Properties

Browse or get in touch to schedule a walkthrough.

  • Nearby me
Price range

Popular Features

Community Features

Association

Property Features

Waterfront

View

Exterior Features

Interior Features

Style

10000 properties match your criteria

Updated 1 minute ago

E-Alert name

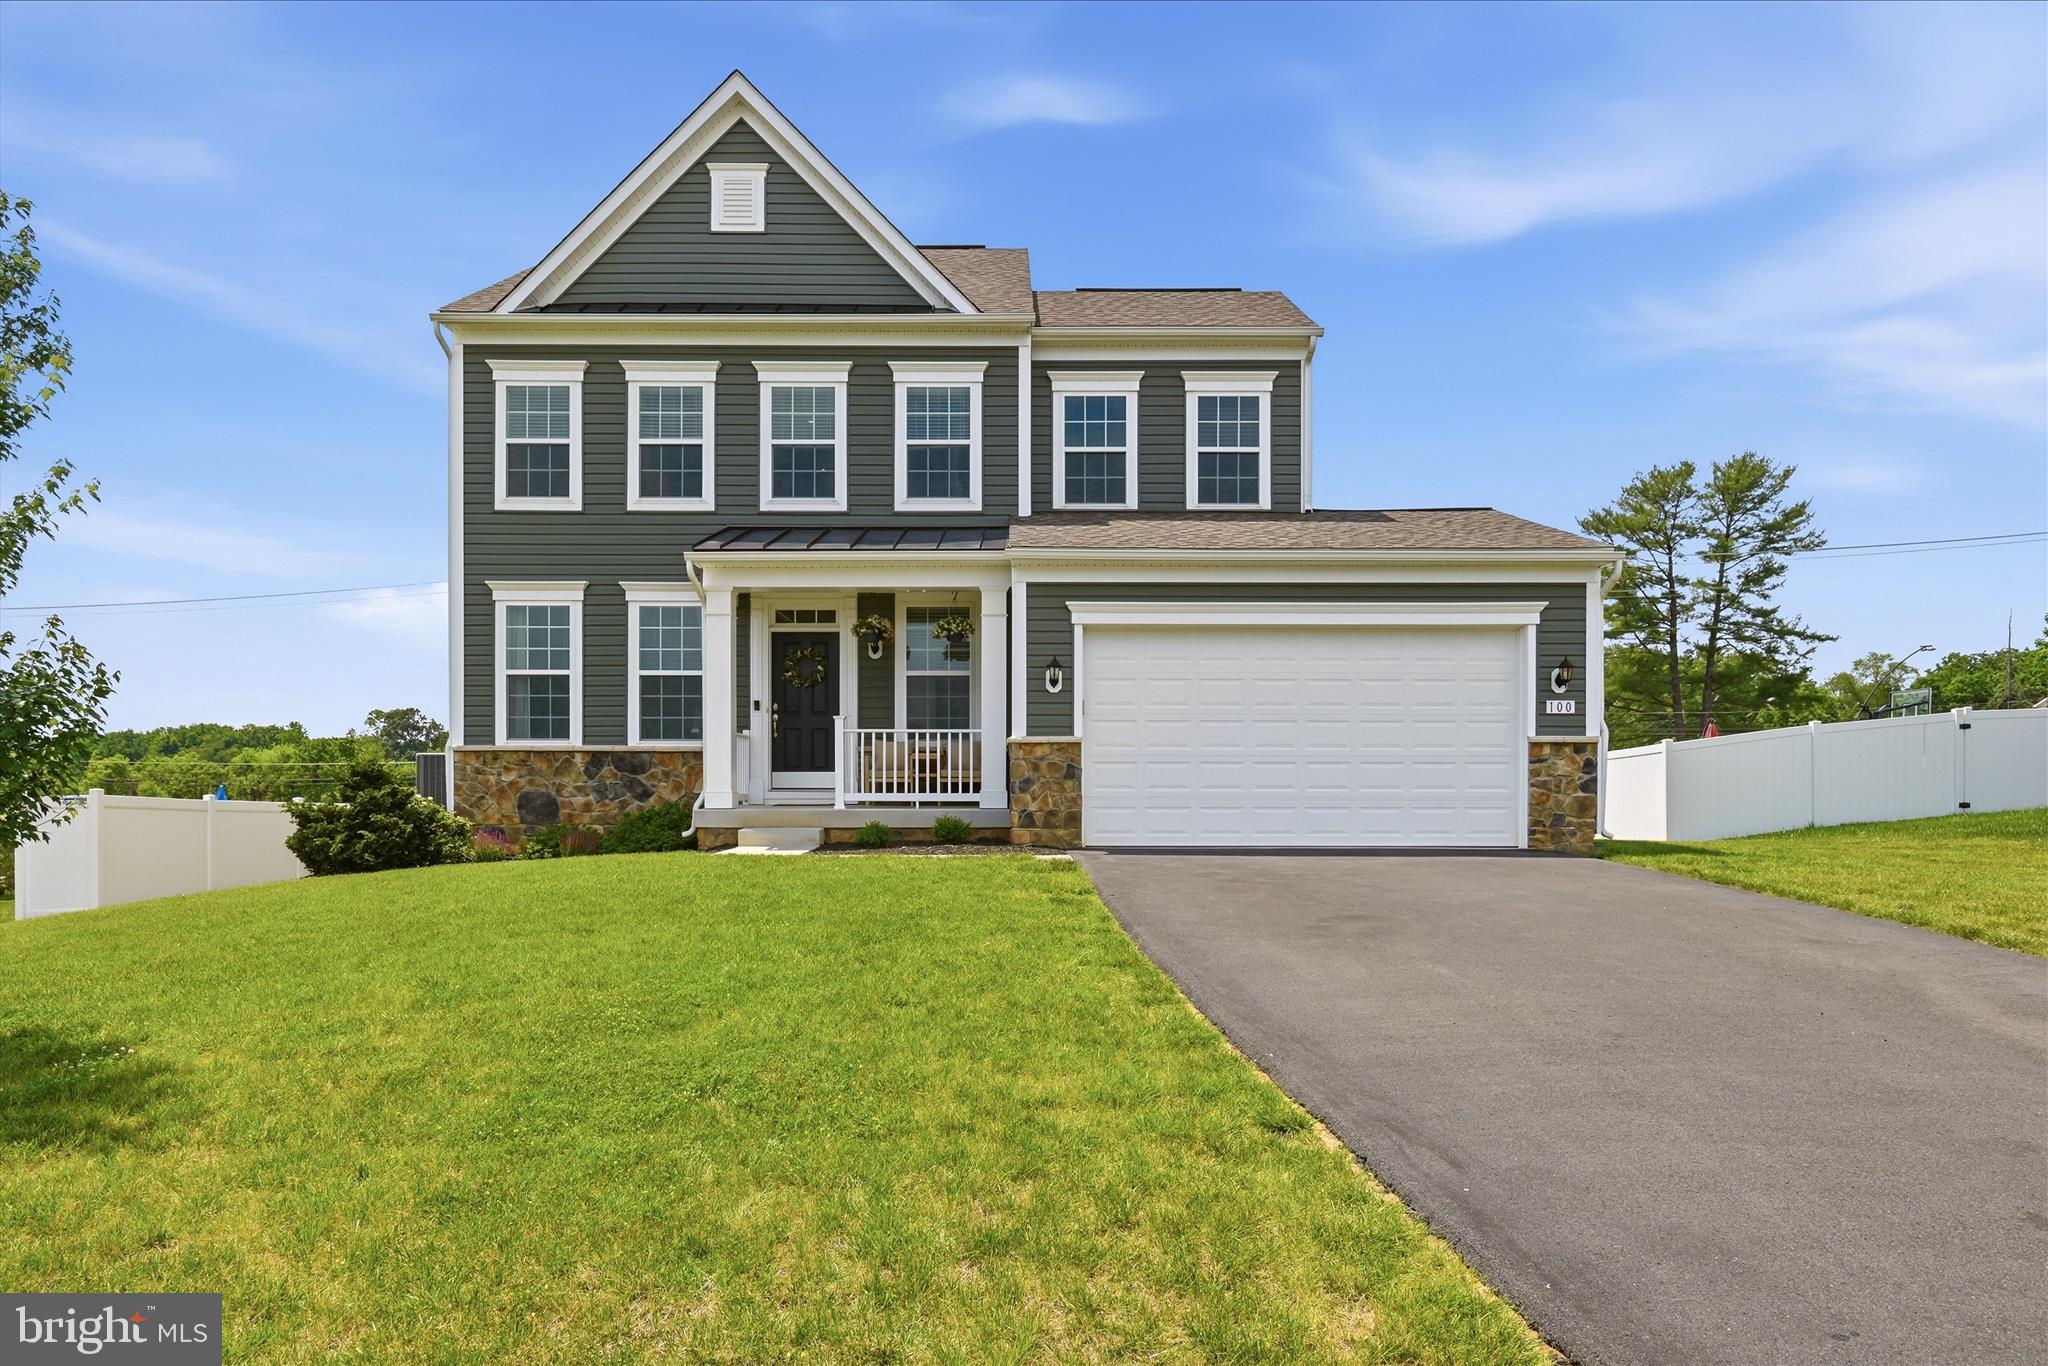
Welcome to 105 Lackawanna Lane, a stunning 5-bedroom, 3.5-bath home offering more than 4,700 finished square feet in the desirable Brookfield on the Potomac community of Falling Waters. Designed for both comfort and functionality, this residence combines generous living spaces with modern amenities and a peaceful neighborhood setting.

The main level features a welcoming foyer where arched doorways lead into the dining room, living room, and kitchen, creating a graceful flow between spaces. The kitchen offers ample cabinetry, a center island, and a breakfast nook overlooking the backyard, while the adjoining family room provides a bright and open space for relaxing or entertaining, anchored by large windows that fill the home with natural light. Just off the kitchen, a large rear deck provides the perfect spot for outdoor dining and gatherings, while a lower-level patio offers additional space for enjoying the outdoors.

Upstairs, the spacious primary suite serves as a true retreat with a large walk-in closet, a full en-suite bath featuring dual vanities, a soaking tub, and a separate shower, plus an attached sitting room perfect for a home office, reading nook, or private lounge space. Three additional bedrooms share a well-appointed hall bath, while the convenient bedroom-level laundry room adds everyday ease.

The finished lower level extends the home’s living space with a large rec room, a full bath, and walk-up access to the backyard—ideal for casual entertaining, a home gym, or overnight guests.

Brookfield on the Potomac offers private river access for kayaking, fishing, and boating, along with scenic walking trails, picnic areas, and playgrounds, creating a lifestyle centered on outdoor recreation and community connection.

Ideally located just minutes from Martinsburg and Hagerstown, residents enjoy easy access to shopping, dining, and parks, with commuter routes including I-81, Route 11, and the MARC train all nearby for convenient travel throughout the region.

With its generous square footage, architectural details, and amenity-rich community, 105 Lackawanna Lane is ready to welcome you home.
#WVBE2044152

FALLING WATERS

105 LACKAWANNA LANE

5 Beds

3 Baths

4,752 Sq.Ft.

$519,900

MLS#: WVBE2044152

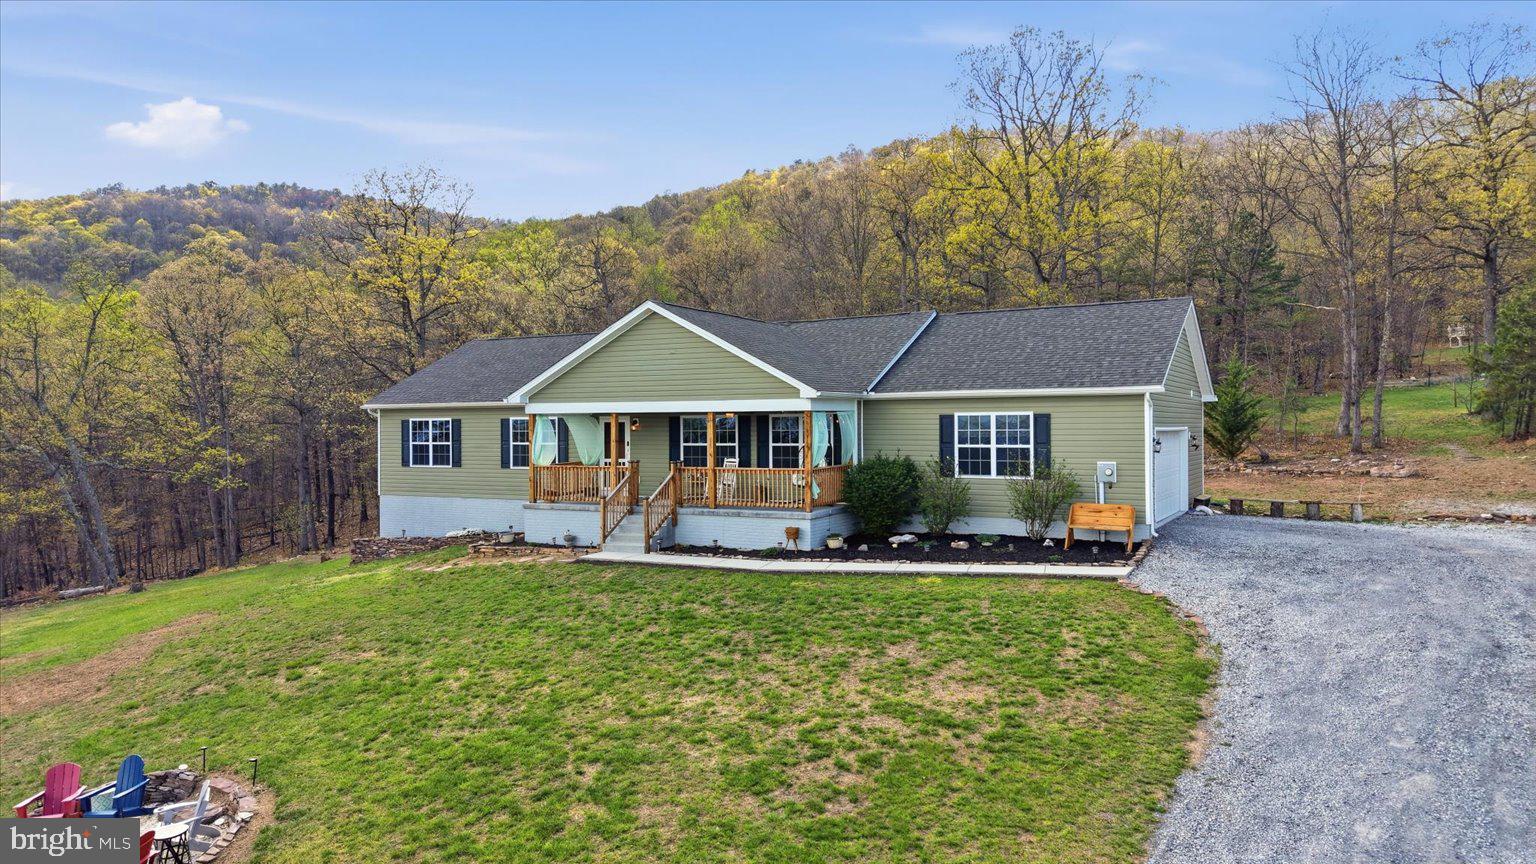
Great location in a well-established small subdivision in Jefferson County, Commuter commuter-friendly location just a short drive to Leesburg, Winchester, Fredrick & Martinsburg, in a wooded setting, secluded private 1.40-acre lot.  The porch welcomes you to sit and enjoy the gorgeous sunny afternoons, 3 bedrooms, 2 full baths, The main level features an open concept layout with the sought-after split bedroom design. This home offers cathedral/vaulted ceilings in the living room, The mudroom/laundry room from the 2-car garage connects to the kitchen The kitchen/dining combo is open connecting to the expansive great room and features vaulted ceilings, soft close cabinets, and drawers. The kitchen features granite countertops, plenty of cabinet space, as well as an upgraded stainless steel appliance package, and a kitchen island with pendant lighting, and recessed lights throughout. The main bedroom offers a luxurious bathroom and walk-in closets.  neutral color tones, and spectacular finishes throughout. The primary bath has dual sinks, a soaking tub, and a shower.
This amazing property is on well and septic, saving you money on water and sewer bills,   Anderson windows, and luxury vinyl plank flooring, a paved driveway, garage opener.  full unfinished basement is already framed with in bath giving you more living space for future expansion. Address indicates Washington High School, South Jefferson Elementary School.
#WVJF2012438

CHARLES TOWN

389 HACKNEY LANE

3 Beds

2 Baths

1,826 Sq.Ft.

$519,900

MLS#: WVJF2012438

Estate sale  in the sought after Eastland Community! A small enclave of
approximately 100 custom built homes on 1 acre or more lots, just 5
minutes east of Charles Town.
This home is situated on a 1.13 acre corner lot backing common area that
includes a small community lake with walking paths. Spectacular Views -
Trees, Mountains and the community lake.
6’ Deep Covered Front Porch * Freshly painted inside * New Wall-to-Wall
Carpeting * Crown Moulding in the Living Room *
Chair Railing in Separate Dining Room * HUGE 22’ X 13 1⁄2 ‘ Eat-In Kitchen
walks out to rear Sundeck with Mountain and Lake Views * Raised Brick
Hearth Fireplace in the 19’ X 15” Family Room with Vaulted Ceiling and
Skylights * Front Loading Washer & Drying in Laundry Room on Main Level
* 18’ X 13 1⁄2’ Master Bedroom has Crown Moulding and Walk-In Closet
with double shelving * Private Master Bath * Large Rear Bedroom has
Mountain and Lake Views and 2 closets * Unfinished Walk-Out Basement
with Daylight Windows & Sliding Glass Door has 3-Piece Full Bath
Rough-In and opens to Fenced Rear Yard * Dual Zone HVAC Systems *
Side Load 2-Car Garage * Hurry to see this one! E.Z. Showings
#WVJF2016678

CHARLES TOWN

278 EASTLAND DRIVE

3 Beds

2 Baths

2,256 Sq.Ft.

$519,900

MLS#: WVJF2016678

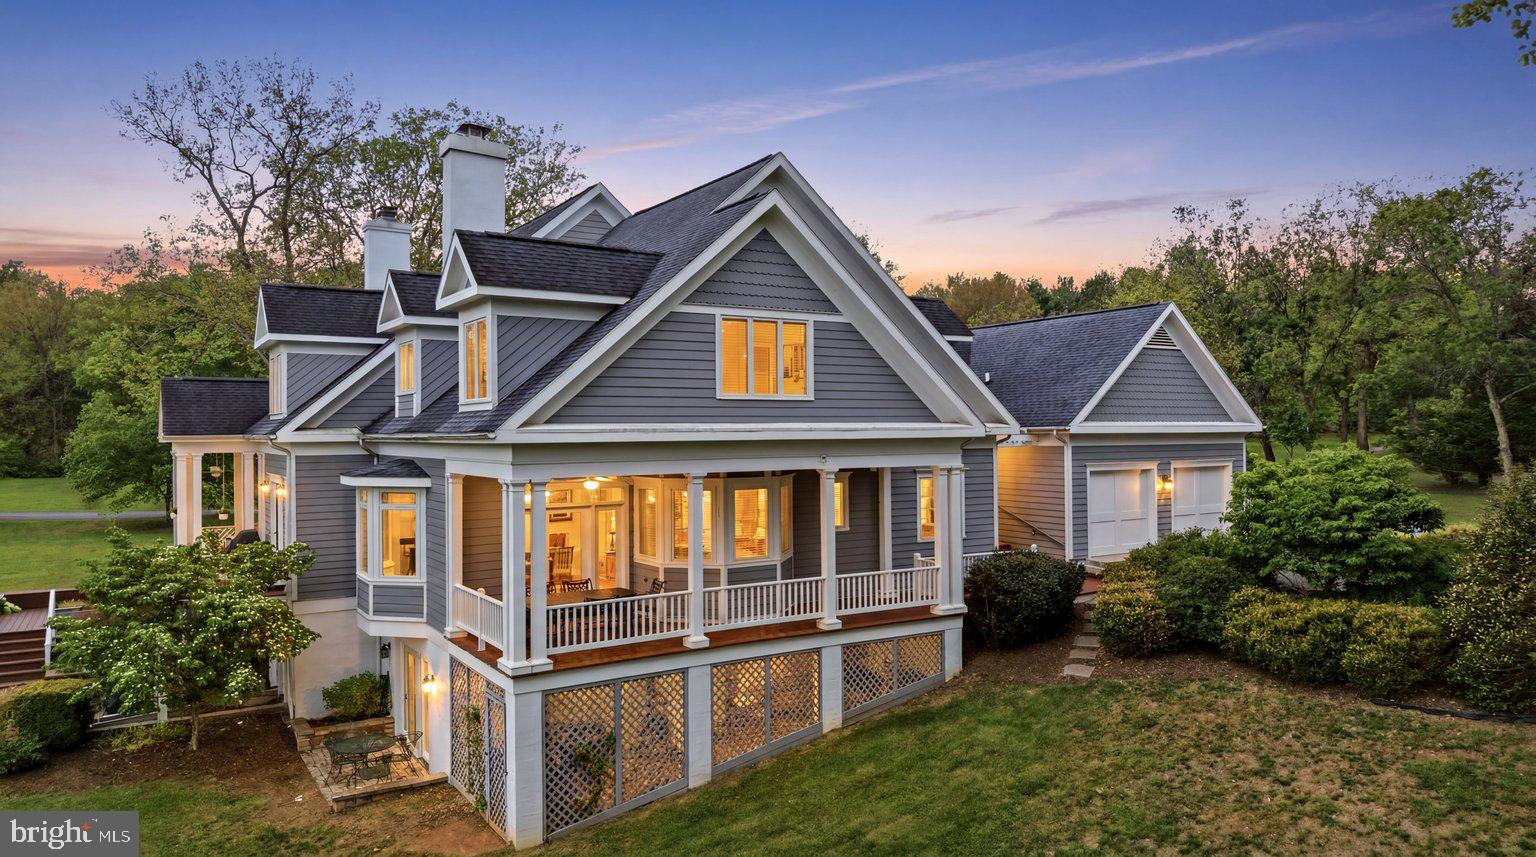
Welcome to Your Dream Home – This stunning Cape Cod residence, built in 2014, features 5 bedrooms and 3.5 bathrooms, along with both a 2-car attached garage and a 2-car detached garage—perfect for additional storage or housing your necessary toys. This home checks every box on your list! Step inside to discover a spacious kitchen with a breakfast nook, a formal dining room, and a generous living room enhanced by a cozy gas fireplace. An additional family room offers even more space for entertaining or relaxing. With public water and no immediate repairs required, this home is truly move-in ready, providing peace of mind from day one. Nestled on a pristine 5.97 +/- acre lot with direct frontage on Ford Hill Road, this immaculate property is located in the heart of Hampshire County. Enjoy the tranquility of the countryside while being just a short distance from the soon to be open Windy Ridge Elementary School. This home offers the perfect blend of seclusion and convenience, with an easy commute to the Northern Virginia metropolitan area. Don’t miss out on this rare gem—schedule a showing today and experience paradise in the country for yourself!
#WVHS2004784

AUGUSTA

1224 FORD HILL ROAD

5 Beds

3 Baths

2,854 Sq.Ft.

$519,900

MLS#: WVHS2004784

HORSES ALLOWED!  This 4 bedroom,  2.5 bath  all brick L-shaped rancher offers country living at its best.  The huge kitchen boasts corian counters,  a breakfast bar,  a center island with a propane fueled cook top,  a double wall oven ,  an abundance of cabinetry with pantry,  as well as access to a delightful 24 x 24 screened porch that leads to the rear yard. 

RECENT UPGRADES INCLUDE:
* NEW ARCHITECTURAL ROOF   12/25
* NEW GUTTERS/DOWNSPOUTS   2/26
* NEW PRESSURE TANK     3/24
* NEW WELL PUMP   10/24
* WATER HEATER   12/18

 The SEMI-OPEN  floor plan is complete with hardwood floors,  a sunken living room with a wall length brick fireplace,  a family room containing a stone fireplace and wood stove insert and a very large dining area.  The bedrooms are serviced by a full bath and the primary bedroom offers large windows and a private bath with a walk in shower.  A 1/2 bath is beside the kitchen.
On the west side of the home stands a detached hobby shop/playhouse and in the rear center of this awesome 3.06 acre corner lot is a detached lawn/garden building that can be converted to a run-in shed for a horse or two. 
This Shiloh Subdivision is a long standing community with paved streets,  mature trees (including  willow, mimosa and maples) and space to enjoy your time away from work.
The easy major highway access is close to shopping,  schools ,  businesses ,  as well as The Charles Town/ Hollywood Casino and Horse Racing.
ENJOY COUNTRY STYLE LIVING AT ITS BEST  AND YOU'RE WELCOME TO BRING A HORSE OR  2.
#WVJF2021748

CHARLES TOWN

35 GRANT ROAD

4 Beds

2 Baths

2,604 Sq.Ft.

$519,900

MLS#: WVJF2021748

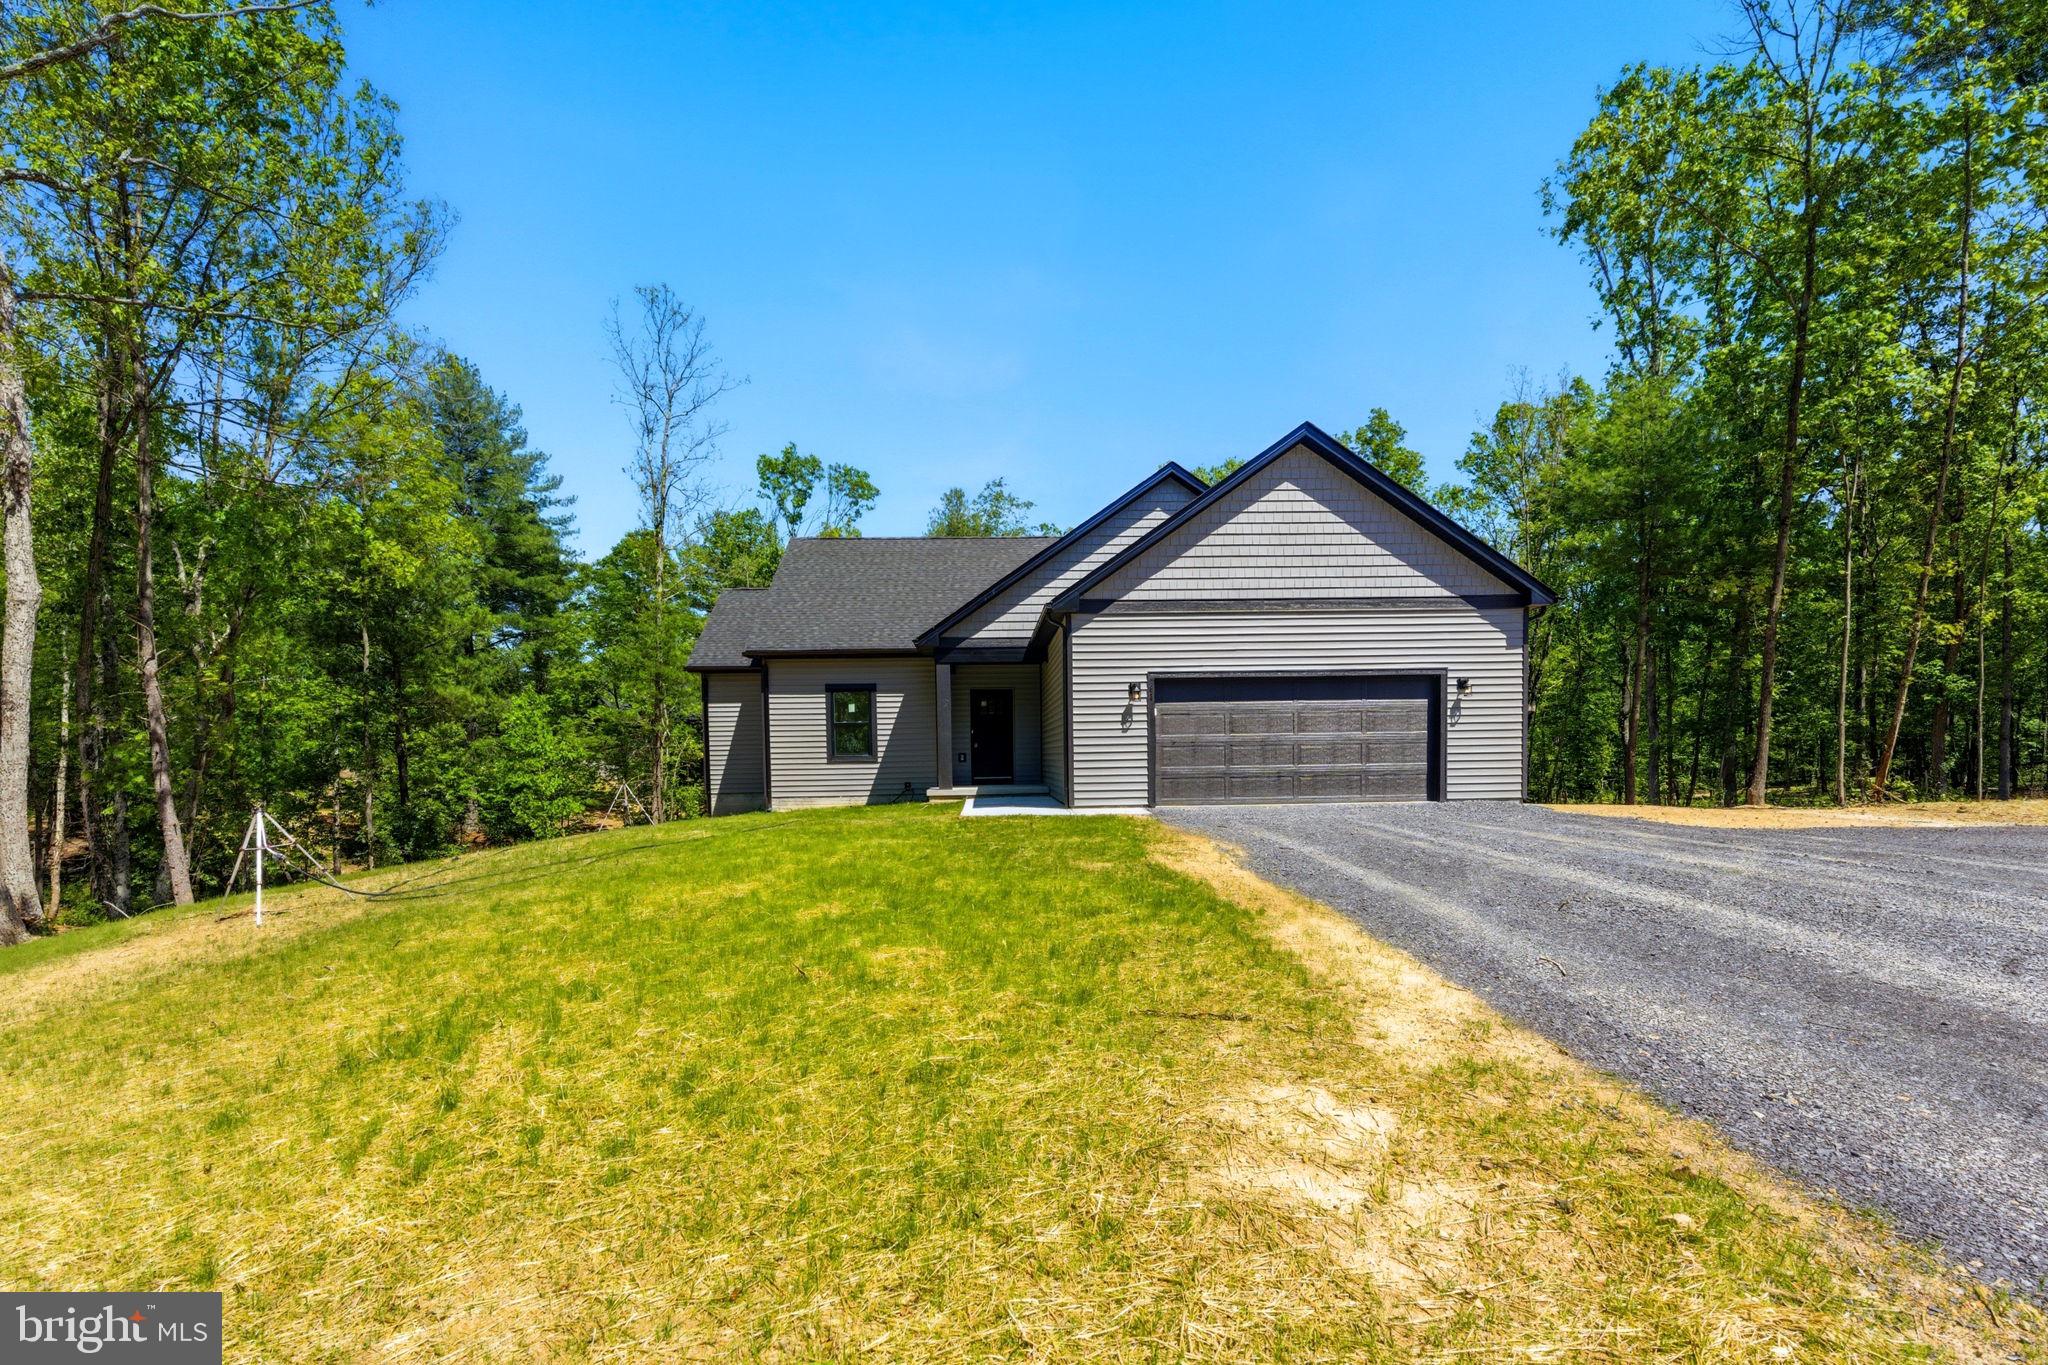
459 Prado  Way, This home will be ready as the final touches of grading are completed with sod and front landscaping. Welcome to your dream home or weekend retreat situated on 1 +/- wooded acres, offering the perfect blend of luxury and tranquility. This newly constructed 3-bedroom, 3-bathroom masterpiece boasts modern amenities and thoughtful design, making it the ideal retreat for those who value comfort and style.

Step inside to discover 9-foot ceilings creating a spacious and airy ambiance. The primary suite is a true sanctuary, featuring a 6-foot tiled shower with dual heads and a rainmaker, a double vanity, and a massive walk-in closet. Cathedral ceilings add a touch of grandeur with beams, while the upgraded kitchen impresses with premium cabinets, a generous island perfect for meal prep and entertaining, butlers pantry and a cozy gas fireplace in the living room.

The living space extends outdoors to a large, covered front porch, crafted with cedar, perfect for relaxing and enjoying the surroundings. The laundry room is a model of efficiency, with a sink and abundant cabinetry for all your storage needs and a rear 12 X 19 deck.

Above the garage, a spacious 14x30 third bedroom with a full bath offering privacy and convenience. The oversized 2-car garage is equipped with jack shaft Lift Master openers for ease of access along with a pedestrian access door.

This home is built for future expansion, with a full walkout climate-controlled basement, 2x6 construction, luxury vinyl plank flooring, tankless water heater, and an oversized heat pump and studded out for future rooms. 

Don’t miss the opportunity to make this exceptional property your forever home. Photos are from a similar home and may have alterations and changes compared to the actual home and square footage will be larger than listed.
#WVMO2005142

BERKELEY SPRINGS

459 PRADO WAY

3 Beds

3 Baths

2,050 Sq.Ft.

$519,900

MLS#: WVMO2005142

TO BE BUILT!  This stunning single-story residence boasts a covered front porch with double entry doors leading into the foyer. The interior features a spacious great room and dining area with cathedral ceiling, gas fireplace, and access to the rear deck. The kitchen is equipped with quartz countertops, white cabinets, and stainless steel appliances. A two-car garage provides ample parking, with entry via the mud/laundry area, which includes a cabinet, sink, and quartz countertop. The primary bedroom features a large walk-in closet and attached bath with shower, soaking tub, and double bowl vanity with quartz countertop. Two additional bedrooms and a second full bath complete the layout. Luxury vinyl plank flooring and ceiling fans are featured throughout, and  wood shelves in all closets. The home also includes heat pump with air returns in each room and recessed lighting throughout. The full unfinished walkout basement has roughed-in plumbing for a third bath, poured concrete walls insulated, and an entry door. Situated on 1.80 acres with a well and public sewer, this property is located just off Martinsburg Road on Grove Heights Road.
#WVMO2007828

BERKELEY SPRINGS

GROVE HEIGHTS ROAD

3 Beds

2 Baths

1,610 Sq.Ft.

$519,900

MLS#: WVMO2007828

Nestled on a picturesque 3-acres, with no HOA, this property presents a rare chance to own a home brimming with space, character, and untapped potential.  The property includes the 1-acre homesite plus an additional 2-acre parcel located behind the home, where you can enjoy the peaceful sound of Evitts Run and the natural beauty of the surrounding setting. Buyers are advised to conduct their own due diligence regarding the buildability and permitted uses of the additional parcel. The home offers three bedrooms and a full bathroom, featuring hardwood flooring and fresh paint throughout most of the main level. While retaining some original character on the interior, the home has been refreshed, providing a solid foundation for updates and personalization. A full, partially finished basement offers valuable flexible space, equipped with built-in shelving, a freestanding gas fireplace, and walkout access to a spacious concrete patio. An additional finished room serves as an ideal space for a home office, craft room, hobby area, or other multipurpose use. The unfinished portion includes the washer and dryer, providing additional storage and utility space. Step outside to savor the tranquil setting, mature landscape, and expansive grounds. Two additional outbuildings provide ample room for lawn storage and gardening tools. An enclosed breezeway seamlessly connects the main home to the 23 x23 2-car garage, adding both convenience and charm. For added peace of mind, the home is also equipped with a generator, offering backup power when needed. With its beautiful setting, 3 acres, and the freedom to update and make it your own, this property offers an opportunity to create something truly special.
#WVJF2026046

CHARLES TOWN

6463 KABLETOWN ROAD

3 Beds

1 Baths

1,797 Sq.Ft.

$519,900

MLS#: WVJF2026046

New on site 2 days ago
Welcome to 42 Spruce Lane in Berkeley Springs! This newly completed, move-in-ready home sits on two unrestricted wooded acres with no HOA, offering privacy, flexibility, and peaceful country living. The home features three bedrooms, two full bathrooms, and durable luxury vinyl plank flooring throughout. The spacious kitchen is designed for everyday living and entertaining, featuring a large center island, quartz countertops, and stainless-steel appliances. Ceiling fans in every bedroom and the family room provide added comfort throughout the year.
Additional highlights include an unfinished basement with excellent potential for future living space or storage, a two-car garage with an automatic opener, and a paved driveway. Enjoy the freedom of unrestricted acreage while still being conveniently located near Berkeley Springs. This beautiful new home is complete and ready for its first owner—schedule your showing today!
#WVMO2008140

BERKELEY SPRINGS

42 SPRUCE LANE

3 Beds

2 Baths

1,853 Sq.Ft.

$519,900

MLS#: WVMO2008140

THE SELLER IS OFFERING UP TO $10,000 TOWARDS THE BUYER'S CLOSING COSTS! THIS NEW HOME IS COMPLETE and offers a rare blend of modern comfort in a peaceful setting—an ideal retreat from the pace of everyday life.  Located on 5+ wooded acres, this single-level home features approximately 1,600 finished square feet of living space and is thoughtfully designed with a layout that features 2 x 6 exterior walls, 3 bedrooms, 2 full baths, and a separate laundry room for added convenience. Rich solid hardwood flooring flows throughout the main living areas, including the bedrooms, adding warmth and timeless appeal. Ceramic tile adorns the bathrooms and laundry room for easy maintenance.  The kitchen is equipped with sleek stainless steel appliances, and the living room offers a vaulted ceiling to create a contemporary space ready for everyday living and entertaining. Just beyond the kitchen and dining area is the rear deck where the sights and sounds of nature take center stage—perfect for morning coffee, evening unwinding, or simply taking in the quiet beauty of the surrounding woods. A full, unfinished walkout basement with a full bath rough-in provides excellent potential for future expansion—whether you envision additional living space, a recreation area, or a private workspace. The insulated two-car garage offers enhanced protection against the harsh winter cold, thereby enhancing both convenience and functionality. Ideally located, this property offers the feeling of being “away from it all,” while still maintaining accessibility—approximately 30 minutes to Winchester, VA, Martinsburg, and Cacapon Resort State Park. Surrounded by natural beauty and set in a serene environment, this home delivers the balance of privacy, space, and modern living that you're searching for.  So, if you’ve been dreaming of a place where you can relax, recharge, and enjoy the outdoors—this is it.
#WVBE2052438

GERRARDSTOWN

123 JENKINS RD

3 Beds

2 Baths

1,596 Sq.Ft.

$519,900

MLS#: WVBE2052438

Under Construction. BRAND NEW CONSTRUCTION in Berkeley County’s Premier Planned Community featuring a clubhouse, swimming pools, walking trails, lush landscaping, mountain views and more! The Bridgeport II is a popular 3 story floorplan with elevation 5 full front porch with 4 Bedrooms, 3.5 Baths, and 2 car garage with almost completely finished walkout basement, with an additional 174 sq. ft. to finish later. It features a main level open concept with a flex room upon entry, hallway with powder room and linen closet, family room open to the kitchen/morning room with island, stainless appliances, level 2 cabinetry throughout and granite level 1 countertops. There is a 10x10 composite deck off of the morning room. This home features a large walk-in pantry and designated mudroom. The large primary suite includes a very large walk-in closet, dual vanity, and oversized seated, tiled shower in the primary bath. Laundry is located on the bedroom level. Home and community information, including pricing, included features, terms, conditions, availability and sales procedures related to appointments subject to change without notice. All images are for illustrative purposes only and individual homes, amenities, features, and views may differ. Images may be subject to copyright.
#WVBE2031344

MARTINSBURG

608 HUSKY TRAIL

4 Beds

3 Baths

3,640 Sq.Ft.

$519,365

MLS#: WVBE2031344

"ALMOST HEAVEN WEST VIRGINIA", A TRULY ONE-OF-A-KIND PERSONAL OASIS. -MOTIVATED SELLER - THE SELLER HAS PURCHASED ANOTHER HOME AND IS MOTIVATED TO START THE NEXT CHAPTER OF THEIR LIVES. You really need to see this farmette to appreciate all the attention to detail that the owner has put into creating this country escape. A place to escape the hustle & bustle while sitting back and enjoying the peace & quiet of your surroundings. You will appreciate all this farmette has to offer once you visit the property. For the animal lover there are two large fields fenced in with Centaur fencing for horses. The one field is also made to accommodate dogs. There is a four-stall barn with electricity and water for the animals, a tack shed, paddock, hay room & feed room. In the evenings sit in the outdoor hot tub and enjoy the lighting that makes things appear almost magical. There is a pavilion for sitting and enjoying your dinner prepared in the outdoor kitchen with a fireplace. There also is a fire pit for sitting around and just unwinding. While you are outside listening to the water coming from the waterfall in the large custom built stone pond that is located right off the back patio. You will be amazed at the variety of flowering shrubs & trees that add charm & tranquility to this exceptional property. The farmette is also located right next to Sleepy Creek River for those that like water activities. It's also next to the Tuscarora Trail, commonly known as the Blue Dot trail for those who prefer hiking or biking. The recently upgraded farmette consists of two lots that combine for 5 Ac+-, with two bedrooms, two full baths, a whole house generator, stainless steel appliances, built-in wine rack, fireplace & jacuzzi. There is also private access to Sleepy Creek River for the members of Sleepy Creek Orchard Subdivision at Steamboat Landing. Use the property as a weekend getaway or permanent residence to escape the hustle & bustle of the big city. Just an hour and a half from Washington DC and Baltimore. Ten minutes outside the historical town of Berkeley Springs WV with its roman baths, massages, theatre, antique shops, shopping & just completed Valley Health Medical Center. The property is also just ten minutes to Hancock MD with its Potomac River, Western MD Bike Path & C & O Canal. For commuting to work or to visit family or friends I-70 & I-68 are just a short drive away. This exceptional farmette is a testament to the pride of its current owner, evident in every corner of its designed finishes. This one-of-a-kind property can seriously only be appreciated in person.
#WVMO2003094

BERKELEY SPRINGS

15 MILL FARM TRAIL

2 Beds

2 Baths

1,462 Sq.Ft.

$519,000

MLS#: WVMO2003094

This stunning 5-bedroom, 4-bathroom home has been refined from top to bottom, inside and out and now offers over 2,500 square feet of stylish living space.   This home showcases exquisite craftsmanship with tongue and groove wood ceilings, solid wood interior doors and trim that gives this property a rustic yet current charm.  The modern eat-in kitchen boasts stainless appliances, granite countertops, and hickory wood cabinetry,  ideal for family gatherings. The master suite is a private oasis with a luxurious ensuite bathroom with beautiful tile shower and large double bowl vanity and a walk-in closet. There is also private access to the large deck for morning coffee with gorgeous views of Sleepy Creek Mountain.  Each additional bedroom is generously sized and bathrooms are completely renovated and offer all new fixtures with plenty of natural light.  Live stress free with confidence in knowing your HVAC, roofing, windows, exterior doors, plumbing and electrical fixtures are brandnew.  Outside, the 3.6 acres of beautiful hardwood trees surround the home and provides a relaxing serene retreat. This home is a must-see, offering comfort, style, and rustic appeal in a desirable neighborhood.  Agent is Seller
#WVMO2005084

BERKELEY SPRINGS

348 SLEEPYVIEW LANE

5 Beds

3 Baths

2,522 Sq.Ft.

$519,000

MLS#: WVMO2005084

Who says you can’t have it all?! This gorgeous 5 bedroom, 4 bathroom home sitting on a peaceful 5 acres is conveniently located right over the Maryland line, just minutes to I-81 and the Potomac River. This home boasts an open floor plan and large back deck, both of which are perfect for large family gatherings and entertaining! Did we mention it’s also a work-from-home dream? This house already comes with hard-wired ethernet connections, surround sound speakers, built-in USB ports in the kitchen, and an alarm system with heat sensors! The house also includes custom blinds, cabinetry, and gourmet kitchen featuring a breakfast bar with seating for 8! The master suite offers two large walk-in closets, a spacious bathroom complete with soaking tub and separate shower, and a private balcony overlooking the beautiful mountain landscape. The main level features a large bedroom with attached bathroom, which includes a washer/dryer. This area could easily be used as another master, in-law, or au pair suite. With 3 other bedrooms, and a finished basement, this home won’t last long!
#WVBE186132

FALLING WATERS

367 CUNNINGHAM DRIVE

5 Beds

4 Baths

4,068 Sq.Ft.

$519,000

MLS#: WVBE186132

Homes in Millpoint don't come up very often...this one tucked away on a cul-de-sac street with mature trees and abundant features is sure to please.  A BRAND NEW ROOF and updated landscaping greet you as you arrive! The front yard is deep and places the home at it's center for access all around....the driveway meanders to the side of the home for garage access attached and detached!  Storage is no issue in this home with additional spaces in the basement and surprise attic space. A brand new bath on the upper level has just been completed and with 5 bedrooms, all above grade, there is room for everyone and home office space as well. The kitchen is highlighted by a wood burning stone fireplace with cherry cabinetry, island and breakfast nook with beautiful views of the front yard.  A side entry foyer offers tile flooring and houses access to the attached garage, a main level laundry, pantry storage and a full bath.  No need to worry about outdoor living space as the rear paver patio runs the length of the house and accesses the great wooded and private rear yard. There are so many reasons to place this home on your shopping list!
#WVBE179380

MARTINSBURG

130 LINWOOD WAY

5 Beds

3 Baths

4,171 Sq.Ft.

$519,000

MLS#: WVBE179380

1 ... 161 162 163 164 165 ... 666
* Listings identified with the FMLS IDX logo come from FMLS and are held by brokerage firms other than the owner of this website. The listing brokerage is identified in any listing details. Information is deemed reliable but is not guaranteed. If you believe any FMLS listing contains material that infringes your copyrighted work please click here to review our DMCA policy and learn how to submit a takedown request. © 2024. First Multiple Listing Service, Inc.
 - property

Send a message

Message successfully sent.

Your message

What is 3 + 4 ?

Reason for contacting?

I agree to receive email communication and understand I can unsubscribe at any time.

I agree to be contacted by Charis Realty Group - Christine Issler, Broker via call, email, and text for real estate services. To opt out, you can reply 'stop' at any time or reply 'help' for assistance. You can also click the unsubscribe link in the emails. Message and data rates may apply. Message frequency may vary. Privacy Policy

Sign Out

Virtual Assistant

Would you like to take the next step with this property? We can help you schedule a showing or virtual tour, or send you more details.

Yes, I would like more information.

Thank You for Your Reply, One of Our Agents will contact you as soon as possible

No, maybe later.

Thank you, you can always contact me via email, phone number or through the contact form.

Realhub AI

Lucy - Your AI-Powered Realtor

Update Your Temporary Password

Personalize your search

Enter your email and we'll notify you immediately when new listings match what you're looking for.

or enter email address

Already have an account ? Login here

Continue your home search

I agree to receive communications and understand I can unsubscribe at any time.

I agree to be contacted by Charis Realty Group - Christine Issler, Broker via call, email, and text for real estate services. To opt out, you can reply 'stop' at any time or reply 'help' for assistance. You can also click the unsubscribe link in the emails. Message and data rates may apply. Message frequency may vary. Privacy Policy

Already have an account ? Login here

We use cookies

We use cookies primarily for analytics to enhance your experience. By accepting, you agree to our use of these cookies. You can manage your preferences or learn more about our cookies policy.