Properties

Browse or get in touch to schedule a walkthrough.

  • Nearby me
Price range

Popular Features

Community Features

Association

Property Features

Waterfront

View

Exterior Features

Interior Features

Style

10000 properties match your criteria

Updated 1 minute ago

E-Alert name

NEW CONSTRUCTION – ESTIMATED DELIVERY MARCH 2027! 
Don't miss this opportunity to own a beautiful new home backing to trees for added privacy and scenic views. This home includes a finished walk-out basement, providing valuable additional living space with a recreation room, fifth bedroom, and full bathroom.
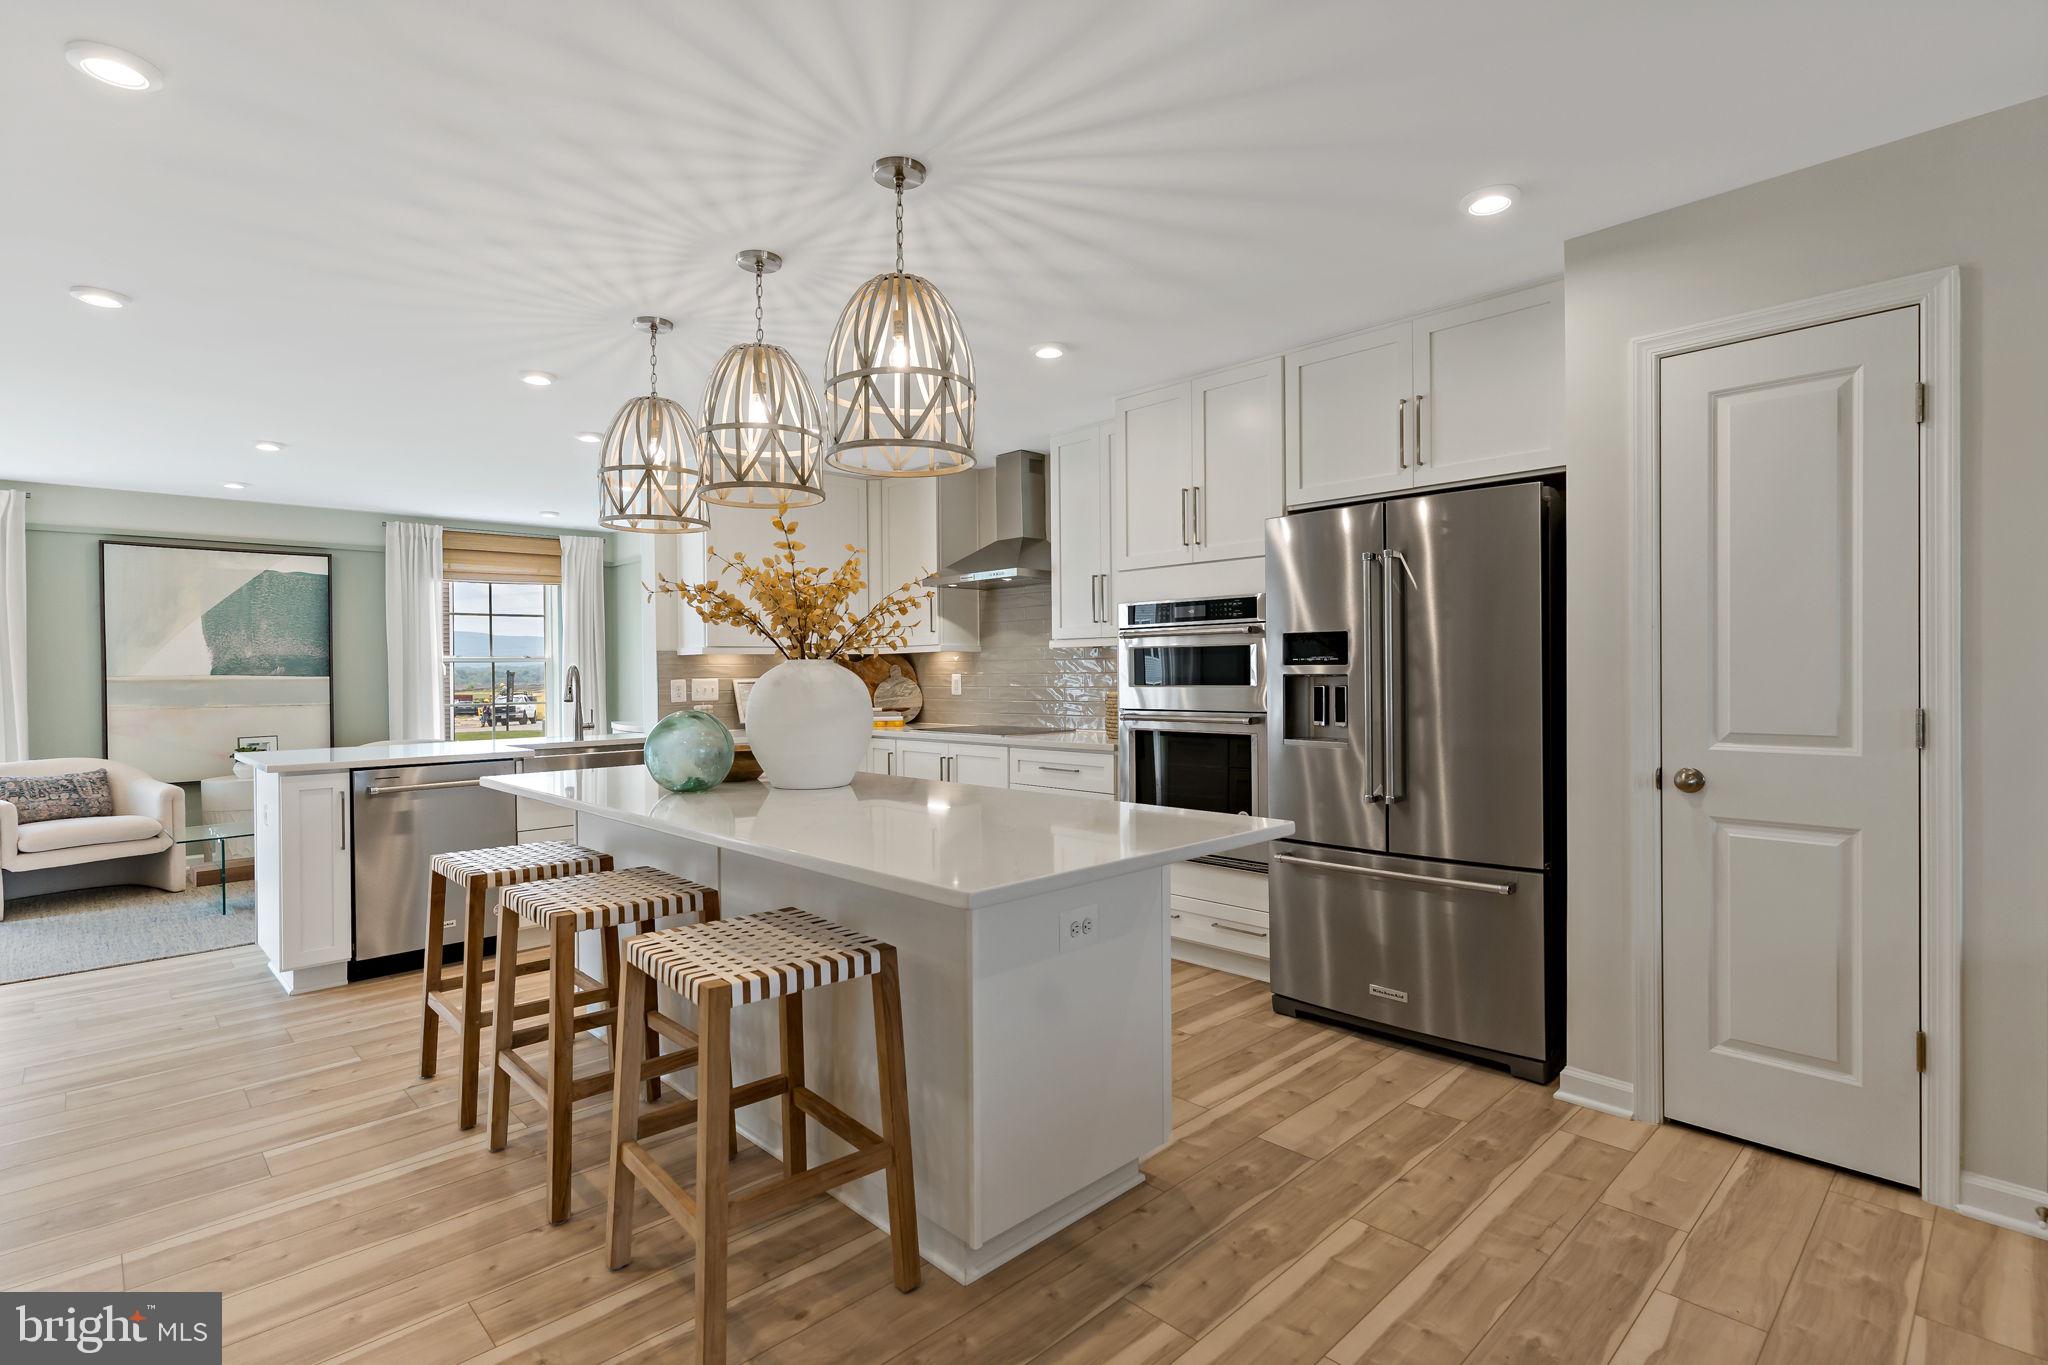
The open-concept main level is designed for today's lifestyle, featuring a spacious Great Room that flows into the breakfast area and well-appointed kitchen—ideal for everyday living and entertaining. A formal living room off the foyer offers flexible space for a home office, sitting room, or playroom.
Upstairs, you'll find four spacious bedrooms, including a private owner's suite, creating a comfortable retreat at the end of the day.
With a total of 5 bedrooms, 3.5 bathrooms, a finished walk-out basement, and a desirable homesite backing to trees, this home offers the perfect combination of space, functionality, and peaceful surroundings. Schedule your tour today and make this exceptional new home yours!
Located in the charming city of Charles Town, WV, this home offers convenient access to shopping, dining, outdoor recreation, the scenic beauty of the Shenandoah Valley, and the area's rich historic attractions. Commuters will appreciate the Duffields MARC Station, located just eight miles away, providing easy access to major employment centers throughout the region.
#WVJF2025572

CHARLES TOWN

107 SEEBACK DRIVE HS 86

5 Beds

3 Baths

3,343 Sq.Ft.

$508,440

MLS#: WVJF2025572

*OFFERING UP TO 20K IN CLOSING COST ASSISTANCE FOR PRIMARY RESIDENCE WITH USE OF PREFERRED LENDER AND TITLE.*
Under Contract. BRAND NEW CONSTRUCTION in Berkeley County’s Premier Planned Community featuring a clubhouse, swimming pools, walking trails, lush landscaping, mountain views and more! The Bridgeport II is a popular 2 story floorplan with elevation 1 front with covered front porch and stone water table, 4 Bedrooms, 3.5 Baths, and 2 car garage with almost fully finished basement with full bath and walkup. Up to 176 square feet unfinished area in the basement to finish later. It features a main level open concept with a flex room upon entry, hallway with powder room and linen closet, family room open to the kitchen/morning room with island, stainless appliances, level 3 cabinetry throughout and quartz level 2 countertops. This home features a large walk-in pantry and designated mudroom. The large primary suite includes a very large walk-in closet, dual vanity, and oversized seated, tiled shower with frameless shower door in primary bath. Laundry is located on the bedroom level. Home and community information, including pricing, included features, terms, conditions, availability and sales procedures related to appointments subject to change without notice. All images are for illustrative purposes only and individual homes, amenities, features, and views may differ. Images may be subject to copyright.
#WVBE2040410

MARTINSBURG

409 ALFALFA LANE

4 Beds

3 Baths

3,580 Sq.Ft.

$508,320

MLS#: WVBE2040410

This Newbury II is new to Aspen Greens and will be a beautiful addition to the community. It has a large front porch with bay windows. Traditional layout but with open concept in the rear. A beautiful morning makes the kitchen feel even more grand with the large island and extra natural light. gas fireplace much more!
#WVJF2010332

CHARLES TOWN

180 LADYSTHUMB CIRCLE

4 Beds

2 Baths

2,311 Sq.Ft.

$508,020

MLS#: WVJF2010332

LATE SPRING DELIVERY!! ***OFFERING UP TO 20K INCENTIVE  FOR PRIMARY RESIDENCE WITH USE OF PREFERRED LENDER AND TITLE.  CONTACT SALESPERSON/CONSULTANT FOR DETAILS***
BRAND NEW CONSTRUCTION AVAILABLE in Berkeley County’s Premier Planned Community featuring a clubhouse, swimming pools, walking trails, lush landscaping, mountain views and more! The Cypress II is a popular 2 story floorplan with elevation 3 full front porch with siding & stone, 4 Bedrooms, 3.5 Baths, and 2 car garage with with basement rec room and full bath in the basement, with an additional 239 square feet to finish later. It features a 4 ft. rear extension on all levels, main level open concept with a formal study or dining room with French doors upon entry, foyer with powder room and mudroom with coat closet. The grand family room has ceilings that are 1.5 stories high with a beautiful stone to ceiling fireplace with raised hearth and stone mantle. The spacious gourmet kitchen features stainless steel appliances with a wall oven and microwave, chef's hood over cooktop, French door refrigerator and dishwasher, level 3 soft close doors and drawers cabinets with pullouts, large island, quartz level 3 countertops and porcelain farmhouse sink. Upstairs the large primary bedroom features a large walk-in closet and primary bath with stand up tiled shower and seat. Three additional bedrooms, full bath with tub/shower combination, linen closet and upper level laundry complete this home. Home and community information, including pricing, included features, terms, conditions, availability and sales procedures related to appointments subject to change without notice. All images are for illustrative purposes only and individual homes, amenities, features, and views may differ. Images may be subject to copyright. All images are for illustrative purposes only and individual homes, amenities, features, and views may differ.
#WVBE2040256

MARTINSBURG

408 ALFALFA LANE

4 Beds

3 Baths

2,869 Sq.Ft.

$507,710

MLS#: WVBE2040256

*OFFERING UP TO 15K IN CLOSING ASSISTANCE FOR PRIMARY RESIDENCE WITH USE OF APPROVED LENDER AND TITLE.*
*PENDING* Fully loaded Whitehall with gourmet kitchen and walkout basement. All structural extension options including a finished bathroom/bathroom. Upgraded cabinets, countertops, and flooring. Wood stairs. Final selections still to be done with designs studio. *Photos may not be of actual home. Photos may be of similar home/floorplan if home is under construction or if this is a base price listing.
#WVJF2019450

CHARLES TOWN

122 WYTHE WAY

5 Beds

4 Baths

4,411 Sq.Ft.

$507,040

MLS#: WVJF2019450

5 Beds 4 Baths Whitehall II - Pending Listing *Photos may not be of actual home. Photos may be of similar home/floorplan if home is under construction or if this is a base price listing
#WVJF2012056

CHARLES TOWN

41 ARAGON DRIVE

5 Beds

4 Baths

3,372 Sq.Ft.

$506,960

MLS#: WVJF2012056

You won’t want to miss this stunning home, nestled among the trees in the highly sought-after Apple Knolls Estates! With 5 spacious bedrooms, 3.5 baths, and over 3,600 sq. ft. of living space across 3 levels, this home offers everything you could possibly need.  From the grand foyer entry to the expansive 40-ft covered back porch, this home is designed for both comfort and style. The formal dining room, a light-filled office with French doors, and the inviting kitchen with an island and breakfast area are just the beginning. The cozy family room features a pellet stove, perfect for those cool evenings.  Upstairs, you’ll find 4 well-appointed bedrooms. The generously sized primary suite offers two walk-in closets and a luxurious ensuite bath with a dual vanity, separate shower, and soaking tub.  The fully finished basement features a complete mother-in-law suite, including a bedroom, kitchen, multi-purpose room, full bath, and another pellet stove. This private retreat has its own walk-out stairs and a separate parking pad.  This beautiful home has been meticulously maintained, with a new roof installed in 2023, a new heat pump in 2022, and hardwood floors and crown molding throughout the main level. Step out onto the grand 40-ft porch with a vaulted roof, offering a serene and private space for outdoor entertaining.  As an added bonus, the home is handicap accessible, featuring a ramp at the back porch and a chairlift to the second floor which can be removed if not needed.  The home also includes a security system with video monitoring, which will remain with the property.  Don’t miss out on this incredible opportunity – schedule your showing today!
#WVBE2038020

MARTINSBURG

633 CRUSHED APPLE DRIVE

5 Beds

3 Baths

3,660 Sq.Ft.

$506,900

MLS#: WVBE2038020

Beautiful Rancher 4 bedroom and 3 full bath home on a corner home site in Shepherstown WV, the home offers 3 bedrooms on the first level  and 2 full baths and then walk up to a  2nd level that opens to a large finished area and includes a bedroom and full bath.  This home offers a covered back porch for summer entertainment.  Beautiful open floor plan with lots of windows for natural light and 2 car garage.
#WVJF2014480

SHEPHERDSTOWN

133 OPEN GATE LANE

4 Beds

3 Baths

2,401 Sq.Ft.

$506,490

MLS#: WVJF2014480

DELIVERY AUGUST 2025!!

Welcome to Shenandoah Springs! Located in the Shenandoah Valley, this area is known for its beautiful landscapes, historic sites, and amazing vistas. The community's prime location offers easy access to shopping, dining, recreation, and historic destinations like Harpers Ferry and Charles Town. You are also close to Washington, D.C., Frederick, MD, and Northern Virginia. Enjoy local shopping, dining, live entertainment at Hollywood Casino Charles Town Races, and recreational sports. Outdoor enthusiasts will love the region's stunning natural beauty. Future amenities include a swimming pool, picnic area, trails, and a park with a basketball court, tot lot, and gazebo.

Tour the Hamilton! This spacious three-story home features an office, open-concept main living area, five bedrooms, including the owner’s suite with dual walk-in closets and a private bathroom, and a laundry room. A fully finished basement with areaway exit offers for a large rec room perfect for entertaining and movie nights, full bathroom, and spacious bedroom. The home includes a two-car garage, 9ft ceilings on each level, and the latest smart home technologies. Gourmet kitchen with newest GE Appliances, White Ornamental granite countertops, Barnett Duraform Cabinets in Harbor, Luxury vinyl plank throughout the entire main level and much more!  It comes with Lennar's 1-year workmanship warranty, 2-year mechanical warranty, and 10-year structural warranty. Experience a lifestyle of comfort, low maintenance, and energy efficiency. Visit us and see for yourself!

Photos are for illustrative purposes only. Prices and features may vary and are subject to change. Prices do not include closing costs and other fees to be paid by buyer and are subject to change without notice. This is not an offer in states where prior registration is required. Void where prohibited by law. Copyright © 2022 Lennar Corporation. Lennar, the Lennar logo are U. S. registered service marks or service marks of Lennar Corporation and/or its subsidiaries. Date 02/22
#WVJF2015746

RANSON

406 SHORT BRANCH HAMILTON LOT 401

5 Beds

3 Baths

2,197 Sq.Ft.

$505,690

MLS#: WVJF2015746

Carnegie II 4 Beds 2.5 Baths COMP Listing unfinished basement, morning room, gourmet kitchen & 4ft extension *Photos may not be of actual home. Photos may be of similar home/floorplan if home is under construction or if this is a base price listing. AGENT REGISTRATION REQUIRED.
#WVJF2015494

CHARLES TOWN

159 ARAGON DRIVE

4 Beds

2 Baths

2,733 Sq.Ft.

$505,455

MLS#: WVJF2015494

Once upon a time, there lived a lovely home on a large, nearly 2/3 acre lot, in a picturesque and desirable neighborhood, in a beautiful country setting. All the other houses in the neighborhood were jealous, as this home had 3 of its 4 bedrooms on the main floor, a massive stone fireplace, a gigantic wraparound front porch, and magazine-worthy perennial landscaping. Located immediately adjacent to open farmland behind it, over which the sun rises, this home was only one of a handful of homes in the neighborhood that could make that claim. But the exterior beauty of that home didn't stop there--the private and spacious backyard also boasted of a dense tree line along the rear line, a hot tub (which conveys with the sale), and a screened-in porch overlooking all of it.  But this home wasn't just beautiful on the outside. It was beautiful on the inside as well. With kitchen appliances dressed in stainless steel, counters adorned with granite, and the aforementioned stone fireplace, the heart of this home was warm and inviting. With hardwood flooring throughout much of the main level, a flowing layout, a convenient split-bedroom floor plan, and 9-foot ceilings on the main floor, this home was a people-pleaser with big personality. Further complementing this home's character was its secret escape--the 4th bedroom upstairs. Evoking more envious thoughts from the other homes was the fact that this home wasn't even fully-grown yet! It still had another nearly-2,000 square feet of potential in the huge basement! With a rough-in for yet another full bathroom, tons of space, and a double-door walkup to the rear yard, this home could be whatever it wanted when it grows up. Despite its young age, with great location features, such as being close to Interstate 81, close to the hospital, shopping, and dining, and feeding several of the Hedgesville schools, the home had already positioned itself for success in life. Though one may think this all sounds to good to be true, rest assured that this is no fantasy. The only missing thing to complete this fairytale is you! Make this home a main character in your "happily ever after"! IF YOU LIKE WHAT YOU SEE, CALL !!!!!
#WVBE2041844

MARTINSBURG

1247 CRUSHED APPLE DRIVE

4 Beds

2 Baths

2,292 Sq.Ft.

$505,000

MLS#: WVBE2041844

Eligible buyers may have access to down payment and closing cost assistance programs that can make homeownership more attainable at this property. Buyer eligibility, income limits, occupancy requirements, lender participation, and available funding apply.

Built in 2020 and offering 3,408 finished square feet, this spacious 4-bedroom, 2.5-bath home blends modern comfort, thoughtful upgrades, and a highly convenient location. Still covered by its 10-year structural warranty, the home features 9-foot ceilings, an open layout, and a 5-foot rear bump-out that adds valuable living space beyond many similar models in the community.

The main level offers luxury vinyl plank flooring, formal living and dining rooms, a convenient half bath, and a generous family room that opens to the eat-in kitchen. The kitchen is well-appointed with stainless steel appliances, granite countertops, a large island, and plenty of space for gathering and everyday dining.

Upstairs, the primary suite includes a spacious sitting area, two walk-in closets, and a private bath with double vanity and walk-in shower. Three additional bedrooms, including one with a walk-in closet, a full hall bath, and an upper-level laundry area complete the second floor.

The partially finished basement provides flexible space for entertaining, recreation, or relaxing, and includes a home theater system plus rough-in plumbing for a future bath. Additional highlights include a water softener, 62-gallon hot water heater, built-in pest abatement system, existing security features, a 2-car front-entry attached garage with opener and interior access, and a fully fenced backyard with vinyl privacy fencing.

Set in a quiet community with everyday conveniences nearby, residents can enjoy a playground, walking trails, and a community pool coming soon, all with easy access to Route 9, shopping, and dining.
#WVJF2022902

RANSON

136 DEEP CREEK ROAD

4 Beds

2 Baths

3,408 Sq.Ft.

$505,000

MLS#: WVJF2022902

FINISHED LOWER LEVEL INCLUDED!!! 
Live the Huntfield lifestyle in Charles Town's largest planned community ideally situated along the rolling hills of the Blue Ridge Mountains! This newly completed homes has over 3,300 square feet of living space, this plan is the Goldilocks plan because it’s not too big, it’s not too small, it’s just right! This home offers 4 bedrooms, 3 and a half bathrooms, and a 2 car rear load  attached garage. Come and see the many reasons this is the right home for you.
#WVJF2012830

CHARLES TOWN

173 HOLLY SPRINGS DRIVE

4 Beds

3 Baths

3,354 Sq.Ft.

$504,990

MLS#: WVJF2012830

Custom Ranch Design.  New construction 3500 finished sqft rancher in desired location close to Spring Mills.  Home features kitchen with island, granite countertops, pantry and stainless steel appliances, large family Room with gas fireplace and vaulted ceilings, and formal dining room and separate office on the main level.   The primary bedroom has walk in closets and primary bath with handicap tub.  The fully finished lower level offers  3 additional bedrooms, 2 full baths, a spacious rec room and an additional media room.  Home has 10x12 rear covered/ screened in porch and opens to additional/ separate deck, stone water table across front, and a 3- car garage with auto openers.  **Photos are similar construction**
#WVBE2033124

MARTINSBURG

152 SANTIAGO CIRCLE

6 Beds

4 Baths

3,503 Sq.Ft.

$504,760

MLS#: WVBE2033124

Under Construction,  3500 finished sqft rancher in desired South Berkeley location.  Home features kitchen with island, granite countertops, pantry and stainless steel appliances, large family Room with gas fireplace and vaulted ceilings, and formal dining room on the main level.   The primary bedroom has walk in closets and primary bath with tile shower.  The fully finished lower level offers additional bedroom, full bath, a spacious rec room and an additional media room.  Home has 10x12 rear covered/ screened in porch and opens to additional/ separate deck, stone water table across front, and a 3- car garage with auto openers.  **Photos are similar construction**
#WVBE2049152

INWOOD

Lot 69 BISMARK ROAD

4 Beds

3 Baths

3,503 Sq.Ft.

$504,500

MLS#: WVBE2049152

1 ... 169 170 171 172 173 ... 666
* Listings identified with the FMLS IDX logo come from FMLS and are held by brokerage firms other than the owner of this website. The listing brokerage is identified in any listing details. Information is deemed reliable but is not guaranteed. If you believe any FMLS listing contains material that infringes your copyrighted work please click here to review our DMCA policy and learn how to submit a takedown request. © 2024. First Multiple Listing Service, Inc.
 - property

Send a message

Message successfully sent.

Your message

What is 3 + 4 ?

Reason for contacting?

I agree to receive email communication and understand I can unsubscribe at any time.

I agree to be contacted by Charis Realty Group - Christine Issler, Broker via call, email, and text for real estate services. To opt out, you can reply 'stop' at any time or reply 'help' for assistance. You can also click the unsubscribe link in the emails. Message and data rates may apply. Message frequency may vary. Privacy Policy

Sign Out

Virtual Assistant

Would you like to take the next step with this property? We can help you schedule a showing or virtual tour, or send you more details.

Yes, I would like more information.

Thank You for Your Reply, One of Our Agents will contact you as soon as possible

No, maybe later.

Thank you, you can always contact me via email, phone number or through the contact form.

Realhub AI

Lucy - Your AI-Powered Realtor

Update Your Temporary Password

Personalize your search

Enter your email and we'll notify you immediately when new listings match what you're looking for.

or enter email address

Already have an account ? Login here

Continue your home search

I agree to receive communications and understand I can unsubscribe at any time.

I agree to be contacted by Charis Realty Group - Christine Issler, Broker via call, email, and text for real estate services. To opt out, you can reply 'stop' at any time or reply 'help' for assistance. You can also click the unsubscribe link in the emails. Message and data rates may apply. Message frequency may vary. Privacy Policy

Already have an account ? Login here

We use cookies

We use cookies primarily for analytics to enhance your experience. By accepting, you agree to our use of these cookies. You can manage your preferences or learn more about our cookies policy.