Properties

Browse or get in touch to schedule a walkthrough.

  • Nearby me
Price range

Popular Features

Community Features

Association

Property Features

Waterfront

View

Exterior Features

Interior Features

Style

10000 properties match your criteria

Updated 1 minute ago

E-Alert name

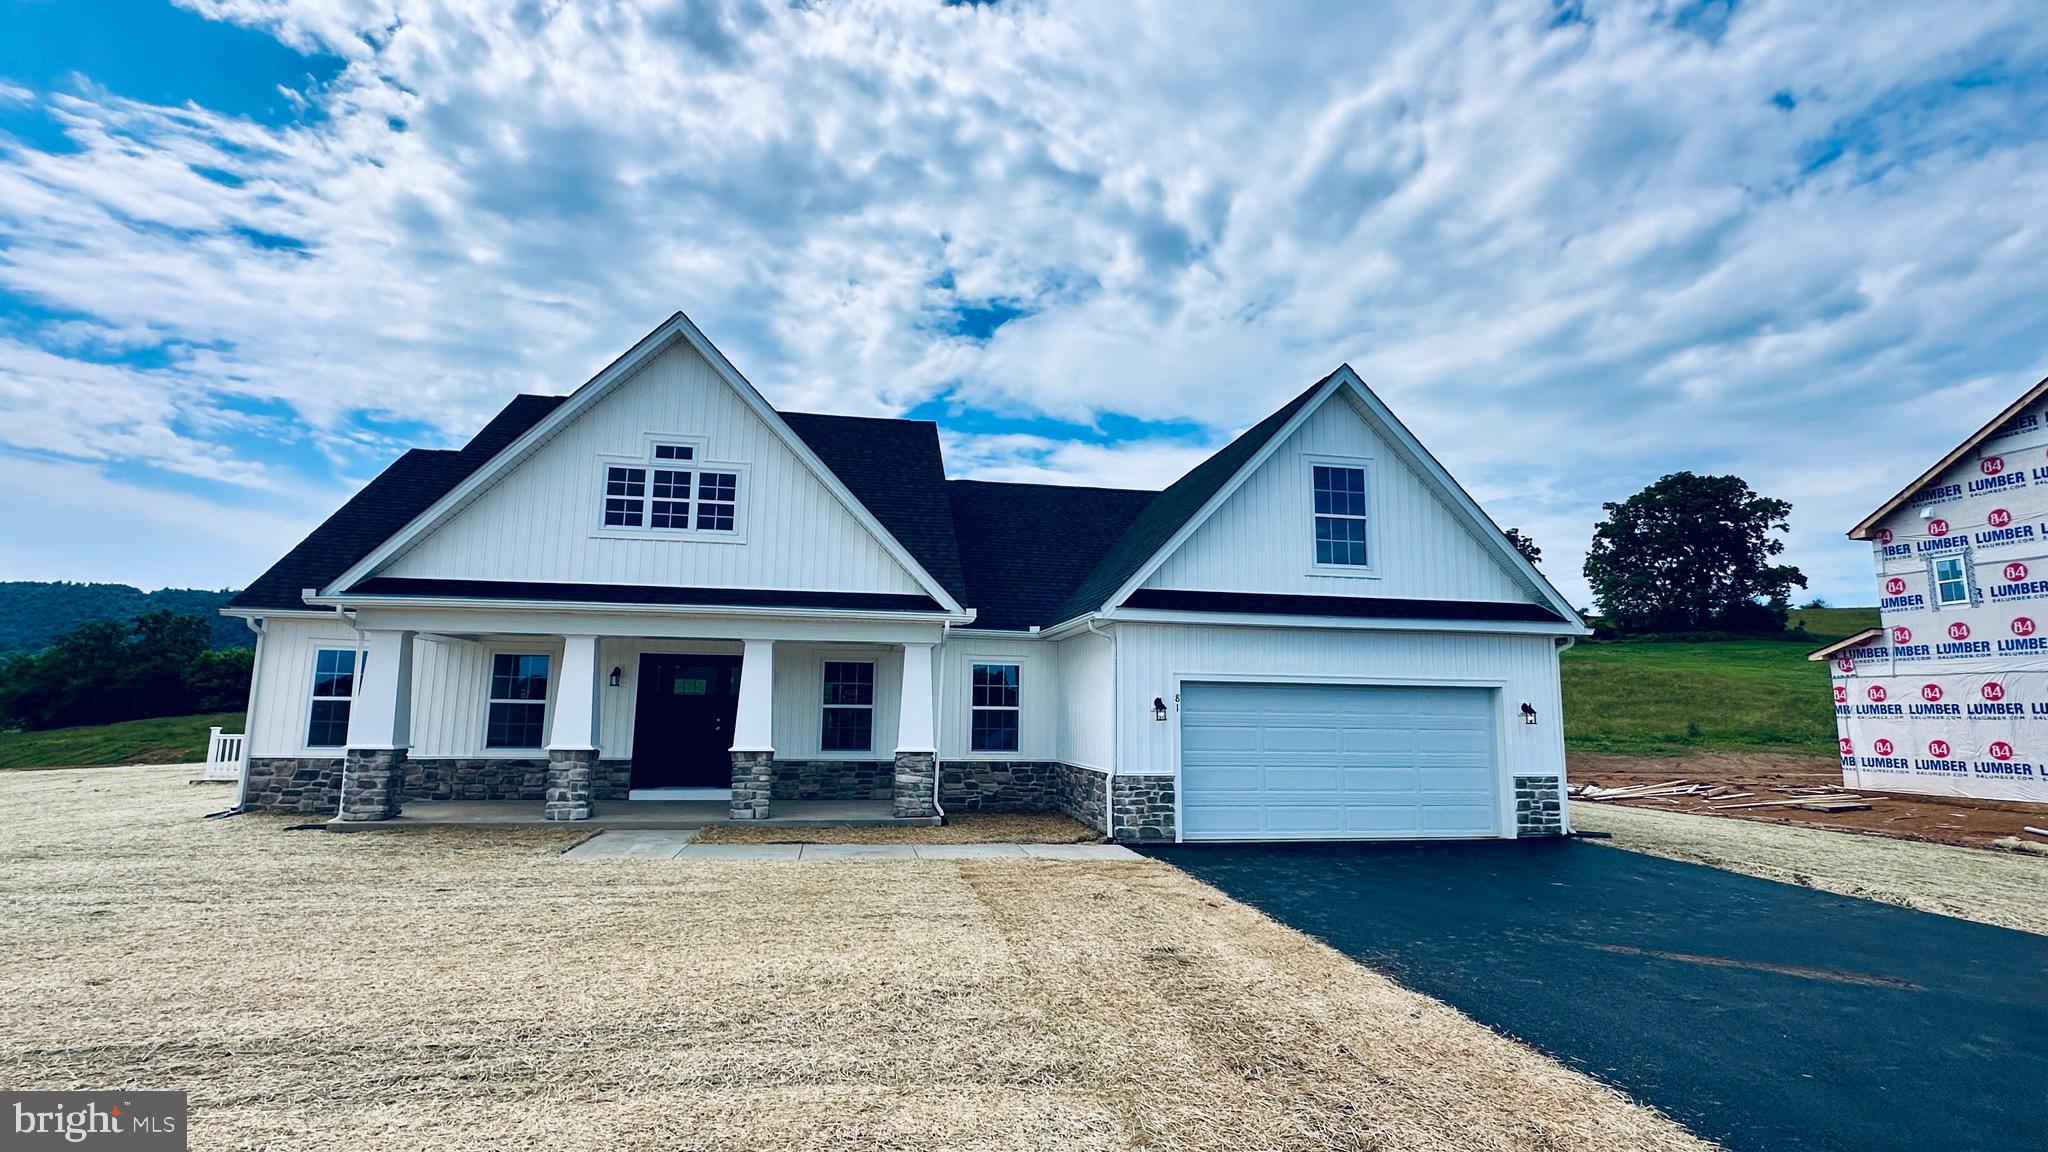
Brand new home featuring a bright, open layout and quality finishes throughout. Set in a peaceful rural mountain setting, this property offers privacy and natural beauty while remaining just minutes from shopping and essential services. The finished rec room in the walkout basement provides flexible extra living space for entertainment, hobbies, or a cozy retreat. September/October delivery and beautifully crafted, this home blends comfort, style, and an exceptional location.
#WVJF2025010

SHENANDOAH JUNCTION

207 MAXWELL STREET

5 Beds

3 Baths

2,849 Sq.Ft.

$499,990

MLS#: WVJF2025010

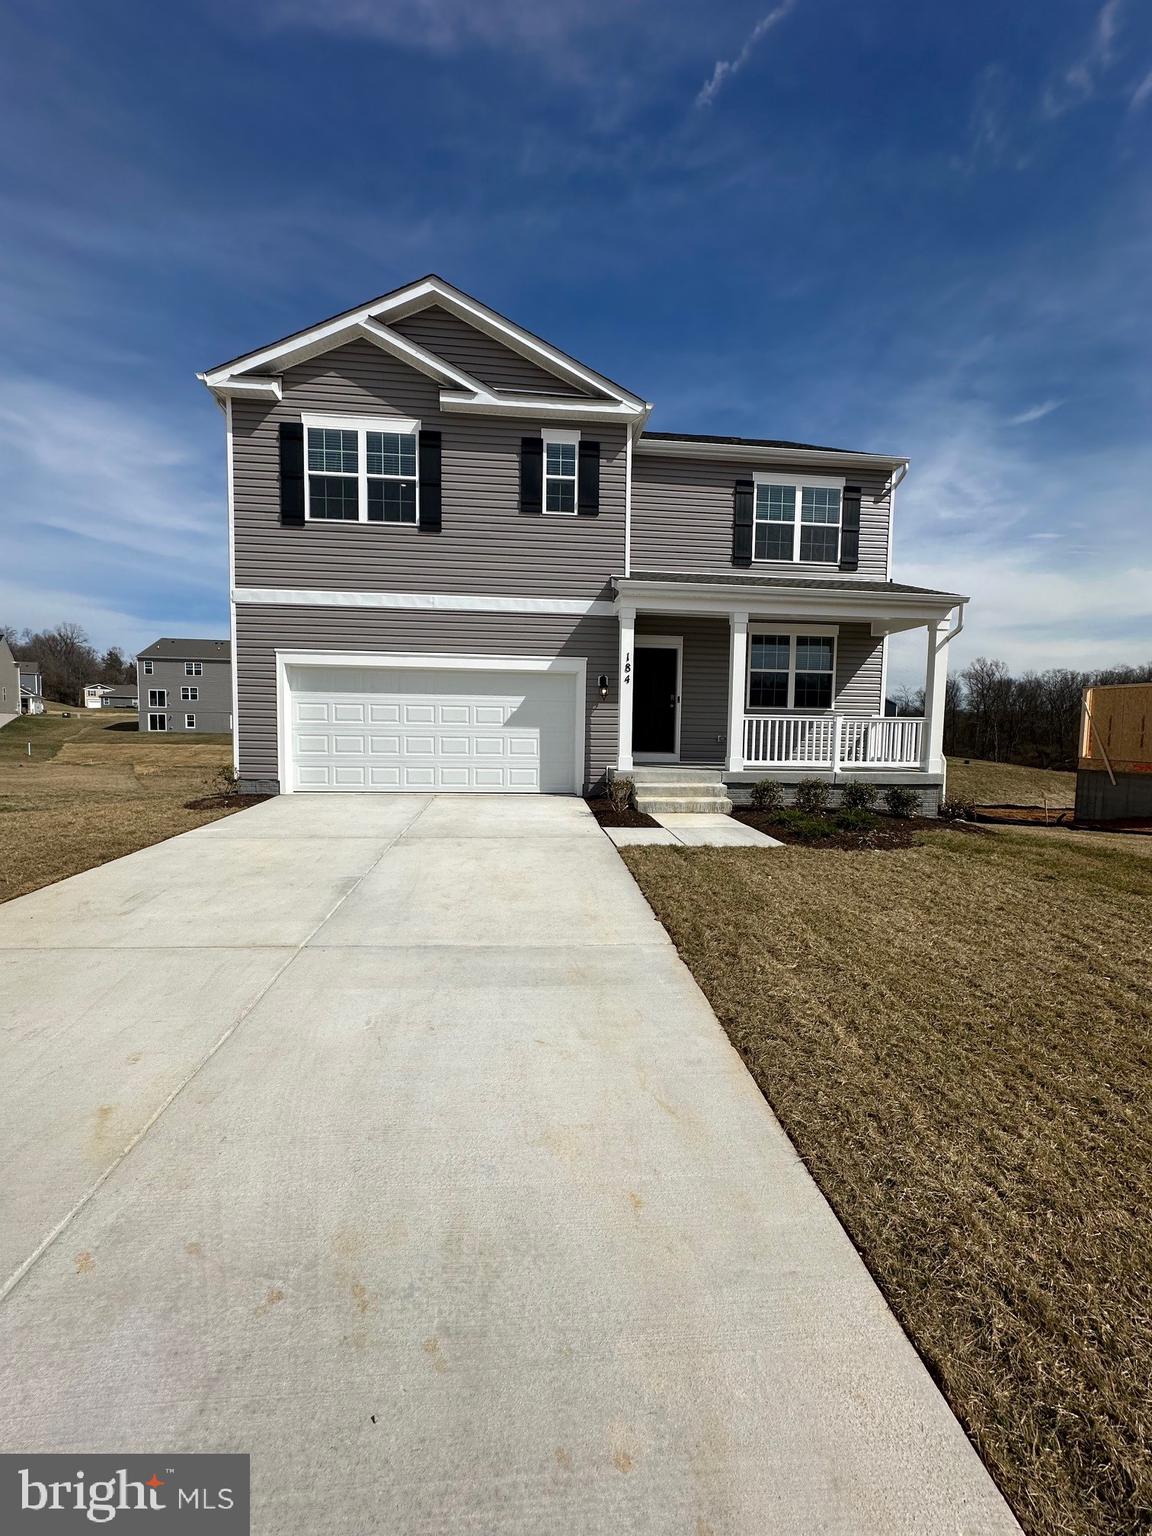
UNDER CONSTRUCTION, EXPECTED DELIVERY NOVEMBER 2026! Welcome to the Primrose! Designed for modern living, this spacious two-story home features an open-concept main level that seamlessly connects the Great Room, kitchen, and dining area—perfect for entertaining or everyday life. Just off the foyer, a versatile study provides the ideal space for a home office, library, or flex room.
Upstairs, you'll find all four bedrooms, including a generously sized owner's suite featuring a private en-suite bath and dual walk-in closets. The conveniently located second-floor laundry room includes a washer and dryer, adding ease to your daily routine. The unfinished walk-out basement offers endless possibilities for future expansion, storage, or customization to suit your needs. Thoughtfully designed with functional spaces and room to grow, this home is ready to fit a variety of lifestyles. Located in the sought-after Shenandoah Springs community, residents enjoy outstanding neighborhood amenities including a community swimming pool, picnic area, basketball court, sport court, playgrounds, and open green spaces. Conveniently situated in Jefferson County, the community is just minutes from historic Harpers Ferry, shopping, dining, Civil War historic sites, outdoor recreation, hiking, white-water rafting, and the 63-acre Cool Spring Nature Preserve. Commuters will appreciate easy access to the Duffields MARC Station, major commuter routes, Northern Virginia, Maryland, and Washington, D.C. Photos are of a similar home. Features, finishes, pricing, and availability are subject to change by the builder without notice.
#WVJF2025654

RANSON

155 WHISPERING BROOK LANE 518

4 Beds

2 Baths

2,375 Sq.Ft.

$499,990

MLS#: WVJF2025654

DECEMBER DELIVERY!!!!  Upon entry, the welcoming foyer leads passed a designated home office or flex room, and opens to the living area featuring an inviting great room; large, casual dining; and bright kitchen, complete with Mohawk's LVP flooring; white Silestone quartz; deep, artesian, single basin sink; low profile lighting; and a walk-in pantry with ample storage, making this home functional for the daily grind, and a joy to entertain in! Rounding out the main level, just off the garage entry is the first of 5 bedrooms, and a full bathroom, great for guests.

From the expansive island, which doubles as an essential homework station or coffee station, enjoy the view of your large backyard, fully covered with thick sod over the entire 0.16-acre homesite!

Back inside, and heading upstairs, you'll find the perfect chill zone, or gaming area, your loft! But for a more zen reset, the primary retreat features an ensuite with double basins; quartz countertops; and a low-maintenance, easy-clean shower system with glass enclosure. Getting everyone ready in the morning and winding down at night is simplified with convenient access to the laundry room; spacious closets; the remaining 3 bedrooms; and third full bath. 

The lower level, walk-out basement is partially finished with carpet ready for those loving sports. Make this your theatre tv room.  There is also a rough-in for future bath and egress window.  
Close 340, Rt 9, shopping, hospital and more.  Features may vary.  Contact us for a tour today!
#WVJF2019832

SHENANDOAH JUNCTION

514 ATKINSON STREET

5 Beds

3 Baths

2,511 Sq.Ft.

$499,990

MLS#: WVJF2019832

$15,000.00 in closing cost with Lennar Mortgage!  February 2024 Delivery!!

 Casual elegance is the hallmark of this new two-story home design. The first floor features a formal living room off the foyer. In the rear of the home, the Great Room flows effortlessly to the breakfast room and kitchen in an open-plan design. The second floor features a luxe owner's suite with a private bathroom and large walk-in closet as well as three secondary bedrooms, all with walk-in closets. The roomy finished basement offers a recreation room, additional bedroom and full bathroom. A spacious 2-car garage completes the home. Come see this community and this to be built home today!

Welcome to Norborne Glebe, a master-planned community with single-family homes and townhomes in Charles Town, WV! Future amenities will include a swimming pool with bathhouse, green space, and a tot lot. The community's prime location offers quick access to shopping, dining, recreation, Shenandoah Valley landscapes and historic sites. The Duffields MARC station is only eight miles away, putting business hubs in nearby metro areas within easy reach.

* Photos are for illustrative purposes only. Prices and features may vary and are subject to change. Prices do not include closing costs and other fees to be paid by buyer and are subject to change without notice. This is not an offer in states where prior registration is required. Void where prohibited by law. Copyright © 2022 Lennar Corporation. Lennar, the Lennar logo are U. S. registered service marks or service marks of Lennar Corporation and/or its subsidiaries. Date 02/22
#WVJF2010426

CHARLES TOWN

974 BARKSDALE DR. LOT 0014 WINDSOR

5 Beds

3 Baths

3,500 Sq.Ft.

$499,990

MLS#: WVJF2010426

READY FOR IMMEDIATE DELIVERY!! 

Come tour the Ashton at Red Clover Meadows! The first floor of this three-story home opens up to the living room at the front of the home and the kitchen, breakfast room and Great Room at the rear, creating various spaces to host special gatherings. The beautiful kitchen is suited with Valle Nevado granite countertops and Barnett Duraform cabinets in Linen. Upstairs is a luxe owner's suite with an en-suite bathroom and dual walk-in closets, along with three secondary bedrooms for residents and overnight guests and a versatile loft. The spacious basement has a finished rec room, 5th bedroom, and 3rd full bathroom for extra living space. 

Photos are for illustrative purposes only. Prices and features may vary and are subject to change. Prices do not include closing costs and other fees to be paid by buyer and are subject to change without notice. This is not an offer in states where prior registration is required. Void where prohibited by law. Copyright © 2022 Lennar Corporation. Lennar, the Lennar logo are U. S. registered service marks or service marks of Lennar Corporation and/or its subsidiaries. Date 02/22
#WVJF2024042

RANSON

43 FOREST GROVE AVENUE LOT 254 ASHTON

5 Beds

3 Baths

2,550 Sq.Ft.

$499,990

MLS#: WVJF2024042

EXPECTED DELIVERY MID AUGUST 2026! Welcome to the Ashton! This beautifully designed two-story home offers the perfect blend of style, comfort, and functionality. The main level features a formal living room off the foyer, providing an inviting space for entertaining or relaxing. At the heart of the home, the spacious Great Room flows seamlessly into the breakfast area and optional gourmet kitchen, creating an open-concept layout that's ideal for everyday living and gatherings alike. Upstairs, you'll find a versatile loft that can be used as a second living area, playroom, or home office, along with three generously sized secondary bedrooms. The conveniently located second-floor laundry room includes a washer and dryer, adding ease to your daily routine. The private owner's suite serves as a peaceful retreat with a spacious en-suite bath. The finished basement expands your living space with an optional fifth bedroom with a areaway exit, a full bathroom, making it an excellent space for guests, multi-generational living, or a private home office. With flexible living spaces across three finished levels, this home is thoughtfully designed to meet a variety of lifestyles. Located in the sought-after Shenandoah Springs community, residents enjoy outstanding neighborhood amenities including a community swimming pool, picnic area, basketball court, sport court, playgrounds, and open green spaces. Conveniently situated in Jefferson County, the community is just minutes from historic Harpers Ferry, shopping, dining, Civil War historic sites, outdoor recreation, hiking, white-water rafting, and the 63-acre Cool Spring Nature Preserve. Commuters will appreciate easy access to the Duffields MARC Station, major commuter routes, Northern Virginia, Maryland, and Washington, D.C. Photos are of a similar home. Features, finishes, pricing, and availability are subject to change by the builder without notice.
#WVJF2025650

RANSON

17 WHISPERING BROOK LANE 493

5 Beds

3 Baths

3,214 Sq.Ft.

$499,990

MLS#: WVJF2025650

This beautiful 4 bedroom, 3 and 1/2 bedroom cape cod style home is nestled on an expansive 1.19 acre lot in a community surrounded by orchards and farmland. Not only are you on a corner lot, but it's on a quiet cul-de-sac street as well. The property exudes curb appeal. You have a huge, wrap around porch with solid mahogany decking and stunning mountain views. Inside there is a bright foyer with hardwood floors and crown moldings. To the right, you have an elegant dining room. This space features hardwood floors, crown and chair rail molding and a unique chandelier. The dining room is conveniently located adjacent to the kitchen. The kitchen features raised panel cabinetry and stainless-steel appliances. The peninsula island features breakfast bar seating for two. The space also features a built-in desk. There is convenient laundry room adjacent to the kitchen, featuring tiled floors, shelving and a utility sink. Beyond the kitchen is the bright breakfast nook, perfect for daily meals. Breakfast nook opens to the spacious living room. Here you'll find dual ceiling fans for comfort year-round, and a gas fireplace to make it cozy on chilly nights. Glass-paned French doors lead out to the large rear deck. Stairs lead to the 2nd floor hall. There is a convenient half bath on the main level for guest use. The cherry on top of the main level is the large primary suite. Your suite features hardwood floors, large windows, and crown molding. The ceiling fan light fixture keeps the space airy and bright. Your private ensuite bath features tiled floors and an extended double bowl vanity for tons of storage. You will have a walk-in shower for those busy mornings and a jetted soaking tub for relaxing evenings. The ensuite provides access to your walk-in closet with built-in shelving. This is a comfortable, main level oasis. Upstairs you have a large walk-in hall closet with built-in shelving. This is amazing for storage. Bedroom 2 features carpet and a huge walk-in closet. It shares a Jack and Jill bathroom with Bedroom 3. The bathroom features two extended single bowl vanities, great for sharing the space. The bathroom also includes a beautiful, arch-top window, a separated water closet w/acrylic tub/shower and a large linen closet for even more storage. Bedroom 4 is a large junior suite. It has carpet, overhead lighting, large windows and a private ensuite. The ensuite bathroom features an extended single bowl vanity, tub/shower and a large linen closet. It also includes a private staircase to the main level. This could be great for guests or multigenerational living. The lower level of the home is already framed and ready to finish, with "Superior" exterior foundation walls that are predrilled for wiring and ready to insulate and drywall. Presently it works well as a home gym, rec room, and storage space. A slider and stairs lead out to your rear yard. Outside you have an expansive deck to host Summer BBQs, and a huge concrete patio that doubles your outdoor living space. Beyond the patio you have a large, lush, level lot. There's plenty of room and roam and space to enjoy. This property has everything you need, want, and then some. Don't let it get away - schedule your showing today!
#WVBE2041072

INWOOD

14 DAUFUSKIE LANE

4 Beds

3 Baths

2,340 Sq.Ft.

$499,950

MLS#: WVBE2041072

BRAND NEW CONSTRUCTION in Berkeley County’s Premier Planned Community featuring a clubhouse, swimming pools, walking trails, lush landscaping, mountain views and more! Under contract, the Castlerock II featuring elevation 1 with stone water table. It is a very popular 3 story floorplan with 4 Bedrooms, 2.5 Baths, and 2 car garage with full, unfinished basement with walkup areaway. It features a main level open concept with, formal living and dining rooms, study, 2-story family room, morning room open to kitchen with island, stainless appliances, porcelain farmhouse sink, upgraded cabinets and quartz countertops. The large primary suite includes a large walk-in closet, primary bath with dual vanity, separate stand up shower and soaking tub. True walk-in laundry is located on the bedroom level. Home and community information, including pricing, included features, terms, conditions, availability and sales procedures related to appointments subject to change without notice. All images are for illustrative purposes only and individual homes, amenities, features, and views may differ. Images may be subject to copyright. *Photos may not be of actual home. Photos may be of similar home/floorplan if home is under construction or if this is a base price listing.  ****OFFERING UP TO $10,000 IN CLOSING ASSISTANCE WITH THE USE OF PREFERRED LENDER AND TITLE***
#WVBE2023280

MARTINSBURG

409 HOMER COURT

4 Beds

3 Baths

3,005 Sq.Ft.

$499,950

MLS#: WVBE2023280

The Nottingham II is one our tried and true floorplans! This layout allows for a traditional entry but an open concept family room kitchen area with an expansive Morning Room bump out The kitchen features a 12' island with gourmet appliances. leading upstairs you'll find 3 large secondary bedrooms, bath 2 and large linen closet. the owners suite features a large walk-in closet with ensuite bathroom. an unfinished walkout basement allows for plenty of storage or future entertainment goals. *Photos may not be of actual home. Photos may be of similar home/floorplan if home is under construction or if this is a base price listing.
#WVJF2010560

CHARLES TOWN

30 OWLCLOVER COURT

4 Beds

2 Baths

2,475 Sq.Ft.

$499,948

MLS#: WVJF2010560

BUILD YOUR DREAM HOME ON THIS BEAUTIFUL EQUESTRIAN FACILITY (APPROX 12 ACRES) CLOSE TO NORTHERN VIRGINIA THAT IS READY FOR YOUR HORSES & ANIMALS! Huge 36x51 "BRAND NEW" 4 stall barn "almost completed " with very large tack room, wash stall & lounge. Two 10 x 51 roofs (lean to's) off both sides of barn perfect for turnout off stalls. Property was over 12 acres (approx. .68 acres were subdivided and recently sold with the existing 1766 S. Childs house which gives you a 2nd "back" easement to the barn) 
Approx 7 acres of fully fenced paddocks with 2 run-in sheds, auto waterer, etc... horses in fields currently- so do not enter fields without written permission. Well and 4BR septic permit getting approved now with Jefferson  county. Electric pole with 3 inch conduit to barn already established. Water lines are run from previous well ready to hookup to new well. Road frontage with 2 easements. Home site easement at sign on gravel road ( 2nd easement to barn is at mailbox on 1766 South Childs Rd driveway (where existing home was sold that is now being renovated and is not part of this property)
#WVJF2014602

KEARNEYSVILLE

LOT 1766 S CHILDS ROAD

None Beds

None Baths

11.64 acres

$499,900

MLS#: WVJF2014602

COME AND MAKE THIS PROPERTY YOUR OWN PRIVATE OASIS! These beautiful 131.13+- Acres will be offered in 3 tracts, combinations of tracts, and as a whole! The property is located approx. 2 miles from I-81 exit 12, and approx. 1.5 miles from I-81 exit 8 Tabler Station Rd. This incredible property has approx. 53 acres fenced with high tensile fencing as well as multiple cattle waterers. Approx. 45 acres tillable with Hagerstown Limestone and funkstown silt loam soils! Beautiful wooded acreage on the property has mature timber and tons of wildlife! This property is a perfect chance to own your own piece of heaven far enough away to be private, but close enough that all your amenities are within 5 minutes! All 3 parcels will be perced prior to the auction! 
Tract 1: 42.67+- Acres with tillable acreage, fenced pastures, and wooded ground with tons of wildlife! Road frontage with a proposed driveway entrance off of Apple Harvest Dr. 
Tract 2: 65.18+- Acres with tillable acreage, fenced pastures, and wooded ground with tons of wildlife! Road frontage and a proposed driveway entrance off of Apple Harvest Dr. 
Tract 3: 23.28+- Acres with tillable acreage, fenced pasture and road frontage and a proposed drive way entrance off of Apple Harvest Dr. 
This truly is a once in a lifetime opportunity to own a piece of paradise! Settlement is contingent upon subdivision approval. This property will be offered at auction on Friday, May 17, 2024 @ 3:00PM.
#WVBE2028310

MARTINSBURG

TRACT 1: 42.67+- ACRES APPLE HARVEST DR

None Beds

None Baths

42.67 acres

$499,900

MLS#: WVBE2028310

Gorgeous contemporary rancher with all brick construction, 26+ acres, Lake Access community. This home was remodeled in 2010, has hardwoods and tile throughout the sprawling 3000+ main level.  Master en suite boasts bidet and sauna to pamper the owners. Large closets, sunken living room, library, separate dining room. Gourmet kitchen with upgraded appliances and pantry room. Artesian well on lot.
#1000263692

HEDGESVILLE

342 GIRL SCOUT DRIVE

3 Beds

3 Baths

3,209 Sq.Ft.

$499,900

MLS#: 1000263692

Discover the perfect blend of luxury, comfort, and convenience in this beautifully appointed 3-bedroom, 3-bathroom rambler, ideally located just minutes from I-81 and downtown Martinsburg. Set on a picturesque corner lot surrounded by mature trees, this home offers exceptional curb appeal, privacy, and a serene setting that welcomes you home.

Step inside to an open-concept design enhanced by vaulted ceilings and abundant natural light, creating an airy and elegant atmosphere throughout. The upgraded kitchen is a true showpiece, featuring sleek granite countertops, premium cabinetry, stainless steel appliances, and a spacious island that flows seamlessly into the dining and living areas—perfect for entertaining or everyday living.

The inviting living room centers around a stunning stone fireplace, providing warmth and charm while serving as the focal point of the home. The main-level primary suite offers a private retreat with a beautifully appointed en-suite bath and generous closet space, while two additional bedrooms and another full bath provide comfort and versatility for family, guests, or a home office.

The fully finished basement expands your living space, featuring a large recreation area, full bath, and flexible rooms ideal for a home theater, fitness area, or guest suite.

Step outside to enjoy exceptional outdoor living on the expansive deck overlooking a sparkling above-ground pool—perfect for summer gatherings or quiet relaxation. The surrounding mature trees offer natural beauty and privacy, enhancing the tranquil setting.

Conveniently located near major commuter routes, shopping, dining, and all that Winchester and Martinsburg have to offer, this remarkable property combines luxury finishes, thoughtful design, and an unbeatable location. Experience refined single-level living in a setting that truly feels like home.
#WVBE2045270

BUNKER HILL

139 PINNACLE DRIVE

3 Beds

3 Baths

2,906 Sq.Ft.

$499,900

MLS#: WVBE2045270

Welcome to your dream home!  This brand-new construction boasts  a sleek modern floor plan with over 1900 finished square feet of luxurious living space.  The open-concept design creates a seamless flow between the spacious living areas, perfect for both entertaining and everyday living.  This beautiful home features three generously sized bedrooms and two full baths, ensuring comfort and convenience for the whole family.  Nestled on three wooded acres in a private, serene area, you'll enjoy the tranquility of nature while being just minutes away from I-81 for easy commuting.  Don't miss the opportunity to make this stunning home your own!
#WVBE2031590

GERRARDSTOWN

1345 PARKINSON ROAD

3 Beds

2 Baths

1,906 Sq.Ft.

$499,900

MLS#: WVBE2031590

Price improvement! Welcome to Your Dream Home in the Highly Sought-After Tabler Estates! Located on a 2-acre lot.,this 4-bedroom 2.5 bath home has luxury vinyl planking throughout the home and basement. The kitchen has updated appliances, backsplash, and quartz countertops. Updated bathrooms with new vanities, bathtubs, showers and light fixtures, while new lighting and ceiling fans adorn the entire home. The sellers added an additional  an estimated 100 sq feet area  which is utilized as an office off the garage along with a 4th bedroom upstairs. The partially  finished basement has new LVP flooring, drywall, ceiling tiles and updated lighting that offers an additional living space. You can say goodbye to laundry day hassles with a conveniently relocated upstairs laundry room. Work from home? The seller's added an office space onto the garage. Get out of the heat and snow with this 2-car garage. Plenty of space for your guests to park as well.  Enjoy the Trex deck with a huge backyard with added outdoor lighting and security cameras that will provide peace of mind for you and your family. Since 2018, this home has gone through significant and tasteful updates, making it a turn-key treasure to move in and make memories. Schedule your showing today!
#WVBE2031068

INWOOD

616 GALA ROAD

4 Beds

2 Baths

2,646 Sq.Ft.

$499,900

MLS#: WVBE2031068

1 ... 177 178 179 180 181 ... 666
* Listings identified with the FMLS IDX logo come from FMLS and are held by brokerage firms other than the owner of this website. The listing brokerage is identified in any listing details. Information is deemed reliable but is not guaranteed. If you believe any FMLS listing contains material that infringes your copyrighted work please click here to review our DMCA policy and learn how to submit a takedown request. © 2024. First Multiple Listing Service, Inc.
 - property

Send a message

Message successfully sent.

Your message

What is 3 + 4 ?

Reason for contacting?

I agree to receive email communication and understand I can unsubscribe at any time.

I agree to be contacted by Charis Realty Group - Christine Issler, Broker via call, email, and text for real estate services. To opt out, you can reply 'stop' at any time or reply 'help' for assistance. You can also click the unsubscribe link in the emails. Message and data rates may apply. Message frequency may vary. Privacy Policy

Sign Out

Virtual Assistant

Would you like to take the next step with this property? We can help you schedule a showing or virtual tour, or send you more details.

Yes, I would like more information.

Thank You for Your Reply, One of Our Agents will contact you as soon as possible

No, maybe later.

Thank you, you can always contact me via email, phone number or through the contact form.

Realhub AI

Lucy - Your AI-Powered Realtor

Update Your Temporary Password

Personalize your search

Enter your email and we'll notify you immediately when new listings match what you're looking for.

or enter email address

Already have an account ? Login here

Continue your home search

I agree to receive communications and understand I can unsubscribe at any time.

I agree to be contacted by Charis Realty Group - Christine Issler, Broker via call, email, and text for real estate services. To opt out, you can reply 'stop' at any time or reply 'help' for assistance. You can also click the unsubscribe link in the emails. Message and data rates may apply. Message frequency may vary. Privacy Policy

Already have an account ? Login here

We use cookies

We use cookies primarily for analytics to enhance your experience. By accepting, you agree to our use of these cookies. You can manage your preferences or learn more about our cookies policy.