Properties

Browse or get in touch to schedule a walkthrough.

  • Nearby me
Price range

Popular Features

Community Features

Association

Property Features

Waterfront

View

Exterior Features

Interior Features

Style

10000 properties match your criteria

Updated 1 minute ago

E-Alert name

This widely known restaurant has been in operation for over 60 years.  The traffic count for this area is some of the most traveled in Hardy County and in the direct route from northern VA/MD to many of WVs top recreation spots. The restaurant dining and commercial kitchen space makeup over 4,192 sq. ft.  The basement level has over 2,000 sq. feet for storage and utility room.  The interior layout is largely open dining space with  three restrooms , large kitchen, one walk-in freezer and one walk-in cooler and an office.  The interior finish is painted drywall with commercial vinyl and carpet flooring.  The building is served by electric forced warm air heat and central air conditioning as well as public water and sewer.  
The majority of the parking lot is paved with asphalt paving including 40 designated parking spots with seating for over 120 persons.
#WVHD2002592

WARDENSVILLE

395 E. MAIN STREET

None Beds

None Baths

6,192 Sq.Ft.

$499,900

MLS#: WVHD2002592

Introducing the 'Log Inn,' the perfect retreat to 'log off' from reality and immerse yourself in the serene beauty of the West Virginia mountains. Nestled on 26.345 acres of pristine mountain land, this property features dense, towering hardwoods and open meadowland suitable for almost any purpose. The charming log home spans 1,744 sq. ft. and boasts 3 spacious bedrooms, a cozy loft area, and 2 full bathrooms. Built with rock-solid construction and featuring a stunning floor-to-ceiling fireplace, this property truly checks all the boxes for your dream mountain getaway. Situated at the heart of outdoor recreation and close to several public access points to the Cacapon River, it serves as the ultimate launching point for your adventures. Conveniently located within an easy two-hour drive from the nation's capital, Washington, D.C., this idyllic oasis strikes the perfect balance between tranquility and accessibility. Opportunities to own a treasure like this are quickly disappearing. Don’t delay—secure your place today.
#WVHS2004730

PAW PAW

863 FORT ENOCHS MEADOW ROAD

4 Beds

2 Baths

1,744 Sq.Ft.

$499,900

MLS#: WVHS2004730

HEAD FOR THE MOUNTAINS! CUTE CUSTOM LOG HOME ELEVATED AT 1500 FT A TOP "MIDDLE RIDGE" ON 20 ACRES OF 100% USABLE LAND. BIGGER THAN IT LOOKS....OVER 2400 SQ FT OF FINISHED LIVING SPACE FEATURING EXPOSED BEAMS, BAMBOO FLOORING, SOAPSTONE COUNTERTOPS & VANITIES, SUPER EFFICIENT DUCTLESS MINI SPLIT HVAC, ETC. THE LAND OFFERS OUTSTANDING HUNTING, ATV TRAILS, PLENTY OF ROOM TO SHOOT AND PLEASING VIEWS THAT COULD BE EVEN BETTER WITH A LITTLE MORE TREE REMOVAL. SO PEACEFUL, PRIVATE & QUIET YET ONLY 10 MINUTES FROM THE ADORABLE TOWN OF FORT ASHBY. LOCATED IN THE PRESTIGIOUS GATED COMMUNITY OF "THE BLUFFS ON THE POTOMAC".....THE BLUFFS IS KNOWN FOR IT'S ABUNDANCE OF BIG BUCKS, BEAR & TURKEY. AS AN ADDED BONUS, THE COMMUNITY HAS IT'S OWN PRIVATE COMMON AREA ON THE SOUTH BRANCH OF THE POTOMAC RIVER FOR CANOE, KAYAK, TUBES, FISH & SWIM......A PRIVATE PARK ON THE RIVER FOR YOUR SUMMERTIME ENJOYMENT. THE PERFECT WEEKEND ESCAPE OR FULL TIME SPREAD FOR THOSE LOOKING TO KEEP IT SIMPLE. AN INCREDIBLE VALUE IN TODAYS MARKET AT UNDER 500K! WHAT ARE YOU WAITING FOR? TREAT YOURSELF TO THE GOOD LIFE IN ALMOST HEAVEN!
#WVHS2004876

SPRINGFIELD

485 BLUFFS LOOKOUT ROAD

3 Beds

2 Baths

2,412 Sq.Ft.

$499,900

MLS#: WVHS2004876

Welcome to 95 Butler St in Charles Town, WV—nestled in the highly desirable Huntfield Community! This beautifully maintained home offers an exceptional blend of space, comfort, and functionality, making it the perfect place to call home.

Featuring 4 generously sized bedrooms and 3.5 bathrooms, this home showcases an open and inviting floor plan designed for both everyday living and effortless entertaining. From the moment you step inside, you’ll appreciate the gleaming hardwood floors, abundant natural light, and well-appointed finishes throughout. The kitchen is a true centerpiece, complete with granite countertops, ample cabinetry, and a charming breakfast area—perfect for casual mornings—while the dedicated dining room provides an ideal space for hosting gatherings and special occasions.

Upstairs, the spacious bedrooms offer comfort and privacy, including a well-sized primary suite designed to be your own retreat. The home has been thoughtfully cared for, offering a move-in-ready feel with room to make it your own.

The fully finished basement adds incredible versatility, whether you’re looking for a rec room, home office, gym, or guest space. With a full bathroom already in place and the potential for a 5th bedroom, it’s an ideal setup for multi-generational living or added flexibility. You’ll also find plenty of extra storage to keep everything organized.

Outside, enjoy the convenience of an attached 2-car garage and a paved driveway, along with a welcoming exterior that adds to the home’s curb appeal. Living in Huntfield means access to fantastic neighborhood amenities, including a tennis court, two playgrounds, and sidewalks that make it easy to enjoy the community and outdoor lifestyle.

Perfectly situated for commuters, this location offers easy access to major routes, nearby shopping, dining, and all that Charles Town has to offer—while still maintaining a peaceful neighborhood feel.

This home truly checks all the boxes—space, style, location, and community. Don’t miss your chance to make 95 Butler St your next home!
#WVJF2022864

CHARLES TOWN

95 BUTLER STREET

4 Beds

3 Baths

3,637 Sq.Ft.

$499,900

MLS#: WVJF2022864

Welcome to this beautifully maintained home in the desirable Springdale Farm community of Gerrardstown, WV. Built in 2020, this like-new residence offers modern comfort and timeless appeal, perfectly situated on a spacious corner lot. From the moment you arrive, you’ll appreciate the home’s curb appeal and inviting setting within this charming, well-kept neighborhood. The generous yard provides plenty of space for outdoor living, entertaining, or simply enjoying the peaceful surroundings. Inside, the home features a bright and open layout highlighted by a large, well-appointed kitchen—ideal for both everyday living and hosting guests. The kitchen bump-out adds valuable space and natural light, creating an inviting area for dining or gathering. Meticulously cared for and in beautiful condition throughout, this home offers the perfect blend of style, space, and convenience. Don’t miss the opportunity to own a newer home in the sought-after Springdale Farm community.
#WVBE2052114

GERRARDSTOWN

425 LAWRENCE ROAD

4 Beds

2 Baths

2,576 Sq.Ft.

$499,900

MLS#: WVBE2052114

TO BE BUILT HOME.
Welcome home to this beautifully designed 3-bedroom, 2-bath ranch featuring an open-concept layout with a spacious great room, gas fireplace, dining area, and well-appointed kitchen. The private primary suite offers a walk-in closet and luxurious ensuite bath, while two additional bedrooms provide flexibility for guests or a home office. Enjoy the convenience of a dedicated laundry room, attached two-car garage, inviting front veranda, and a relaxing three-season sunroom perfect for enjoying the outdoors in comfort. This thoughtfully designed home combines timeless curb appeal, quality craftsmanship, and easy one-level living with full basement.
Hospital less than 5 minutes away and just minutes to Cacapon Resort State Park where residents can enjoy access to golf, dining, walking trails or visit downtown Berkeley Springs and more. Don’t miss your chance to make this incredible new home yours!
Under Construction close to hospital & amenities.
"Please note: The photos shown are of a similar completed home. The specific home may vary in floor plan, finishes, or upgrades. The builder reserves the right to substitute materials that may not be available to avoid delays."
#WVMO2008044

BERKELEY SPRINGS

FAIRVIEW DRIVE LOT 3C

3 Beds

2 Baths

1,511 Sq.Ft.

$499,900

MLS#: WVMO2008044

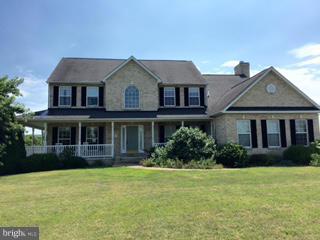
Fantastic Opportunity with This Beautiful Colonial on 2 Partially Wooded Acres!  
Nestled just minutes from the Virginia–West Virginia state line, this Colonial offers the perfect blend of privacy, comfort, and convenience, with easy access to Route 11 and Interstate 81.
Looking for a main-level primary suite? This home delivers! The spacious primary bedroom features a vaulted ceiling, a large walk-in closet, and a luxurious owner's bath complete with a separate shower and soaking tub.
The chef-inspired kitchen boasts granite countertops, a breakfast bar, and stainless-steel appliances, flowing seamlessly into the inviting living room with a gas fireplace and beautiful stone hearth. A dedicated main-level office provides an ideal space for working from home.
Wood flooring enhances much of the main level, adding warmth and character throughout.
Upstairs, you'll find two additional bedrooms and a full bath. One of the bedrooms includes its own walk-in closet, offering excellent storage space.
The expansive basement is nearly finished and only needs carpet and a few final touches. It features a huge family room, a convenient bathroom, and abundant storage areas.
Outdoor living is equally impressive, with a welcoming covered front porch and a low-maintenance Trex deck overlooking the private backyard and wooded surroundings.
Don't miss your chance to own this incredible home. Schedule your showing today!
#WVBE2052158

BUNKER HILL

65 FEGAN ROAD

3 Beds

2 Baths

3,532 Sq.Ft.

$499,900

MLS#: WVBE2052158

To Be Built on 1acre Lot.  Just over 1700 sqft rancher offering open floor plan with vaulted ceilings in main living areas, 9ft ceilings in bedrooms, and tray ceiling in Primary Bedroom with recessed lights. The Primary Bath features large tile shower . Kitchen is upgraded with large center island, granite countertops, Stainless steel appliances, and pantry. The 14x16 sunroom has vaulted ceilings and gas fireplace and opens to rear concrete patio. Front porch, stone on front of home, 2-car attached garage and additional 2-car detached 24x28 insulated garage with 12 ft ceilings, and concrete driveway are all included.  Builder offers $10,000 towards purchasers closing cost.  *Interior Photos are similar construction
#WVBE2037196

BUNKER HILL

340 GLENAIRE ROAD

3 Beds

2 Baths

1,712 Sq.Ft.

$499,900

MLS#: WVBE2037196

To Be Built on 1 acre Lot, several lots to choose from.  Just over 1700 sqft rancher offering open floor plan with vaulted ceilings in main living areas, 9ft ceilings in bedrooms, and tray ceiling in Primary Bedroom with recessed lights. The Primary Bath features large tile shower . Kitchen is upgraded with large center island, granite countertops, Stainless steel appliances, and upgraded cabinetry including pantry.  Large 14x16 Sunroom opens to rear deck. Front porch, stone on front of home, 2-car garage, and concrete driveway included.  Builder offering $10,000 towards closing cost assistance.
#WVBE2037190

BUNKER HILL

85 BERTRAND DRIVE

3 Beds

2 Baths

1,712 Sq.Ft.

$499,900

MLS#: WVBE2037190

Welcome to 1030 Kites Rd. This 81 ac property has so many possibilities. There are two house's on the property with a little TLC they could be lived in or rented out. The old poultry houses could be upfitted to house birds again or made into storage units, indoor archery area, or rented out to the local haunted house. Don't like any of those options? Have them removed and you have concrete pads for whatever you can dream up! There are roughly 15 ac of beautiful hay fields with amazing views! Don't feel like farming it? These fields would be a great place for glamping sites or your perfect home site away from everyone! This property has so many possibilities past farming. Come check it out and let your imagination go wild!
#WVGT2001262

PETERSBURG

1030 KITES ROAD

None Beds

None Baths

81.45 acres

$499,900

MLS#: WVGT2001262

This unique home is immaculate inside & out!!!!     
Relaxing or entertaining is a breeze from the 16' x 42' covered patio with hot tub (new in 2022) that adjoins a fenced 18' x 36' x 4' inground salt water pool with slide and Travertine stone pavers (new pool liner, pump, and chlorinator installed in 2025). Just off the pool/patio is the oversized 1/2 bath with exterior access for pool breaks; a walkway leading to a covered grill for the cook in your family & a well-equipped playground for the young ones...or the young at heart. Playground is nestled among the trees with multiple slides, raised walkway and a completely finished playhouse with electricity, A/C, deck & slide or stairs leading back to the patio area! House was built with 2'x 6' walls & offers 2,880 finished square feet with spacious rooms, plenty of natural sunlight & open living area with high ceilings. Side foyer opens to kitchen/dining/living area on main floor & lower level includes a huge family room with woodstove, den or 4th bedroom, laundry room & full bath. Kitchen offers recessed lighting, island, bar & stainless steel appliances...all overlooking the patio & play area. 3 large bedrooms with ample closet space throughout, attic/loft storage access from the living room, and French doors that lead to a cozy balcony. Outside are two detached oversized garages....fit for a large camper plus much more! The one across from the house is a 32'x 40' garage/workshop with 12' ceilings, 10' garage doors & wood stove. And down the driveway is a second garage 34'x 40' with 16' ceilings & 14' doors. Both garages have electricity & concrete floors. Huge covered storage/machine shed, RV hookup to electric & sewer, plus high speed internet connectivity. 2 unrestricted & private acres just 1.5 miles from Route 522. Don't miss this opportunity & schedule your showing today!  From downtown Berkeley Springs take Route 522 South appx 6.3 miles, take a Left onto Tabor Rd. Go 1 mile to Left onto McCoy Rd. Go 4/10 mile to Sublime Way on Right & follow to end (2nd house).
#WVMO2006280

BERKELEY SPRINGS

41 SUBLIME WAY

3 Beds

3 Baths

2,880 Sq.Ft.

$499,900

MLS#: WVMO2006280

**New Construction Opportunity in the Berkeley Springs Area!** Located at **4272 Timber Ridge Rd.**, this home offers the peaceful setting of a wooded lot while still providing convenient access to the surrounding area. Situated just a few miles from Route 522 and located on a paved road, you'll enjoy an easy drive to Berkeley Springs, Winchester, VA, and nearby shopping, dining, and everyday conveniences. Winchester is approximately 30 minutes away.

Currently under construction and estimated for completion by the end of 2026, this thoughtfully designed home will offer 9' ceilings,  3 bedrooms, 2 full bathrooms, a comfortable living room, and a separate dining area. The primary suite will feature a walk-in closet and a private bathroom with both a soaking tub and separate shower.

Step outside onto the rear deck and enjoy views of the wooded lot. The full unfinished walk-out basement provides excellent potential for future living space and will include full-size windows for natural light along with a rough-in for a future full bathroom. Additional construction details: 2x12 floor joists and Advantech subflooring.

**Contract now and take advantage of the opportunity to customize selections to suit your style and needs before the builder makes final selections.** Enjoy the benefits of new construction while creating a home that feels uniquely your own.
#WVMO2008104

BERKELEY SPRINGS

4272 TIMBER RIDGE ROAD

3 Beds

2 Baths

2,143 Sq.Ft.

$499,900

MLS#: WVMO2008104

Exceptional raised rancher ideally located between HARPERS FERRY AND SHEPHERDSTOWN.  Unique floor plan offers 2 BEDROOMS AND 2 FULL BATHS on the main level and 1 BEDROOM AND FULL BATH on the lower level.  
Entry into the open living room,  dining room and beautiful,  fully equipped kitchen with eat-in area are just the beginning of the numerous features of this home,  The wood burning fireplace has apparently never been used,  hardwood  floors in the living and dining rooms and tiled kitchen with 2 large pass through openings offer a great family gathering area.  The primary bedroom boasts a true walk-in, roll-in shower and the second full bath serves the other bedroom.   The lower level offers tile flooring,  a family room with a walk out  French door to the rear yard,  as well as , a large HOBBY/WORKSHOP  with pegboard panels and extensive cabinetry. 
The attached 2-car garage  with remote has a ramp in place that leads to the main level hallway which will be removed  prior to settlement if the new owner requests it. 
As one leaves the rear of the living room you travel through a wonderful enclosed sun room that leads to a large Trex deck with a broad and scenic view.  All of this is situated on a 1.26 acre lot that includes a fenced garden area and a GAZEBO to spend time outdoors viewing and enjoying this spacious yard.  
An added plus is both the Harpers Ferry and Duffields  MARC stops are just minutes away.  Come out and view this lovely home soon!!
#WVJF2022344

HARPERS FERRY

96 CHESTNUTWOOD WAY

3 Beds

3 Baths

2,399 Sq.Ft.

$499,900

MLS#: WVJF2022344

Prime Commercial Pad Sites located at Windmill Crossing in Charles Town WV with Route 340 visibility. Three lots are listed individually which are all adjoined.  This lot is 0.91 acres but we can comprise a total of over 2.5 acres with all 3 pads that are listed. Join other commercial enterprises in this area including Sheetz, Tractor Supply, Aldi, WVU Urgent Care, My Eye Doctor, Mountainview Professional Offices, Charles Town Family Dental etc.  Currently there are several hundred homes under construction and future home sites to be built in the thousands all less than three miles from this site.
#WVJF2019896

CHARLES TOWN

Lot 3 SOMERSET BOULEVARD

None Beds

None Baths

0.91 acres

$499,900

MLS#: WVJF2019896

Brand-New 2025 Construction with Stunning Water Views
Welcome to your dream home in the desirable Howard Speaks community! Perfectly positioned to overlook the serene community lake and golf course, this brand-new home offers incredible views paired with exceptional craftsmanship and style.

Step inside to find a thoughtfully designed layout featuring 9-foot ceilings, elegant luxury vinyl plank flooring on both levels, and trendy, modern light fixtures throughout. The heart of the home is the fabulous kitchen, boasting black slate appliances, a large quartz island, and 42-inch cabinetry—ideal for both everyday living and entertaining.

This home offers 4 spacious bedrooms and 2.5 baths, including a luxurious primary suite with dual walk-in closets and an exquisite primary bath with double vanity, spa like shower.

The walk-out basement is ready for your personal touch, featuring full-size windows, patio doors, and a rough-in for a future bathroom. Step outside to a private patio and soak in the peaceful water views.

With top-quality finishes, modern upgrades, and a prime location, this home is move-in ready and waiting for its first owner.
#WVBE2044054

MARTINSBURG

245 TWIN LAKES CIRCLE

4 Beds

2 Baths

2,094 Sq.Ft.

$499,900

MLS#: WVBE2044054

1 ... 178 179 180 181 182 ... 666
* Listings identified with the FMLS IDX logo come from FMLS and are held by brokerage firms other than the owner of this website. The listing brokerage is identified in any listing details. Information is deemed reliable but is not guaranteed. If you believe any FMLS listing contains material that infringes your copyrighted work please click here to review our DMCA policy and learn how to submit a takedown request. © 2024. First Multiple Listing Service, Inc.
 - property

Send a message

Message successfully sent.

Your message

What is 3 + 4 ?

Reason for contacting?

I agree to receive email communication and understand I can unsubscribe at any time.

I agree to be contacted by Charis Realty Group - Christine Issler, Broker via call, email, and text for real estate services. To opt out, you can reply 'stop' at any time or reply 'help' for assistance. You can also click the unsubscribe link in the emails. Message and data rates may apply. Message frequency may vary. Privacy Policy

Sign Out

Virtual Assistant

Would you like to take the next step with this property? We can help you schedule a showing or virtual tour, or send you more details.

Yes, I would like more information.

Thank You for Your Reply, One of Our Agents will contact you as soon as possible

No, maybe later.

Thank you, you can always contact me via email, phone number or through the contact form.

Realhub AI

Lucy - Your AI-Powered Realtor

Update Your Temporary Password

Personalize your search

Enter your email and we'll notify you immediately when new listings match what you're looking for.

or enter email address

Already have an account ? Login here

Continue your home search

I agree to receive communications and understand I can unsubscribe at any time.

I agree to be contacted by Charis Realty Group - Christine Issler, Broker via call, email, and text for real estate services. To opt out, you can reply 'stop' at any time or reply 'help' for assistance. You can also click the unsubscribe link in the emails. Message and data rates may apply. Message frequency may vary. Privacy Policy

Already have an account ? Login here

We use cookies

We use cookies primarily for analytics to enhance your experience. By accepting, you agree to our use of these cookies. You can manage your preferences or learn more about our cookies policy.