Properties

Browse or get in touch to schedule a walkthrough.

  • Nearby me
Price range

Popular Features

Community Features

Association

Property Features

Waterfront

View

Exterior Features

Interior Features

Style

10000 properties match your criteria

Updated 1 minute ago

E-Alert name

A Refined Retreat Among the Orchards

Experience timeless elegance and pastoral beauty with this exquisite vintage residence set on 2.86 serene acres in West Martinsburg. Gently rolling lawns, stately old trees, and lush green grass create a picturesque setting that overlooks the surrounding orchards—an idyllic backdrop for refined country living.

Boasting nearly 2,500 square feet, this beautifully maintained two-story home offers an effortless blend of character and comfort. Inviting patios and porches open to light-filled interiors featuring three bedrooms, two full baths, an expansive family room, and a graceful sunroom perfect for morning coffee or afternoon relaxation.

Gleaming, freshly re-sanded hardwood floors and a freshly painted interior highlight the home’s craftsmanship. A charming wood-burning fireplace with built-in shelving adds a sophisticated touch to the living area, while the newer HVAC system and roof ensure modern peace of mind.

If you’ve been searching for a home that offers both elegance and tranquility among the orchards, your sanctuary awaits here. **Schedule your private tour today and experience the rare beauty of this remarkable Martinsburg estate for yourself
#WVBE2045426

MARTINSBURG

4535 ARDEN NOLLVILLE ROAD

3 Beds

2 Baths

2,427 Sq.Ft.

$499,900

MLS#: WVBE2045426

FREEDOM FARM. CUTE & WELL MAINTAINED HOME ON 23.5 STUNNING UNRESTRICTED ACRES THAT CHECKS EVERY BOX; 15 ACRES OF PASTURE, PERIMETER FENCING, MULTIPLE SPRINGS, STREAM FLOWING THROUGH PROPERTY, GORGEOUS WOODS TO HUNT AND GREAT VIEWS. THE HOME IS IN IMMACULATE CONDITION AND WELL BUILT WITH QUALITY MATERIALS. HUGE MASTER SUITE WITH JETTED TUB & CUSTOM WALK IN SHOWER, STAINLESS STEEL APPLIANCES, TONS OF NATURAL LIGHT WITH VIEWS FROM EVERY ROOM. THE LAYOUT IS DIFFERENT BUT SURPRISINGLY FUNCTIONAL, ABOUT 1700 SQ FT OF FINISHED LIVING SPACE, IT'LL WORK WELL FOR A FAMILY OR BE GREAT FOR THOSE LOOKING TO DOWNSIZE AND KEEP LIFE SIMPLE. THE LOCATION IS COUNTRY CONVENIENT, RURAL SETTING YET ONLY 10 MINUTES FROM EVERYTHING ROMNEY HAS TO OFFER, PAVED ROAD FRONTAGE TOO FOR EASY ACCESS. PERFECT FOR A HOBBY FARM, THE ONLY THING MISSING IS THE BARN, PERFECT FOR ANY TYPE OF LIVESTOCK. NOT A FARMER BUT LIKE THE SETTING? LOCALS WILL GLADY CUT THE HAY SO YOU CAN STILL BENEFIT FROM ULTRA LOW FARM CLASS TAXES, CURRENT TAX BILL ONLY $1004 PER YEAR! LOOKING FOR A 2 FAMILY SPREAD? THE LAND IS COMPRISED OF 2 TRACTS, THE HOUSE IS ON 3.8 ACRES AND THE 19.7 AC TRACT IS VACANT AND HAS A PHENOMENAL BUILD SITE IN THE BACK, COMPLETLEY HIDDEN FROM THE WORLD.....EVERYONE CAN LIVE ON THE SAME PROPERTY WITHOUT HAVING TO LOOK AT OR HEAR EACH OTHER. DID I MENTION THAT THIS PROPERTY IS UNRESTRICTED? NO RESTRICTIONS + NO HOA = NO PROBLEMS! BE THE RULER OF YOUR OWN DOMAIN. TIRED OF OPPRESSIVE STATE GOVERNMENTS AND HIGH TAXES THAT JUST KEEP GETTING HIGHER? IT'S TIME TO MAKE THE MOVE TO THE MOUNTAIN STATE WHERE MOUNTAINEERS ARE ALWAYS FREE!
#WVHS2007710

ROMNEY

2894 OLD JERSEY MOUNTAIN ROAD

3 Beds

2 Baths

1,678 Sq.Ft.

$499,900

MLS#: WVHS2007710

Escape to your own private country retreat! Located at the end of the lane, this 2.25-acre unrestricted property offers the perfect blend of comfortable living and small-farm functionality. Whether you're dreaming of horses, livestock, hobby farming, or simply enjoying wide-open spaces, this property is ready for it all. The land is fully enclosed with new fencing and gates thoughtfully divided into 4 separate spaces, making it ideal for animals and agricultural use. A large barn provides ample storage and shelter, while the detached 3-car carport features a workshop complete with its own electric meter—perfect for projects, equipment, or a home-based business. Inside, you'll find a home that has been extensively updated and well maintained. Some of the improvements include beautifully renovated bathrooms, finished attic space, energy efficient mini-split systems (heating & cooling) on each floor, updated plumbing and electrical, new windows, insulation, trim, lighting, fixtures, and appliances. A complete list will be uploaded to the documents. The welcoming 3-season porch offers the perfect place to unwind or relax on the front porch and enjoy the panoramic view of the surrounding mountains and rolling hills of WV. Offering privacy, flexibility, and many upgrades, this rare property delivers the freedom of country living. Whether you're looking for a homestead, mini-farm, or simply a peaceful place to call home, this property is must-see. Selling As-Is. 
Sellers would like to leave back-yard chickens (approx. 20) and Great Pyrenees livestock guardian dog (Brunella) d.o.b. Feb 2025, if buyers are interested.
#WVJF2024658

CHARLES TOWN

407 WINDY VALLEY LANE

3 Beds

2 Baths

1,920 Sq.Ft.

$499,900

MLS#: WVJF2024658

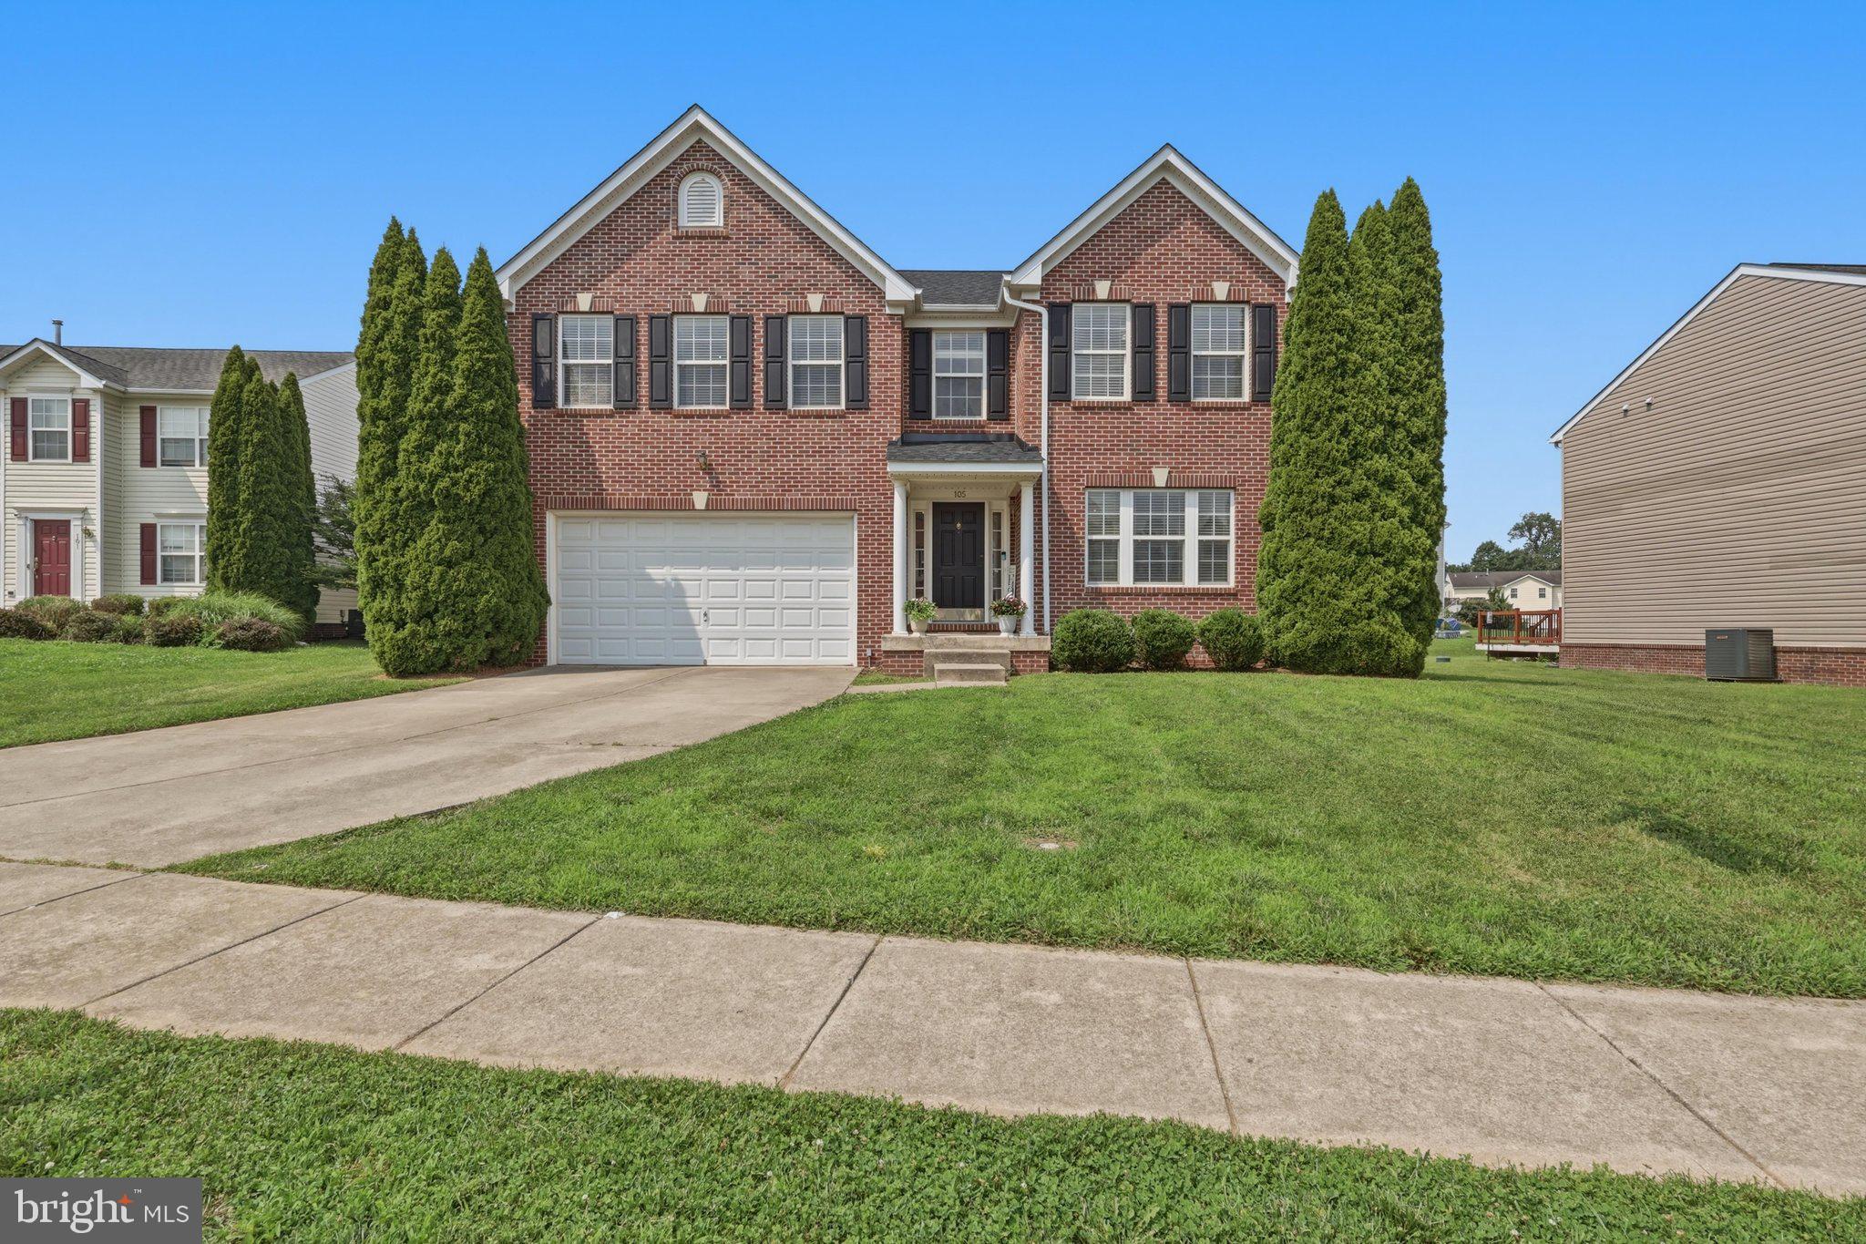
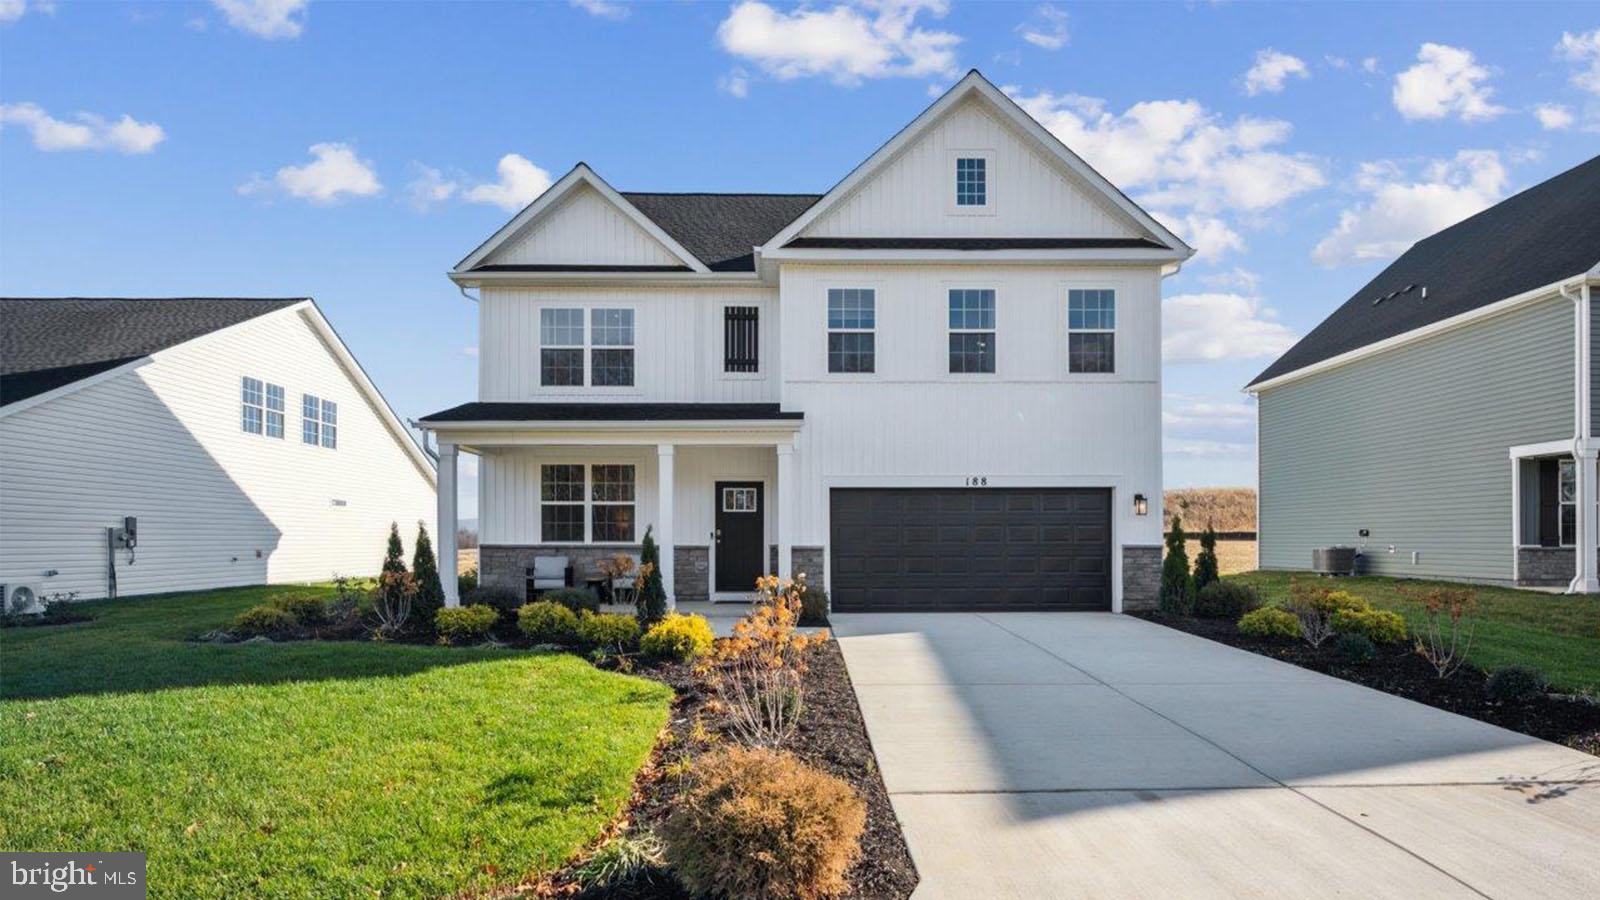
Better than new construction at a significant savings over smaller new construction in the community, this almost 3 year old Briar Model from Lennar offers the square footage and space you deserve and unparalleled elegance.  You absolutely NEED this kitchen and pantry area.  The main level offers a spacious open design, large entertainers island, and great table space as well as a great flex room that can be used as an office or forming living room.  The side stairs take the staircase away from the focus as you enter and the home is impeccably clean and well done.  The upper level bedrooms offer multiple walk in closets, a flexible game/study room, and unmatched primary retreat set up for the most selective of buyers.  The basement offers over 1200 sq ft more that can be finished in the future to add equity and space to expand.  This home has been cherished, but the owners need to move for work leaving you a great opportunity to join Shenandoah Springs with a large Lennar model that is no longer offered in the current sections.
#WVJF2023690

RANSON

241 SHORT BRANCH DRIVE

4 Beds

2 Baths

2,894 Sq.Ft.

$499,900

MLS#: WVJF2023690

Welcome to The Woods Resort and your opportunity to own a beautiful new home on scenic Sachem Hill. This thoughtfully designed residence offers 3 bedrooms, 2.5 bathrooms, and an open-concept layout perfect for everyday living and entertaining. The spacious kitchen features a large center island, flowing seamlessly into the dining and living areas. Durable luxury vinyl plank flooring extends throughout the main living spaces, providing both style and easy maintenance.
The primary suite offers a private retreat with an en-suite bath, while two additional bedrooms provide comfortable accommodations for family or guests. The full unfinished basement offers endless possibilities for future expansion, storage, a recreation room, home gym, or workshop.
Nestled within the highly desirable Woods Resort community, the home enjoys a peaceful wooded setting with access to resort-style amenities and beautiful mountain surroundings. Sachem Hill is known for its elevated views and tranquil atmosphere within The Woods Resort.
#WVBE2051606

HEDGESVILLE

149 SACHEM HILL

3 Beds

2 Baths

1,720 Sq.Ft.

$499,900

MLS#: WVBE2051606

8.26 Acres of Riverfront Land on the Shenandoah River – Charles Town, West Virginia

Rare opportunity to own 8.26 acres of riverfront property along the scenic Shenandoah River in Charles Town, West Virginia, offering the perfect blend of privacy and convenience. Comprised of three separate parcels, this unique property features two potential building rights with county-approved perc sites for 3-bedroom Eljen septic systems, making it an excellent opportunity for a private estate, family compound, or investment.

Enjoy breathtaking river frontage, abundant wildlife, and endless outdoor recreation, all while being just minutes from shopping, dining, schools, and commuter routes. Portions of the property are located within the flood zone, providing a balance of waterfront beauty and development potential.

Don't miss the chance to build your dream homes on one of the area's most distinctive riverfront properties.
#WVJF2025150

CHARLES TOWN

Parcel 35, 35.1, 35.9 JOHN RISSLER ROAD

None Beds

None Baths

8.26 acres

$499,900

MLS#: WVJF2025150

New on site 4 days ago
Nestled in the serene landscapes of Berkeley County, this exquisite Colonial-style residence offers a harmonious blend of luxury and comfort, perfect for those seeking an elevated lifestyle. Spanning over 2,856 square feet, this home is designed to cater to both relaxation and entertainment, making it an ideal retreat. As you step inside, you are greeted by a warm and inviting atmosphere, enhanced by the thoughtful layout that seamlessly connects living spaces. The spacious living areas are perfect for hosting gatherings or enjoying quiet evenings at home. The open design allows for natural light to flood the space, creating a bright and airy ambiance. The home boasts three generously sized bedrooms, providing ample space for relaxation and personalization. Step outside to discover your own personal oasis. The expansive 5.5-acre lot offers a private pool, perfect for summer days spent lounging in the sun or hosting poolside barbecues with friends. The beautifully landscaped grounds provide a tranquil setting, ideal for unwinding after a long day or enjoying leisurely strolls in nature. For those with a passion for hobbies or projects, the detached garage offers ample space for storage or a workshop, ensuring that your creative pursuits have a dedicated area. The front-entry garage adds convenience, making it easy to access your vehicles while maintaining the home's elegant curb appeal. This property is not just a house; it's a lifestyle. With its blend of luxury features and serene surroundings, it invites you to create lasting memories in a space that feels like home. Experience the perfect balance of comfort and sophistication in this stunning Berkeley County residence, where every detail has been thoughtfully curated for your enjoyment.
#WVBE2053970

HEDGESVILLE

303 HERSHEL LANE

3 Beds

2 Baths

2,856 Sq.Ft.

$499,900

MLS#: WVBE2053970

Nestled in the prestigious Ridgecrest Estates, this exquisite ranch-style residence, built in 2021, offers a harmonious blend of modern luxury and comfortable living. Spanning an impressive 1.68 acres, this home is a sanctuary of elegance, designed for those who appreciate the finer things in life. Step inside to discover an open floor plan that seamlessly connects the living spaces, creating an inviting atmosphere perfect for both entertaining and everyday living. The family room, adorned with recessed lighting and LVP flooring, flows effortlessly into the gourmet kitchen, where culinary dreams come to life. Featuring upgraded countertops, a spacious island, and high-end stainless steel appliances-including a built-in microwave, electric oven/range, and dishwasher-this kitchen is a chef's paradise. The combination kitchen/dining area is ideal for hosting intimate dinners or lively gatherings, ensuring every meal is a memorable experience. Retreat to the luxurious master suite, complete with a walk-in closet that offers ample storage for your wardrobe. The spa-like en-suite bathroom is a true highlight, featuring a soaking tub and a walk-in shower, providing a serene escape after a long day. The unfinished walkout basement presents a canvas for your imagination, offering potential for additional living space or a personal gym. With rough bath plumbing already in place, the possibilities are endless. This home is not just about the interior; it boasts energy-efficient double-pane windows and a water treatment system, ensuring a sustainable lifestyle without compromising on luxury. The attached two-car garage with inside access adds convenience, while the asphalt driveway enhances curb appeal. Outside, the expansive lot provides a tranquil setting, perfect for outdoor activities or simply enjoying the beauty of nature. Experience the epitome of refined living in this stunning property, where every detail has been thoughtfully curated to elevate your lifestyle. Don't miss the opportunity to make this dream home your reality.
#WVBE2051964

MARTINSBURG

102 NUGGET WAY

3 Beds

2 Baths

1,898 Sq.Ft.

$499,900

MLS#: WVBE2051964

Beautifully renovated and thoughtfully updated, this spacious rancher offers nearly 4,000 square feet of versatile living space on a picturesque 0.94-acre lot with peaceful pond views and an incredible combination of functionality, flexibility, and outdoor enjoyment. Originally renovated from top to bottom in 2021, the home has continued to receive substantial improvements including updated windows and doors throughout, dual-zone HVAC, new garage doors with smart openers, epoxy garage flooring with lifetime warranty, new water heater, water treatment system, attic insulation, LeafFilter gutter protection, extensive waterproofing improvements, and more. Inside, you'll find a welcoming sitting room, formal dining room, and a spacious family room anchored by a stunning stone gas fireplace. The beautifully updated kitchen features granite countertops, tile backsplash, gas range, abundant cabinetry, a large pantry, and coffee bar area. The main level offers two bedrooms, two full baths, a half bath, and a dedicated laundry area. The finished lower level provides exceptional flexibility with a separate entrance, second kitchen, living room, dining area, bedroom, bonus room, full bath, second fireplace, and separate laundry hookup, creating an ideal setup for multi-generational living, extended family, guests, or long-term flexibility. Beyond the finished spaces, the lower level continues with additional unfinished areas offering tremendous potential for a home gym, hobby room, workshop, home-based business, studio, or future finished living space. A large walkout basement section with sliding door access provides even more opportunity for expansion while still maintaining excellent storage. One of the property's standout features is the freshly paved wraparound circular driveway, providing extensive parking and separate access to both levels of the home, making it ideal for guests, multi-generational living, or home-based business needs. Outdoor living is equally impressive with a large screened porch overlooking the backyard and pond, covered patio below, detached 12x20 shed, oversized two-car garage, and a setting that offers both privacy and beautiful views while remaining convenient to Martinsburg amenities and commuter routes. Rarely does a property offer this level of flexibility, parking, expansion potential, outdoor space, and move-in-ready condition all in one package.
#WVBE2051878

MARTINSBURG

1618 EAGLE SCHOOL ROAD

4 Beds

3 Baths

3,045 Sq.Ft.

$499,900

MLS#: WVBE2051878

145' of WATERFRONT! Enjoy the to die for WATER VIEWs from: your primary bedroom w/ door to deck, Primary Bath, great room + breakfast room! Bamboo flooring present in foyer, kitchen/breakfast rm. Main floor living includes laundry and primary bedroom/bath! Here's your opportunity to be lakefront in a very comfortably sized home with loads of privacy from the cul-de-sac, a dock, a deck on which to sit and relax and look at the LAKE!!! Lower level is completely furnished and with just the addition of a kitchenette could easily serve as in-law quarters or living space for a grown child. Walk-out level from the lower level makes access to the joys of the lake yours with just a few steps. DOCK present and conveys. Shed for storage present. Rare opportunity for this much lakefront...beautifully situated on a .70 acre lot.
#WVMI2000300

RIDGELEY

202 LAKESIDE LOOP

4 Beds

3 Baths

3,200 Sq.Ft.

$499,777

MLS#: WVMI2000300

DON'T MISS THIS STUNNING FARM ON  71+ ACRES, UNRESTRICTED. THIS FARM HAS IT ALL!  3 SPRING-FED PONDS, FIELDS FOR GRAZING, AND AN OVER-SIZED BARN, WITH ELECTRIC AND PLENTY OF ROOM FOR ALL TYPES OF FARM EQUIPMENT.  IT HAS ELECTRIC FENCING.  THE BRICK HOME WAS BUILT IN 1978. THE MAIN LEVEL IS 1,106 SQ FT. AND THE BASEMENT IS 1,106. TOTAL SQ. FT. 2,212.  THE BASEMENT IS PARTIALLY FINISHED, WITH FULL BATH AND BEDRM.  YOU'LL FIND ANOTHER SPRING-FED POND, SURROUNDED WITH TOWERING PINES, ON THE SIDE OF THE HOME, TO THE LEFT OF THE DRIVEWAY.    IT'S A PRISTINE PROPERTY.  THERE'S A SEPARATE STORAGE BUILDING.  ALL OPTIONS:  RAISE CHICKENS, GOATS, HORSES!   CATTLE ARE IN THE LOWER PART OF THE FARM, WITH AN ABUNDANCE OF FRESH WATER IN 2 OVERFLOWING SPRING-FED PONDS.  THE MAIN LEVEL HAS AN OPEN KITCHEN WITH A DISHWASHER, REFRIGERATOR & STOVE/OVEN.  SPACIOUS AREA FOR THE COMBINED  KITCHEN & DINING AREA.  RELAX AND ENJOY THE BEAUTIFUL VIEWS FROM THE KITCHEN WINDOW.  TAKE IN THE FIELDS AND THE FORREST, WHICH SLOPES UPWARD.  ON THE SAME SIDE, AS YOU TURN ONTO THE DRIVEWAY, THERE'S A SMALLER, SPRING-FED 3RD POND.  IT'S NESTLED BEHIND THE PINES.  THE MAIN LEVEL HAS 2 BEDROOMS WITH A NEWLY REMODLED BATHROOM. THERE'S A VARIETY OF FLOORING: HARDWOOD, CARPETING & LINOLIUM.   THE LIVINGROOM HAS A BRICK FIREPLACE WITH A  WOOD-BURNING INSERT. THE LARGE WINDOW  OVERLOOKS THE STACKED PONDS & HILLSIDE, WHICH SLOPES UPWARD WITH EVEN MORE SCENIC VIEWS.   YOU CAN'T MISS SEEING THE BIG RED BARN!  THE FARM HAS 2 STACKED, SPRING-FED PONDS. THE PROPERTY IS FENCED.   FULL WALK-OUT BASEMENT W/ FULL BATH AND THE 3RD BEDROOM.  THERE'S PLENTY OF STORAGE IN THE BASEMENT. THE WASHER & DRYER CONVEY, ALONG WITH AN EXTRA REFRIGERATOR!  THERE'S A TOTAL OF 3 BDRMS AND 2 FULL BATHS:  MAIN LEVEL HAS 2 CARPETED BEDROOMS AND A BEAUTIFULLY REMODELED BATHROOM.  GRASSY LICK ROAD SEPARATES THE PROPERTY.    ENDLESS POSSIBILITES WITH THESE 71+ UNRESTRICTED ACRES!!  GREAT FOR HUNTING OR SIMPLY WATCHING THE WILDLIFE.  LOCATED JUST OUTSIDE OF ROMNEY, SURROUNDED BY SCENIC VIEWS ALL ALONG THE WAY!  LIVE THERE FULL-TIME OR MAKE IT YOUR PRIVATE  GET-AWAY FROM THE CROWDED METROPOLITAN AREAS .   JUST OVER 2 HOURS FROM  THE DC / METRO...TO THE MOUNTAINS OF WV!!
#WVHS2006344

ROMNEY

8763 GRASSY LICK ROAD

3 Beds

2 Baths

2,212 Sq.Ft.

$499,500

MLS#: WVHS2006344

Lovely brick home in Shirley Farms.  Quiet setting with  plenty of square footage.  Fast internet allows for working at home. Remodeled in the past few years  and was constructed with quality materials.  Outdoor entertaining space including a hot tub.  Inside you will love the updated kitchen with upgraded countertops .  What could also be a formal dining room is a dream space  that has a large coffee bar with comfy seating.  Perfect for starting your mornings.  On the main level you will find a room that could be another bedroom or an office adjoins the laundry area and main level bathroom.  4 Bedrooms and 2 Baths upstairs with steps also leading the attic space that could be finished as a bonus room.  Downstairs you will find a rec room, bath and a room for office or workshop in addiition to the storage room.  "Secret Room "  in the downstairs is an added bonus to the finished basement area.  Detached garage with electric adds even more room for your cars or  grown up toys.
#WVMO2005280

BERKELEY SPRINGS

314 SHIRLEY DRIVE

5 Beds

4 Baths

3,238 Sq.Ft.

$499,500

MLS#: WVMO2005280

Looking for abundant space? Look no further than this remarkable home boasting 3,344 sq ft above grade, along with a spacious unfinished basement already plumbed for a full bath. Each of the four bedrooms features a walk-in closet, while the grand vaulted ceiling in the family room floods the space with natural light.

On the main level, you'll discover a separate dining room, formal living room, dedicated office, large family room, and a well-equipped eat-in kitchen with ample counter space and a walk-in pantry. Plus, there's a convenient mudroom/separate entryway from the garage.

Upstairs, you'll find four bedrooms, two full baths, and a walk-in laundry room. The primary bedroom offers a tray ceiling, plenty of floor space, a huge walk-in closet, and a spacious primary bath complete with dual shower heads.

Outside, a composite deck, shed, and playset adorn the large, level backyard, providing the perfect space for all your outdoor activities.
#WVBE2028338

GERRARDSTOWN

181 FITZGERALD STREET

4 Beds

2 Baths

3,344 Sq.Ft.

$499,500

MLS#: WVBE2028338

This well-maintained spacious 3-bedroom, 3 bath home was custom built by its original owner.  The home was later expanded with a thoughtfully designed addition and extensively updated by the original owner's sons, reflecting generations of pride in ownership and exceptional care.   Conveniently located on Route 46 between Keyser and Fort Ashby, this property provides access to Frankfort and Keyser school bus routes, adding convenience for families and is set on just under 4 picturesque acres with a large multi-story insulated garage that has its own bathroom.  
The spacious kitchen offers a large island with seating, an abundance of cabinetry and opens seamlessly to the dining area, making it ideal for everyday living and entertaining. A large walk-in pantry provides exceptional storage. Step outside from the dining room onto the trex deck and enjoy a peaceful view of your large, fenced back yard and the surrounding view of majestic rolling West Virginia Hills.
The inviting living room features an electric corner fireplace to cozy up to on chilly days and a large walk-in closet, providing additional storage.
Designed with flexibility in mind, the home features two potential primary suites, each with its own private bath and laundry area. One suite boasts a sitting area, cedar-lined walk-in closet and a large, deep soaking tub/shower combination, creating the perfect private retreat. The second suite offers exceptional versatility and would make an ideal in-law suite, guest quarters, or private living space. It includes a beautifully designed roll-in shower, kitchenette with sink and space for a refrigerator, and its own private entrance.
The lower level expands the home's versatile living space with a cozy den featuring a propane stove and French doors that open onto a backyard patio, creating the perfect spot to relax or entertain. This level also includes the third bedroom and a full third bath, providing additional privacy and flexibility for guests, extended family, or a home office.
The oversized front carport provides ample covered parking and also serves as an excellent covered outdoor living area—perfect for relaxing, entertaining, or enjoying the peaceful surroundings. It offers direct access to the potential in-law suite, while a covered sidewalk leads to the home's welcoming front entrance, creating both a practical and welcoming approach.  
Additional features include a durable metal roof that is 5–6 years old, a 2-year-old heat pump with propane backup for year-round comfort and efficiency, and a crawl space with a finished concrete floor, providing clean, convenient storage and easy access for maintenance.  
The beautiful grounds reflect the same pride of ownership found throughout the home. This exceptional property offers far more than words can describe. A personal tour is the only way to truly appreciate everything this one-of-a-kind property has to offer.
#WVMI2004346

KEYSER

317 GRAND VIEW DRIVE

3 Beds

3 Baths

2,636 Sq.Ft.

$499,500

MLS#: WVMI2004346

SUMMER DELIVERY! Come see D.R. Horton’s brand-new Bristol floorplan! This ranch style home comes with main level living. On the 2nd floof there is a spacious loft area with a bedroom and full bath. In total there is 4 bedrooms, 3 full baths and a generous 2 car garage. This designer kitchen is equipped with stainless steel appliances, 25 cu ft side by side refrigerator with in door water/ice, multi cycle dishwasher, disposal, range and microwave with Aristokraft kitchen cabinetry, LED work area kitchen lighting and quartz countertops. Large island with sink. America's "Smart Home Technology" featuring Quisys IQ HD touchscreen with camera, Wi-Fi video doorbell, Echo Dot speaker with Alexa, Z-Wave programmable thermostat, smart light switch available and Keyless Entry front door lock with deadbolt, flat screen prewires with cat-6 outlets in primary bedroom and living area, and finally a Wi-Fi enabled garage door opener. LVP flooring on main level, two panel interior doors with brushed nickel hardware, wall to wall carpeting in bedrooms, ceiling fan pre-wires. Contact us today for your tour!!
#WVJF2014814

SHENANDOAH JUNCTION

361 ATKINSON STREET

4 Beds

3 Baths

2,511 Sq.Ft.

$499,490

MLS#: WVJF2014814

1 ... 183 184 185 186 187 ... 666
* Listings identified with the FMLS IDX logo come from FMLS and are held by brokerage firms other than the owner of this website. The listing brokerage is identified in any listing details. Information is deemed reliable but is not guaranteed. If you believe any FMLS listing contains material that infringes your copyrighted work please click here to review our DMCA policy and learn how to submit a takedown request. © 2024. First Multiple Listing Service, Inc.
 - property

Send a message

Message successfully sent.

Your message

What is 3 + 4 ?

Reason for contacting?

I agree to receive email communication and understand I can unsubscribe at any time.

I agree to be contacted by Charis Realty Group - Christine Issler, Broker via call, email, and text for real estate services. To opt out, you can reply 'stop' at any time or reply 'help' for assistance. You can also click the unsubscribe link in the emails. Message and data rates may apply. Message frequency may vary. Privacy Policy

Sign Out

Virtual Assistant

Would you like to take the next step with this property? We can help you schedule a showing or virtual tour, or send you more details.

Yes, I would like more information.

Thank You for Your Reply, One of Our Agents will contact you as soon as possible

No, maybe later.

Thank you, you can always contact me via email, phone number or through the contact form.

Realhub AI

Lucy - Your AI-Powered Realtor

Update Your Temporary Password

Personalize your search

Enter your email and we'll notify you immediately when new listings match what you're looking for.

or enter email address

Already have an account ? Login here

Continue your home search

I agree to receive communications and understand I can unsubscribe at any time.

I agree to be contacted by Charis Realty Group - Christine Issler, Broker via call, email, and text for real estate services. To opt out, you can reply 'stop' at any time or reply 'help' for assistance. You can also click the unsubscribe link in the emails. Message and data rates may apply. Message frequency may vary. Privacy Policy

Already have an account ? Login here

We use cookies

We use cookies primarily for analytics to enhance your experience. By accepting, you agree to our use of these cookies. You can manage your preferences or learn more about our cookies policy.