Properties

Browse or get in touch to schedule a walkthrough.

  • Nearby me
Price range

Popular Features

Community Features

Association

Property Features

Waterfront

View

Exterior Features

Interior Features

Style

10000 properties match your criteria

Updated 1 minute ago

E-Alert name

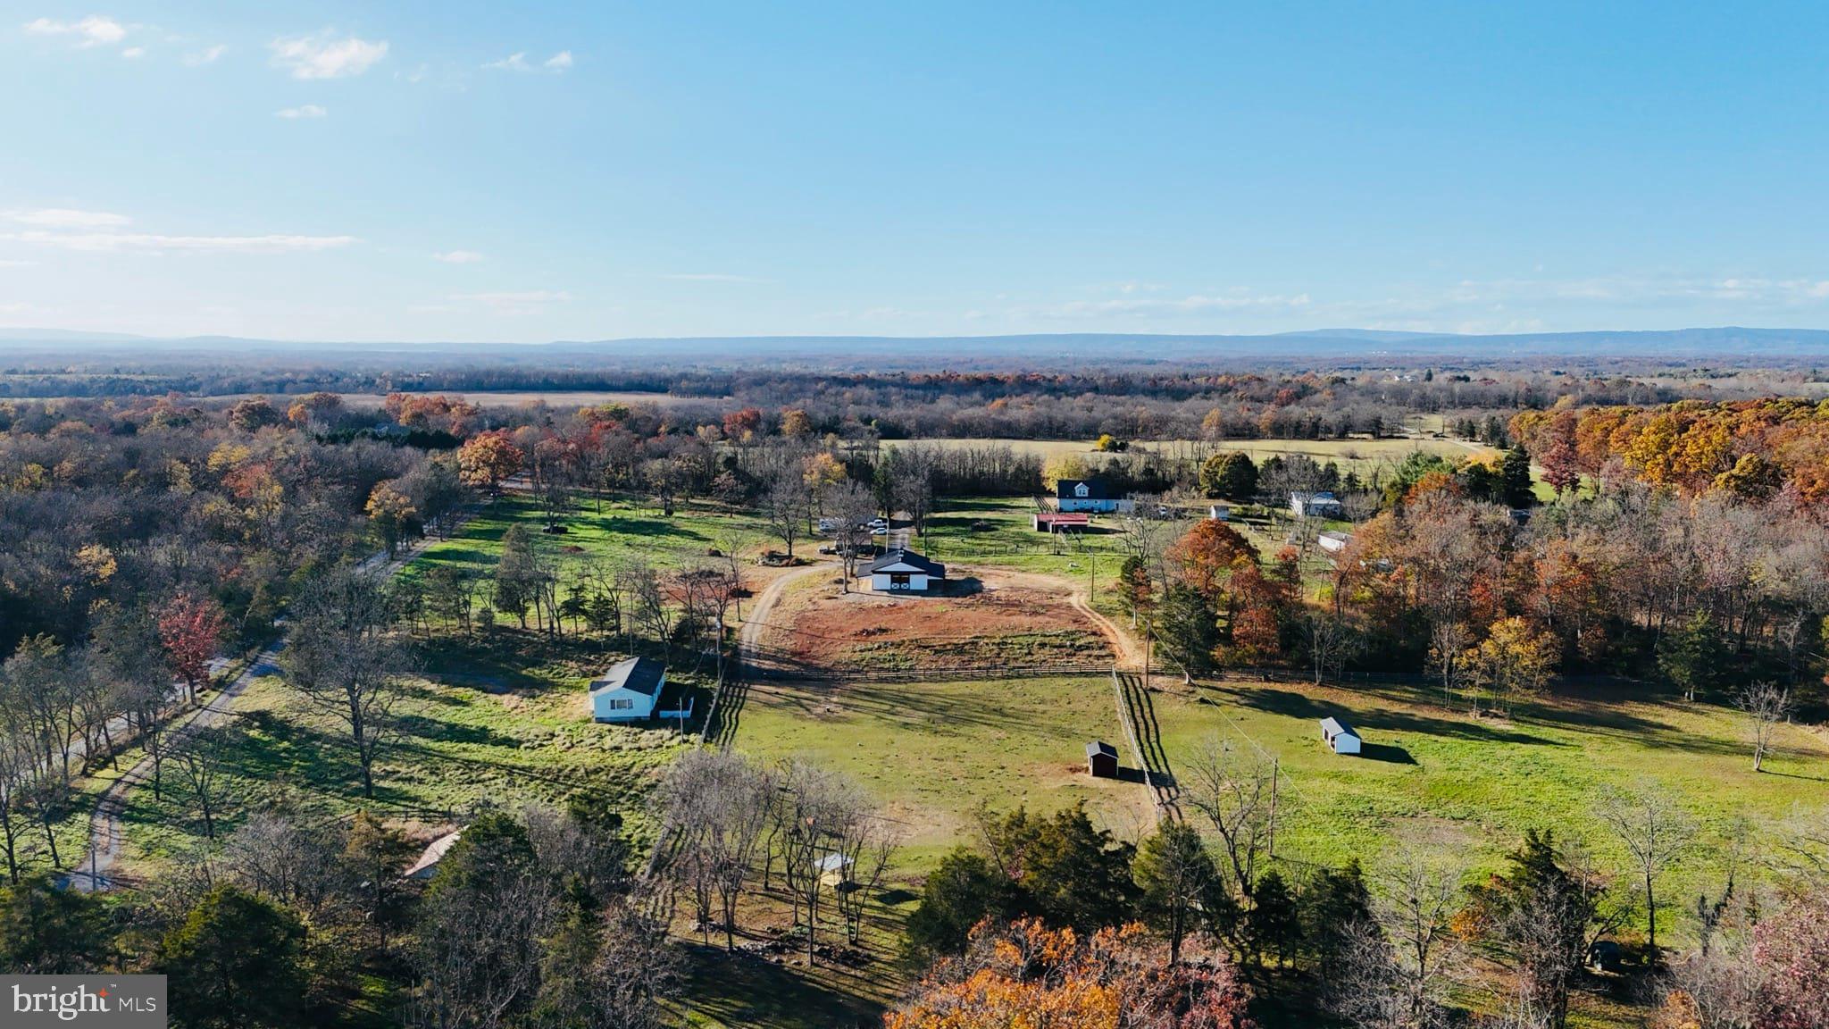
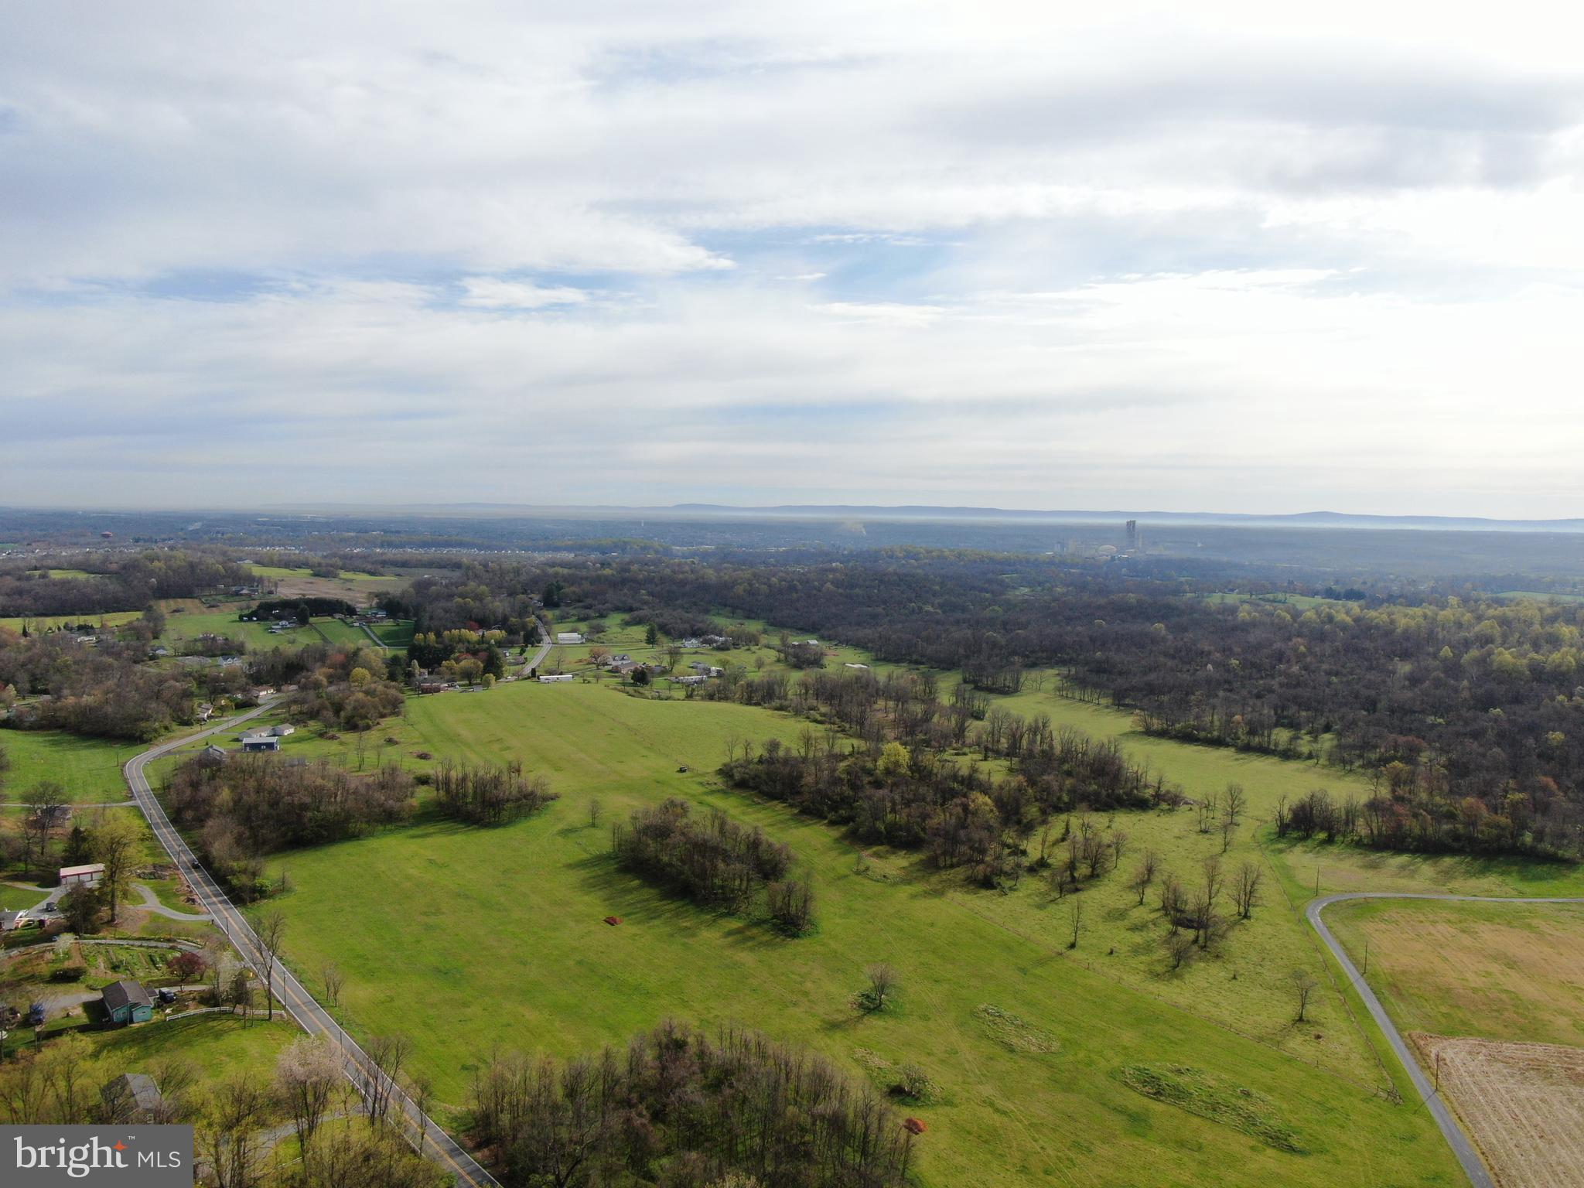
DON'T MISS THIS STUNNING FARM ON  71+ ACRES, UNRESTRICTED. THIS FARM HAS IT ALL!  3 SPRING-FED PONDS, FIELDS FOR GRAZING, AND AN OVER-SIZED BARN, WITH ELECTRIC AND PLENTY OF ROOM FOR ALL TYPES OF FARM EQUIPMENT.  IT HAS ELECTRIC FENCING.  THE BRICK HOME WAS BUILT IN 1978. THE MAIN LEVEL IS 1,106 SQ FT. AND THE BASEMENT IS 1,106. TOTAL SQ. FT. 2,212.  THE BASEMENT IS PARTIALLY FINISHED, WITH FULL BATH AND BEDRM.  YOU'LL FIND ANOTHER SPRING-FED POND, SURROUNDED WITH TOWERING PINES, ON THE SIDE OF THE HOME, TO THE LEFT OF THE DRIVEWAY.    IT'S A PRISTINE PROPERTY.  THERE'S A SEPARATE STORAGE BUILDING.  ALL OPTIONS:  RAISE CHICKENS, GOATS, HORSES!   CATTLE ARE IN THE LOWER PART OF THE FARM, WITH AN ABUNDANCE OF FRESH WATER IN 2 OVERFLOWING SPRING-FED PONDS.  THE MAIN LEVEL HAS AN OPEN KITCHEN WITH A DISHWASHER, REFRIGERATOR & STOVE/OVEN.  SPACIOUS AREA FOR THE COMBINED  KITCHEN & DINING AREA.  RELAX AND ENJOY THE BEAUTIFUL VIEWS FROM THE KITCHEN WINDOW.  TAKE IN THE FIELDS AND THE FORREST, WHICH SLOPES UPWARD.  ON THE SAME SIDE, AS YOU TURN ONTO THE DRIVEWAY, THERE'S A SMALLER, SPRING-FED 3RD POND.  IT'S NESTLED BEHIND THE PINES.  THE MAIN LEVEL HAS 2 BEDROOMS WITH A NEWLY REMODLED BATHROOM. THERE'S A VARIETY OF FLOORING: HARDWOOD, CARPETING & LINOLIUM.   THE LIVINGROOM HAS A BRICK FIREPLACE WITH A  WOOD-BURNING INSERT. THE LARGE WINDOW  OVERLOOKS THE STACKED PONDS & HILLSIDE, WHICH SLOPES UPWARD WITH EVEN MORE SCENIC VIEWS.   YOU CAN'T MISS SEEING THE BIG RED BARN!  THE FARM HAS 2 STACKED, SPRING-FED PONDS. THE PROPERTY IS FENCED.   FULL WALK-OUT BASEMENT W/ FULL BATH AND THE 3RD BEDROOM.  THERE'S PLENTY OF STORAGE IN THE BASEMENT. THE WASHER & DRYER CONVEY, ALONG WITH AN EXTRA REFRIGERATOR!  THERE'S A TOTAL OF 3 BDRMS AND 2 FULL BATHS:  MAIN LEVEL HAS 2 CARPETED BEDROOMS AND A BEAUTIFULLY REMODELED BATHROOM.  GRASSY LICK ROAD SEPARATES THE PROPERTY.    ENDLESS POSSIBILITES WITH THESE 71+ UNRESTRICTED ACRES!!  GREAT FOR HUNTING OR SIMPLY WATCHING THE WILDLIFE.  LOCATED JUST OUTSIDE OF ROMNEY, SURROUNDED BY SCENIC VIEWS ALL ALONG THE WAY!  LIVE THERE FULL-TIME OR MAKE IT YOUR PRIVATE  GET-AWAY FROM THE CROWDED METROPOLITAN AREAS .   JUST OVER 2 HOURS FROM  THE DC / METRO...TO THE MOUNTAINS OF WV!!
#WVHS2006344

ROMNEY

8763 GRASSY LICK ROAD

3 Beds

2 Baths

2,212 Sq.Ft.

$499,500

MLS#: WVHS2006344

Lovely brick home in Shirley Farms.  Quiet setting with  plenty of square footage.  Fast internet allows for working at home. Remodeled in the past few years  and was constructed with quality materials.  Outdoor entertaining space including a hot tub.  Inside you will love the updated kitchen with upgraded countertops .  What could also be a formal dining room is a dream space  that has a large coffee bar with comfy seating.  Perfect for starting your mornings.  On the main level you will find a room that could be another bedroom or an office adjoins the laundry area and main level bathroom.  4 Bedrooms and 2 Baths upstairs with steps also leading the attic space that could be finished as a bonus room.  Downstairs you will find a rec room, bath and a room for office or workshop in addiition to the storage room.  "Secret Room "  in the downstairs is an added bonus to the finished basement area.  Detached garage with electric adds even more room for your cars or  grown up toys.
#WVMO2005280

BERKELEY SPRINGS

314 SHIRLEY DRIVE

5 Beds

4 Baths

3,238 Sq.Ft.

$499,500

MLS#: WVMO2005280

Looking for abundant space? Look no further than this remarkable home boasting 3,344 sq ft above grade, along with a spacious unfinished basement already plumbed for a full bath. Each of the four bedrooms features a walk-in closet, while the grand vaulted ceiling in the family room floods the space with natural light.

On the main level, you'll discover a separate dining room, formal living room, dedicated office, large family room, and a well-equipped eat-in kitchen with ample counter space and a walk-in pantry. Plus, there's a convenient mudroom/separate entryway from the garage.

Upstairs, you'll find four bedrooms, two full baths, and a walk-in laundry room. The primary bedroom offers a tray ceiling, plenty of floor space, a huge walk-in closet, and a spacious primary bath complete with dual shower heads.

Outside, a composite deck, shed, and playset adorn the large, level backyard, providing the perfect space for all your outdoor activities.
#WVBE2028338

GERRARDSTOWN

181 FITZGERALD STREET

4 Beds

2 Baths

3,344 Sq.Ft.

$499,500

MLS#: WVBE2028338

This well-maintained spacious 3-bedroom, 3 bath home was custom built by its original owner.  The home was later expanded with a thoughtfully designed addition and extensively updated by the original owner's sons, reflecting generations of pride in ownership and exceptional care.   Conveniently located on Route 46 between Keyser and Fort Ashby, this property provides access to Frankfort and Keyser school bus routes, adding convenience for families and is set on just under 4 picturesque acres with a large multi-story insulated garage that has its own bathroom.  
The spacious kitchen offers a large island with seating, an abundance of cabinetry and opens seamlessly to the dining area, making it ideal for everyday living and entertaining. A large walk-in pantry provides exceptional storage. Step outside from the dining room onto the trex deck and enjoy a peaceful view of your large, fenced back yard and the surrounding view of majestic rolling West Virginia Hills.
The inviting living room features an electric corner fireplace to cozy up to on chilly days and a large walk-in closet, providing additional storage.
Designed with flexibility in mind, the home features two potential primary suites, each with its own private bath and laundry area. One suite boasts a sitting area, cedar-lined walk-in closet and a large, deep soaking tub/shower combination, creating the perfect private retreat. The second suite offers exceptional versatility and would make an ideal in-law suite, guest quarters, or private living space. It includes a beautifully designed roll-in shower, kitchenette with sink and space for a refrigerator, and its own private entrance.
The lower level expands the home's versatile living space with a cozy den featuring a propane stove and French doors that open onto a backyard patio, creating the perfect spot to relax or entertain. This level also includes the third bedroom and a full third bath, providing additional privacy and flexibility for guests, extended family, or a home office.
The oversized front carport provides ample covered parking and also serves as an excellent covered outdoor living area—perfect for relaxing, entertaining, or enjoying the peaceful surroundings. It offers direct access to the potential in-law suite, while a covered sidewalk leads to the home's welcoming front entrance, creating both a practical and welcoming approach.  
Additional features include a durable metal roof that is 5–6 years old, a 2-year-old heat pump with propane backup for year-round comfort and efficiency, and a crawl space with a finished concrete floor, providing clean, convenient storage and easy access for maintenance.  
The beautiful grounds reflect the same pride of ownership found throughout the home. This exceptional property offers far more than words can describe. A personal tour is the only way to truly appreciate everything this one-of-a-kind property has to offer.
#WVMI2004346

KEYSER

317 GRAND VIEW DRIVE

3 Beds

3 Baths

2,636 Sq.Ft.

$499,500

MLS#: WVMI2004346

SUMMER DELIVERY! Come see D.R. Horton’s brand-new Bristol floorplan! This ranch style home comes with main level living. On the 2nd floof there is a spacious loft area with a bedroom and full bath. In total there is 4 bedrooms, 3 full baths and a generous 2 car garage. This designer kitchen is equipped with stainless steel appliances, 25 cu ft side by side refrigerator with in door water/ice, multi cycle dishwasher, disposal, range and microwave with Aristokraft kitchen cabinetry, LED work area kitchen lighting and quartz countertops. Large island with sink. America's "Smart Home Technology" featuring Quisys IQ HD touchscreen with camera, Wi-Fi video doorbell, Echo Dot speaker with Alexa, Z-Wave programmable thermostat, smart light switch available and Keyless Entry front door lock with deadbolt, flat screen prewires with cat-6 outlets in primary bedroom and living area, and finally a Wi-Fi enabled garage door opener. LVP flooring on main level, two panel interior doors with brushed nickel hardware, wall to wall carpeting in bedrooms, ceiling fan pre-wires. Contact us today for your tour!!
#WVJF2014814

SHENANDOAH JUNCTION

361 ATKINSON STREET

4 Beds

3 Baths

2,511 Sq.Ft.

$499,490

MLS#: WVJF2014814

IMMEDIATE DELIVERY! Come see D.R. Horton’s brand-new Bristol floorplan! This ranch style home comes with main level living. On the 2nd floof there is a spacious loft area with a bedroom and full bath. In total there is 4 bedrooms, 3 full baths and a generous 2 car garage. This designer kitchen is equipped with stainless steel appliances, 25 cu ft side by side refrigerator with in door water/ice, multi cycle dishwasher, disposal, range and microwave with Aristokraft kitchen cabinetry, LED work area kitchen lighting and quartz countertops. Large island with sink. America's "Smart Home Technology" featuring Quisys IQ HD touchscreen with camera, Wi-Fi video doorbell, Echo Dot speaker with Alexa, Z-Wave programmable thermostat, smart light switch available and Keyless Entry front door lock with deadbolt, flat screen prewires with cat-6 outlets in primary bedroom and living area, and finally a Wi-Fi enabled garage door opener. LVP flooring on main level, two panel interior doors with brushed nickel hardware, wall to wall carpeting in bedrooms, ceiling fan pre-wires. Contact us today for your tour!!
#WVJF2014360

SHENANDOAH JUNCTION

241 ATKINSON STREET

4 Beds

3 Baths

2,511 Sq.Ft.

$499,490

MLS#: WVJF2014360

UP TO $10,000 IN CLOSING WITH THE USE OF APPROVED LENDER AND TITLE.  BRAND NEW CONSTRUCTION AVAILABLE!  The Oakdale is a fantastic plan!  4 Bedrooms, 2.5 Baths, 2 Car Garage.  The Oakdale II is one of our most flexible plans.  4 Bedroom, 2.5 Bath, 2 car garage single family home. Numerous additional options with pricing are available to personalize your new home including the ability to expand up to 4600+ sq. ft. Home and community information, including pricing, included features, terms, conditions, availability and sales procedures related to appointments subject to change without notice. All images are for illustrative purposes only and individual homes, amenities, features, and views may differ. Images may be subject to copyright.
#WVBE2022352

MARTINSBURG

112 FARGO LANE

4 Beds

3 Baths

3,662 Sq.Ft.

$499,345

MLS#: WVBE2022352

None
#WVJF2012158

RANSON

376 FREEMAN STREET

4 Beds

3 Baths

2,853 Sq.Ft.

$499,220

MLS#: WVJF2012158

READY FOR IMMEDIATE DELIVERY AND JUST IN TIME FOR THE NEW YEAR!!  3214 SQ. FT OF LIVING SPACE!!  
Come tour the Ashton! This three-story home showcases a first-floor formal living room to host guests, while at the back are the Great Room, kitchen and breakfast room arranged in a cohesive, open-plan layout completed with a beautiful fireplace. The beautiful gourmet kitchen is suited with Valle Nevado granite countertops and Barnett Duraform cabinets in Stone. Upstairs caters to intimate spaces with a versatile loft area, three secondary bedrooms and the private owner’s suite with a full-sized bathroom. The basement has a spacious rec room, 5th bedroom and 3rd full bathroom plus a wet bar rough in. The house is completed by a 2-car garage. 

Welcome to Shenandoah Springs! Set in the Shenandoah Valley, this area is known for its beautiful outdoor landscapes, historic sites and amazing vistas. The community's prime location in the Eastern Panhandle puts residents close to an abundance of shopping, dining, recreation and historic destinations such as Harpers Ferry and Charles Town. You also have easy access to Washington, D.C., Frederick, MD and Northern Virginia. You are minutes from local shopping, dining, live entertainment at Hollywood Casino Charles Town Races, and recreational sports. The outdoor enthusiasts will be in awe of the region's stunning, breathtaking natural beauty. Future amenities include a swimming pool, picnic area, trails, and a park that boasts a basketball court, tot lot, and gazebo. 

These homes offer more than just a residence, they promise a lifestyle with greater comfort, low maintenance, and energy efficiency.  Durable 30-year architectural roof shingles protect your home while inside.  Each of the three levels boasts 9ft ceilings. It is equipped with the latest smart home technologies, including a Ring Alarm Security Kit, Ring Video Doorbell Pro, and a Wi-Fi-enabled Schlage Encode™ Smart Deadbolt, assured quality with Lennar's 1-year workmanship warranty, 2-year on mechanicals, and 10-year structural warranty. Don’t wait long, we invite you to visit and personally experience it for yourself.

Photos are for illustrative purposes only. Prices and features may vary and are subject to change. Prices do not include closing costs and other fees to be paid by buyer and are subject to change without notice. This is not an offer in states where prior registration is required. Void where prohibited by law. Copyright © 2022 Lennar Corporation. Lennar, the Lennar logo are U. S. registered service marks or service marks of Lennar Corporation and/or its subsidiaries. Date 02/22
#WVJF2020672

RANSON

584 MOUNTAIN LAUREL BOULEVARD LOT 505 ASHTON

5 Beds

3 Baths

3,214 Sq.Ft.

$499,190

MLS#: WVJF2020672

*Offer deadline Tuesday 5/13 at 12pm* Peaceful and pristine, this 2.69-acre property features a beautiful 4-bedroom home and detached 32x27 workshop  with upstairs work space. Get to the MARC train and commuter routes in minutes from this great location that’s close to historic Shepherdstown. Enjoy nearly 2,400 square feet of living space featuring mostly wood floors and a traditional, homey feel. The open-concept kitchen is equipped with a gas cooktop, island with seating, and convenient storage pantry. An eat-in area and formal dining room flank the kitchen, while the two living spaces flow seamlessly from the heart of the home. The primary suite upstairs features vaulted ceilings, a walk-in closet with custom shelving, and an ensuite bath with a gorgeous glass shower enclosure. Three other bedrooms, another full bath, and the laundry facilities round out the upper floor that looks down over the 2-story grand foyer.  Ample storage options and functionality are available in the 2-car attached garage and spacious detached garage/shed. A composite front porch and back deck - both with vinyl railings - provide ideal spots to relax and enjoy the picturesque setting surrounding this home. The newer roof, HVAC system, windows, and well pump provide peace of mind for years to come. This lovely residence may be everything you’ve been hoping for and more!
#WVJF2015832

SHENANDOAH JUNCTION

257 OMNI WAY

4 Beds

2 Baths

2,358 Sq.Ft.

$499,000

MLS#: WVJF2015832

This immaculate cabin is being offered fully furnished and with a well-equipped kitchen. Tucked away on a corner lot in the quiet Summit at Lost River community (thesummitatlostriver.com), you will be awed by how well this cabin has been maintained by the original owner. Inside you will find beautiful pine and tile floors throughout. There are two large bedrooms, each offering a full ensuite bath and plenty of closet space for storage. On the second floor you will find a great room with a cozy hand-crafted stone fireplace and a convenient half-bath. The large open floor plan is perfect for entertaining friends and family. The two large porches offer outdoor living in spacious screened-in areas, with the two wraparound decks affording additional space to relax in the fresh mountain air.  Surrounded by the beautiful West Virginia forest and with views across the Lost River Valley, you will feel at peace. High-speed fiber optic internet service provides the convenience of working remotely if you so desire. Make an appointment to see this hidden gem today!
#WVHD2002016

BAKER

6 WALKING STICK ROAD

2 Beds

2 Baths

1,560 Sq.Ft.

$499,000

MLS#: WVHD2002016

Call for info
#1000555459

MARTINSBURG

2916 WHITINGS NECK ROAD

6 Beds

3 Baths

4,982 Sq.Ft.

$499,000

MLS#: 1000555459

PRICE REDUCTION An architect designed and supervised every step in the building process of this modern, elegant  water front home and has occupied the home ever since.  Every detail was carefully thought out and he has maintained the property meticulously. HIGH SPEED INTERNET WORK FROM HOME Sited on 1.3 acres with towering trees and beautiful landscaping  this waterfront home  has wonderful river views overlooking the Potomac.  Kayak, canoe, swim, fish from your front  yard  The exterior of the house is cement hardi -plank  board siding.  Some of the special features are radiant heating provided through the main floor, wood floors, a commercial grade metal roof,  sandstone tiles in the two full  baths. The interior doors are commercial size and quality and there are automatic interior lights. This has to be the easiest to maintain and durable house we have ever seen; a true get away to relax and not have to fix things.  And then there is the Potomac River dominating many views from the Anderson windows. Each floor has a huge room which can  be used for many purposes.  The owner uses the large room downstairs as his office; it and the home have HIGH SPEED INTERNET.  It has lots of closet space and can be used as a third bedroom.  The Azak floored deck under the trees and looking to the river is a delight.  The seller has provided a complete description of many of the special features  that is included in the documents with the listing. Convenient location for commuters or for second home folks from the metro areal.  Community has a river access area for a boat launch, picnics etc.   The home is located about 10 minutes from  I-81,  20 minutes to Hagerstown, MD.,  25 minutes from Martinsburg, WV which has  MARC commuter train service to Washington DC and the "federal" Maryland suburbs. DC is also accessible via I-70 which is 20 minutes drive from the home. One last feature is a very low Homeowners fee of $75/year,  The roads in the subdivision are State maintained. Low taxes. Low Utilities Costs ( well insulated).High Quality Construction. Built to Last. Low maintenance.  Property provides a peaceful, quiet setting with beautiful views and Potomac River Frontage
#WVBE182584

FALLING WATERS

731 FALLING WATERS DRIVE

3 Beds

2 Baths

2,362 Sq.Ft.

$499,000

MLS#: WVBE182584

None
#WVMO2004202

BERKELEY SPRINGS

500 SALMON LANE

5 Beds

5 Baths

3,440 Sq.Ft.

$499,000

MLS#: WVMO2004202

Gorgeous rancher in coveted Beallair with screened-in porch, two stone fireplaces, and finished basement with full bath. If you're looking for a low-maintenance lifestyle and convenient one-floor living, look no further! Imagine never mowing your lawn or shoveling snow again! Lawn maintenance, fertilizing, front bed weeding, mulching, pruning, and more are included in your homeowner's dues, as is snow removal up to your front door. Interior features include surround sound, hardwood floors, and a gourmet kitchen with granite counters,  double wall oven, and 5-burner gas stove with pot filler. This home has a two-car garage and is only a short drive into Charles Town or Harpers Ferry. Washer and dryer are new and carpet was replaced in the two front rooms. See for yourself: schedule a showing or visit the open house on Sunday, 4/10, between 1 and 3 PM!
#WVJF2003560

CHARLES TOWN

220 LEWIS WASHINGTON DRIVE

4 Beds

3 Baths

3,400 Sq.Ft.

$499,000

MLS#: WVJF2003560

1 ... 184 185 186 187 188 ... 666
* Listings identified with the FMLS IDX logo come from FMLS and are held by brokerage firms other than the owner of this website. The listing brokerage is identified in any listing details. Information is deemed reliable but is not guaranteed. If you believe any FMLS listing contains material that infringes your copyrighted work please click here to review our DMCA policy and learn how to submit a takedown request. © 2024. First Multiple Listing Service, Inc.
 - property

Send a message

Message successfully sent.

Your message

What is 3 + 4 ?

Reason for contacting?

I agree to receive email communication and understand I can unsubscribe at any time.

I agree to be contacted by Charis Realty Group - Christine Issler, Broker via call, email, and text for real estate services. To opt out, you can reply 'stop' at any time or reply 'help' for assistance. You can also click the unsubscribe link in the emails. Message and data rates may apply. Message frequency may vary. Privacy Policy

Sign Out

Virtual Assistant

Would you like to take the next step with this property? We can help you schedule a showing or virtual tour, or send you more details.

Yes, I would like more information.

Thank You for Your Reply, One of Our Agents will contact you as soon as possible

No, maybe later.

Thank you, you can always contact me via email, phone number or through the contact form.

Realhub AI

Lucy - Your AI-Powered Realtor

Update Your Temporary Password

Personalize your search

Enter your email and we'll notify you immediately when new listings match what you're looking for.

or enter email address

Already have an account ? Login here

Continue your home search

I agree to receive communications and understand I can unsubscribe at any time.

I agree to be contacted by Charis Realty Group - Christine Issler, Broker via call, email, and text for real estate services. To opt out, you can reply 'stop' at any time or reply 'help' for assistance. You can also click the unsubscribe link in the emails. Message and data rates may apply. Message frequency may vary. Privacy Policy

Already have an account ? Login here

We use cookies

We use cookies primarily for analytics to enhance your experience. By accepting, you agree to our use of these cookies. You can manage your preferences or learn more about our cookies policy.