Properties

Browse or get in touch to schedule a walkthrough.

  • Nearby me
Price range

Popular Features

Community Features

Association

Property Features

Waterfront

View

Exterior Features

Interior Features

Style

10000 properties match your criteria

Updated 1 minute ago

E-Alert name
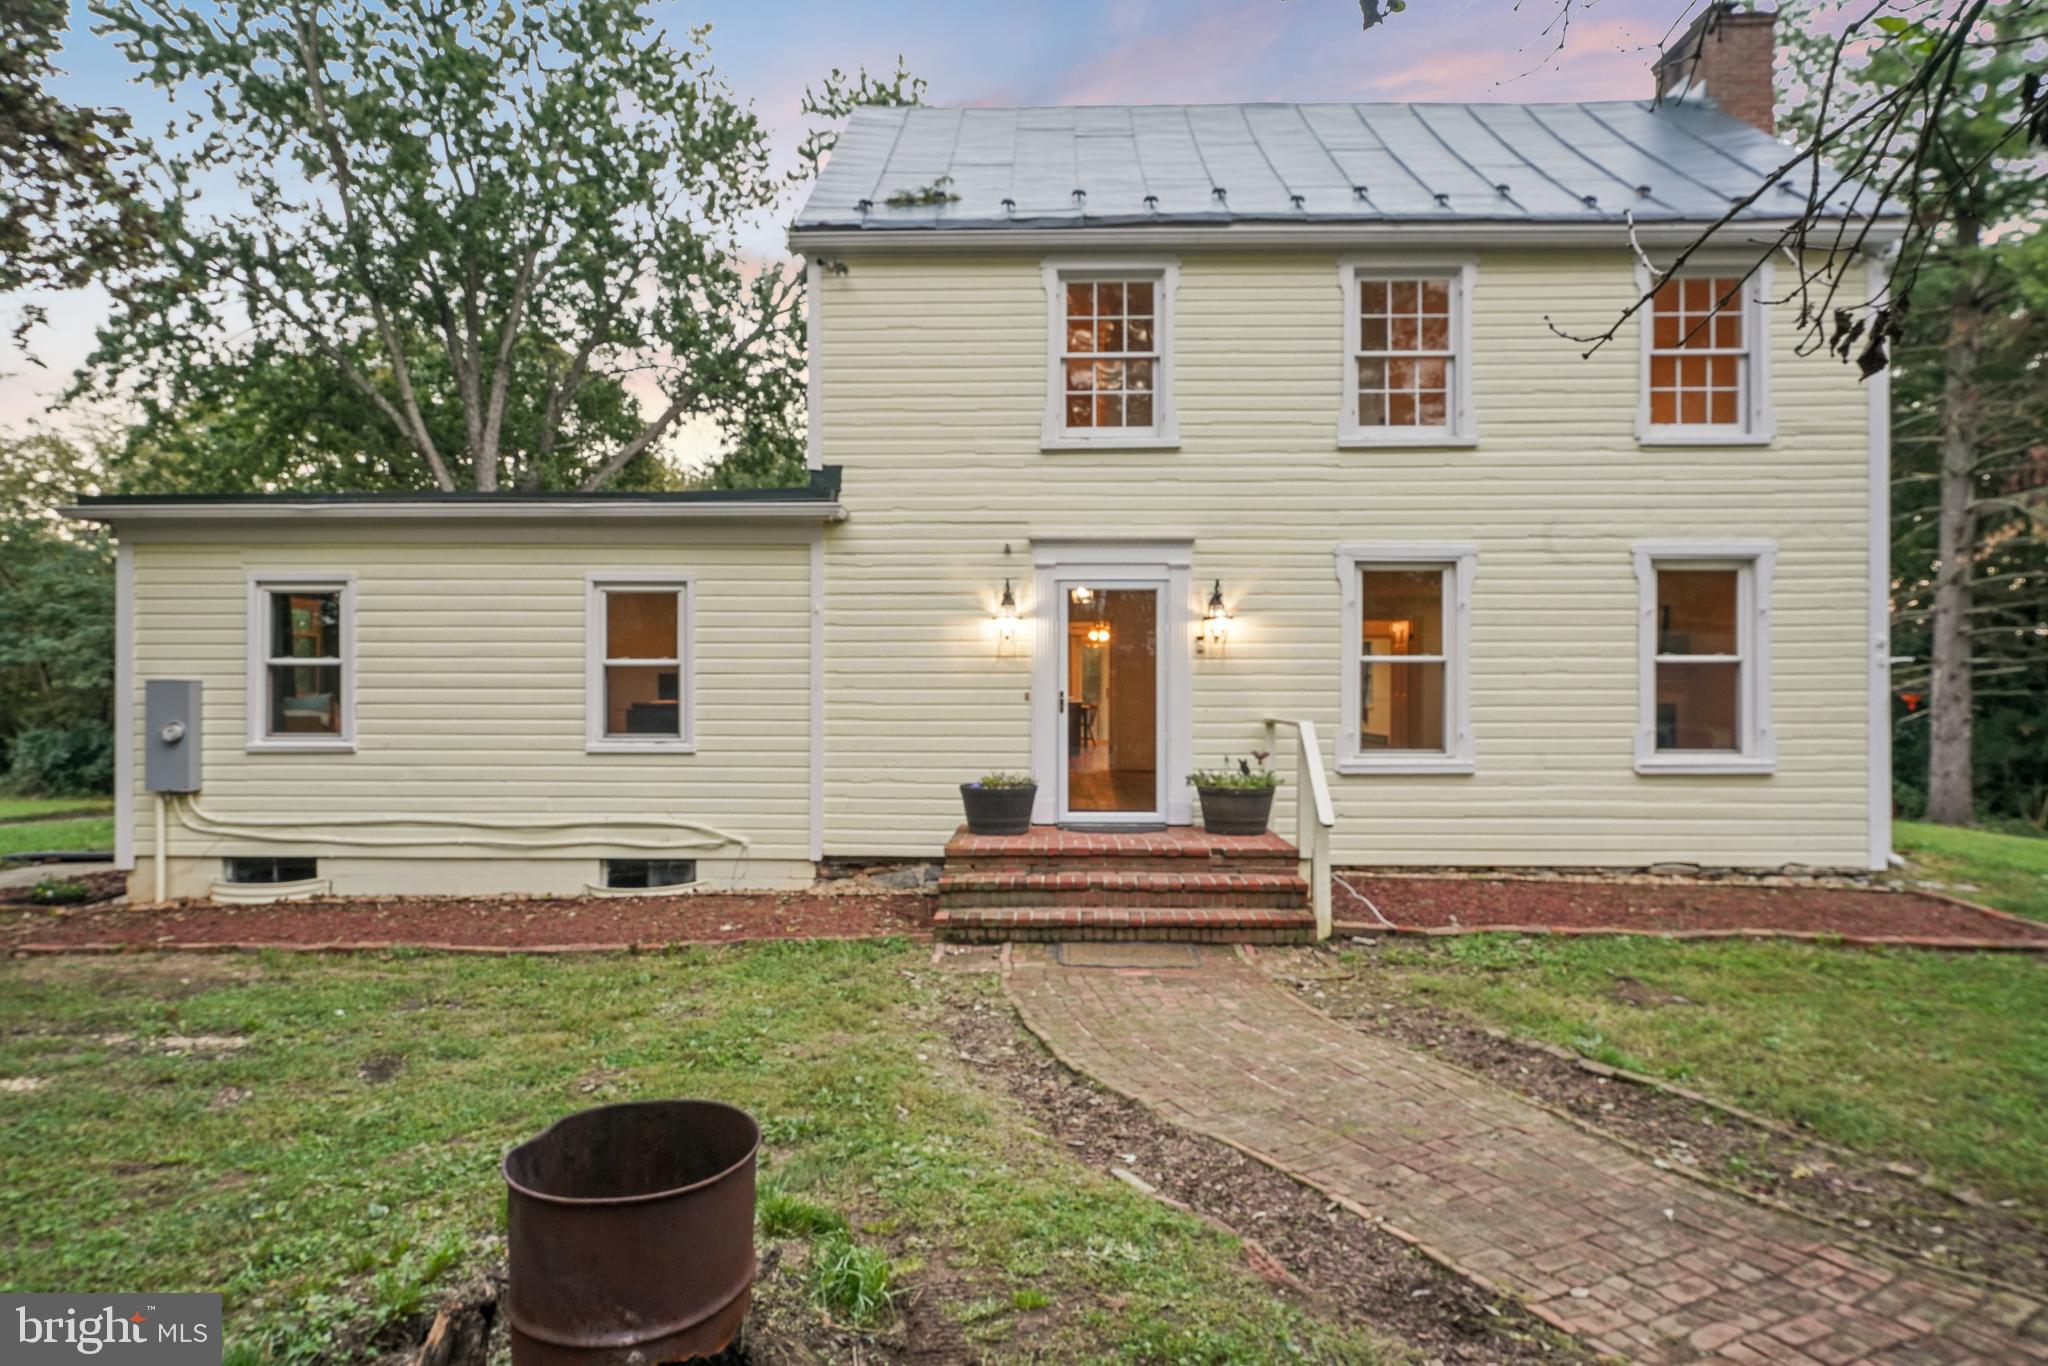
Nestled on 9 acres close to the historic town of Berkeley Springs, this spacious 3-bedroom, 2-bathroom home with an attached oversized garage offers the perfect mix of comfort, convenience and room to grow! The primary suite features a generous walk-in closet and a large bathroom with a soaking tub. At nearly 2,700 square feet of finished space, this home boasts plenty of space to spread out.  For added peace of mind, a reliable Generac generator ensures you're never without power, and instant hot water adds a touch of luxury to everyday living. The unfinished basement presents an exciting opportunity for future growth, whether you want to expand your living space, add bedrooms, a workshop, or create a hobby room. If you're looking for privacy, room to grow, and proximity to the charming town of Berkeley Springs, this property has it all. Don’t miss out on the chance to make this beautiful home yours!
#WVMO2005366

BERKELEY SPRINGS

247 PINE ACRES LANE

3 Beds

2 Baths

2,696 Sq.Ft.

$495,000

MLS#: WVMO2005366

Welcome to 15 Sinclair Ct, located in the peaceful and picturesque community of Sprindale Farm. This spacious and beautifully maintained home offers 5 bedrooms, 3.5 bathrooms, and over 3,500 square feet of comfortable living space, including the fully finished basement. The home is nestled on a spacious corner lot that has a fully fenced in backyard and also offers breathtaking mountain views. Conveniently located just minutes from commuter routes, shopping, and schools, 15 Sinclair offers the perfect blend of peaceful country living with easy access to everything you need. Don’t miss your opportunity to make this move-in-ready home yours—Call today to schedule a showing!
#WVBE2040808

GERRARDSTOWN

15 SINCLAIR COURT

5 Beds

3 Baths

3,509 Sq.Ft.

$495,000

MLS#: WVBE2040808

Welcome to The Hudson, a 4-bedroom, 3.5-bathroom home built in 2021 by Ryan Homes, located in the sought-after Lakes of Martinsburg community. Boasting over 3,500 sq. ft. of thoughtfully designed living space, this modern home seamlessly blends style and functionality. The gourmet kitchen is a chef’s dream, featuring stainless steel appliances, a walk-in pantry, and a gas range, all centered around a stunning oversized island perfect for entertaining. The open-concept main level includes a spacious family room and dining area, a dedicated home office, living room and a mudroom off the garage for added convenience.

Upstairs, the primary suite boasts a tray ceiling, two walk-in closets, and a spa-like bath with a double sink, a soaking tub, and a walk-in shower. Three additional generously sized bedrooms, all sharing a full bath and an upper-level laundry room with a utility sink complete this floor. The fully finished basement expands the home’s possibilities, offering space for a media room, play area, home gym, or guest accommodations, along with a full bathroom.

Step outside to enjoy the back deck, a perfect spot for morning coffee or evening relaxation. Nestled on a quiet street, this home is just steps away from walking trails, a dog park, a playground, and a picnic pavilion. With easy access to I-81, the MARC train, and major commuter routes, plus shopping and dining just minutes away, this location is hard to beat. This move-in ready home still shows like new and includes a transferrable Ryan Homes warranty for added peace of mind. Don’t miss your opportunity to own this exceptional home—schedule your showing today!
#WVBE2042316

MARTINSBURG

221 PULLMAN WAY

4 Beds

3 Baths

3,529 Sq.Ft.

$495,000

MLS#: WVBE2042316

Charming home with exceptional outdoor living and modern upgrades in south Martinsburg! This captivating, single-owner residence on 3 acres is a haven of tranquility, featuring a vast, partially covered wrap-around back deck (reinforced for a hot tub!) that overlooks a flat backyard with picturesque wooded views and a wet weather stream. The property is enhanced by a spacious 24x36 detached building, plus a 2-car attached garage, providing extensive storage and workshop possibilities. The interior is complete with a gourmet kitchen featuring tall cabinets, granite counters, stainless steel appliances, a double oven, and an inviting island. The adjacent dining area has a built-in buffet, and there's also a separate butler's pantry/breakfast area tucked away for the main kitchen. The primary bedroom is an oasis of comfort that includes cork floors, expansive closets, a heated bathroom floor, and a modern tile shower.  Three other rooms on the upper level provide options for additional bedrooms, office space, etc. The lower level offers a spacious rec room, full bath, and additional cozy family room, enhancing the overall living space of this 3,100+ square foot home. Additional highlights include a new roof in 2015 and an energy-saving whole house attic fan. Located just minutes from shopping, dining, and commuter routes, this one could be the forever home you've been waiting to find!
#WVBE2026178

MARTINSBURG

101 ERVING DRIVE

4 Beds

3 Baths

3,100 Sq.Ft.

$495,000

MLS#: WVBE2026178

Welcome to this stunning custom-built rancher, a perfect blend of elegance and comfort, situated on a sprawling 2.68-acre lot. This exquisite home boasts 3 spacious bedrooms and 2 modern bathrooms, all under soaring 9-foot plus vaulted ceilings with elegant plantation shutters, crown moldings and wainscoting throughout. Step inside and be greeted by an open floor plan that effortlessly combines the living, dining, and kitchen areas. The heart of the home is the gourmet kitchen, featuring custom oak cabinets with convenient pantry slide-outs, a large island with a sink, and top-of-the-line stainless steel appliances including a double oven. Adjacent to the kitchen is a cozy breakfast area, perfect for morning coffee and casual meals. The living room is a masterpiece of comfort and style with a beautiful stone gas fireplace and built-in bookshelves, creating a warm and inviting atmosphere. The master suite is a true retreat, offering a  6' whirlpool soaking tub and separate shower, walk-in closet and an en-suite bathroom with modern fixtures. Exterior features are equally impressive with a mix of stone and vinyl siding, oversized front and rear porches, and a rear stone patio – ideal for outdoor entertaining. The meticulously maintained yard enhances the curb appeal, providing a serene and picturesque setting. Additional highlights include a 3-car garage and beautifully landscaped grounds. This home is not just a place to live; it's a lifestyle.  Located in rural setting- just 10 minutes from either Shepherdstown or Martinsburg. Don't miss the opportunity to make this exquisite property your own.
#WVBE2030540

MARTINSBURG

61 VITA FELICE COURT

3 Beds

2 Baths

2,150 Sq.Ft.

$495,000

MLS#: WVBE2030540

Are you looking for a private retreat in this brand new wooded subdivision?   Well look no further then this brand new subdivision  "Windfall Acres"!    This property features approximately 2800 finished sq ft and 2 lots totaling over 4 acres.   This 3 bedroom, 3 bathroom house is sure to knock your socks off.   Imagine sitting out on your front covered porch or on the back deck taking in the best that nature has to offer.  This home features 9 ft ceilings and trim work to knock your socks off.   The house is 95% complete only items remaining are a  4 piece Whirlpool Stainless Steel Kitchen appliance package to be installed, carpet installed in the basement, and driveway to be paved (asphalt).    This property consists of two lots.   Lots 22 and 23.
#WVMO2006428

HEDGESVILLE

50 MAYAPPLE COURT

3 Beds

3 Baths

2,800 Sq.Ft.

$495,000

MLS#: WVMO2006428

This home is sure to wow! Immaculately maintained, move-in ready, and offering three finished levels with plenty of room to spread out, 209 Pullman Way checks so many boxes. And with fall right around the corner, there’s still time to get settled before the holidays..yes, folks, it’s almost that time of year!

The main level is bright, open, and made for gathering. The gourmet kitchen features sleek granite countertops, separate pantry closet, fresh white cabinetry, stainless steel appliances, and plenty of workspace. A spacious dining area flows  from the kitchen into the family room, where an abundance of natural light makes the entire space feel warm and inviting. The flex room in the front can easily be a formal dining room as well or the perfect place for a home office.

Upstairs, you’ll find a generously sized primary suite with a tray ceiling and private bath featuring tile accents. Three additional spacious bedrooms, another full bath, and conveniently located upstairs laundry complete this level.

The finished lower level is a standout, offering a huge second living/rec room, a true fifth bedroom with egress, and a full bathroom. With so much separate living space, this level offers incredible flexibility for multigenerational living, older teens, overnight guests, a home office setup, or simply having extra room for everyone to spread out.

Outside, enjoy a privacy-fenced, low-maintenance yard and deck—perfect for grilling, relaxing, or entertaining without spending all weekend on yard work.

Located in a convenient Martinsburg community with a dog park and playground, this home offers the space, condition, and flexibility that can be hard to find. Move right in, get settled, and make it home!
#WVBE2053568

MARTINSBURG

209 PULLMAN WAY

5 Beds

3 Baths

3,966 Sq.Ft.

$495,000

MLS#: WVBE2053568

New on site 3 days ago
Nestled in the charming Fernbank community, this delightful twin home offers a perfect blend of comfort and convenience. Built in 1999, this villa-style residence features 3 spacious bedrooms and 2 full bathrooms, providing ample space for relaxation and gatherings. The fully finished daylight basement adds versatility, perfect for a home office or entertainment area. Enjoy serene views of the nearby golf course from your backyard, creating a peaceful retreat right at home. The 0.38-acre lot provides plenty of outdoor space for gardening or leisure activities. With an attached garage and driveway parking, convenience is at your fingertips. Fernbank is known for its welcoming atmosphere, with nearby parks and recreational facilities that encourage an active lifestyle. Local schools are highly regarded, ensuring quality education for all. The community also benefits from efficient public services, including snow removal, making winter months hassle-free. Experience the warmth of this neighborhood and make this lovely property your new home!
#WVJF2026308

SHEPHERDSTOWN

260 FERNBANK DRIVE

3 Beds

2 Baths

2,376 Sq.Ft.

$495,000

MLS#: WVJF2026308

Check out our BASEMENT Hayden boasting  5 Bedrooms, 3 Full Baths and Loft for IMMEDIATE delivery! The Hayden plan offers the perfect blend of spacious living and modern design, making it an ideal choice for those seeking versatile living spaces. All bedrooms are generously sized, providing ample space for your family or guests. With three full bathrooms, mornings and evenings become stress-free. The loft area is a versatile space that can be transformed into a playroom for kids, a cozy study nook, or a relaxing retreat. The open floor plan seamlessly connects the kitchen, family room, and living spaces, making it perfect for hosting gatherings and entertaining. The kitchen features a spacious island with stunning white quartz countertops, adding both functionality and style to your culinary experience. Offering convenience and accessibility, this home includes a first-level bedroom, catering to various lifestyle needs. Need a dedicated workspace? This home has an extra room that's perfect for an office or study. Schedule your private tour today!
#WVJF2020256

SHENANDOAH JUNCTION

562 ATKINSON STREET

5 Beds

3 Baths

2,511 Sq.Ft.

$494,990

MLS#: WVJF2020256

COMP - Welcome to the Carnegie II - 4 bedrooms 2.5 bathrooms - finished basement and gourmet kitchen  *Photos may not be of actual home. Photos may be of similar home/floorplan if home is under construction or if this is a base price listing. AGENT REGISTRATION REQUIRED.
#WVJF2014192

CHARLES TOWN

112 EDINBURGH COURT

4 Beds

2 Baths

3,384 Sq.Ft.

$494,945

MLS#: WVJF2014192

Welcome home to this beautifully updated 3-bedroom, 3.5-bath home in the desirable Woodbrier Golf Community, offering 3,484 finished square feet of comfortable living in a quiet, low-traffic setting. The main level also features a flexible space that can serve as a fourth bedroom or home office.
The heart of the home is the spacious, remodeled kitchen, which opens seamlessly to the family room, making it perfect for everyday living and entertaining. Bamboo hardwood flooring, abundant natural light, and thoughtful updates throughout create a bright and welcoming atmosphere. 
Major improvements include a new heat pump in Spring 2025, a new stove in 2025, new vinyl siding, fresh paint throughout, and a finished basement that provides flexible space for gatherings, hobbies, or relaxing. The primary bathroom has been remodeled, and large walk-in closets plus attic storage offer plenty of room for organization.  
Outdoor living shines here with a deck, gazebo, and pool, ideal for entertaining from spring through fall. The pool features a new liner installed in 2025, and convenient access to a bathroom from the garage makes pool days easy, with no tracking water through the house. A third garage bay added in 2020 and an extended paved driveway provide ample parking and storage.
The landscaped yard is filled with mature trees, bushes, and perennials that bring color throughout the seasons. A stunning Japanese maple in the front yard turns a brilliant red each fall and is as old as the home itself, adding timeless character. Located at the back of the development, the property offers a peaceful setting and minimal traffic, while still providing easy access for daily activities.
This home combines thoughtful updates, inviting spaces, and a serene setting, all within a highly sought-after golf community close to shopping, restaurants, and easy access to I-81. The perfect combination of tranquility and accessibility.  Schedule your showing today.
#WVBE2046916

MARTINSBURG

752 PANORAMA DRIVE

4 Beds

3 Baths

3,484 Sq.Ft.

$494,900

MLS#: WVBE2046916

Under contract. BRAND NEW CONSTRUCTION AVAILABLE in Berkeley County’s Premier Planned Community featuring a clubhouse, swimming pools, walking trails, lush landscaping, mountain views and more! The Cedar II is a popular RANCH floorplan with 3 Bedrooms, 2 Baths, and 2 car garage with elevation 3 partial stone and front bay window. It features a full unfinished basement with 3 peice rough in for future bath for future expansion. It features a main level open concept with split bedroom floorplan, family room open to kitchen with island, stainless appliances, level 3 cabinets and quartz level1 countertops. this home has a 4ft. rear extension. The breakfast nook leads to a 14'x10' Choice vinyl deck. The large primary suite includes a large walk-in closet, dual vanity, and stand up tiled shower with a seat. Laundry/mudroom is located on the main level. Home and community information, including pricing, included features, terms, conditions, availability and sales procedures related to appointments subject to change without notice. All images are for illustrative purposes only and individual homes, amenities, features, and views may differ. Images may be subject to copyright.
#WVBE2028712

MARTINSBURG

617 HUSKY TRAIL

3 Beds

2 Baths

1,976 Sq.Ft.

$494,875

MLS#: WVBE2028712

*PENDING*UP TO $20,000 CLOSING COST ASSISTANCE AVAILABLE ON SELECT HOMES, FOR PRIMARY RESIDENCE WITH USE OF APPROVED LENDER AND TITLE!**
OPTIONAL DETACHED 2 CAR GARAGE!!! Live the Huntfield lifestyle in Charles Town's largest planned community ideally situated along the rolling hills of the Blue Ridge Mountains! The Clemson plan is our model home! Come and see why!! This plan is the Goldilocks plan because it’s not too big, it’s not too small, it’s just right! Open concept kitchen with a large island. The main level also offers a study that would be perfect for a home office. The primary suite includes an oversized walk-in closet, dual sink vanity, and seated shower. The basement includes a finished rec area and a full bathroom.  *Photos may not be of actual home. Photos may be of similar home/floorplan if home is under construction or if this is a base price listing.
#WVJF2019112

CHARLES TOWN

701 LORD FAIRFAX STREET

4 Beds

3 Baths

3,420 Sq.Ft.

$494,582

MLS#: WVJF2019112

FINISHED LOWER LEVEL INCLUDED!!!  Live the Huntfield lifestyle in Charles Town's largest planned community ideally situated along the rolling hills of the Blue Ridge Mountains! The Clemson plan is our model home! Come and see why!! Starting at just over 3,200 square feet of living space, this plan is the Goldilocks plan because it’s not too big, it’s not too small, it’s just right! Flexible configurations allow you to change bedroom count and bedroom size to suit your needs. There are multiple garage configurations available. Garage can be front facing attached to the side of the home. It can be attached to the rear mudroom and allow entry from the rear alley. There is an opportunity to have a detached garage off of the rear courtyard, allowing for additional privacy in the back yard. Finished basement rec area is an included feature. *Photos may not be of actual home. Photos may be of similar home/floorplan if home is under construction or if this is a base price listing.
#WVJF2004230

CHARLES TOWN

231 NEWBURY STREET

4 Beds

3 Baths

3,354 Sq.Ft.

$494,485

MLS#: WVJF2004230

*OFFERING UP TO 20K IN CLOSING ASSISTANCE FOR PRIMARY RESIDENCE WITH USE OF PREFERRED LENDER AND TITLE.*
Comp listing Carnegie II with morning room 4 foot extension, deck, and finished basement.
#WVBE2036886

INWOOD

114 GRAYLING ROAD

4 Beds

3 Baths

3,440 Sq.Ft.

$494,440

MLS#: WVBE2036886

1 ... 192 193 194 195 196 ... 666
* Listings identified with the FMLS IDX logo come from FMLS and are held by brokerage firms other than the owner of this website. The listing brokerage is identified in any listing details. Information is deemed reliable but is not guaranteed. If you believe any FMLS listing contains material that infringes your copyrighted work please click here to review our DMCA policy and learn how to submit a takedown request. © 2024. First Multiple Listing Service, Inc.
 - property

Send a message

Message successfully sent.

Your message

What is 3 + 4 ?

Reason for contacting?

I agree to receive email communication and understand I can unsubscribe at any time.

I agree to be contacted by Charis Realty Group - Christine Issler, Broker via call, email, and text for real estate services. To opt out, you can reply 'stop' at any time or reply 'help' for assistance. You can also click the unsubscribe link in the emails. Message and data rates may apply. Message frequency may vary. Privacy Policy

Sign Out

Virtual Assistant

Would you like to take the next step with this property? We can help you schedule a showing or virtual tour, or send you more details.

Yes, I would like more information.

Thank You for Your Reply, One of Our Agents will contact you as soon as possible

No, maybe later.

Thank you, you can always contact me via email, phone number or through the contact form.

Realhub AI

Lucy - Your AI-Powered Realtor

Update Your Temporary Password

Personalize your search

Enter your email and we'll notify you immediately when new listings match what you're looking for.

or enter email address

Already have an account ? Login here

Continue your home search

I agree to receive communications and understand I can unsubscribe at any time.

I agree to be contacted by Charis Realty Group - Christine Issler, Broker via call, email, and text for real estate services. To opt out, you can reply 'stop' at any time or reply 'help' for assistance. You can also click the unsubscribe link in the emails. Message and data rates may apply. Message frequency may vary. Privacy Policy

Already have an account ? Login here

We use cookies

We use cookies primarily for analytics to enhance your experience. By accepting, you agree to our use of these cookies. You can manage your preferences or learn more about our cookies policy.