Properties

Browse or get in touch to schedule a walkthrough.

  • Nearby me
Price range

Popular Features

Community Features

Association

Property Features

Waterfront

View

Exterior Features

Interior Features

Style

10000 properties match your criteria

Updated 1 minute ago

E-Alert name

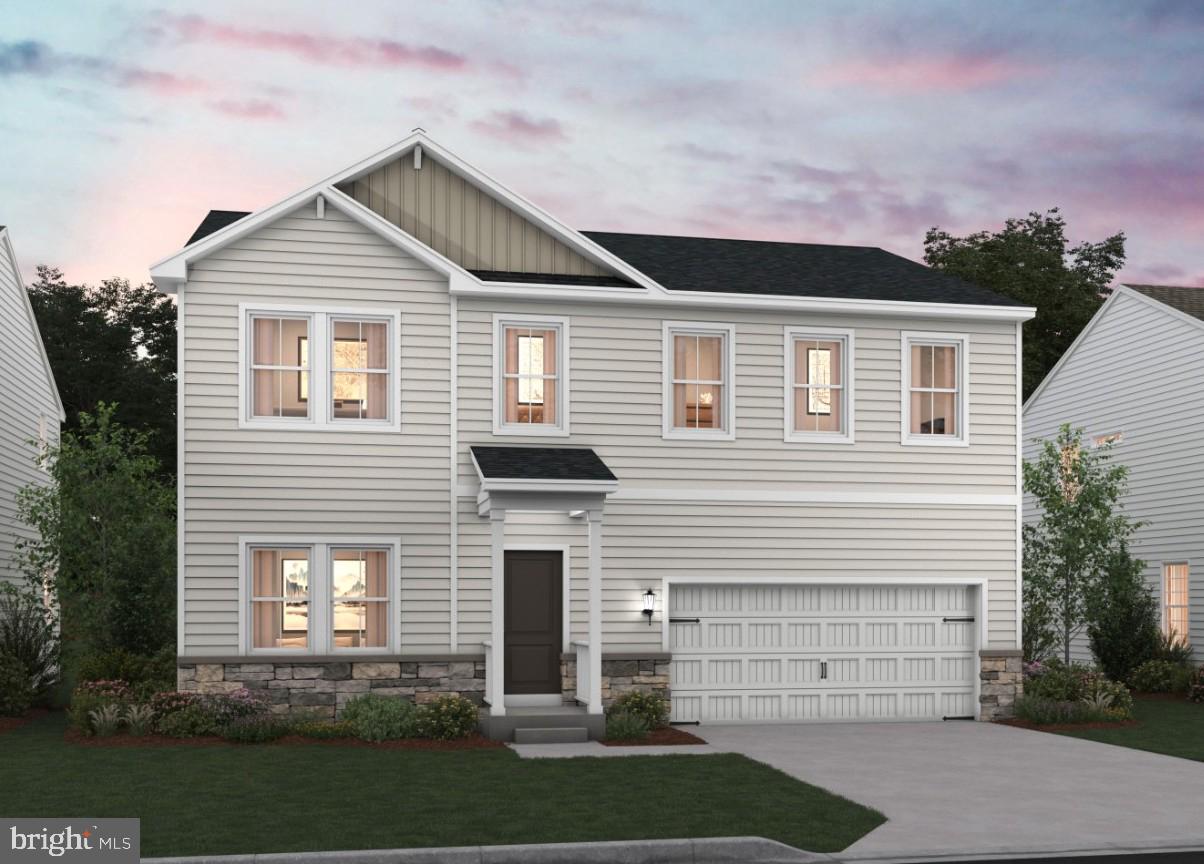
Fall in love with the Water Lily, a stunning 5-bedroom, 3-bath home designed with modern elegance, comfort, and functionality in mind. The main level features an open flexible living space perfect for additional living space or work-from-home needs. Enjoy an open-concept kitchen complete with a center island that flows seamlessly into the dining area and spacious family room, ideal for everyday living and entertaining. Additionally, you will find an extra bedroom and full bath on the main level, ideal for guests, in-laws, or private office! The upstairs includes a central loft area, 3 secondary bedrooms, laundry room and spacious Primary Bedroom. This home also features our designer curated Farmhouse Look which includes 42” staggered upper cabinets and floating shelves, adding a sense of charm and providing a unique space to display your favorite decor or dinnerware. A Farmhouse white apron front sink completes the modern Farmhouse Look along with sleek seamless Quartz kitchen countertops and stainless-steel appliances. Vintage inspired lighting, rustic main level flooring, and farmhouse finishes complete the Farmhouse charm throughout the home. The unfinished basement and full bath plumbing rough in can provide additional future living space after move in. The Water Lily at Huntwell West is conveniently located within minutes from shopping, dining, and outdoor adventures. Explore nearby gems like Historic Harpers Ferry, Historic Shepherdstown and Downtown Charles Town, just minutes from Hollywood Casino at Charles Town Races. Enjoy close proximity to commuter routes to Washington, D.C., Frederick, MD, and Northern Virginia. Call today to schedule your private tour! Ask about our closing costs assistance with KHovnanian American Mortgage. **Photos are of a decorated Water Lily Model Home and similar home/features and may not reflect current home finishes. Pricing, options, and promotions are subject to change without notice.
#WVJF2025334

RANSON

(Lot 434) 333 GERRY ST

5 Beds

3 Baths

2,486 Sq.Ft.

$491,359

MLS#: WVJF2025334

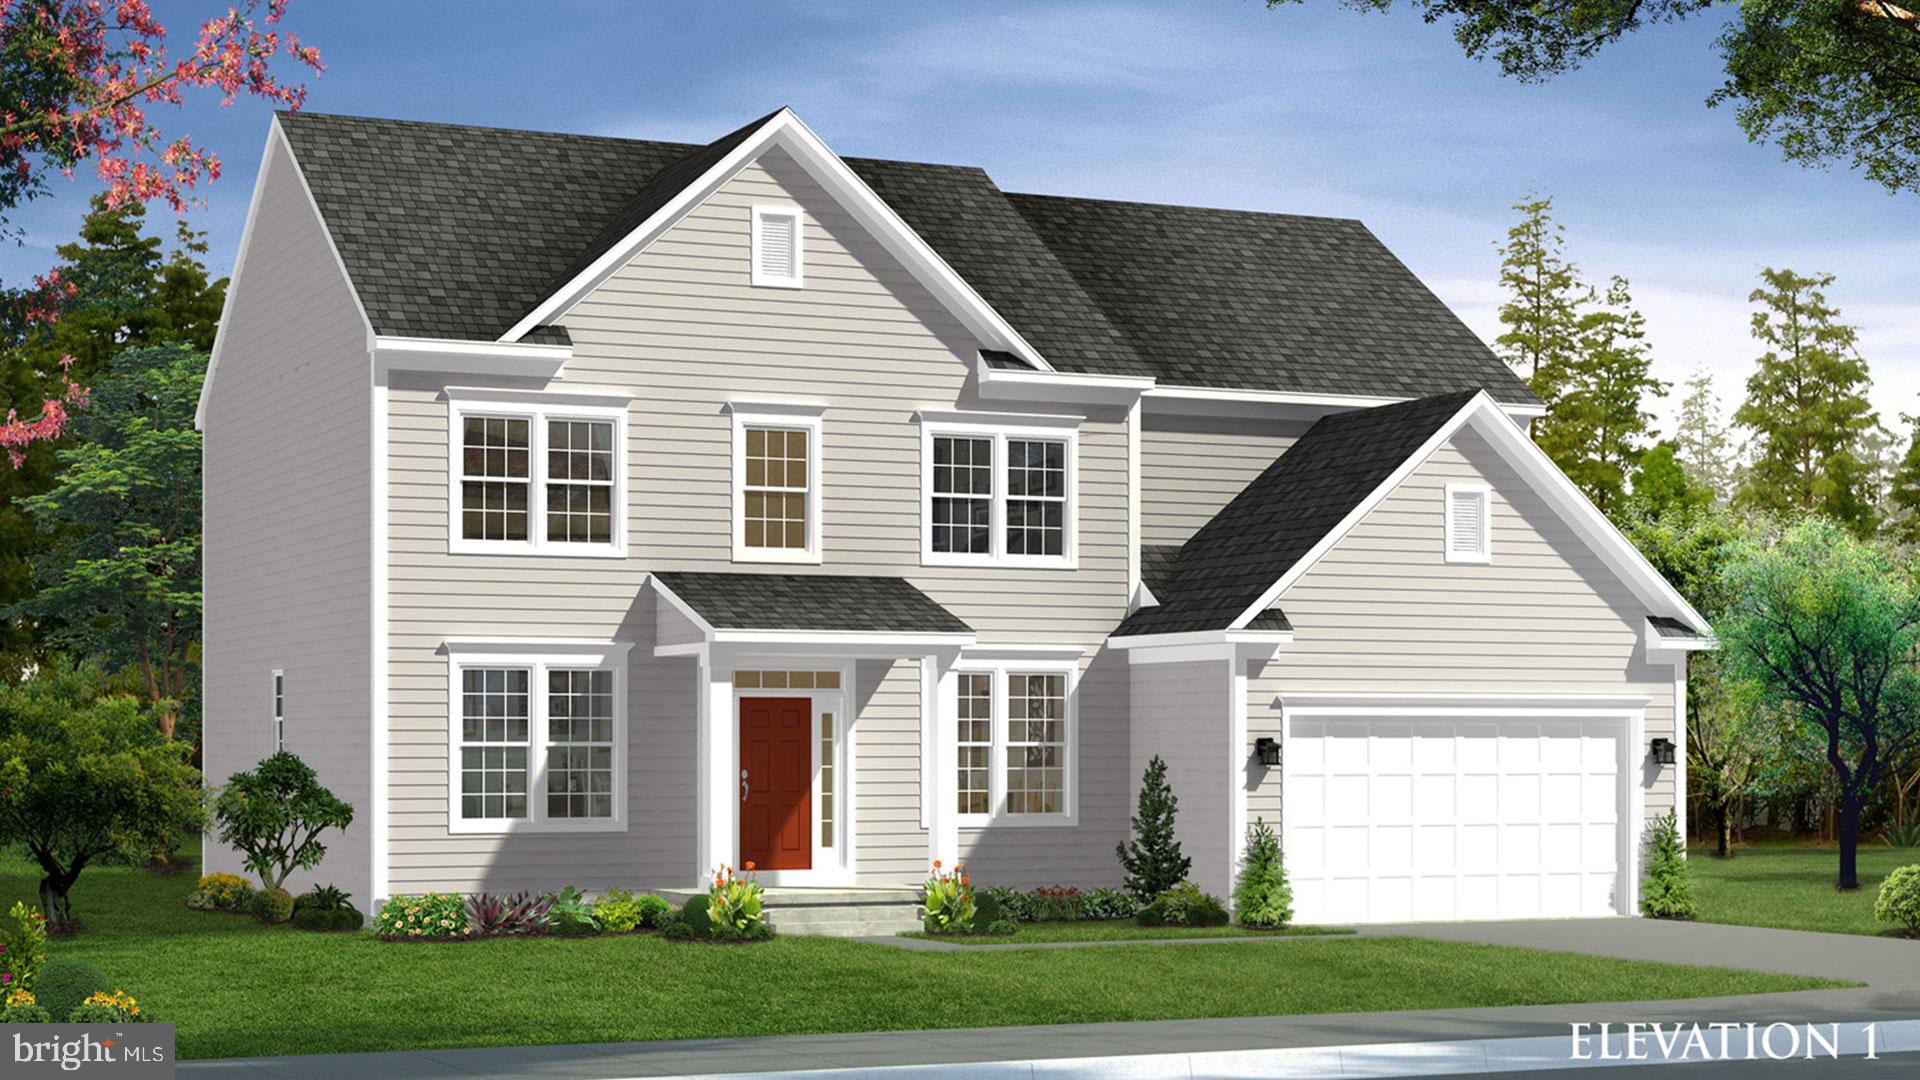
UNDER CONTRACT. **UP TO $20,000 CLOSING COST ASSISTANCE FOR PRIMARY RESIDENCE WITH USE OF APPROVED LENDER AND TITLE!** This Castle Rock II is a 4 Bedroom, 2.5 Bath, 2 car garage single family home with an unfinished walkup basement with 1317+ sq. ft. to finish later. It features a 4 foot rear extension on all 3 levels. Open concept main level has a formal living room, dining room and study. The large 2 story family room is open to the kitchen with stainless appliances, upgraded level 2 cabinets and quartz countertops with large pantry and mud room. The primary suite includes a large walk-in closet and a deluxe primary bath featuring a dual vanity, seated, tiled shower in primary bath and soaking tub. A walk-in laundry room is located on the bedroom level. The three additional bedrooms are generously sized with walk in closets for each. A secondary hall bath features a tub/shower combination, dual vanity and tile surround.
#WVBE2036990

MARTINSBURG

504 SLICK TERRACE

4 Beds

2 Baths

3,122 Sq.Ft.

$491,260

MLS#: WVBE2036990

Carnegie II 4 Beds 2.5 Bath, 4ft extension, unfinished basement, and morning room. COMP Listing *Photos may not be of actual home. Photos may be of similar home/floorplan if home is under construction or if this is a base price listing.
#WVBE2049588

MARTINSBURG

HOMESITE 628 FONTANA CIRCLE

4 Beds

2 Baths

2,733 Sq.Ft.

$490,320

MLS#: WVBE2049588

DESPITE PEDNING/CONTINGENT STATUS, THIS PROPERTY IS STILL AVAILABLE FOR OFFERS AND SHOWINGS! HOME SALE CONTINGENT WITH 72-HOUR KICKOUT CLAUSE! TRULY INCREDIBLE! PRICE REDUCED!! This property is better than words can even describe. Set on 14.28 UNRESTRICTED acres of beautiful countryside in Hampshire County, only 30 minutes to Virginia, this lovely 3 bedroom/2 bathroom home and 5,000 SQUARE FOOT SHOP will not disappoint! Bring your business or retire to the countryside, or make a multi-year plan to do both! The views from the home and property are breathtaking in all seasons and a pond that appears to be straight out of a fairy tale greets you as you enter the property. Recent  updates to the home include all new flooring in the kitchen, dining room, living room, and all 3 bedrooms. Additionally, bedrooms 2 and 3 have separate accesses to a huge, shared screened-in porch that overlooks the front portion of the property. But enough about the house... HOW ABOUT THAT SHOP!!?? The 5,000 sq ft shop has a half-bathroom, office/kitchenette, and its own septic system, separate from the house's system. The shop also has its own dedicated electrical service and even its own transformer, separate from the house. Pneumatic plumbing in the shop offers many, many outlets for your air tools. Just bring your compressor! An enormous outdoor woodstove (can also burn coal) brings comfort and can also substantially offset power bills in the cold months. The outdoor woodstove is presently plumbed to provide radiant heat to the attached garage floor, the mud room floor, and a substantial portion of the shop building floor, too. It is also plumbed to supplement the home's water heater and heat pump. The owners have created an approximately 70-yard shooting range with natural backstop on a portion of the property. Elsewhere on the property, in addition to some fruit trees, are a couple woodsheds which have even been modified to be portable. Though some fencing and buildings have been removed/repurposed, this property has previously had horses in the past,  and could be reconfigured to do so again by its next owner. This property is truly one-of-a-kind! Schedule your appointment to see it today! IF YOU LIKE WHAT YOU SEE, CALL      !!!!!!
#WVHS2003936

AUGUSTA

490 WATSON SCHOOL ROAD

3 Beds

2 Baths

2,462 Sq.Ft.

$490,000

MLS#: WVHS2003936

Discover your dream home in this stately colonial on 1.15 acres with fresh landscaping! With 4 spacious bedrooms, each boasting its own walk-in closet, and 2.5 bathrooms, this impressive residence offers ample space and comfort. Enjoy the abundance of natural light that fills each room. Entertain guests on the rear 16 x 16 deck just off the breakfast room. Conveniently located in a tranquil neighborhood, easily accessible and just 7 minutes to I-81 for stress-free commuting. Unwind on your drive home along beautiful country roads, knowing that high-speed internet is available for seamless connectivity. Indulge in the luxurious, main level primary bedroom, complete with a bump out, bay window, and en suite featuring two separate vanities and walk-in closets, a jetted soaking tub, and a separate shower. Upstairs, the expansive family room, adjacent to the spare bedrooms, overlooks the 2-story foyer, offering an inviting ambiance with its open concept and abundant windows. Additional features include a pellet stove in the formal living room, adorned with chair rail and crown molding, adding both style and warmth to the space. With a 2-car side-load garage and unfinished basement ready for your personalization, this home awaits your arrival.
#WVBE2028018

HEDGESVILLE

61 NORINTON DRIVE

4 Beds

2 Baths

2,903 Sq.Ft.

$490,000

MLS#: WVBE2028018

Welcome to this beautifully refreshed colonial in the sought-after Huntfield community, where thoughtful updates and meticulous care make this home truly move-in ready. From fresh interior paint and brand-new carpeting to new kitchen appliances and a newly added walkway connecting the deck to the detached garage, nearly every detail has been refreshed so you can simply unpack and enjoy.
Offering over 3,500 finished square feet, this spacious home features 5 bedrooms, 3.5 bathrooms, a detached two-car garage, and a fully finished walkout basement, providing plenty of room for everyday living, entertaining, guests, or multi-generational needs.
The main level offers hardwood flooring, a bright living room, formal dining room, spacious family room, and an inviting kitchen with granite countertops, ample cabinetry, pantry storage, and a sunny breakfast area. Upstairs, the generous primary suite features a walk-in closet and an ensuite bath complete with dual vanities, a soaking tub, and a separate shower. Three additional bedrooms and another full bath complete the upper level.
The finished basement adds even more versatility with a large recreation room, fifth bedroom, full bathroom, and flexible bonus space ideal for a home office, gym, or guest suite.
From the moment you arrive, it’s clear this home has been exceptionally maintained and thoughtfully prepared for its next owners. While preserving the solid construction and character buyers appreciate, the cosmetic updates have already been completed, giving the home a fresh, welcoming feel throughout.
Enjoy a fully fenced backyard, detached garage, charming front porch, and all the conveniences of Huntfield living just minutes from downtown Charles Town, shopping, dining, schools, and major commuter routes into Virginia and Maryland.
This is the kind of home where the work has already been done—simply move in and start making memories.
#WVJF2024506

CHARLES TOWN

80 BATTLEFIELD DRIVE

5 Beds

3 Baths

3,624 Sq.Ft.

$490,000

MLS#: WVJF2024506

Own a piece of entertainment history on 16.209 unrestricted acres, the former Triple B Arena, celebrated for rodeos, live concerts, and large-scale events, including performances by Trace Adkins. Located just minutes from downtown Berkeley Springs, a destination known for its historic spas, seasonal festivals, arts and culture events, restaurants, and year-round tourism, the property is well-positioned to attract consistent crowds for outdoor recreation, entertainment, and community events. Purpose-built for large audiences with substantial infrastructure and ample parking, it’s ideal for a brewery, event venue, wellness retreat, small-scale development, auction facility, or private estate with space for animals, equipment, or a business. At the core of the property is a professionally constructed performance stage designed to support touring acts and high-capacity events. The 30’ x 40’ stage includes two sound wings and is powered by an impressive 800-amp service dedicated exclusively to stage operations, with panel boxes for direct hookups and 120-volt receptacles spaced throughout. Beneath the stage are two finished dressing rooms complete with lighting, mirrors, and restroom access, along with a 10’ x 30’ storage room. Behind the stage, tour bus parking offers 50-amp shore power connections and sewer hookups, a rare feature for a property of this kind. The arena footprint measures approximately 250’ x 300’ and is fully illuminated for nighttime use. Supporting infrastructure includes a high-capacity septic system engineered to accommodate crowds of up to 5,000, as well as treated public water with chlorination suitable for large-scale events. A separate restroom and office building provides extensive facilities, including multiple men’s and women’s restrooms—all handicap accessible—with modern fixtures, hot and cold water, and air dryers. Above, a second-floor office and VIP area overlooks both the arena and stage and includes a PA system capable of broadcasting announcements throughout the entire complex. Food and beverage operations are supported by a 16’ x 32’ concession building featuring a commercial hood system, substantial electrical capacity, LP gas plumbing, and multiple service windows. The venue previously operated with an on-premises beer license, adding flexibility for hospitality-focused uses. Additional improvements include multiple support structures, dressing rooms beneath the bandstand, a rented mobile home, and expansive open fields suitable for parking, expansion, or alternative development. This property presents a compelling opportunity to leverage an established legacy while creating something entirely new in a prime location near Berkeley Springs. For more information or detailed comments regarding the property’s infrastructure, please reach out to schedule a private consultation.
#WVMO2007170

BERKELEY SPRINGS

303 BARBEQUE DRIVE

None Beds

None Baths

16.21 acres

$490,000

MLS#: WVMO2007170

Newly Renovated Beautiful 4-bedroom 2.5-bathroom home located in the golf course community of Locust Hill subdivision. This home features a formal living and dining room off to the right. The main floor features new luxury vinyl plank floors.  Adjoining the Kitchen is the oversized family room. The kitchen has been renovated with new cabinets, countertops, flooring, and appliances. The kitchen is spacious enough for a table.  Upstairs features new carpets in the hallway and all bedrooms. The primary suite is generous in size and features a spacious walk-in closet. The bathrooms have also been updated.  The secondary bedrooms are nicely sized.  The basement is unfinished and features egress window and plumbing rough-in for future expansion.   New paint throughout.  New Roof, HVAC, too.  This home is a must see!
#WVJF2010076

CHARLES TOWN

541 SAWGRASS DRIVE

4 Beds

2 Baths

2,316 Sq.Ft.

$490,000

MLS#: WVJF2010076

Nestled in the sought-after Locust Hill Golf Course Community, this gem backs to the 13th fairway! Spread over three finished levels, the home includes a fully finished, walkout basement, with a game room/gym, den, and a potential 5th bedroom perfectly suited for an in-law suite. The kitchen boasts 42" cabinets, stainless steel appliances, a deep inset sink, oil rubbed bronze faucet and knobs, an island with a breakfast bar, and modern light fixtures. Enjoy scenic sunsets from the breakfast room, which opens onto a 19 x 16 deck. The upper level showcases tasteful updates with engineered composite wood flooring. The primary bedroom features cathedral ceilings, an expansive walk-in closet, and an en suite bathroom. Situated on a quiet, no-through street, this property invites you to embrace the tranquil lifestyle of West Virginia. Recent updates include a new water softener system, HVAC system with UV air purifiers, a new roof, and gutter shields, ensuring peace of mind. High-speed internet is available, and there's ample space for your preferred work-from-home setup!
#WVJF2010648

CHARLES TOWN

583 TURNBERRY DRIVE

4 Beds

3 Baths

3,674 Sq.Ft.

$490,000

MLS#: WVJF2010648

Experience the stunning and spacious Nottingham plan at Springdale Farm! This 4-bedroom, 2.5-bathroom home features a gourmet kitchen with a sweeping island and soft-close cabinets, a well-appointed owner’s suite, and a private study. The 4-foot rear extension adds a bright morning room, seamlessly expanding the kitchen and gathering spaces.

Relax in the master suite with a luxurious Roman-style walk-in shower, and enjoy cozy evenings by the stone wood fireplace, the centerpiece of the two-story family room. Built with 2x6 construction and energy-saving features throughout, this home combines style, comfort, and efficiency. Set on a beautiful lot, it’s the perfect blend of elegance and functionality.
#WVBE2043346

GERRARDSTOWN

362 LAWRENCE ROAD

4 Beds

2 Baths

N/A

$490,000

MLS#: WVBE2043346

• Back on market, at no fault of the sellers• 
** Stunning Colonial in the Spring Mills area - Walkable to Schools, Poolside Bliss!!! **

This beautifully updated colonial in the desirable Hammonds Mill subdivision combines modern comfort with everyday convenience. Freshly painted throughout and featuring new carpet in the 2nd story bedrooms and LVT in the kitchen, foyer, and 2 bathrooms- this home is truly move-in ready. 

On the main level, the kitchen provides plenty of space for cooking, dining, and entertaining. The adjoining living spaces, including a formal living room, dining room, and great room. This home is designed to accommodate gatherings of any size while still offering cozy spaces for everyday living.

Head upstairs, you will find the spacious primary suite is a true retreat, complete with a large walk-in closet and an en suite bathroom featuring a jacuzzi tub, separate shower, and double vanity. Three additional bedrooms provide ample space for family, guests, or a home office. A convenient second-floor laundry room, located near the bedrooms and bathrooms, adds ease to your daily routine.

The basement offers even more potential, featuring a fifth bedroom with a beautifully appointed bathroom for added privacy and comfort. The additional unfinished space in the basement provides an excellent opportunity to expand your living area or create the perfect recreation or storage solution.

Step outside to your private oasis, where a 31,000-gallon heated custom pool awaits. This stunning pool features a waterfall, bubbler, tanning ledge, and LED lights, all maintained by a low-chlorine ozonator system. The expansive concrete patio and a 40x16 deck with custom black railings make it the perfect setting for outdoor entertaining or simply unwinding.

The roof and dual HVAC units were replaced in 2024 and the home now has a brand new water heater and supplemental flash!

Schedule your private tour today.
#WVBE2035402

MARTINSBURG

15 SHEERER DRIVE

5 Beds

3 Baths

3,122 Sq.Ft.

$490,000

MLS#: WVBE2035402

Here's your chance to move into the welcoming community of Huntfield! Sparkling white quartz countertops and gas cooktop in the kitchen. Work from home in your office with cherry built-ins (Xfinity high speed internet available). You'll find four bedrooms and two baths upstairs, all freshly painted. The backyard has been transformed into a relaxing oasis, with IPE deck, pergola, LED lighting, an oscillating fan, and sun shades. Fenced yard is hardscaped for easy maintenance, and lined with arborvitae evergreens to provide privacy and shade. Raspberry, blackberry, fig bushes, and a plum tree in the yard too! The basement contains a full bath with beautiful tile shower with a glass enclosure, a family room with ventless gas fireplace, a legal 5th bedroom, and a kitchenette with a cute retro refrigerator that conveys! No shortage of parking, with two-car attached garage plus driveway for two more cars! You won't need to worry about high gas heating bills: this home has cost-effective electric HVAC. Neighborhood amenities include wide sidewalks, two playgrounds, tennis court, and open spaces. Location is conveniently close to downtown Charles Town and 340 for easy commuting to Martinsburg, Frederick, Leesburg, and beyond. Schedule a showing or come visit the open house on Saturday, February 4th, from 1-3 PM!
#WVJF2006684

CHARLES TOWN

491 LORD FAIRFAX STREET

5 Beds

3 Baths

3,573 Sq.Ft.

$490,000

MLS#: WVJF2006684

Discover the charm of this classic farmhouse nestled on 21.47 acres, tucked away in the rolling hills of Morgan County. The possibilities are endless with a spacious barn, garage, and multiple outbuildings ready for your agricultural, recreational, or creative projects. 

The 3-bedroom, 1-bath farmhouse offers 1,776 square feet of living space, filled with character and charm. Enjoy peaceful mornings on the porch and evenings surrounded by the quiet beauty of rural life. Some aspects of the property may need some attention, but with a little effort, you can restore this beautiful piece of history to its full potential.

A highlight of the property is the year-round spring and the second largest White Oak in Morgan County growing beside it.  With open fields, wooded areas, and established infrastructure, this land is ideal for farming, homesteading, hunting, or simply escaping the everyday. Whether you're dreaming of raising animals, growing your own food, or just enjoying wide open space, this property offers the foundation to make it happen.

Call today to schedule your showing!
#WVMO2006222

BERKELEY SPRINGS

1499 PIOUS RIDGE ROAD

3 Beds

1 Baths

1,776 Sq.Ft.

$490,000

MLS#: WVMO2006222

**Multiple Offers Received.  Offer Deadline is Tuesday 9/24 at 6pm.**
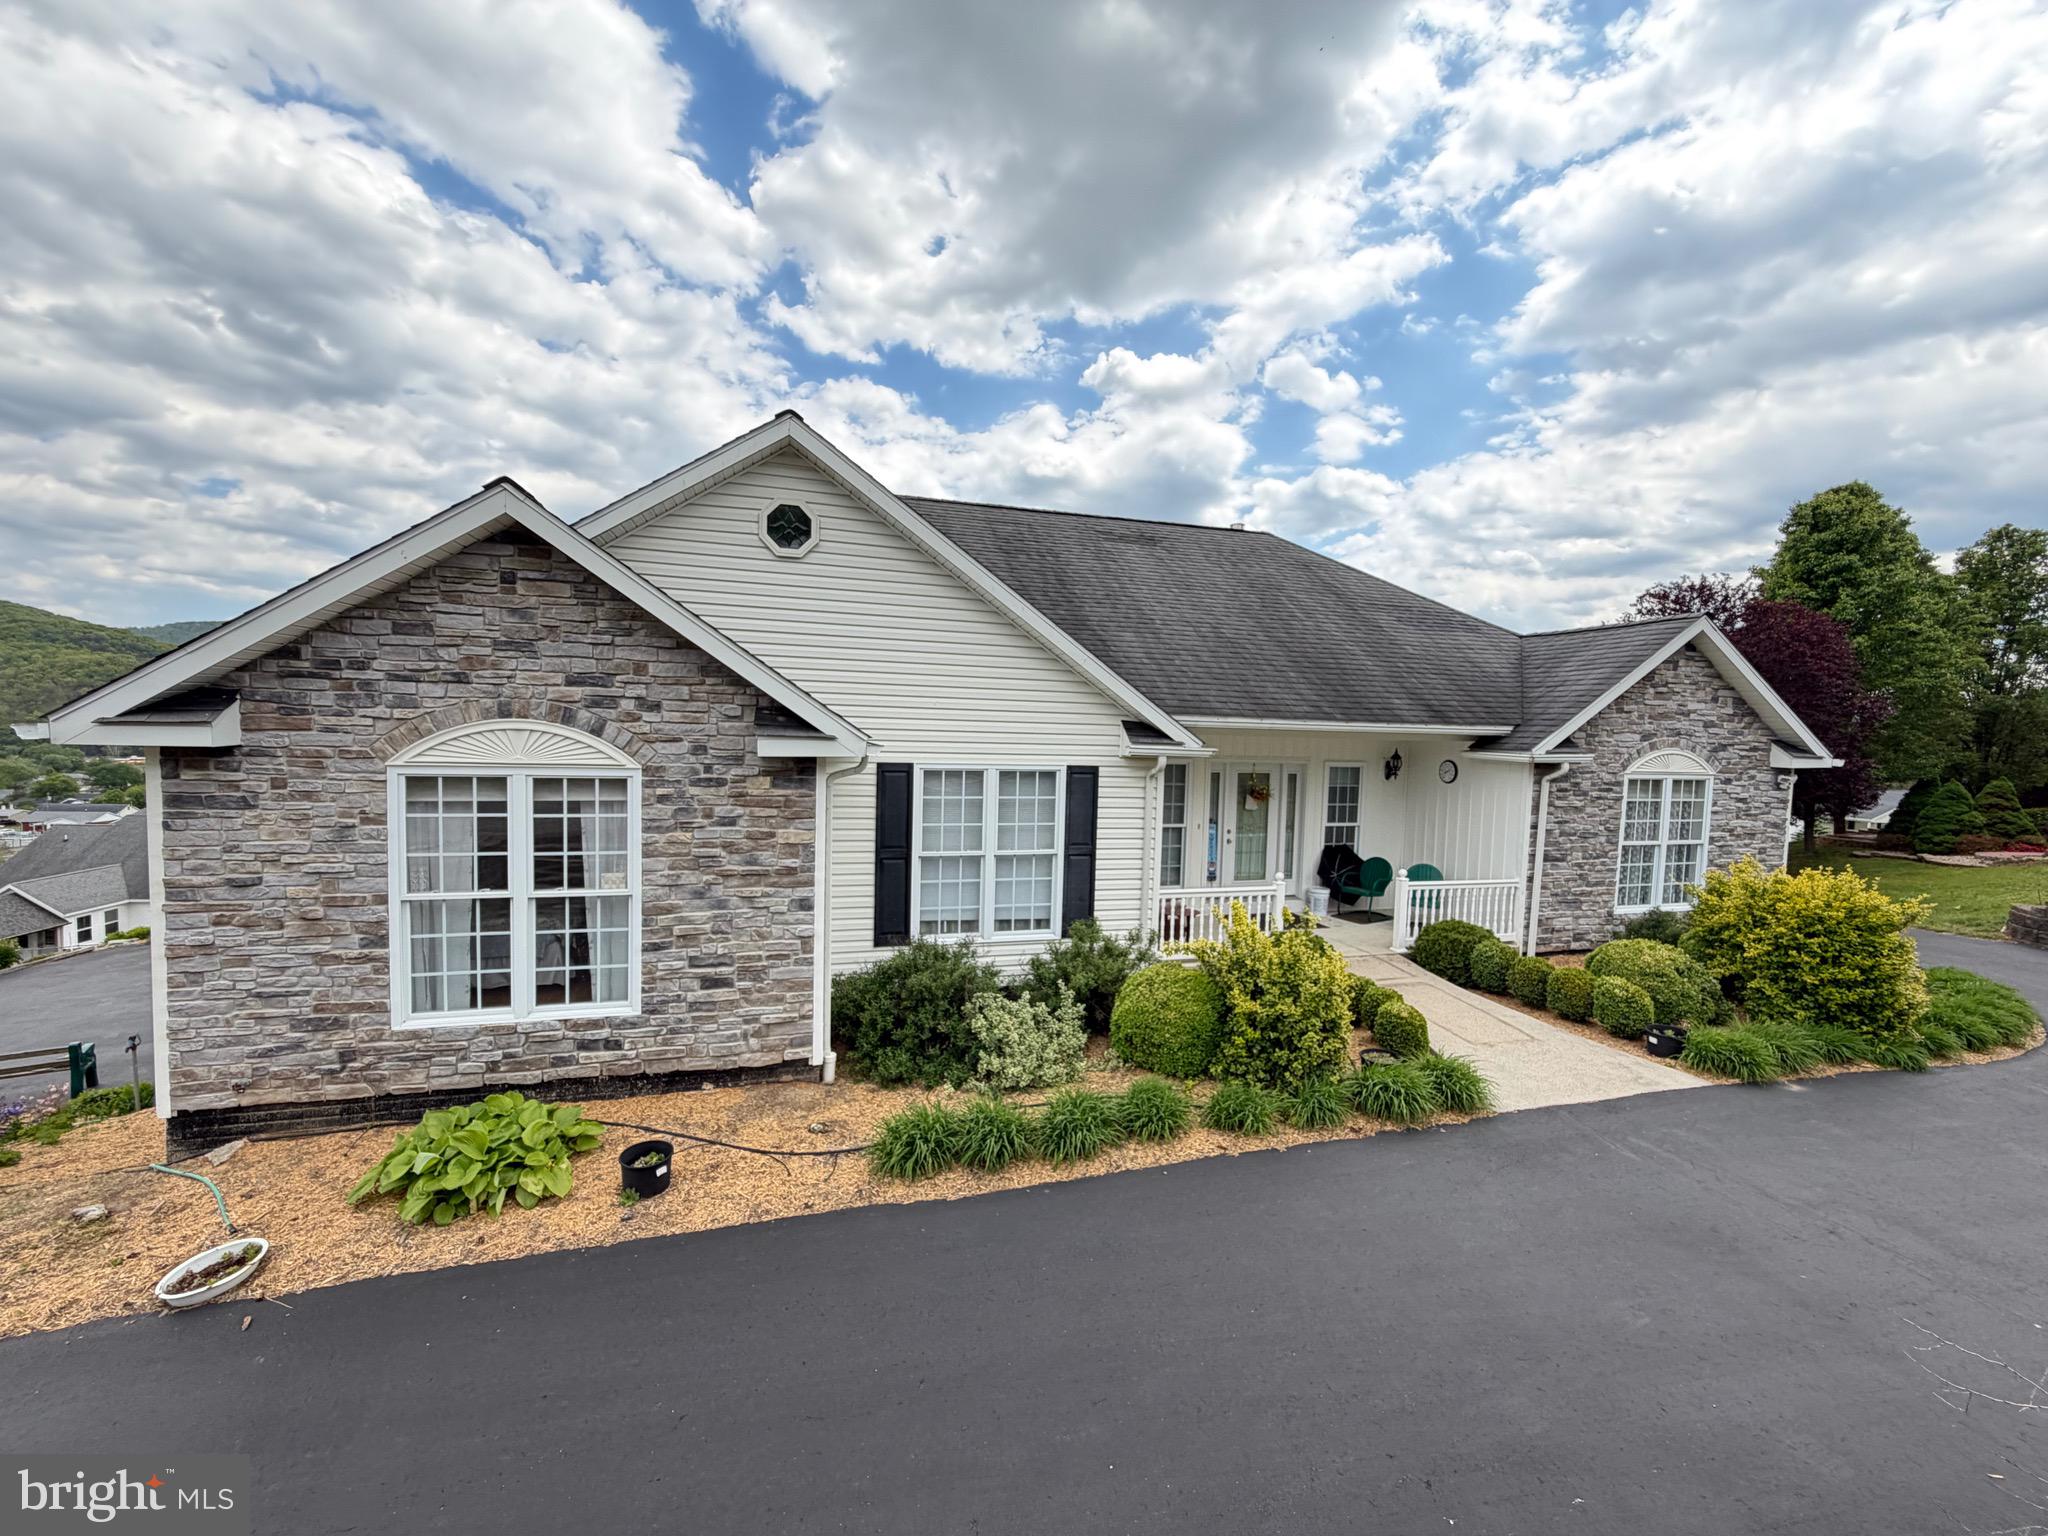
Welcome to this charming 3-bedroom, 2.5-bath rancher nestled on a spacious 2.23-acre cleared and level lot, complete with a fenced yard area in beautiful Harpers Ferry, WV. This immaculate one-owner home boasts over 2,200 square feet of living space and is conveniently located just minutes from the MARC train station and major commuting routes to Maryland and Virginia.

As you enter, you'll find a welcoming foyer that opens to a formal living room on the right and a formal dining room on the left. The dining room seamlessly flows into an eat-in kitchen featuring a breakfast bar and a cozy breakfast nook. Adjacent to the kitchen, the family room invites you to relax by the fireplace, with easy access to the back deck—perfect for entertaining or enjoying quiet evenings outdoors.

The primary bedroom, situated on one side of the house, offers a generous space with a walk-in closet and an ensuite bath that includes a soaking tub and a separate shower with seating. On the opposite side of the home, two additional nicely sized bedrooms share a full hall bathroom with a tub/shower combo. A convenient half bath and a laundry room equipped with a sink complete the layout.

Additional highlights include ample attic storage accessible from the attached 2-car garage and plenty of driveway parking for guests. Don’t miss the opportunity to experience convenient one-level living in this wonderful home, situated on an amazing lot in a lovely neighborhood!
#WVJF2013720

HARPERS FERRY

722 ACORN CIRCLE

3 Beds

2 Baths

2,239 Sq.Ft.

$490,000

MLS#: WVJF2013720

This stunning, nearly new home boasts almost 4,000 sq. feet of living space and provides a bounty of storage too. You will find plenty of areas to gather family and friends, plus many options for separation and privacy. Every detail for ease of living and convenience has been integrated into this contemporary floor plan including a mud room just off the garage and the laundry room with a utility sink conveniently located on the upper level. The custom island is truly the centerpiece of this open floor plan home. The gourmet kitchen features granite counters, 42” cabinets, a walk-in pantry, gas range, and bonus wall oven. The living room and dining area are spacious to accommodate a variety of furniture layout options. There is a dedicated home office at the front of the house accented with French doors. The main-level bedroom is nicely separated from the living area and has direct access to the full bathroom. Upstairs you will find the other four bedrooms and a large loft area. The primary bedroom suite features 2 walk-in closets, a spacious private bathroom with two sinks separated by a vanity area and tiled, walk-in shower. The enormous, finished basement extends many use possibilities – it currently hosts media, a play space, and home gym. Plus, it is conveniently plumbed for a full bath and has nice storage space as well. The fenced backyard features a large, paver patio and more room for entertaining, relaxing, or play. You will appreciate this home is practically brand new and the updates made just in the last couple years. All this and more on a quiet street in a desirable neighborhood with a playground, dog park, and walking path, but just minutes from shopping, restaurants, and major commuter routes. This is why we call it Almost Heaven West Virginia!
#WVBE2037260

MARTINSBURG

546 RUSHBROOK ROAD

5 Beds

3 Baths

3,968 Sq.Ft.

$490,000

MLS#: WVBE2037260

1 ... 194 195 196 197 198 ... 666
* Listings identified with the FMLS IDX logo come from FMLS and are held by brokerage firms other than the owner of this website. The listing brokerage is identified in any listing details. Information is deemed reliable but is not guaranteed. If you believe any FMLS listing contains material that infringes your copyrighted work please click here to review our DMCA policy and learn how to submit a takedown request. © 2024. First Multiple Listing Service, Inc.
 - property

Send a message

Message successfully sent.

Your message

What is 3 + 4 ?

Reason for contacting?

I agree to receive email communication and understand I can unsubscribe at any time.

I agree to be contacted by Charis Realty Group - Christine Issler, Broker via call, email, and text for real estate services. To opt out, you can reply 'stop' at any time or reply 'help' for assistance. You can also click the unsubscribe link in the emails. Message and data rates may apply. Message frequency may vary. Privacy Policy

Sign Out

Virtual Assistant

Would you like to take the next step with this property? We can help you schedule a showing or virtual tour, or send you more details.

Yes, I would like more information.

Thank You for Your Reply, One of Our Agents will contact you as soon as possible

No, maybe later.

Thank you, you can always contact me via email, phone number or through the contact form.

Realhub AI

Lucy - Your AI-Powered Realtor

Update Your Temporary Password

Personalize your search

Enter your email and we'll notify you immediately when new listings match what you're looking for.

or enter email address

Already have an account ? Login here

Continue your home search

I agree to receive communications and understand I can unsubscribe at any time.

I agree to be contacted by Charis Realty Group - Christine Issler, Broker via call, email, and text for real estate services. To opt out, you can reply 'stop' at any time or reply 'help' for assistance. You can also click the unsubscribe link in the emails. Message and data rates may apply. Message frequency may vary. Privacy Policy

Already have an account ? Login here

We use cookies

We use cookies primarily for analytics to enhance your experience. By accepting, you agree to our use of these cookies. You can manage your preferences or learn more about our cookies policy.