Properties

Browse or get in touch to schedule a walkthrough.

  • Nearby me
Price range

Popular Features

Community Features

Association

Property Features

Waterfront

View

Exterior Features

Interior Features

Style

10000 properties match your criteria

Updated 1 minute ago

E-Alert name

This is your chance! This amazing rancher is to be built on five peaceful acres. The stylish board & batten siding on the front lends lots of character. It will boast two covered porches, a two car garage, a gas fireplace and Luxury Vinyl Plank flooring throughout. The kitchen offers stainless steel appliances, granite countertops, an island and a convenient pantry. The primary bath will host a tile shower and flooring. The full unfinished basement offers lots of storage or future living space. Snag this one early and you can pick your colors.
#WVBE2018076

HEDGESVILLE

Lot 51 CLAVIUS

3 Beds

2 Baths

1,702 Sq.Ft.

$490,000

MLS#: WVBE2018076

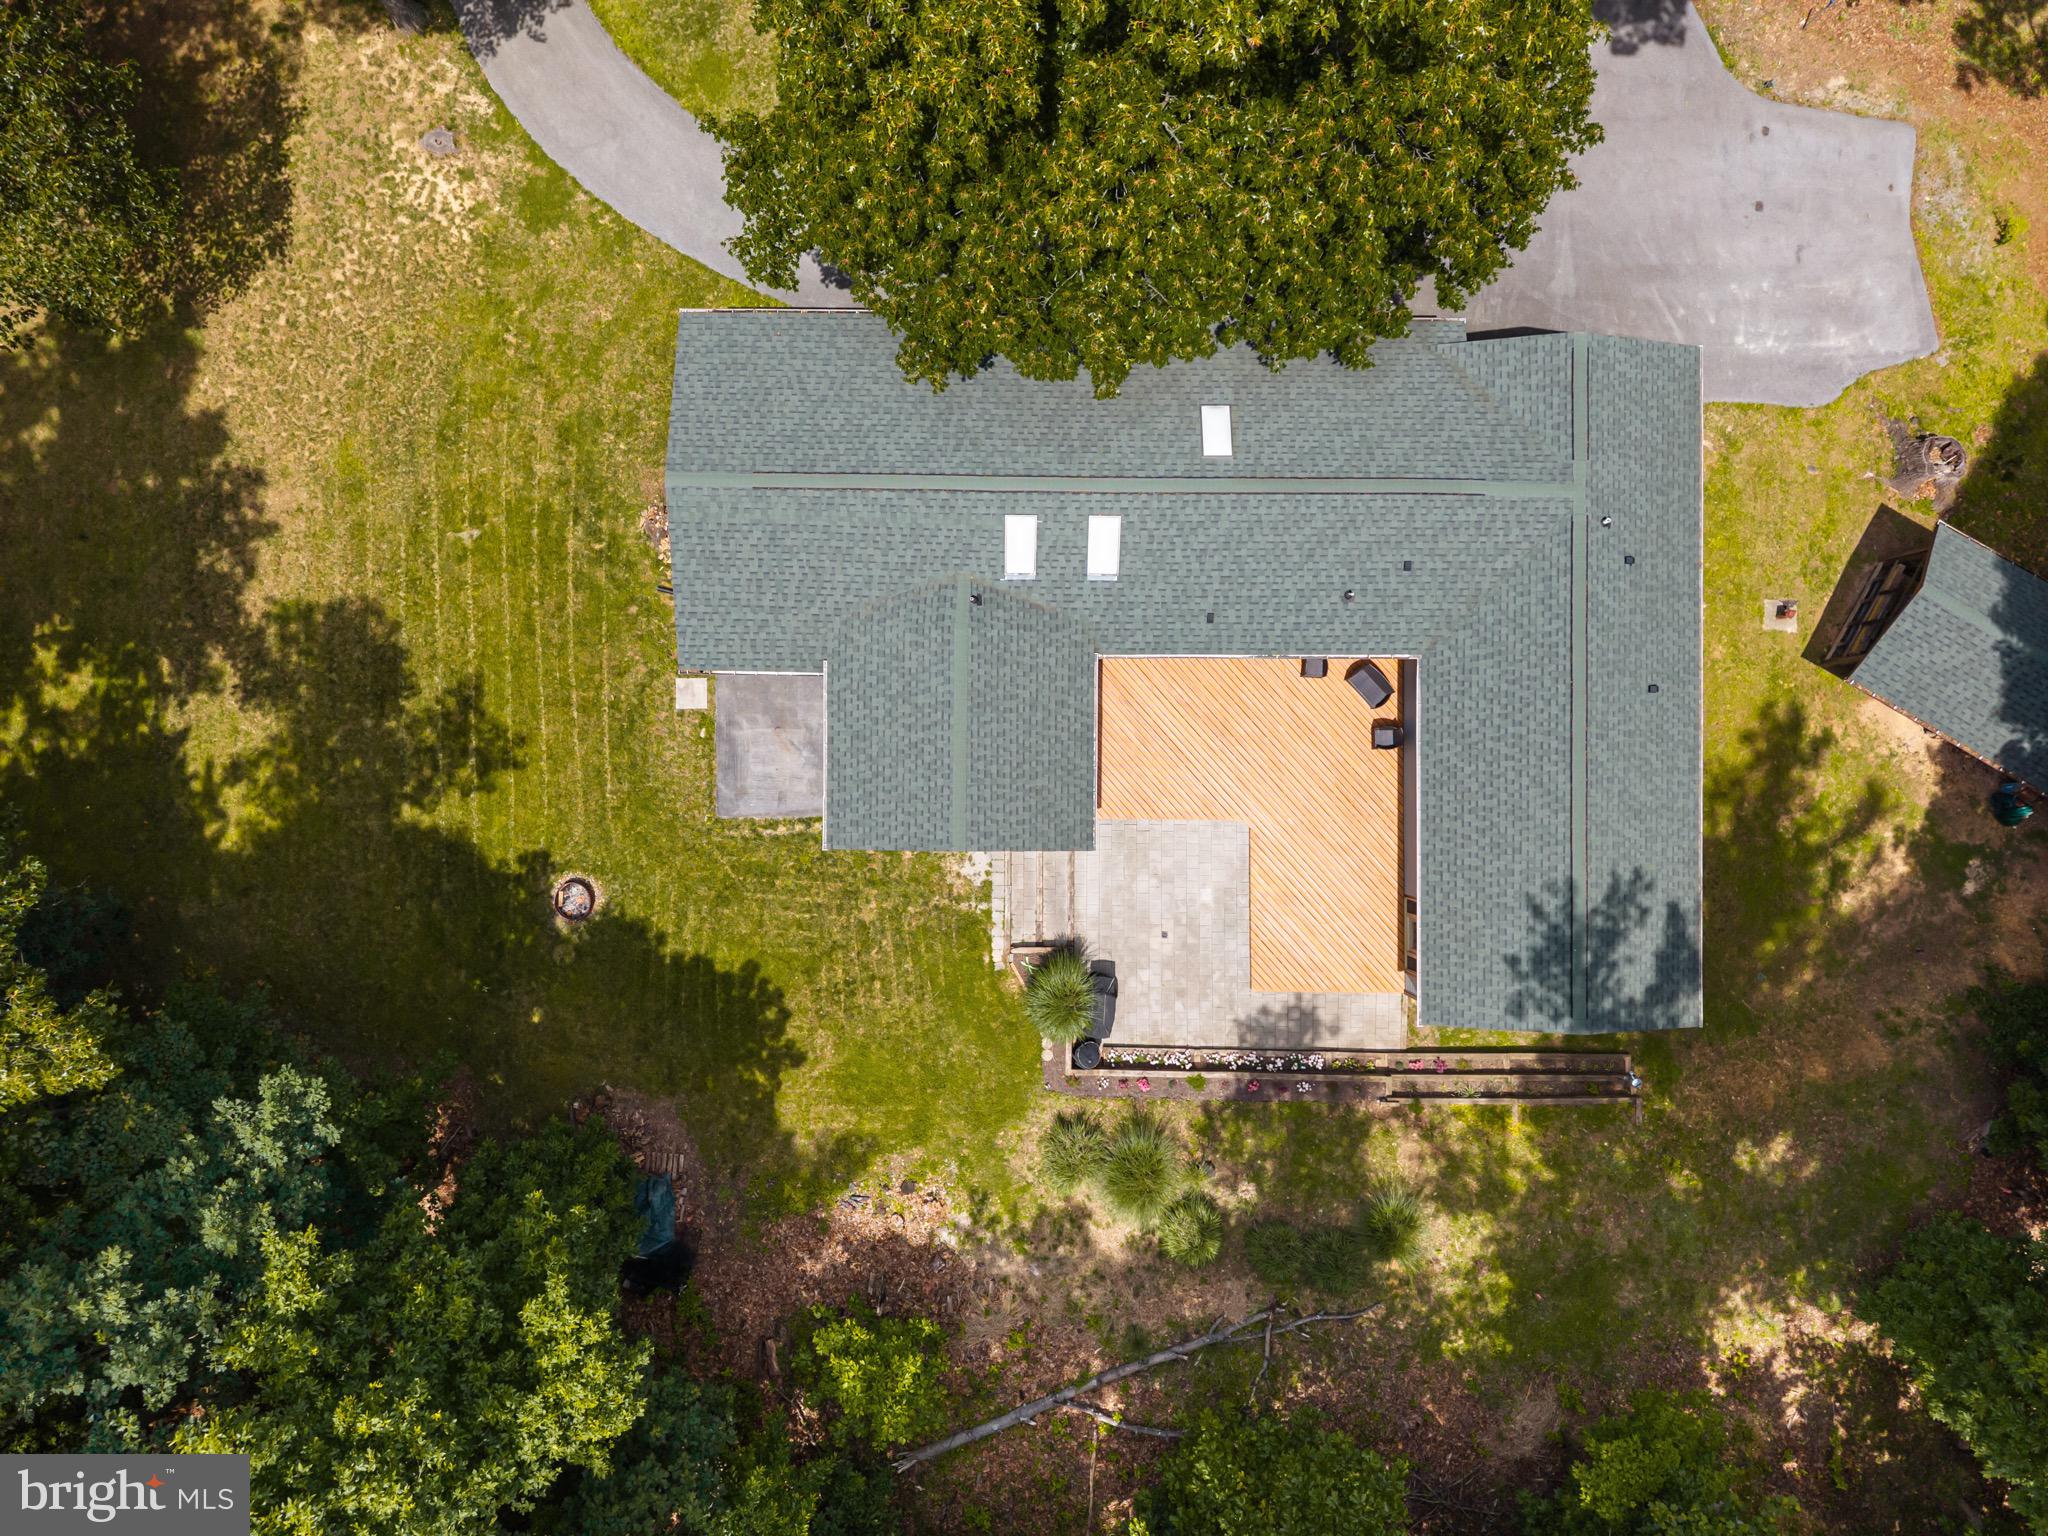
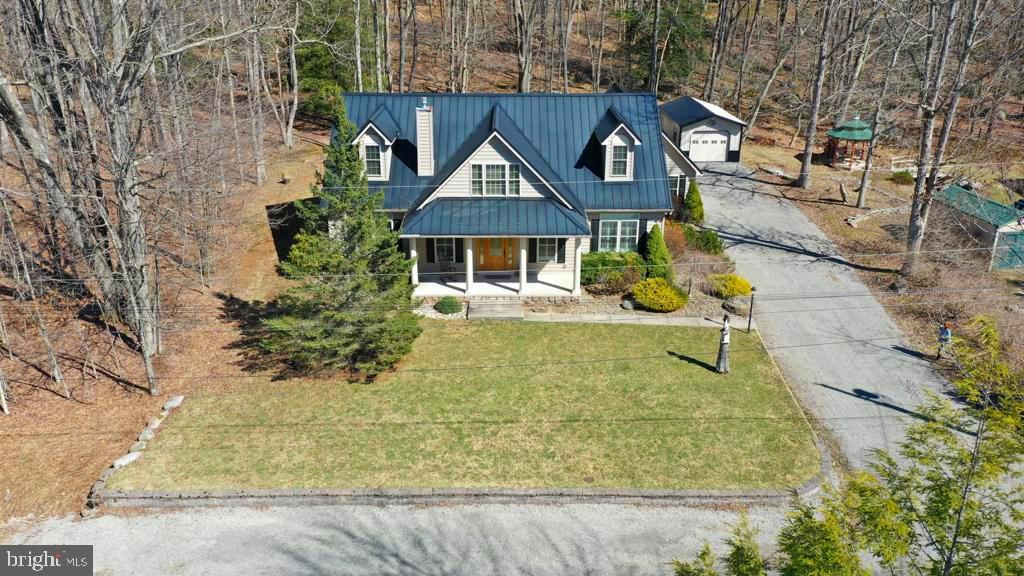
Imagine easy, one-floor living in a stunning cedar-sided home, perfectly designed for comfort and accessibility. This beautiful property boasts wheelchair-accessible bedrooms and bathrooms, ensuring everyone feels right at home.
Step into the open main living area, where a captivating two-sided gas stone fireplace creates a warm and inviting atmosphere, complemented by soaring wood ceilings. A unique spiral staircase leads to a versatile second-floor loft – ideal as an additional bedroom, a productive office space, or your personal cozy reading nook.
Your private sanctuary awaits in the master bedroom, complete with a massive walk-in closet, a luxurious master bath, and a convenient laundry area. The clever split floor plan offers two more spacious bedrooms and another full bath, providing ample space for family or guests.
French doors open onto a large screened porch, the perfect spot to relax and take in the serene views of your private backyard and the majestic Cacapon Mountain.
Need more space? The full basement is ready for you to customize and finish, with the potential to more than double your living area
Beyond your doorstep lies the famous Cacapon State Park, just across the street. With 6,000 acres of year-round outdoor excitement, including an 18-hole Robert Trent Jones golf course, a 6-acre lake for swimming and fishing, hiking trails, horseback riding, skeet shooting, vacation cabins, and a restaurant, adventure is always within reach. The park''s recent $24 million expansion in 2020 added a resort-level wedding venue, fitness area, indoor and outdoor pools, sauna, and an 80-room addition, making this location even more desirable.
This home isn't just a place to live; it's a gateway to an exceptional lifestyle, offering comfort, accessibility, and unparalleled access to nature and recreation.
 Don't miss the opportunity to own this incredible home. Contact me today to schedule a viewing and experience the best of Cacapon living. ALL FURNITURE CONVEYS!
#WVMO2006558

BERKELEY SPRINGS

42 MARJORIE COURT

3 Beds

2 Baths

2,600 Sq.Ft.

$490,000

MLS#: WVMO2006558

Discover the charm of this classic farmhouse nestled on 21.47 acres, tucked away in the rolling hills of Morgan County. The possibilities are endless with a spacious barn, garage, and multiple outbuildings ready for your agricultural, recreational, or creative projects. 

The 3-bedroom, 1-bath farmhouse offers 1,776 square feet of living space, filled with character and charm. Enjoy peaceful mornings on the porch and evenings surrounded by the quiet beauty of rural life. Some aspects of the property may need some attention, but with a little effort, you can restore this beautiful piece of history to its full potential.

A highlight of the property is the year-round spring and the second largest White Oak in Morgan County growing beside it.  With open fields, wooded areas, and established infrastructure, this land is ideal for farming, homesteading, hunting, or simply escaping the everyday. Whether you're dreaming of raising animals, growing your own food, or just enjoying wide open space, this property offers the foundation to make it happen.

Call today to schedule your showing!
#WVMO2006218

BERKELEY SPRINGS

1499 PIOUS RIDGE ROAD

3 Beds

1 Baths

1,776 Sq.Ft.

$490,000

MLS#: WVMO2006218

Open house CANCELED! 3 Story Fully Finished Home with All Major Systems Updated! Acre lot on a quiet private street. Just opened and ready for you in ground pool with whole pool vacuum cleaner.

NEW Updates| Upgrades - Roof, Siding, All Windows, Paint top to bottom, HVAC, Hot Water Heater, Back Trex Deck

More Details to come, stay tune you’re not going to want to miss this one!

** Sellers have  offers in hand
#WVJF2011202

CHARLES TOWN

78 FAIRVIEW DRIVE

5 Beds

3 Baths

3,259 Sq.Ft.

$490,000

MLS#: WVJF2011202

Welcome home to a nature lover’s paradise! Nestled on 7 private acres and surrounded by breathtaking mountain views, this property is the perfect forever home or weekend retreat.
The open-concept main level is ideal for entertaining, offering seamless flow between living spaces. A main-level bedroom and full bath provide added convenience and flexibility for guests or multi-generational living.
Upstairs, the spacious primary suite features a walk-in closet and private en suite bath. Two additional bedrooms share a hall bath, while a dedicated office and bonus room offer endless possibilities—perfect for a second family room, playroom, or home gym.
Enjoy the best of outdoor living with easy access to nearby recreation, including Lost City Park and George Washington National Forest, offering miles of trails, camping, and scenic adventure. Conveniently located within reach of Washington, DC, this home provides the perfect balance of privacy and accessibility.
Winter enthusiasts will love being close to popular ski destinations, including Bryce Resort, Canaan Valley Resort, Timberline Mountain, and Massanutten Resort.
For your peace of mind, recent updates include: New metal roof (June 2019), New upstairs heat pump system (September 2025), Driveway repair (October 2025).
#WVHD2003428

MATHIAS

325 COYOTE RUN ROAD

4 Beds

3 Baths

3,000 Sq.Ft.

$490,000

MLS#: WVHD2003428

Own a piece of entertainment history on 16.209 unrestricted acres, the former Triple B Arena, celebrated for rodeos, live concerts, and large-scale events, including performances by Trace Adkins. Located just minutes from downtown Berkeley Springs, a destination known for its historic spas, seasonal festivals, arts and culture events, restaurants, and year-round tourism, the property is well-positioned to attract consistent crowds for outdoor recreation, entertainment, and community events. Purpose-built for large audiences with substantial infrastructure and ample parking, it’s ideal for a brewery, event venue, wellness retreat, small-scale development, auction facility, or private estate with space for animals, equipment, or a business. At the core of the property is a professionally constructed performance stage designed to support touring acts and high-capacity events. The 30’ x 40’ stage includes two sound wings and is powered by an impressive 800-amp service dedicated exclusively to stage operations, with panel boxes for direct hookups and 120-volt receptacles spaced throughout. Beneath the stage are two finished dressing rooms complete with lighting, mirrors, and restroom access, along with a 10’ x 30’ storage room. Behind the stage, tour bus parking offers 50-amp shore power connections and sewer hookups, a rare feature for a property of this kind. The arena footprint measures approximately 250’ x 300’ and is fully illuminated for nighttime use. Supporting infrastructure includes a high-capacity septic system engineered to accommodate crowds of up to 5,000, as well as treated public water with chlorination suitable for large-scale events. A separate restroom and office building provides extensive facilities, including multiple men’s and women’s restrooms—all handicap accessible—with modern fixtures, hot and cold water, and air dryers. Above, a second-floor office and VIP area overlooks both the arena and stage and includes a PA system capable of broadcasting announcements throughout the entire complex. Food and beverage operations are supported by a 16’ x 32’ concession building featuring a commercial hood system, substantial electrical capacity, LP gas plumbing, and multiple service windows. The venue previously operated with an on-premises beer license, adding flexibility for hospitality-focused uses. Additional improvements include multiple support structures, dressing rooms beneath the bandstand, a rented mobile home, and expansive open fields suitable for parking, expansion, or alternative development. This property presents a compelling opportunity to leverage an established legacy while creating something entirely new in a prime location near Berkeley Springs. For more information or detailed comments regarding the property’s infrastructure, please reach out to schedule a private consultation.
#WVMO2007172

BERKELEY SPRINGS

303 BARBEQUE DRIVE

None Beds

None Baths

N/A

$490,000

MLS#: WVMO2007172

Construction will be complete on this home within 2 weeks!!!
VIEWS, VIEWS, VIEWS! High quality builder plus a top grade HEAD TURNER lot = your new home! 
Nestled in the serene beauty of Berkeley Springs, WV, this brand-new home on Lot 6 Husk Trail offers modern comfort and style on a spacious 2.01-acre lot. Set for completion in summer of 2025, this thoughtfully designed three-bedroom, two-bathroom home boasts a striking exterior with dark green vinyl siding, black trim, black windows, and a matching black garage door. A stained wooden front door adds warmth to the sophisticated façade, complemented by elegant stone accents. The side-entry two-car garage enhances both convenience and curb appeal.

Inside, luxury vinyl plank flooring flows seamlessly throughout, ensuring durability and a carpet-free living space. The owner’s suite is a true retreat, featuring a beautifully tiled ceramic shower. Built with high-quality materials, the home includes 2x6 drywall construction, R21 insulation in the walls, and R49 insulation in the attic and ceilings for superior energy efficiency. The upgraded clear windows frame breathtaking views, allowing natural light to pour in without obstruction. Spoiler alert - the windows / gutters / accents will be in black, so your home will absolutely POP!

A full, unfinished basement with a walk-out design and French doors provides endless possibilities, already equipped with a rough-in for a full bathroom. Enjoy outdoor living on the 12x16 composite, covered deck, perfect for relaxing and taking in the surrounding landscape. The property comes with a 320-foot deep well producing an impressive 20 gallons per minute, ensuring a reliable water source. A long driveway completes the package, making this home the perfect blend of style, functionality, and peaceful country living.
*****Take note that this builder pays attention to even the SMALLEST details, and builds each home like his family is going to move in. From his care to curb appeal and investing in higher quality products, to thicker walls and higher grade insulation...the quality is top shelf.
#WVMO2005678

BERKELEY SPRINGS

103 HUSK TRAIL

3 Beds

2 Baths

1,771 Sq.Ft.

$489,999

MLS#: WVMO2005678

June/July 2026 delivery on this Brand New ranch home!!   This 1,670 square foot Ranch style home boasts the sought after split bedroom design. The kitchen/dining combo is open to the expansive great room and features vaulted ceilings.  Quartz, ceramic, luxury vinyl plank flooring, carpet and stainless steel appliance package. Primary bath has a separate tiled shower and soaking tub! Home is larger than it looks providing maximum usage of interior space. The front porch is great for evenings relaxing in a country setting that is close to amenities.  Full walk up basement.  Buyer pays transfer tax stamps.  Measurements are approximate. "All images used are for illustrative purposes. In some cases, it may not be possible to show photographs of the exact property; therefore, we utilize photography of a similar property. Images are for guidance only and do not necessarily represent a true and accurate depiction of the condition of the property."
"Please note: The photos shown are of a similar completed home. The specific home may vary in floor plan, finishes, or upgrades. The builder reserves the right to substitute materials that may not be available to avoid delays."
#WVJF2022008

HARPERS FERRY

830 SHEPHERDSTOWN PIKE

3 Beds

2 Baths

1,670 Sq.Ft.

$489,999

MLS#: WVJF2022008

Beautiful 5-Bedroom Home on a Premium Tree-Backing Lot!

Welcome to this stunning 5-bedroom, 3.5-bath single-family home situated on a premium lot backing to trees , offering privacy, peaceful views, and a perfect setting for relaxing or entertaining.

Home Highlights
• Spacious open-concept floor plan ideal for entertaining
• Granite  countertops with rich espresso cabinets and a large kitchen island 
• Luxury Vinyl Plank (LVP) flooring throughout the main level 
• Extra recessed lighting throughout the home 
• Flex room on the main level — perfect for a home office, playroom, or additional sitting room

 Finished Basement
The finished basement provides additional bedroom and a full bath, providing additional space for guest. 

This home offers beautiful outdoor space, and great neighborhood with a kids park and dog park. — all in one incredible property!
#WVBE2051626

MARTINSBURG

623 RUSHBROOK ROAD

5 Beds

3 Baths

4,047 Sq.Ft.

$489,995

MLS#: WVBE2051626

Skip the build time, this home is ready for immediate delivery!!  3408sq.ft of living space!!   Welcome to the Laurel! This beautiful three-story home offers a generous open floorplan on the first level, seamlessly connecting the kitchen, breakfast room, and Great Room. The owner's suite is privately situated at the back of the main level, complete with a full-sized bathroom and walk-in closet. For added convenience, the laundry room is located off the primary bedroom. The upgraded kitchen features white ornamental granite and cabinets in Harbor.

The top floor boasts a large loft that can serve as an additional entertainment space, along with two restful bedrooms. The finished basement is the perfect place for your guest with a recreation room, 4th bedroom and full bath. Completing the home is a two-car garage, providing versatile storage space.

Welcome to Shenandoah Springs! Nestled in the Shenandoah Valley, this area is renowned for its beautiful outdoor landscapes, historic sites, and breathtaking vistas. The community's prime location in the Eastern Panhandle offers residents easy access to shopping, dining, recreation, and historic destinations such as Harpers Ferry and Charles Town. You are also conveniently close to Washington, D.C., Frederick, MD, and Northern Virginia. Enjoy local shopping, dining, live entertainment at Hollywood Casino Charles Town Races, and various recreational sports. Outdoor enthusiasts will be captivated by the region's stunning natural beauty.

Future community amenities include a swimming pool, picnic area, trails, and a park with a basketball court, tot lot, and gazebo. These homes offer more than just a residence; they promise a lifestyle with greater comfort, low maintenance, and energy efficiency. Durable 30-year architectural roof shingles protect your home, while each of the three levels boasts 9ft ceilings. The home is equipped with the latest smart home technologies, including a Ring Alarm Security Kit, Ring Video Doorbell Pro, and a Wi-Fi-enabled Schlage Encodeâ„¢ Smart Deadbolt. Enjoy peace of mind with Lennar's 1-year workmanship warranty, 2-year mechanical warranty, and 10-year structural warranty.

Don't wait long; we invite you to visit and personally experience this beautiful home for yourself.

Photos are for illustrative purposes only. Prices and features may vary and are subject to change. Prices do not include closing costs and other fees to be paid by buyer and are subject to change without notice. This is not an offer in states where prior registration is required. Void where prohibited by law. Copyright © 2022 Lennar Corporation. Lennar, the Lennar logo are U. S. registered service marks or service marks of Lennar Corporation and/or its subsidiaries. Date 02/22
#WVJF2017276

RANSON

493 MOUNTAIN LAUREL BOULEVARD LOT 445 LAUREL

4 Beds

3 Baths

3,408 Sq.Ft.

$489,990

MLS#: WVJF2017276

APRIL DELIVERY!
The HUDSON at Burwell in Martinsburg is nearly complete and packed with upgrades for comfortable, modern living. The open main level features low maintenance LVP flooring, a gourmet kitchen with espresso cabinets, stainless steel appliances, and a wall oven, plus a large island. A quiet study/home office, flex space, and family entry off the 2 car garage add everyday functionality. Upstairs, enjoy a private luxury owner’s suite with tray ceiling, double vanities, and two walk in closets, plus 3 additional bedrooms with ample storage. The finished basement includes a rec room, full bath, and 5th bedroom, while still offering storage space. Relax on the rear covered porch and appreciate added comforts like a built in home humidifier and upgraded lighting packages, LVP stair treads, premium landscaping, and a fully sodded lawn. Located in an established community close to shopping, dining, schools, 5 minutes to I 81, 10 minutes to MARC train, and 45 minutes to Frederick, MD  Photos are representative only.
#WVBE2049444

MARTINSBURG

45 PUEBLA DRIVE

5 Beds

3 Baths

3,571 Sq.Ft.

$489,990

MLS#: WVBE2049444

The only community within historic Charles Town with resort style amenities!
**UP TO $20,000 CLOSING COST ASSISTANCE AVAILABLE ON SELECT HOMES, FOR PRIMARY RESIDENCE WITH USE OF APPROVED LENDER AND TITLE!**
MOVE-IN READY! Looking for a home close to historic Charles Town in an amenity rich established community? Meet the Clemson, with its open front porch, black metal roof, impressive pillars, partial stone front, and transom window over front door you will find yourself daydreaming of decorating this space for the holidays. Inside you are greeted with 9 ft. ceiling with crown molding and tall 6 ft. windows on the first floor that allow natural light to fill this open floorplan. In addition to the crown molding the formal dining room and private study have chair rail molding. The private study offers French door entry with glass inset panels. The entire main level features easy to clean durable luxury vinyl plank flooring. Powder room is nicely located between foyer and family room. Walking back to the open family room and kitchen you will see a gas fireplace with mantel featuring an HDMI prewire allowing you to enjoy movie night with a cozy fire. Additional windows in the family room offer a bright open feel. The chef in your home will be delighted with the gourmet kitchen offering gas cooktop, gleaming stainless steel externally vented hood, microwave and convection wall ovens, hidden controls upgraded dishwasher with 3rd rack, and a French Door refrigerator with convenient filtered water and ice dispensing. Wide double door pantry with 5 shelves offers room provides space for an organized, well-stocked kitchen. Warm wood tone full overlay cabinets include 42 in. upper cabinets with crown molding trim. The prep island is over 7 ft. and features a hidden pull-out trashcan/recycling bin and a single bowl stainless undermount sink with in sink garbage disposal. Prep island offers 3 modern black matte and ebony wood-stained pendants that accent the black gooseneck pull down faucet and matte black cabinet knobs. The star of this kitchen is the light Italian quartz countertops with striking marbling and delicate mix of warm and cool shadings offering an elevated aesthetic to this designer palate. White subway tile backsplash is the finishing touch to this luxurious kitchen. The breakfast nook offers a slider exit to a future deck or patio space that could be added to the home. Home offers a convenient 2 car garage behind the home with a mudroom entryway with large closet for coats and shoes and plenty of room to add a drop zone area for backpacks or sports gear. Climb the hardwood stairs to the bedroom level to find a well-appointed primary suite with impressive tray ceiling, massive walk-in closet. Primary bath offers dual sink comfort-height quartz vanity with undermount sinks and ceramic tile walk in shower with frameless glass door and glass corner offer quiet luxury. Secondary bedrooms offer generous closets and feature ceiling light fixture. Laundry is conveniently located on bedroom level and front load washer-dryer is included in this home. Use your imagination to design the unfinished basement to your liking, already included are the 3 piece plumbing rough in and a walkup stair exit to the back yard. This home meets today’s stringent energy code offering 2 x 6 construction with R-21 exterior wall insulation, low profile bright energy efficient LED lighting in the kitchen, family room, foyer, hallways, and basement. Ceiling fan pre-wires are included in all bedrooms and family room. All windows and exterior doors are insulated, and windows feature tilt in lower sills for easy cleaning. Tankless gas hot water heater will also save you money. Enjoy a fully sodded yard with included front landscaping package.
#WVJF2024868

CHARLES TOWN

689 LORD FAIRFAX STREET

3 Beds

2 Baths

2,441 Sq.Ft.

$489,990

MLS#: WVJF2024868

LAST CHANCE TO JOIN THE RIDGES OF TUSCARORA COMMUNITY!  MOVE-IN TODAY! Stunning New 4 bedroom, 2.5 bathroom home on 1+ acre homesite with easy commuter access to MD/VA. Come see why the Nottingham II Is one of the most popular! The grand family room, massive kitchen, and traditional separate dining room is perfect for entertaining guests!  Side load garage. *photos may not be of actual home. Photos may be of similar home/floorplan if home is under construction.
#WVBE2001570

MARTINSBURG

331 HEWITT DRIVE

4 Beds

2 Baths

2,475 Sq.Ft.

$489,990

MLS#: WVBE2001570

IMMEDIATE DELIVERY!!
Welcome to the Hamilton at Red Clover Meadows! This spacious three-story home, with finished basement, features an office by the foyer for at-home work, followed by an open-concept main living area with a kitchen, dining room and family room. This home boasts of a beautiful kitchen suited with Caramel Fantasy granite counters and Barnett Duraform cabinets in Harbor for a clean look. Upgraded in this home include oak overlay stairs from the 1st to 2nd floor, with open railing to complete the seamless look. The second level hosts four bedrooms, including the owner’s suite with dual walk-in closets and a private bathroom. This home is completed with a finished WALK OUT BASEMENT.  The basement is the perfect space for hosting your guest, completed with a 5th bedroom, full bath and rec room. Completing the home is a two-car garage for versatile storage space.

Don't miss the opportunity to own this exceptional home in Ranson, WV. Experience the perfect combination of comfort, style, and functionality. Schedule you’re viewing today!

Photos are for illustrative purposes only. Prices do not include closing costs and other fees to be paid by buyer and are subject to change without notice. This is not an offer in states where prior registration is required. Void where prohibited by law. Copyright © 2022 Lennar Corporation. Lennar, the Lennar logo are U. S. registered service marks or service marks of Lennar Corporation and/or its subsidiaries. Date 02/22
#WVJF2018702

RANSON

1219 RED CLOVER LANE HAMILTON LOT 198

5 Beds

3 Baths

2,931 Sq.Ft.

$489,990

MLS#: WVJF2018702

Spacious home in a great location.  Open floor plan on lower level.  Granite counter tops, and a stainless appliances with plenty of storage and an island.  LVP flooring on the main level.  New electric fireplace with custom walnut mantle.  Attached 2 car garage with plenty of driveway parking as well.  Finished basement living space that goes directly to the fenced back yard.  Fresh paint on the interior and move in ready.  Rough in plumbed for another bath in the basement.  A lot of home to offer.
#WVBE2036190

MARTINSBURG

136 MACHIAS CIRCLE

4 Beds

2 Baths

3,208 Sq.Ft.

$489,900

MLS#: WVBE2036190

1 ... 195 196 197 198 199 ... 666
* Listings identified with the FMLS IDX logo come from FMLS and are held by brokerage firms other than the owner of this website. The listing brokerage is identified in any listing details. Information is deemed reliable but is not guaranteed. If you believe any FMLS listing contains material that infringes your copyrighted work please click here to review our DMCA policy and learn how to submit a takedown request. © 2024. First Multiple Listing Service, Inc.
 - property

Send a message

Message successfully sent.

Your message

What is 3 + 4 ?

Reason for contacting?

I agree to receive email communication and understand I can unsubscribe at any time.

I agree to be contacted by Charis Realty Group - Christine Issler, Broker via call, email, and text for real estate services. To opt out, you can reply 'stop' at any time or reply 'help' for assistance. You can also click the unsubscribe link in the emails. Message and data rates may apply. Message frequency may vary. Privacy Policy

Sign Out

Virtual Assistant

Would you like to take the next step with this property? We can help you schedule a showing or virtual tour, or send you more details.

Yes, I would like more information.

Thank You for Your Reply, One of Our Agents will contact you as soon as possible

No, maybe later.

Thank you, you can always contact me via email, phone number or through the contact form.

Realhub AI

Lucy - Your AI-Powered Realtor

Update Your Temporary Password

Personalize your search

Enter your email and we'll notify you immediately when new listings match what you're looking for.

or enter email address

Already have an account ? Login here

Continue your home search

I agree to receive communications and understand I can unsubscribe at any time.

I agree to be contacted by Charis Realty Group - Christine Issler, Broker via call, email, and text for real estate services. To opt out, you can reply 'stop' at any time or reply 'help' for assistance. You can also click the unsubscribe link in the emails. Message and data rates may apply. Message frequency may vary. Privacy Policy

Already have an account ? Login here

We use cookies

We use cookies primarily for analytics to enhance your experience. By accepting, you agree to our use of these cookies. You can manage your preferences or learn more about our cookies policy.