Properties

Browse or get in touch to schedule a walkthrough.

  • Nearby me
Price range

Popular Features

Community Features

Association

Property Features

Waterfront

View

Exterior Features

Interior Features

Style

10000 properties match your criteria

Updated 1 minute ago

E-Alert name

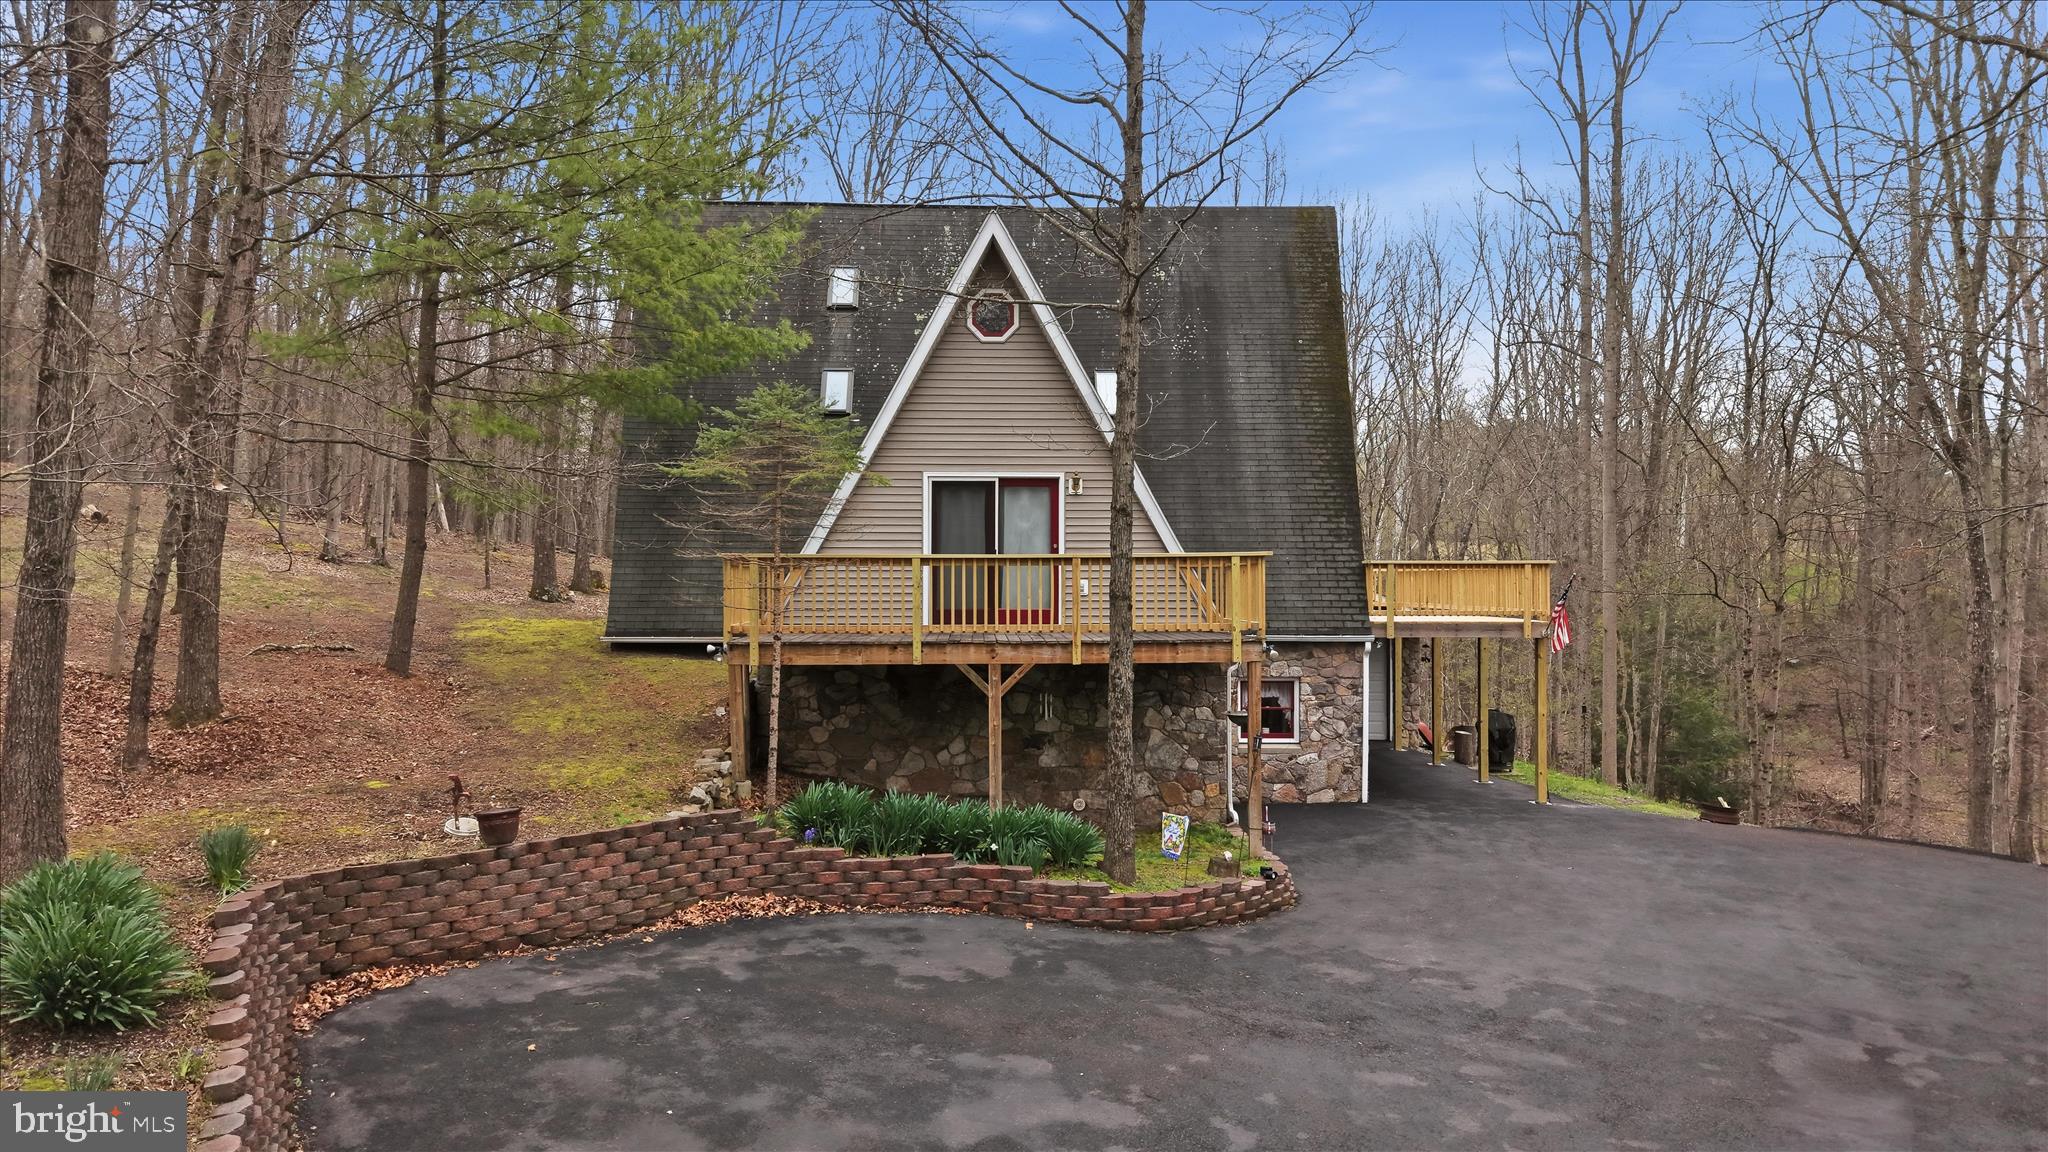
Nestled within a tranquil country setting on 1.5 acres of sprawling land, this remarkable 1900 farmhouse exudes timeless charm while seamlessly incorporating modern comforts. A stunning marriage of old-world allure and contemporary conveniences, the farmhouse boasts an inviting fusion of a classic exterior and a newer addition that expands the living space without compromising its historic character. Greeting you with open arms, the home showcases gorgeous covered front and back porches, perfect for savoring sunsets and sipping morning coffee while basking in the serene embrace of nature. Majestic mountain views provide an awe-inspiring backdrop, elevating the allure of this property. A detached garage offers both parking and storage solutions, ensuring functionality alongside beauty. Inside, updates and upgrades abound, from the elegantly renovated kitchen, huge great room, master suite with extra large walk in closet & more. This farmhouse is more than just a home; it's a testament to the seamless blending of past and present, where comfort, style, and natural beauty harmoniously coexist.
#WVJF2008946

CHARLES TOWN

2627 MYERSTOWN ROAD

4 Beds

2 Baths

2,928 Sq.Ft.

$489,900

MLS#: WVJF2008946

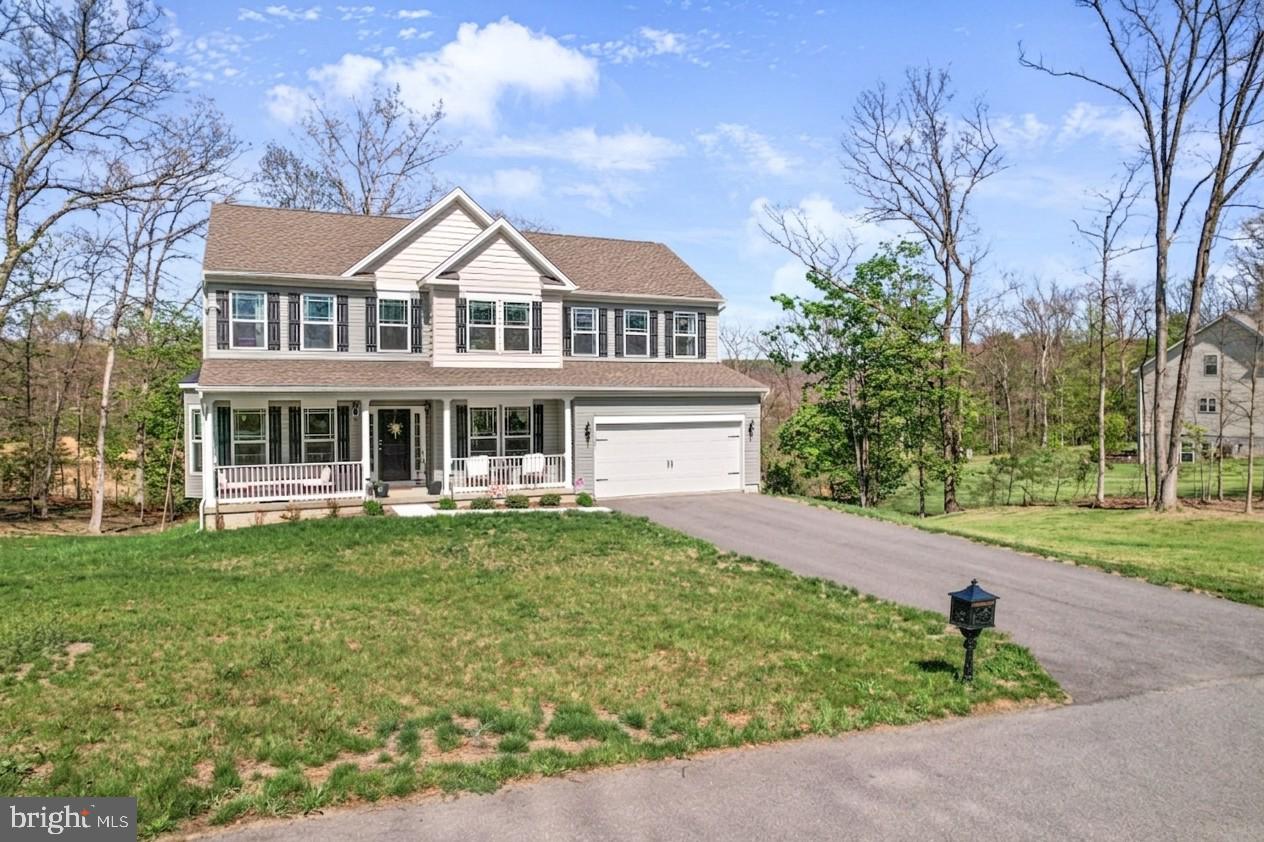
Welcome to 675 Michigan Drive, a stunning colonial in the sought-after NorthWind community in the heart of Falling Waters. This home truly has it all—beautiful curb appeal with extensive hardscaping, a spacious yard, and an above-ground pool perfect for summer fun! A charming front porch sets the tone, ideal for morning coffee or relaxing with a good book. Inside, the main level offers an open-concept kitchen with recessed lighting, stainless steel appliances, ample cabinet space, and a clear view into the living room—perfect for entertaining. You’ll also find a formal dining room plus a versatile home office or playroom. Upstairs, the primary suite features a walk-in closet, en-suite bath, and even a conveniently located laundry room. Three additional generously sized bedrooms share a full hall bath. The finished walk-out basement provides even more living space, including a large rec room and a bonus room that could serve as a 5th bedroom. Step outside to your backyard retreat, complete with an expansive deck, pool, patio, storage shed, and scenic views. A two-car garage and paved driveway offer plenty of parking. Don’t miss this incredible opportunity! Welcome home!
#WVBE2044602

FALLING WATERS

675 MICHIGAN DRIVE

5 Beds

2 Baths

4,049 Sq.Ft.

$489,900

MLS#: WVBE2044602

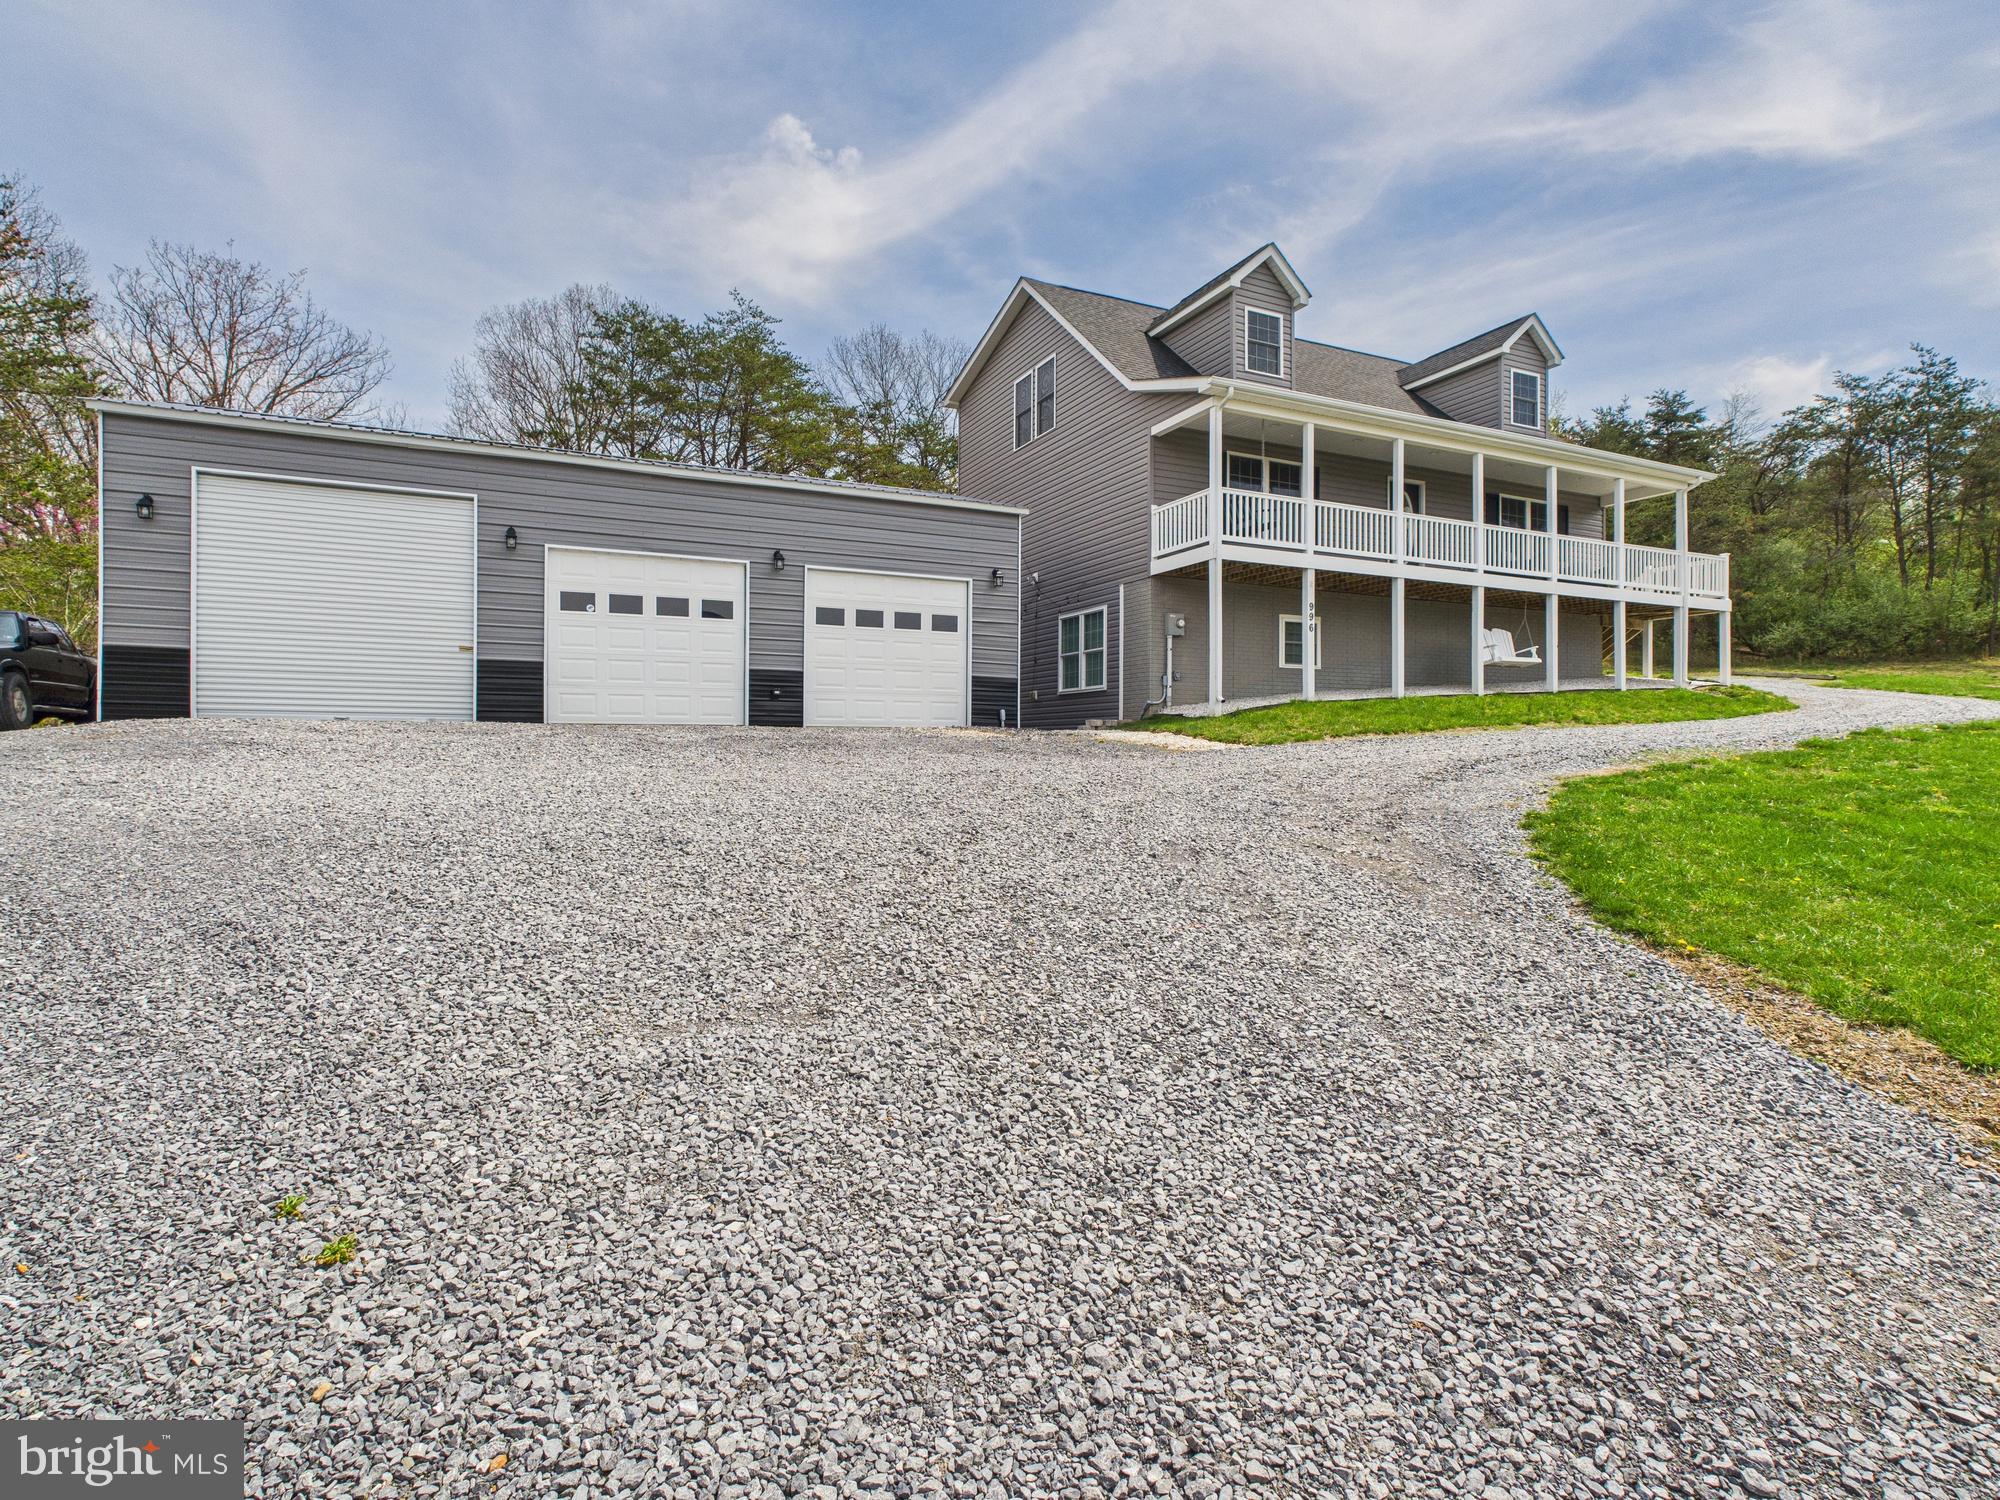
This beauty is ready to WOW you with so many updates just being finished so you don't have to! Freshly painted throughout, new carpet on the bedroom level, updated baths, fixtures, and more! Boasting nearly 3,500 finished sq. ft., this home is spacious and functional in every way. The main level impresses upon entry with hardwood floors, stunning family room with vaulted, pine wood ceiling and fireplace w/wood stove insert for cozy warmth, formal living room, formal dining room and spacious, gourmet kitchen with breakfast nook, island and tile backsplash.  Also on  the main level is a half bath and laundry room. Upstairs you'll find a luxurious primary suite with walk-in closet and OH MY what a bath! Its just been remodeled and will take your breath away with beautiful tile floor, radiant floor heating, tiled shower, soaking tub, new double vanity, and new toilet. There's also a whole extra room off that bath that's perfect for an office or a dream dressing room! Also on that level are two other nice-sized bedrooms w/walk-in closets and a full bath with new tub with tile surround, new vanity top and toilet. But wait! There's even another, upper finished level providing two bonus rooms! And the basement - just WOW! It offers a spacious finished space with a bar, tile floor, gorgeous stone propane fireplace, a workshop, and plenty of unfinished space for storage. And its walk-out level with sliding doors. This house has been meticulously prepared for YOU to fall in love and make it YOUR new home!
#WVBE2026648

HEDGESVILLE

101 ZENITH DRIVE

3 Beds

2 Baths

3,498 Sq.Ft.

$489,900

MLS#: WVBE2026648

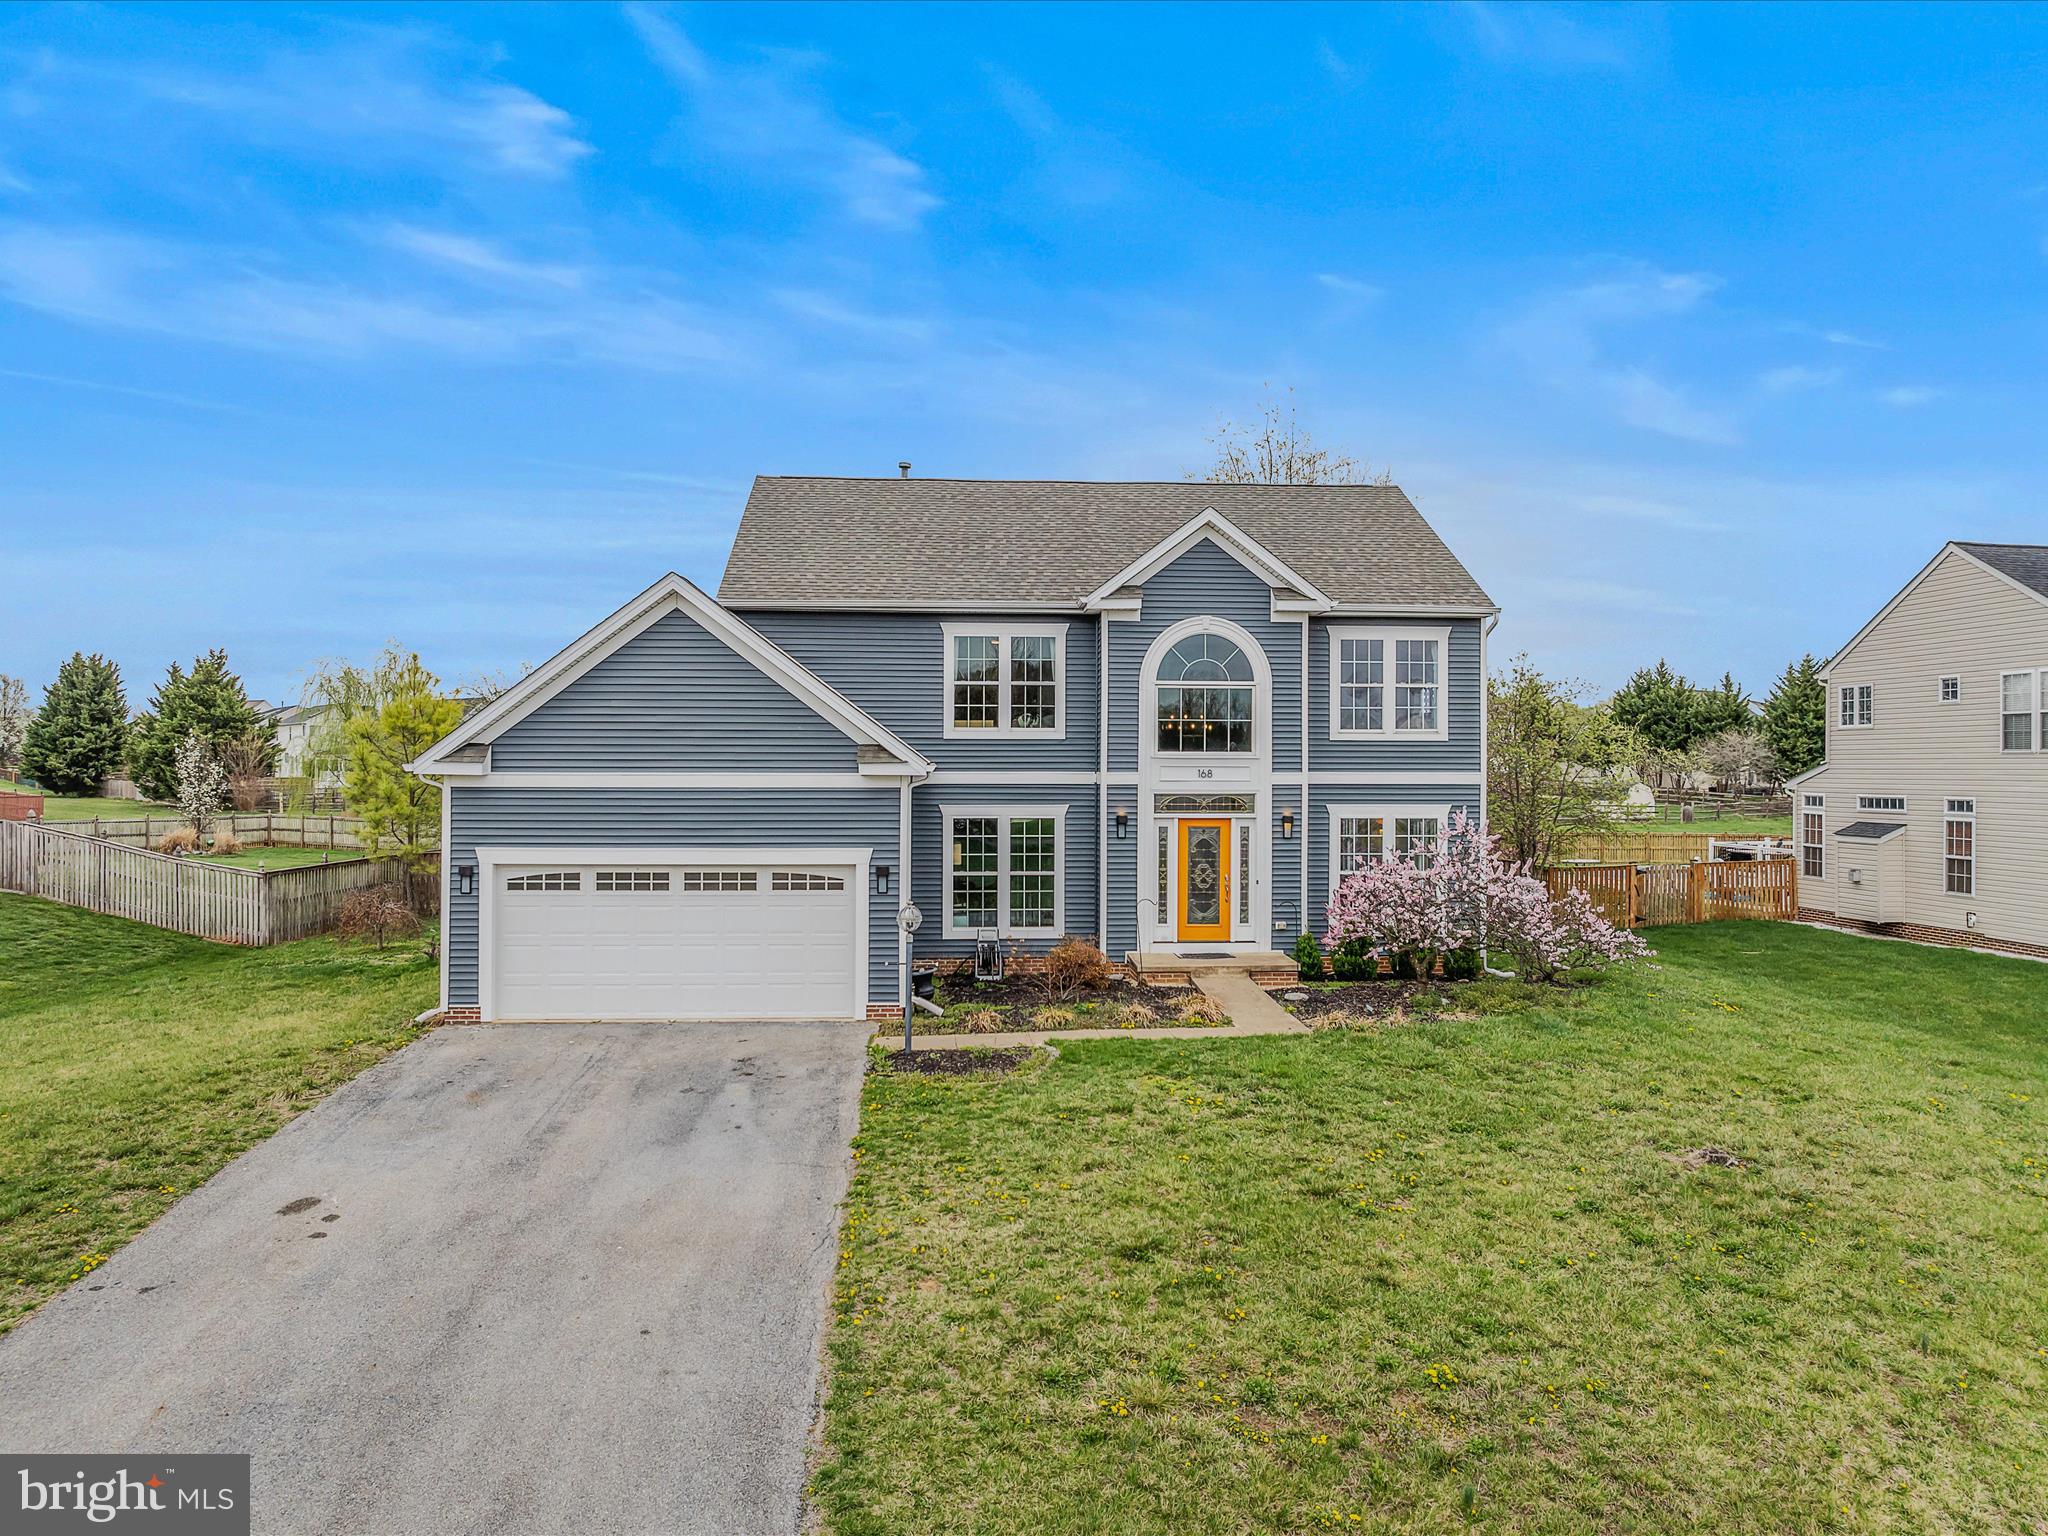
This impressive brick front Colonial in Tuscawilla Hills offers an ideal blend of modern comforts and classic appeal. With five bedrooms and 3.5 baths, this residence is perfectly suited for families seeking both space and functionality.

The home's recent remodels include a new roof (installed in 2017) and energy-efficient windows, enhancing its aesthetic and reducing utility costs. The interior boasts exquisite hardwood and tile flooring throughout, complemented by elegant crown molding and chair rails, which add a sophisticated touch.

In the kitchen, you'll find upgraded granite and Corian countertops, a breakfast bar with a sink, and an abundance of cabinetry featuring self-closing doors and drawers. The kitchen is equipped with high-end GE appliances, making it a chef's dream.

The primary suite is a highlight, showcasing a spacious walk-in closet and a luxurious ensuite bathroom with a walk-in shower, elegantly enclosed by glass doors. The upper-level laundry room is a practical feature, ensuring convenience in daily routines.

The full finished walk-out basement offers versatility, including an in-law suite with a bedroom, walk-in closet, and full bath featuring a beautiful tiled shower. A wood stove adds warmth to this space, while access to a covered patio creates a seamless transition to outdoor living.

Outdoor amenities are equally impressive, with a large Trex deck off the kitchen that overlooks the rear yard, perfect for entertaining. The covered front porch and brick paver driveway further enhance the home’s curb appeal.

Nestled in a sought-after community with a convenience store and fuel station, this property presents a rare opportunity for refined living in a tranquil setting. This home is a perfect example of how thoughtful upgrades and meticulous care can transform a residence into a welcoming sanctuary.
#WVJF2014576

CHARLES TOWN

80 SUNLITE DRIVE

5 Beds

3 Baths

3,876 Sq.Ft.

$489,900

MLS#: WVJF2014576

Beautifully maintained and move-in ready, this spacious Charles Town home offers over 3,700 finished square feet, including a FULLY FINISHED BASEMENT that adds valuable living space for entertaining, a rec room, home office, guests, or more. With 5 bedrooms and 3.5 baths, the home features a bright, functional layout with generous living spaces and a large kitchen designed for everyday living and entertaining.

Enjoy the new outstanding community amenities, including an approximately 4,500 sq. ft. family pool, 800 sq. ft. kids' pool, clubhouse, two full-size basketball courts, and a large playground. Conveniently located near Charles Town shopping, dining, schools, and commuter routes. More finished space, great amenities, and room to grow—come see the value this home has to offer!
#WVJF2024322

CHARLES TOWN

308 BRADDOCK STREET

5 Beds

3 Baths

3,721 Sq.Ft.

$489,900

MLS#: WVJF2024322

Home is completed!  New photos uploaded! The Frankford model by Gemcraft Homes, Inc offers 2176 sq ft above grade with a full unfinished basement for future living space or storage.  Great floor plan that features a nice flow thru the dining room/kitchen/ and breakfast nook.  Kitchen features stainless steel appliances with 42 inch cabinets and granite countertops.   Primary Bedroom on the main level with 10x5 walk in closet.   Primary Bath has the Venetian Bath which features all tile shower with built in bench seat.  Nice sized Great Room to entertain.     Great location  minutes off RT 522 with easy access to Winchester/Hagerstown/or Martinsburg.  Come visit the model home for info on other plans offered by Gemcraft Homes at 1354 Fairview Dr Berkeley Springs, WV model open 7 days a week!  Recent photo of home as of 9/5/2023 in photos!
#WVMO2003838

BERKELEY SPRINGS

177 CIELO LANE

4 Beds

2 Baths

2,176 Sq.Ft.

$489,888

MLS#: WVMO2003838

The only community within historic Charles Town with resort style amenities! Welcome to Huntfield, the only community in Historic Charlestown with resort-style amenities! Raymore II — First-floor primary retreat! Starting at just over 2,352 sq. ft. and expandable to nearly 4,000 sq. ft., this plan delivers flexible, well thought living. The main level showcases a true primary suite on the first floor, a bright open family room anchored by a large kitchen with island and breakfast area, mudroom access, and a convenient powder room. Upstairs a generous loft overlooks the family room and provides room for relaxation or a home office, plus secondary bedrooms and baths; the layout also allows adding up to two additional bedrooms. An optional finished lower level creates even more living space. Optional rear detached garage available for added privacy and a secluded backyard courtyard. Come tour the design options and choose the configuration that fits your lifestyle. *Photos may not be of actual home. Photos may be of similar home/floorplan if home is under construction or if this is a base price listing.
#WVJF2022254

CHARLES TOWN

HOMESITE 976 PROSPECT HILL BOULEVARD

3 Beds

2 Baths

2,352 Sq.Ft.

$489,675

MLS#: WVJF2022254

52 Fennec Fox Lane – Modern Comfort on 1.54 Unrestricted Acres 

Welcome to a home that blends modern craftsmanship with the timeless charm of country living. Built in 2022, this 4-bedroom, 2.5-bath residence sits on 1.54 unrestricted acres just outside Shepherdstown, offering the perfect retreat for those seeking peace and space while staying connected to the DC metro.

From the moment you arrive, the home’s curb appeal shines with its board-and-batten siding, stone façade, covered front porch, and 2-car garage. Step inside to find an open, light-filled floor plan designed for both entertaining and everyday living. The heart of the home is the kitchen, complete with a gas range, stainless steel appliances, spacious island, and detailed trimwork that carries seamlessly into the living room.

The luxury owner’s suite is a private sanctuary, featuring a spa-like ensuite bath with oversized shower, dual vanities, and a generous walk-in closet. Upstairs, three additional bedrooms and a large laundry room provide convenience and flexibility for families, home offices, or guests.

Energy-efficient features include a tankless water heater and modern construction that keeps utility costs low. Outside, you’ll find mature trees framing wide-open space—perfect for gardening, play, or simply enjoying morning coffee while deer wander past. With no HOA restrictions, the possibilities are endless: add a pool, build a workshop, or let your vision for country living come to life.

Located just minutes from commuter routes, the Potomac River, and the charm of historic Shepherdstown—with its shops, dining, and cultural attractions—this property offers the best of both worlds: modern comfort and country freedom.

If you’ve been searching for more space, more freedom, and more beauty—welcome home.
#WVJF2019010

SHENANDOAH JUNCTION

52 FENNEC FOX LANE

4 Beds

2 Baths

1,820 Sq.Ft.

$489,000

MLS#: WVJF2019010

Welcome to this beautifully maintained colonial nestled in the prestigious Locust Hill Golf Community! Tucked away on a quiet cul-de-sac and backing to peaceful woods, this 4-bedroom, 2 full and 2 half bath home offers the perfect blend of elegance, comfort, and functionality.

Step inside to gleaming hardwood floors and a bright, airy layout featuring a gourmet kitchen with Corian countertops, a sun-drenched morning room, and a cozy gas fireplace; ideal for hosting and everyday living. The upper level showcases a spacious primary suite with vaulted ceilings, a spa-like ensuite bath, a walk-in closet with custom built-in shelving, and the efficiency of a recently updated HVAC system.

Downstairs, the fully finished basement offers versatility with an extra-large rec room, bonus room, and a half bath with rough-in for shower. There's also a brand-new egress door (2023) and a spacious unfinished storage area for all your extras. Freshly painted throughout, the home shines with recent upgrades including a new refrigerator (2025), a stylish new front door (2025), washer and dryer (2023), and a roof replacement in 2019.

Step outside to enjoy your morning coffee or host weekend gatherings on the expansive deck overlooking a private, backyard, complete with an invisible fence- perfect for pet owners! Located minutes from shopping, dining, and commuter routes into both Loudoun County and Maryland, this move-in-ready gem offers unmatched value, modern updates, and an unbeatable location. Don't miss your chance to call this one home!
#WVJF2019274

CHARLES TOWN

436 SPYGLASS HILL DRIVE

4 Beds

2 Baths

3,806 Sq.Ft.

$489,000

MLS#: WVJF2019274

Almost Brand New! One of the largest homes in the neighborhood with a full basement AND a morning room off of the kitchen!  With an ASSUMABLE VA loan!  Unexpected job transfer requires this motivated and heartbroken owner to lease or sell.  You will be sure to love this energy efficient home that is 6 months old and still under the builder's warranty.  Beautiful neutral color pallet throughout this 3 level home with all of the features you are looking for - full length front porch, large morning room, and a walk out basement with a full bathroom.   This large home is located close to Charles Town and historic Harpers Ferry so you can enjoy all of the entertainment, restaurants, shopping, history and activities nearby.  Easy access to major commuter routes and shopping.  Large inviting bedrooms and bathrooms as well as a large, partially finished basement complete this perfect home.  Take advantage of the opportunity to get into an established neighborhood in a 6 month old home with all of the upgrades at a lower price than you can purchase new.  The VA loan on this home is assumable! Rent to own terms can be negotiated- please contact owner Belen for more information.
#WVJF2017770

RANSON

167 COOLIDGE AVENUE

4 Beds

3 Baths

3,645 Sq.Ft.

$489,000

MLS#: WVJF2017770

Welcome home to this spacious 4 Bedroom Colonial featuring over 4000 SqFt of move in ready living space! This stunning home greets you with a two-story foyer and welcomes you toward the beautiful living and formal dining room. The kitchen is gorgeous! Offering a center island with plentiful counter space, tile backsplash, newer stainless steel appliance, a separate pantry and recessed lighting with a night-light feature.  A light-filled morning room adjoins the kitchen and provides table space with access to the back deck.  Adjoining the kitchen is the cozy family room with a wood burning fireplace. The main level also features a laundry/mud room and half bath.
The upper level offers a generous primary suite with soaking tub, separate shower, dual vanities, water closet and huge walk-in closet. In addition, the upper level offers 3 additional bedrooms, and a full bathroom.  
The lower level provides a finished basement with a full bathroom, perfect for a recreation room, play room, and hobby area! 
Step outside to enjoy the entertaining space on the back deck and the spacious paver patio with gazebo.  Enjoy your morning coffee/tea on the covered front porch.
Other features include: newly epoxied garage floor, whole house vacuum, crown molding, water treatment system, new window screens and ceiling fan in all bedrooms. NEW ROOF (2023)
Located in the beautiful Georgetown Orchards subdivision!
#WVBE2025344

HEDGESVILLE

291 PLOUGHMAN WAY

4 Beds

3 Baths

4,013 Sq.Ft.

$489,000

MLS#: WVBE2025344

!! Price Improvement!! Discover your perfect oasis in this expansive 4-bedroom, 3.5-bath residence, offering over 4,000 square feet of luxurious living space. Located in the desirable McCauley Crossing, this stunning home combines comfort and elegance, making it an ideal choice for families and entertainers alike.

As you enter, you'll be welcomed by a formal dining room and a spacious living room, perfect for hosting gatherings. The dedicated study provides a quiet retreat for work or relaxation. The large primary bedroom is a true sanctuary, featuring a corner soaking tub, a generous walk-in closet, and plenty of natural light.

Descend to the beautifully finished basement, which boasts an open area with a stylish bar, an additional room that could serve as an office, and an impressive media room ideal for movie nights and gatherings.

Step outside to your backyard paradise, featuring a large deck, a fenced yard for privacy, and an inviting inground HEATED pool that comes complete with new child/pet safety fencing, ensuring peace of mind for families.

Recent upgrades include a new roof in 2023, a new water heater installed in April 2024, and a completely replaced driveway, making this home move-in ready and worry-free.

Don’t miss your chance to own this incredible home. Schedule a showing today and experience all that this property has to offer!
#WVBE2033370

BUNKER HILL

101 CALVERT CIRCLE

4 Beds

3 Baths

4,220 Sq.Ft.

$489,000

MLS#: WVBE2033370

Nearly new, move-in ready, 4 spacious Bedrooms, 2.5 Bath  home that shows like a MODEL! Modern Elegance and Everyday Comfort in the community of Martinsburg Station just minutes from I81. Boasting a light-filled open layout, where large windows bathe the interior in natural light. Elegant crown molding, tray ceilings, luxury recessed lighting, and stylish luxury vinyl plank flooring throughout. The heart of the home features a beautifully appointed kitchen with quartz countertops, top-of-the-line appliances—including a stainless refrigerator, stainless dishwasher, microwave, stove and a large kitchen island with storage—making cooking and entertaining a joy.

The expansive living and dining areas flow seamlessly, creating the perfect space for hosting guests or relaxing with loved ones. With four spacious bedrooms, including a luxurious owner’s suite complete with a spa-like en-suite bathroom and Roman shower, there’s room for everyone to unwind in comfort. An additional full bathroom and convenient half bath ensure ease and privacy for all. The partially finished lower level is perfect for a media room, gathering space or maybe even an exercise room....you decide. Future expansion is possible in the lower level with the rough-in for an additional bath. 

Outside, enjoy the perks of community living with access to a sparkling, community  in-ground swimming pool, tennis courts, and playgrounds—ideal for recreation and relaxation. The generous corner lot offers plenty of space and curb appeal.

Located just minutes from I-81, this home is a commuter’s dream—providing easy access to shopping, dining, and all the best that Martinsburg has to offer.

Don’t miss your chance to own this beautifully designed, nearly-new home in a vibrant, amenity-rich neighborhood. Schedule your tour today and experience the lifestyle you’ve been dreaming of! An opportunity for a newer build home with out the new build hassle! Schedule your private tour.
#WVBE2049106

MARTINSBURG

301 HOMER COURT

4 Beds

2 Baths

3,400 Sq.Ft.

$489,000

MLS#: WVBE2049106

Nestled on a picturesque 6.12-acre lot, 5092 Paynes Ford Road offers a serene retreat with modern comforts and rustic charm. This beautifully remodeled 3-bedroom, 3-bathroom home spans over 2,300  square feet and showcases breathtaking views of a private pond and rolling mountain landscapes—perfect for enjoying tranquil sunsets.

This home features a finished basement that would make the perfect in law sweet or possible rental.  The basement features a full bathroom, bedroom, kitchenette, and family room.   

The open-concept layout features updated finishes throughout, including a cozy living area, a well-appointed kitchen, and ample natural light. The spacious bedrooms provide comfort and privacy, while the outdoor space is a nature lover's dream, offering room for gardening, recreation, or simply unwinding in peaceful surroundings.

Conveniently located near Route 9, this home offers easy access to Historic Shepherdstown, Martinsburg, Charles Town, and the MARC train, making it ideal for commuters or those seeking a rural escape with urban accessibility.

Don't miss your chance to own a slice of West Virginia paradise!
#WVJF2014786

KEARNEYSVILLE

5092 PAYNES FORD ROAD

3 Beds

3 Baths

2,304 Sq.Ft.

$489,000

MLS#: WVJF2014786

Welcome to 504 Rushbrook Drive, where modern design, thoughtful upgrades, and meticulous care come together to create a truly move-in-ready home. Built just three years ago and impeccably maintained, this beautiful residence is located in the highly sought-after Lakes at Martinsburg community, offering the perfect combination of comfort, style, and convenience. As you arrive, you'll immediately notice the recently sealed driveway leading to the spacious attached two-car garage. Beautifully landscaped grounds and an inviting covered front porch create outstanding curb appeal and provide the perfect place to relax while enjoying the peaceful surroundings. Step inside to a welcoming foyer with a spacious hallway that immediately sets the tone for the home's open and airy feel. To the right, a bright and elegant home office is filled with natural light from large windows, creating an ideal workspace for anyone needing a quiet retreat. Continue down the hall into the heart of the home, a stunning open-concept living space designed for both everyday living and entertaining. The kitchen is truly the centerpiece, featuring striking black cabinetry, beautiful granite countertops, stainless steel appliances, abundant cabinet space, and a layout that seamlessly connects to the dining and living areas. The adjacent dining room offers flexibility for family meals, holiday gatherings, or additional entertaining space, while the expansive living room provides plenty of room to relax and unwind. Sliding glass doors lead to a large trex deck overlooking the beautifully maintained backyard. The outdoor space is complete with a vinyl privacy fence and recently planted trees that will continue to mature, creating an even more private setting for outdoor entertaining, children, pets, or peaceful evenings at home. Conveniently located just off the kitchen are the garage entrance and a well-appointed half bathroom, making daily living both practical and efficient. Upstairs, you'll find four generously sized bedrooms, including a spacious primary suite featuring vaulted ceilings, a large walk-in closet, and a luxurious en-suite bathroom complete with a dual vanity, soaking tub, and glass-enclosed walk-in shower. Each additional bedroom offers abundant natural light, ample closet space, and easy access to a full shared bathroom. Completing the upper level is a conveniently located laundry room, eliminating the hassle of carrying laundry between floors. The finished lower level adds exceptional versatility to the home. Featuring plush carpeting, a full bathroom, and an egress window providing natural light, this space can easily serve as a recreation room, home theater, playroom, office, or guest suite. Adjacent to the finished area is a dedicated workout space that could also be used as additional storage, along with a separate unfinished storage room offering plenty of space for seasonal items and household essentials. With modern construction, quality finishes, and only three years of ownership, this home offers the peace of mind that comes with newer construction while eliminating many of the concerns associated with older homes. From its stylish interior and functional floor plan to its exceptional outdoor living space and desirable location, 504 Rushbrook Drive is ready to welcome its next owners. Don't miss your opportunity to own this exceptional home—schedule your private showing today!
#WVBE2053060

MARTINSBURG

504 RUSHBROOK ROAD

4 Beds

3 Baths

4,046 Sq.Ft.

$489,000

MLS#: WVBE2053060

1 ... 197 198 199 200 201 ... 666
* Listings identified with the FMLS IDX logo come from FMLS and are held by brokerage firms other than the owner of this website. The listing brokerage is identified in any listing details. Information is deemed reliable but is not guaranteed. If you believe any FMLS listing contains material that infringes your copyrighted work please click here to review our DMCA policy and learn how to submit a takedown request. © 2024. First Multiple Listing Service, Inc.
 - property

Send a message

Message successfully sent.

Your message

What is 3 + 4 ?

Reason for contacting?

I agree to receive email communication and understand I can unsubscribe at any time.

I agree to be contacted by Charis Realty Group - Christine Issler, Broker via call, email, and text for real estate services. To opt out, you can reply 'stop' at any time or reply 'help' for assistance. You can also click the unsubscribe link in the emails. Message and data rates may apply. Message frequency may vary. Privacy Policy

Sign Out

Virtual Assistant

Would you like to take the next step with this property? We can help you schedule a showing or virtual tour, or send you more details.

Yes, I would like more information.

Thank You for Your Reply, One of Our Agents will contact you as soon as possible

No, maybe later.

Thank you, you can always contact me via email, phone number or through the contact form.

Realhub AI

Lucy - Your AI-Powered Realtor

Update Your Temporary Password

Personalize your search

Enter your email and we'll notify you immediately when new listings match what you're looking for.

or enter email address

Already have an account ? Login here

Continue your home search

I agree to receive communications and understand I can unsubscribe at any time.

I agree to be contacted by Charis Realty Group - Christine Issler, Broker via call, email, and text for real estate services. To opt out, you can reply 'stop' at any time or reply 'help' for assistance. You can also click the unsubscribe link in the emails. Message and data rates may apply. Message frequency may vary. Privacy Policy

Already have an account ? Login here

We use cookies

We use cookies primarily for analytics to enhance your experience. By accepting, you agree to our use of these cookies. You can manage your preferences or learn more about our cookies policy.