Properties

Browse or get in touch to schedule a walkthrough.

  • Nearby me
Price range

Popular Features

Community Features

Association

Property Features

Waterfront

View

Exterior Features

Interior Features

Style

10000 properties match your criteria

Updated 1 minute ago

E-Alert name

Welcome to this beautiful 4-bedroom, 2.5-bath colonial home nestled on 1.06 acres of land, boasting 2,800 sq.ft. of living space, and offering a perfect blend of comfort and style. As you enter, you'll be greeted by a spacious foyer that leads to the elegant living room, featuring beautiful crown molding. The spacious kitchen has a large island, durable Formica countertops, and stainless steel appliances, plus ample space for a dining table. Just off the kitchen, you'll find a separate formal dining room with chair rail accents, perfect for entertaining. Enjoy the bright and airy morning room, ideal for relaxing or sipping your morning coffee. The cozy family room features Berber carpet and offers a great space to unwind. Conveniently located on the main level, you'll find a washer and dryer, as well as access to the Trex deck and a fully fenced-in backyard—great for outdoor activities and privacy. You'll find all  four bedrooms upstairs, with the primary suite boasting a luxurious master bath complete with a double-headed shower and separate jetted tub for ultimate relaxation. An unfinished basement provides plenty of room for future expansion or storage. Additional features include a 2-zone heating system that’s only 4-5 years old, a new water heater, and a 2-car garage for added convenience. The HOA provides access to the Potomac River, perfect for those who enjoy boating, fishing, or simply relaxing by the water. With its convenient location, this home is close to shopping and major routes, making it the perfect place to call home. Don't miss the opportunity to make this lovely property yours! Schedule your showing today!
#WVBE2037760

FALLING WATERS

326 TRIUMPHANT WAY

4 Beds

2 Baths

2,801 Sq.Ft.

$485,000

MLS#: WVBE2037760

**OPEN HOUSE SUNDAY MAY 4TH 1-3pm! Welcome to serenity! This beautiful, well maintained cape cod sits a on a picture perfect 1.66 acres and features plenty of upgrades and space to relax and entertain. You’ll immediately notice the extended driveway and lovely lot, mostly level and surrounded by trees for privacy. You can enjoy your morning coffee on the covered front porch, grill and chill on the newly installed back deck, or gather around the fire pit by the pool. The main level features glistening hardwood floors, plenty of natural light, and a remodeled kitchen along with 2 comfortable bedrooms and a full bath on this level. Get cozy by the fireplace or enjoy large gatherings in the spacious dining room. Upstairs features two oversized bedrooms, including the primary suite with its own laundry, two closets, soaking tub, and shower. This level is also upgraded with new LVP flooring throughout and 2 full baths upgraded with tile flooring. The basement features a finished rec room, perfect for game days, and a large storage area with a second set of laundry hook-ups and a rough-in to add another future bath. Recent upgrades include new LVP floors upstairs, new water heater, remodeled kitchen with custom cabinets from American Woodmark and all new appliances in 2023, new front porch steps, new deck, new tile flooring in all 3 bathrooms, new fireplace insert, and roof just 7 years old. Whether it’s space or privacy you covet, this home offers everything you need and is close to Route 11, Winchester, and I-81 to get to where you need to go.
#WVBE2039356

BUNKER HILL

63 LEWILL LANE

4 Beds

3 Baths

2,933 Sq.Ft.

$485,000

MLS#: WVBE2039356

Welcome to this stunning home in the desirable Archers Rock subdivision, offering comfort, style, and convenience. With 5 spacious bedrooms and 3.5 baths, this residence ensures luxury living across three levels.

Upstairs, retreat to the expansive primary suite featuring a oversized jetted tub, stall shower, double sinks, and not one, but two walk-in closets. Three additional large bedrooms and a full bath provide ample space for family and guests.

The main level presents an ideal blend of functionality and elegance. A well-appointed kitchen with granite countertops, wall oven, and walk-in pantry opens to a sunlit morning room, perfect for enjoying your morning coffee. A home office space, half bath, and convenient laundry room complete this level.

Entertain with ease in the fully finished basement, featuring a bedroom, full bath, and a recreational area with a pool room and wet bar, ideal for gatherings or turn key in law suite. 

Outside, enjoy the beauty of nature in the landscaped front yard, while the fenced backyard offers privacy and space for outdoor activities, complete with a large storage shed, dog run, and gazebo ready for your next cookout. 

With a 2-car attached garage and proximity to Interstate 81, this home is perfect for commuters. Plus, it's situated within the sought-after Berkeley County Schools district, making it an ideal choice for families.

Don't miss your chance to make this remarkable property your new home sweet home. Schedule your showing today!
#WVBE2028652

MARTINSBURG

94 DRAWING ARM LANE

5 Beds

3 Baths

4,263 Sq.Ft.

$485,000

MLS#: WVBE2028652

This well-kept rancher was built just five years ago and is located in sought-after Norborne Glebe, a beautifully landscaped neighborhood with sidewalks and lots of common space. This home has all the convenience of single floor living, but with even more space in the basement! The main level features hardwood floors, kitchen with granite countertops and large island, laundry room, and three bedrooms and two full baths. The primary suite and living room have Bose surround sound speakers and living room is wired for a projector.  The huge basement contains a large finished recreation room and full bath and has the potential to add an additional bedroom and rec room. You'll have plenty of storage space! In the back, you'll find a deck and patio, perfect for grilling this summer. Enjoy the fully fenced backyard. Home backs to common space and neighborhood walking path. Just fifteen minutes from Harpers Ferry and within easy driving distance of Winchester, Leesburg, and Frederick, and more. Bring all offers!
#WVJF2004656

CHARLES TOWN

234 OKANAGAN DRIVE

3 Beds

3 Baths

3,205 Sq.Ft.

$485,000

MLS#: WVJF2004656

MOTIVATED SELLER!
Welcome to your own private retreat, with this 2025 new built home.  Nestled in the
serene beauty of nature, this stunning country home sits on 3.29 private, wooded acres.
It offers the serenity of nature and space to explore.  The expansive mountain view &
open sky is inviting you to country living. It is a peaceful retreat from the hustle of
everyday life. The dining, living/family area is comfortable for time with family and
guests.  Numerous windows bring in natures light and showcase the surrounding
natural environment.   A spacious "U" shaped kitchen boasts stainless steel appliances,
granite countertops and an abundance of cabinetry.  Stainless steel sink with whole
house water filtration system and purified drinking water with reverse osmosis faucet for
delicious drinking water.   
The home features five bedrooms and four beautifully appointed bathrooms,
thoughtfully designed to accommodate family and guests in comfort.  On the 1800
square foot main level there are three bedrooms. Additionally, there are two spacious
owners' suites, one on the main level and the other in the fully finished 1800 square foot
lower level walk-out basement. The rest of the basement space is open and provides a
lovely canvas for the new owners to exercise their creativity.  In-law suite, Air BnB,
Guest suite, Game room, rent it out or whatever you like.  Practicality meets
convenience with two laundry rooms, one on each level, making day to day living
effortless for large families or multigenerational living.  
All rooms have remote controlled ceiling fans.  Central air-conditioning and heat pump
provide the home's indoor climate control. 
The exterior features a 12 x 16 deck front entry, and a full length covered back porch. 
The 400-amp electric service makes expansion trouble free.  The property is secluded
with privacy, yet close enough to town to not feel isolated. 
This is more than just a house: it's a lifestyle, where privacy, comfort and natural beauty
come together in perfect harmony.
#WVMO2005754

BERKELEY SPRINGS

285 RUNAWAY CT

5 Beds

4 Baths

3,600 Sq.Ft.

$485,000

MLS#: WVMO2005754
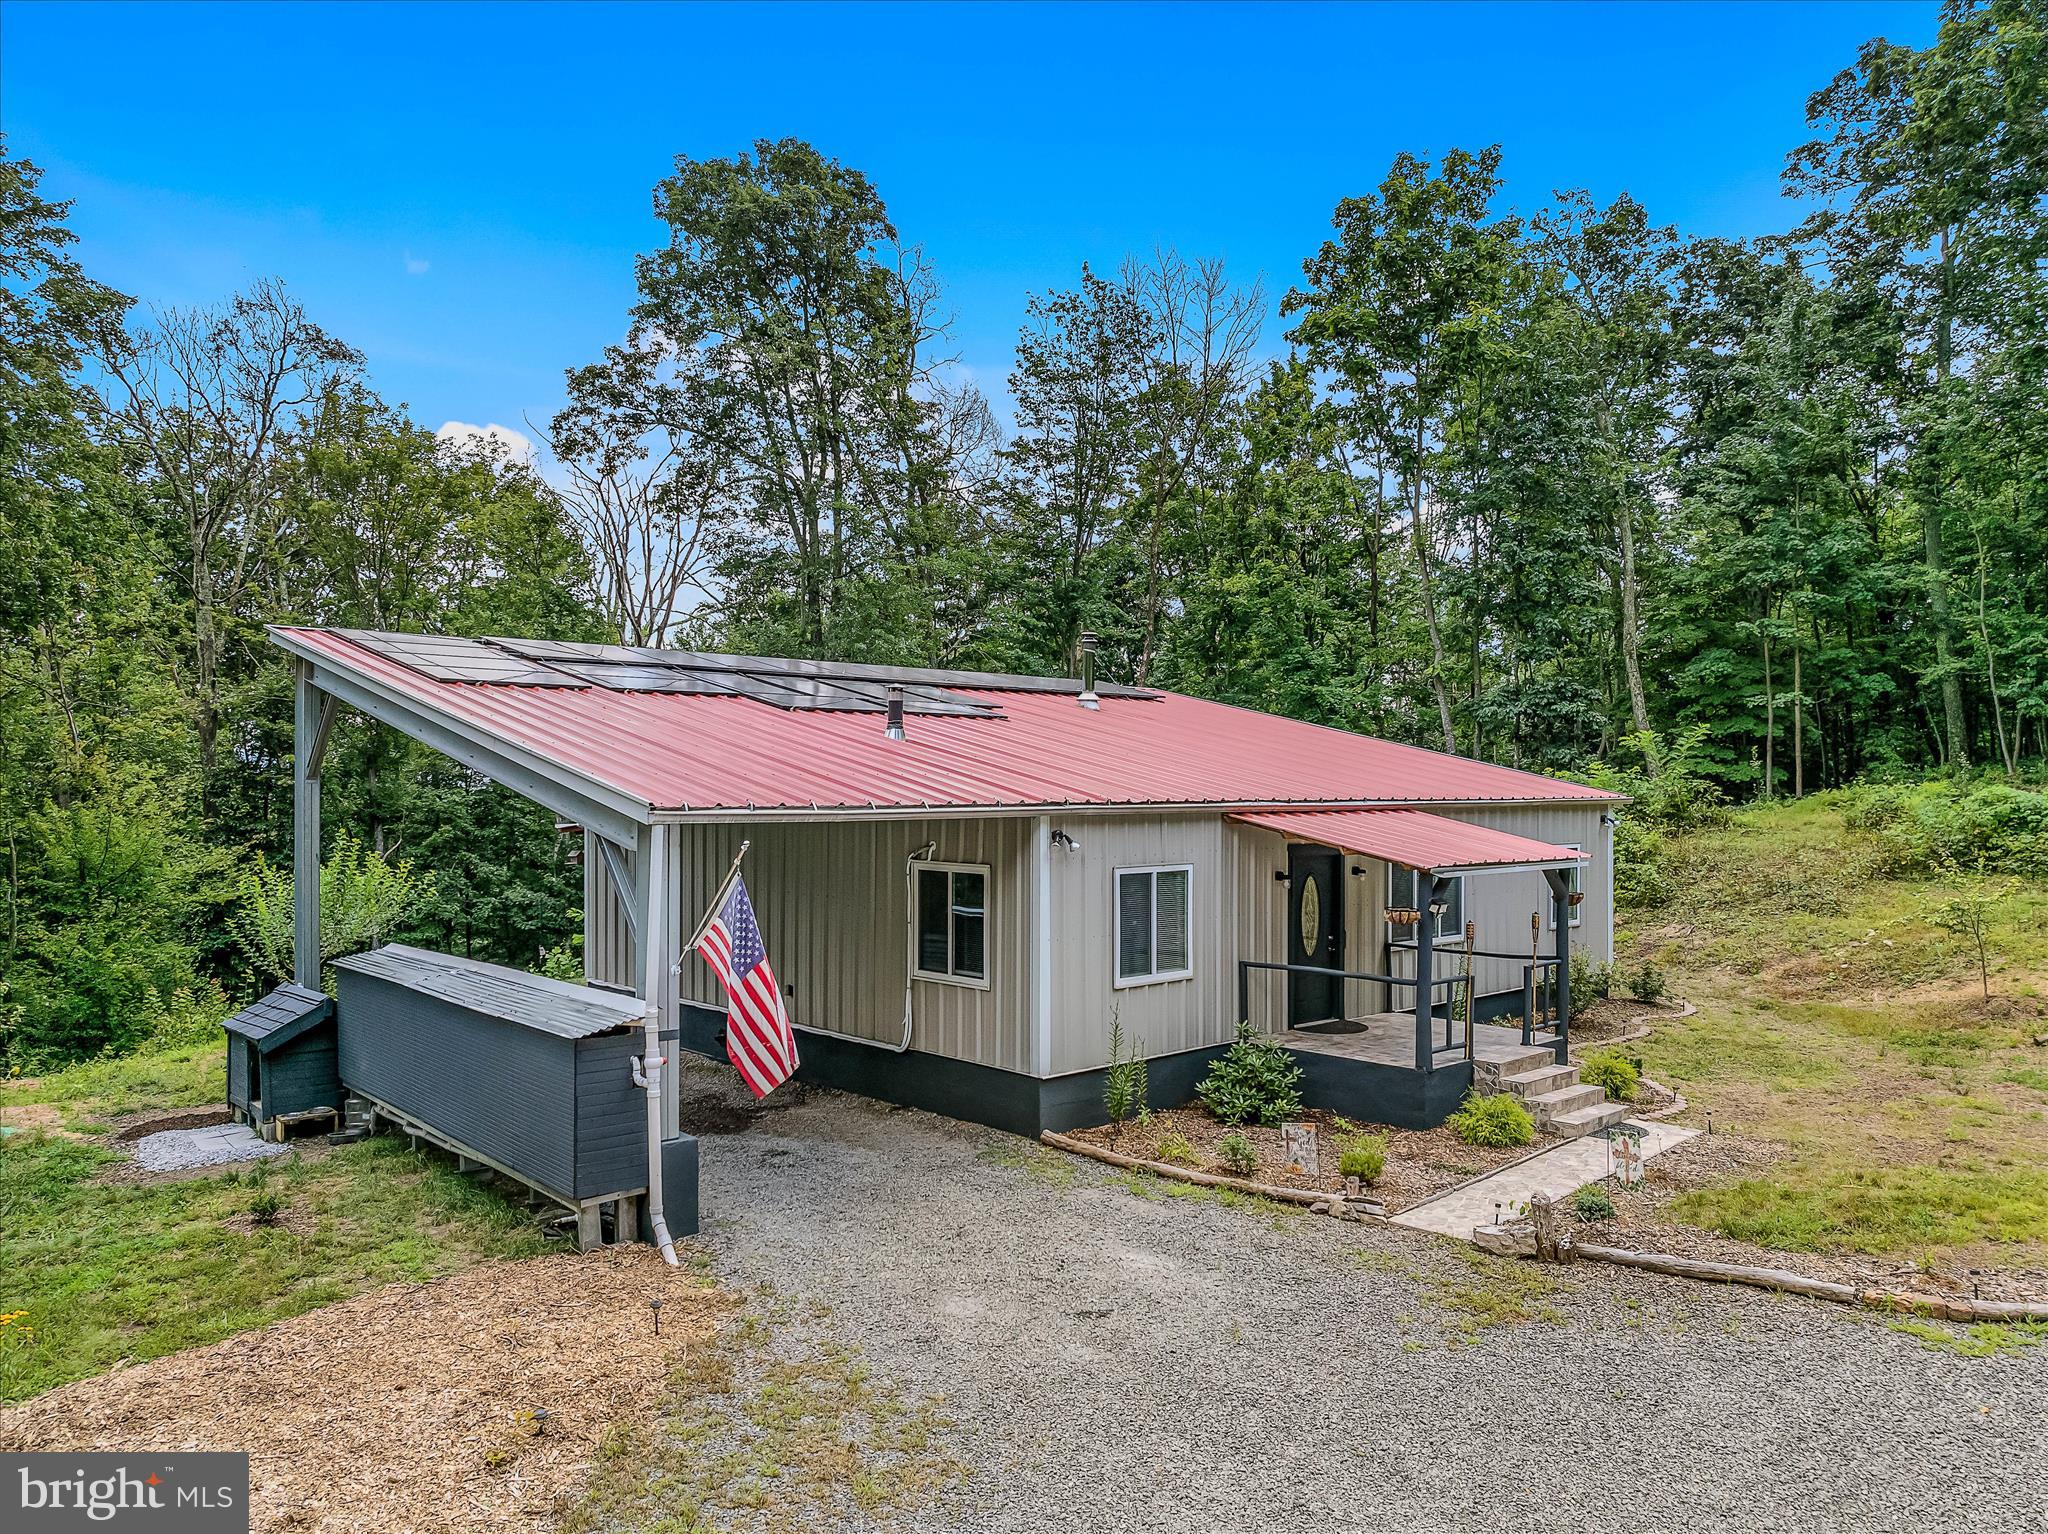
Welcome to 397 Happy Valley Lane, a truly one-of-a-kind solar-powered retreat offering the flexibility to live either on-grid or off-grid with the simple flip of a switch. Thoughtfully designed and meticulously crafted, this home showcases exceptional attention to detail throughout. Step inside to discover stunning tile flooring, soaring wood cathedral ceilings, exposed metal beams, and a cozy wood-burning cookstove that creates a warm and inviting atmosphere. The spacious Great Room serves as the heart of the home, offering an open-concept layout perfect for entertaining. Whether you're preparing meals in the kitchen or hosting family and friends, you'll always feel connected to the gathering. All three bedrooms feature beautiful tile flooring and matching wood ceilings, creating a cohesive and rustic elegance throughout the home. The primary suite includes a private bath with a spacious tiled tub/shower combination. A second full bath, conveniently located off the Great Room, features a large tiled shower. The home's craftsmanship shines through in the custom wood accents carried throughout the interior, as well as the charming arched doorways complemented by sliding barn doors leading into each room. Enjoy the outdoors year-round from the covered front porch and the enclosed rear porch, which provides additional living and relaxation space while still showcasing the attractive tile flooring found throughout the home's outdoor areas. The attached 14' x 32' carport provides ample space for vehicles, recreational equipment, or additional storage. Outside, you'll find even more to love, including a beautifully handcrafted stone retaining wall, a custom stone wood-fired outdoor oven perfect for entertaining and outdoor cooking, three outbuildings—one currently serving as a chicken coop—an established garden ready for the next growing season, and impressive orchard-like grounds featuring 30 different varieties of fruit trees. Designed with self-sufficiency in mind, the property includes two 500-pound solar storage batteries housed in a loft area, providing the potential for little to no utility costs when operating off-grid. An additional standout feature is the property's 650-gallon rainwater collection system, thoughtfully installed by the current owner. Offering privacy, serenity, and sustainable living without sacrificing convenience, this remarkable property is located just approximately 15 minutes from town. Whether you're searching for a full-time residence, a homestead, or a peaceful weekend getaway, 397 Happy Valley Lane is a rare opportunity you won't want to miss.
#WVMO2007820

BERKELEY SPRINGS

397 HAPPY VALLEY LANE

3 Beds

2 Baths

1,728 Sq.Ft.

$485,000

MLS#: WVMO2007820

Introducing 3779 Fairview Drive!  Conveniently located along a state-maintained road with easy access to I-70, downtown Berkeley Springs, and the local hospital, this well-maintained brick home offers comfort, space, and endless possibilities on 7± or - acres (pending survey).
Inside, you’ll find an updated kitchen featuring stainless steel appliances, a formal dining room, and a spacious living room highlighted by classic brick fireplace and a stunning floor-to-ceiling window that fills the home with natural light. The main level also includes two bedrooms and a conveniently located laundry room, all accented by beautiful hardwood flooring.  A large family room with an impressive stone fireplace provides the perfect setting for entertaining or relaxing with family and friends.  The lower level expands the living space with a generous third bedroom, a recreation room featuring a brick accent wall and flue for a future wood stove, a storage room, an entry foyer, and a second laundry area complete with a shower—offering excellent flexibility for guests, hobbies, or multi-generational living.
The 7± or - acres (pending survey) provide room to garden, or simply enjoy the privacy and beauty of the surrounding countryside.
Don’t miss this opportunity to own a spacious brick home in a convenient location with this land and endless potential.
#WVMO2007980

BERKELEY SPRINGS

3779 FAIRVIEW DRIVE

3 Beds

1 Baths

2,644 Sq.Ft.

$485,000

MLS#: WVMO2007980

Featuring  over 3 private wooded acres set the stage for this beautifully crafted new construction chalet, offering the perfect blend of modern comfort and peaceful seclusion. Thoughtfully designed for both everyday living and weekend escapes, this home features a functional floor plan with inviting living spaces throughout.
The upper level offers two spacious bedrooms and a full bathroom, creating a comfortable retreat with serene wooded views. The main level features the primary suite with a private bathroom, along with an additional half bath for guests and everyday convenience.
The heart of the home is the well-appointed kitchen, complete with granite countertops, ample cabinetry, and a full four-piece stainless steel appliance package—ideal for entertaining or preparing family meals.
The finished basement expands the living space with a spacious recreation room, an additional half bathroom, and plenty of storage or future expansion possibilities.
Surrounded by nature, this exceptional property offers the privacy and tranquility you've been searching for while providing all the benefits of quality new construction. Don't miss the opportunity to make this stunning chalet your own.
#WVMO2008066

HEDGESVILLE

Lot 40 SPICEBUSH

3 Beds

2 Baths

2,146 Sq.Ft.

$485,000

MLS#: WVMO2008066

BACK ON THE MARKET DUE TO BUYERS FINANCING FALLING THROUGH!  
Expansive Raised Rancher with Scenic Balcony.  Step into this stunning raised rancher featuring a spacious and functional layout, ideal for both relaxation and entertainment. The living room offers a cozy gas fireplace and direct access to a balcony, perfect for enjoying peaceful outdoor views. The large kitchen/dining combo is perfect for family gatherings and entertaining guests. Just off the kitchen is a versatile office with a full bath, offering a great space for work or a potential guest room.  The split bedroom layout is designed with privacy in mind and includes a luxurious primary suite. The suite features a walk-in closet, dual vanities, a jetted tub, a separate shower with multiple showerheads, and a private water closet. The other side of the home features a large bedroom with a sitting area, full bath, and walk-in closet with laundry hookups which can be easily transformed into two bedrooms if desired.  The home also boasts a full basement with a kitchenette, an additional bedroom, bath, and a large family room, perfect for a multigenerational setup. The oversized 2-car garage provides plenty of space for vehicles, tools, and storage.  All of this sits on just over an acre of land, complete with an outbuilding for added storage or a workshop. This property offers plenty of space, versatility, and charm.
#WVBE2034322

HEDGESVILLE

83 MAJOR KING CIRCLE

4 Beds

4 Baths

3,445 Sq.Ft.

$485,000

MLS#: WVBE2034322

Welcome to this inviting 4-bedroom, 3.5-bath colonial in the sought-after Spruce Hill North subdivision of Charles Town. Built in 2010 and set on a .24-acre lot with peaceful views of rolling fields and trees, this home offers space to grow, modern updates, and everyday comfort in a quiet community setting.

Inside, you’ll find a mix of hardwood, ceramic tile, and carpeting that defines each space while creating a warm, livable flow. The heart of the home centers around the kitchen and family room—featuring granite countertops, newer appliances, and a fireplace perfect for cozy evenings. Just off the kitchen, the sunroom is a standout space—lined with windows, filled with light, and offering serene backyard views year-round.

Upstairs, the spacious primary suite includes two walk-in closets and an en suite bath with a soaking tub, walk-in shower, and double vanity. Three additional bedrooms and a convenient second-floor laundry room provide flexibility for family, guests, or remote work.

The walkout basement expands your options with two large finished rooms, a full bath, and French doors leading to the fenced backyard. A separate storage area provides plenty of room to keep things organized without sacrificing living space.

Additional highlights include a bay window at the front of the home, crown molding, vaulted ceilings, a two-car garage, and a white vinyl fence. With a prime location near commuter routes, shopping, and the charm of historic Charles Town, this home is ready to welcome its next chapter.
#WVJF2018494

CHARLES TOWN

403 HUGHS ROAD

4 Beds

3 Baths

4,283 Sq.Ft.

$485,000

MLS#: WVJF2018494

Welcome to this beautifully maintained 3-bedroom, 3.5-bathroom colonial home nestled on a .73-acre cul-de-sac lot in the desirable Harlan Run subdivision! With 2,240 sq. ft. plus an additional 800 finished sq. ft. in the lower level, this home offers the perfect blend of comfort, functionality, and charm.  Step inside to find a bright and airy main level featuring an office, formal dining room, and a traditional kitchen with an island, stainless steel appliances, and a breakfast area leading to a custom deck with an electric awning—perfect for morning coffee or evening relaxation. The living room, laundry room, and half bath complete this level.  Upstairs, the spacious master suite boasts a sitting area, luxurious primary bath with soaking tub, walk-in shower, dual vanity, and walk-in closet. Two additional bedrooms and a full hall bath provide plenty of space for family or guests.  The finished lower level is an entertainer’s dream, featuring a recreation room, family room, den, and full bath. Plus, it's pre-wired for surround sound!  Outside, enjoy your private backyard oasis, backing to trees, complete with a firepit and a storage shed with electricity.  Conveniently located near I-81, I-70, and just minutes from Maryland, Pennsylvania, Virginia, shopping, and medical facilities—this home is truly a must-see!  Don’t wait—schedule your private tour today!
#WVBE2037018

MARTINSBURG

91 HARGROVE CIRCLE

3 Beds

3 Baths

3,038 Sq.Ft.

$485,000

MLS#: WVBE2037018

Welcome to 750 Swan Pond Road, a beautifully maintained 3-bedroom, 2-bath home in Martinsburg that blends comfort, quality, and thoughtful design. Situated on a 2-acre lot, this property offers lovely surroundings with plenty of room to enjoy the outdoors. 

Step inside to find luxury vinyl plank flooring, 9-foot ceilings, ceiling fans, and Pella windows that fill the home with natural light. The home features a desirable split-bedroom layout. The spacious primary suite is tucked away on one side and includes a private bath with a dual vanity. On the opposite side, you’ll find two generously sized bedrooms and a full hall bath, offering privacy and space for guests or family. 

The kitchen is the heart of the home, featuring granite countertops, a subway tile backsplash, stainless steel appliances, recessed lighting, barstool seating, and a walk-in pantry. A separate dining room provides the perfect setting for meals, while the large family room offers an inviting place to gather. 

Step outside to enjoy the covered front porch and fully fenced rear yard, ideal for outdoor relaxation or play. The attached two-car front-entry garage includes an insulated door, automatic opener, two remotes, and a keypad. A 24 by 32 detached garage is prepped for electricity, offering excellent potential for a workshop, hobby space, or additional storage. 

A whole-house Generac generator powered by a 500-gallon buried propane tank provides peace of mind with reliable backup power. This gorgeous home is ready for you to move right in. Schedule your tour today.
#WVBE2041004

MARTINSBURG

750 SWAN POND ROAD

3 Beds

2 Baths

1,918 Sq.Ft.

$485,000

MLS#: WVBE2041004

Welcome to this stunning 4-bedroom, 3-full-bath ranch style home offering over 3,300 square feet of finished living space in the desirable Shenandoah Springs community.

The open-concept eat-in kitchen features a spacious dining area and numerous upgrades, including a large center island, walk-in pantry, soft-close cabinets, granite countertops, and stainless steel appliances. The bright and inviting family room flows seamlessly from the kitchen, creating the perfect space for entertaining or relaxing.

Engineered hardwood flooring extends throughout the main living area, adding warmth and sophistication to the home’s open layout. Enjoy the versatility of a main-level office and the convenience of a mudroom located off the garage, as well as a laundry room with front-load washer and dryer. The primary suite offers a peaceful retreat with an en-suite bath featuring dual sinks, a walk-in shower, and generous closet space.

The fully finished walkout basement expands your living area with a large recreation room, a fourth bedroom with attached full bath, and a spacious unfinished storage room for all your extra belongings. Step outside to the 10x20 Trex deck with stairs leading to the backyard, perfect for gatherings or quiet evenings outdoors.

Additional highlights include custom motorized, blackout and vinyl blinds throughout the home and a Culligan water softener and treatment system for enhanced comfort and efficiency.

Ideally located just minutes from shopping, dining, and commuter routes, this move-in ready home combines thoughtful design, modern upgrades, and small-town charm. Don’t miss your chance to make it yours!
#WVJF2020342

RANSON

144 SHALLOW CREEK DRIVE

4 Beds

3 Baths

3,347 Sq.Ft.

$485,000

MLS#: WVJF2020342

Some homes don’t just welcome you—they speak to you.  
From the moment you arrive at this beautifully upgraded Magnolia Springs residence, you can feel that it was designed for living well, gathering often, and creating memories that last.

Built in 2022 and lovingly enhanced with thoughtful upgrades, this 4‑bedroom, 2.5‑bath home blends modern convenience with a sense of warmth that’s hard to find. Sunlight pours through the windows as you step inside, guiding you through a layout that feels open, connected, and effortlessly comfortable. The family room sits just off the kitchen, inviting you to imagine movie nights, holiday mornings, and quiet evenings spent unwinding with the people who matter most.

And then there’s the kitchen—the true heart of the home. Completely reimagined with brand‑new cabinetry, high‑quality appliances, a stone‑accented island, and soft pendant lighting, it’s the kind of space where conversations linger long after dinner is done. Every detail feels intentional, from the upgraded countertops to the generous pantry that keeps everything within reach.

Upstairs, four spacious bedrooms offer room to grow, rest, and dream. The primary suite feels like a private retreat, elevated by a fully remodeled bathroom with floor‑to‑ceiling tile, glass shower doors, and mirrored cabinetry. Custom shelving in the closets adds a sense of order and ease to everyday life—small touches that make a big difference.

The upgrades continue throughout the home: luxury vinyl flooring in the flex room, a beautifully finished under‑stair closet, an expanded laundry room with new cabinets and a sink, and smart‑home features that bring peace of mind. 

But the magic doesn’t stop at the back door. Step outside and you’ll find a 16' x 32' stamped concrete patio that feels like an outdoor living room—perfect for morning coffee, weekend barbecues, or evenings spent under the stars. A 6‑foot privacy fence surrounds the yard, while a natural line of pine trees creates a serene backdrop. The gardens, thoughtfully landscaped and supported by an irrigation system, add color and life to every season. A 6' x 12' shed provides extra storage, keeping the space tidy and ready for play or relaxation.

And then there’s the community. Magnolia Springs is the kind of neighborhood where people wave as they pass, where kids ride bikes on quiet streets, and where the sense of belonging is just as real as the beautiful homes. With nearby schools, easy access to downtown shopping and dining, and a friendly atmosphere, it’s a place where life feels a little easier—and a lot more connected.

This isn’t just a house. It’s a place to build a life, to grow into your next chapter, and to feel truly at home.

Come see it for yourself. Your story might just begin here.
#WVJF2019196

CHARLES TOWN

160 BAR HARBOR TERRACE

4 Beds

2 Baths

2,148 Sq.Ft.

$485,000

MLS#: WVJF2019196

Tucked into the trees on 1.11 acres in River View Park, this newly built one-level home offers the kind of setting that makes it easy to slow down and stay awhile. A deep covered porch faces the woods, creating a private outdoor living space that feels connected to the landscape, while private community access to the Shenandoah River adds a rare opportunity for kayaking, fishing, or quiet afternoons by the water. Inside, the open layout is bright and easy, with vaulted ceilings, durable LVP flooring, and an electric fireplace grounding the main living space. The kitchen is both polished and practical, featuring quartz countertops, upgraded stainless steel appliances, a large island with breakfast bar seating, and a grey tile backsplash that gives the space a crisp, current look. Designer lighting and fixtures carry throughout, and the separate laundry and mud room entrance adds everyday function. The primary suite is finished with dual quartz vanities and a walk-in shower with sage green custom tile surround. Two additional bedrooms and a full hall bath offer comfortable flexibility for guests, a home office, or everyday living. Hardie shaker-style siding adds durability outside, and the wooded lot offers space to enjoy the natural surroundings. Set in the Harpers Ferry area near hiking, parks, wineries, and commuter routes to Northern Virginia and the DC metro area, this home brings together new construction, privacy, and river access in a setting built for weekend escapes or full-time living.
#WVJF2022624

HARPERS FERRY

50 WINONA CIRCLE

3 Beds

2 Baths

1,378 Sq.Ft.

$485,000

MLS#: WVJF2022624

1 ... 202 203 204 205 206 ... 666
* Listings identified with the FMLS IDX logo come from FMLS and are held by brokerage firms other than the owner of this website. The listing brokerage is identified in any listing details. Information is deemed reliable but is not guaranteed. If you believe any FMLS listing contains material that infringes your copyrighted work please click here to review our DMCA policy and learn how to submit a takedown request. © 2024. First Multiple Listing Service, Inc.
 - property

Send a message

Message successfully sent.

Your message

What is 3 + 4 ?

Reason for contacting?

I agree to receive email communication and understand I can unsubscribe at any time.

I agree to be contacted by Charis Realty Group - Christine Issler, Broker via call, email, and text for real estate services. To opt out, you can reply 'stop' at any time or reply 'help' for assistance. You can also click the unsubscribe link in the emails. Message and data rates may apply. Message frequency may vary. Privacy Policy

Sign Out

Virtual Assistant

Would you like to take the next step with this property? We can help you schedule a showing or virtual tour, or send you more details.

Yes, I would like more information.

Thank You for Your Reply, One of Our Agents will contact you as soon as possible

No, maybe later.

Thank you, you can always contact me via email, phone number or through the contact form.

Realhub AI

Lucy - Your AI-Powered Realtor

Update Your Temporary Password

Personalize your search

Enter your email and we'll notify you immediately when new listings match what you're looking for.

or enter email address

Already have an account ? Login here

Continue your home search

I agree to receive communications and understand I can unsubscribe at any time.

I agree to be contacted by Charis Realty Group - Christine Issler, Broker via call, email, and text for real estate services. To opt out, you can reply 'stop' at any time or reply 'help' for assistance. You can also click the unsubscribe link in the emails. Message and data rates may apply. Message frequency may vary. Privacy Policy

Already have an account ? Login here

We use cookies

We use cookies primarily for analytics to enhance your experience. By accepting, you agree to our use of these cookies. You can manage your preferences or learn more about our cookies policy.
