Properties

Browse or get in touch to schedule a walkthrough.

  • Nearby me
Price range

Popular Features

Community Features

Association

Property Features

Waterfront

View

Exterior Features

Interior Features

Style

10000 properties match your criteria

Updated 1 minute ago

E-Alert name

AUGUST MOVE IN!  Fall in love with the Water Lily, a stunning 5-bedroom, 3-bath home designed with modern elegance, comfort, and functionality in mind.  The main level features an open flexible living space perfect for additional living space or work-from-home needs. Enjoy an open-concept kitchen complete with a center island that flows seamlessly into the dining area and spacious family room, ideal for everyday living and entertaining.  Additionally, you will find an extra bedroom and full bath on the main level, ideal for guests, in-laws, or private office! The upstairs includes a central loft area, 3 secondary bedrooms, laundry room and spacious Primary Bedroom.  This home also features our designer curated Farmhouse Look which includes 42” staggered upper cabinets and floating shelves, adding a sense of charm and providing a unique space to display your favorite decor or dinnerware. A Farmhouse white apron front sink completes the modern Farmhouse Look along with sleek seamless Quartz kitchen countertops and stainless-steel appliances. Vintage inspired lighting, rustic main level flooring, and farmhouse finishes complete the Farmhouse charm throughout the home. The unfinished basement and full bath plumbing rough in can provide additional future living space after move in.  The Water Lily at Huntwell West is conveniently located within minutes from shopping, dining, and outdoor adventures. Explore nearby gems like Historic Harpers Ferry, Historic Shepherdstown and Downtown Charles Town, just minutes from Hollywood Casino at Charles Town Races. Enjoy close proximity to commuter routes to Washington, D.C., Frederick, MD, and Northern Virginia. Call today to schedule your private tour! Ask about our closing costs assistance with KHovnanian American Mortgage. **Photos are of a decorated Water Lily Model Home and similar home/features and may not reflect current home finishes. Pricing, options, and promotions are subject to change without notice.
#WVJF2022296

RANSON

(Lot 436) 353 GERRY ST

5 Beds

3 Baths

2,486 Sq.Ft.

$484,999

MLS#: WVJF2022296

IMMEDIATE DELIVERY! Come see D.R. Horton’s brand-new Bristol floorplan! This ranch style home comes with main level living. On the 2nd floor there is a spacious loft area with a bedroom and full bath. In total there is 4 bedrooms, 3 full baths and a generous 2 car garage. This designer kitchen is equipped with stainless steel appliances, 25 cu ft side by side refrigerator with in door water/ice, multi cycle dishwasher, disposal, range and microwave with Aristokraft kitchen cabinetry, LED work area kitchen lighting and quartz countertops. Large island with sink. America's "Smart Home Technology" featuring Quisys IQ HD touchscreen with camera, Wi-Fi video doorbell, Echo Dot speaker with Alexa, Z-Wave programmable thermostat, smart light switch available and Keyless Entry front door lock with deadbolt, flat screen prewires with cat-6 outlets in primary bedroom and living area, and finally a Wi-Fi enabled garage door opener. LVP flooring on main level, two panel interior doors with brushed nickel hardware, wall to wall carpeting in bedrooms, ceiling fan pre-wires. Contact us today for your tour!!
#WVJF2017760

SHENANDOAH JUNCTION

372 ATKINSON STREET

4 Beds

3 Baths

2,511 Sq.Ft.

$484,990

MLS#: WVJF2017760
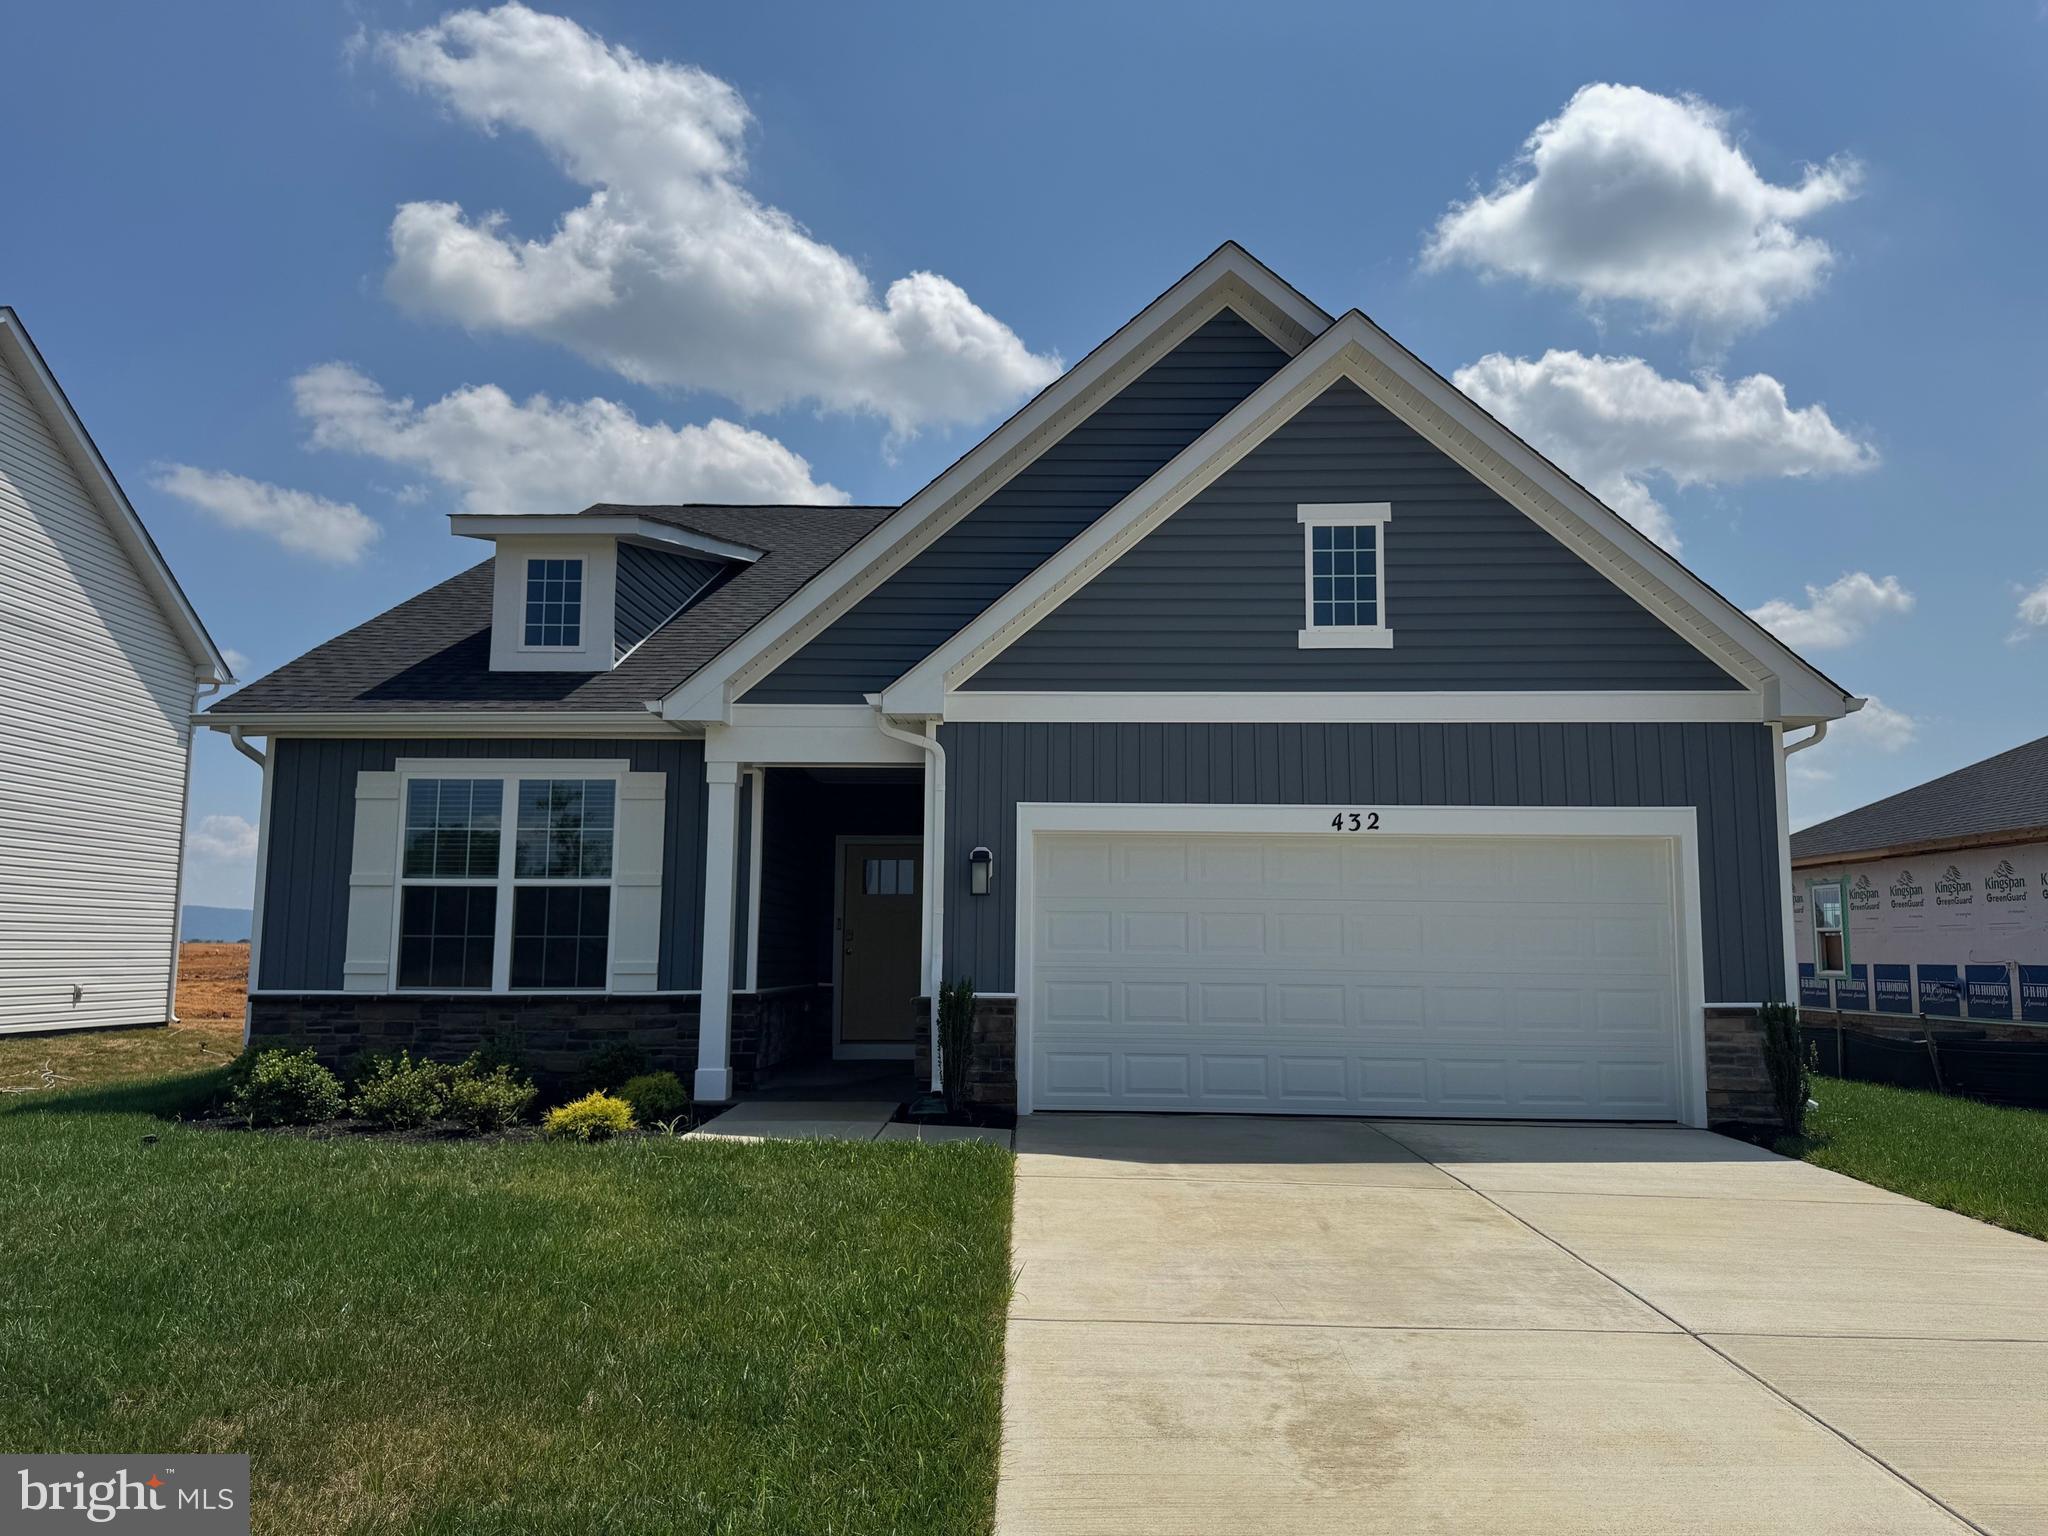
IMMEDIATE DELIVERY! Come tour D.R. Horton’s brand-new Bristol floorplan—an impressive ranch-style home offering convenient main-level living. Upstairs, you’ll find a spacious loft, a bedroom, and a full bath—perfect for guests or multi-generational living. This home features 4 bedrooms, 3 full baths, and a roomy 2-car garage. Enjoy a designer kitchen with quartz countertops, Aristokraft cabinetry, a large island with sink, and stainless steel appliances—including a 25 cu. ft. refrigerator with in-door water/ice, multi-cycle dishwasher, microwave, range, and disposal. Stay connected with America’s Smart Home™ Technology, featuring a Qolsys IQ HD touchscreen panel, video doorbell, Alexa-enabled Echo Dot, Z-Wave programmable thermostat, smart light switch, keyless entry, and a Wi-Fi-enabled garage door opener. Pre-wired CAT-6 outlets and flat-screen mounts in the living area and primary bedroom make setup a breeze. Interior features include LVP flooring on the main level, ceiling fan pre-wires, two-panel doors with brushed nickel hardware, and cozy wall-to-wall carpeting in all bedrooms. Contact us today to schedule your private tour!
#WVJF2017740

SHENANDOAH JUNCTION

432 ATKINSON STREET

4 Beds

3 Baths

2,511 Sq.Ft.

$484,990

MLS#: WVJF2017740

Brand new Stanley Martin Single Family, 2 car garage home with designer inspired enhancements including a modern, open floor layout, granite and quartz countertops, upgraded cabinetry and beautiful hard surface flooring.  MANNING model two story with full walkout basement with finished Rec Room and Bath- three finished levels plus main level Morning Room.  This open and innovative floor plan is conveniently located in Jefferson County, just minutes from Route 9, 15 and 7 for easy commuting.  Presidents Pointe is Jefferson County's newest and latest neighborhood, providing beautiful Townhome and Single Family home options at an incredible value.  Designed with livability in mind, our homes include inviting main levels featuring modern and open kitchens with islands, serene owner's suites and spacious recreation areas, perfect for entertaining family and friends.   Come visit our decorated model at 25 National Street.  Prepare to make memories that will last a lifetime at Presidents Pointe!
#WVJF2013426

RANSON

143 COOLIDGE AVENUE

4 Beds

3 Baths

3,052 Sq.Ft.

$484,990

MLS#: WVJF2013426

DECEMBER DELIVERY Brand new Stanley Martin Single Family, 2 car garage home with designer inspired enhancements including a modern, open floor layout, granite and quartz countertops, upgraded cabinetry and beautiful hard surface flooring.  MANNING model two story with full walkout basement with finished Rec Room and Bath- three finished levels plus main level Morning Room.  This open and innovative floor plan is conveniently located in Jefferson County, just minutes from Route 9, 15 and 7 for easy commuting.  Presidents Pointe is Jefferson County's newest and latest neighborhood, providing beautiful Townhome and Single Family home options at an incredible value.  Designed with livability in mind, our homes include inviting main levels featuring modern and open kitchens with islands, serene owner's suites and spacious recreation areas, perfect for entertaining family and friends.   Come visit our decorated model at 25 National Street.  Prepare to make memories that will last a lifetime at Presidents Pointe!
#WVJF2013738

RANSON

175 COOLIDGE AVENUE

4 Beds

3 Baths

3,400 Sq.Ft.

$484,990

MLS#: WVJF2013738

Quick Move In! Available now in Tollhouse Woods, Shepherdstown's newest community located just a mile from the downtown area and university. This 2 Story single family home marries features and affordability and comes with everything included.  4 Bedrooms, LVP floors in the main living spaces, included kitchen appliances, granite countertops and white cabinets give the updated look you've always wanted. Located next to Morgan's Grove Park  and just down the street from Downtown Shepherdstown!
#WVJF2014862

SHEPHERDSTOWN

245 LYON RIDGE ROAD

5 Beds

3 Baths

2,914 Sq.Ft.

$484,990

MLS#: WVJF2014862

BUILDER MODEL HOME LEASEBACK OPPORTUNITY.   Do a builder model lease back for 12 + months and then move into a beautiful home!  The Rockford floor plan offers an open floor plan featuring a partial stone front, and partial front porch. This home will include a light-filled sunroom off the well appointed Gourmet kitchen, a finished basement with a full bath,  and a walkup areaway that takes you to the rear yard. Interior finishes include a deluxe platinum owner’s bath with soaking tub and shower with three shower heads, an electric fireplace in the family room, LED lighting throughout and stainless-steel appliances. Interior color selections include upgrade cabinets, countertops, kitchen backsplash, upgrade carpet,  upgrade 2 luxury vinyl plank flooring throughout the main level and ceramic tile floors in all the full baths.  Model home will be decorated with custom colors and finishes.  MODEL ALMOST FINISHED!  Must see. 

Photos of a similar model
#WVBE2020646

INWOOD

491 BOISE ROAD

4 Beds

3 Baths

2,693 Sq.Ft.

$484,990

MLS#: WVBE2020646

Live the Huntfield lifestyle in Charles Town's largest planned community ideally situated along the rolling hills of the Blue Ridge Mountains. 3 Beds and 3.5 Baths Clemson II! *Photos may not be of actual home. Photos may be of similar home/floorplan if home is under construction or if this is a base price listing.
#WVJF2009812

CHARLES TOWN

274 COLSTON ROAD

3 Beds

3 Baths

3,354 Sq.Ft.

$484,950

MLS#: WVJF2009812

Brand new Stanley Martin Single Family, 2 car garage home with designer inspired enhancements including a modern, open floor layout, granite and quartz countertops, upgraded cabinetry and beautiful hard surface flooring.  MANNING model two story with full walkout basement with finished Rec Room and Bath- three finished levels plus main level Morning Room.  This open and innovative floor plan is conveniently located in Jefferson County, just minutes from Route 9, 15 and 7 for easy commuting.  Presidents Pointe is Jefferson County's newest and latest neighborhood, providing beautiful Townhome and Single Family home options at an incredible value.  Designed with livability in mind, our homes include inviting main levels featuring modern and open kitchens with islands, serene owner's suites and spacious recreation areas, perfect for entertaining family and friends.   Come visit our decorated model at 25 National Street.  Prepare to make memories that will last a lifetime at Presidents Pointe!
#WVJF2013172

RANSON

107 COOLIDGE AVENUE

4 Beds

3 Baths

3,052 Sq.Ft.

$484,920

MLS#: WVJF2013172

Beautiful 3 bedroom 4 1/2 bath home in Demory Farms. The main level has a nice open feel and has been updated with hardwood floors, crown molding, fresh paint and a brand-new refrigerator. The front sitting room could be used as a library, den, home school room or office. The back living room is large enough for future gatherings and it's equipped with an electric fireplace for those extra cold nights. The kitchen lends itself to entertaining with 42 " cabinets, tons of counter space and a country style pantry. The sunroom off of the kitchen has plenty of room for a nice large table. If you like to entertain, then you are going to love the huge Trex deck on the rear of the home. As you head upstairs, you will find 3 generously sized rooms all with their own private full bath. The upstairs has newer carpet and one of the laundry areas. Yes, that's right...this home has an upper-level laundry room and a lower-level laundry area. Now, wait until you see the primary bathroom. The beautiful tile work, soaking tub and modern flare will make you want to use this space to relax. The fully finished lower level offers incredible versatility with a large open section of space that could be used as a family room, game room, media space, play area or even turned into a private living quarters. No matter your needs, there's room for it all. A full bath and a separate finished room—perfect as a potential 4th bedroom, guest space, or gym—add even more value. This is one you need to see to appreciate. Schedule your tour today!
#WVJF2018126

CHARLES TOWN

165 KILLIAN LANE

4 Beds

4 Baths

3,052 Sq.Ft.

$484,900

MLS#: WVJF2018126

BRAND NEW!! 3 bedroom 2 full bath almost 1,800 finished square feet rancher with full unfinished walkout basement on almost 5 acres of land.  Over 425 square feet 2 car garage.  Gourmet kitchen, island, granite countertops, stainless steel appliances.  If you want a little piece of paradise don't miss out on this property.
#WVBE2033466

HEDGESVILLE

413 RUGGED TRAIL

3 Beds

2 Baths

1,780 Sq.Ft.

$484,900

MLS#: WVBE2033466

This home is complete and ready to move in and mow the yard this spring! *These are actual photos*  New construction rancher on a basement!  No HOA hassle and fully unrestricted so bring the chickens!  This open concept 3 bed 2 bath home offers tons of usable space, large bedrooms with walk in closets, composite deck, walk out basement and more. Unrestricted 1.73 acre lot sits super nice and private in a great location!  Other lots available in both Morgan and Berkeley County.  U&O in hand and home inspection done with all repairs.  Frontier Fiber Optic internet available.
#WVMO2007028

HEDGESVILLE

6348 CHERRY RUN ROAD

3 Beds

2 Baths

1,858 Sq.Ft.

$484,900

MLS#: WVMO2007028

Much more functional floorplan and larger living spaces than new construction!  Located in the desirable Shenandoah Springs community, 170 Shallow Creek Drive offers a well-appointed, six-year-old K. Hovnanian–built colonial that blends classic design with modern functionality. This thoughtfully designed home features a bright, gourmet kitchen with 42-inch high-quality cabinetry, ample counter space, and a sunny table area filled with west-facing natural light. The kitchen opens seamlessly to the family room, creating an ideal space for everyday living and entertaining, while formal living and dining rooms provide additional flexibility for gatherings and special occasions.

Outdoor living is elevated by a low-maintenance Trex deck overlooking open countryside to the west—perfect for enjoying sunsets and expansive views. The fully fenced backyard offers privacy and versatility, and the walkout basement provides excellent potential for future finished living space, recreation, or guest accommodations.

Upstairs, the spacious primary suite serves as a private retreat, complete with two walk-in closets. The bedroom level also features a conveniently located laundry room, enhancing day-to-day efficiency and livability. The home’s colonial layout offers comfortable bedroom separation and an intuitive flow throughout.

Ideally situated for commuters, the property provides convenient access to major routes serving Northern Virginia and the greater Washington, D.C. area. Residents also enjoy close proximity to Jefferson County’s shops, dining, and historic attractions, as well as outdoor recreation including the Appalachian Trail, Harpers Ferry, and nearby parks. This home combines location, quality construction, and lifestyle appeal in one of Charles Town’s most sought-after neighborhoods.
#WVJF2021274

RANSON

170 SHALLOW CREEK DRIVE

4 Beds

2 Baths

2,592 Sq.Ft.

$484,900

MLS#: WVJF2021274

Discover a beautifully updated contemporary home tucked into a quiet cul-de-sac in sought-after Tuscawilla Hills. With 5 bedrooms, 3.5 baths and spacious multi-level living, this property delivers the perfect blend of modern style, comfort, and versatility.

Step inside to find sun-filled rooms, tasteful upgrades, and thoughtful touches throughout. The main level offers open living and dining spaces, a bright eat-in kitchen with upgraded countertops and stainless appliances, and three bedrooms including a spacious primary suite.

The fully finished lower level is an incredible bonus, featuring two additional bedrooms, a full bath, large family room, and private walkout access ideal for guests, multi-generational living, or separate retreat space.

Outside offers mature trees, beautiful landscaping, a private backyard for relaxing or entertaining. An oversized 2-car attached garage completes the package.

Located minutes from commuter routes, shopping, golf, and everything Charles Town offers—this home checks every box. Images may include digital décor for visualization.
#WVJF2020746

CHARLES TOWN

51 CAPTAIN BAIRD COURT

5 Beds

3 Baths

3,184 Sq.Ft.

$484,900

MLS#: WVJF2020746

Beautifully maintained home on a corner lot of over one acre with stunning mountain views. A welcoming front porch with a porch swing sets the tone for relaxed living. Inside, you’ll find gleaming hardwood floors, fresh paint, new carpet, and thoughtfully remodeled kitchen and baths.

The light-filled kitchen features solid surface counters, under-cabinet lighting, and direct access to the spacious deck, perfect for enjoying the views. (Kitchen island conveys.) The adjoining family room offers a cozy gas fireplace, while the flexible layout provides both open gathering spaces and private retreats.

Upstairs includes three generously sized bedrooms. The primary suite features a fully renovated ensuite bath and two walk-in closets. Two additional bedrooms share an updated hall bath, and a dedicated laundry room completes the upper level.

The finished basement adds versatile living space with a wood-burning fireplace, ideal for a den, home office, gym, or playroom. An oversized two-car garage, storage shed with power, and abundant closet space provide excellent storage options.

Tucked within a quiet neighborhood with convenient access to Route 340, and just minutes from shopping, dining, and entertainment.
#WVJF2021816

CHARLES TOWN

222 HEATH DRIVE

3 Beds

2 Baths

2,586 Sq.Ft.

$484,900

MLS#: WVJF2021816

1 ... 203 204 205 206 207 ... 666
* Listings identified with the FMLS IDX logo come from FMLS and are held by brokerage firms other than the owner of this website. The listing brokerage is identified in any listing details. Information is deemed reliable but is not guaranteed. If you believe any FMLS listing contains material that infringes your copyrighted work please click here to review our DMCA policy and learn how to submit a takedown request. © 2024. First Multiple Listing Service, Inc.
 - property

Send a message

Message successfully sent.

Your message

What is 3 + 4 ?

Reason for contacting?

I agree to receive email communication and understand I can unsubscribe at any time.

I agree to be contacted by Charis Realty Group - Christine Issler, Broker via call, email, and text for real estate services. To opt out, you can reply 'stop' at any time or reply 'help' for assistance. You can also click the unsubscribe link in the emails. Message and data rates may apply. Message frequency may vary. Privacy Policy

Sign Out

Virtual Assistant

Would you like to take the next step with this property? We can help you schedule a showing or virtual tour, or send you more details.

Yes, I would like more information.

Thank You for Your Reply, One of Our Agents will contact you as soon as possible

No, maybe later.

Thank you, you can always contact me via email, phone number or through the contact form.

Realhub AI

Lucy - Your AI-Powered Realtor

Update Your Temporary Password

Personalize your search

Enter your email and we'll notify you immediately when new listings match what you're looking for.

or enter email address

Already have an account ? Login here

Continue your home search

I agree to receive communications and understand I can unsubscribe at any time.

I agree to be contacted by Charis Realty Group - Christine Issler, Broker via call, email, and text for real estate services. To opt out, you can reply 'stop' at any time or reply 'help' for assistance. You can also click the unsubscribe link in the emails. Message and data rates may apply. Message frequency may vary. Privacy Policy

Already have an account ? Login here

We use cookies

We use cookies primarily for analytics to enhance your experience. By accepting, you agree to our use of these cookies. You can manage your preferences or learn more about our cookies policy.
