Properties

Browse or get in touch to schedule a walkthrough.

  • Nearby me
Price range

Popular Features

Community Features

Association

Property Features

Waterfront

View

Exterior Features

Interior Features

Style

10000 properties match your criteria

Updated 1 minute ago

E-Alert name

Sunshine streams through oversized windows and skylights at this stunning A-frame, perched above the flood plain yet only a short distance from the river's edge where you can enjoy river access. A recently expanded kitchen creates a perfect breakfast nook with nature views. High ceilings offer plenty of head-room and ample space for ceiling fans. The lower level has extra room for entertaining, a full bath, plus a laundry and mechanical room. Steamboat Run is ideally located less than 10 minutes from Shepherdstown, Shepherd University, and the National Conservation Training Center. Nearly 29 acres of shared riverfront - a rare amenity - provides homeowners with water access for kayaking, swimming, and fishing, and plenty of space for walking, biking, and birdwatching.
#WVJF2011494

SHEPHERDSTOWN

60 SUNRISE

3 Beds

3 Baths

2,916 Sq.Ft.

$481,000

MLS#: WVJF2011494

ENTERED FOR COMP PURPOSES
#WVBE175552

INWOOD

810 MCDONALD DRIVE

4 Beds

3 Baths

2,619 Sq.Ft.

$480,996

MLS#: WVBE175552

Under Construction – ESTIMATED JULY MOVE-IN!  As one of our most popular homes, the Water Lily is a stunning 5-bedroom, 3-bath home designed with modern elegance, comfort, and functionality in mind. The main level features an open flexible living space perfect for additional living space or work-from-home needs. Enjoy an open-concept kitchen complete with a center island that flows seamlessly into the dining area and spacious family room, ideal for everyday living and entertaining. Additionally, you will find an extra bedroom and full bath on the main level, ideal for guests, in-laws, or private office! The upstairs includes a central loft area, 3 secondary bedrooms, laundry room and spacious Primary Bedroom. This home also features our designer curated Farmhouse Look which includes 42” staggered upper cabinets and floating shelves, adding a sense of charm and providing a unique space to display your favorite decor or dinnerware. A Farmhouse white apron front sink completes the modern Farmhouse Look along with sleek seamless Quartz kitchen countertops and stainless-steel appliances. Vintage inspired lighting, rustic main level flooring, and farmhouse finishes complete the Farmhouse charm of this home. The Water Lily at Huntwell West is conveniently located within minutes from shopping, dining, and outdoor adventures. Explore nearby gems like Historic Harpers Ferry, Historic Shepherdstown and Downtown Charles Town, just minutes from Hollywood Casino at Charles Town Races. Enjoy close proximity to commuter routes to Washington, D.C., Frederick, MD, and Northern Virginia. Call today to schedule your private tour! Ask about our closing costs assistance with KHovnanian American Mortgage. **Photos are of a decorated Water Lily Model Home and similar home/features and may not reflect current home finishes. Pricing, options, and promotions are subject to change without notice.
#WVJF2022292

RANSON

(LOT 425) 314 GERRY ST

5 Beds

3 Baths

2,486 Sq.Ft.

$480,965

MLS#: WVJF2022292

Under Contract. BRAND NEW CONSTRUCTION in Berkeley County’s Premier Planned Community featuring a clubhouse, swimming pools, walking trails, lush landscaping, mountain views and more! The Oakdale II is a popular 2 story floorplan with elevation 2 full front porch, 4 Bedrooms, 2.5 Baths, and 2 car garage. It features a main level open concept with a study off the grand 2 story foyer, powder room and mudroom. The family room open to the kitchen/morning room with island, gourmet stainless steel appliances including cooktop and chimney hood, level 1 cabinetry throughout and kitchen quartz level 1 countertops. This home features a large walk-in pantry and designated mudroom. The large primary suite includes a sitting area, 2 walk-in closets, a linen closet primary bath with tiled separate soaking tub and separate shower and enclosed water closet. Laundry is located on the bedroom level. Walkup unfinished basement with an additional 1599 to finish later. Home and community information, including pricing, included features, terms, conditions, availability and sales procedures related to appointments subject to change without notice. All images are for illustrative purposes only and individual homes, amenities, features, and views may differ. Images may be subject to copyright. ***CONTACT CO-LISITING AGENT FOR ADDITIONAL DETAILS.
#WVBE2036030

MARTINSBURG

629 HUSKY TRAIL

4 Beds

2 Baths

3,207 Sq.Ft.

$480,585

MLS#: WVBE2036030

ESTIMATED JUNE 2024 DELIVERY! $10k in closing costs with Lennar Mortgage!

This new three-story home is a family-friendly haven. The first floor showcases a Great Room for shared moments, a kitchen for inspired cooks, a breakfast room for memorable meals and an office perfect for working from home. The main level is complete with luxury EVP flooring and the upgraded kitchen is suited with white ornamental granite and linen white cabinets. The second floor offers a luxe owner’s suite with a spacious walk-in closet and two secondary bedrooms, plus a laundry room for added convenience. The finished basement offers a recreation room, additional bedroom and full bathroom, plus an areaway to the backyard. A 2-car garage completes the home.

Welcome to Norborne Glebe, a master-planned community with single-family homes and townhomes in Charles Town, WV! Future amenities will include a swimming pool with bathhouse, green space, and a tot lot. The community's prime location offers quick access to shopping, dining, recreation, Shenandoah Valley landscapes and historic sites. The Duffields MARC station is only eight miles away, putting business hubs in nearby metro areas within easy reach.

Photos are for illustrative purposes only. Prices and features may vary and are subject to change. Prices do not include closing costs and other fees to be paid by buyer and are subject to change without notice. This is not an offer in states where prior registration is required. Void where prohibited by law. Copyright © 2022 Lennar Corporation. Lennar, the Lennar logo are U. S. registered service marks or service marks of Lennar Corporation and/or its subsidiaries. Date 02/22
#WVJF2009570

CHARLES TOWN

221 SOLSTICE WAY LOT 0032 HAMPTON

4 Beds

3 Baths

2,341 Sq.Ft.

$480,390

MLS#: WVJF2009570
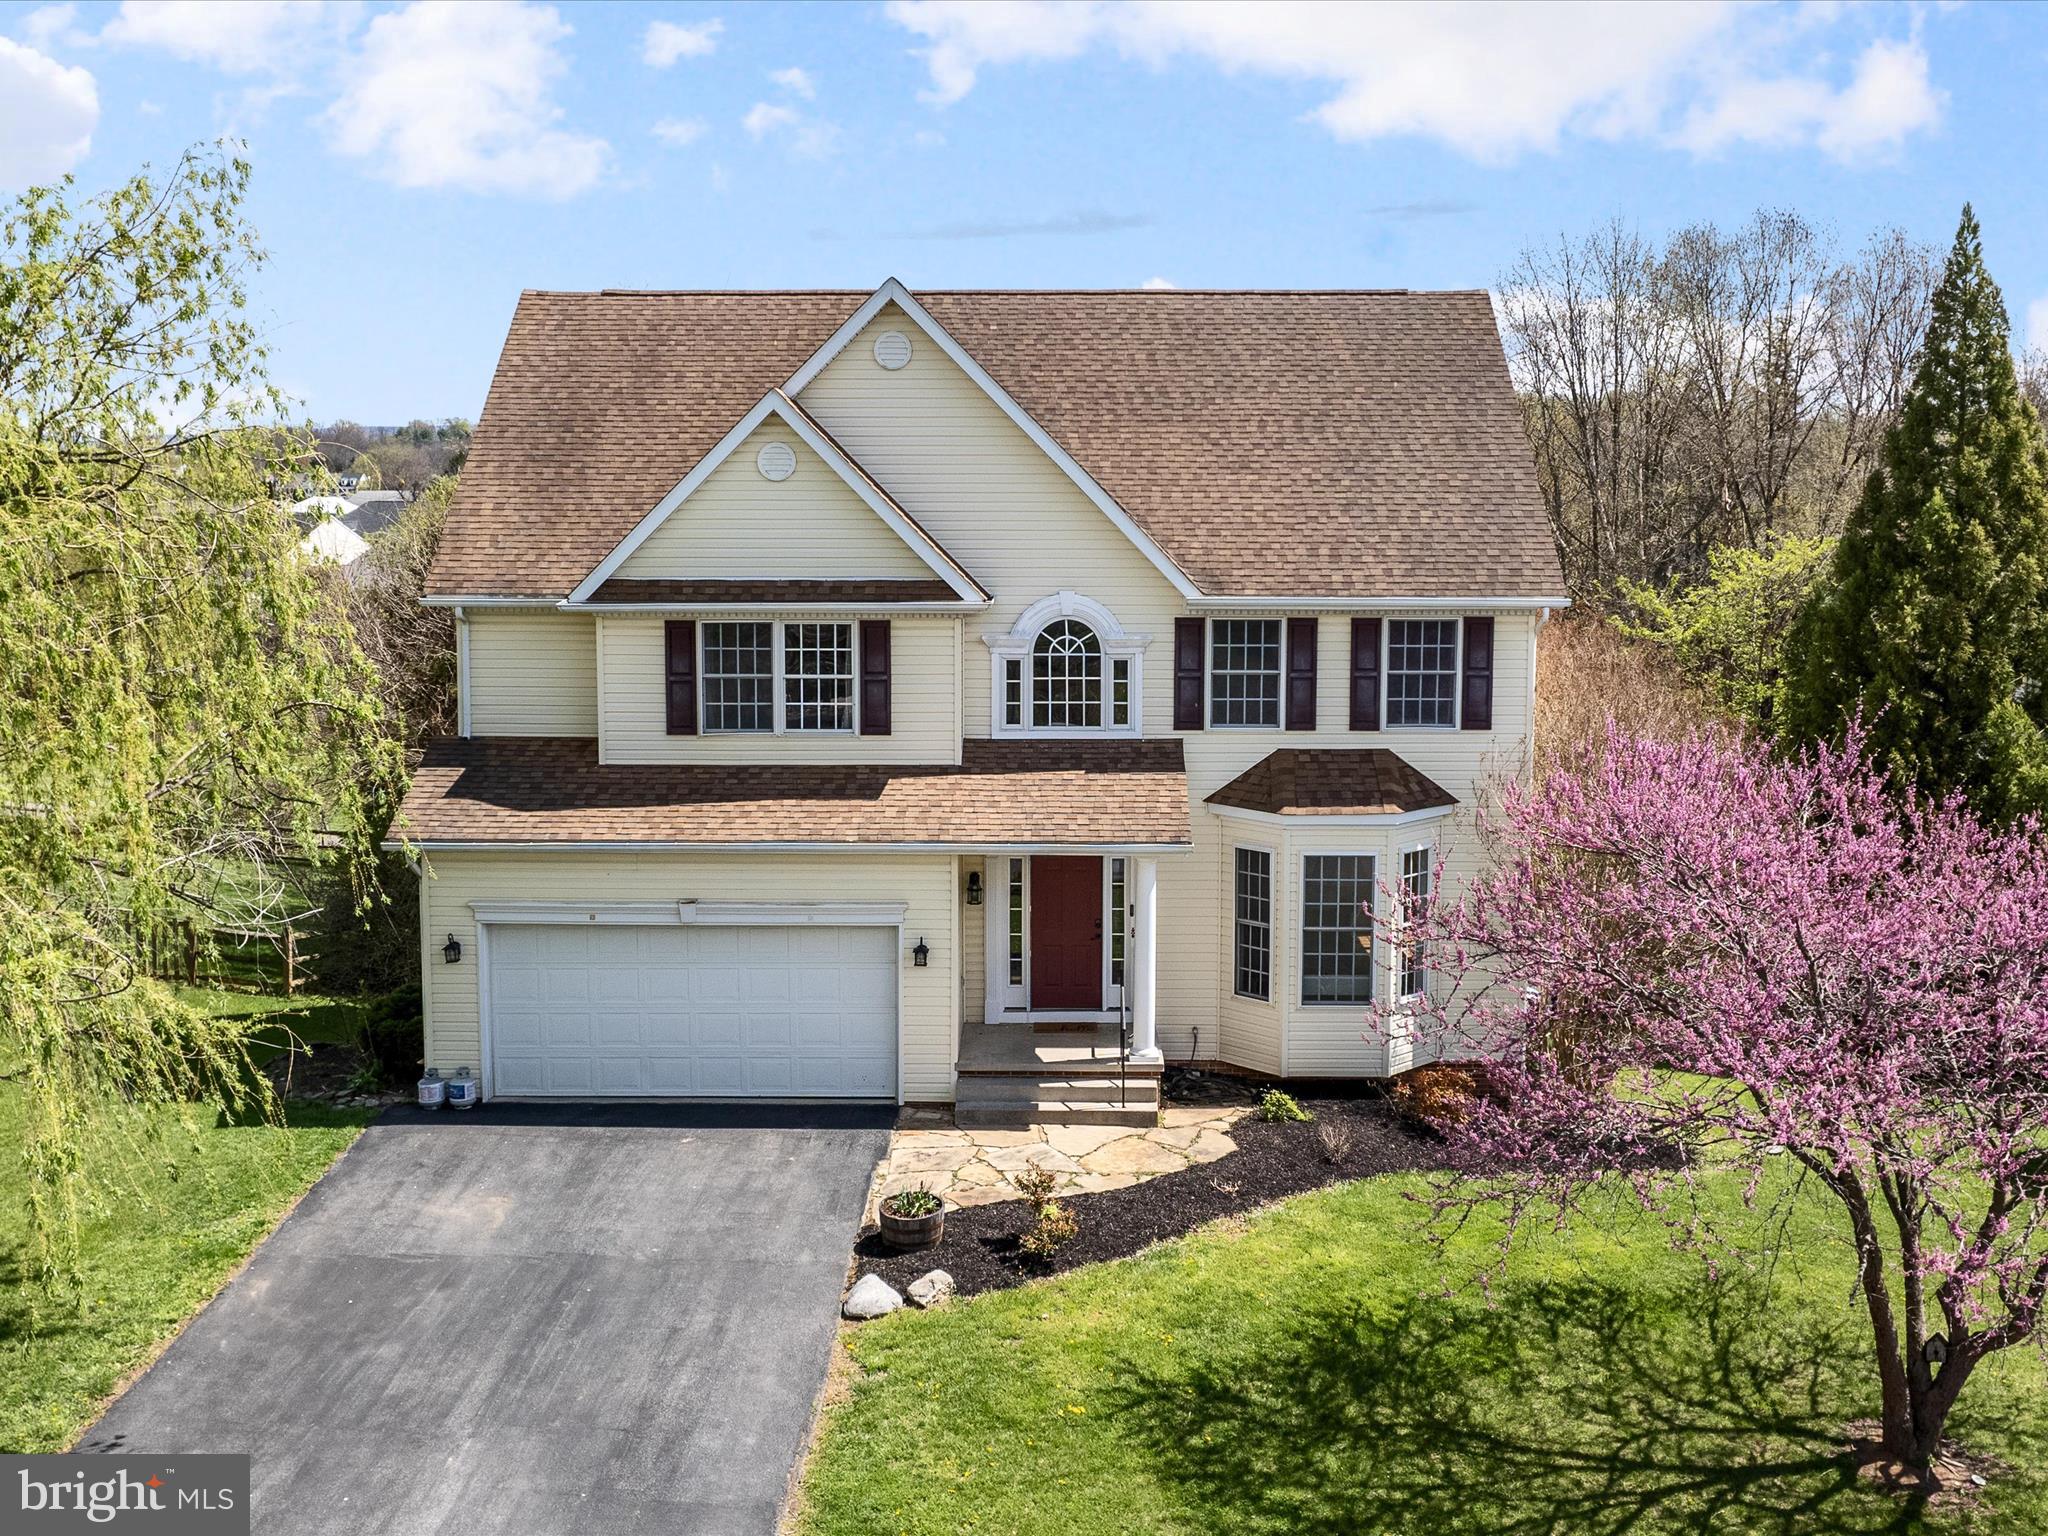
Set just behind the 11th tee at Locust Hill Golf Course, this stunning colonial offers the perfect blend of privacy, scenic views, and flexible living space. Whether you’re sipping your morning coffee on the upper deck or hosting friends on the expansive stone patio—with two hot tub hookups—this backyard is made for both relaxing and entertaining.
Inside, you’re welcomed by a spacious entryway that leads to a bright, formal living area. The main level is open and airy, with natural light pouring in from every angle. The kitchen flows seamlessly into a cozy family room featuring a gas fireplace—perfect for everyday living and gatherings. An adjacent dining space can be used as a breakfast nook or a more formal setting, depending on your style.
Upstairs, the primary suite offers a peaceful retreat with a generous walk-in closet, spa-like jacuzzi tub, and separate shower. A large junior suite and two additional bedrooms provide plenty of space for guests, kids, or home office needs. The laundry room is also conveniently located on the second floor.
The two-car garage offers easy interior access, and the expansive walkout basement is ready to be transformed into something special—think home gym, game room, media lounge, or all of the above. With this much space, the possibilities are endless.
If you’ve been waiting for the right combination of location, layout, and potential, this is it!
#WVJF2016570

CHARLES TOWN

514 TURNBERRY DRIVE

4 Beds

2 Baths

2,639 Sq.Ft.

$480,000

MLS#: WVJF2016570
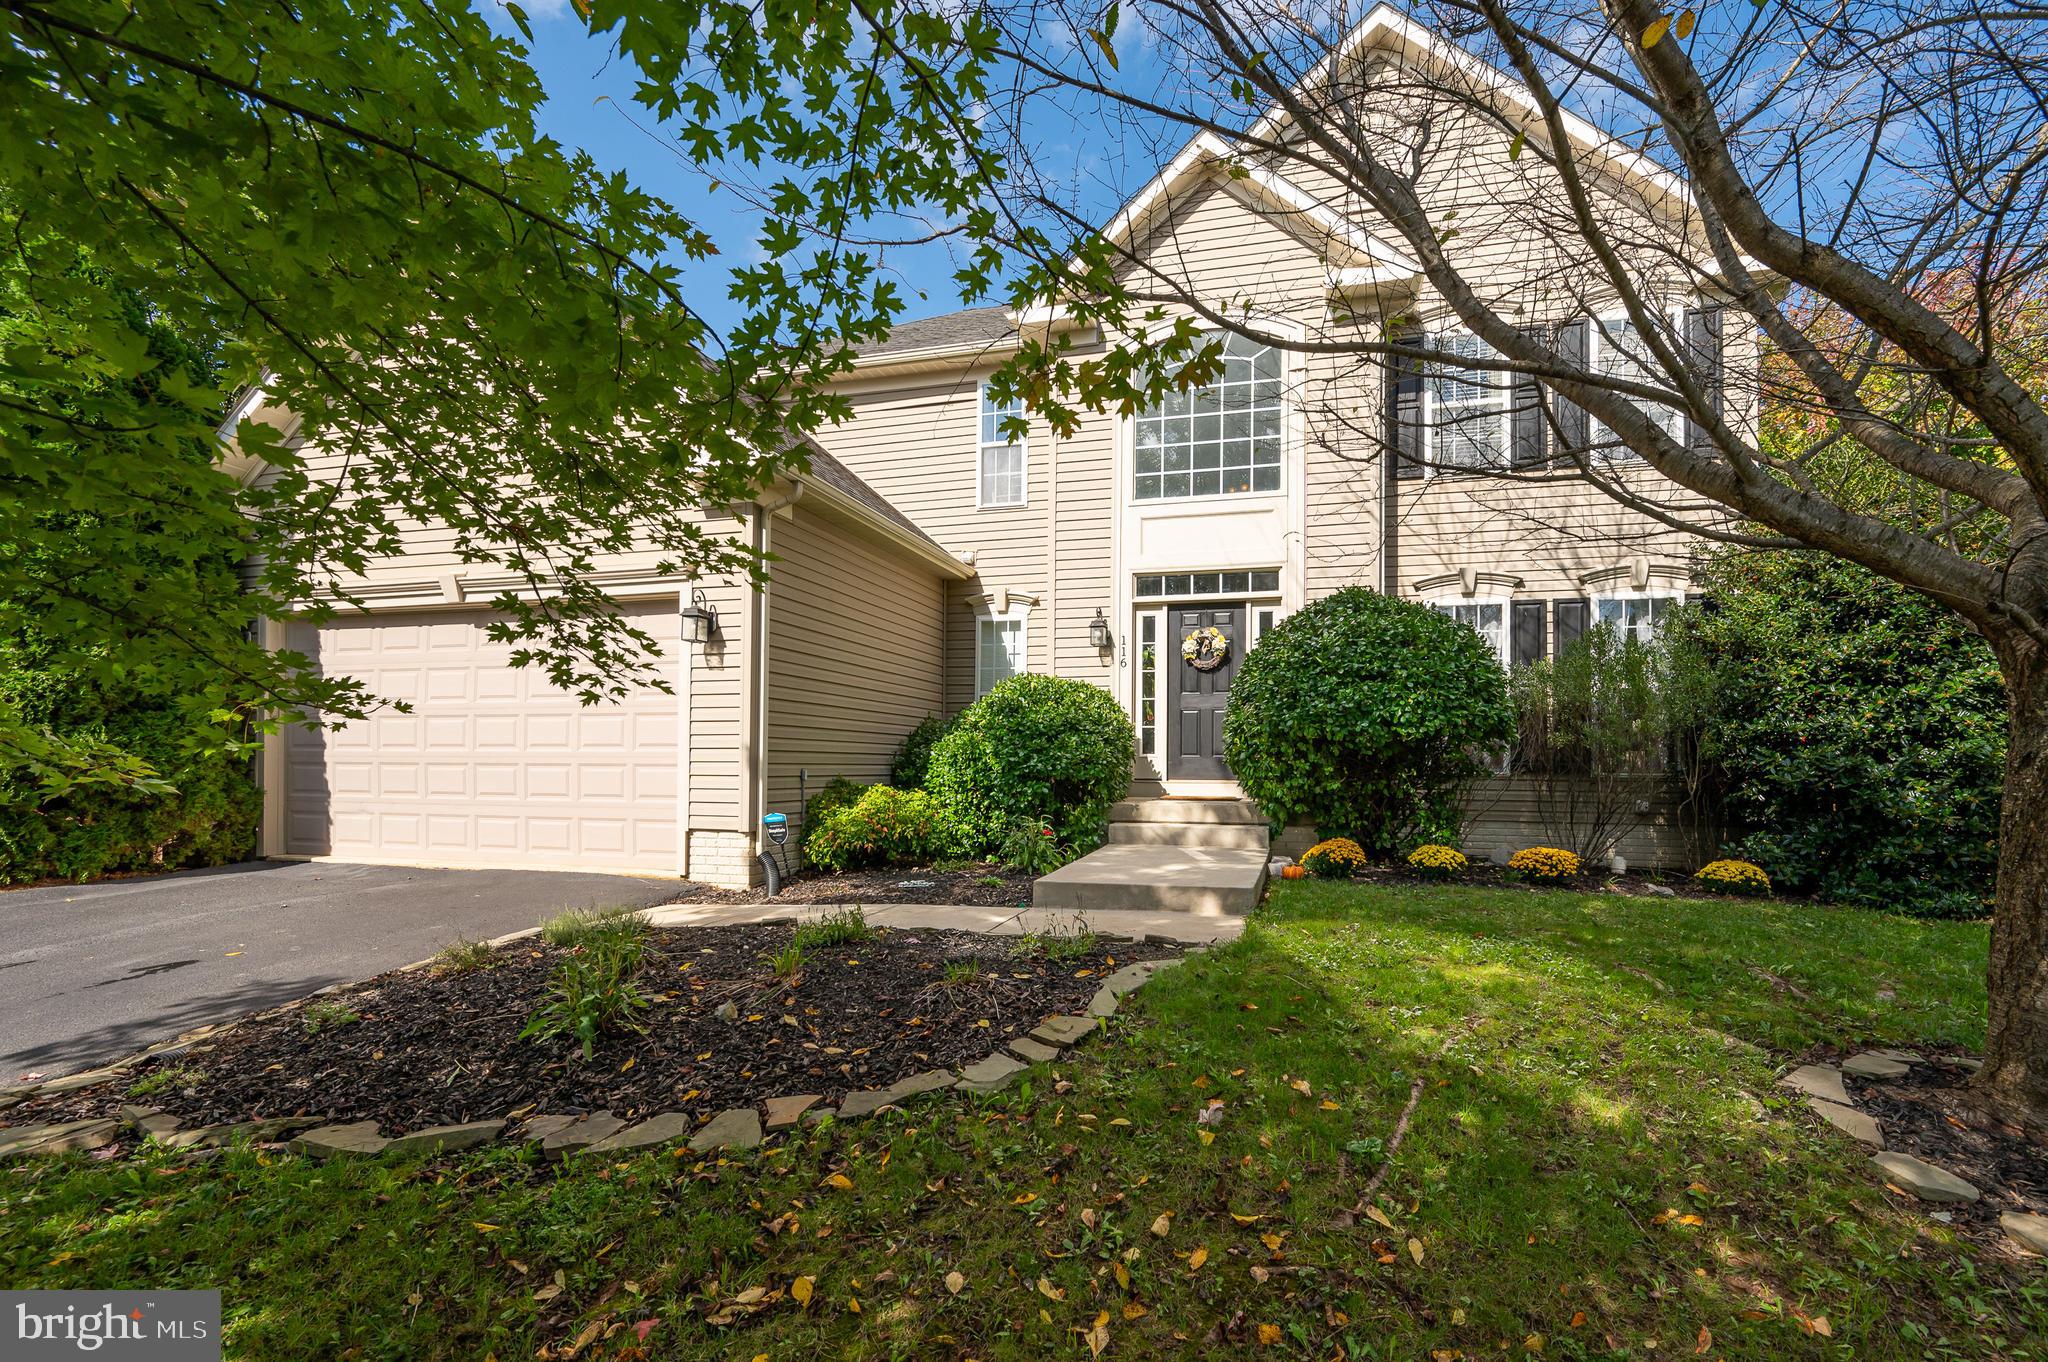
Seller Open to Offers!  This move-in ready single-family home is located in the established Maddex Farm neighborhood.  This beautiful property features 4 spacious bedrooms and 3.5 bathrooms, perfect for families of all sizes.

Nestled in a quiet cul-de-sac, this home offers peace and privacy.  The interior boasts neutral colors throughout, creating a warm and inviting atmosphere.  The first floor includes an eat-in kitchen, a cozy living room with impressive 10’ ceilings, a gas fireplace, beautiful hardwood floors, and a convenient half bath.  Additionally, the first floor features a laundry area, making household chores a breeze.  All bedrooms are located on the second floor, which includes two full bathrooms, providing a private retreat.

The attached 2-car garage offers convenience, while the partially finished basement with new flooring and a full bath provides additional living and entertainment space.  Enjoy the outdoors on the deck overlooking a level backyard with privacy trees.  Recent upgrades include a newer HVAC system, dishwasher, water heater, and carpet.  Many rooms have been freshly painted, enhancing the home’s bright and welcoming feel.

This home is within walking distance to shopping, entertainment, and Shepherd University, making it a convenient and desirable location.  Don’t miss the opportunity to make this wonderful house your new home.  Schedule your private tour today and make this beautiful house your new home!
#WVJF2014064

SHEPHERDSTOWN

116 BUTCHER COURT

4 Beds

3 Baths

3,866 Sq.Ft.

$480,000

MLS#: WVJF2014064

Located just South of Berkeley Springs in the prestigious Cacapon South community, this beautiful 4 BR, 4.5 BA Colonial oozes charm with multiple entertaining possibilities, beautiful landscaping, and quality care and construction. Tucked in the trees on a cul de sac, the paved driveway leads to a spacious parking area as well as a 2 car garage. Front sidewalks lead from the driveway to the covered wrap around front 
 porch, inviting you to an evening of relaxation. Main level features a cozy living room with gas fireplace, formal dining room, half bath, open kitchen, breakfast nook, family room and mud room leading to the
garage. There are gleaming wood floors throughout this level with access to a spacious rear deck and a screened porch. Upper level suite boasts an owner’s suite, 2 guest rooms and a guest bath. Bonus room over the garage has an outside entrance andcan be used as a fourth bedroom, craft/sewing room or a  studio. Lower level features two built in desk areas- perfect for working from home, additional family room with pellet stove, full bath and storage rooms. In addition the property includes a stone fire pit, storage shed for gardening tools and a stone walkway that meanders from the rear deck to the lower level French doors. Located just minutes from Cacapon Resort State Park for outdoor activities. Today, the park encompasses 6,115 acres and includes the 130-room lodge with restaurant, 50 year-round cabins, a 6-acre lake, picnic/shelter areas, and 27 miles of hiking trails. A riding stable is also on the property. The  Old Inn  houses twelve to fourteen people for reunions or special events There will be a new indoor/outdoor pool, a spa and fitness center, new public dining room, and updated kitchen. The Robert Trent Jones, Sr. designed golf course is considered one of the finest in the East, and will get upgrades. Voted USA Today’s Top 10 Best Small Southern Town in 2015, Berkeley Springs is a historic spa and art-filled town nestled in the West Virginia mountains only 90 minutes from the Washington/Baltimore metro area. It boasts warm mineral springs, world-class dining, blocks of distinctive shops, full-service spas and more than 100 lodging choices, from elegant B&Bs and historic inns, to cabins and resorts. Golf, hiking, biking and swimming share the schedule with year-round festivals, live music and theater. Friendly people, welcoming mountains and a sense of place mark Berkeley Springs as a getaway for all seasons and tastes
#WVMO2001272

BERKELEY SPRINGS

113 MEGANS TERRACE

4 Beds

4 Baths

3,620 Sq.Ft.

$480,000

MLS#: WVMO2001272

Back on the market at no fault of seller...Welcome to this custom log home on three acres, located near the Jefferson County line. Offering rustic charm with modern updates, this property features three bedrooms, two full bathrooms, a full unfinished basement, and an attached one-car garage.

The wraparound porch includes both open and screened-in sections, perfect for outdoor relaxation or entertaining. Inside, highlights include pine hardwood floors, hand-crafted wood doors, wood block accents, and a mezzanine overlook that enhances the open design of the living space.

A detached two-car garage provides additional storage and includes an upper level with potential for finishing as a studio, guest space, or workshop. Both the home and garage roofs were replaced in 2019 with a 50-year warranty. A recently installed HVAC system also includes a transferable warranty.

Additional features include an invisible fence with two collars and perimeter flags, plus a park-like setting with panoramic views of Jefferson and Berkeley Counties. 

Schedule your private showing today to experience all this property has to offer.
#WVBE2042748

SHEPHERDSTOWN

1337 CEDAR LANE

3 Beds

2 Baths

1,890 Sq.Ft.

$480,000

MLS#: WVBE2042748

Amazing Million Dollar Views!!!New home with a very nice upscale kitchen and Granite Counters and Stainless Steel Appliances. No Hoa and great country location that is very private yet  still close toeverything you want to do..Main level Has upscale kitchen and family room plus 2 other rooms that could be used for offices or bedrooms. 4000 sq ft and 3 finished levels.  Very nice upscale Bathrooms. Very nice large Bedrooms.
#WVBE2028742

MARTINSBURG

281 PSYCHO PATH

3 Beds

3 Baths

4,000 Sq.Ft.

$480,000

MLS#: WVBE2028742

Spacious Stone and Vinyl Rancher with 2764 finished square feet which includes 3 bedrooms and 3 full bathrooms located in a beautiful setting on 6.05 acres with mature trees (2 PARCELS INCLUDED IN SALE AND BOTH ARE PERKED.  Mature hardwoods). Kitchen features Granite counters, tile backsplash, double oven, ceramic tile floor, lighted pantry with wooden shelves, some new appliances.  Bamboo floor and chair rail in open area (LR), hall, Primary Bedroom and Stairs. Gorgeous Primary bedroom with tray ceiling and chandelier, Dual closets. Primary Bathroom with two sink cabinets, ceramic floor and jetted tub. Second and third bathrooms have Ceramic tile floors. Basement boasts Woodstove sitting on a Brick Hearth and backed by Brick wall, and basement includes a full bathroom.  Full length covered front porch and newly custom built peaked roof over rear door. Ceiling fans in Living room, Primary Bedroom and Basement Family Room.  LVP floors throughout Basement. House is energy efficient (approximate electric average of 140.00 per month).  The garage and basement are cool in the summer and in wintertime cozy warm.  Woodstove also keeps upstairs around 67 all night.  Enjoy walking in the woods during summer which is around 7 degrees cooler than the rest of the property.  Water conditioner system, Radon System, 40 year Architectural Shingles, Leafguard Gutter System, Rear yard fence, 12 x 24 building with concrete ramp, 15' above ground pool (not opened this year due to moving but works great), Wooded Acreage with Hardwoods, Deck off Dining Area, Oversized 2 Car Garage. Livestock, goats, chickens allowed. Most of Fulton Rd is paved but the areas that are gravel will be graded and gravel installed in the near future and sellers will cover share of their cost.  See Features List for details!  Only 3 miles from Berkeley County line on Rt 9 & 11 miles to I-70.   Don’t miss this one!
#WVMO2006232

HEDGESVILLE

2536 FULTON ROAD

3 Beds

3 Baths

2,764 Sq.Ft.

$480,000

MLS#: WVMO2006232

Welcome to 464 Lord Fairfax St, a gorgeous brick-front colonial on a corner lot in sought after Huntfield. Lots of room for everyone and everything in this spacious home with over 4000 square feet, including the finished basement. Freshly cleaned and painted, this home is ready for you to be moved in before the holidays! 

Let's start with the wraparound front porch, with plenty of space for a porch swing or rocking chairs. Beautiful hardwood floors throughout the main level. Gourmet kitchen with double oven, gas cooktop, granite countertops, pantry, and lots of counter space. There's even a butler’s pantry! In the living room, you'll find a fireplace with an Enviro M55 Pellet Stove. Lots of extra features, such as working central vacuum (with convenient toe kick in kitchen and primary bath!).
 
Upstairs, you'll find four bedrooms, including large primary suite with tray ceiling, attached sitting area, walk-in closet, and soaking tub. Three other bedrooms and a full bath, plus a laundry room with utility sink, complete the second floor. 

In the basement, you'll find another full bathroom, workshop with storage closet, and lots of storage space. Large recreation room and two other bonus rooms that could work for a library, office, or potential fifth bedroom. 

High speed internet available through Xfinity. And you'll have access to all of Huntfield’s wonderful amenities, including wide sidewalks, two playgrounds, tennis & pickleball courts, and upcoming community pool and basketball court (current developer signed an agreement with the city to provide these within 3 years).

Valuable recent upgrades include: new roof, gutters, metal roof on porch, and  siding on north and west side of house all in July 2018, upstairs heat pump in August 2017, and water heater in 2018.

Come check it out for yourself, you won't be disappointed!
#WVJF2014084

CHARLES TOWN

464 LORD FAIRFAX STREET

4 Beds

3 Baths

4,691 Sq.Ft.

$480,000

MLS#: WVJF2014084

This stunning ranch home offers the perfect blend of modern comfort and serene surroundings. Step inside this spacious 4-bedroom, 3.5-bath retreat where the open concept living area invites you to unwind by the cozy gas fireplace. The kitchen features ample cabinets and countertop space that overlooks the breakfast nook and living room, making it ideal for both everyday meals and entertaining guests. 

The main floor also offers a welcoming foyer, a formal dining area, and laundry. The primary suite features double closets and ensuite bath and three additional bedrooms provide flexibility for guests, a home office, or hobbies.

Enjoy seamless indoor-outdoor living with direct access to the large deck overlooking the woods.

Downstairs, discover a partially finished basement with another full bath, offering endless possibilities for a recreation room, gym, or family room—whatever your heart desires! The unfinished side of the basement affords additional storage, or a workshop, with a walkout sliding glass door. 

Located in a peaceful neighborhood yet close to urban conveniences, this home combines privacy with proximity to schools, shopping, and dining. Don't miss your chance to experience the beauty and tranquility this home has to offer—schedule your tour today!
#WVJF2012652

KEARNEYSVILLE

148 SUNDANCE LANE

4 Beds

3 Baths

3,264 Sq.Ft.

$480,000

MLS#: WVJF2012652

ATTENTION!!!!! Best and Final offer will be accepted until Apri 30th 2024 by 10:00 AM !!!!!! ATTENTION!!!


LISTING  HAS TO BE LISTED FOR 30 DAYS BEFORE ENTERTANING ANY OFFERS!!!!!!

Please note: Home has been vacant for 9 years and currently just a shell. All plumbing , electrical wiring, HVAC have been removed from the home. Home will need complete renovation/repairs. Inspections are welcome at buyer cost for buyer information only, as property is being sold as is, with no warranty either written or implied.  Well and septic testing is limited as no plumbing hook ups available.
Property will require cash purchase or renovation loan.
#WVJF2011464

CHARLES TOWN

1140 CATTAIL RUN ROAD

3 Beds

3 Baths

2,728 Sq.Ft.

$480,000

MLS#: WVJF2011464

Nestled in the prestigious Stoney Ridge community, this exquisite Colonial home, built in 2022, offers a harmonious blend of luxury and comfort. Step inside to discover a spacious layout featuring 5 inviting bedrooms and three bathrooms, including a primary suite with a soaking tub and walk-in closet. The heart of the home is the gourmet kitchen, adorned with upgraded countertops and stainless steel appliances, perfect for culinary enthusiasts. Enjoy casual meals in the charming breakfast area or host gatherings in the formal dining space. Natural light floods through energy-efficient bay windows, enhancing the warm ambiance throughout. The fully finished basement with a walkout level provides additional living space, ideal for entertainment or relaxation. Outside, the deck invites you to savor mountain views, creating a serene retreat in your fenced in yard. With a two-car attached garage and a paved driveway, convenience meets sophistication in this remarkable residence. Experience the exclusive lifestyle that awaits you!
#WVBE2048964

INWOOD

129 CONSTELLATION

5 Beds

3 Baths

4,060 Sq.Ft.

$480,000

MLS#: WVBE2048964

1 ... 206 207 208 209 210 ... 666
* Listings identified with the FMLS IDX logo come from FMLS and are held by brokerage firms other than the owner of this website. The listing brokerage is identified in any listing details. Information is deemed reliable but is not guaranteed. If you believe any FMLS listing contains material that infringes your copyrighted work please click here to review our DMCA policy and learn how to submit a takedown request. © 2024. First Multiple Listing Service, Inc.
 - property

Send a message

Message successfully sent.

Your message

What is 3 + 4 ?

Reason for contacting?

I agree to receive email communication and understand I can unsubscribe at any time.

I agree to be contacted by Charis Realty Group - Christine Issler, Broker via call, email, and text for real estate services. To opt out, you can reply 'stop' at any time or reply 'help' for assistance. You can also click the unsubscribe link in the emails. Message and data rates may apply. Message frequency may vary. Privacy Policy

Sign Out

Virtual Assistant

Would you like to take the next step with this property? We can help you schedule a showing or virtual tour, or send you more details.

Yes, I would like more information.

Thank You for Your Reply, One of Our Agents will contact you as soon as possible

No, maybe later.

Thank you, you can always contact me via email, phone number or through the contact form.

Realhub AI

Lucy - Your AI-Powered Realtor

Update Your Temporary Password

Personalize your search

Enter your email and we'll notify you immediately when new listings match what you're looking for.

or enter email address

Already have an account ? Login here

Continue your home search

I agree to receive communications and understand I can unsubscribe at any time.

I agree to be contacted by Charis Realty Group - Christine Issler, Broker via call, email, and text for real estate services. To opt out, you can reply 'stop' at any time or reply 'help' for assistance. You can also click the unsubscribe link in the emails. Message and data rates may apply. Message frequency may vary. Privacy Policy

Already have an account ? Login here

We use cookies

We use cookies primarily for analytics to enhance your experience. By accepting, you agree to our use of these cookies. You can manage your preferences or learn more about our cookies policy.
