Properties

Browse or get in touch to schedule a walkthrough.

  • Nearby me
Price range

Popular Features

Community Features

Association

Property Features

Waterfront

View

Exterior Features

Interior Features

Style

10000 properties match your criteria

Updated 1 minute ago

E-Alert name

Welcome to 119 Cypress Point Drive! This beautifully situated home offers comfortable living in a desirable Charles Town location with a welcoming floor plan with newer LVP throughout and plenty of space to enjoy. The inviting living areas provide an ideal setting for both everyday living and entertaining, while the bedrooms offer comfortable retreats at the end of the day. Step outside to enjoy the surrounding outdoor space and peaceful neighborhood setting. Conveniently located near shopping, dining, schools, commuter routes, and all that Charles Town and nearby Shepherdstown have to offer. A wonderful opportunity to own a home in a sought-after Eastern Panhandle location—come see all that 119 Cypress Point Drive has to offer!
#WVJF2025996

CHARLES TOWN

119 CYPRESS POINT DRIVE

4 Beds

2 Baths

2,420 Sq.Ft.

$480,000

MLS#: WVJF2025996
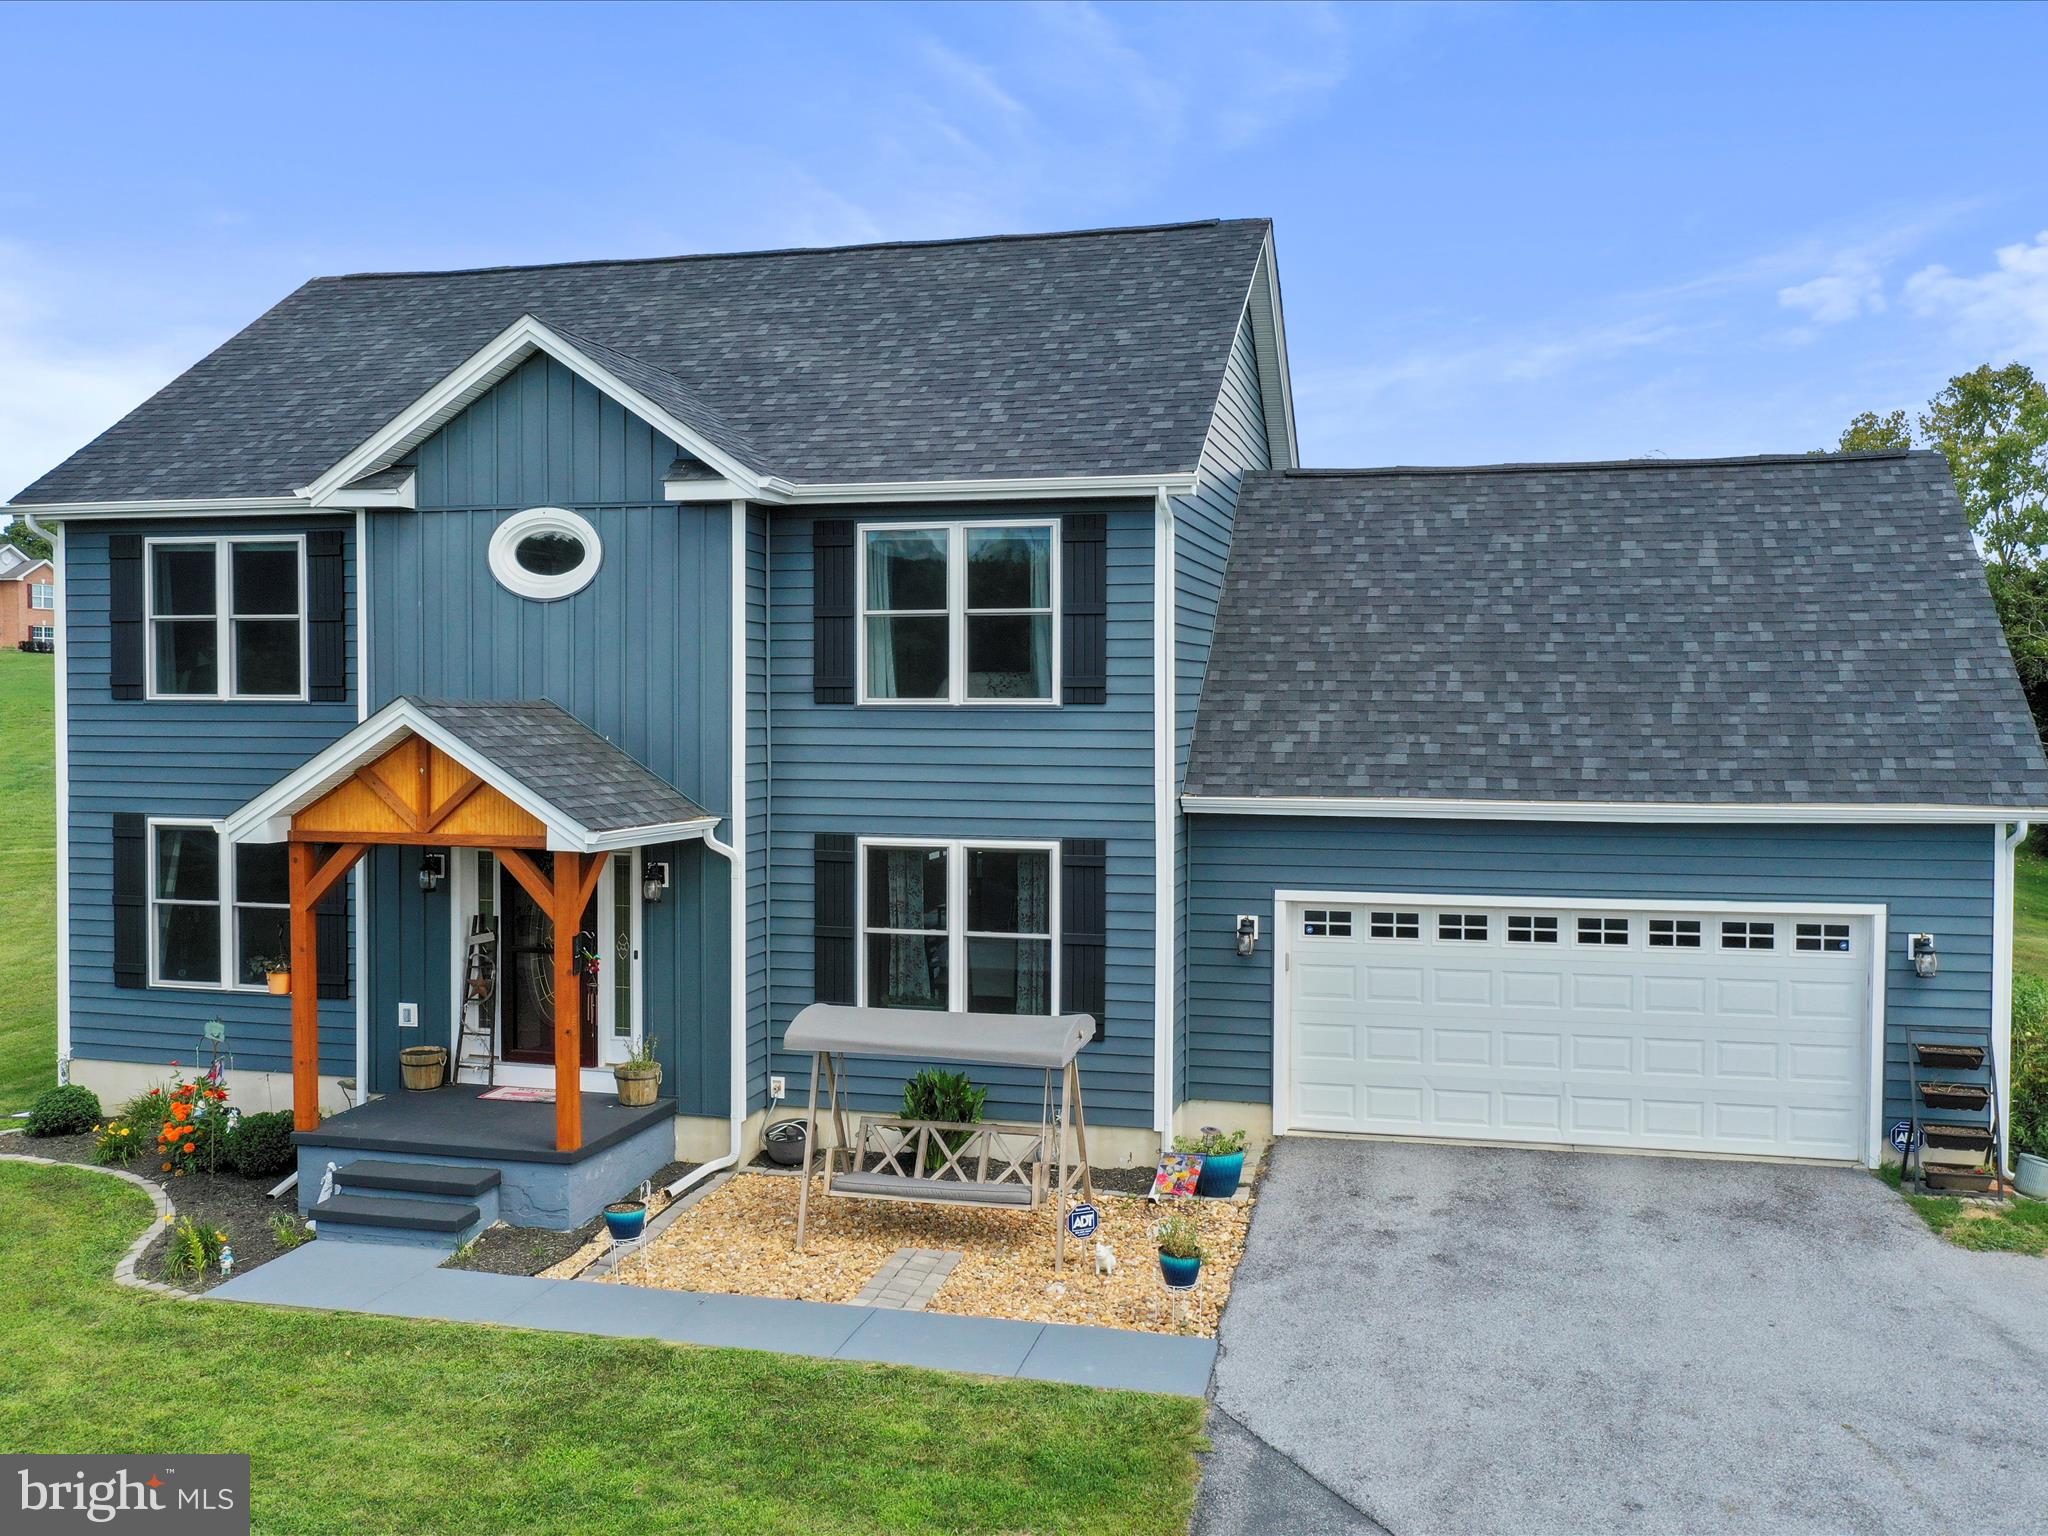
MULTIPLE OFFERS - Best and final due by 6:00pm on Monday, August 26th! Welcome to your dream home! This stunning property has been meticulously renovated with no detail overlooked. As you approach, you'll be greeted by a beautifully tree-lined driveway leading to a home that has been thoughtfully updated in recent years. The 50-year architectural shingle roof was recently installed on both the house and the shed, complemented by lovely blue insulated siding. All windows have been upgraded to larger, more efficient ones, enhancing both the aesthetic and energy efficiency of the home. The gutters and downspouts have also been replaced, and the septic system has been upgraded to meet the needs of a four-bedroom home. The outdoor space is equally impressive, featuring a newly finished deck with a roof and electric setup for weekend gatherings with friends and family. Enjoy outdoor cooking on the patio with a gazebo, and store your yard tools and equipment in the updated 12 by 16 shed. The fenced backyard is perfect for relaxation and entertainment, set on nearly an acre of land. Inside, the main level boasts an updated half bathroom, a dining room with modern woodwork, a private office, and an open-concept kitchen and living room area with hardwood floors throughout. The kitchen is a chef’s dream with granite counters, an oversized island, updated appliances including a double oven, and a cozy breakfast bar. The gas fireplace is a central feature, providing warmth and ambiance to both the kitchen and living room. Upstairs, you'll find three bedrooms and a well-appointed bathroom featuring double sinks, a tub/shower combo, oil-rubbed bronze fixtures, and tile flooring. The primary bedroom is a true retreat, with a spacious layout, modern accent wall woodwork, a sitting area, and a generous walk-in closet. The primary bathroom offers a luxurious experience with a glass-door shower, a soaking tub, double sinks, oil-rubbed bronze fixtures, and tile flooring. The basement adds even more living space with options for a fifth bedroom, an additional office or playroom, a family room, and another full bathroom, plus ample storage. This home’s location is fantastic, and it has been maintained with the utmost care. Schedule your showing today and experience all that this exceptional property has to offer!
#WVBE2032424

MARTINSBURG

57 BRECKINRIDGE DRIVE

5 Beds

3 Baths

3,312 Sq.Ft.

$480,000

MLS#: WVBE2032424

Rare Opportunity to own approximately 45 acres of unrestricted land with endless views.
#WVBE2034776

HEDGESVILLE

NORMAN SILVERS DRIVE

None Beds

None Baths

44.59 acres

$480,000

MLS#: WVBE2034776

This spacious 5-bedroom, 3-bath home in one of Charles Town’s most desirable neighborhoods offers everything today’s families need. Step inside to an inviting open-concept layout, perfect for modern living and effortless entertaining. The living room features a charming wood-burning stove, adding warmth and character throughout the seasons.

The fully finished basement provides extra family living space, ideal for a playroom, media room, guest suite, or home office. Outside, you’ll love the peaceful privacy as the property backs up to an open field, offering open views and a tranquil country feel. The backyard also includes a shed with electric, perfect for additional storage, gardening, or hobby space.

Situated in a family-friendly community with easy access to major commuter routes, this home is ideal for those traveling to Northern Virginia, Maryland, or local amenities. Convenience, comfort, and community all come together here.

For added peace of mind, the owner is offering a home warranty with the purchase.
#WVJF2020724

CHARLES TOWN

183 BELGIAN WAY

5 Beds

3 Baths

3,998 Sq.Ft.

$480,000

MLS#: WVJF2020724

Welcome home to this gorgeous stately home situated on a desirable corner lot in the McCauley Crossing Community!  This home features hardwood floors throughout the main level, new carpet, freshly painted, bright and open two story foyer, spacious main level with formal living and dining rooms, gorgeous light filled kitchen and sun room, and an open main living space from kitchen into living room. The living room features a stone gas fireplace perfect for a cozy evening by the fire. Make your way upstairs to the substantial primary bedroom with ensuite bathroom, three more spacious bedrooms perfect for your family or guests. The completely finished basement leaves tons of opportunity as a game room, large family room, or your in home gym, has another bonus bedroom and a third full bathroom. Walk out of the finished basement to bask in the full fenced backyard of the third acre lot. Enjoy entertaining or summer barbecues on the deck and beautiful patio area. It doesn't stop there with a two car attached garage and long driveway for plenty of parking, this home has it all! With close proximity to major commuter routes, schools, and restaurants this gem of a home won't last long! Schedule your private tour today before it's too late!
#WVBE2025734

BUNKER HILL

9 CALVERT CIRCLE

4 Beds

3 Baths

4,153 Sq.Ft.

$480,000

MLS#: WVBE2025734

Welcome to your serene retreat on the outskirts of Hedgesville. Set on 2.5 wooded acres, this newly built ranch home blends modern style with rustic charm. As you approach, you'll notice the impressive wood accents that define its design. The property features both attached and detached two-car garages for ample storage. Inside, the open-concept layout seamlessly integrates the living room, kitchen, and dining area, enhanced by new LVP flooring throughout. The living room boasts high ceilings, adding to the spacious feel. The kitchen is equipped with stainless steel appliances, white granite countertops, and a generous center island. Off the dining room sit two spacious bedrooms which share a full bathroom. In addition, the primary bedroom features a walk-in closet and master suite. The master suite features a double vanity and a stand-up glass shower. Outside, the expansive covered patio offers an ideal spot for relaxation or entertaining. This pristine property is a must-see—schedule your showing today!
#WVBE2032388

HEDGESVILLE

747 BUTTS MILL ROAD

3 Beds

2 Baths

1,700 Sq.Ft.

$480,000

MLS#: WVBE2032388

Attractively adorned ranch style home located in a commuter friendly neighborhood.   Walk in the front door to an open floor plan offering oversized great room, bump out dining area, and tastefully decorated kitchen with granite counters, upgraded stainless steel appliances.  Extremely functional laundry room with cabinets for storage, and plenty of counter space.  
Split bedroom plan offers Primary BR , bath and laundry on one side, 2 bedrooms and bath on the other.  
Spacious primary suite offers lavishness of space, walk in closet, bath with double bowl sink, soaking tub and separate shower.   
Unfinished basement offers doubles the space plus a rough in for a bathroom in lower level.  
Covered front and back porches.   2 car attached garage.
#WVJF2013302

KEARNEYSVILLE

53 MOONSTONE DRIVE

3 Beds

2 Baths

1,890 Sq.Ft.

$480,000

MLS#: WVJF2013302

Discover the charm of this beautifully maintained ranch-style home nestled in the serene HOLLIS MANOR community. Built in 2002, this inviting residence boasts 3 bedrooms (room in basement with closet could be used as 4th) and 4 full bathrooms, providing ample space for relaxation and privacy. The fully finished basement, complete with a walkout level, offers endless possibilities for entertainment or a cozy retreat. Step outside to enjoy your expansive 1.34-acre lot, perfect for outdoor gatherings or quiet evenings on the deck or patio. The side-entry garage and driveway provide convenient parking, while the thoughtful layout ensures easy access throughout the home. With its warm ambiance and modern comforts, this home is designed for those who appreciate both style and functionality. Experience the perfect blend of comfort and convenience in a community that feels like home. Don't miss the opportunity to make this delightful property your own!
#WVBE2046888

MARTINSBURG

490 RENAISSANCE DRIVE

3 Beds

4 Baths

3,690 Sq.Ft.

$480,000

MLS#: WVBE2046888

MULTIPLE OFFERS:  ***HIGHEST AND BEST BY NOON MONDAY 4/27/2026***

Fully renovated with a main level primary suite and set on .54 acres with no HOA, this craftsman style home combines updated finishes with original character.

The large covered front porch leads into the living room with LVP flooring, built-ins, and a brick fireplace that reflects the home’s original craftsmanship.

To the left of the living room, the kitchen has been fully renovated with new cabinetry, quartz countertops, and stainless steel appliances, with a dining room just off the kitchen. A side deck and gazebo extend the space outdoors and offer views out toward the valley, creating an easy setting for everyday use or entertaining.

The main level includes a primary suite with a custom tile bath, along with an additional room that works as an office or fourth bedroom. A laundry room with a half bath adds function to the space.

Upstairs, two bedrooms with vaulted ceilings and a full bath provide separation for guests or additional living space.

The unfinished basement offers room to expand, whether for future living space, storage, or a workshop.

Located near the Shenandoah River, commuter routes, shopping, and dining, this property offers a balance of updated interiors and everyday convenience.
#WVJF2023262

HARPERS FERRY

293 RED BIRD LANE

3 Beds

2 Baths

1,876 Sq.Ft.

$480,000

MLS#: WVJF2023262

Tucked away in a peaceful rural setting on 6+/- acres, this brick split foyer at 1539 Harold Dr in Inwood offers the kind of space, privacy, and charm that is getting harder to find in Berkeley County. Set back off the road and surrounded by nature, you will enjoy frequent wildlife sightings while still being conveniently located to commuter routes and local amenities in the Eastern Panhandle. This spacious home features 3 bedrooms and multiple living areas, including a large rec room with its own fireplace, creating the perfect setup for gatherings or hobbies.  The two additional rooms in the lower level are available for home office, guest rooms, etc. With two fireplaces, the home offers warmth and character throughout. Beautiful Bruce hardwood flooring adds timeless appeal, while the brick and split rock exterior enhances its classic design.

The main living area flows into a dining space and out to a large deck, ideal for enjoying the quiet surroundings, morning coffee, or evening sunsets. A patio below provides additional outdoor living space for entertaining. The primary suite includes its own private bathroom, with additional updates throughout the home including the primary bath in 2015, a refreshed hall bathroom in 2022/2023, and an updated lower-level bathroom in 2020. A two-car garage adds convenience, and the expansive acreage offers endless possibilities for recreation, gardening, or simply enjoying the outdoors. Additional back acreage is also available for purchase, offering even more opportunity to expand or invest. If you are looking for a property that combines space, updates, and a true country feel while still being close to Martinsburg and major commuter routes, this one checks all the boxes.  Septic is approved for 3 bedrooms. Additional acreage of 2+/- available for purchase also.
#WVBE2050258

INWOOD

1539 HAROLD DRIVE

3 Beds

2 Baths

1,600 Sq.Ft.

$480,000

MLS#: WVBE2050258

NOT IN AN HOA! BRING YOUR CHICKENS! Better than new 4 bedroom, 2.5 bath home with minimal restrictions. Look forward to waking up every morning to enjoy your coffee and take in the gorgeous pasture views right from your dining room table. The kitchen is sure to impress with granite counters, deep inset sink, soft close oversized cabinets and drawers, stainless steel appliances, and expansive kitchen island with breakfast bar. The adjoining dining room is just off the large deck for gatherings galore. Main level laundry room includes granite counterspace with sink. Primary bedroom with sitting area, impressive en suite primary bath, and walk-in closet. Beautiful, engineered wood flooring along with black fixtures and hardware throughout adds a touch of modern sophistication.  Partially furnished makes your move in practically turnkey. Walk-up basement with rough-in. Versatile outbuilding with electric could be used as a workshop, office, studio and more. High speed internet available!
#WVBE2026180

MARTINSBURG

3962 GOLF COURSE ROAD

4 Beds

2 Baths

2,076 Sq.Ft.

$480,000

MLS#: WVBE2026180

TO BE BUILT 4 bed 3 bath ranch style home. Quality construction nicely upgraded and includes stainless steel kitchen appliance package, granite, luxury vinyl plank flooring, upgraded cabinets, vaulted ceilings and more. Close to amenities and commuter friendly. Community lake, pavilion, basketball court and Appalachian Trail access.  Pictures are similar construction.
#WVJF2010160

HARPERS FERRY

621 ADELAIDE CIRCLE

4 Beds

3 Baths

1,679 Sq.Ft.

$480,000

MLS#: WVJF2010160
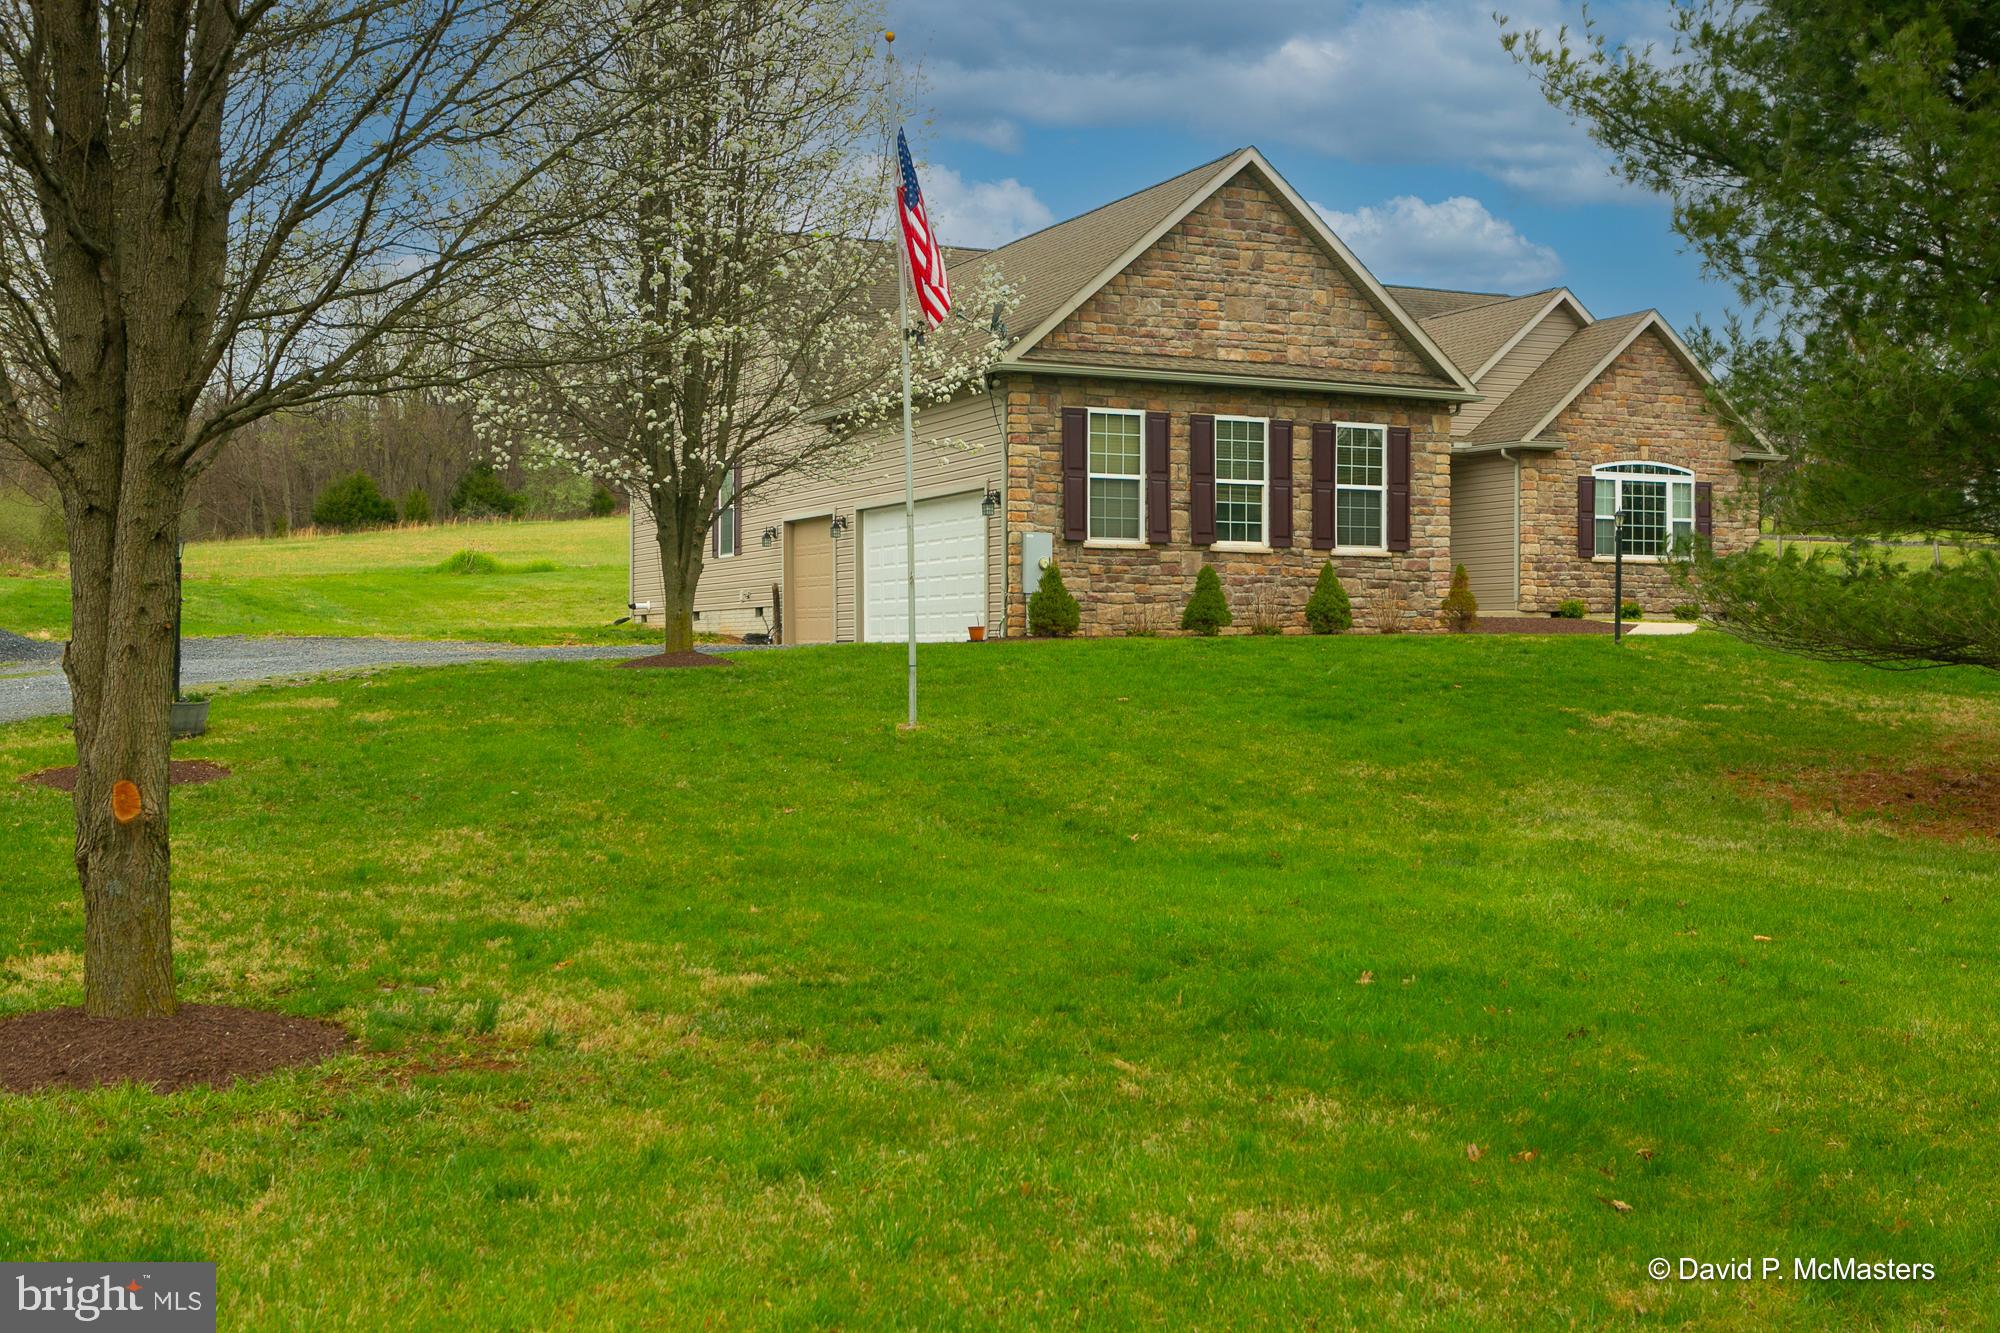
Amazing opportunity.  Great location.  Custom built 2400 SF wide open rancher on just over 2 acres. Hardwood floors.  New Carpet.  HUGE Rooms.  Amazing stamped concrete patio and covered concrete porch.  MASSIVE 3 car garage.
#WVJF2016994

SHENANDOAH JUNCTION

2677 WARM SPRINGS ROAD

3 Beds

2 Baths

2,118 Sq.Ft.

$479,999

MLS#: WVJF2016994

Welcome to this beautifully crafted 3-bedroom, 2-bath rancher nestled on 2 serene, partially cleared acres in a peaceful community where homes are thoughtfully spaced for privacy and tranquility. This exceptional property offers a perfect blend of comfort, style, and functionality, featuring an open-concept layout with upgraded luxury vinyl plank (LVP) flooring throughout, elegant wainscoting, recessed lighting, raised panel doors, and a versatile loft space upstairs—ideal for a guest suite, office, or playroom. The heart of the home is the stunning kitchen, complete with granite countertops, a large island perfect for entertaining, stainless-steel appliances, and white soft-close cabinetry. Just off the kitchen, unwind in the inviting living area or step outside to the cozy front porch and soak in breathtaking mountain views. The spacious primary suite offers two closets, a luxurious soaking tub with decorative tile surround, and a walk-in tile shower. Two additional bedrooms on the main level are generously sized, and the functional mudroom/laundry area off the attached 2-car garage adds convenience to everyday living. The exterior is SHOWSTOPPER- equally impressive, boasting board and batten siding on the front with cedar shake gables, a stone water table, eye-catching black windows s, and a walk-out basement with rough-in plumbing—ready for your future expansion.10x14 Back Deck & Sidewalk to be complete by the end of the week!Well & Septic. Located less than 20 minutes from Cacapon Resort State Park, where you can enjoy golfing, fishing, swimming, hiking, and more, and just a short drive to downtown Berkeley Springs with its charming shops, restaurants, and local amenities.
Don't miss the chance to make this stunning home your private escape in the heart of West Virginia’s natural beauty! 10x14 Back Deck & Sidewalk to be complete by the end of the week!
#WVMO2005676

BERKELEY SPRINGS

58 HUSK TRAIL

3 Beds

2 Baths

2,198 Sq.Ft.

$479,999

MLS#: WVMO2005676
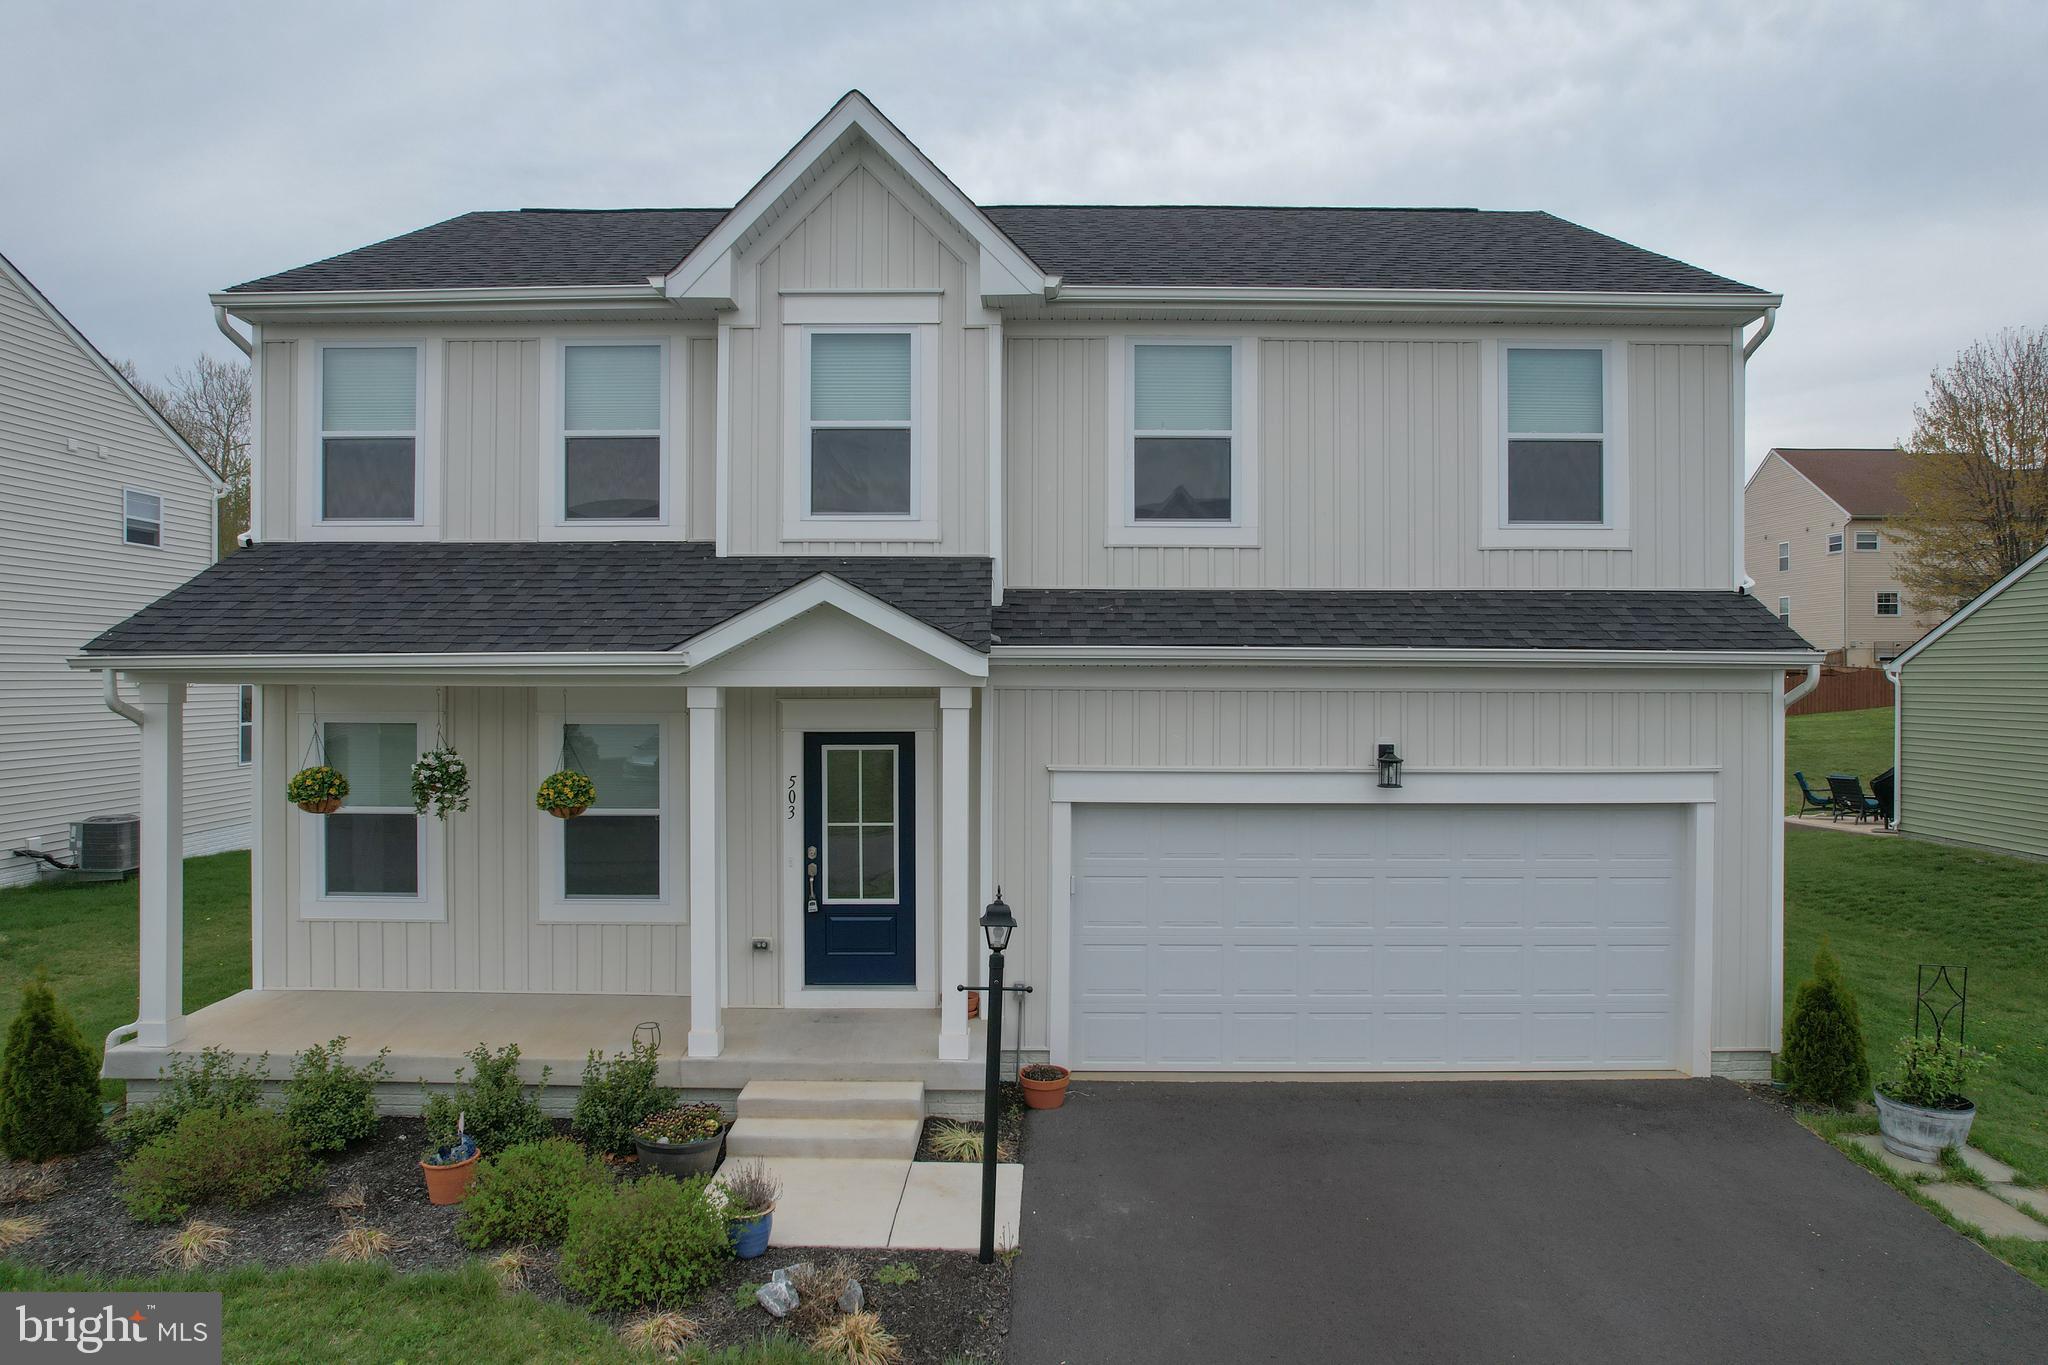
Welcome home to 503 Boise Road in Inwood—where thoughtful design, modern upgrades, and move-in-ready ease come together in all the right ways. From the moment you arrive, the covered front porch sets the tone for what’s inside: a home that feels both elevated and effortlessly livable.

Step through the front door into a bright, open main level where 9-foot ceilings and wide-plank luxury vinyl flooring create a clean, sophisticated backdrop. The heart of the home is the beautifully appointed kitchen, featuring stainless steel appliances, an oversized island with seating, a secondary breakfast bar, and generous prep space designed for both everyday living and entertaining. The kitchen flows seamlessly into the dining area and sunroom bump-out, where natural light pours in and creates the perfect setting for morning coffee or hosting friends.

Just off the main living area, a spacious flex room offers the versatility today’s buyers demand—ideal for a home office, playroom, or private retreat. A convenient mudroom and access to the large two-car garage keep daily life organized, while a stylish powder room completes the main level.

Upstairs, the home continues to impress with four generously sized bedrooms. The primary suite is a true retreat, featuring a large walk-in closet and a well-appointed en-suite bath with dual vanities and a glass-enclosed shower. A full hall bath and the ease of second-floor living make this level both functional and comfortable for everyday life.

The finished lower level is where this home really sets itself apart. With expansive living space, a convenient half bath, and a walk-up exit to the backyard, this level offers endless possibilities—whether you envision a media room, home gym, guest space, or all of the above. A massive storage area ensures everything has its place. Step outside to a peaceful, grassy backyard that backs to trees and open farmland—offering a sense of privacy and calm that’s hard to find in new construction communities.

And then there are the upgrades—the kind buyers don’t want to wait to add. A large composite deck extends your living space outdoors, perfect for entertaining or unwinding at the end of the day. Contemporary window treatments, elevated lighting fixtures, and thoughtful finishes throughout mean this home is not just new—it’s complete.

Located in the Stoney Ridge community in South Berkeley County, this home offers easy access to commuter routes, local amenities, and the lifestyle today’s buyers are seeking.

This is the one that checks the boxes—and then goes a step further. Schedule your private tour and see for yourself why 503 Boise Road stands out from the rest.
#WVBE2049806

INWOOD

503 BOISE ROAD

4 Beds

2 Baths

3,441 Sq.Ft.

$479,999

MLS#: WVBE2049806

1 ... 207 208 209 210 211 ... 666
* Listings identified with the FMLS IDX logo come from FMLS and are held by brokerage firms other than the owner of this website. The listing brokerage is identified in any listing details. Information is deemed reliable but is not guaranteed. If you believe any FMLS listing contains material that infringes your copyrighted work please click here to review our DMCA policy and learn how to submit a takedown request. © 2024. First Multiple Listing Service, Inc.
 - property

Send a message

Message successfully sent.

Your message

What is 3 + 4 ?

Reason for contacting?

I agree to receive email communication and understand I can unsubscribe at any time.

I agree to be contacted by Charis Realty Group - Christine Issler, Broker via call, email, and text for real estate services. To opt out, you can reply 'stop' at any time or reply 'help' for assistance. You can also click the unsubscribe link in the emails. Message and data rates may apply. Message frequency may vary. Privacy Policy

Sign Out

Virtual Assistant

Would you like to take the next step with this property? We can help you schedule a showing or virtual tour, or send you more details.

Yes, I would like more information.

Thank You for Your Reply, One of Our Agents will contact you as soon as possible

No, maybe later.

Thank you, you can always contact me via email, phone number or through the contact form.

Realhub AI

Lucy - Your AI-Powered Realtor

Update Your Temporary Password

Personalize your search

Enter your email and we'll notify you immediately when new listings match what you're looking for.

or enter email address

Already have an account ? Login here

Continue your home search

I agree to receive communications and understand I can unsubscribe at any time.

I agree to be contacted by Charis Realty Group - Christine Issler, Broker via call, email, and text for real estate services. To opt out, you can reply 'stop' at any time or reply 'help' for assistance. You can also click the unsubscribe link in the emails. Message and data rates may apply. Message frequency may vary. Privacy Policy

Already have an account ? Login here

We use cookies

We use cookies primarily for analytics to enhance your experience. By accepting, you agree to our use of these cookies. You can manage your preferences or learn more about our cookies policy.
