Properties

Browse or get in touch to schedule a walkthrough.

  • Nearby me
Price range

Popular Features

Community Features

Association

Property Features

Waterfront

View

Exterior Features

Interior Features

Style

10000 properties match your criteria

Updated 1 minute ago

E-Alert name
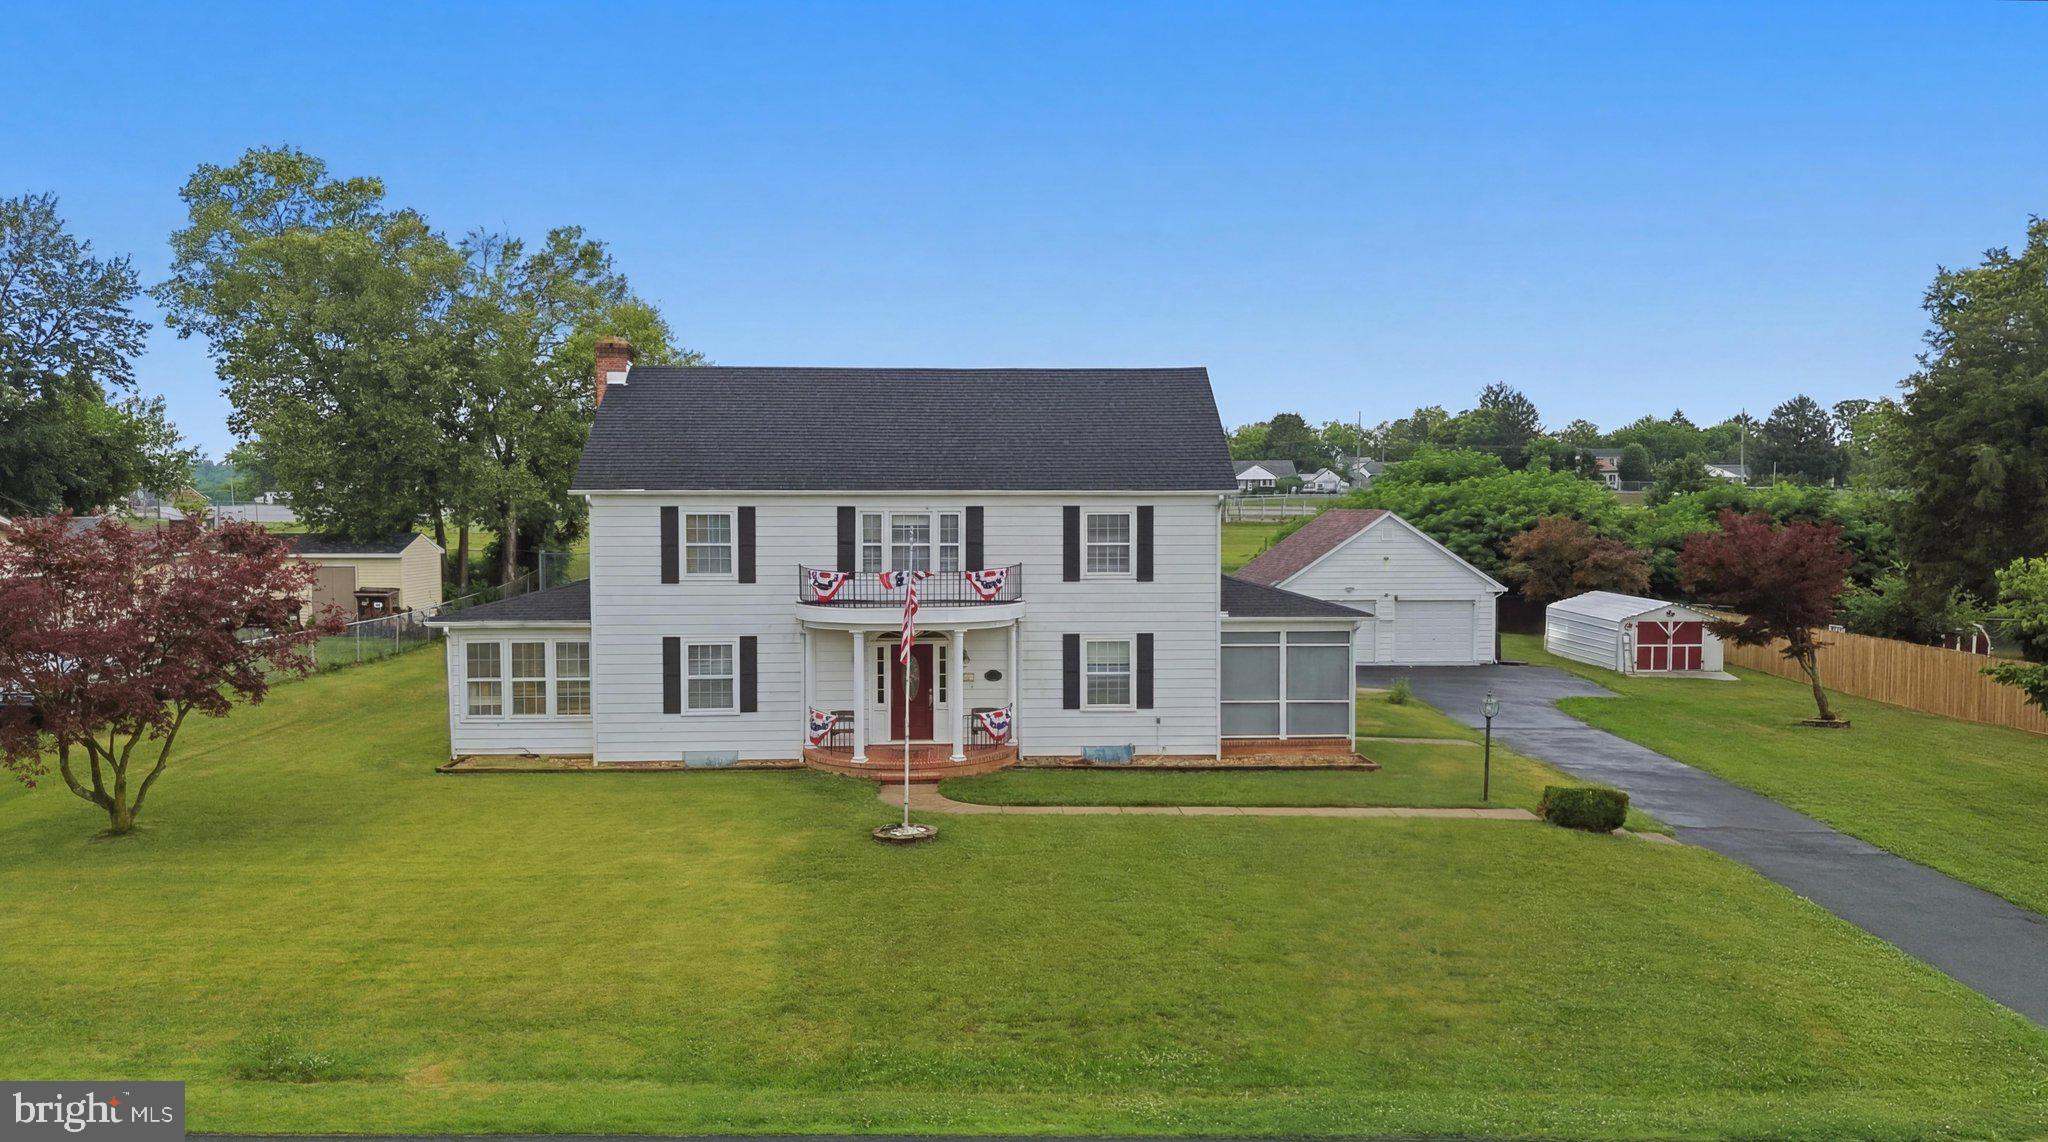
Beautiful stately Colonial situated on over half an acre, offering space, character, and exceptional outdoor amenities. The main level features a welcoming foyer, formal living room with fireplace, dining room, kitchen with island, den/home office, mudroom with laundry, and a bright Florida room. Upstairs, you'll find four bedrooms, including a spacious primary suite, along with two full baths.

The unfinished basement and floored attic provide abundant storage and endless possibilities for future expansion. Outside, enjoy summer days by the inground pool with gazebo, plus the convenience of a detached two-car garage and an additional one-car garage with electric. A rare opportunity combining classic charm, generous living space, and outstanding outdoor enjoyment.
#WVJF2024412

CHARLES TOWN

351 BELVEDERE DRIVE

4 Beds

2 Baths

2,680 Sq.Ft.

$479,999

MLS#: WVJF2024412

Beautiful Rancher with Basement and Picturesque Views in North Berkeley County! 

Welcome home to this stunning ranch-style retreat, offering the perfect blend of elegance, comfort, and functionality amidst the serene beauty of North Berkeley County!

 Bedrooms: 3, possible 4th 
 Bathrooms: 3
 Garage: 2-car
 Fireplace: Yes
 Finished Square Footage: 3,080sq ft (including basement)

Step into the inviting living space, where a vaulted ceiling and a charming fireplace create a cozy atmosphere for gatherings or quiet evenings in. Natural light pours in through large windows, illuminating the open-concept layout and highlighting the beauty of the surrounding landscape.

The gourmet kitchen is a chef's delight, featuring solid countertops, all appliances, and ample cabinet space. The adjacent dining area offers a perfect setting for enjoying meals with family and friends.

Retreat to the luxurious owner's suite, complete with a spa-like ensuite bath and walk-in closet. Two additional bedrooms provide versatility for guests, a home office, or hobbies. 

Don't forget the separate dining room and den - possible 4th bedroom.

Venture downstairs to the partially finished basement, offering additional living space ideal for a recreation room, home theater, or gym. A full bathroom adds convenience and functionality to this lower level retreat.

Step outside to your own private paradise! The rear deck, adorned with a retractable awning, overlooks the beautifully landscaped yard, providing a serene backdrop for outdoor relaxation and entertaining.

Additional features include a paved driveway leading to the 2-car garage, mature landscaping, and a workshop/shed, offering ample storage space and room for hobbies or projects.

Conveniently located in North Berkeley County, this home offers easy access to shopping, dining, recreational amenities, and major commuter routes, while providing a peaceful sanctuary away from the hustle and bustle of city life.

Don't miss out on the opportunity to make this exquisite property your forever home! Schedule your private tour today and experience the lifestyle you've been dreaming of. Contact us now to learn more!
#WVBE2028794

FALLING WATERS

95 SHEFFIELD LANE

3 Beds

3 Baths

3,080 Sq.Ft.

$479,995

MLS#: WVBE2028794

APRIL DELIVERY!!!  The ROCKFORD offers a contemporary, four or three bedroom with loft, 2.5 bath, two-story home design from 2,035 square feet [slab] up to 2,533 square feet of finished living space [optional basement]. You enter the home into a Foyer and  open Flex Room, which can be closed with double glass doors for a more private Den/ private Study.  Continuing through the home, you enter a large Family Room open to the Breakfast Nook and Kitchen. The gourmet Kitchen features 36" Shaker style base and wall cabinetry, granite countertops, recessed lighting, spacious pantry and a full array of stainless steel appliances- dishwasher, disposal, double bowl sink , built in microwave, range and refrigerator with icemaker.  The Powder Room and entrance to the two car garage [with garage door opener] is next to the stairs to the upper level.   9' ceilings are included throughout the first floor level.  All Bedrooms, including the Owner's Suite, can be found on the second floor of the home. The Owner's Suite features a spacious Owner's Bedroom  with extra large walk in closet and Owner's Bath with a vanity with double sinks, oversized shower with ceramic tile surround and ceramic floors.  Two Bedrooms and a large Loft area or three Bedrooms complete the upper level  with a full bath with a vanity with double sinks, tub shower with ceramic tile surround and ceramic tile floors.   The linen closet and washer/ dryer room are conveniently located on the upper level.  
CUSTOMIZE your new ROCKFORD home with many designer upgrades not found in other homes!  Dual shower heads with third 'rainforest' shower head in the Owner's Bath ceiling, additional window designs for the Family Room and Owner's Bedroom, additional choices of Kitchen cabinetry,  countertops and appliances, Family Room fireplace, front porches with stone fronts and much more!  All with NEW HOME WARRANTIES!  Ask about Preview Sales Specials!
The ROCKFORD is being offered in the beautiful established community of Maronda at Stoney Ridge.  We have saved the best homesites for last.   Call for more information and an appointment today!
#WVBE2026404

INWOOD

494 BOISE ROAD

4 Beds

3 Baths

2,693 Sq.Ft.

$479,990

MLS#: WVBE2026404

Professional Photos coming soon!!
Welcome to 327 Pebble Beach Dr, nestled in the sought-after golf course community of Locust Hill in Charles Town, WV. This lovely Colonial residence offers a perfect blend of elegance and comfort, with views of the 10th hole just across the street.
Step inside to discover an inviting open layout, highlighted by fresh paint throughout the spacious living areas. The large kitchen and great room are a great place entertaining and a separate dining room and sitting room provide space for everyone.
Upstairs, you'll find a generously sized master bedroom retreat, complete with its own master bath featuring a separate shower and a relaxing garden tub with jets, providing the perfect escape after a long day.  Additionally, upstairs you will find 3 bedrooms and a second full bathroom.
The fully finished walkout basement offers additional living space and a full bathroom, perfect for a home office, recreation room, or guest quarters, providing endless possibilities to suit your lifestyle needs.
Outside, the fenced yard encompasses a deck and stone patio, creating an idyllic setting for outdoor gatherings and enjoying the serene surroundings on this ample lot.
Located in a prime location within the community, this home offers not only the charm of a well-established neighborhood but also the convenience of being minutes away from local amenities and major thoroughfares.
Schedule your showing today discover the lifestyle awaiting you at 327 Pebble Beach Dr.
#WVJF2011002

CHARLES TOWN

327 PEBBLE BEACH DRIVE

4 Beds

3 Baths

3,657 Sq.Ft.

$479,990

MLS#: WVJF2011002

IMMEDIATE DELIVERY!!

Welcome to the Seneca Floorplan at Red Clover Meadows!!The home is completed by a spacious 2-car garage! Upon entry into this expansive three-story home are the home office and dining room, followed by the kitchen, Great Room and breakfast room arranged in a desirable open floorplan that promotes seamless transition between spaces.  The kitchen is suited with Barnett Duraform cabinets in Stone and Valle Nevado granite countertops. Situated on the top floor is a lavish owner’s suite with an attached bathroom, along with three peaceful bedrooms and an additional two full bathrooms, for a total of THREE bathrooms upstairs! The finished rec room in the basement offers additional living space and versatility. It includes a bedroom and a full bath, providing privacy and convenience for guests or extended family members and a wet bar rough-in. The areaway rear exit allows for easy access to the backyard. 
Don't miss the opportunity to own this exceptional home in Ranson, WV. Experience the perfect combination of comfort, style, and functionality. Schedule you’re viewing today!

Photos are for illustrative purposes only. Prices do not include closing costs and other fees to be paid by buyer and are subject to change without notice. This is not an offer in states where prior registration is required. Void where prohibited by law. Copyright © 2022 Lennar Corporation. Lennar, the Lennar logo are U. S. registered service marks or service marks of Lennar Corporation and/or its subsidiaries. Date 02/22
#WVJF2014512

RANSON

1333 FOAL STREET LOT 006 SENECA

5 Beds

4 Baths

3,930 Sq.Ft.

$479,990

MLS#: WVJF2014512

Last chance at The Point close to Shepherdstown! Dan Ryan Builders offers a luxurious Long Branch II with oak staircase & hardwood floors, gourmet kitchen with granite, library, master suite with tray ceiling, sitting rm, deluxe master bath with ceramic tile, massive rec room in walkout basement, deck. Energy saving features, 2x6 construction, hardiplank & stone exterior. $3000 towards closing!
#1000218347

SHEPHERDSTOWN

0 HORNER FARM LANE LOT 31

4 Beds

4 Baths

4,174 Sq.Ft.

$479,990

MLS#: 1000218347

Welcome to 120 Trailblazer Lane, a beautifully updated chalet-style home in the desirable The Woods community. This spacious property offers a wonderful combination of comfort, character, and modern updates, all surrounded by the natural beauty and recreational amenities that make The Woods such a sought-after destination.

The home has undergone extensive improvements, including a new roof with a 50-year transferable warranty, new LVP flooring, new oak baseboards, new walls and ceilings in the basement, and 20 new solid-wood interior doors. Fresh interior paint throughout gives the home a clean, upgraded feel.

The kitchen has been enhanced with natural stone countertops, while all bathrooms have been remodeled. The primary bathroom features beautiful marble tile in the toilet/shower room and primary shower, while the mudroom has also been upgraded with tile flooring.

Additional improvements include an in-home HEPA filtration system, providing an added level of air-quality comfort.

Beyond the home itself, the property comes with a transferable Class A membership, offering access to the many amenities and recreational opportunities available within The Woods.

With its extensive list of recent improvements, generous living space, wooded setting, and valuable community membership, 120 Trailblazer Lane is ready for its next owner to move in and enjoy.
#WVBE2053824

HEDGESVILLE

120 TRAILBLAZER LANE

4 Beds

3 Baths

3,245 Sq.Ft.

$479,990

MLS#: WVBE2053824

AUGUST DELIVERY! The Newbury II, BRAND NEW CONSTRUCTION in Berkeley County’s Premier Planned Community featuring a clubhouse, swimming pools, walking trails, lush landscaping, mountain views and more! Come enjoy 3 fully finished levels, almost 3000 sq. ft., with elevation 3 full front porch, 4 Bedrooms, 3.5 Baths, and 2 car garage with fully finished walkup basement including finished area 1, finished area 2 and finished basement bathroom. The Newbury II features a main level open concept with a formal living room and dining room upon entry, hallway with powder room and linen closet, family room open to the kitchen which features a spacious kitchen with level 2 mission style cabinetry in white with a large gray island, stainless appliances and level 2 quartz countertops with herringbone backsplash. Upstairs, the large primary bedroom features a tray ceiling, 2 walk-in closets and primary bathroom with with upgraded 12"x24" tile floors and walls. Three additional bedrooms, linen closet and upper level laundry complete this home.*photos may not be of actual home. Photos may be of similar home/floorplan if home is under construction or if this is a base price listing.
#WVBE2030000

MARTINSBURG

109 MIAMI PLACE

4 Beds

3 Baths

2,997 Sq.Ft.

$479,990

MLS#: WVBE2030000

Move in Ready! Discover D.R. Horton’s stunning new Bristol floorplan! This modern ranch-style home offers effortless main-level living. Upstairs, enjoy a versatile loft space with an additional bedroom and full bath. The home features 4 bedrooms, 3 full baths, and a spacious 2-car garage. The gourmet kitchen boasts stainless steel appliances, including a 25 cu ft side-by-side refrigerator with in-door water/ice, multi-cycle dishwasher, disposal, electric range, and microwave. It’s complete with Aristokraft cabinetry, quartz countertops, LED task lighting, and a large center island with a sink—perfect for entertaining. Embrace the future with America’s Smart Home Technology: a Qolsys IQ HD touchscreen with camera, Wi-Fi video doorbell, Echo Dot with Alexa, Z-Wave programmable thermostat, smart light switches, keyless entry front door lock with deadbolt, and a Wi-Fi-enabled garage door opener. Pre-wired for flat screens with cat-6 outlets in the primary bedroom and living area. Luxury touches include LVP flooring throughout the main level, stylish two-panel interior doors with brushed nickel hardware, plush wall-to-wall carpeting in bedrooms, and ceiling fan pre-wires. Ready to fall in love? Contact us today to schedule your private tour!
#WVJF2017758

SHENANDOAH JUNCTION

385 ATKINSON STREET

4 Beds

3 Baths

2,511 Sq.Ft.

$479,990

MLS#: WVJF2017758

Quick Move In! Available now in Tollhouse Woods, Shepherdstown's newest community located just a mile from the downtown area and university. This 2 Story single family home marries features and affordability and comes with everything included.  4 Bedrooms, LVP floors in the main living spaces, included kitchen appliances, granite countertops and white cabinets give the updated look you've always wanted. Located next to Morgan's Grove Park  and just down the street from Downtown Shepherdstown!
#WVJF2012952

SHEPHERDSTOWN

193 LYON RIDGE ROAD

5 Beds

3 Baths

2,914 Sq.Ft.

$479,990

MLS#: WVJF2012952

MOVE IN NOW! Check out our Hayden Model Home that comes with 5 Bedrooms, 3 Full Baths, Loft, and much more! The Hayden model offers the perfect blend of spacious living and modern design, making it an ideal choice for families and those seeking versatile living spaces. This home boasts five generously sized bedrooms, providing ample space for your family or guests. With three full bathrooms, mornings and evenings become stress-free affairs. The loft area is a versatile space that can be transformed into a playroom for kids, a cozy study nook, or a relaxing retreat. The open floor plan seamlessly connects the kitchen, family room, and living spaces, making it perfect for hosting gatherings and entertaining. The kitchen features a spacious island with stunning white quartz countertops, adding both functionality and style to your culinary experience. Offering convenience and accessibility, this home includes a first-level bedroom, catering to various lifestyle needs. Need a dedicated workspace? This home has an extra room that's perfect for an office or study. Schedule your private tour today!
#WVJF2014582

SHENANDOAH JUNCTION

277 ATKINSON STREET

4 Beds

2 Baths

2,511 Sq.Ft.

$479,990

MLS#: WVJF2014582

Private Back to Trees Homesite! Walkout Basement and Finished Rec Room! Sits on nearly a 1/3 acre homesite with great views! Complete with a main level bedroom and full bath, great for guests. This 2 Story single family home marries features and affordability and comes with everything included.  5 Bedrooms a 2nd floor loft, LVP floors in the main living spaces, included kitchen appliances, granite countertops and white cabinets give the updated look you've always wanted. Located next to Morgan's Grove Park  and just down the street from Downtown Shepherdstown!
#WVJF2021592

SHEPHERDSTOWN

126 RIDERWOOD WAY

5 Beds

3 Baths

2,914 Sq.Ft.

$479,990

MLS#: WVJF2021592

None
#WVMI2002840

RIDGELEY

276 MEADOWLAND

4 Beds

2 Baths

1,948 Sq.Ft.

$479,990

MLS#: WVMI2002840

READY FOR IMMEDIATE DELIVERY!!

Welcome to the Seneca Floorplan at Red Clover Meadows!!The home is completed by a spacious 2-car garage! Upon entry into this expansive three-story home are the home office and dining room, followed by the upgraded kitchen, Great Room and breakfast room arranged in a desirable open floorplan with EVP flooring that promotes seamless transition between spaces.  The kitchen is suited with Barnett Duraform cabinets in Harbor and Caramel Fantasy granite countertops. Situated on the top floor is a lavish owner’s suite with an attached bathroom, along with three peaceful bedrooms and an additional two full bathrooms, for a total of THREE bathrooms upstairs! The finished rec room in the basement offers additional living space and versatility. It includes a bedroom and a full bath, providing privacy and convenience for guests or extended family members and a wet bar rough-in. The areaway rear exit allows for easy access to the backyard. The home is completed by a spacious 2-car garage.
Don't miss the opportunity to own this exceptional home in Ranson, WV. Experience the perfect combination of comfort, style, and functionality. Schedule you’re viewing today!

Photos are for illustrative purposes only. Prices do not include closing costs and other fees to be paid by buyer and are subject to change without notice. This is not an offer in states where prior registration is required. Void where prohibited by law. Copyright © 2022 Lennar Corporation. Lennar, the Lennar logo are U. S. registered service marks or service marks of Lennar Corporation and/or its subsidiaries. Date 02/22
#WVJF2015536

RANSON

1311 FOAL STREET LOT 11 SENECA

5 Beds

4 Baths

3,930 Sq.Ft.

$479,990

MLS#: WVJF2015536

Skip the build time, IMMEDIATE delivery!!  

This new three-story Laurel features a generous open floorplan shared between the kitchen, breakfast room and Great Room on the first level to promote seamless transitions between spaces. The gourmet kitchen is thoughtfully designed with stone-colored cabinets, elegant White Ornamental granite countertops and premium appliances, while Luxury Vinyl Plank flooring spans the entire main level for both style and durability. The ground-floor owner’s suite is privately situated toward the back, complete with a full-sized bathroom and walk-in closet. The home also includes a finished basement boasting a spacious rec room, fourth bedroom and third full bathroom, plus an areaway to the rear yard. Upstairs, a large loft provides a versatile secondary living area, accompanied by two restful bedrooms perfect for family or guests.

Don't wait long; we invite you to visit and personally experience this beautiful home for yourself.

Photos are for illustrative purposes only. Prices and features may vary and are subject to change. Prices do not include closing costs and other fees to be paid by buyer and are subject to change without notice. This is not an offer in states where prior registration is required. Void where prohibited by law. Copyright © 2022 Lennar Corporation. Lennar, the Lennar logo are U. S. registered service marks or service marks of Lennar Corporation and/or its subsidiaries. Date 02/22
#WVJF2023692

RANSON

64 WHISPERING BROOK LANE LOT 530 LAUREL

4 Beds

3 Baths

2,200 Sq.Ft.

$479,990

MLS#: WVJF2023692

1 ... 208 209 210 211 212 ... 666
* Listings identified with the FMLS IDX logo come from FMLS and are held by brokerage firms other than the owner of this website. The listing brokerage is identified in any listing details. Information is deemed reliable but is not guaranteed. If you believe any FMLS listing contains material that infringes your copyrighted work please click here to review our DMCA policy and learn how to submit a takedown request. © 2024. First Multiple Listing Service, Inc.
 - property

Send a message

Message successfully sent.

Your message

What is 3 + 4 ?

Reason for contacting?

I agree to receive email communication and understand I can unsubscribe at any time.

I agree to be contacted by Charis Realty Group - Christine Issler, Broker via call, email, and text for real estate services. To opt out, you can reply 'stop' at any time or reply 'help' for assistance. You can also click the unsubscribe link in the emails. Message and data rates may apply. Message frequency may vary. Privacy Policy

Sign Out

Virtual Assistant

Would you like to take the next step with this property? We can help you schedule a showing or virtual tour, or send you more details.

Yes, I would like more information.

Thank You for Your Reply, One of Our Agents will contact you as soon as possible

No, maybe later.

Thank you, you can always contact me via email, phone number or through the contact form.

Realhub AI

Lucy - Your AI-Powered Realtor

Update Your Temporary Password

Personalize your search

Enter your email and we'll notify you immediately when new listings match what you're looking for.

or enter email address

Already have an account ? Login here

Continue your home search

I agree to receive communications and understand I can unsubscribe at any time.

I agree to be contacted by Charis Realty Group - Christine Issler, Broker via call, email, and text for real estate services. To opt out, you can reply 'stop' at any time or reply 'help' for assistance. You can also click the unsubscribe link in the emails. Message and data rates may apply. Message frequency may vary. Privacy Policy

Already have an account ? Login here

We use cookies

We use cookies primarily for analytics to enhance your experience. By accepting, you agree to our use of these cookies. You can manage your preferences or learn more about our cookies policy.
