Properties

Browse or get in touch to schedule a walkthrough.

  • Nearby me
Price range

Popular Features

Community Features

Association

Property Features

Waterfront

View

Exterior Features

Interior Features

Style

10000 properties match your criteria

Updated 1 minute ago

E-Alert name

Private Back to Trees Homesite! Walkout Basement and Finished Rec Room! Sits on nearly a 1/3 acre homesite with great views! Complete with a main level bedroom and full bath, great for guests. This 2 Story single family home marries features and affordability and comes with everything included.  5 Bedrooms a 2nd floor loft, LVP floors in the main living spaces, included kitchen appliances, granite countertops and white cabinets give the updated look you've always wanted. Located next to Morgan's Grove Park  and just down the street from Downtown Shepherdstown!
#WVJF2021592

SHEPHERDSTOWN

126 RIDERWOOD WAY

5 Beds

3 Baths

2,914 Sq.Ft.

$479,990

MLS#: WVJF2021592

None
#WVMI2002840

RIDGELEY

276 MEADOWLAND

4 Beds

2 Baths

1,948 Sq.Ft.

$479,990

MLS#: WVMI2002840

READY FOR IMMEDIATE DELIVERY!!

Welcome to the Seneca Floorplan at Red Clover Meadows!!The home is completed by a spacious 2-car garage! Upon entry into this expansive three-story home are the home office and dining room, followed by the upgraded kitchen, Great Room and breakfast room arranged in a desirable open floorplan with EVP flooring that promotes seamless transition between spaces.  The kitchen is suited with Barnett Duraform cabinets in Harbor and Caramel Fantasy granite countertops. Situated on the top floor is a lavish owner’s suite with an attached bathroom, along with three peaceful bedrooms and an additional two full bathrooms, for a total of THREE bathrooms upstairs! The finished rec room in the basement offers additional living space and versatility. It includes a bedroom and a full bath, providing privacy and convenience for guests or extended family members and a wet bar rough-in. The areaway rear exit allows for easy access to the backyard. The home is completed by a spacious 2-car garage.
Don't miss the opportunity to own this exceptional home in Ranson, WV. Experience the perfect combination of comfort, style, and functionality. Schedule you’re viewing today!

Photos are for illustrative purposes only. Prices do not include closing costs and other fees to be paid by buyer and are subject to change without notice. This is not an offer in states where prior registration is required. Void where prohibited by law. Copyright © 2022 Lennar Corporation. Lennar, the Lennar logo are U. S. registered service marks or service marks of Lennar Corporation and/or its subsidiaries. Date 02/22
#WVJF2015536

RANSON

1311 FOAL STREET LOT 11 SENECA

5 Beds

4 Baths

3,930 Sq.Ft.

$479,990

MLS#: WVJF2015536

Skip the build time, IMMEDIATE delivery!!  

This new three-story Laurel features a generous open floorplan shared between the kitchen, breakfast room and Great Room on the first level to promote seamless transitions between spaces. The gourmet kitchen is thoughtfully designed with stone-colored cabinets, elegant White Ornamental granite countertops and premium appliances, while Luxury Vinyl Plank flooring spans the entire main level for both style and durability. The ground-floor owner’s suite is privately situated toward the back, complete with a full-sized bathroom and walk-in closet. The home also includes a finished basement boasting a spacious rec room, fourth bedroom and third full bathroom, plus an areaway to the rear yard. Upstairs, a large loft provides a versatile secondary living area, accompanied by two restful bedrooms perfect for family or guests.

Don't wait long; we invite you to visit and personally experience this beautiful home for yourself.

Photos are for illustrative purposes only. Prices and features may vary and are subject to change. Prices do not include closing costs and other fees to be paid by buyer and are subject to change without notice. This is not an offer in states where prior registration is required. Void where prohibited by law. Copyright © 2022 Lennar Corporation. Lennar, the Lennar logo are U. S. registered service marks or service marks of Lennar Corporation and/or its subsidiaries. Date 02/22
#WVJF2023692

RANSON

64 WHISPERING BROOK LANE LOT 530 LAUREL

4 Beds

3 Baths

2,200 Sq.Ft.

$479,990

MLS#: WVJF2023692
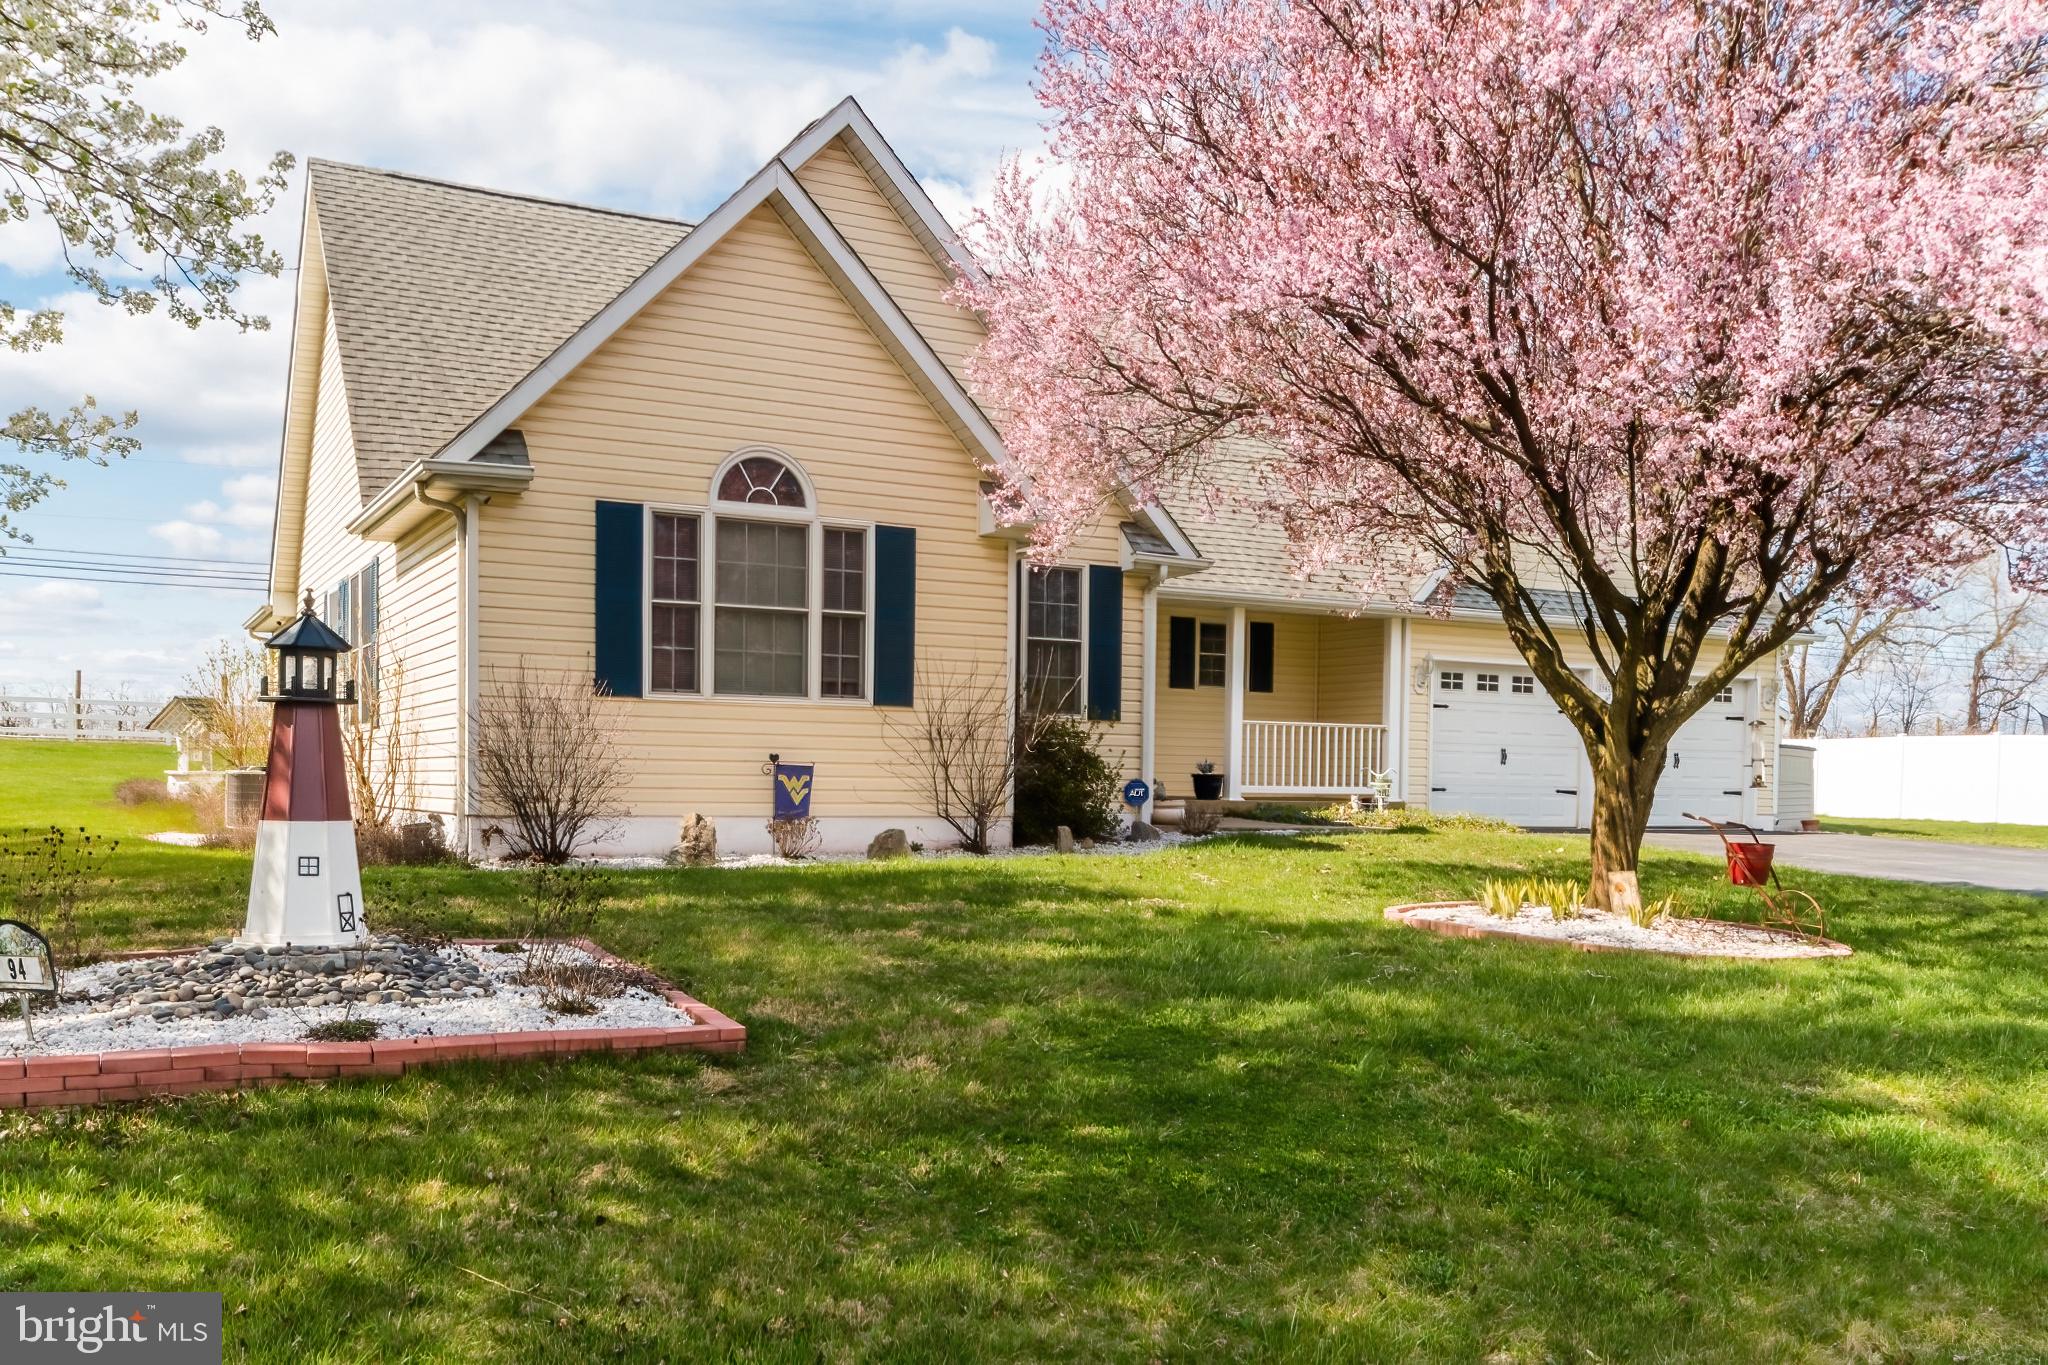
Beautiful 3 Bedroom 2.5 Bath Home located on a corner lot in a well established subdivision. This home displays a beautiful tree lined curb appeal and has been Meticulously maintained. The traditional one level floor plans showcases hard wood flooring, neutral color tones and lots of character through-out. The  finished basement includes recreation rooms for multi- functional uses as well as a half bath. Enjoy the open floor plan with large kitchen island. Lots of windows to allow the natural light and gives a view of the Heated in-ground pool! Enjoy the upcoming summer months relaxing by the pool and patio area with the retractable sun setter awning. Large 2 car garage has additional storage room and built in shelving. Great commuter location to Northern VA!
#WVJF2007346

CHARLES TOWN

94 HACKNEY LANE

3 Beds

2 Baths

1,546 Sq.Ft.

$479,900

MLS#: WVJF2007346

Welcome home to this gorgeous Columbia model, Colonial in desirable Lakes at Martinsburg Community. This less than one year old, 5 bedroom, 3.5 bath,  2 car garage Colonial offers Office/Den, gourmet kitchen, with large island, granite countertops, stainless steel appliances, which flows seamlessly into the spacious family room with LVP flooring throughout, along with a powder room to round out the main level. Upstairs has a large primary suite with spacious walk-in closet and luxury owners bath with double vanities and tile shower. This level also features 3 additional bedrooms, guest bath, laundry room, and linen closet . Just when you thought it couldn’t get better… The finished lower level offers a 5th bedroom, full bathroom and large rec room. The exterior has a front porch made for relaxing and a fully fenced backyard (6' vinyl privacy fence) for entertaining. Located 10 minutes from I – 81, 20 minutes to Hagerstown. Enjoy all that this community has to offer.
#WVBE2028132

MARTINSBURG

472 RUSHBROOK ROAD

5 Beds

3 Baths

3,194 Sq.Ft.

$479,900

MLS#: WVBE2028132

Recently updated 3,500 + square feet colonial on almost 1 acre of usable property.  So don't miss out on this one with a fresh look with paint, carpet, flooring, kitchen cabinets, granite countertops, and new appliances.  If that isn't enough roof is only 8 years old and HVAC unit is just over 1 year old.  So bring your stuff and your family and move right in with this turn key property.  Don't miss out before it's gone.
#WVBE2028096

MARTINSBURG

71 HALIFAX COURT

3 Beds

2 Baths

3,519 Sq.Ft.

$479,900

MLS#: WVBE2028096

Wanna' see a Great Home. Here it is.  This home offers everything you'd want for day to day living, from Activities for the family to Entertaining Guests. It has plenty of space, Indoors and Out, along with a lot of privacy, amenities, and a quiet, safe, neighborhood for the kids. This home is located at the end of a culdesac and has good access to Rt. 51 East to Charles Town and West to Inwood and the Rt. 81 Highway, North and South.  Access to Northern Virginia is easy through the back roads of Summit Point to Rt. 7 East, Berryville, Va.. As you pull into the driveway, there's an attached 2 car garage for the rainy and snowy days and a beautiful flagstone walkway that leads to an inviting front porch and entry into the home. When you walk through the front door, there's an oversized Foyer with a nice office to the right. Continue straight up the stairs to the bedrooms, or bear right down a short hall to the Kitchen / Dining, Living Room area. The rooms have floor to ceiling windows for extra light and the Living Room has a nice Gas Fireplace for those cool snowy days of sitting by the fire, reading a book and having a Hot Chocolate or Coffee. The Kitchen / Dining Room area has a nice Island and plenty of counter / cabinet space with updated appliances.   You can access the back deck from the Kitchen / Dining Room area and through a pair of French Doors. There you will find a Hot Tub, built into the deck with low voltage lighting on handrails and steps, with planters, a built in bench, and more. Access to the back yard is fantastic. In fact, with a  wooded area and lots of open space there's an opportunity to build a patio, firepit, volleyball court,  add a workshop, additional garage, barn, or other areas to suit your taste, with nothing but, FARMLAND behind your property. Now. The Basement. Wow. Here you'll find The Theatre Room, Game Room, Bar, and Workshop, all Finished with nice Hardwood Floors, French doors, Full Bathroom and other aspects of  a great Home, YET, you'll feel like you're out on the town. The Master Bedroom is spacious, has a Great Master Bath, and Walk In Closet. It feels more like a mini- suite. All other bedrooms are spacious and comfortable which brings everything together making this HOME A "Must See." Again..Welcome Home !
#WVJF138232

SUMMIT POINT

165 BRITTANY LANE

4 Beds

3 Baths

4,432 Sq.Ft.

$479,900

MLS#: WVJF138232

Charm & character abound in this historical Brick & German Siding home built in 1850  situated on a quiet street in the Village of Shepherdstown.  Lovingly cared for by current owners, this home features include 3 bedroom, 2.5 bath, gleaming hardwood floors, formal living and dining rooms, enclosed porch and detached garag e. Enjoy the convenience of  dining and shopping in Historic Shepherdstown.
#WVJF2007832

SHEPHERDSTOWN

211 W NEW STREET

3 Beds

2 Baths

2,240 Sq.Ft.

$479,900

MLS#: WVJF2007832

Perched on 2.27 private acres with sweeping views of Mt. Storm Lake, this custom-built mountain retreat is where craftsmanship meets escape.

Step inside and look up: soaring 20-foot cathedral ceilings in knotty pine tongue-and-groove set the tone for a home that’s equal parts warmth and wow. The open-concept design flows effortlessly from the living room, anchored by a gas fireplace made for crisp mountain evenings, into a chef-ready kitchen featuring new stainless steel appliances, custom white oak cabinetry, granite countertops, and a generous island with two built-in outlets.

The layout was designed for real life. A private primary suite with en-suite bath and walk-in closet occupies one end, while two additional bedrooms and a full bath sit on the opposite end. Upstairs, a versatile loft serves as a fourth bedroom, home office, or playroom. Your call.

Outdoor living steals the show. A covered front porch with graceful arch and 6x6 timber posts welcomes you home, while the 10’ x 50’ covered back deck delivers incredible entertaining space.

And the lake? It’s your backyard playground. The 1,200-acre Mt. Storm Lake offers boating, kayaking, paddleboarding, and scuba diving with deep-dive platforms, all less than 10 minutes from the public boat ramp. When the seasons turn, you’re 28 miles from Canaan Valley State Park and Timberline Ski Resort, and just 15 miles from Blackwater Falls State Park and the charming destination towns of Thomas and Davis.

Bonus: a full RV hookup with 50-amp service, water, and septic makes hosting guests (or road-trip staging) effortless.

Full-time residence, vacation getaway, or short-term rental investment: this solidly built home is ready for whatever you have in mind. Four seasons. One address. Endless possibilities.
#WVGT2001482

MOUNT STORM

3291 GRASSY RIDGE ROAD

4 Beds

2 Baths

2,150 Sq.Ft.

$479,900

MLS#: WVGT2001482
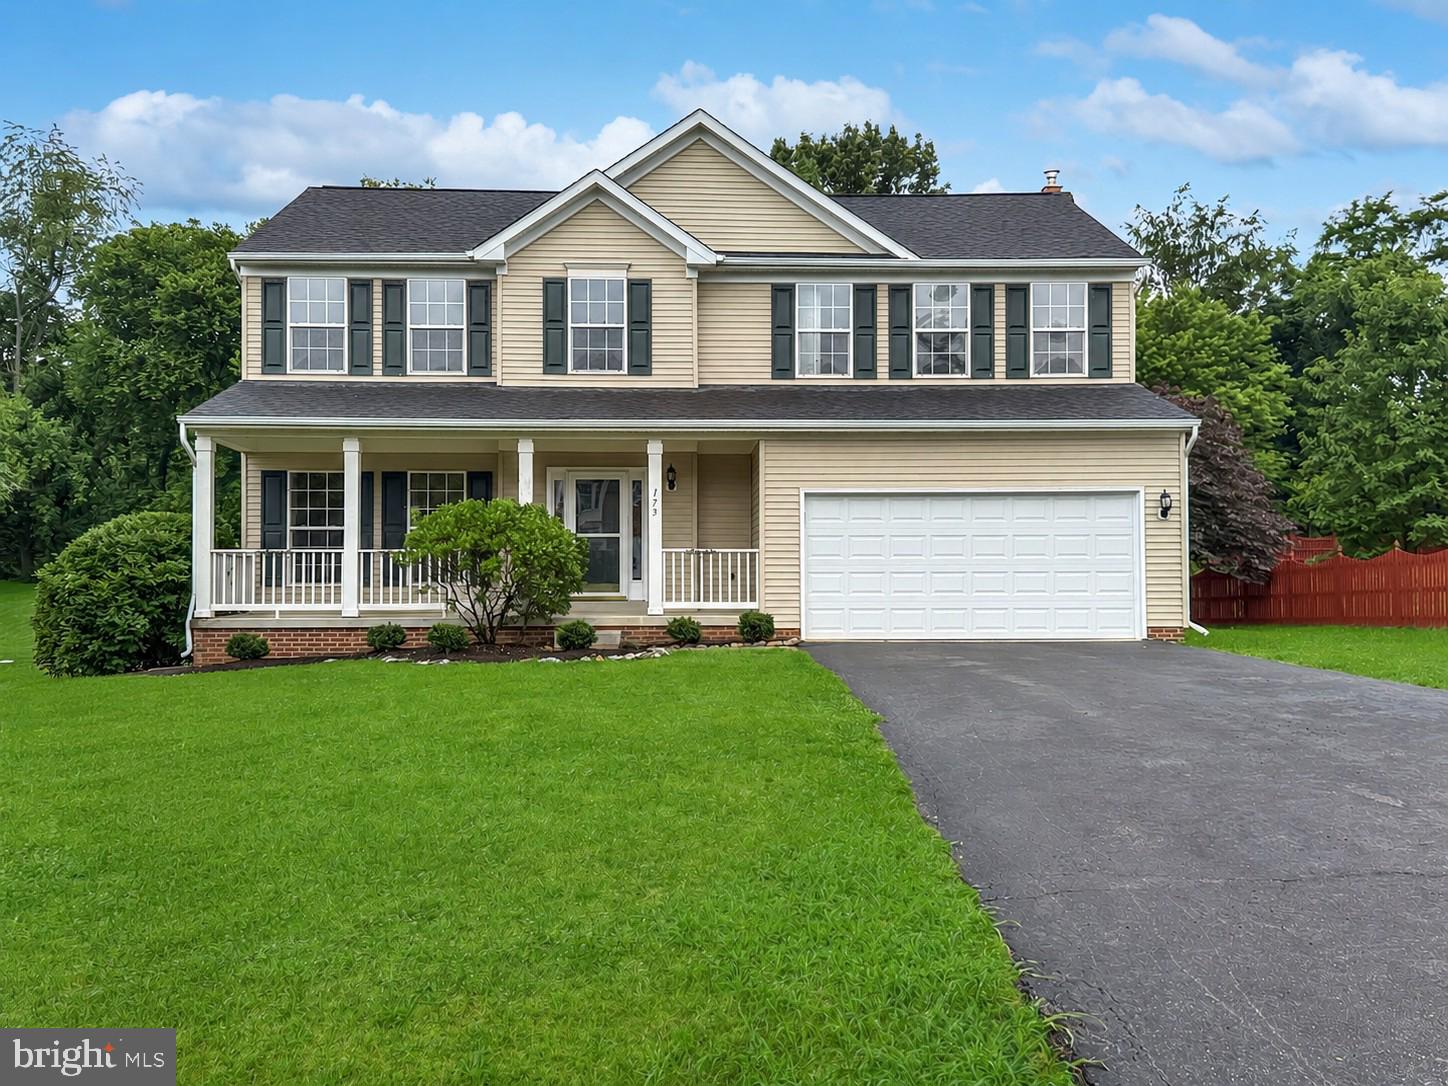
Bring all offers! Seller is offering $5,000 in closing cost assistance with an acceptable offer.  Welcome to this beautiful home in the desirable golf club community of Locust Hill.  Enjoy your morning coffee on your covered front porch which is south facing. The kitchen features new Quartz countertops, Farm style sink and Stainless steel appliances.  Off the kitchen is a large screened in porch and lower deck overlooking a serene, wooded backdrop. Spacious level yard for entertaining and family get togethers. Large family room has a woodburning stove and an abundance of natural  lighting.  Throughout the  upper level enjoy no carpet living with LVP flooring in every room. To top it off, this home has been freshly painted throughout.  Make your appointment today!
#WVJF2024952

CHARLES TOWN

173 SAWGRASS DRIVE

4 Beds

2 Baths

2,650 Sq.Ft.

$479,900

MLS#: WVJF2024952

Set on five acres with no HOA, 102 Zebra Lane offers privacy, space, and incredible views that stretch for miles. A stream runs along the rear of the property, adding to the peaceful setting. The home has been freshly painted and features new flooring throughout. The main level includes a spacious family room and an oversized kitchen with generous cabinet and counter space, plus a large dining area. Windows throughout the home showcase the beautiful surrounding views. The primary bedroom includes a private bathroom, while two additional bedrooms share a second full bath. A conveniently located laundry room completes the main level. The basement provides separate living space with a newly renovated full bathroom, offering flexibility for guests, extended family, or a recreation area. A full attic provides plenty of additional storage.
The impressive 30-by-54-foot detached garage is a standout feature, offering possibilities for car enthusiasts, hobbyists, a workshop, or recreational vehicles. It features separate electric service, a half bath, a 9,000-pound Atlas lift, and an attached dog kennel.
Schedule your showing and come see everything this property has to offer!
#WVMO2008096

BERKELEY SPRINGS

102 ZEBRA LANE

4 Beds

3 Baths

3,612 Sq.Ft.

$479,900

MLS#: WVMO2008096

This beautifully maintained 4-bedroom, 3.5-bath home welcomes you with a covered front porch, mature landscaping and a spacious yard. Inside, refinished hardwood floors add warmth and character throughout the main living areas, while abundant natural light and generously sized rooms create a comfortable and inviting atmosphere. The home features zoned HVAC for enhanced comfort and efficiency throughout the living spaces. The family room features a propane fireplace, providing the perfect setting for cozy evenings at home.  The well-appointed kitchen is designed for both everyday living and entertaining, offering extensive cabinetry, ample Corian counter space, stainless steel appliances and a highly functional layout. A convenient breakfast area provides access to the tiered deck, overlooking the fenced backyard and creating an ideal space for outdoor dining and relaxation.  Upstairs, four comfortable bedrooms and two full bathrooms provide plenty of space for family and guests. The primary suite includes a private bath featuring dual sinks, a jetted tub, shower stall and makeup vanity for added comfort and convenience.  The fully finished basement adds valuable living space and versatility, complete with a third full bathroom and room for a recreation area, hobbies, home office or additional storage. Outside, mature landscaping and a well-kept yard create a private and inviting setting for relaxing or entertaining. A two-car attached garage and generous driveway provide ample parking and everyday convenience.
#WVJF2026280

CHARLES TOWN

630 MORISON STREET

4 Beds

3 Baths

1,880 Sq.Ft.

$479,900

MLS#: WVJF2026280
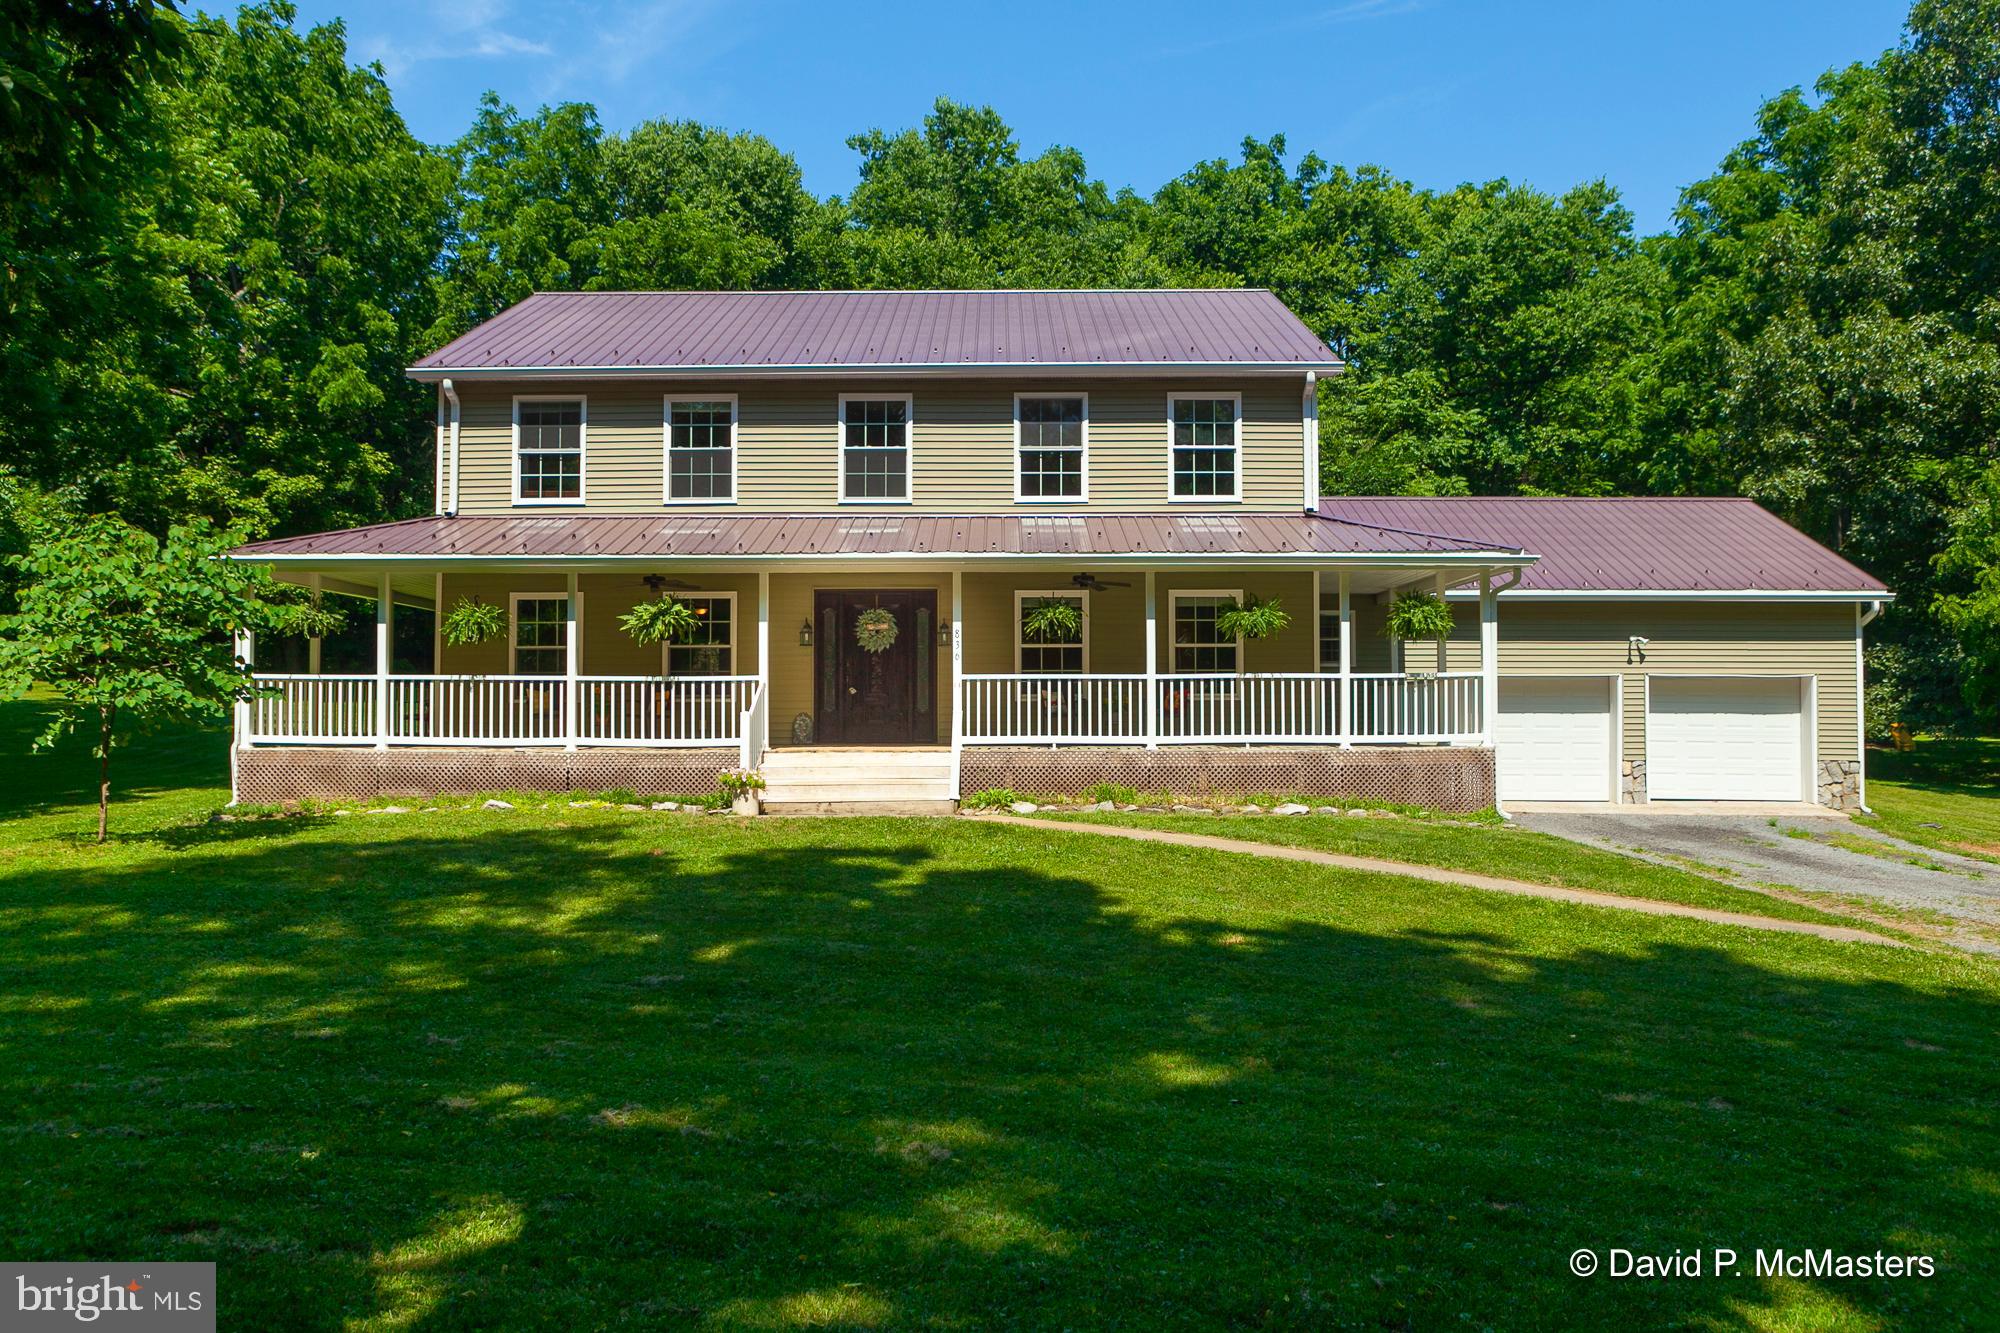
PRICE ADJUSTMENT!  Nestled on 2.89 acres of open and wooded land in a river community, this charming two-story home offers four bedrooms and 2.5 baths, blending elegance and comfort. The welcoming wrap-around porch sets the stage for relaxation and outdoor enjoyment, while the attached 2-car garage provides ample storage and convenience. Inside, the home features wider-than-normal stair treads for added safety and accessibility, leading to a spacious second-level family room perfect for gatherings and 3 bedrooms. The main level boasts an open floor plan with a modern galley kitchen, seamlessly connecting to the dining and living areas. The primary bedroom, also on the main level, offers a private retreat with an ensuite that includes a separate shower, tub, and double sinks. This home perfectly balances indoor and outdoor living, which provides a children's play area, a fenced-in garden, and a shed along with access to community river amenities, ideal for those seeking a serene yet vibrant lifestyle.
#WVBE2030122

SHEPHERDSTOWN

836 COMSTOCK DRIVE

4 Beds

2 Baths

2,660 Sq.Ft.

$479,900

MLS#: WVBE2030122

STATELY ONE OWNER HOME ON TWO LEVEL ACRES!
PRICE ADJUSTMENT!
Pride of ownership shines in this well-maintained, one-owner home nestled on a beautifully landscaped two-acre lot. Offering 4 spacious bedrooms and 3 full bathrooms, this home provides ample room for comfortable living and entertaining.
The heart of the home features a fully equipped kitchen with an island and breakfast area that flows seamlessly into the inviting family room w/fireplace—perfect for gatherings. A partially finished basement with a full bathroom offers flexible space for expansion, a home office, or ideal accommodations for multigenerational living.
Major updates include a new roof (2020), new carpet (2024), lower-level HVAC unit (2023), and upper-level HVAC unit (2025)—giving peace of mind and energy efficiency for years to come.
Step outside to enjoy the two-tiered, maintenance-free deck with a hot tub, creating your own private retreat. A two-car garage adds convenience and additional storage.  
This well-cared-for property is the perfect blend of function, comfort, and room to grow—inside and out a complete home package just minutes from I-81 VA!
#WVBE2041686

BUNKER HILL

326 PINNACLE DRIVE

4 Beds

3 Baths

2,854 Sq.Ft.

$479,900

MLS#: WVBE2041686

1 ... 209 210 211 212 213 ... 666
* Listings identified with the FMLS IDX logo come from FMLS and are held by brokerage firms other than the owner of this website. The listing brokerage is identified in any listing details. Information is deemed reliable but is not guaranteed. If you believe any FMLS listing contains material that infringes your copyrighted work please click here to review our DMCA policy and learn how to submit a takedown request. © 2024. First Multiple Listing Service, Inc.
 - property

Send a message

Message successfully sent.

Your message

What is 3 + 4 ?

Reason for contacting?

I agree to receive email communication and understand I can unsubscribe at any time.

I agree to be contacted by Charis Realty Group - Christine Issler, Broker via call, email, and text for real estate services. To opt out, you can reply 'stop' at any time or reply 'help' for assistance. You can also click the unsubscribe link in the emails. Message and data rates may apply. Message frequency may vary. Privacy Policy

Sign Out

Virtual Assistant

Would you like to take the next step with this property? We can help you schedule a showing or virtual tour, or send you more details.

Yes, I would like more information.

Thank You for Your Reply, One of Our Agents will contact you as soon as possible

No, maybe later.

Thank you, you can always contact me via email, phone number or through the contact form.

Realhub AI

Lucy - Your AI-Powered Realtor

Update Your Temporary Password

Personalize your search

Enter your email and we'll notify you immediately when new listings match what you're looking for.

or enter email address

Already have an account ? Login here

Continue your home search

I agree to receive communications and understand I can unsubscribe at any time.

I agree to be contacted by Charis Realty Group - Christine Issler, Broker via call, email, and text for real estate services. To opt out, you can reply 'stop' at any time or reply 'help' for assistance. You can also click the unsubscribe link in the emails. Message and data rates may apply. Message frequency may vary. Privacy Policy

Already have an account ? Login here

We use cookies

We use cookies primarily for analytics to enhance your experience. By accepting, you agree to our use of these cookies. You can manage your preferences or learn more about our cookies policy.
