Properties

Browse or get in touch to schedule a walkthrough.

  • Nearby me
Price range

Popular Features

Community Features

Association

Property Features

Waterfront

View

Exterior Features

Interior Features

Style

10000 properties match your criteria

Updated 1 minute ago

E-Alert name

**UNDER CONTRACT This Castlerock II is a 4 Bedroom, 3.5 Bath, 2 car garage single family home. It features a 4 foot rear extension. Open concept main level has a formal study, powder room, living room and dining room. The grand 2 story family room is open to the kitchen with stainless appliances, large island with upgraded cabinets, quartz level 2 and mud room. The primary suite includes a large walk-in closet and a deluxe primary bath featuring a dual vanity, seated, tiled shower in owner’s bath and soaking tub. A walk-in laundry room is located on the bedroom level. The three additional bedrooms are generously sized with walk in closets for each. A secondary hall bath features a tub/shower combination, dual vanity with quartz level 2 and tile surround. A third buddy bathroom completes this level in between bedrooms 3 & 4 with a double vanity with quartz level 2. The unfinished walkout basement has 1317 sq. ft. to finish later.***photos may not be of actual home. Photos may be of similar home/floorplan if home is under construction or if this is a base price listing.
#WVBE2036096

MARTINSBURG

645 HUSKY TRAIL

4 Beds

3 Baths

3,122 Sq.Ft.

$479,340

MLS#: WVBE2036096

FINISHED LOWER LEVEL INCLUDED!!! Live the Huntfield lifestyle in Charles Town's largest planned community ideally situated along the rolling hills of the Blue Ridge Mountains! Do you have a lot of clothes? The Wesley II plan offers an absolutely cavernous primary closet! Perfect for the buyer who values an expansive wardrobe! Starting at just over 3,800 square feet, this home can be designed to your liking. There is a second- floor loft for casual living, and a well-equipped kitchen adjacent to a clearly delineated casual dining space! Garage can be front facing attached to the side of the home. It can be attached to the rear mudroom and allow entry from the rear alley. There is an opportunity to have a detached garage off of the rear courtyard, allowing for additional privacy in the back yard. Finished basement rec area is an included feature. Come and see the many different design configurations and pick the one that is perfect for you! *Photos may not be of actual home. Photos may be of similar home/floorplan if home is under construction or if this is a base price listing.
#WVJF2011938

CHARLES TOWN

290 NEWBURY STREET

4 Beds

2 Baths

3,830 Sq.Ft.

$479,250

MLS#: WVJF2011938

FIRST FLOOR LIVING AT ITS FINEST, MAIN FLOOR PRIMARY SWEET AND ADDITIONAL LIVING SPACE UPSTAIRS! *OFFERING UP TO15K IN CLOSING ASSISTANCE FOR PRIMARY RESIDENCE WITH USE OF APPROVED LENDER AND TITLE.*
Experience luxurious two-story living in this exquisite ranch-style home, featuring two bedrooms and three full baths designed for elegance and convenience. The gourmet kitchen is a chef’s dream, boasting quartz countertops, a stainless steel hood, upgraded cabinets, lighting, and a spacious walk-in pantry. The primary suite offers a serene retreat, a lavish walk-in closet, and a spa-like primary bathroom. Enjoy an airy, open layout with 9-foot ceilings, an 8-foot glass entry door, and a generous two-car garage, while the large laundry room with extra storage adds practicality. A second-floor bonus space and full bath and a walk-in closet, perfect for guests or flexible living. Nestled in the peaceful Gallery community of Martinsburg, this home combines tranquil mountain living with easy access to Martinsburg’s dining and shopping, as well as I-81 for seamless travel. Don’t miss this opportunity—schedule your tour today! *Photos may not be of actual home. Photos may be of similar home/floorplan if home is under construction or if this is a base price listing.
#WVBE2043986

MARTINSBURG

165 FONTANA CIRCLE

2 Beds

3 Baths

2,341 Sq.Ft.

$479,035

MLS#: WVBE2043986

Welcome to 76 Sparkling Brook, a beautiful Colonial home located in the desirable Shenandoah Springs community. This spacious home offers 5 bedrooms and 3.5 baths, providing ample room for comfortable living.

The main level features a formal living room, a dining room, and a well-appointed kitchen with granite counters, a center island, pantry, reverse osmosis system, and table space. The kitchen opens to a light-filled family room, perfect for entertaining.

Upstairs, the primary bedroom boasts two closets and an en-suite bathroom with dual vanities. Three additional bedrooms, a full bathroom, and a convenient laundry room complete the upper level.

The fully finished basement offers a spacious recreation space, an additional bedroom, and a full bathroom.

Step outside to the deck, right off the kitchen, which is a great spot to grill. The fully fenced backyard provides privacy and space for outdoor activities.

Other features include recessed lighting, CAT 6 wiring throughout, ceiling fans, and a water softener system.

This home is in an excellent location, close to schools, shopping, and major commuter routes.

Don't miss the opportunity to make 76 Sparkling Brook your new home. Schedule a showing today!
#WVJF2012228

RANSON

76 SPARKLING BROOK ROAD

5 Beds

3 Baths

3,339 Sq.Ft.

$479,000

MLS#: WVJF2012228
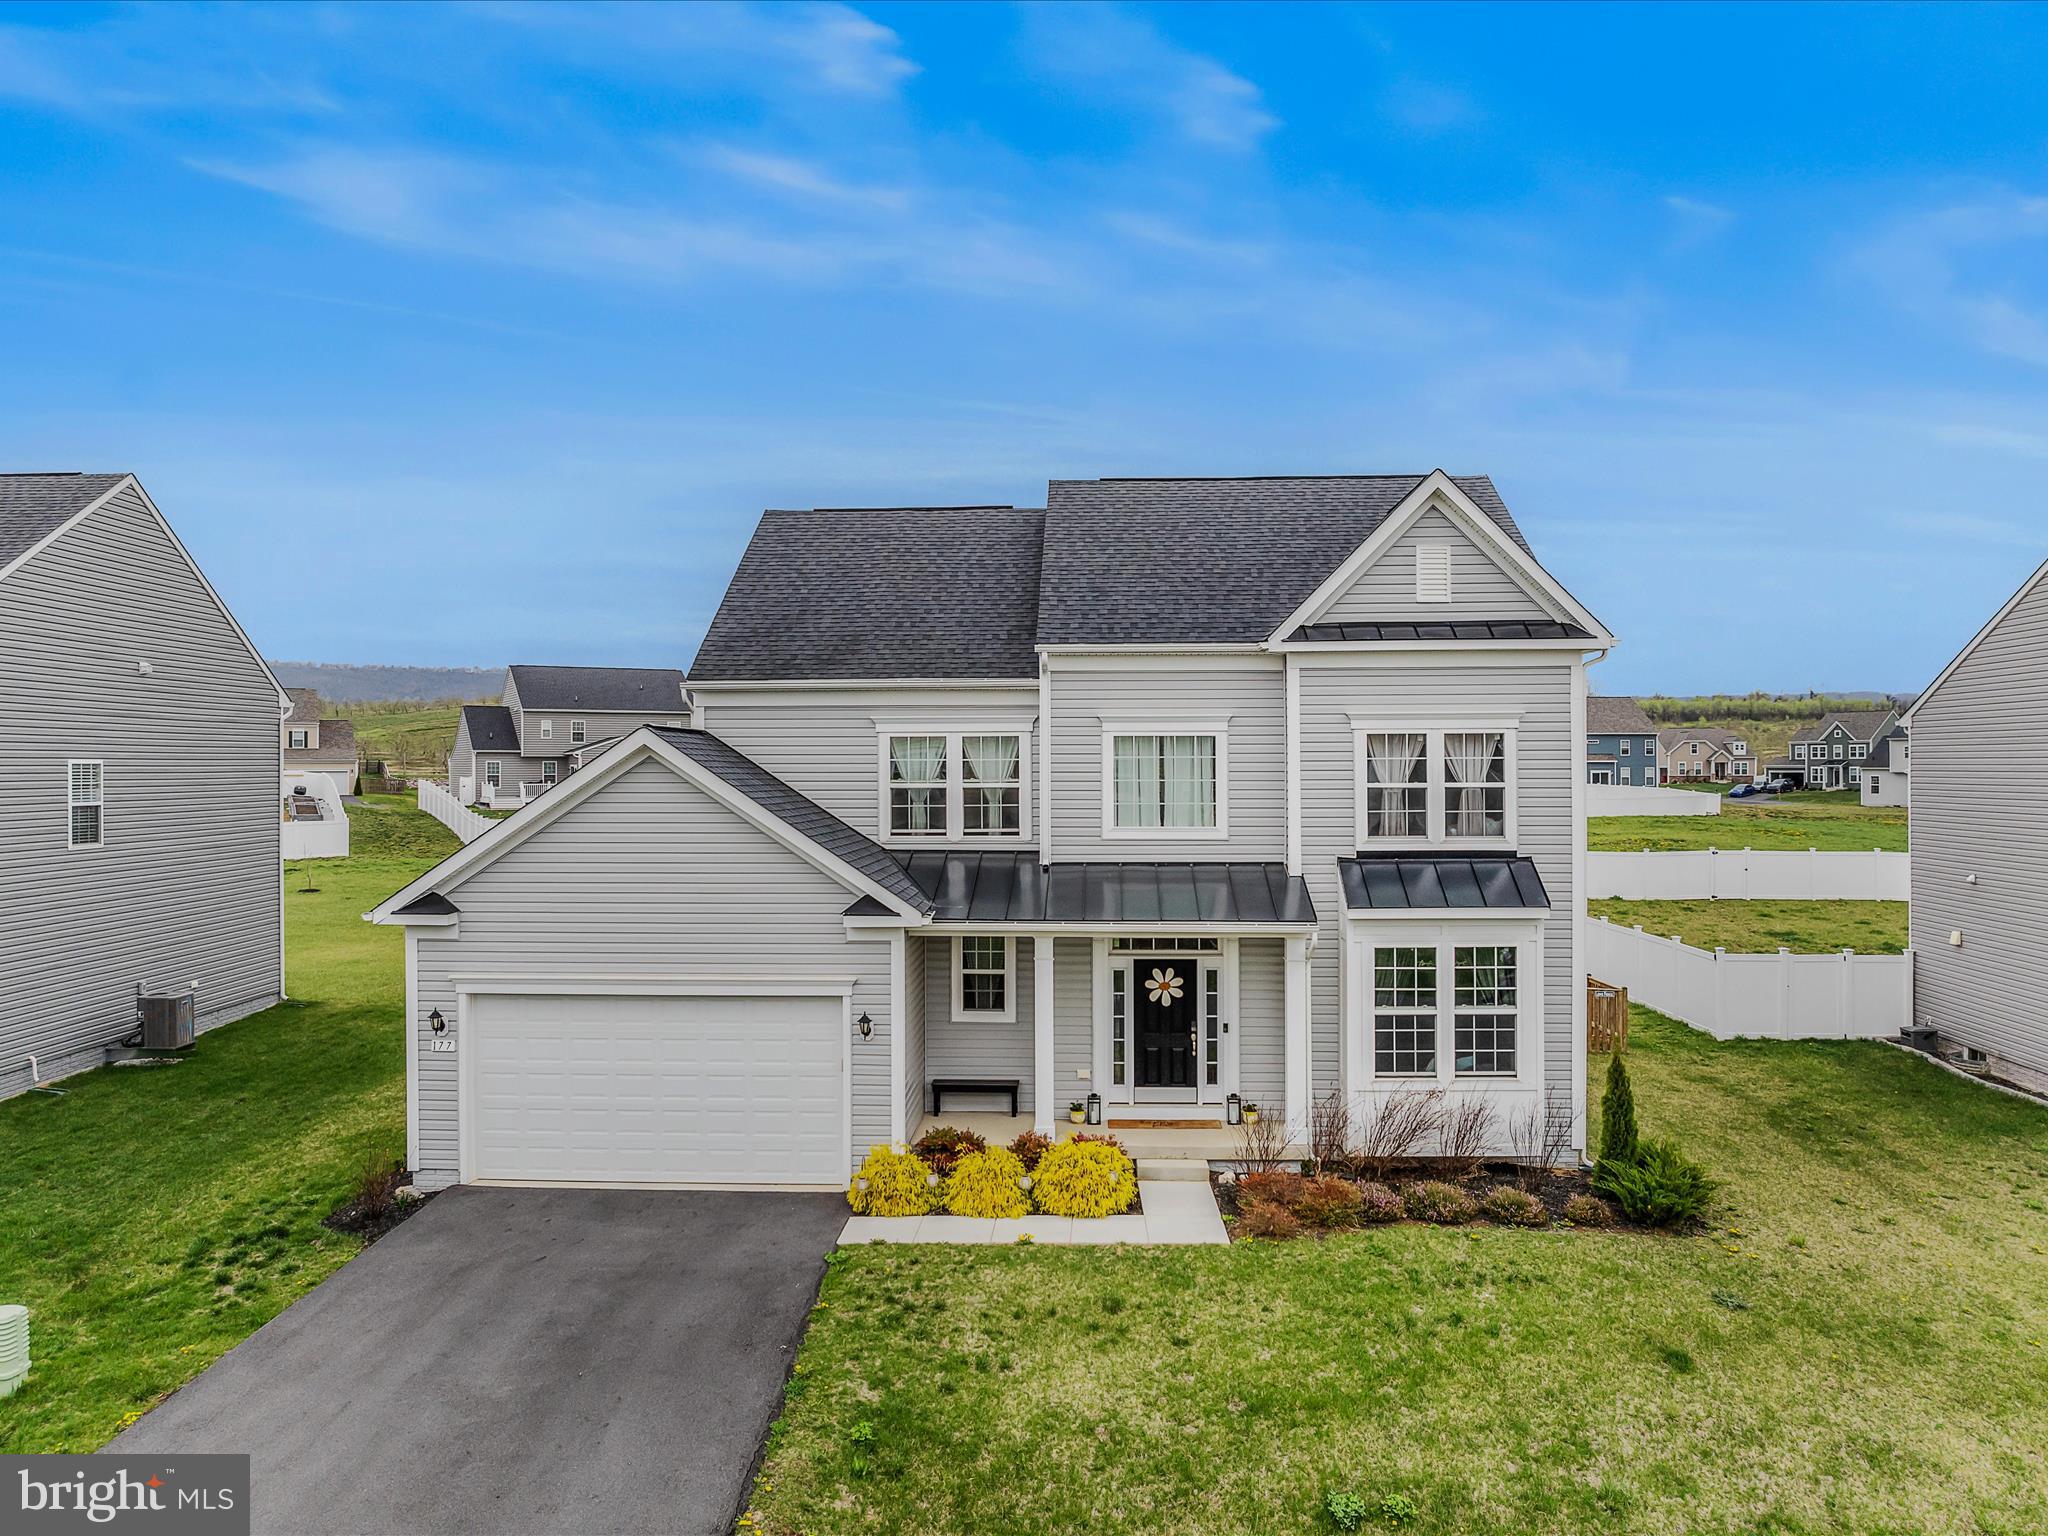
ELEGANT AND MODERN!!! This 2022 beautiful home offers elegance, but also a modern feel once you step inside.  You will find a formal dining room that would fit any size family and then leads to this spacious and inviting kitchen with an extra-large 15-foot-long island! Stainless steel appliances, all granite countertops and island top, LOTS of cabinets and 2 pantries to have for storage to fit your needs. The living room offers a propane fireplace for cozy nights and a fenced in back yard for kids and pets.  The 2 car garage is conveniently situated off the main level laundry room.  Heading upstairs to the bedrooms, the primary bedroom is ahead with a lovely soaking tub and shower with recessed lighting and dual vanity sink.  Walk in closet with a window for extra lighting.  The next 3 bedrooms are spacious, with a main bathroom at the top of the steps. Very LARGE basement with access to the outside.  There is also rough-in plumbing for kitchen and bathroom in the basement. Ceiling has been completed to start the finishing touches to add more finished square footage to the home.  Conveniently located for easy access to I-81, and approximately 15 minute drive to Martinsburg, WV and Winchester, VA.  
SELLER MOTIVATED DUE TO HAVING A CONTRACT ON HOUSE SHE IS PURCHASING!!!!!!
#WVBE2039012

GERRARDSTOWN

177 VOLTAIRE STREET

4 Beds

2 Baths

2,600 Sq.Ft.

$479,000

MLS#: WVBE2039012

Welcome to Belvedere Mansion, circa 1807.
The 5.15 acre residue parcel encompasses the mansion property.  The elegant home has so many possibilities, including dividing it into 2 extraordinary villa homes. Live in one side and rent the other or use the property as a small venue with graceful grounds and beautiful large trees in a private treed area.  Or bring the entire home back to life with it's wonderful wood floors, handsome trim and dental moldings, fireplaces in most rooms, interesting entry doors from several areas and a circular driveway for ample parking while hosting your guests.  HOME IS BEING SOLD AS IS, WHERE IS

Belvedere, also known as Belvidere, was built near Charles Town, West Virginia by Magnus Tate II in 1807. The Federal style mansion is situated at the end of a tree-lined driveway and commands a sweeping view of the Blue Ridge Mountains. The house grew from the original "kitchen house" section to a formal three-bay brick main house built in 1824 by Magnus's son William, which were separate until they were connected in 1939.[2]

The site was inhabited by the Tate family from the 1760s. Magnus Tate II (1732-1808) was a founder of Charles Town. His four sons were all born at Belvedere. Magnus Tate III (1767-1823) served in the Virginia Assembly before serving from 1815 to 1817 in the U.S. House of Representatives. Belvedere passed to William Tate (1776-1818), and then to his son, George Tate II. The house passed out of the Tate family in 1882.[2]

Description
The two-story brick house is one room deep with a center hall the depth of the house. A three-part central window on the second floor complements the sidelights and transom at the front door below. A small entrance porch with paired columns is original to the house.[3] The end of the older section flanking the 1824 house features a rosette window at attic level and a side door with a transom and sidelights, both in the gable elevation.
#WVJF2001350

CHARLES TOWN

76 BELVEDERE FARM LANE

4 Beds

3 Baths

6,280 Sq.Ft.

$479,000

MLS#: WVJF2001350

PRICE REDUCTION The HC Berry house Circa 1890  is a Glorious Historic Large  Brick Victorian Painted Lady on a street with many other fine homes.  Perfect for Air B&B or short term rentals.  It is colorfully repainted to embellish and enhance the architectural details.  Beautiful and beautifully maintained. The exterior is, we think, the prettiest in the whole County. Inside, complex, multi-colored large rooms are a feast for the eyes. Great back and side yards, two balconies above. The very accomplished owner claims this as her greatest accomplishment.  It is a great location for a family, just a couple of blocks from four schools; all three public levels and one all-level Parochial. It is directly across the street from the large Boydville Estate (of which it once was a part) and offers easy access to major roads, Route 9, I-81,  and the MARC commuter trains to DC.  Walking distance, just blocks to downtown Martinsburg;  the library, restaurants, drug store,  banks and train station.   Medical care is nearby at the Martinsburg WVU University Hospital. The property has a  2 car detached garage in the back, as well as  some lovely gardens and plantings; lots of spring tulips and flowering bulbs.   There is a separately deeded wooded buildable lot adjacent to the back yard that conveys. It is 1/4 acre. Main lot is a little less than 1/2 acre.  The   interior  of the home is spacious and gorgeous, with high ceilings,  hardwood floors, ceramic tile baths (3 full)  fancy doors ( pocket doors, transons), and a grand staircase. There is  a 15' spacious dining room and parlor/ living room with fireplaces (2 of 5), a large sitting room or office and a well equipped kitchen with granite counters.  Many of the furnishings are negotiable.  Upstairs are four bedrooms. There is a combination covered porch and deck on the lower floor with a large double porch off the primary bedroom above; great for morning coffee or watching the birds. The primary bedroom has a luxurious bath with high end built ins and a jetted tub.  There is a full floored attic for storage and  the basement has lots of storage room as well.  We can't say enough about how meticulously the owner has improved + maintained this property over 24 years. This painted lady is a work of art; a once in a life time property.  It is a treasure!  Perfect for an AirBnB.
#WVBE2009694

MARTINSBURG

600 S QUEEN STREET

4 Beds

3 Baths

3,366 Sq.Ft.

$479,000

MLS#: WVBE2009694

DOUBLE - SIDED FIREPLACE COZY GAS FIREPLACE HALF LUXURIOUS BATHROOMS HARDWOOD ENTRY PRIVATE BATHROOM SPACIOUS BEDROOMS HUGE FAMILY ROOM This beautiful colonial-style single-family house is a dream come true for anyone looking to upgrade their living space. Boasting four spacious bedrooms, two and a half luxurious bathrooms, and an attached two-car garage, this property offers an incredible 3666 sqft of living space above ground. The first floor welcomes you with a hardwood entry, a grand 2-story foyer, and an elegant living room. The huge family room, complete with a cozy gas fireplace, is perfect for entertaining guests. The gourmet kitchen with table space and morning room is a chef's dream come true. The second floor features a master bedroom like no other, complete with a hardwood floor, a double-sided fireplace, a sitting room, a large walk-in closet, and a private bathroom. Three additional large bedrooms on this floor provide ample space and privacy, with a full bathroom to complete the picture. This property has been professionally repainted, and all of the carpet has been replaced. With every imaginable bump-out and a full basement, this property is simply amazing. And with the owner selling it directly, it's an opportunity you don't want to miss! What the seller loves about this home “Discover this gem in Huntfield, offering a spacious open floor plan. Owner has converted to an efficient electric heating system for sustainable living and cost savings. Freshly carpeted and painted, this home is move-in ready. Don’t miss this opportunity!
#WVJF2011106

CHARLES TOWN

306 PROSPECT HILL BOULEVARD

4 Beds

2 Baths

3,666 Sq.Ft.

$479,000

MLS#: WVJF2011106

Location is paramount! Nestled just a short stroll from downtown Shepherdstown and the esteemed Shepherd University, this exquisite four-bedroom, 2.5 bath home awaits your arrival. Take a leisurely walk into town, the local food store or to Shepherd University. With its inviting open floor plan, the expansive family room and charming morning room create a warm and welcoming atmosphere. The kitchen has a wealth of gleaming granite countertops and a generous island, perfect for both culinary endeavors and entertaining guests. The kitchen opens to a beautiful sunroom with vaulted ceiling. A separate dining room and a formal living room add even more allure for the discerning homeowner. 
This residence continuously impresses with its main-level laundry area, a spacious owner's suite with ample closet space, an elegant open foyer, and three well-proportioned bedrooms. Just when you think you've discovered it all, the partially finished lower level reveals ample square footage to enjoy. Beautifully landscaped , the outdoor space invites relaxation, complete with a fenced backyard.
The surrounding area offers a wealth of adventures , from biking and walking along the scenic towpath to exploring the historic battlefield or enjoying the Potomac River through canoeing and paddleboarding. This gem is truly move -in ready!
#WVJF2016276

SHEPHERDSTOWN

308 MADDEX DRIVE

4 Beds

2 Baths

3,722 Sq.Ft.

$479,000

MLS#: WVJF2016276

Your Private 57+/-Acre Retreat Awaits!  Tucked away in total privacy, this unrestricted 53-acre property offers the perfect blend of comfort and outdoor adventure.  The 3-bedroom, 2-bath home features an electric fireplace, pantry, and a detached 2-car garage.  Explore trails winding through the land, enjoy the open field and pond, or take advantage of prime hunting opportunities.  With a barn, wide-open space, this property is idea for those seeking freedom, nature, and room to roam.
Please bear right at first Y then stay straight to access the home.  Stay straight after going under power line...PLEASE do not drive through the fields.  Some have been planted.
#WVHS2007296

DELRAY

559 TATONKA TRAIL

3 Beds

2 Baths

1,470 Sq.Ft.

$479,000

MLS#: WVHS2007296

Beautifully maintained 3 bedroom, 2 bath rancher offering 1,800+ sq ft of one‑level living on a 2+ acre lot in the established Quail Springs subdivision in South Berkeley County. Features a split bedroom floor plan, living room with gas fireplace, sunroom, dining room, and an updated island kitchen with modern appliances and tile backsplash.  Property includes an oversized 2‑car attached garage, plus a detached 4‑car garage/outbuilding, sheds, patio, and mature landscaping. Energy‑efficient construction with 2x6 exterior walls. Accessibility upgrades include 36” ADA doors, wheelchair‑accessible shower, roll‑under vanity, and chair lift in the garage, ramps to the front of the home and out of the master bedroom door, which was added for convenience.  Recent updates: 50‑year architectural roof (2 yrs), HVAC (4 yrs), asphalt driveway, white vinyl fencing, owned propane tank, 220V garage outlet, water softener, hardwood floors, new paint, and an enlarged concrete access point to crawl space with vapor barrier liner.
Convenient location just minutes from I‑81.
#WVBE2049270

INWOOD

352 DOE RUN ROAD

3 Beds

2 Baths

1,830 Sq.Ft.

$479,000

MLS#: WVBE2049270

If you want character with modern amenities plus privacy and space - this property has it all! Welcome home to 630 John Brown Farm Rd. Upon walking into the home you will be wowed by what unfolds inside! Recently remodeled open concept Floor plan with luxury vinyl plank flooring throughout, featuring a stunning new kitchen with an abundance of cabinets and granite countertops + island, panty and breakfast/ coffee nook, dinning space, large family room plus beautiful exposed wood beams, and cozy stoned fireplace. As well as an updated bathroom with tiled walk in shower , and bonus room waiting for your touches. In addition to the main level living space there are 2 spacious bedrooms with ceiling fans, a laundry room and access to your private multiple decks/ patios, and decorative fish pond with new fountain all inclosed within a new privacy fence. Moving up to the upper level living space, you’ll notice the one of a kind custom finishes flowing into the private loft and bedroom. Accompanied by a large walk closet with custom shelving, full bathroom with spacious shower/tub combo and access to your private deck/balcony. The walk out level offers additional living space as well as storage. 

Rest at ease having all paved roads and be amazed by just how spacious this 2.5+ acres of unrestricted land this property has to offer. Relax, entertain and enjoy all the peace and tranquility while being surrounded by nature. Circular driveway with ample amount of parking + separate, private RV pad. High speed Internet! Deeded private River access .

Enjoy the recent updates include: New LVP flooring, New Carpet on upper level and stairs runner, New HVAC and hot water heater, all new kitchen with new appliances. This is a well maintained and cared for property!  

Ideal location, close to all needed travel routes, amenities, and fun! You’ll love being close to Lake Shannondale, John Brown Farm Park, Shenandoah River, Hiking Trails, History, Breweries— the adventures go on. Don’t miss your opportunity to house this spectacular property!
#WVJF2014212

HARPERS FERRY

630 JOHN BROWN FARM ROAD

3 Beds

2 Baths

2,304 Sq.Ft.

$479,000

MLS#: WVJF2014212

Welcome to this Custom built home! Beautiful lot adjacent to common space for added privacy.  Less than one mile to Cacapon State Park, and about 10 minutes into Berkeley Springs. Ceramic Tile baths; Gas fireplace; Granite tops throughout; Huge wrap around deck with wire rails; Beautiful wood finishes throughout. High speed Comcast internet; Stainless steel appliances. Custom cabinetry with slow close drawers; Whole house water filter; and Water softener.   High efficiency 23 seer heating & cooling with three zones. Inverter tech delivery HVAC.  9’ Unfinished walkout basement  built with future finish in mind - plumbed for future with large windows.
#WVMO2004542

BERKELEY SPRINGS

380 CIELO LANE

3 Beds

2 Baths

1,800 Sq.Ft.

$479,000

MLS#: WVMO2004542

OWNER SAYS "LET'S NEGOTIATE" Find upscale tranquility in this peaceful 3 bedroom home in the mature Glen Woods community in Shepherdstown.  The home is nestled on a lightly wooded lot at the front of the neighborhood and features a large walkout deck that rolls into the backyard.  Inside, hardwood floors run through both levels including the kitchen and bedrooms, a propane gas fireplace hosts the living room, and the country kitchen is ideal for entertaining.  That all flows out onto the deck with easy access to the large yard.  There is also a formal dining room and full bathroom with the laundry units included.  The second floor has the primary bedroom suite and two guest bedrooms.  The primary suite features a large bathroom, walk-in closet, and a small bump-out.  The second and third bedrooms are both good-sized for full furniture sets and share a second upstairs bathroom.  The roof was just replaced in 2022, and this single-owner home has been well-maintained throughout.  The property also has a large shed for outdoor equipment and extra storage.
#WVJF2013890

SHEPHERDSTOWN

68 DEEP WOODS TRAIL

3 Beds

3 Baths

1,976 Sq.Ft.

$479,000

MLS#: WVJF2013890

** BACK TO ACTIVE …sometimes life throws curve balls…Seller had to take temporarily off market due to not being able to accommodate showings for 14 days** 

A buyer's dream. Welcome home to 56 Tennyson Ct situated, in sought after South Berkeley County, on a beautiful cul-de-sac homesite in the upscale Springdale Farm Community. Meticulously cared for home with only 1 owner to date.  Drive up to see your manicured lawn and welcoming front porch ready for you to enjoy the summer evenings or a morning coffee.  Open the front door to your beautiful foyer area highlighting Luxury Vinyl Plank flooring on the entire main level.  Powder Room and Coat closet conveniently located off the entry way.  A formal living room  and dining space open  up to each other creating the perfect gathering place for guest or flex spaces to use as your heart desires. Stunning kitchen with dark maple cabinets, stainless steel appliances, granite counters and a generous size morning room with  breakfast bar that can easily be used as your dining space as well.  Large pantry for an excellent storage opportunity.  Family room right off the kitchen for everyday convenience.  Find your way up to the primary suite where the trail ceiling will capture your attention with the custom woodwork complimenting the flooring. Oversized walk-in closet with a secondary closet included as well. Deluxe Primary Bathroom Suite with Corner Soaking Tub, Double Sinks, Private Water closet and beautiful Barn Door!  Three additional bedrooms share a hall bath with double sinks and recently had brand new flooring installed. Many Rooms/Trim Freshly painted. Composite deck  off the rear for a great summer BBQ spot and a large unfinished basement with 3-piece bath rough in for all the room you need to expand.  Approximately 2.5 Miles from I-81 or Route 11 giving you a great location for commutes to Virginia, MD, DC, or PA. This is the home you have been waiting for!
#WVBE2030434

GERRARDSTOWN

56 TENNYSON COURT

4 Beds

2 Baths

2,708 Sq.Ft.

$479,000

MLS#: WVBE2030434

1 ... 211 212 213 214 215 ... 666
* Listings identified with the FMLS IDX logo come from FMLS and are held by brokerage firms other than the owner of this website. The listing brokerage is identified in any listing details. Information is deemed reliable but is not guaranteed. If you believe any FMLS listing contains material that infringes your copyrighted work please click here to review our DMCA policy and learn how to submit a takedown request. © 2024. First Multiple Listing Service, Inc.
 - property

Send a message

Message successfully sent.

Your message

What is 3 + 4 ?

Reason for contacting?

I agree to receive email communication and understand I can unsubscribe at any time.

I agree to be contacted by Charis Realty Group - Christine Issler, Broker via call, email, and text for real estate services. To opt out, you can reply 'stop' at any time or reply 'help' for assistance. You can also click the unsubscribe link in the emails. Message and data rates may apply. Message frequency may vary. Privacy Policy

Sign Out

Virtual Assistant

Would you like to take the next step with this property? We can help you schedule a showing or virtual tour, or send you more details.

Yes, I would like more information.

Thank You for Your Reply, One of Our Agents will contact you as soon as possible

No, maybe later.

Thank you, you can always contact me via email, phone number or through the contact form.

Realhub AI

Lucy - Your AI-Powered Realtor

Update Your Temporary Password

Personalize your search

Enter your email and we'll notify you immediately when new listings match what you're looking for.

or enter email address

Already have an account ? Login here

Continue your home search

I agree to receive communications and understand I can unsubscribe at any time.

I agree to be contacted by Charis Realty Group - Christine Issler, Broker via call, email, and text for real estate services. To opt out, you can reply 'stop' at any time or reply 'help' for assistance. You can also click the unsubscribe link in the emails. Message and data rates may apply. Message frequency may vary. Privacy Policy

Already have an account ? Login here

We use cookies

We use cookies primarily for analytics to enhance your experience. By accepting, you agree to our use of these cookies. You can manage your preferences or learn more about our cookies policy.
