Properties

Browse or get in touch to schedule a walkthrough.

  • Nearby me
Price range

Popular Features

Community Features

Association

Property Features

Waterfront

View

Exterior Features

Interior Features

Style

10000 properties match your criteria

Updated 1 minute ago

E-Alert name

You will love this completely remodeled A-Frame Cabin located in a retreat-like setting in the well-established community of Shannondale.  This 3 bedroom, 3 full bath home is set on over a half-acre lot and features a long private driveway leading to the two car attached garage. This home offers gleaming hardwood floors, custom built-ins,  a wood burning stone fireplace, vaulted ceilings, and wall framed windows overlooking the front yard. There is so much beauty located throughout. The kitchen has been remodeled (August 2025) offering NEW QUARTZ COUNTERTOPS, NEW TILE BACKSPLASH, professionally painted cabinets, new hardware, and new kitchen sink.   There is a large owner's suite which includes a spacious walk-in closet. The master bathroom has been fully renovated (August 2025) featuring NEW CERAMIC TILE FLOORING,  NEW FREESTANDING CLAWFOOT BATHTUB with CERAMIC TILE BACKSPLASH, NEW GLASS ENCLOSED SHOWER,  new quartz counters on vanity, new exhaust fan, lighting, and faucets.  All three bedrooms on the main level have their own sliding glass doors leading to front or rear deck. The lower level has two living areas, a full bathroom, built-in shelving, and convenient access to laundry area.  NEW VINYL PLANK FLOORING was just installed in entire lower level.  Additional improvements include newer well pump, water softener, and water filtration system.  Stainless Steel Refrigerator is just one year of age. Roof was installed in 2018.  Enjoy the outdoor entertaining spaces including both front and rear decks.  There is a concrete pad underneath front deck that was previously used as a kennel and remains for next owner.  Amazing opportunity to own your own cabin in the woods whether it is your dream home, weekend retreat, or short term rental investment. NO HOA! Located just 2 miles from Shenandoah River public access and boat ramp.  Don’t miss your chance to own this gem!
#WVJF2017356

HARPERS FERRY

160 BLACK CUB RUN LANE

3 Beds

3 Baths

2,246 Sq.Ft.

$479,000

MLS#: WVJF2017356

Welcome to 182 Sparkling Brook Rd, a move-in ready Colonial, Brick front, offering modern finishes, thoughtful upgrades, and a desirable premium end lot, all within the sought-after Shenandoah Springs community.

Built in 2018, this charming single-family home offers 4 bedrooms, 2.5 bathrooms, and a bright, open floor plan designed for modern living. The main level is enhanced by a combination of hardwood and luxury vinyl plank flooring, blending timeless style with low-maintenance durability.

The main level features a dedicated living room, an elegant formal dining room, and a spacious gourmet kitchen complete with quartz countertops, a center island, stylish tile backsplash, recessed lighting, abundant cabinetry, and generous prep space, making it the perfect place to cook, entertain, and gather.

Step directly from the kitchen onto the low-maintenance Trex deck, creating a seamless indoor-outdoor living experience overlooking the fully fenced, level backyard, ideal for summer cookouts, relaxing evenings, pets, and play.

Fresh interior paint gives the home a crisp, modern feel, while the upstairs laundry room, conveniently located just steps from the spacious primary suite, adds everyday convenience.

Additional highlights include a whole-home water softener, an attached two-car garage, and an extended driveway, providing ample parking, storage, and functionality.

The partially finished basement includes nearly 900 square feet of unfinished space and a bathroom rough-in, offering endless possibilities for future expansion, whether you envision a recreation room, home gym, guest suite, home office, or additional living space.

Located in the desirable Shenandoah Springs community, residents will soon enjoy even more amenities with the community pool anticipated to open in 2027, adding even greater value to this growing neighborhood.

Conveniently located near shopping, dining, schools, commuter routes, and outdoor recreation, 182 Sparkling Brook Road offers the perfect blend of style, comfort, convenience, and future potential. Schedule your private showing today and discover everything this exceptional home has to offer.
#WVJF2025648

RANSON

182 SPARKLING BROOK ROAD

4 Beds

2 Baths

2,796 Sq.Ft.

$479,000

MLS#: WVJF2025648

Introducing our Eastover Floor Plan - a dream home that combines style, versatility, and breathtaking views for your perfect living experience.  Picture yourself sipping your morning coffee on the charming front porch, setting the stage for a day filled with serenity and relaxation.  Step into your new home through a welcoming foyer with high, airy 9' ceilings on the first floor, creating an immediate sense of space and sophistication.  The versatile flex room on the main level can be tailored to your unique lifestyle, whether you envision it as a formal dining room, productive office, cozy sitting room, or something entirely different, this space adapts to your needs effortlessly.  Hosting gatherings is a breeze in the open floor plan that seamlessly connects the kitchen's window, offering stunning mountain views as you prepare meals and share moments with loved ones.  Upstairs, you'll find 3 spacious bedrooms and 2 full baths and a loft, ensuring everyone has their own comfortable haven.  When you need a break from everyday, escape to the partially finished walk-out basement.  Here, a versatile rec room awaits, ready to be transformed into your personal sanctuary for relaxation or entertainment.  Your 2 car garage comes equipped with a door opener for added convenience and we've also included a smart home package, allowing you to effortlessly control and customize your home environment.  Magnolia Springs is located close to local shopping, restaurants, farmer's markets, and your local hospital.  These are a Must See!  Plus Closing Cost Assistance is available with DHI Mortgage.
#WVJF2014902

CHARLES TOWN

78 HEMINGWAY TERRACE

4 Beds

2 Baths

2,169 Sq.Ft.

$478,882

MLS#: WVJF2014902

*OFFERING UP TO 15K IN CLOSING ASSISTANCE FOR PRIMARY RESIDENCE WITH USE OF PREFERRED LENDER AND TITLE.*
COMP Listing - Fully loaded Whitehall ll walkout with full front porch. All the structural extensions on a premium homesite. Quartz countertops, upgraded cabinets and lighting.
 *Photos may not be of actual home. Photos may be of similar home/floorplan if home is under construction or if this is a base price listing. AGENT REGISTRATION REQUIRED.
#WVJF2018854

CHARLES TOWN

104 WYTHE WAY

5 Beds

3 Baths

2,503 Sq.Ft.

$478,655

MLS#: WVJF2018854

**UP TO $12,500 CLOSING COST ASSISTANCE AVAILABLE ON SELECT HOMES, FOR PRIMARY RESIDENCE WITH USE OF APPROVED LENDER AND TITLE!**
ATTACHED 2 CAR GARAGE INCLUDED!!! Live the Huntfield lifestyle in Charles Town's largest planned community ideally situated along the rolling hills of the Blue Ridge Mountains! Enter on the first floor to a spacious entryway that leads to two secondary bedrooms, a full bath, and a laundry room. Open concept kitchen with island opens to breakfast area and family room. First-level primary suite with expansive walk-in closet, dual vanity, and shower. Optional choices available include a 4-foot rear extension, a study, a morning room, a dining room, or a Roman shower. The optional second level is ideal for entertaining and storage; consider adding a fourth bedroom and bathroom. Finished lower level options are also available. *Photos may not be of actual home. Photos may be of similar home/floorplan if home is under construction or if this is a base price listing.
#WVJF2017254

CHARLES TOWN

906 WESTMORELAND WAY

3 Beds

2 Baths

1,783 Sq.Ft.

$478,610

MLS#: WVJF2017254

To-Be-Built The Lehigh at Martinsburg Lake Single Family Homes. The Lehigh single-family home combines smart design with light-filled spaces. Enter the inviting foyer, where versatile flex space can be used as a playroom, living room or office. The gourmet kitchen boasts a large island and walk-in pantry and connects to the dining and family room. Off the 2-car garage, a family entry controls clutter and leads to a quiet study. Upstairs, a loft is an ideal entertaining spot outside 3 spacious bedrooms and a double vanity bath. The luxurious primary suite offers a cozy getaway with walk-in closets and private bathroom. You'll love The Lehigh. Photos are representative only.
#WVBE2008776

MARTINSBURG

578 RUSHBROOK ROAD

4 Beds

2 Baths

4,044 Sq.Ft.

$478,240

MLS#: WVBE2008776
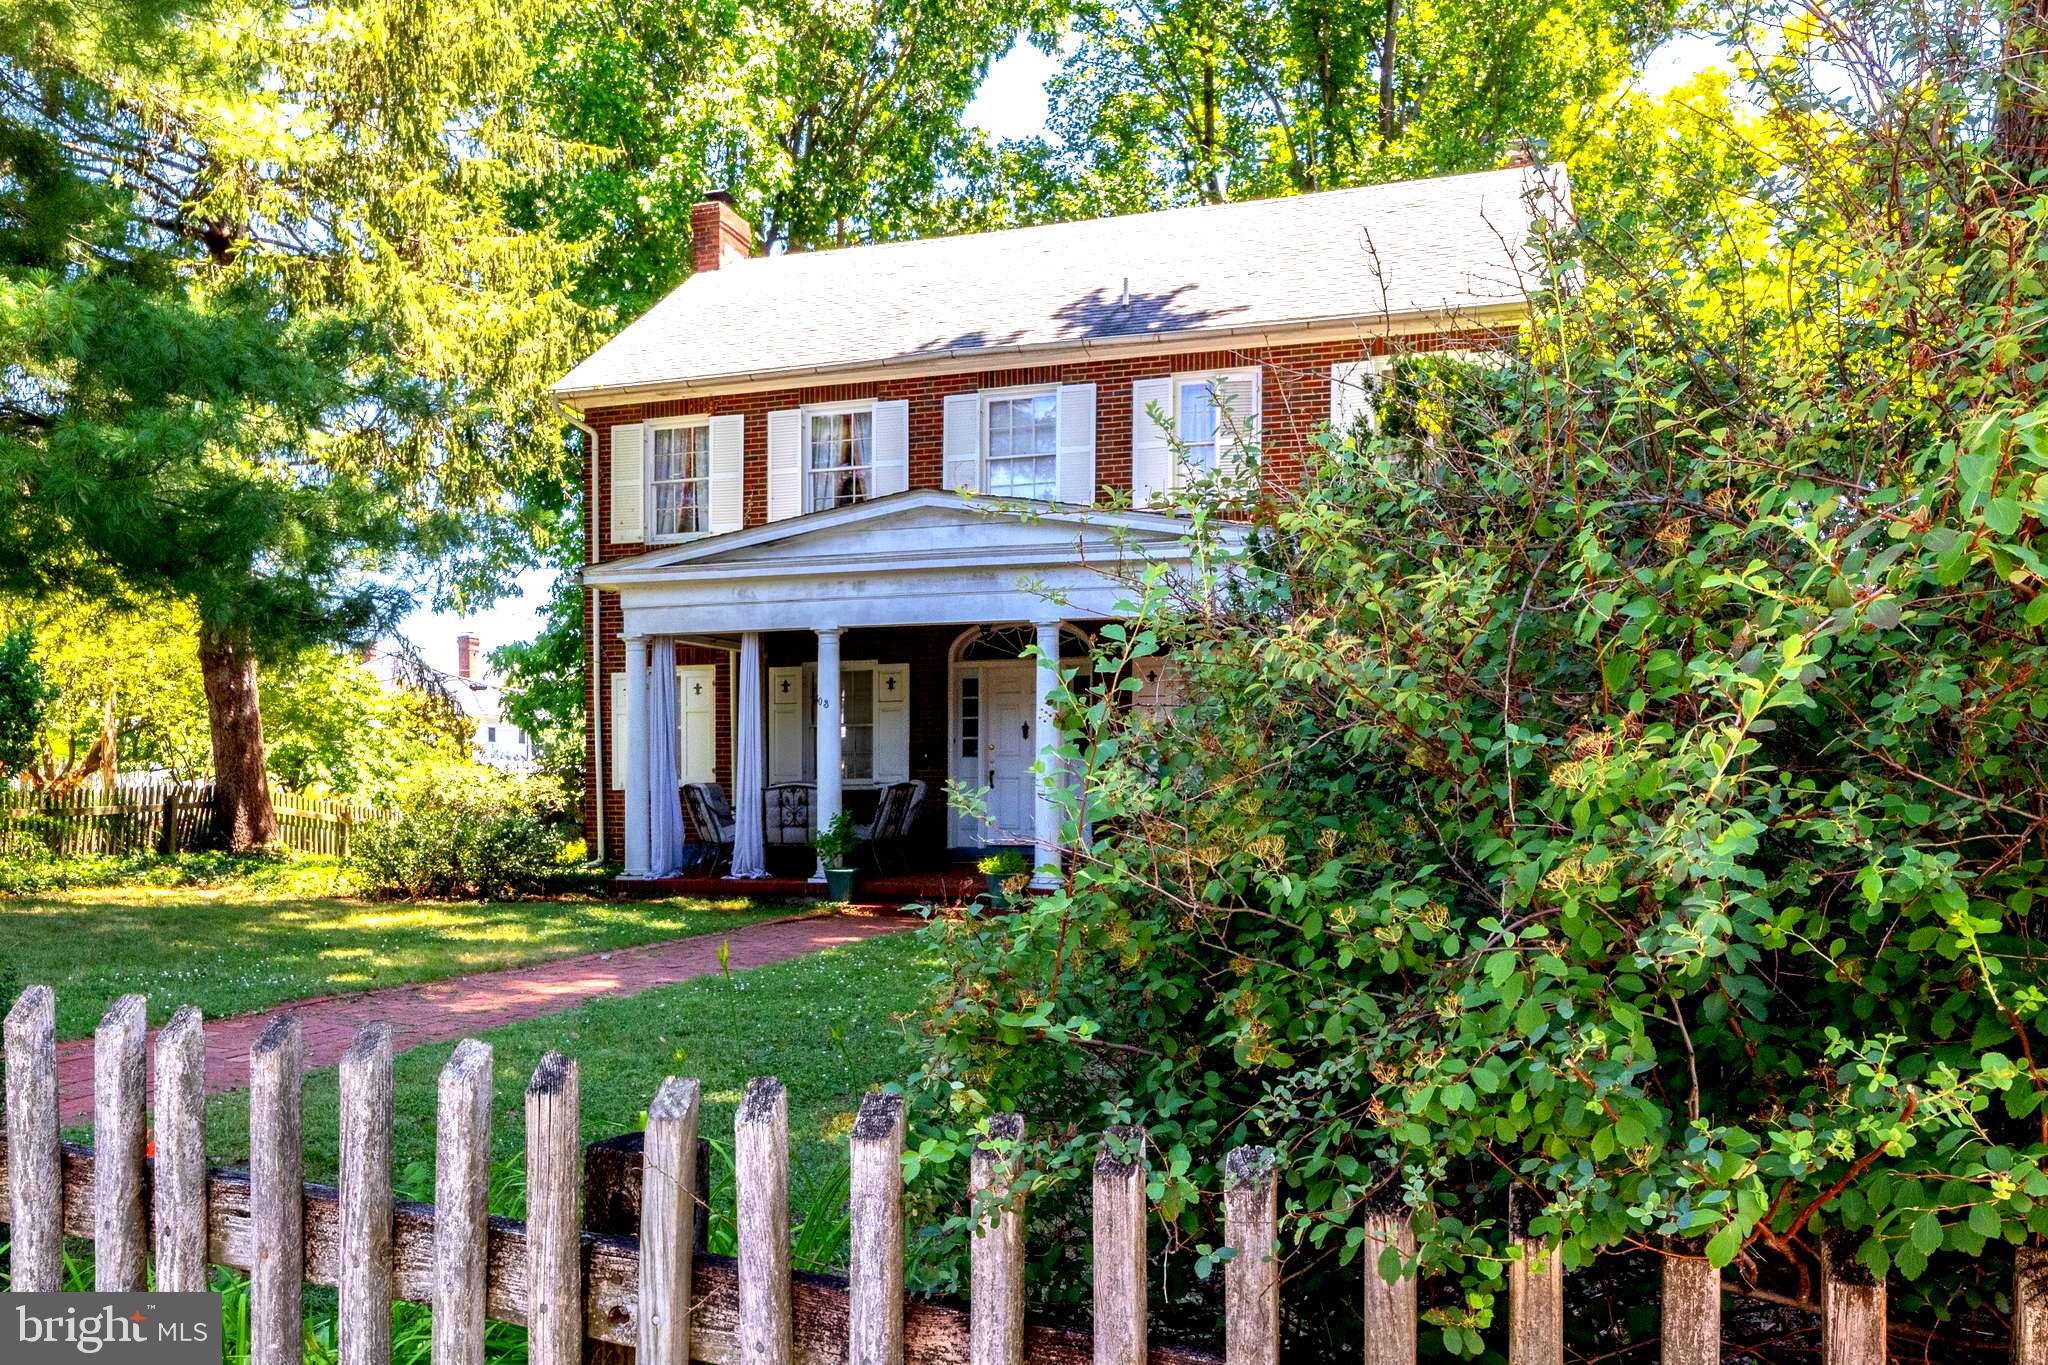
Nestled in the charming City of Charles Town, this delightful Colonial home exudes warmth and character, inviting you to experience the perfect blend of comfort and convenience. Built in 1939, this brick residence boasts 2,112 square feet of living space, featuring three spacious bedrooms and a full bathroom, ideal for creating lasting memories.   The attic has pull down stairs and is floored providing additional storage space.  Step inside to discover the rich allure of hardwood and ceramic tile flooring that flows throughout the home.  The fireplace is perfect for those chilly evenings, or enjoy the natural light streaming through the windows that frame the inviting interiors. The full basement offers ample storage and potential for customization, allowing you to tailor the space to your needs. Outside, the property sits on a generous 0.2-acre lot, complete with a detached garage that provides additional storage and parking convenience. The oversized garage is a rare find, ensuring you have plenty of room for your vehicles and hobbies. Located in a vibrant neighborhood, you'll find yourself just moments away from local parks, shops, and dining options that make Charles Town a wonderful place to call home. Enjoy leisurely strolls through tree-lined streets or take advantage of nearby recreational activities. This home is not just a place to live; it's a lifestyle waiting to be embraced. Experience the charm and community spirit of Charles Town today!
#WVJF2024942

CHARLES TOWN

603 S SAMUEL STREET

4 Beds

1 Baths

2,112 Sq.Ft.

$478,000

MLS#: WVJF2024942

Charming Cape Cod on 2 acres (NO HOA) with fabulous mountain views in Harpers Ferry! This home offers 3 bedrooms and 2  1/2 full baths with comfortable living spaces and plenty of natural light. Step outside to the large deck, perfect for relaxing, entertaining, or enjoying the peaceful countryside setting and panoramic views.

The property also features a detached 2-car garage with finished space with a living room, den, and full bath, ideal for a home office, studio, hobby room, or guest overflow. 

Located just minutes from the historic town of Harpers Ferry, outdoor recreation, and commuter routes, this property offers the perfect combination of views, space, and convenience.  Easily commute to Virginia or Maryland from this site.

Seller is installing new heat pumps for main house and area over the garage!!!
#WVJF2022364

HARPERS FERRY

156 RAY RIDGE LANE

3 Beds

2 Baths

1,889 Sq.Ft.

$478,000

MLS#: WVJF2022364

The only community within historic Charles Town with resort style amenities!
**UP TO $12,500 CLOSING COST ASSISTANCE FOR PRIMARY RESIDENCE WITH USE OF APPROVED LENDER AND TITLE!**
ATTACHED 2 CAR GARAGE INCLUDED!!! Live the Huntfield lifestyle in Charles Town's largest planned community ideally situated along the rolling hills of the Blue Ridge Mountains! The Cypress II is a popular floorplan with 4 Bedrooms, 2.5 Baths, 2 car garage and a full, unfinished basement. Open concept kitchen with optional island opens to breakfast area and family room. Optional features available include a Study, morning room, and fireplace. Four foot rear extension available. Primary suite with generous walk-in closet, dual vanity, and oversized shower. Laundry is located on the bedroom level. Numerous additional options are available to personalize your new home including the ability to expand up to 3200+ sq. ft. Finished basement options available. *Photos may not be of actual home. Photos may be of similar home/floorplan if home is under construction or if this is a base price listing.
#WVJF2024548

CHARLES TOWN

HOMESITE 639 STUART STREET

4 Beds

2 Baths

2,109 Sq.Ft.

$477,935

MLS#: WVJF2024548

*PENDING* The most affordable single-family homes in the City of Martinsburg with a design studio experience!
**NOW OFFERING UP TO $12,500 IN CLOSING COST ASSISTANCE FOR PRIMARY RESIDENCE WITH USE OF APPROVED LENDER AND TITLE.*
Stunning Carnegie with fully finished walk out basement, gourmet kitchen and 4 foot rear extension, *Photos may not be of actual home. Photos may be of similar home/floorplan if home is under construction or if this is a base price listing.
#WVBE2048272

MARTINSBURG

209 FONTANA CIRCLE HOMESITE 624

4 Beds

3 Baths

3,402 Sq.Ft.

$477,605

MLS#: WVBE2048272

Under Construction – MAY MOVE-IN!  Fall in love with the Water Lily, a stunning 5-bedroom, 3-bath home designed with modern elegance, comfort, and functionality in mind.  The main level features an open flexible living space perfect for additional living space or work-from-home needs. Enjoy an open-concept kitchen complete with a center island that flows seamlessly into the dining area and spacious family room, ideal for everyday living and entertaining.  Additionally, you will find an extra bedroom and full bath on the main level, ideal for guests, in-laws, or private office! The upstairs includes a central loft area, 3 secondary bedrooms, laundry room and spacious Primary Bedroom.  This home also features our designer curated Farmhouse Look which includes 42” staggered upper cabinets and floating shelves, adding a sense of charm and providing a unique space to display your favorite decor or dinnerware. A Farmhouse white apron front sink completes the modern Farmhouse Look along with sleek seamless Quartz kitchen countertops and stainless-steel appliances. Vintage inspired lighting, rustic main level flooring, and farmhouse finishes complete the Farmhouse charm throughout the home. The Water Lily at Huntwell West is conveniently located within minutes from shopping, dining, and outdoor adventures. Explore nearby gems like Historic Harpers Ferry, Historic Shepherdstown and Downtown Charles Town, just minutes from Hollywood Casino at Charles Town Races. Enjoy close proximity to commuter routes to Washington, D.C., Frederick, MD, and Northern Virginia. Call today to schedule your private tour! Ask about our closing costs assistance with KHovnanian American Mortgage. **Photos are of a decorated Oleander Model Home and similar home/features and may not reflect current home finishes. Pricing, options, and promotions are subject to change without notice.
#WVJF2021720

RANSON

(Lot 432) GERRY ST

5 Beds

3 Baths

2,486 Sq.Ft.

$477,545

MLS#: WVJF2021720

*PENDING* The only community within historic Charles Town with resort style amenities!
**UP TO $10,000 CLOSING COST ASSISTANCE AVAILABLE ON SELECT HOMES, FOR PRIMARY RESIDENCE WITH USE OF APPROVED LENDER AND TITLE!**
 Live the Huntfield lifestyle in Charles Town's largest planned community ideally situated along the rolling hills of the Blue Ridge Mountains! Enter on the first floor to a spacious entryway that leads to two secondary bedrooms, a full bath, and a laundry room. Open concept kitchen with island opens to breakfast area and family room. First-level primary suite with expansive walk-in closet, dual vanity, and shower. Optional choices available include a 4-foot rear extension, a study, a morning room, a dining room, or a Roman shower. The optional second level is ideal for entertaining and storage; consider adding a fourth bedroom and bathroom. Finished lower level options are also available.  *Photos may not be of actual home. Photos may be of similar home/floorplan if home is under construction or if this is a base price listing.
#WVJF2021774

CHARLES TOWN

HOMESITE 642 STUART STREET

3 Beds

2 Baths

1,783 Sq.Ft.

$477,369

MLS#: WVJF2021774

*OFFERING UP TO $15,000 IN CLOSING ASSISTANCE FOR PRIMARY RESIDENCE WITH USE OF APPROVED LENDER AND TITLE.*
PENDING* Edgewood with walkout basement. Finished Lower level Area 1 & 2, and lower level bathroom. Upgraded cabinets, countertops, and flooring. Final selections still to be done with designs studio. *Photos may not be of actual home. Photos may be of similar home/floorplan if home is under construction or if this is a base price listing. AGENT REGISTRATION REQUIRED.
#WVJF2021704

CHARLES TOWN

94 CAPULET COURT HOMESITE 134

3 Beds

3 Baths

3,034 Sq.Ft.

$477,310

MLS#: WVJF2021704

**UP TO $12,500 CLOSING COST ASSISTANCE FOR PRIMARY RESIDENCE WITH USE OF APPROVED LENDER AND TITLE! ** Welcome home to the stunning Carnegie II! Come inside to this exquisite home, where elegance meets convenience. The gourmet kitchen is a chef’s dream, featuring an extended island, a sleek stainless steel oven hood, cooktop, wall-mounted microwave, and oven, plus upgraded cabinets that reach the ceiling. The 4-foot extension and morning room bumpout add extra space for everyday living and entertaining. The layout flows effortlessly into the attached two-car garage for ultimate convenience. Upstairs, you’ll find four spacious bedrooms, including a luxurious primary suite with a huge walk-in closet and a beautifully designed en-suite bathroom. Plus, the upstairs laundry makes chores a breeze. Photos may be of a similar home/floorplan if the home is under construction or if this is a base price listing.
#WVBE2052522

INWOOD

HOMESITE 374 OUTRIGGER ROAD

4 Beds

2 Baths

2,698 Sq.Ft.

$477,180

MLS#: WVBE2052522

COMP listing - 3 bedrooms 3 bathrooms - Edgewood ll model, fully upgraded kitchen with fully finished basement. *Photos may not be of actual home. Photos may be of similar home/floorplan if home is under construction or if this is a base price listing. AGENT REGISTRATION REQUIRED.
#WVJF2018042

CHARLES TOWN

382 ARMISTEAD PLACE

3 Beds

3 Baths

3,034 Sq.Ft.

$477,135

MLS#: WVJF2018042

1 ... 212 213 214 215 216 ... 666
* Listings identified with the FMLS IDX logo come from FMLS and are held by brokerage firms other than the owner of this website. The listing brokerage is identified in any listing details. Information is deemed reliable but is not guaranteed. If you believe any FMLS listing contains material that infringes your copyrighted work please click here to review our DMCA policy and learn how to submit a takedown request. © 2024. First Multiple Listing Service, Inc.
 - property

Send a message

Message successfully sent.

Your message

What is 3 + 4 ?

Reason for contacting?

I agree to receive email communication and understand I can unsubscribe at any time.

I agree to be contacted by Charis Realty Group - Christine Issler, Broker via call, email, and text for real estate services. To opt out, you can reply 'stop' at any time or reply 'help' for assistance. You can also click the unsubscribe link in the emails. Message and data rates may apply. Message frequency may vary. Privacy Policy

Sign Out

Virtual Assistant

Would you like to take the next step with this property? We can help you schedule a showing or virtual tour, or send you more details.

Yes, I would like more information.

Thank You for Your Reply, One of Our Agents will contact you as soon as possible

No, maybe later.

Thank you, you can always contact me via email, phone number or through the contact form.

Realhub AI

Lucy - Your AI-Powered Realtor

Update Your Temporary Password

Personalize your search

Enter your email and we'll notify you immediately when new listings match what you're looking for.

or enter email address

Already have an account ? Login here

Continue your home search

I agree to receive communications and understand I can unsubscribe at any time.

I agree to be contacted by Charis Realty Group - Christine Issler, Broker via call, email, and text for real estate services. To opt out, you can reply 'stop' at any time or reply 'help' for assistance. You can also click the unsubscribe link in the emails. Message and data rates may apply. Message frequency may vary. Privacy Policy

Already have an account ? Login here

We use cookies

We use cookies primarily for analytics to enhance your experience. By accepting, you agree to our use of these cookies. You can manage your preferences or learn more about our cookies policy.
