Properties

Browse or get in touch to schedule a walkthrough.

  • Nearby me
Price range

Popular Features

Community Features

Association

Property Features

Waterfront

View

Exterior Features

Interior Features

Style

10000 properties match your criteria

Updated 1 minute ago

E-Alert name

UNDER CONSTRUCTION IN UPSCALE NEIGHBORHOOD ON A 0.54 ACRE LOT. COMPLETION ANTICIPATED IN MID TO LATE APRIL. Open floor plan rancher on a full basement with two car garage. Features include: Large Great Room with cathedral ceiling / Spacious Kitchen with stainless steel appliances, quartz counters,  island, pantry and bumped out Morning Room / Master Suite with walk in closet / Master Bath with soaking tub and separate ceramic shower / Full Basement with roughed in plumbing for a future full bath.
#WVJF141488

KEARNEYSVILLE

111 MOONSTONE

3 Beds

2 Baths

2,313 Sq.Ft.

$477,000

MLS#: WVJF141488

Brand new home featuring a bright open layout and quality finishes throughout. Set in a peaceful rural mountain setting, this property offers natural beauty while remaining just minutes from shopping and essential services. The finished rec room in the walkout basement provides extra flexible living space for entertainment, hobbies, or a cozy retreat. October delivery beautifully crafted, this home blends comfort, style, and an exceptional location.
#WVJF2025992

SHENANDOAH JUNCTION

471 BUCKEYE DRIVE

4 Beds

2 Baths

2,751 Sq.Ft.

$476,990

MLS#: WVJF2025992
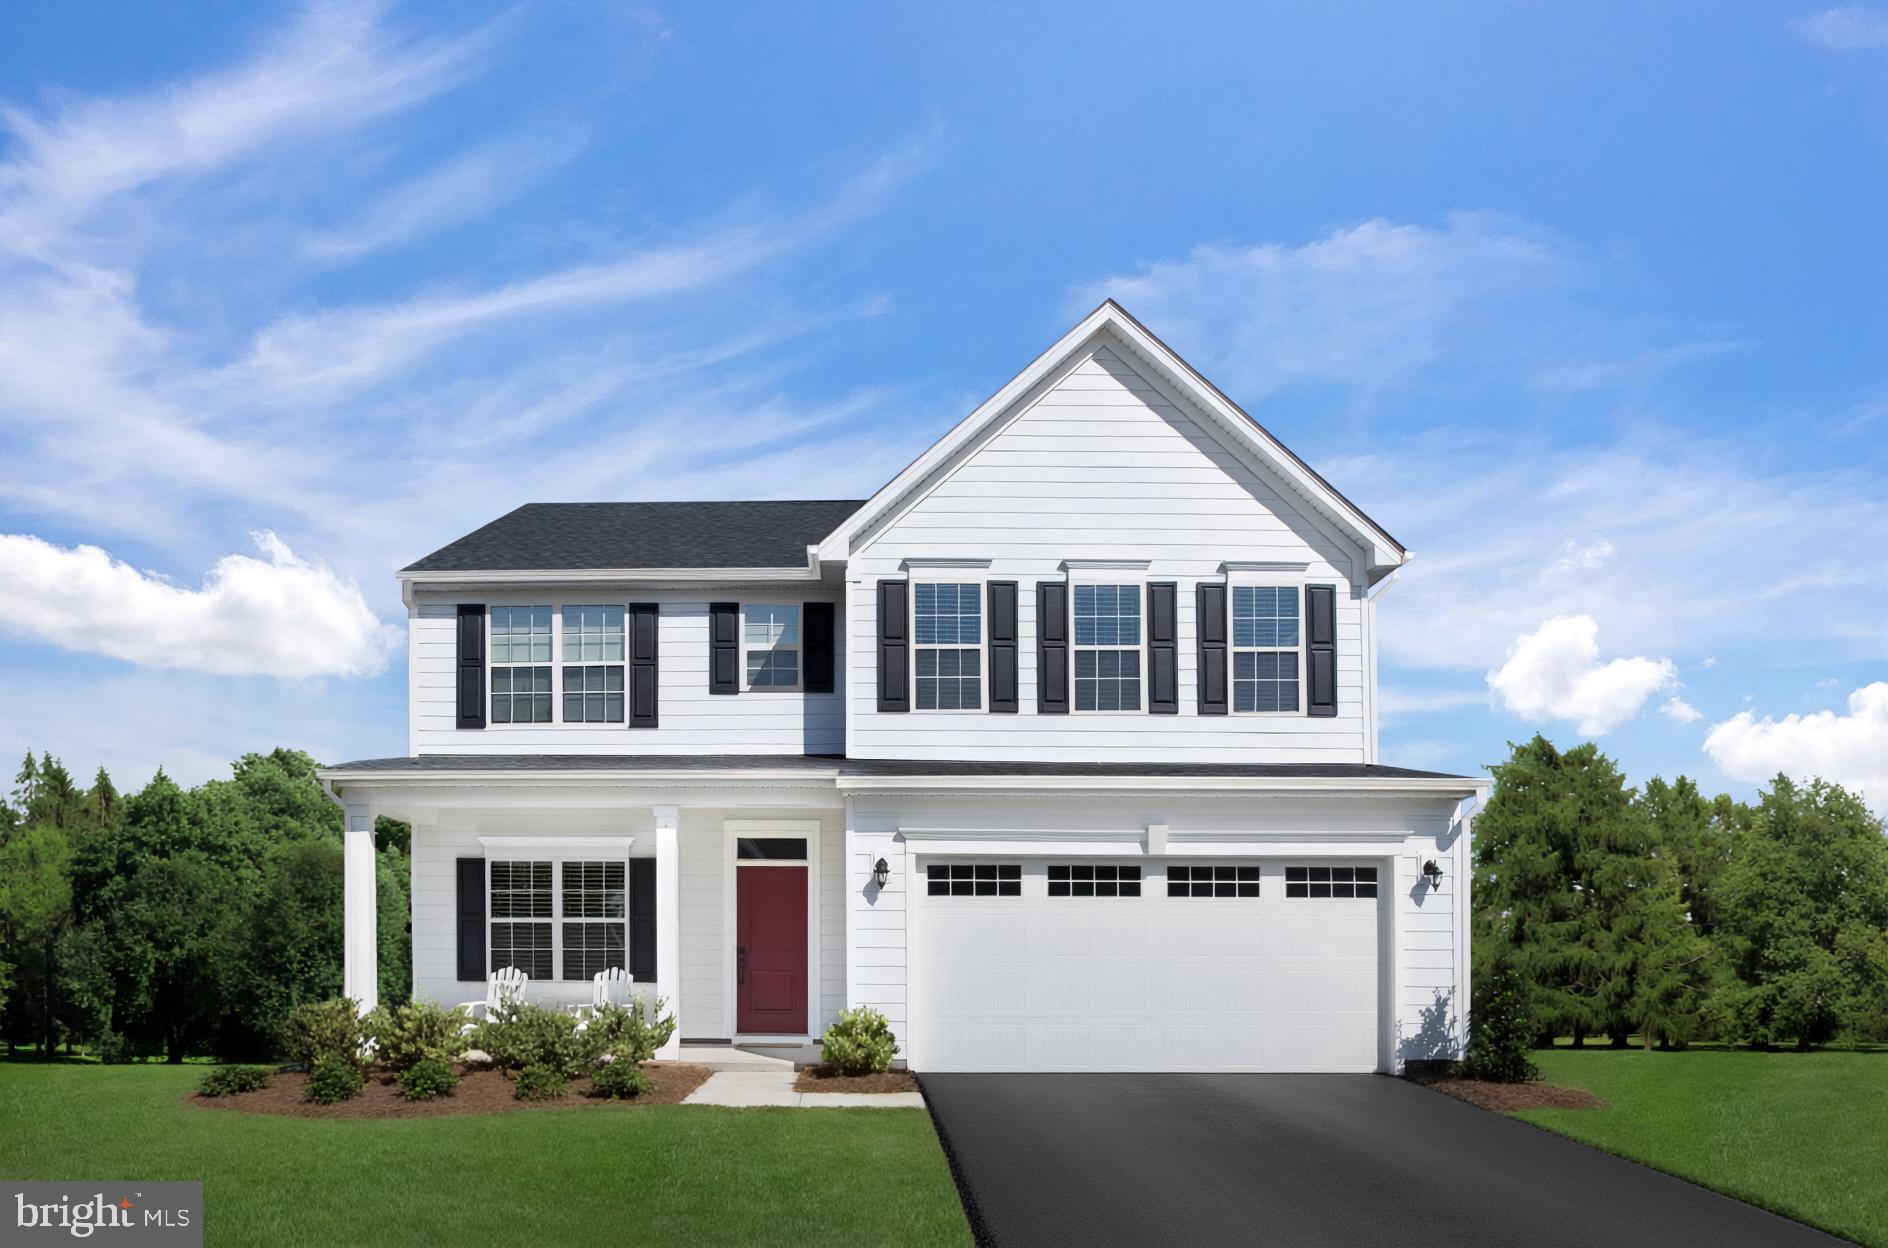
The to-be-built Seneca single-family home, at Burwell in Martinsburg, exudes style and substance. Beyond the foyer, the versatile flex area sets the tone as a library, office or guest suite. Serve dinner in the functional dining room, or the gourmet kitchen and dining space, which flow effortlessly into the wide-open family room. Add a covered porch for outdoor living. Upstairs, 4 spacious bedrooms each include a walk-in closet, and one features its own full bath. Another full bath and a loft provide comfort for friends and guests. Your luxury owner’s suite features two walk-in closets and a dual vanity.  finish the basement for even more living space. You’ll love The Seneca!  Yards are fully sodded, front and back. The Community at Burwell is an established community w/ new spacious homesites and very conveniently located w/ shopping, dining, schools, medical facilities and major commuter routes, all within a 5-min radius.  Just 5 mins to I-81 and 45 mins to Frederick, MD.  Closing Cost Assistance w/ seller's preferred lender.  Other homesites available.  Photos are representative only and homesite premiums may apply.  Please visit us at the Sales Center/Model Home: 199 Recife Court, Martinsburg, WV  25403.
#WVBE2052612

MARTINSBURG

1923 ACAPULCO COURT

5 Beds

3 Baths

3,306 Sq.Ft.

$476,990

MLS#: WVBE2052612

Stunning Hayden Model Home with 5 Bedrooms, 3 Full Baths, Loft, and Much More! Welcome to your dream home! The Hayden model offers the perfect blend of spacious living and modern design, making it an ideal choice for families and those seeking versatile living spaces.  This home boasts five generously sized bedrooms, providing ample space for your family or guests.  With three full bathrooms, mornings and evenings become stress-free affairs. The loft area is a versatile space that can be transformed into a playroom for kids, a cozy study nook, or a relaxing retreat.  The open floor plan seamlessly connects the kitchen, family room, and living spaces, making it perfect for hosting gatherings and entertaining.
The kitchen features a spacious island with stunning granite countertops, adding both functionality and style to your culinary experience. Offering convenience and accessibility, this home includes a first-level bedroom, catering to various lifestyle needs. Need a dedicated workspace? This home has an extra room that's perfect for an office or study.. Say goodbye to clutter with ample storage space throughout the home. The brick foundation adds to the home's curb appeal, making a lasting impression. The generously sized garage with an opener offers space for your vehicles and additional storage. Plus smart home package. Call now this home won't last!
#WVJF2012840

CHARLES TOWN

73 GATEHOUSE PLACE

5 Beds

3 Baths

2,511 Sq.Ft.

$476,730

MLS#: WVJF2012840

This elegant Galen model features 4 bedrooms and 2.5 baths (with rough-ins for a 3rd). The spacious open floor plan showcases a kitchen with white cabinets, stainless steel appliances, granite countertops, and a large pantry. On the bedroom level, you'll find 4 bedrooms and 2 full baths, each adorned with granite countertops and excellent storage. The convenience extends to the second-level laundry room.
Situated on a full walk-out basement, this home boasts a 6' sliding glass door and two 30/50 windows that flood the space with natural light. The basement includes a finished Rec Room and rough-ins for a future full bath, along with ample storage. All our homes feature a concrete driveway leading to an oversized 2-car garage, complete with a garage door opener and smart home package. This is a must see! Closing Cost Assistance Available with DHI Mortgage !
#WVJF2014174

CHARLES TOWN

38 HEMINGWAY TERRACE

4 Beds

2 Baths

2,340 Sq.Ft.

$476,498

MLS#: WVJF2014174

MOVE IN NOW! Check out our Hayden Model Home that comes with 5 Bedrooms, 3 Full Baths, Loft, and much more! The Hayden model offers the perfect blend of spacious living and modern design, making it an ideal choice for families and those seeking versatile living spaces. This home boasts five generously sized bedrooms, providing ample space for your family or guests. With three full bathrooms, mornings and evenings become stress-free affairs. The loft area is a versatile space that can be transformed into a playroom for kids, a cozy study nook, or a relaxing retreat. The open floor plan seamlessly connects the kitchen, family room, and living spaces, making it perfect for hosting gatherings and entertaining. The kitchen features a spacious island with stunning white quartz countertops, adding both functionality and style to your culinary experience. Offering convenience and accessibility, this home includes a first-level bedroom, catering to various lifestyle needs. Need a dedicated workspace? This home has an extra room that's perfect for an office or study. Schedule your private tour today!
#WVJF2015360

SHENANDOAH JUNCTION

313 ATKINSON STREET

4 Beds

2 Baths

2,511 Sq.Ft.

$476,490

MLS#: WVJF2015360

MOVE IN EARLY NEXT YEAR! Check out our Hayden Model Home that comes with 5 Bedrooms, 3 Full Baths, Loft, and much more! The Hayden model offers the perfect blend of spacious living and modern design, making it an ideal choice for families and those seeking versatile living spaces. This home boasts five generously sized bedrooms, providing ample space for your family or guests. With three full bathrooms, mornings and evenings become stress-free affairs. The loft area is a versatile space that can be transformed into a playroom for kids, a cozy study nook, or a relaxing retreat. The open floor plan seamlessly connects the kitchen, family room, and living spaces, making it perfect for hosting gatherings and entertaining. The kitchen features a spacious island with stunning white quartz countertops, adding both functionality and style to your culinary experience. Offering convenience and accessibility, this home includes a first-level bedroom, catering to various lifestyle needs. Need a dedicated workspace? This home has an extra room that's perfect for an office or study. Schedule your private tour today!
#WVJF2014818

SHENANDOAH JUNCTION

278 ATKINSON STREET

4 Beds

2 Baths

2,511 Sq.Ft.

$476,490

MLS#: WVJF2014818

**Special Buyer Closing Cost/Flex Cash Incentives Offered with the use of the builders in house lender, KHAM**  Currently $15,000  to $20,000

🌟 Under Roof/Framed | Delivery Time - FEBRUARY 2026
🏡 The Water Lily at Huntwell West Lot 347

5 Beds | 3 Baths | Home Office | FARMHOUSE Light Stain Brown| Unfinished Basement

Fall in love with the Water Lily—a beautifully crafted 5-bedroom, 3-bath home that blends modern elegance with practical comfort in one stunning package. Nestled in Huntwell West, one of the Eastern Panhandle’s fastest-growing and most desirable communities, this home offers the perfect mix of peaceful suburban living with easy access to city amenities.

Located just minutes from shopping, dining, and entertainment—including the Hollywood Casino at Charles Town Races—you'll also enjoy close proximity to Harpers Ferry, Charles Town, Frederick, MD, Northern Virginia, and Washington, D.C.

✨ Main Level Highlights:

Open-concept living with 9’ ceilings, recessed lighting, and luxury vinyl plank flooring

Chef-inspired kitchen with:

Quartz countertops & large center island

White enamel farmhouse sink

Ceramic tile backsplash

Farmhouse-style cabinetry in light stain

Stainless steel appliance package by GE

Spacious double pantry

Main-level bedroom with full bath – ideal for guests or multigenerational living

Private home office perfect for remote work or study

🛏️ Upstairs Retreat:

Four spacious bedrooms, including a luxurious primary suite featuring:

Dual oversized walk-in closets

Spa-style bathroom with frameless walk-in shower and double vanity

Versatile loft/family room

Convenient full laundry room

Third full bath with thoughtful layout for a growing household

🛠️ Bonus Features:

Unfinished basement with L-shaped areaway & bath rough-in – ready to customize for future living space, gym, media room, or storage

🏡 Exterior & Smart Home Upgrades:

Stone water table for enhanced curb appeal

Designer lighting

Smart home features:

Wi-Fi garage door opener

Ring video doorbell

Kwikset HALO Wi-Fi Smart Lock

Upgraded CAT6 + RG6 wiring throughout

📍 Come See It for Yourself:

Tour our professionally decorated Water Lily model and discover why Huntwell West is one of the most sought-after new communities in the region.

Limited-time buyer incentives available for January 2026 move-ins—ask us for details!

📸 Photos shown are of a similar model. Taxes are estimated.
#WVJF2020048

RANSON

91 (Lot 347) THORNTON AVE

5 Beds

3 Baths

2,486 Sq.Ft.

$476,175

MLS#: WVJF2020048

TO BE BUILT CUSTOM HOME.  Base Plan shown and priced.  Upgrades are available - including basement and garage!  Since you are working with a custom builder, You can have the home of your dreams on over 1 acre in sought after Island Hill subdivision in Hedgesville, WV!  This beautiful Lockhouse plan is an affordable way to have the your dream home in this small, private subdivision.  Located on one of the back lots, the home offers a more affordable plan for a custom built home with all the convenience of one level living - plus additional rooms upstairs!   Want something special?  No Problem!  You will be working directly with a true custom builder.  Island Hill is a small community of 13 lots featuring custom built homes with high end finishes that most builders consider upgrades.   With only 2 lots remaining, you do not want to miss this opportunity!  This home can also be built on Lot K.   Home price includes 30 year architectural shingles - metal roof is an upgrade.  Interior pictures are from other custom built homes in the subdivision to show the builder's finish work.  Call the listing agent to learn more about this amazing home.  Cash or Construction to Permanent Loan.
#WVBE2026700

HEDGESVILLE

Lot H CRUISE WAY

4 Beds

3 Baths

2,235 Sq.Ft.

$476,000

MLS#: WVBE2026700

ESTIMATED SEPTEMBER 2024 DELIVERY! 

Come tour the Laurel! This new Farmhouse Stone exterior, three-story home features a generous open floorplan shared between the kitchen, breakfast room and Great Room on the first level to promote seamless transitions between spaces. This home has an upgraded gourmet kitchen suited with Barnett Duraform Harbor cabinets and white ornamental granite countertops and the main level has LVP flooring throughout for a clean look. The owner’s suite is privately situated toward the back of the main level, complete with a full-sized bathroom and walk-in closet. The laundry room is situated off the primary bedroom for added convenience. A large loft that can function as another entertainment space and an upgraded three restful bedrooms and two full bathrooms occupy the top floor. An unfinished basement with a walkout to the backyard and a wet bar rough-in is ready to be transformed. Completing the home is a two-car garage for versatile storage space.

Welcome to Shenandoah Springs! Set in the Shenandoah Valley, this area is known for its beautiful outdoor landscapes, historic sites and amazing vistas. The community's prime location in the Eastern Panhandle puts residents close to an abundance of shopping, dining, recreation and historic destinations such as Harpers Ferry and Charles Town. You also have easy access to Washington, D.C., Frederick, MD and Northern Virginia. You are minutes from local shopping, dining, live entertainment at Hollywood Casino Charles Town Races, and recreational sports. The outdoor enthusiasts will be in awe of the region's stunning, breathtaking natural beauty. This master-planned community features a swimming pool, picnic area, trails, and a park that boasts a basketball court, tot lot, and gazebo. 

Photos are for illustrative purposes only. Prices and features may vary and are subject to change. Prices do not include closing costs and other fees to be paid by buyer and are subject to change without notice. This is not an offer in states where prior registration is required. Void where prohibited by law. Copyright © 2022 Lennar Corporation. Lennar, the Lennar logo are U. S. registered service marks or service marks of Lennar Corporation and/or its subsidiaries. Date 02/22
#WVJF2010854

RANSON

240 SANDY BOTTOM CIRCLE LAUREL LOT #200

4 Beds

3 Baths

2,570 Sq.Ft.

$475,815

MLS#: WVJF2010854

To Be Built Ranch Design.  New construction 3500 finished sqft rancher in desired location close to Spring Mills.  Home features kitchen with island, granite countertops, pantry and stainless steel appliances, large family Room with gas fireplace and vaulted ceilings, and formal dining room on the main level.   The primary bedroom has walk in closets and primary bath with tile shower.  The fully finished lower level offers additional bedroom, full bath, a spacious rec room and an additional media room.  Home has 10x12 rear covered/ screened in porch and opens to additional/ separate deck, stone water table across front, and a 3- car garage with auto openers.  **Photos are similar construction**
#WVBE2033778

MARTINSBURG

194 SANTIAGO CIRCLE

4 Beds

3 Baths

3,503 Sq.Ft.

$475,750

MLS#: WVBE2033778

Welcome to a home where comfort and convenience come together beautifully. This home is nestled on over an acre in Chateau-Gai, one of Martinsburg's established, mature communities. This beautifully updated property offers the privacy you've been looking for while remaining just minutes from shopping, dining, healthcare, and I-81 for an easy commute.

Inside, you'll find fresh updates throughout, including all-new luxury vinyl flooring across the main level, brand-new carpet upstairs, and beautifully refreshed bathrooms featuring new flooring, vanities, mirrors, and paint. The spacious primary suite offers two closets and a completely updated ensuite bath with a new walk-in shower, creating the perfect retreat at the end of the day.

The heart of the home flows effortlessly into the outdoor living space where a 20' x 40' rear deck overlooks a large backyard with a generously fenced section—ideal for pets, play, gardening, or entertaining family and friends. (property goes well beyond the fence into the wooded section of the property)  Cozy evenings can be made even better with the warmth of the propane fireplace, while practical updates like a new roof (2024) and well pump (2021) provide added peace of mind.

Car enthusiasts, hobbyists, and those needing extra storage will appreciate the oversized two-car garage complete with additional attic storage accessed by pull-down stairs.

Enjoy the best of both worlds with a peaceful neighborhood setting just minutes from The Commons shopping area, Poor House Farm Park, Berkeley Medical Center, the Martinsburg MARC train station, and convenient access to I-81. If you've been searching for a move-in ready home with generous outdoor space, thoughtful updates, and an unbeatable location, this one is ready to welcome you home.
#WVBE2052602

MARTINSBURG

242 STREET OF DREAMS

3 Beds

2 Baths

2,040 Sq.Ft.

$475,500

MLS#: WVBE2052602

“Huntfield is located in Jefferson County, WV which offers endless amounts of outdoor recreation opportunities such as hiking, rock climbing, snow tubing, water sports, historical parks, and so much more! Huntfield is a neo-traditional style community with six spacious modern floorplans promoting walkability, community open space and amenities. Homes are offered with alley, front, or side access attached or detached garage options to meet your lifestyle needs! Living in a new home at Huntfield will provide you a historic small town feel all within your own community! * Photos may be of similar home/floorplan and are used for illustrative purposes only. Actual homes built will vary based on customer selections.
#WVJF2008644

CHARLES TOWN

246 NEWBURY STREET

4 Beds

3 Baths

3,281 Sq.Ft.

$475,160

MLS#: WVJF2008644
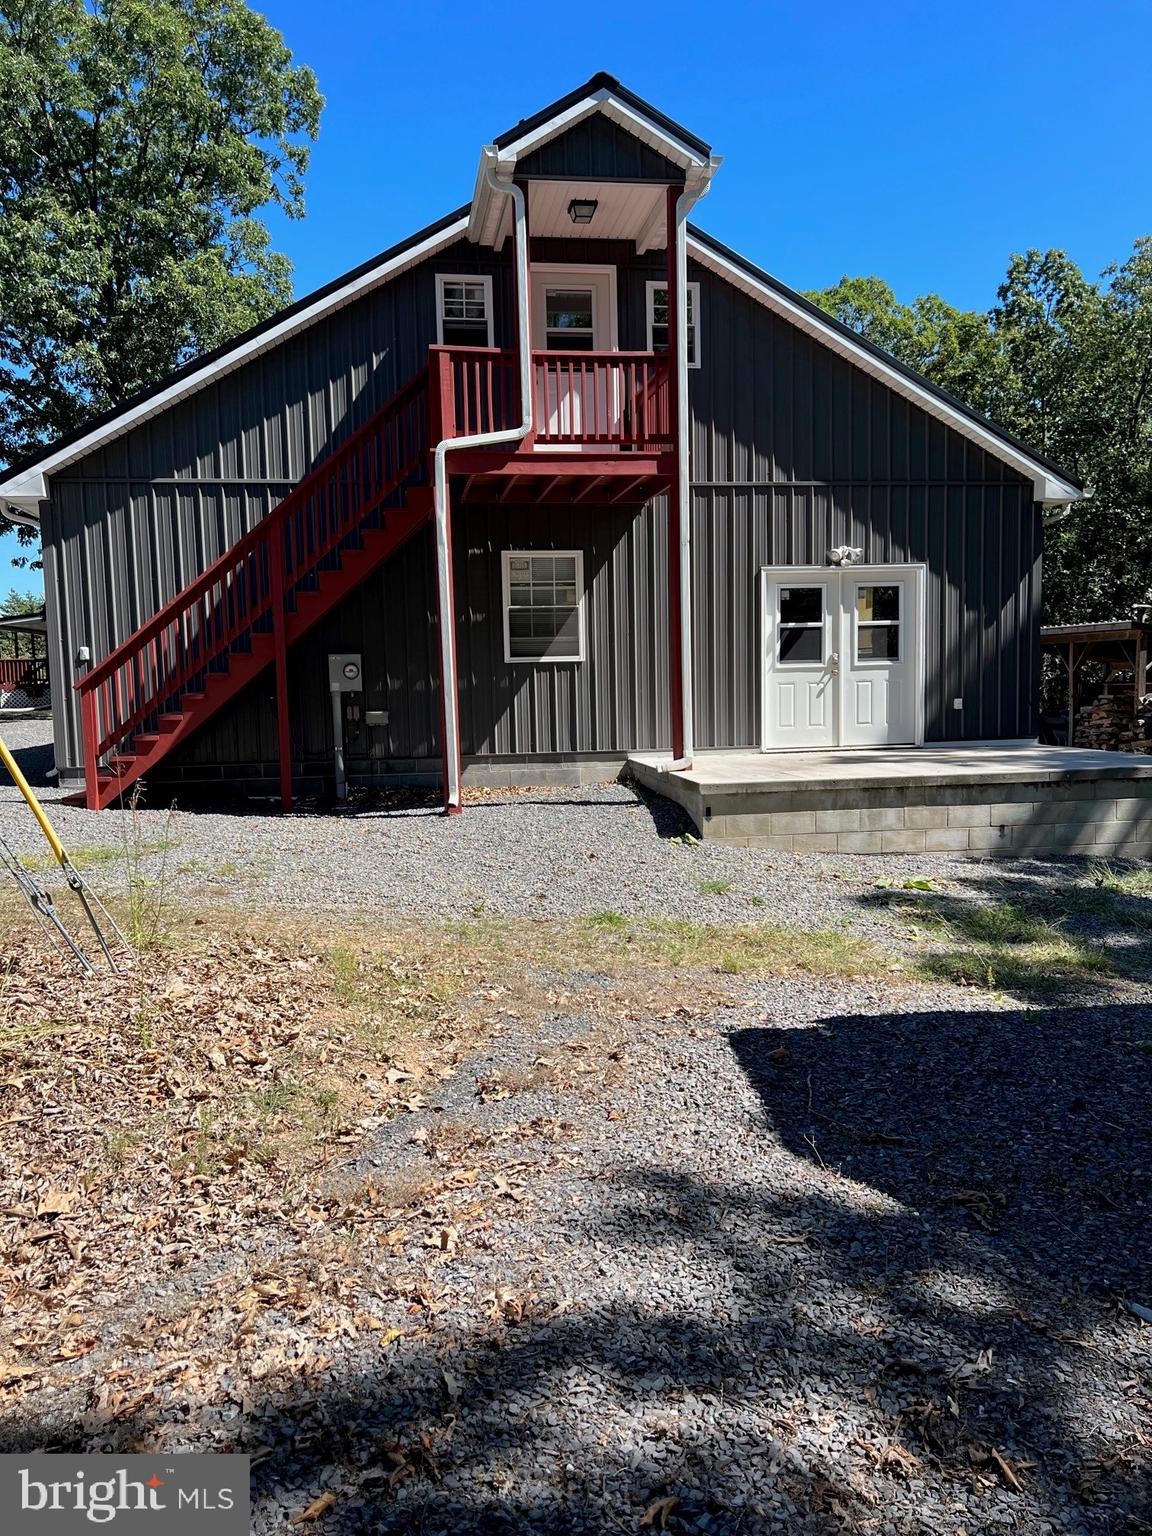
Beautiful 3BR 2BA home with breathtaking views on 26.99 unrestricted acres! Minutes from Corridor H. Nice amenities, in like-new condition!  Hot Tub on deck. near living area.  Amazing garage apartment over a three bay garage built in 2015 with 10 ft. ceilings and includes central air and heating. Two sources of heat. wood furnace and propane (tank is owned) for both home and garage/apt.  Generac 17K generator for home and garage/garage apt.  All appliances convey including washer and dryer.  50 x 22 ft. canopy garage. Over 100 Christmas Trees on this property.  Must see to appreciate the beauty and opportunities!
#WVGT2000684

MAYSVILLE

7992 MORGANTOWN ROAD

3 Beds

2 Baths

1,750 Sq.Ft.

$475,000

MLS#: WVGT2000684
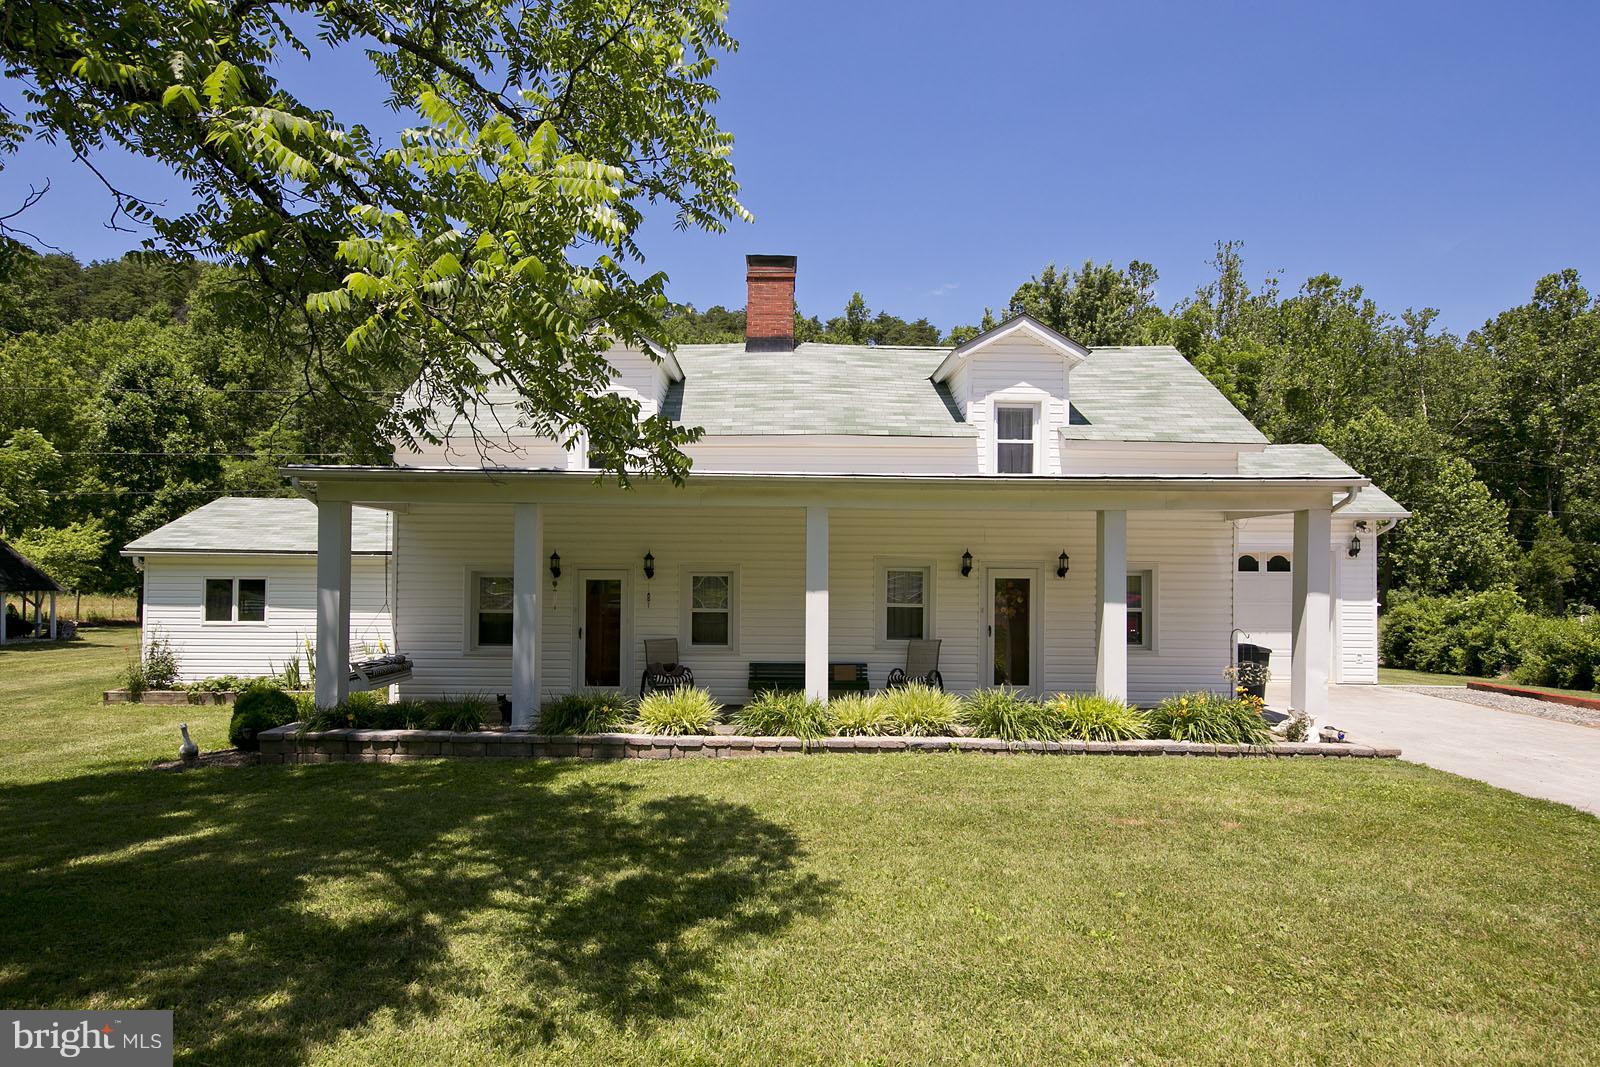
Beautiful country estate (over 4,000 sq. home with guest cottage on property). Completely remodeled and updated .Riding/hicking trails through out 50 acres. Bring your horses and your family , room for everyone! Two fenced 10 acre fields with Lohman's Run creek ,throughout. Property located on paved state maintained road. Abundant wild life,peaceful country setting yet only 20 miles to Winchester.
#1000216135

HIGH VIEW

5170 BACK CREEK ROAD , 5174

4 Beds

2 Baths

4,202 Sq.Ft.

$475,000

MLS#: 1000216135

1 ... 213 214 215 216 217 ... 666
* Listings identified with the FMLS IDX logo come from FMLS and are held by brokerage firms other than the owner of this website. The listing brokerage is identified in any listing details. Information is deemed reliable but is not guaranteed. If you believe any FMLS listing contains material that infringes your copyrighted work please click here to review our DMCA policy and learn how to submit a takedown request. © 2024. First Multiple Listing Service, Inc.
 - property

Send a message

Message successfully sent.

Your message

What is 3 + 4 ?

Reason for contacting?

I agree to receive email communication and understand I can unsubscribe at any time.

I agree to be contacted by Charis Realty Group - Christine Issler, Broker via call, email, and text for real estate services. To opt out, you can reply 'stop' at any time or reply 'help' for assistance. You can also click the unsubscribe link in the emails. Message and data rates may apply. Message frequency may vary. Privacy Policy

Sign Out

Virtual Assistant

Would you like to take the next step with this property? We can help you schedule a showing or virtual tour, or send you more details.

Yes, I would like more information.

Thank You for Your Reply, One of Our Agents will contact you as soon as possible

No, maybe later.

Thank you, you can always contact me via email, phone number or through the contact form.

Realhub AI

Lucy - Your AI-Powered Realtor

Update Your Temporary Password

Personalize your search

Enter your email and we'll notify you immediately when new listings match what you're looking for.

or enter email address

Already have an account ? Login here

Continue your home search

I agree to receive communications and understand I can unsubscribe at any time.

I agree to be contacted by Charis Realty Group - Christine Issler, Broker via call, email, and text for real estate services. To opt out, you can reply 'stop' at any time or reply 'help' for assistance. You can also click the unsubscribe link in the emails. Message and data rates may apply. Message frequency may vary. Privacy Policy

Already have an account ? Login here

We use cookies

We use cookies primarily for analytics to enhance your experience. By accepting, you agree to our use of these cookies. You can manage your preferences or learn more about our cookies policy.
