Properties

Browse or get in touch to schedule a walkthrough.

  • Nearby me
Price range

Popular Features

Community Features

Association

Property Features

Waterfront

View

Exterior Features

Interior Features

Style

10000 properties match your criteria

Updated 1 minute ago

E-Alert name
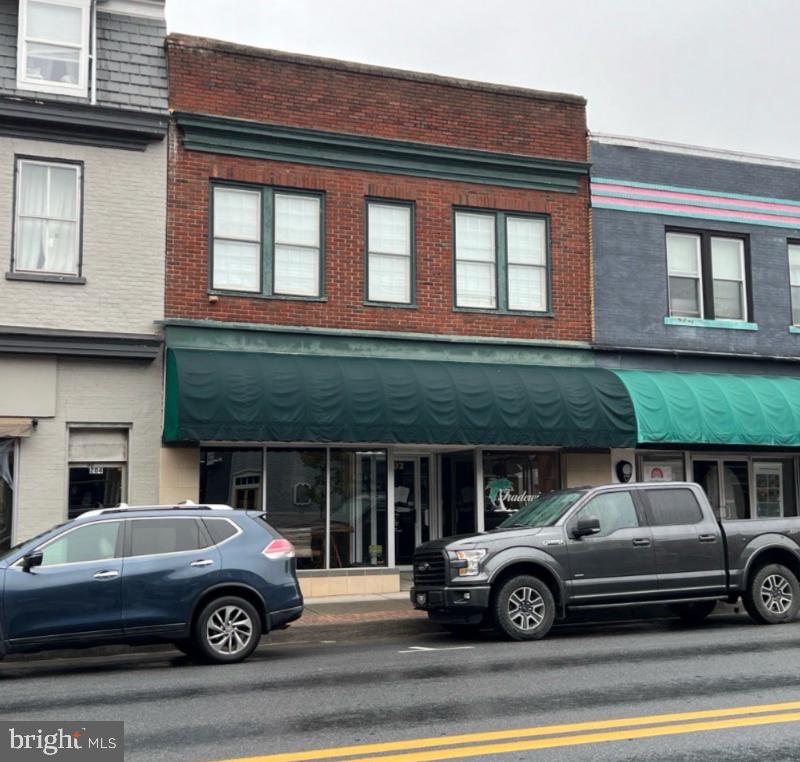
Exceptional Commercial Property – Prime Downtown Charlestown, WV
Don’t miss this one-of-a-kind commercial property in the heart of Charlestown’s business district! Spanning over 6,900 square feet, this versatile building offers a storefront, warehouse space, and an upstairs living area, making it a perfect investment opportunity for business owners or entrepreneurs.   Plue the  property offers convenient entry from back,  Liberty Street with dedicated space for parking and/or outdoor dining. 
With prime downtown access, ample space, and multiple-use possibilities, this property is a great find in Charlestown!  Many renovations completed, you will want to view this opporunity!
#WVJF2015884

CHARLES TOWN

202 W WASHINGTON STREET

None Beds

None Baths

6,926 Sq.Ft.

$475,000

MLS#: WVJF2015884

This is a great find in an established, commuter friendly neighborhood.  The brick-front custom home sets beautifully on a spacious lot with mature landscaping, and features a three-car garage, porch and patio.  The interior is very well-maintained and has beautiful hardwood floors through the main level.  An open and flexible floorplan allows for great functionality and the sunroom adds to the warmth of the main floor.  Upstairs you will find four large bedrooms, including a master suite with more than enough space, a large bathroom, and a walk-in closet.  The finished basement has another full bathroom, a large den, and another finished room which can be used as an office, storage room, etc.  New Roof and new siding have been added to this awesome colonial home in Eastland.
#WVJF139162

CHARLES TOWN

890 EASTLAND DRIVE

4 Beds

3 Baths

4,264 Sq.Ft.

$475,000

MLS#: WVJF139162

PROFESSIONAL PHOTOGRAPHS OF THE INTERIOR TO FOLLOW SOON. Located on 3+ beautiful acres in  Grant Acres Estate and bounded by mature trees and a small stream, this well built and maintained home is perfect for the growing family.  Conveniently situated between Martinsburg and Charles Town, with easy access to all commuter routes, you will be able to enjoy the country feel but still have easy access to shopping,etc. As you enter the home from the covered front porch you are greeted by an open ceramic foyer and solid wood staircase to the second floor. The open floor plan and cathdral ceilings continue the spacious feel of the home featuring a large living room, separate formal dining room an eat-in kitchen and a big laundry room with deep sink as well as an oversized (24X30) 2 car garage with automatic door openers. The kitchen has a walk-in pantry, granite counters, island with overhang for stools, a bump out nook for table and chairs, brand new laminate flooring, recessed lighting and stainless steel appliances which were installed in 2017 (with the exception of the microwave). The master bedroom boasts a cathedral ceiling and a walk-in closet. The master bath has a  jetted tub, separate shower and a new double bowl vanity. Then there are two more bedrooms and another full bath on the main level. All three main level bedrooms have laminate flooring, the foyer and hallway to the garage are done in ceramic flooring. There is no carpeting anywhere in the main level of the home. Upstairs is a fourth bedroom and more semi- fininished space for potential expansion which makes for a great deal of storage space. This energy efficient home is constructed with 2X6 exterior walls, double hung windows, and a propane gas back up to the electric heat pump. (The current owners have only filled the underground propane tank once in the last 5 years). The roof was replaced with new architectural shingles in 2017 and a new water softener/filtration system was installed in 2018. You will love the convenience of the central vacuum system as well as the highspeed cable internet connection for working from home. Watch the deer and turkey from the covered back porch while enjoying your morning coffee and then take a walk out to your fenced garden for fresh vegetables or to pick blueberries and blackberries. You will also have use of the Grant Acres Estate recreational lot with private Opequon Creek access for fising, canoeing, etc and a covered picnic area for get-togethers with the family. The home will convey with a one year home warranty paid by the Seller at settlement. This little piece of heaven will not last long, call now to make your appointment to view the property now before it is gone.
#WVBE2013542

KEARNEYSVILLE

178 ELSIE DRIVE

4 Beds

2 Baths

2,650 Sq.Ft.

$475,000

MLS#: WVBE2013542

MOVE IN READY JUST BRING YOUR FURNITURE! This home has it all!  Don’t wait for new construction when this like-new home is ready for immediate occupancy! Located in the desirable Lakes at Martinsburg community, this beautifully maintained home offers three fully finished levels and an open floor plan ideal for today’s lifestyle. The gourmet kitchen boasts 2 ovens, built in microwave, tons of cabinet space, large island plus dining area. Family room open to kitchen and dining. Formal living room or could make an office at the entry. Enjoy a welcoming front porch overlooking peaceful woods, perfect for relaxing mornings or evenings. Main level have LVP floors. All bedrooms are generously sized, including a spacious primary suite with a walk-in closet and large private bath. Convenient upstairs laundry adds everyday ease. Enjoy the private fenced back yard from your maintenance free deck. HOUSE BONUSES: Tesla charger, Peloton Bike.
 The community features a lake, jogging and walking trails, dog park, and tot lot, offering something for everyone. Move-in ready and waiting for you to call it home!
#WVBE2047082

MARTINSBURG

516 RUSHBROOK ROAD

4 Beds

2 Baths

3,844 Sq.Ft.

$475,000

MLS#: WVBE2047082

Discover the perfect blend of tranquility and modern comfort in this inviting ranch-style home nestled on 2.15 acres with breathtaking mountain views.  Located in a peaceful setting with mature trees ensuring privacy, this property offers a seamless open floorplan designed for relaxed living and entertaining.  Step into the heart of comfort and functionality as you enter the spacious gathering room adorned with luxury vinyl plank flooring, which extends throughout most of the home. This welcoming space flows effortlessly into the gourmet kitchen, forming a perfect union of style and convenience. The kitchen features abundant counter space, a stylish backsplash, stainless steel appliances, and a convenient kitchen island, creating a central hub for culinary enthusiasts and social gatherings alike.  The home's thoughtful layout includes a split floorplan, with two bedrooms on one side for added privacy, complemented by a full bathroom. On the opposite side lies the expansive primary bedroom retreat, boasting ample space, luxury vinyl plank flooring, and two walk-in closets.  The en-suite bathroom is a sanctuary in itself, showcasing a dual-bowl vanity, an upgraded tile shower with a glass door, a separate water closet, and elegant finishes throughout.  Convenience is key with a large main-level laundry room, making household tasks a breeze. The unfinished walk-out basement presents endless possibilities for customization, featuring a full window that offers natural light and the potential for a private bedroom suite or an additional living space.  Outside, a rear deck extends to a concrete porch, perfect for enjoying morning coffee against the backdrop trees.  An oversized 2-car garage provides ample storage and direct access to the yard, ensuring both convenience and functionality.  Located in a coveted area known for its natural beauty and close-knit community, this property offers the rare opportunity to embrace mountain living while enjoying modern amenities and space for future expansion.  Don’t miss out on this unique opportunity to make this mountain retreat your own.  Schedule your private tour today and envision the possibilities!
#WVJF2012540

HARPERS FERRY

34 CASTLE ROCK COURT

3 Beds

2 Baths

1,547 Sq.Ft.

$475,000

MLS#: WVJF2012540

Welcome to your private retreat in beautiful Harpers Ferry, WV! This well-maintained 3-bedroom, 2.5-bath contemporary home offers 2,587 sq. ft. of finished living space, plus an additional 1,481 sq. ft. unfinished lower level.  Freshly painted and featuring new carpet.   Home includes hardwood and tile flooring. The main level includes a welcoming foyer, a separate dining room, a spacious kitchen with island, and an impressive great room. Enjoy year-round sunshine in the bright sunroom or unwind in the main-level primary suite, complete with a jetted tub, walk-in shower, and dual vanity.  Upstairs, you’ll find two more bedrooms and a cozy den with a skylight, ideal for an office or reading nook. Nearly every room boasts stunning wooded views, enhanced by large windows and skylights that flood the home with natural light.  Set on 2.32  wooded acres, the wrap-around deck offers unmatched privacy.  The 1-car garage and circular driveway make for easy access, while the location is unbeatable—just a mile from Rt. 340, 5 minutes to the MARC train, and close to schools, hospital, and shopping.  Outdoor lovers will appreciate the proximity to Harpers Ferry National Park and white-water rafting adventures.  Don’t miss your chance to own this unique property with endless possibilities. Schedule your private tour today and experience the perfect blend of comfort, style, and location!
#WVJF2018990

HARPERS FERRY

1973 BAKERTON ROAD

3 Beds

2 Baths

2,587 Sq.Ft.

$475,000

MLS#: WVJF2018990

OFFER ACCEPTED.  NOW TAKING BACKUP OFFERS ONLY.         JUST OVER THE MORGAN COUNTY LINE AND OFF RT 9.  This expansive rancher sits about a quarter mile off the road in a tranquil forest setting on 2.18 acres. Featuring three ample sized bedrooms, and 3.5 bathrooms, sunny home office, a fully finished walk out/up basement with a pellet stove, pool table, game table and gun safe that convey and an oversized 3-car attached garage.  The detached one-car garage/shed  and circular driveway add even more convenience for multi-car buyers.  On the main level, in addition to the three bedrooms and 3 baths, a traditional floorplan provides a living room, eat-in kitchen with island and WALK-IN pantry, a breezeway home office, and laundry room.  SO MANY UPGRADES AND ADDITIONS!!!  2020 New roof, gutter guards, iron fencing, 2 new water heaters, detached garage, driveway repaved, well pump, plantation shutters and shades, whole home filtration system, installed 1/2 bath in basement and finished rest of basement.  2021 installed new carpet in basement and bedrooms.  2024 new HVAC system installed and is maintained every 6 months.  Stove, fridge, washer, dryer and dishwasher have all been replaced between 2021-2024.  Septic pumped  in February of this year.  This home is practically brand new.   Schedule your showing before its gone.
#WVMO2006304

HEDGESVILLE

10 WINNIPEG LANE

3 Beds

3 Baths

3,164 Sq.Ft.

$475,000

MLS#: WVMO2006304

Live in Bluemont, WV and get the best that Virginia and West Virginia have to offer!  This is a rare opportunity to purchase one of the few homes in Bluemont, WV.  This 3bd, 2ba home with a full basement boasts over an acre of very private land at the top of the mountain in Skyline Orchard.  Wonderful outdoor amenities include a covered front porch, rear deck just off the dining room, and a great travertine firepit area that's perfect for entertaining and watching the incredibly visible stars at night.   This property is also just a short distance from the community's private lake so it's easy to take a stroll and cast a line, or simply enjoy the trail.  The property is fully fenced and includes a garden shed and mature landscaping.  All bedrooms are conveniently located on the main floor and the primary bedroom has a full private bath.  The lower level is a walk out basement with a wood burning fireplace in the living room and a fantastic shop area.  This is the kind of home that'll make you want to work from home, but it's conveniently located just an hour from the beltway and even closer to Dulles airport.  Affordable country living just a minute outside of Loudoun County!
#WVJF2019514

BLUEMONT

17180 SUMNEY

3 Beds

2 Baths

2,200 Sq.Ft.

$475,000

MLS#: WVJF2019514

Welcome to 458 Thoroughbred Drive in Charles Town, WV!
This beautifully maintained home is move-in ready and packed with recent updates that make it shine. The sellers have lovingly renovated, including a luxurious primary bathroom remodel, fresh interior paint, and new carpet in select rooms—giving the home a fresh and modern feel.
Step inside to find a bright and open floor plan designed for both comfort and entertaining. The updated primary suite bath is a true retreat, featuring a spa-like walk-in shower, freestanding soaking tub, and dual vanity. The main living areas are warm and inviting, with abundant natural light, a dining space overlooking the back yard, and a spacious kitchen with plenty of cabinet and counter space.
The home also offers a versatile finished basement and bonus room above the garage, perfect for a home gym, office, playroom, or guest quarters.
Outdoors, you’ll enjoy a large fenced-in yard ideal for pets or play, plus a freshly updated deck with pergola—perfect for relaxing or entertaining. A storage shed adds convenience for yard tools and equipment.
Additional features include:
Attached 2-car garage
Covered front porch for classic curb appeal
Walk-out basement to backyard patio area
Convenient location near commuter routes, shopping, and schools
This home combines style, updates, and functionality in one desirable package. Don’t miss your chance to make 458 Thoroughbred Drive your new address!
#WVJF2019014

CHARLES TOWN

458 THOROUGHBRED DRIVE

3 Beds

3 Baths

2,367 Sq.Ft.

$475,000

MLS#: WVJF2019014

Country Living with a touch of Elegance!  This  Beautiful home has it all and more.  Bordering the North River and surrounding mountain views could also make this a weekend/vacation getaway or anyones dream home.  The like new home has 4 bedrooms which consist of 2 En suites.  One on each level.  Additional 2 bedrooms are also on the main level with an additional full bath.  Upper level has a bonus room in addition to the Primary bedroom.  This could be a private sitting room, office or maybe even a nursery.  The large 40'X40' 3 car garage has so much to offer.  There is water and a drain and also roughed in for bath.  Above is additional 20'X40' space that could be converted into additional living space. There have been many  improvements in the past few years, have your agent send you those from under docs.
#WVHS2004512

AUGUSTA

1261 RUSHING RIVER ROAD

4 Beds

3 Baths

2,795 Sq.Ft.

$475,000

MLS#: WVHS2004512
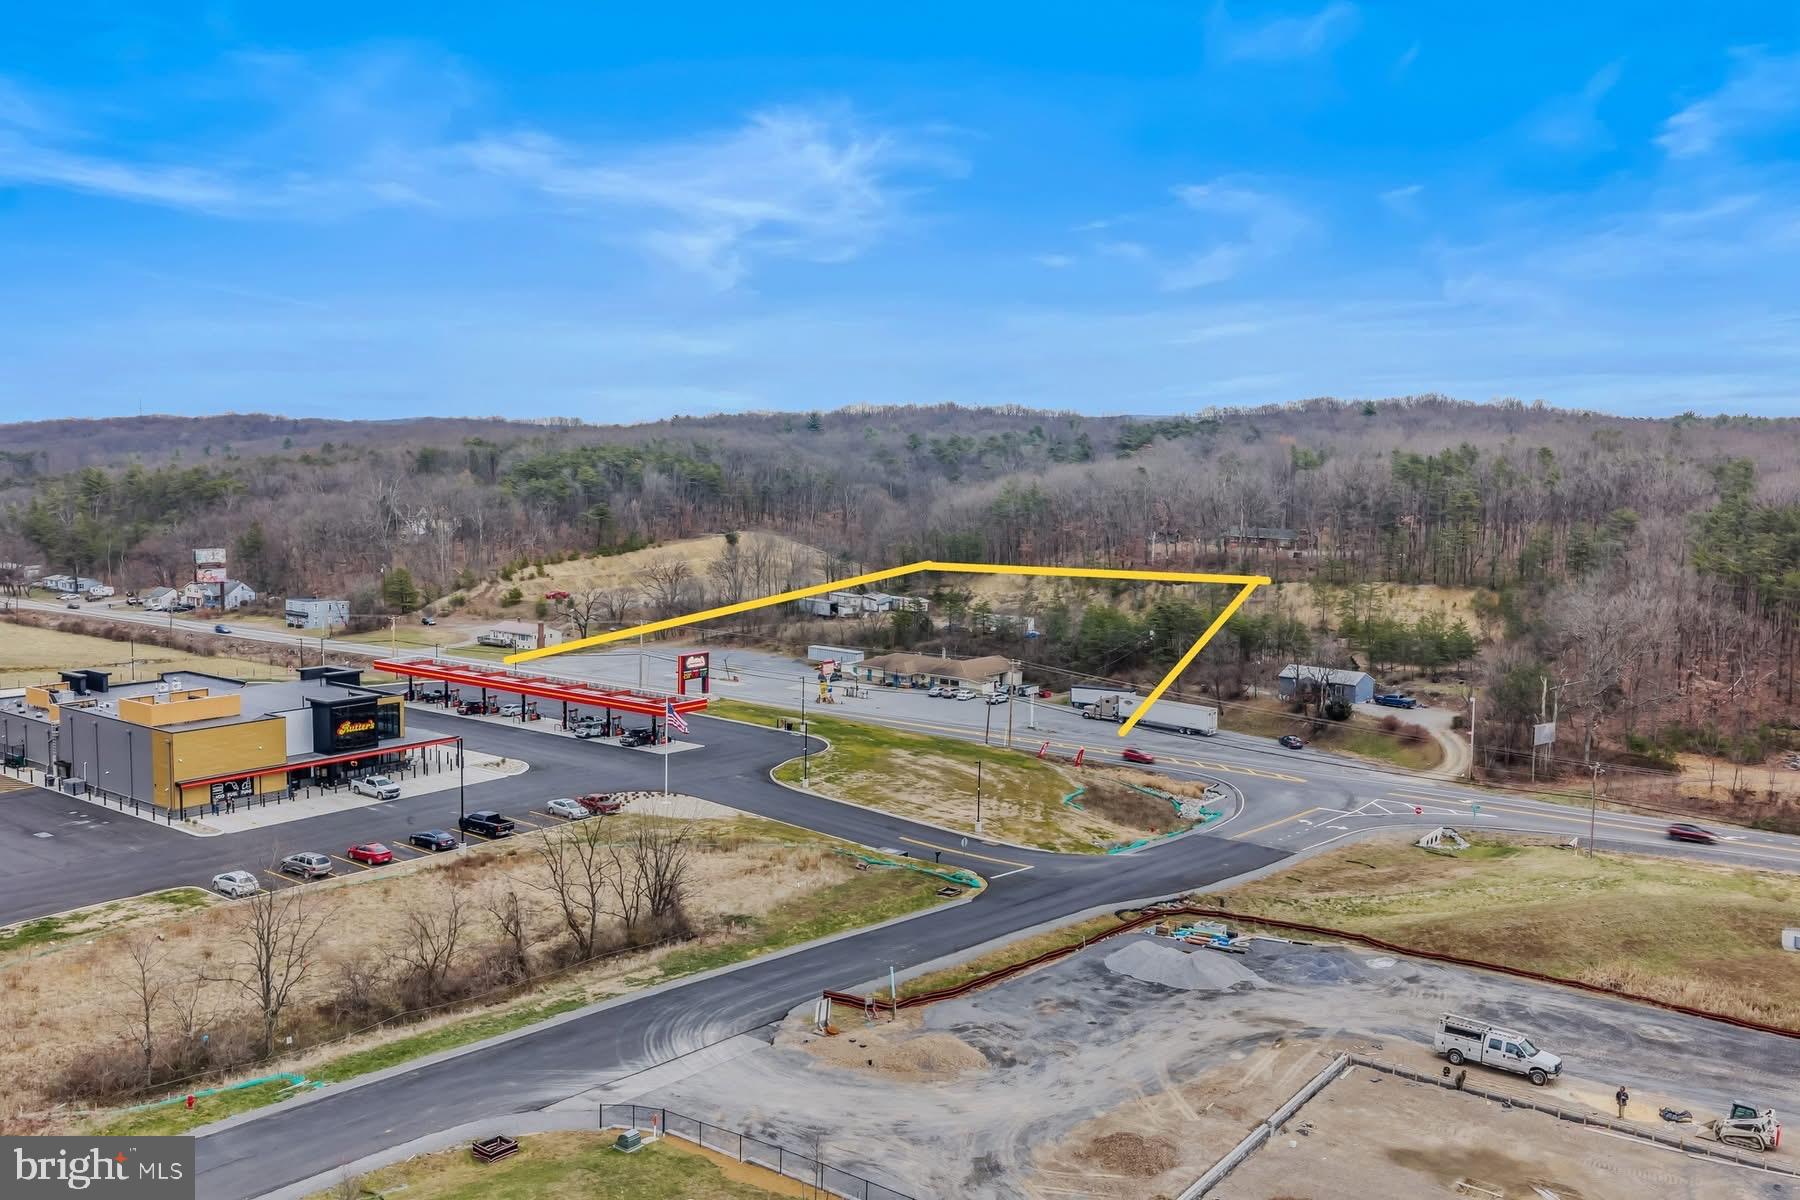
GREAT BUSINESS LOCATION  -  Explore the endless possibilities of  building your own fast food restaurant, or other business!  Located along busy US Route 522 in Berkeley Springs.   Situated in a fast growing commercial location.  This property features A 3100+ square foot building featuring multiple rooms, commercial kitchen, walk in cooler, walk in freezer, 3 restrooms, oil hot water baseboard heat, central ac, PUBLIC WATER & SEWER!  Property is 2.75 acres.
#WVMO2002210

BERKELEY SPRINGS

3425 VALLEY ROAD

None Beds

None Baths

3,100 Sq.Ft.

$475,000

MLS#: WVMO2002210

Welcome to 135 Solstice Way, located in the Norborne Glebe community just outside of historic Charles Town, WV. This five-bedroom home is practically new, as construction was completed in early 2024. This beautiful home offers three levels of living space and ample room for a growing family. Located on the main level, the kitchen features stainless appliances, white shaker cabinets, granite counters, and a large island. Also, on the main level, you will find the dining room, living room, a half bath, an enclosed office space, and access to the two-car garage. The upper level offers four bedrooms, two full baths, a laundry room, and a loft area that makes for a great office space or kids' play area. The primary bedroom provides a large walk-in closet and an ensuite bath with a dual vanity and a tiled shower with glass doors. The finished basement features a large recreation room, a fifth bedroom, and another full bath. The utility room also doubles as a great storage area. Norborne Glebe is a desirable location for commuters due to its easy access to Route 340 and Northern Virginia/Maryland. It offers several recently added amenities, including a large resort-style pool, a kid-friendly splash pad, a pool house, and a community tot lot. Schedule your showing today to see what this gorgeous home and fantastic community have to offer!
#WVJF2013686

CHARLES TOWN

135 SOLSTICE WAY

5 Beds

3 Baths

2,624 Sq.Ft.

$475,000

MLS#: WVJF2013686

Arguably one of the premier homes in Brookfield on the Potomac. This Executive home provides the convenience of easy access to I81 while being in a beautifully maintained and highly sought after community.  Brookfield on the Potomac provides each homeowner with deeded access to the Potomac River amenity that includes boat ramp, picnic pavilion and play area.  This home has been well appointed and tastefully finished to suit the most discriminating tastes.  There are hardwood floors throughout the main level which includes the gourmet kitchen, living room, den (could be a 6th bedroom), family room with gas fireplace, formal dining room, and breakfast room.  The downstairs has a large bedroom, full bath and large open recreation room. The master suite on the 2nd level is your sanctuary from hectic days and includes a deluxe owner's bath with soaking tub, separate shower, water closet, gorgeous tile and double sinks.  The backyard is accessed by the walk-up stairs or back French door to the stamped concrete patio and enclosed by a decorative fence.  The home sits back from the quiet cul-de-sac on a beautifully level lot and includes a wooded area in the nearly 2 acre lot.  Home provides a 3-car garage with a custom locker and bench entry way.
#WVBE176732

FALLING WATERS

43 KANAWHA COURT

6 Beds

4 Baths

4,764 Sq.Ft.

$475,000

MLS#: WVBE176732

Welcome to Brookfield, where residents enjoy a 12-acre park, private boat ramp, and direct access to the Potomac River. This spacious, newly built home is a must-see, offering beautifully designed entertaining spaces and a modern floor plan with undeniable curb appeal. Highlights include a covered front entryway, elegant glass front door, and professionally landscaped front yard. The expansive first-floor primary suite is a true retreat, featuring a charming bay window, luxurious bathroom with a marble vanity, and an oversized walk-in closet. Upstairs, you’ll find three generously sized bedrooms and a full bath, ensuring ample space and comfort. Thoughtful designer upgrades elevate every corner of the home, including granite countertops, 36” upper wood cabinets with crown molding, a full suite of premium stainless steel appliances, and recessed lighting in the kitchen.
#WVBE2041226

FALLING WATERS

45 NIAGARA CT

4 Beds

2 Baths

2,072 Sq.Ft.

$475,000

MLS#: WVBE2041226

No Hoa! Unrestricted! 
Step into timeless charm with modern flair at 2587 Flowing Springs Rd., Ranson, WV.—a beautifully renovated 1900s colonial farmhouse nestled on 2 serene acres. With 4 oversized bedrooms, 3.5 baths, and 3,500 square feet of living space, this home offers the perfect blend of historic character and contemporary comfort.

Inside, gleaming hardwood floors flow through an open-concept layout, leading to a gourmet kitchen outfitted with black appliances, double ovens, and a spacious cooktop—ideal for the passionate home chef. Tray ceilings and thoughtful finishes add elegance throughout, while a newer roof ensures peace of mind. Shingles replaced in 2020.

But the charm doesn't stop at the front door. Outdoors, the property is fenced and ready for your horses, complete with a run-in shed and a cozy chicken house - perfect for those dreaming of a mini farm.

Whether you're entertaining in the expansive living areas or enjoying quiet mornings on the porch, this home delivers the country lifestyle with modern convenience. Located just minutes from downtown Ranson and commuter routes, it’s a rare find that balances privacy with accessibility.

Don’t miss your chance to own this slice of West Virginia charm. Schedule your showing today
#WVJF2018020

RANSON

2587 FLOWING SPRINGS ROAD

4 Beds

3 Baths

3,500 Sq.Ft.

$475,000

MLS#: WVJF2018020

1 ... 214 215 216 217 218 ... 666
* Listings identified with the FMLS IDX logo come from FMLS and are held by brokerage firms other than the owner of this website. The listing brokerage is identified in any listing details. Information is deemed reliable but is not guaranteed. If you believe any FMLS listing contains material that infringes your copyrighted work please click here to review our DMCA policy and learn how to submit a takedown request. © 2024. First Multiple Listing Service, Inc.
 - property

Send a message

Message successfully sent.

Your message

What is 3 + 4 ?

Reason for contacting?

I agree to receive email communication and understand I can unsubscribe at any time.

I agree to be contacted by Charis Realty Group - Christine Issler, Broker via call, email, and text for real estate services. To opt out, you can reply 'stop' at any time or reply 'help' for assistance. You can also click the unsubscribe link in the emails. Message and data rates may apply. Message frequency may vary. Privacy Policy

Sign Out

Virtual Assistant

Would you like to take the next step with this property? We can help you schedule a showing or virtual tour, or send you more details.

Yes, I would like more information.

Thank You for Your Reply, One of Our Agents will contact you as soon as possible

No, maybe later.

Thank you, you can always contact me via email, phone number or through the contact form.

Realhub AI

Lucy - Your AI-Powered Realtor

Update Your Temporary Password

Personalize your search

Enter your email and we'll notify you immediately when new listings match what you're looking for.

or enter email address

Already have an account ? Login here

Continue your home search

I agree to receive communications and understand I can unsubscribe at any time.

I agree to be contacted by Charis Realty Group - Christine Issler, Broker via call, email, and text for real estate services. To opt out, you can reply 'stop' at any time or reply 'help' for assistance. You can also click the unsubscribe link in the emails. Message and data rates may apply. Message frequency may vary. Privacy Policy

Already have an account ? Login here

We use cookies

We use cookies primarily for analytics to enhance your experience. By accepting, you agree to our use of these cookies. You can manage your preferences or learn more about our cookies policy.
