Properties

Browse or get in touch to schedule a walkthrough.

  • Nearby me
Price range

Popular Features

Community Features

Association

Property Features

Waterfront

View

Exterior Features

Interior Features

Style

10000 properties match your criteria

Updated 1 minute ago

E-Alert name
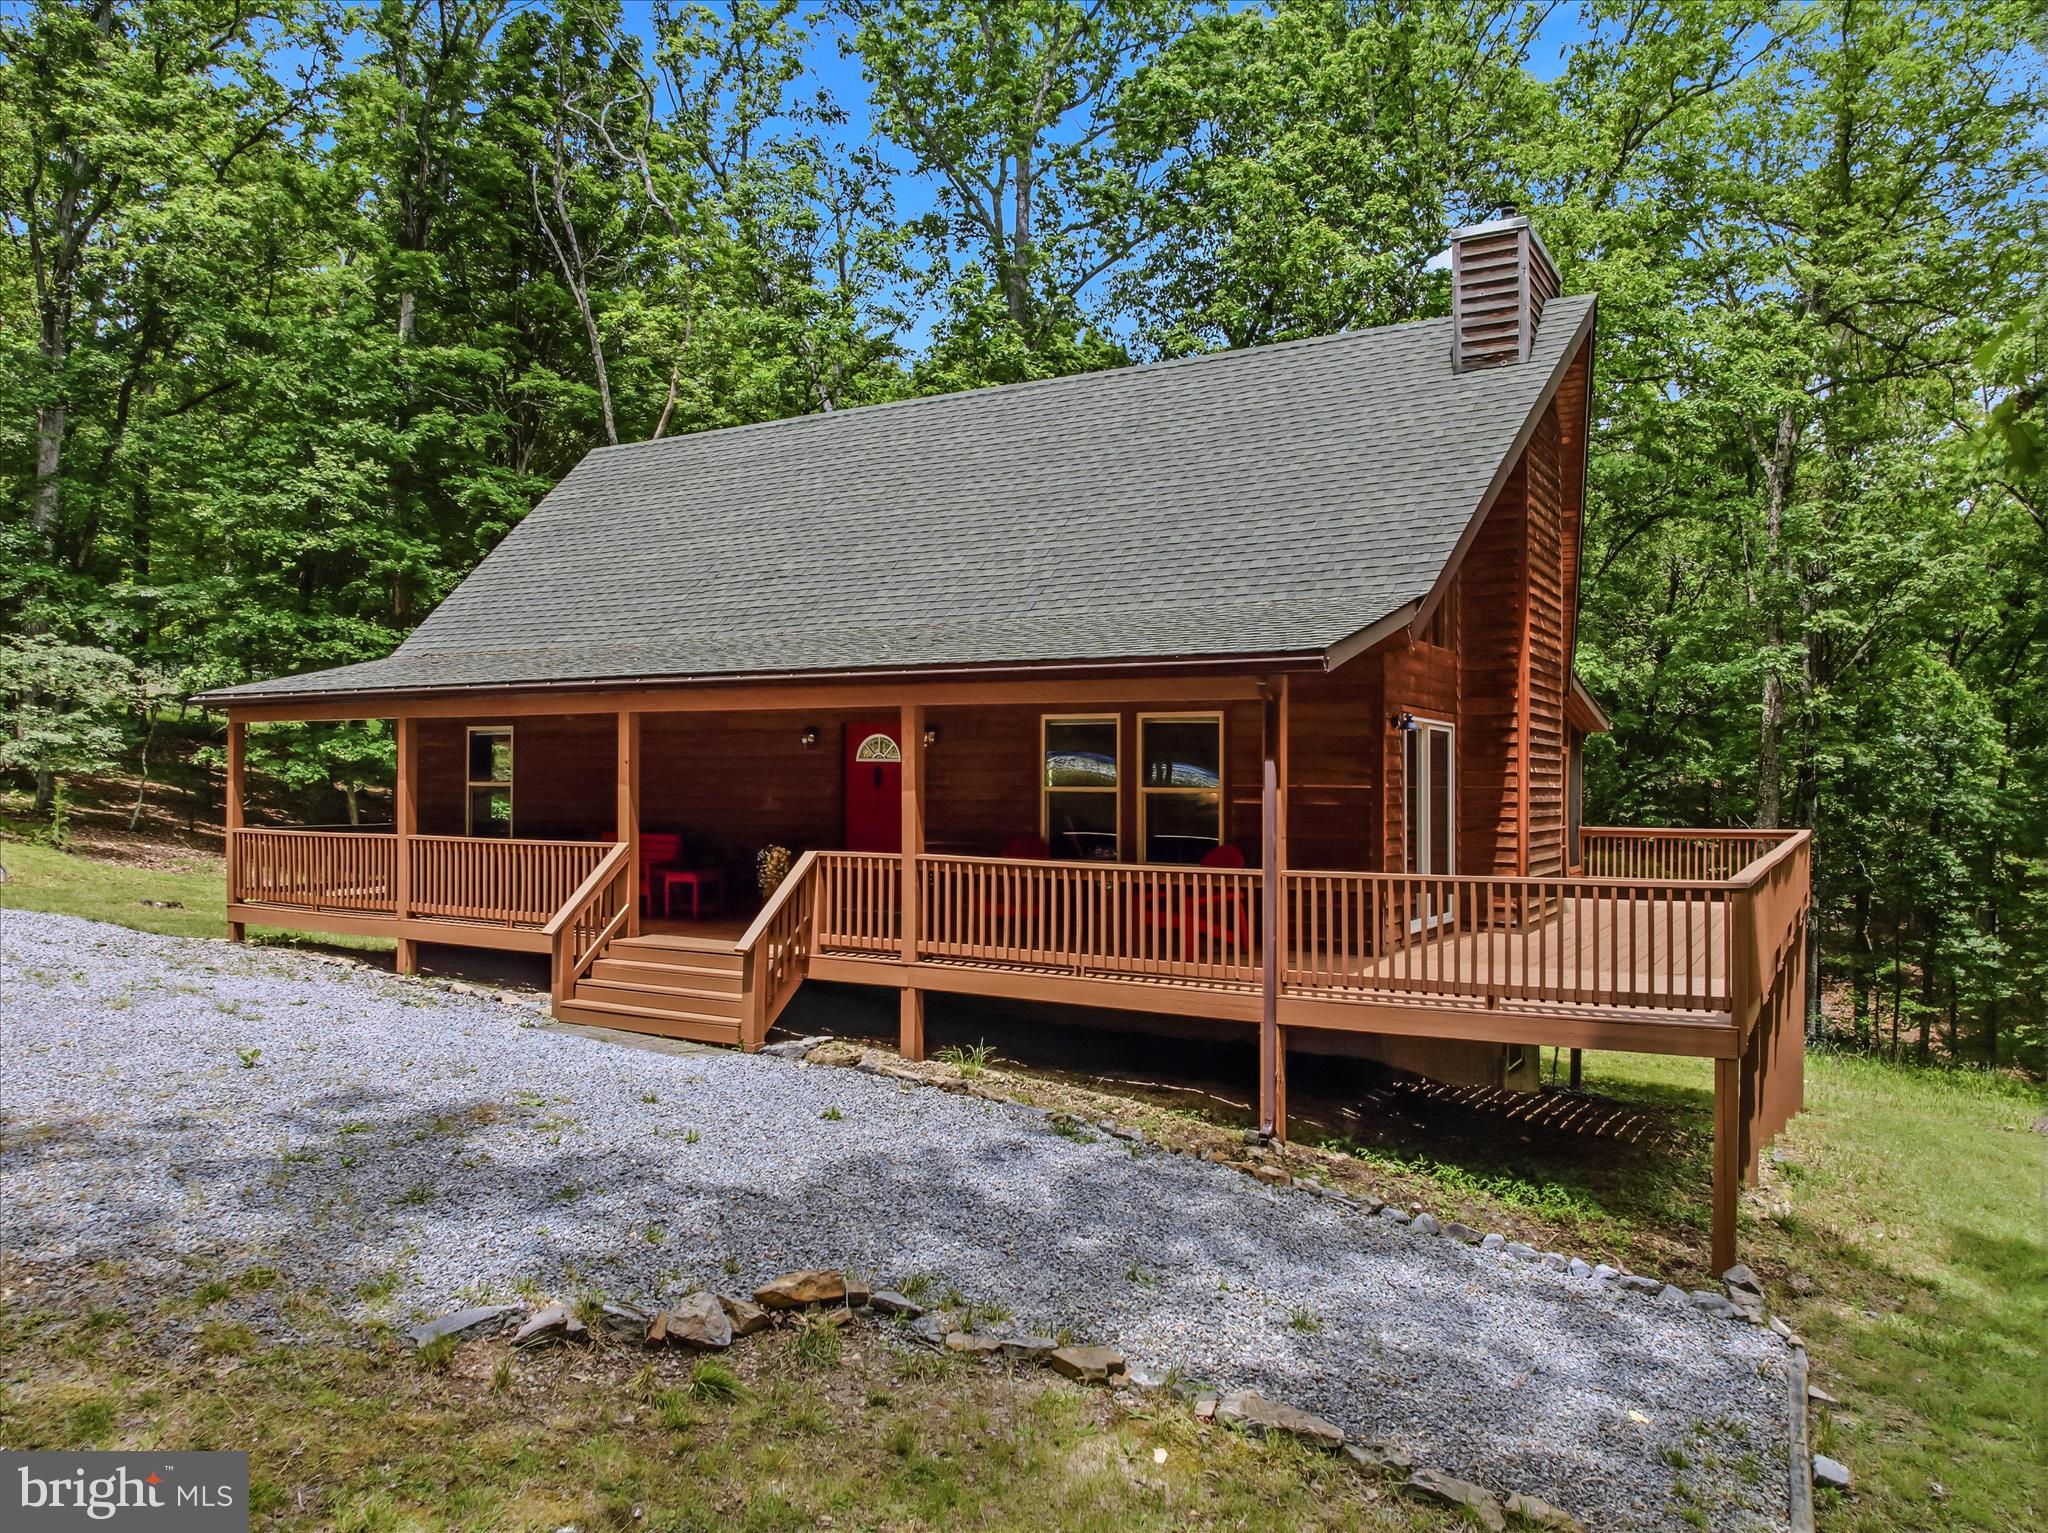
This cedar chalet in the gated community of River Ridge blends rustic charm with modern comfort across 5.89 private acres. The heart of the home is a dramatic two story stone fireplace featuring a Harman pellet stove, surrounded by hand carved log furnishings that enhance the lodge style atmosphere. The living area opens seamlessly to a gourmet kitchen, perfect for entertaining.
The main level offers two bedrooms with the same high quality furnishings and a full bath with walk in shower, while the upper level hosts a tranquil primary suite with a loft sitting area. A partially finished  basement with a propane stove provides additional living or recreation space. Owner has made many recent updates to the property.
Outdoor living shines with a front porch, wrap around deck, and a detached garage that includes an unfinished bonus room ready for customization. Well maintained gated community with water access, kayak storage, picnic grounds, and short term rental approval, this property is ideal as both a private retreat and an income producing asset.
Only 2 hrs to DC and NOVA area and just minutes to downtown Berkeley Springs!
#WVMO2007750

GREAT CACAPON

956 SIDELING MOUNTAIN TRAIL

3 Beds

2 Baths

1,848 Sq.Ft.

$475,000

MLS#: WVMO2007750

** Check out attached drone footage of lot and building site!**Local builder available Build-to-Suit on 2.38 acres in Trout Pond Subdivision in Lost River. Estimated 9 month build time. Builder recently completed 606 Evergreen Farms Road, Wardensville , WV currently on market MLS# WVHD2003492.

Nestled in the scenic mountains of Lost River, the sought-after Trout Pond community offers a rare blend of privacy, recreation, and natural beauty in the heart of Wild and Wonderful West Virginia. The Trout Pond Property Owners Association consists of a peaceful mountain community of homes and cabins surrounded by breathtaking forested landscapes, with many properties backing to or bordering the majestic George Washington National Forest. Residents enjoy a tranquil setting with underground utilities, private roads, and a strong sense of community while still being accessible to local conveniences. The neighborhood includes approximately 239 lots spanning nearly 700 acres and is known for its quiet mountain atmosphere, mix of full-time and vacation homes, and access to outdoor adventure right outside your door. One of the area’s most treasured amenities is nearby Rock Cliff Lake, a beautiful mountain lake located within the Trout Pond Recreation Area. This peaceful lake features a sandy swim beach, kayaking, canoeing, fishing, picnicking, and scenic relaxation surrounded by towering hardwoods and mountain views. The recreation area is also home to Trout Pond, famously recognized as West Virginia’s only natural lake, creating an unmatched setting for outdoor lovers. Whether you enjoy hiking, swimming, fishing, paddleboarding, or simply soaking in the peaceful mountain scenery, this area offers a true nature-focused lifestyle just minutes from home. The Trout Pond community is especially appealing for those seeking a mountain getaway, vacation rental potential, or full-time residence where peace, recreation, and natural beauty come together. With hiking trails, national forest access, nearby state parks, and the relaxing atmosphere that defines Lost River, it is easy to understand why so many fall in love with this special corner of West Virginia.
#WVHD2003552

LOST CITY

TBD TIMBERLINE DRIVE

3 Beds

2 Baths

1,600 Sq.Ft.

$475,000

MLS#: WVHD2003552
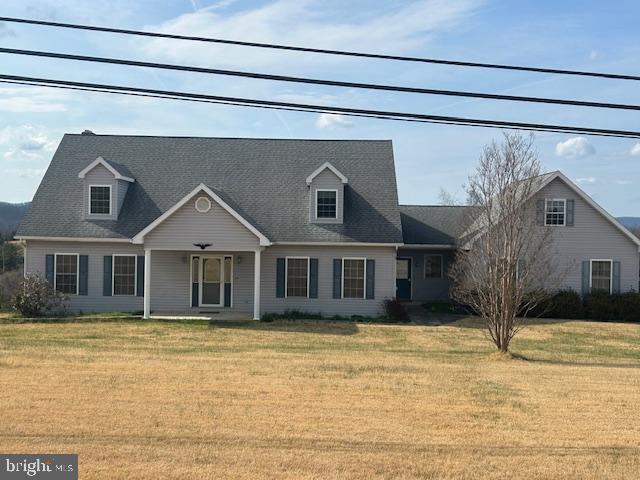
Nestled in the outskirts of Berkeley Springs on a spacious corner lot, Kentucky Blue grass is a meticulously crafted home. This property offers beautiful views as well as a tranquil and relaxing space. The home features a well thought out floor plan with an abundance of natural lighting and space for a large family. The attached two car garage offers ample storage space above, a large mudroom, separate dining room, living room as well as a family room.  The master bedroom is on the mail level with a full bath  including a jetted soaking tub, and stand up shower. The top shelf craftsmanship of this home is something you have to see!
#WVMO2007162

BERKELEY SPRINGS

29 HOMESTEAD LANE

4 Beds

3 Baths

3,556 Sq.Ft.

$474,999

MLS#: WVMO2007162

This stunning colonial is situated in desirable Springdale Farm subdivision.  The Cypress II model - with extras - is all you'll ever want or need.  Beautiful design and fixtures, impeccably maintained.  Three finished levels.  Laundry is on the bedroom level.  Main level features formal dining room/study, breakfast area, family room, gourmet kitchen, pantry, half bath, and mudroom.  Basement is nearly 900 sf finished, 2-car garage, level back yard with white vinyl privacy fence,  mountain views.  Primary bedroom has large walk in closet and deluxe owner bath. Three additional large bedrooms, laundry room, and full bath complete this floor.  The flooring  throughout the main and upper levels is carefree and beautiful luxury vinyl plank.  Gourmet kitchen includes pendant lights over the extra large center island, quartz counter tops, upgraded cabinetry, and stainless appliances with lp gas cooktop and electric double wall ovens.  Basement is fully finished except for storage utility room and includes large family room, media room, and full bath.  So much more!
#WVBE2023224

GERRARDSTOWN

394 LAWRENCE ROAD

4 Beds

3 Baths

3,382 Sq.Ft.

$474,999

MLS#: WVBE2023224

MOVE IN NOW.  CLOSING COST HELP OFFERED.  GRAND OPENING.  Don't wait to build.  See this lovely 3 bedroom, 3 full bath with loft home.  Offers spacious living with modern design.  SS appliances, LVP, Quartz,  the loft area is versatile space that can be transformed into a playroom for kids, a study nook, or a relaxing retreat.  The open floorplan seamlessly connects the kitchen family room, and living spaces, making it the perfect home for hosting gatherings and entertaining.  The home offers a first-floor bedroom and full bath.  Need a dedicated workspace?  This home has an extra room that is perfect for an office or study.  Call showing contact, not listing agent
#WVJF2014206

SHENANDOAH JUNCTION

128 ATKINSON STREET

5 Beds

3 Baths

2,511 Sq.Ft.

$474,990

MLS#: WVJF2014206

NEW PRICE! Wow! Don’t let this incredibly unique and one of a kind home at 262 Walters Way be the one that “got away”. With so much to offer throughout the home and property, come see for your what this well maintained, 1 owner home with The 2-car garage offers extra storage spaces and a half bath. Upon entering the main level of the home, you will be greeted by the game room which features brand new LVP flooring, a secondary kitchen, a woodstove with marble finishings, and a full bath.  Upstairs you will find all 4 bedrooms. Two of which have in suite bathrooms. The family room is carpeted and has a fireplace with mantle. To the right of the family room is the laundry room featuring built-ins, a butler's pantry, and access to the outside. The kitchen has recessed lighting, a double wall oven, gas cook top, trash compactor, microwave and disposal.  The dining room gives access to the den which features 2 skylights and access to the concrete patio outside. Enchanting backyard oasis, starting with easy access from the interior to the large gathering patio to the lovely 11ft deep in ground pool equipped with a slide, diving board, seating area and greenery   easily making this a spot no one wants to leave from. For additional comfort, there is a pool house w/ ceiling fan and refrigerator as well as a separate pool equipment shed. Just a short drive to the VA and MD lines makes commuting a breeze. Dont miss your chance to own this beautiful home in Shannondale with no HOA.

 Preserved and Well taken care of with newer roof, hvac, well pump, 4 bedroom septic.
#WVJF2019134

HARPERS FERRY

262 WALTERS WAY

4 Beds

4 Baths

4,000 Sq.Ft.

$474,990

MLS#: WVJF2019134

JUNE DELIVERY!!

Welcome to the Hamilton at Shenandoah Springs! This spacious three-story home features an office by the foyer for at-home work, followed by an open-concept main living area with a kitchen, dining room and family room.  The stunning kitchen is finished with Valle Nevado Granite countertops and Barnett Duraform cabinets in the color Linen. The second level hosts four bedrooms, including the owner’s suite with dual walk-in closets and a private bathroom. The basement is completed with an additional bedroom and full bath right off of the recreation room, plus an areaway to the backyard. Completing the home is a two-car garage for versatile storage space.

Welcome to Shenandoah Springs! Located in the Shenandoah Valley, this area is known for its beautiful landscapes, historic sites, and amazing vistas. The community's prime location offers easy access to shopping, dining, recreation, and historic destinations like Harpers Ferry and Charles Town. You are also close to Washington, D.C., Frederick, MD, and Northern Virginia. Enjoy local shopping, dining, live entertainment at Hollywood Casino Charles Town Races, and recreational sports. Outdoor enthusiasts will love the region's stunning natural beauty. Future amenities include a swimming pool, picnic area, trails, and a park with a basketball court, tot lot, and gazebo.

Photos are for illustrative purposes only. Prices and features may vary and are subject to change. Prices do not include closing costs and other fees to be paid by buyer and are subject to change without notice. This is not an offer in states where prior registration is required. Void where prohibited by law. Copyright © 2022 Lennar Corporation. Lennar, the Lennar logo are U. S. registered service marks or service marks of Lennar Corporation and/or its subsidiaries. Date 02/22
#WVJF2023696

RANSON

23 WHISPERING BROOK LANE LOT 494 HAMILTON

5 Beds

3 Baths

2,882 Sq.Ft.

$474,990

MLS#: WVJF2023696

Brand new home featuring a bright, open layout and quality finishes throughout. Set in a peaceful rural mountain setting, this property offers privacy and natural beauty while remaining just minutes from shopping and essential services. The finished rec room in the walkout basement provides flexible extra living space for entertainment, hobbies, or a cozy retreat. Quick move in ready and beautifully crafted, this home blends comfort, style, and an exceptional location.
#WVJF2023988

SHENANDOAH JUNCTION

459 BUCKEYE DRIVE

5 Beds

3 Baths

2,511 Sq.Ft.

$474,990

MLS#: WVJF2023988

The only community within historic Charles Town with resort style amenities!
**UP TO $12,500 CLOSING COST ASSISTANCE AVAILABLE ON SELECT HOMES, FOR PRIMARY RESIDENCE WITH USE OF APPROVED LENDER AND TITLE!** ATTACHED 2 CAR GARAGE INCLUDED!!! Live the Huntfield lifestyle in Charles Town's largest planned community ideally situated along the rolling hills of the Blue Ridge Mountains! Welcome to the Oakdale II, a stunning home designed just for you! Upon entering through the attached 2-car garage, you will step into a mudroom with an optional drop zone for your convenience. From there, the foyer flows into a gorgeous open-concept kitchen, featuring an inviting island and breakfast area. The Oakdale's spacious family room provides ample space for guests and all to gather. For added warmth and coziness, consider the morning room and fireplace options! As you venture upstairs to the second level, you will find a luxurious primary suite complete with two walk-in closets, an elegant dual vanity, a relaxing soaking tub, and a walk-in shower. There are three additional bedrooms on the second level, as well as a full bathroom and laundry area. For those in need of a little extra space, consider our finished lower level option or expand the home's footprint with a 2-ft rear extension; this flexibility allows you to customize the Oakdale, providing you with the ideal space to call home. *Photos may not be of actual home. Photos may be of similar home/floorplan if home is under construction or if this is a base price listing.
#WVJF2021054

CHARLES TOWN

TBB MARQUEE FARM ROAD OAKDALE II

4 Beds

2 Baths

2,563 Sq.Ft.

$474,990

MLS#: WVJF2021054
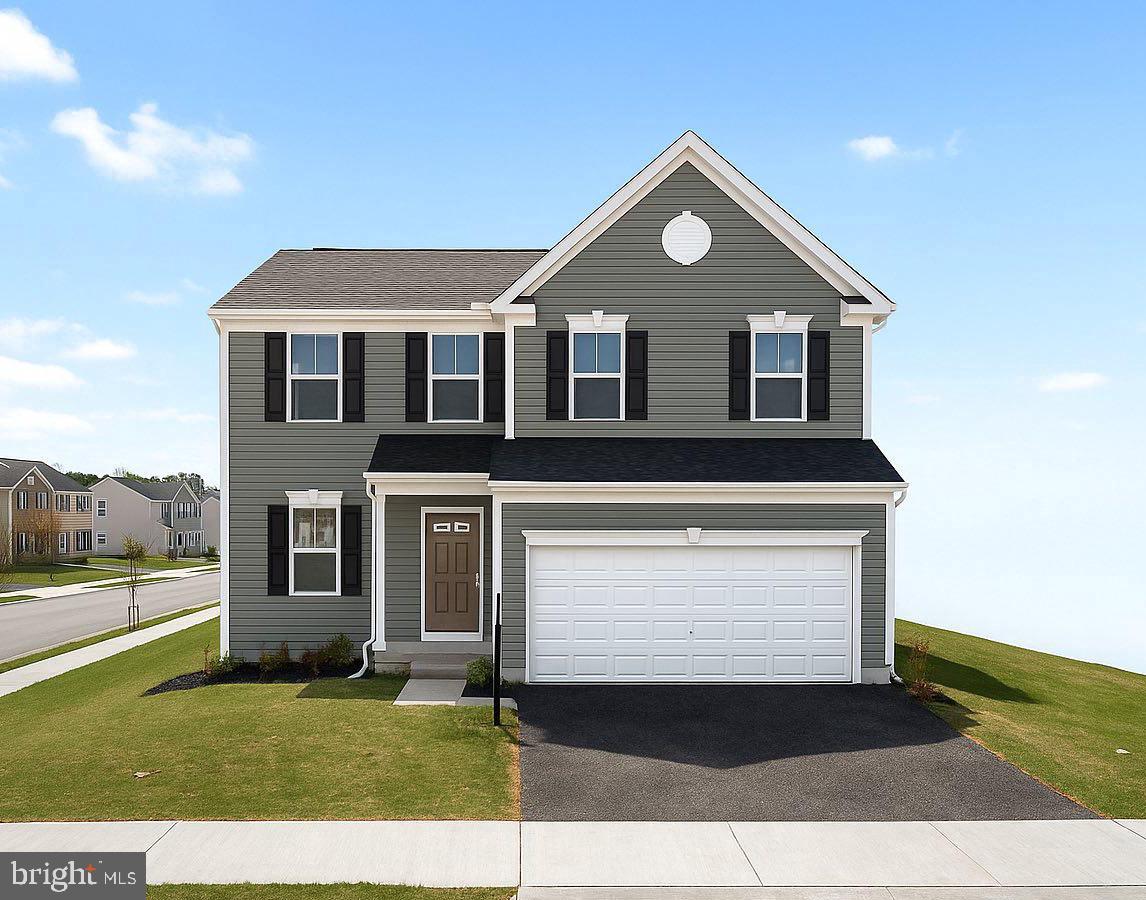
MOVE-IN READY!  WELCOME HOME! The main level features a bright flex room with double glass doors—perfect for a den or office—plus an open-concept family room, breakfast nook, and a spacious kitchen that flows into a large sunroom, ideal for gatherings and everyday living.
Upstairs, you’ll find 3 large bedrooms, an expansive loft, and a convenient second-floor laundry room. The primary suite includes a generous walk-in closet and a private en-suite with dual vanity and walk-in shower. The finished basement adds even more living space, complete with plumbing rough-ins for a full bath and a walk-up to the backyard.
This home is located on a corner lot in Huntwell West—Ranson’s newest community—just 8 minutes from Charles Town, WV. Enjoy scenic views of the Blue Ridge Mountains and Shenandoah River, with easy access to Route 9 and I-81 for commuting into Northern Virginia or Maryland.
Schedule your tour today and discover your MOVE-IN READY Rockford!
#WVJF2014780

RANSON

115 HUNTWELL WEST BOULEVARD

3 Beds

2 Baths

2,857 Sq.Ft.

$474,990

MLS#: WVJF2014780

Be prepared to fall in love with this Red Hill Rd beauty, lovingly named "The End Of The Rainbow" by the original owners. This home features hardwood floors on the entire main level and 4 of the 5 bedrooms upstairs.  The bright and sunny kitchen has been updated and features a gas burning stove with custom vent hood, stainless steel appliances, beautiful painted cabinets and tons of counterspace.  The fall weather is the perfect spot to relax in front of one the two  wood burning fireplaces.  The den fireplace features a large hearth with wood bin and a door to the exterior to load wood.   Enjoy your summer days relaxing in the large in-ground pool.  The current owners have a new liner and have secured an installer to replace in spring for the new owners.  The detatched 2-car garage has an upper level with plumbing that could be converted to living space.  One of the upstairs bedrooms is currently being used as a sauna room.  The sauna can be purchased if new buyers would like it to stay.  This home is located withing walking distance to War Memorial Park, minutes to the Marc Train Station and just around the corner from I-81.  Don't miss out, schedule your private showing today.
#WVBE2003460

MARTINSBURG

305 N RED HILL ROAD

5 Beds

3 Baths

3,704 Sq.Ft.

$474,990

MLS#: WVBE2003460

Estimated December  Delivery!!  Start Your New Chapter in a Move-in-Ready Home.  **UP TO $20,000 IN CLOSING COST ASSISTANCE AVAILABLE ON SELECT HOMES, FOR PRIMARY RESIDENCE WITH USE OF APPROVED LENDER AND TITLE!**   
Brand-new Single-Family Homes at Presidents Pointe.  The Wait is Over! We have just released our most private and desirable homesites in the neighborhood.  Act NOW, as there are only 5 homes being released with incredible pricing and incentives.  Come see what makes the Manning model Stanley Martin’s best-selling Single Family Home in all of West Virginia! 
Imagine waking up to beautiful mountain views and sipping your coffee as the sun rises, with a sense of peace and possibility!  Located just 2 minutes from Route 9 and 340, Presidents Pointe offers the most convenient commuter location in the panhandle for accessing Virginia and Maryland.  Presidents Pointe is Jefferson County’s ONLY truly walkable neighborhood, with Potomac Marketplace just steps away. Walk to Glory Days to watch your favorite sporting events, grab a quick breakfast at Dunkin Donuts or Panera Bread, browse the isles of Home Depot for your favorite springtime flowers and enjoy other shopping and dining which will make your life so convenient! 
Our thoughtfully designed 2-car garage Manning offers light-filled open living spaces, featuring 9’ ceilings and 6’ windows.  Host dinner and game nights for family and friends in our beautifully appointed designer kitchen with enhanced cabinetry and quartz countertops.  Relax in your beautiful owner’s suite and enjoy the sunset after a long day in your own private oasis.  
The Manning has been designed with today’s lifestyle in mind.  These homesites are stunning-don’t miss this opportunity to choose yours today!
Sales office open Mondays, Thursdays, Fridays and Saturdays 10- 5, Sundays 12- 5, closed Tuesdays and Wednesdays.
Model homes can be toured during closed hours through U-TOUR self guided model tour.  Go to the Presidents Pointe sales office and take photo of the QR code on sign outside of the sales office, follow directions and the model home can be toured!
#WVJF2020302

RANSON

117 TAFT AVENUE

4 Beds

2 Baths

2,375 Sq.Ft.

$474,990

MLS#: WVJF2020302

Rates as low as 5.5%!!!!Immediate Move In!! Walk out homesite, main level bedroom, and finished basement rec room! One of the first to be released for sale, this property sits on a spacious and very usable homesite. This 2 Story single family home marries features and affordability and comes with everything included.  4 Bedrooms, LVP floors in the main living spaces, included kitchen appliances, granite countertops and white cabinets give the updated look you've always wanted. Located next to Morgan's Grove Park  and just down the street from Downtown Shepherdstown!
#WVJF2010680

SHEPHERDSTOWN

50 TOLLHOUSE WAY

5 Beds

3 Baths

2,914 Sq.Ft.

$474,990

MLS#: WVJF2010680
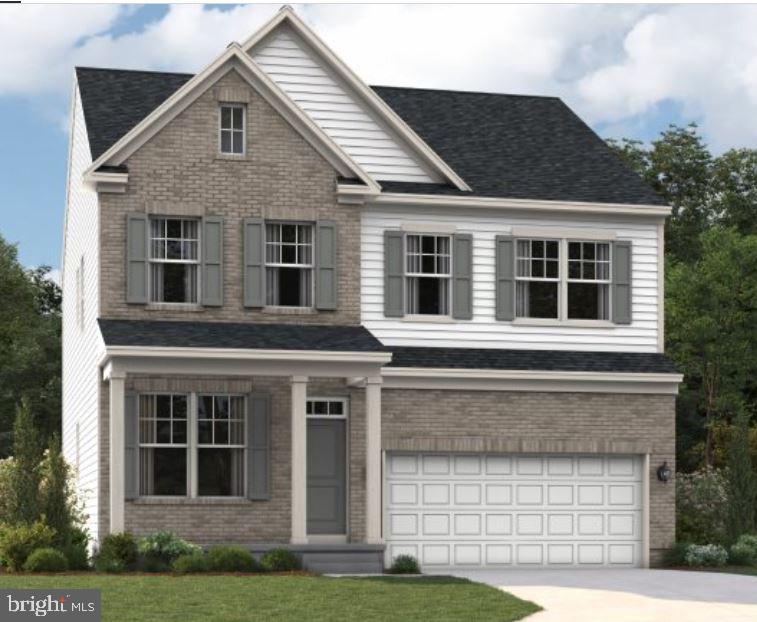
NEW CONSTRUCTION in Shenandoah Springs! Welcome to the Hamilton floorplan by Lennar, a thoughtfully designed two-story home offering approximately 2,662 square feet of stylish living space with 4 bedrooms, 3.5 baths, and a 2-car garage. The open-concept main level is ideal for everyday living and entertaining, featuring a spacious great room that flows seamlessly into the dining area and modern kitchen with quality finishes and abundant workspace. A private first-floor office provides the perfect setting for working from home, while the upper level features generously sized bedrooms, including a luxurious owner's suite with dual walk-in closets and a spa-inspired bath.

Located in the sought-after Shenandoah Springs master-planned community, residents enjoy exceptional neighborhood amenities including a swimming pool, clubhouse, basketball court, sport court, playgrounds, picnic areas, walking trails, and green spaces. Ideally situated in Jefferson County, you're just minutes from historic Harpers Ferry, Charles Town, Civil War sites, local wineries, shopping, dining, and outdoor recreation. Commuters will appreciate convenient access to the Duffields MARC Station, making travel to Northern Virginia, Maryland, and Washington, D.C. easy. Experience the perfect blend of modern living, community amenities, and Shenandoah Valley beauty in this exceptional new home!
#WVJF2025074

RANSON

WHISPERING LANE 0525

4 Beds

3 Baths

2,197 Sq.Ft.

$474,990

MLS#: WVJF2025074

The to-be-built Bramante Ranch, at Madison Greens in Ranson, was designed for main-level-living! The foyer welcomes you in, and a convenient arrival center sits just inside the garage. Gather around the island in the kitchen, in the adjoining dinette or the family room. Family and guests will enjoy complete comfort in the spacious bedrooms and 2nd full bath. Your luxurious owner's suite features a tray ceiling, along w/ a double-bowl vanity and walk-in closet, for a spa-like feel.  Come home to the Bramante Ranch!  Finish the basement for more space! Note: Other homesites and floorplans available.  Photos are representative only. Homesite premiums may apply. 

At Madison Greens, every day feels like an upgrade. Enjoy a vibrant community designed for today’s lifestyle, featuring pickleball and basketball courts, a tot-lot, a covered pavilion, and a dog park everyone can enjoy. Step outside your front door and take advantage of the walkable community layout, with easy access to local shopping, dining, and even a nearby brewery. Set within beautifully crafted, brand new luxury homes, Madison Greens blends modern comfort with an active, social lifestyle—making it a place you’ll truly love to call home.
#WVJF2025348

RANSON

1160 WALLACE BOULEVARD

3 Beds

2 Baths

1,666 Sq.Ft.

$474,990

MLS#: WVJF2025348

1 ... 220 221 222 223 224 ... 666
* Listings identified with the FMLS IDX logo come from FMLS and are held by brokerage firms other than the owner of this website. The listing brokerage is identified in any listing details. Information is deemed reliable but is not guaranteed. If you believe any FMLS listing contains material that infringes your copyrighted work please click here to review our DMCA policy and learn how to submit a takedown request. © 2024. First Multiple Listing Service, Inc.
 - property

Send a message

Message successfully sent.

Your message

What is 3 + 4 ?

Reason for contacting?

I agree to receive email communication and understand I can unsubscribe at any time.

I agree to be contacted by Charis Realty Group - Christine Issler, Broker via call, email, and text for real estate services. To opt out, you can reply 'stop' at any time or reply 'help' for assistance. You can also click the unsubscribe link in the emails. Message and data rates may apply. Message frequency may vary. Privacy Policy

Sign Out

Virtual Assistant

Would you like to take the next step with this property? We can help you schedule a showing or virtual tour, or send you more details.

Yes, I would like more information.

Thank You for Your Reply, One of Our Agents will contact you as soon as possible

No, maybe later.

Thank you, you can always contact me via email, phone number or through the contact form.

Realhub AI

Lucy - Your AI-Powered Realtor

Update Your Temporary Password

Personalize your search

Enter your email and we'll notify you immediately when new listings match what you're looking for.

or enter email address

Already have an account ? Login here

Continue your home search

I agree to receive communications and understand I can unsubscribe at any time.

I agree to be contacted by Charis Realty Group - Christine Issler, Broker via call, email, and text for real estate services. To opt out, you can reply 'stop' at any time or reply 'help' for assistance. You can also click the unsubscribe link in the emails. Message and data rates may apply. Message frequency may vary. Privacy Policy

Already have an account ? Login here

We use cookies

We use cookies primarily for analytics to enhance your experience. By accepting, you agree to our use of these cookies. You can manage your preferences or learn more about our cookies policy.
