Properties

Browse or get in touch to schedule a walkthrough.

  • Nearby me
Price range

Popular Features

Community Features

Association

Property Features

Waterfront

View

Exterior Features

Interior Features

Style

10000 properties match your criteria

Updated 1 minute ago

E-Alert name

OFFER DEADLINE MONDAY, JUNE 29th 6PM. Set behind a gated entrance on nearly 40 wooded acres in the hills of Berkeley Springs, The Red Gate Retreat is a remarkably private mountain retreat designed for gathering, restoration, outdoor recreation, and a slower pace connected to the surrounding landscape. Surrounded by mature hardwoods, sweeping mountain views, private trails, abundant wildlife, and a stocked fishing pond, the property offers a rare opportunity to embrace life outdoors while enjoying modern comforts.

Thoughtfully positioned within the landscape are two cedar-sided residences that create a setting that feels both expansive and deeply personal.

The main residence blends warmth and scale with remarkable intention. Natural wood shiplap walls, stone flooring in the kitchen, rich hardwood floors, and soaring two-story ceilings create an atmosphere that feels both elevated and grounded. Expansive windows and multiple outdoor living spaces bring the beauty of the surrounding landscape into everyday life.

At the heart of the home, the chef's kitchen features Aga appliances, a large center island, generous pantry, wet bar, dedicated wine storage room, and imported Spanish tile. Designed for entertaining, the home flows seamlessly between indoor and outdoor spaces.

Multiple decks overlook the pond, woods, and mountain views, while a fire pit area creates the perfect setting for evenings under the stars. The stocked pond, complete with a dock, invites afternoons spent fishing, unwinding, and making memories with family and friends.

The main-level primary suite serves as a private retreat with vaulted ceilings, a dramatic stone fireplace, direct deck access, an oversized walk-in closet, and a luxurious bath featuring a steam shower, soaking tub, radiant heated flooring, and stone finishes. The great room continues the home's sense of scale with soaring ceilings and an impressive stone fireplace, while a spiral staircase leads to an upper loft ideal for a home office, reading lounge, or additional sleeping space.

While there are only two legal bedrooms, the property has been thoughtfully designed to accommodate larger gatherings with several additional sleeping areas, including the loft within the main residence, featuring a built-in sleeping space, and additional accommodations within the guest residence.

Positioned above the detached two-car garage, the 'upper house' offers an additional bedroom, bathroom, kitchenette and bar area, game room, and lofted sleeping space accessed by ladder—ideal for guests, multigenerational living, or potential rental income.

Beyond the homes, nearly 40 acres of private recreational land await exploration. Winding trails meander through the woods, offering opportunities for hiking, wildlife observation, ATV riding, hunting, and peaceful walks beneath the Appalachian canopy. Deer, turkey, and countless bird species are frequent visitors throughout the property.

Located just minutes from Sleepy Creek Wildlife Management Area and a short drive to downtown Berkeley Springs, residents enjoy easy access to hiking, fishing, boating, hunting, dining, shopping, and the area's renowned mineral springs.

Smart home modern conveniences include fiber-optic internet, security cameras, Sonos audio, Lutron lighting controls, and integrated smart-home technology throughout.

Refined yet deeply livable, The Red Gate Retreat offers more than a home—it offers a place to fish at sunset, explore private trails, gather around the fire with friends, and settle into a lifestyle defined by beauty, recreation, and the freedom to truly slow down.
#WVMO2007640

BERKELEY SPRINGS

310 RED GATE RETREAT WAY

2 Beds

3 Baths

3,440 Sq.Ft.

$1,150,000

MLS#: WVMO2007640

Perched high atop the rolling hills of Mineral County, this extraordinary custom-built mountain retreat offers breathtaking panoramic views, unmatched privacy, and a lifestyle designed for both relaxation and adventure. Situated on two separate lots totaling 28.03 acres (18.02 acres and 10.01 acres), the property is surrounded by scenic ridgelines, open pastures, and endless skies, creating the perfect setting for a full-time residence, luxurious second home, corporate retreat, or private pilot getaway. <br> <br>

From the moment you arrive, the home showcases exceptional craftsmanship and thoughtful design. A long private drive leads to the beautifully maintained property, where rustic elegance meets modern comfort. Inside, heated ceramic tile flooring, custom chestnut cabinetry and flooring, and expansive Pella windows and doors create a warm yet refined atmosphere filled with natural light and stunning mountain views from nearly every room. <br> <br>

The heart of the home is the spacious open-concept living area centered around a beautifully designed chef’s kitchen featuring a massive custom wood island, stainless steel appliances, abundant cabinetry, and generous workspace ideal for entertaining or everyday living. The adjoining living and dining areas are accented by impressive real stone masonry fireplaces and wood stoves that bring warmth, charm, and timeless character to the space. <br> <br>

The luxurious main-level bathroom offers a spa-like setting complete with a soaking tub perfectly positioned beside oversized windows overlooking the countryside. A custom hemlock staircase leads upstairs to inviting bedroom spaces tucked beneath the rooflines, offering privacy, comfort, and elevated mountain views. Throughout the home, every detail reflects quality craftsmanship and a seamless connection to the surrounding landscape. <br> <br>

Built for year-round comfort and functionality, the property features three separate heating systems, an automatic backup generator, heated garage space, custom hemlock porches, and seven outdoor water hydrants servicing the grounds. <br> <br>

The outdoor amenities elevate this property into something truly special. The irrigated greenhouse with panoramic glass walls creates a stunning space for gardening, entertaining, or year-round enjoyment. After a day outdoors, relax in the private hot tub while taking in the spectacular mountain scenery and peaceful surroundings. <br> <br>

A rare highlight of the estate is the impressive 32x48 helicopter hangar paired with an automatic lighted landing pad, making this an exceptional opportunity for aviation enthusiasts or those seeking the ultimate private retreat with direct-access convenience. The expansive acreage also offers endless possibilities for recreation, gardening, farming, outdoor events, or future expansion. The property lends itself perfectly as a corporate retreat, executive getaway, or luxury destination property. <br> <br>

Despite its secluded feel, the property remains conveniently located near shopping, dining, and daily amenities in Keyser, WV, Cumberland, MD, and Oakland, MD. Outdoor recreation is abundant with easy access to Jennings Randolph Lake, hiking trails, fishing, boating, and endless Appalachian adventures. Major regional routes also provide convenient access to Northern Virginia, Western Maryland, and surrounding areas. <br> <br>

Offering an extraordinary combination of privacy, craftsmanship, luxury amenities, and unforgettable views, this one-of-a-kind mountain estate delivers a lifestyle rarely found in today’s market. Schedule your tour today!
#WVMI2004182

ELK GARDEN

820 SHADYSIDE ROAD

3 Beds

3 Baths

2,200 Sq.Ft.

$1,150,000

MLS#: WVMI2004182
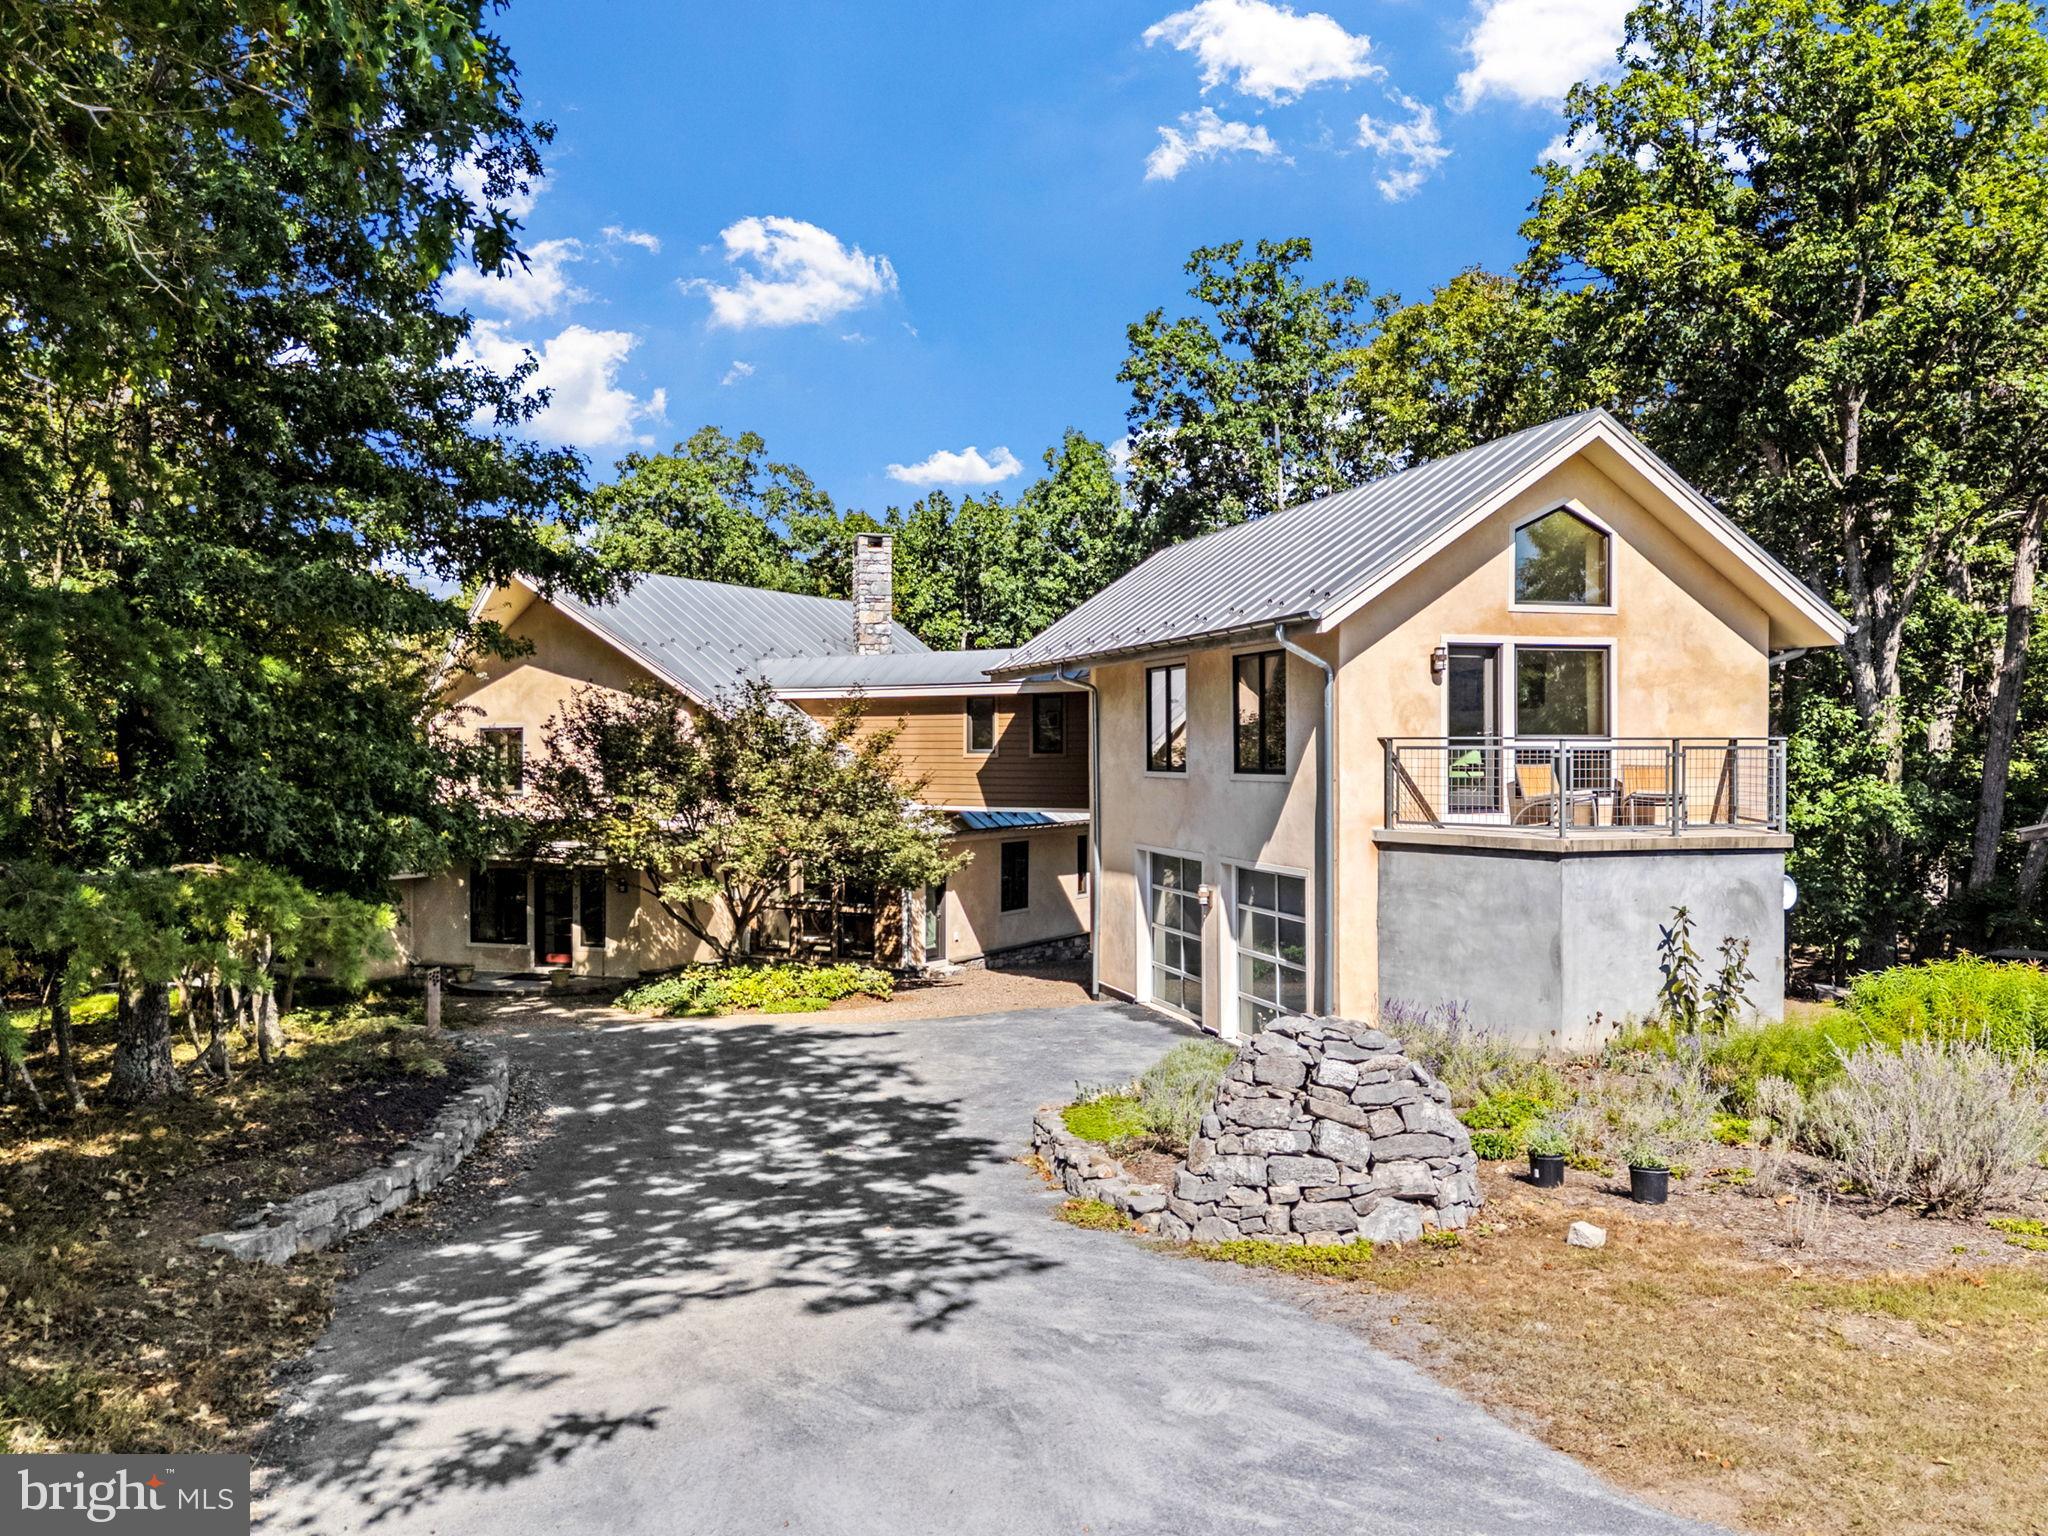
PRICE REDUCED! Where Architectural Digest meets mountain serenity-welcome to 79 Marigold Way.
A modern eco-luxe retreat nestled in the exclusive Broomgrass community, this 3-bedroom, 4-bath passive solar masterpiece was designed by acclaimed natural architect Sigi Koko and custom-built over two years with impeccable attention to craftsmanship, sustainability, and sensory living.

At the heart of the 3,479 sq ft residence lies a dramatic two-story stone fireplace, with a "Rumford" firebox designed to reflect heat into the room. 180 tons of hand quarried limestone salvaged from a pre-Civil War era barn foundation in Shepherdstown was transported for the construction of the fireplace, retaining walls, and stone features, such as the cairn at the top of the driveway. Blacksmiths by local artisans at Anvil Works hand forged the fireplace screen.  The open-concept living and dining space is anchored by hand-troweled, radiant-heated concrete floors and floor-to-ceiling windows that frame the seasonally shifting landscape and fill the home with natural light.

The chef’s kitchen is as durable as it is refined, featuring Lukrete concrete countertops, custom bamboo cabinetry by Cohen Custom Cabinetry, natural-edge walnut accents, and eco-conscious finishes. Just steps away, a curved architectural wall leads to a cozy family room designed for quiet evenings and uninterrupted streaming, thanks to high-speed connectivity from nearby towers.

The first-floor primary suite is a sanctuary in its own right, with an ensuite bathroom featuring double terrazzo sinks, an overhead rain showerhead, and a site-poured Japanese soaking tub crafted from concrete and polished to a soft finish- a sculptural centerpiece grounded in wellness and intentional design.

Upstairs, two additional bedrooms share a cleverly designed bath featuring a space-saving sliding glass shower that can be accessed from either side, perfectly balancing function and flow. Both rooms feature sustainable cork flooring, soft underfoot, continuing the eco-conscious narrative. Both bedrooms offer captivating sightlines to the lush, living roof, an eco-friendly feature that acts as a thermal insulator to reduce energy consumption. A cozy second floor sitting nook provides access to the cantilevered balcony where you can enjoy the surrounding landscape or gaze at the night sky. 

From a glass walkway, you are led through an interior bridge to a separate studio apartment, complete with a full kitchenette, tiled shower, and a private balcony overlooking North Mountain and fields.

Outdoors, every detail has been considered: a deep covered patio with a wood-burning fireplace, living roof blooming with sedum, and garden paths lined with lavender, hellebores, phlox, and mature crepe myrtles. Panoramic views of Sleepy Creek and North Mountain complete the immersive natural experience. This is a home where sustainable luxury meets editorial-worthy design. Geothermal heating and cooling, radiant floor heating, and passive solar orientation work in harmony with thick straw-bale wall insulation to create year-round  comfort with reduced energy consumption. Clay and lime plaster offer both tactile elegance and natural breathability. Douglas Fir moldings and trim elevate every surface with warm tones. An underground water collection cistern, along with bio-kinetic septic system, provides landscape irrigation. Broomgrass is a 325 acre community comprised of 16, one-acre properties with shared ownership of the remaining 309 acres of pastures and woodlands in a preservation trust. Shared amenities include a large pool, hot tub, sauna, pavilion, and kitchen for community gatherings. A true unicorn property, seamlessly blending design pedigree, environmental ethos, and  editorial appeal.
#WVBE2044188

GERRARDSTOWN

79 MARIGOLD WAY

3 Beds

4 Baths

3,479 Sq.Ft.

$1,150,000

MLS#: WVBE2044188

Welcome to Hallmark Glen!   New 19 home Community!   
March 2026 delivery on this New Cape Cod Home on 2 + / - acres!

As you approach the home, a paved driveway creates a welcoming sense of arrival. The Cape Cod's classic gabled roof, symmetrical façade, and dormer windows exude traditional elegance, while contemporary finishes lend a fresh and inviting aesthetic.

Step inside to discover a thoughtfully designed floor plan,  where natural light pours through large windows, highlighting the beauty of the surrounding forest. The main level features an open-concept living space, perfect for both cozy family evenings and entertaining guests.  A gourmet kitchen serves as the heart of the home, complete with sleek quartz countertops, custom cabinetry, upgraded appliances, butlers pantry and a spacious island. Adjacent to the kitchen, a formal dining area and an inviting family room with a fireplace offer warmth and charm.

The primary suite, located on the first floor, is a sanctuary of comfort, boasting a spa-inspired ensuite bathroom with a soaking tub, walk-in shower, and dual vanity. A generous walk-in closet completes the space, ensuring convenience and luxury.

Upstairs, an additional bedroom/bonus room provides ample space for family or guests, with full bath convenience. This versatile room offers flexibility, whether you envision a home office, playroom, or media space.

Outside, the expansive property provides endless opportunities to connect with nature. Explore through the partially wooded acreage, create outdoor living areas, or simply enjoy the serenity of your private retreat. Despite its secluded feel with amazing mountain views, this home is conveniently located within a short drive of local amenities, schools, and shopping.

This Cape Cod masterpiece blends the best of traditional craftsmanship, modern amenities, and natural beauty. Whether you’re searching for a forever home or a weekend getaway, this property offers a rare chance to enjoy the best of both worlds—elegant living surrounded by the tranquility of 2+/- acres.

Garage has plenty of room and storage. 816 square feet insulated, painted trimmed. This house will please the most discerning taste. The basement has a full bath with up to 900 total finished square feet.

Don’t miss the opportunity to make this extraordinary home yours!!

"Please note: The photos shown are of a similar completed home. The specific home may vary in floor plan, finishes, or upgrades. The builder reserves the right to substitute materials that may not be available to avoid delays."
#WVJF2019748

HARPERS FERRY

167 MISTLETOE LANE LOT 17

5 Beds

5 Baths

3,482 Sq.Ft.

$1,149,999

MLS#: WVJF2019748

Step back in time—without giving up a single modern luxury. With over half a mile of private frontage along the South Branch of the Potomac River, this extraordinary 85+ acre property offers a rare opportunity to live immersed in natural beauty, rich history, and timeless serenity. From fishing and kayaking to skipping rocks or simply soaking in the peaceful sound of flowing water, the river becomes a way of life. A private gravel drive welcomes you home, crossing a charming bridge with the river flowing gently beneath. At its heart sits a restored 1812 farmhouse with over 2,500 square feet of beautifully updated living space, featuring oak and heartwood floors that blend historic craftsmanship with modern comfort. The land includes approximately 30± acres of fertile tillable fields, 26± acres of pasture currently leased for $1,500/year, and 30± acres of mature woods for hiking, hunting, or riding. A large stocked pond offers a perfect spot for fishing and reflection, while fruit trees and berry bushes provide seasonal harvests and homemade treats. Panoramic mountain views surround you with year-round beauty, and a hand-hewn log cabin tucked beside a babbling creek serves as an ideal guest cottage, studio, or peaceful retreat. This is more than just a home—it’s a legacy, a lifestyle, and the kind of place you dream about and now, it can be yours.
#WVPT2000946

FRANKLIN

187 LEONARD LANE

3 Beds

None Baths

2,318 Sq.Ft.

$1,120,000

MLS#: WVPT2000946

Step back in time—without giving up a single modern luxury. With over half a mile of private frontage along the South Branch of the Potomac River, this extraordinary 85+ acre property offers a rare opportunity to live immersed in natural beauty, rich history, and timeless serenity. From fishing and kayaking to skipping rocks or simply soaking in the peaceful sound of flowing water, the river becomes a way of life. A private gravel drive welcomes you home, crossing a charming bridge with the river flowing gently beneath. At its heart sits a restored 1812 farmhouse with over 2,500 square feet of beautifully updated living space, featuring oak and heartwood floors that blend historic craftsmanship with modern comfort. The land includes approximately 30± acres of fertile tillable fields, 26± acres of pasture currently leased for $1,500/year, and 30± acres of mature woods for hiking, hunting, or riding. A large stocked pond offers a perfect spot for fishing and reflection, while fruit trees and berry bushes provide seasonal harvests and homemade treats. Panoramic mountain views surround you with year-round beauty, and a hand-hewn log cabin tucked beside a babbling creek serves as an ideal guest cottage, studio, or peaceful retreat. This is more than just a home—it’s a legacy, a lifestyle, and the kind of place you dream about and now, it can be yours.
#WVPT2000940

FRANKLIN

187 LEONARD LANE

3 Beds

None Baths

2,318 Sq.Ft.

$1,120,000

MLS#: WVPT2000940

Great Location with over 14,000 traffic counts per day. The Building has 4,026 SF with ample parking.
#WVBE2021050

HEDGESVILLE

3967 HEDGESVILLE ROAD

None Beds

None Baths

4,026 Sq.Ft.

$1,100,000

MLS#: WVBE2021050

Incredible 3,500 Plus square feet custom masterpiece directly overlooking the Potomac River in The Crossings on the Potomac.  This house has it all with over 3,000 finished square feet on main level, gourmet kitchen, huge owners suite, office, and 2 other bedrooms on main level.  Unfinished basement, and over 600 square ft bonus room upstairs for 4th bedroom or flex space.
#WVBE2027312

HEDGESVILLE

652 AMERICANA LANE

4 Beds

4 Baths

3,674 Sq.Ft.

$1,100,000

MLS#: WVBE2027312

This secluded, custom-designed home with a round living area and mid-century details is like taking a step back in time to more gracious living, exquisite entertaining, and an unprecedented lifestyle. This property sits on a gated, unrestricted, 16.59 acres with 2 separate ponds (stocked with fish), mature trees, and a formal garden that begs you to sit back and relax.  This rolling acreage also provides a small apple orchard and enough open area for horses.  This home was originally designed and built on 16+ acres by a builder as his own home in the early 1970s and has unique architectural details everywhere!  It was built for entertaining- both inside and out.  Inside the front door, octagonal formal rooms welcome guests.  The formal living room is the first of these rooms, with a stone central hearth on the woodburning fireplace as the centerpiece.  Continue around the space to the formal dining room, which also overlooks the screened porch and has a built-in stone planter.  Continue around to the well-appointed kitchen with stainless appliances, a breakfast nook, and a small study area that walks out to an expansive sunroom.  The sunroom is bright and airy, with skylights, a wall of floor to ceiling windows, overlooks the backyard, and is heated and cooled by a modern mini-split heat pump.  This room is truly a year-round space with double doors to the patio area covered with a wisteria-covered arbor and with a door at the other end to the large screened-in porch with bar area and stone accent wall.  Back inside, all the way down the hall is the primary bedroom suite with sitting area and wood-burning fireplace, a screened porch opening to the open-air deck outside provides the perfect private sanctuary.  The ensuite bath has a separate shower and a dual vanity with a dressing table, but the star of the show is the sunken jetted bathtub!  A walk-in closet rounds out this amazing space.  Along the hall are two additional large bedrooms with a shared hall bath.  Back toward the kitchen is the main-level laundry room with cabinets and a folding counter.  Downstairs, the updated vinyl plank flooring runs through the rec room, massive bonus room and attached full bath.  Also downstairs is the 2-car garage entrance.  The formal garden, with central sundial, is fenced from deer and has served as a specimen garden for years with a variety of mature trees and shrubs from around the world.  This garden area is ideal for garden parties!  A large, screened picnic pavilion with cement floor is the perfect place to relax with friends or cook up some alfresco dinner.  An additional potting shed with attached two-car garage and a detached two-car garage is also within the fenced area- that is a total of 6 garage bays on the property!  Don't pass up the opportunity to own this distinctive custom home situated on over 16 acres.
#WVBE2026574

MARTINSBURG

1580 EAGLE SCHOOL ROAD

3 Beds

3 Baths

5,350 Sq.Ft.

$1,100,000

MLS#: WVBE2026574

Welcome to 2436 Warm Springs Road! This sprawling estate located near Shepherdstown, WV, is comprised of over 17 acres and features the main house, guest house, pool, hot tub, gazebo, barn, shop/garage with an attached gym/game room, and multiple other buildings on the property. The main house offers 5 bedrooms and 3.5 baths, all on one level, and is highlighted by the gorgeous wood floors and cathedral ceilings with exposed beams and skylights that are found throughout the home. Heating and cooling are provided by an extremely efficient geothermal system.  Starlink has been installed and can be conveyed with the sale. This provides very fast and reliable internet service. There are over 2 acres of fenced yard surrounding the home, which gives plenty of space for pets to roam. There are also additional fenced areas where the owners currently keep their chickens and goats. The roof, siding, and gutter system on the main house were replaced in 2024. The smaller skylights were also replaced, and the larger skylights have been resealed. The well pump, water softener, and water line from the well to the home were also recently replaced. The septic was last pumped in September of 2024. The guest house provides an additional bedroom, full bath, and kitchen, making for a great place for friends and family to stay. The home had been utilized as a bed & breakfast in the past and could also have potential as an Airbnb. There is also potential for a builder to subdivide the site and build at least one additional home on the property. This amazing property has so much to offer! Please do not drive onto the property unless you have an appointment scheduled and are accompanied by an agent.
#WVJF2021160

SHENANDOAH JUNCTION

2436 WARM SPRINGS ROAD

6 Beds

4 Baths

4,928 Sq.Ft.

$1,100,000

MLS#: WVJF2021160
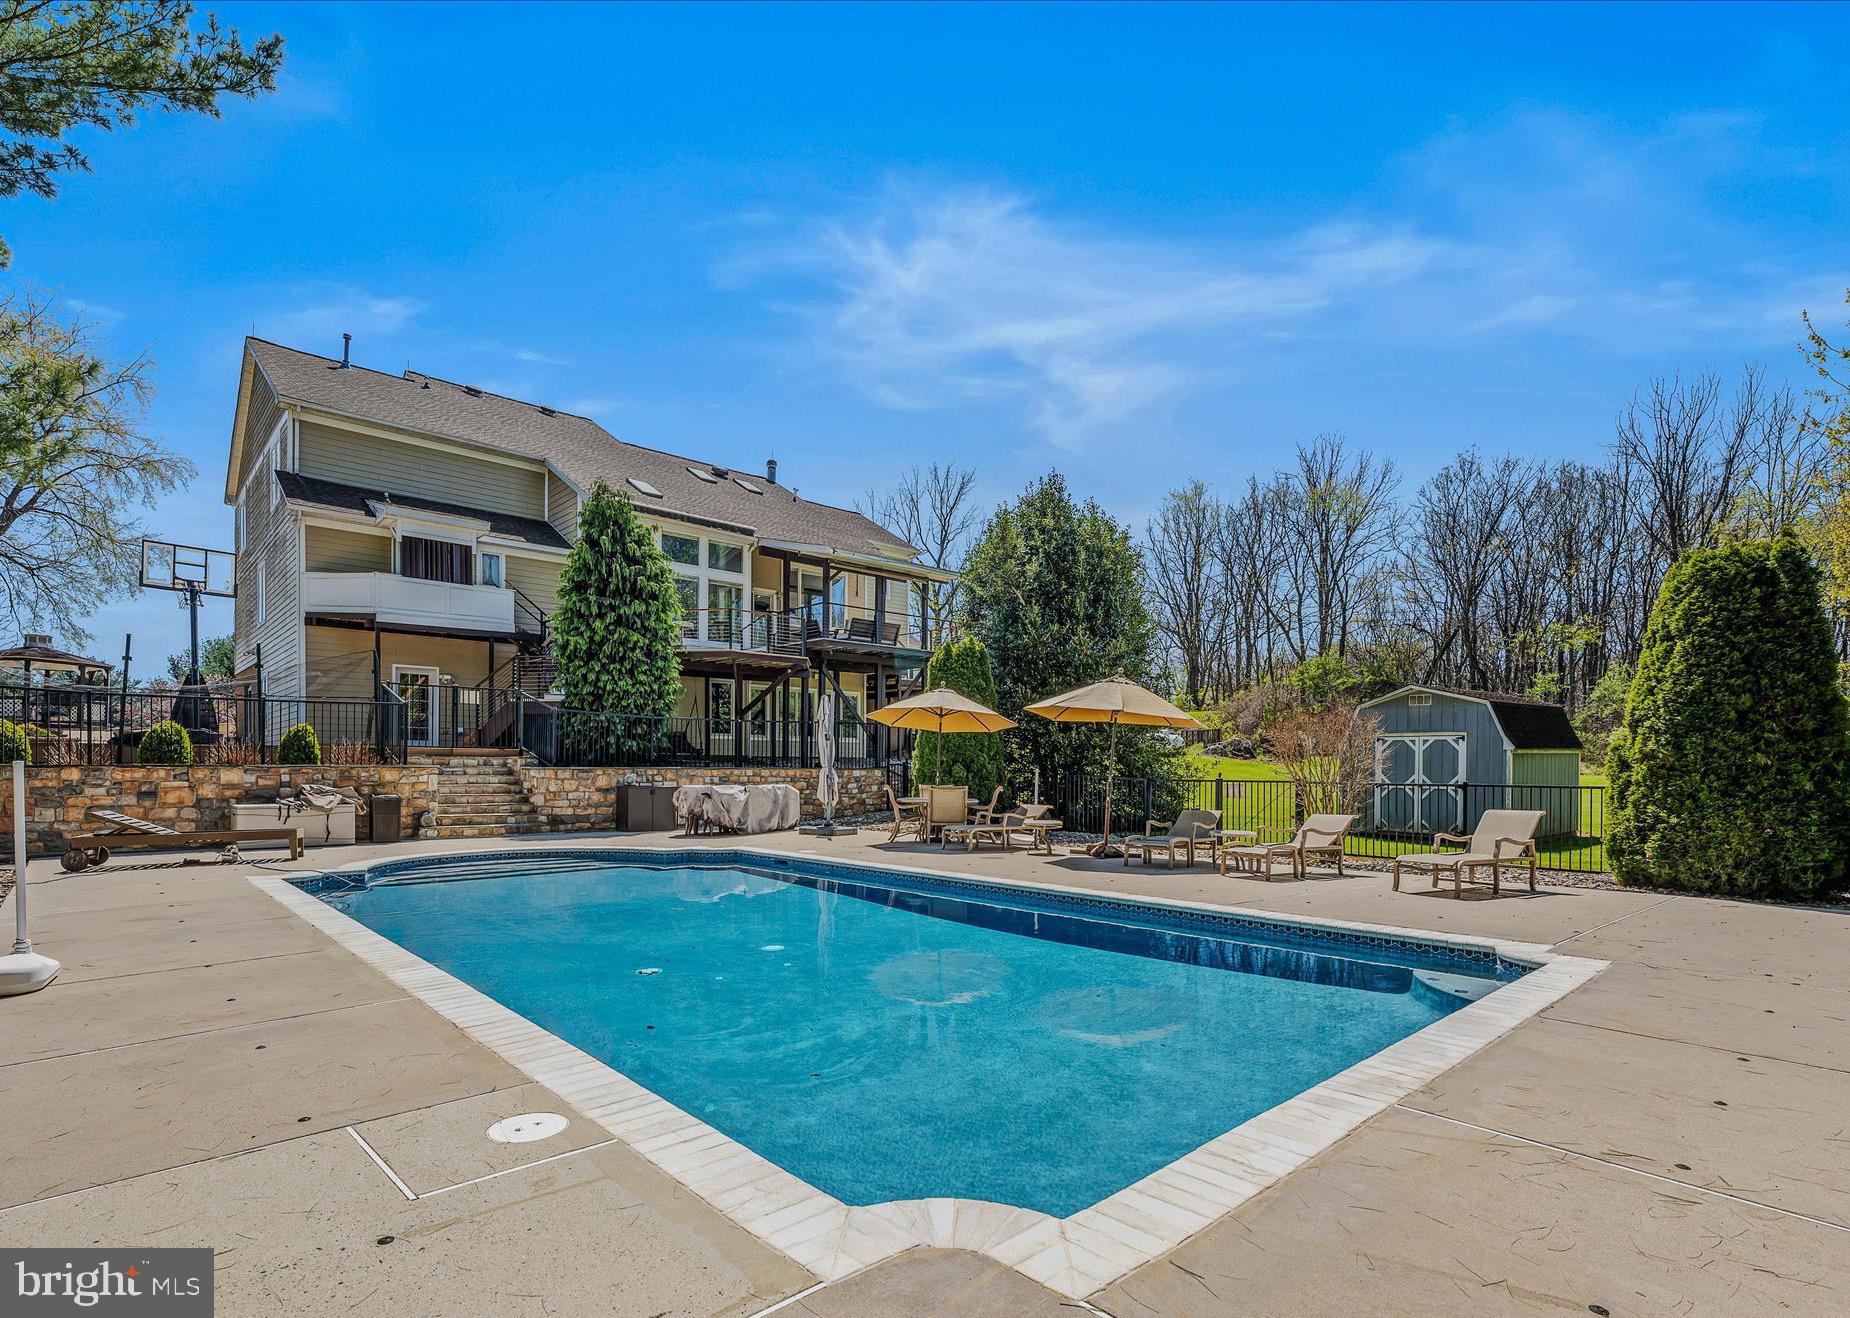
One of a kind 5BR 4.5BA Home on 5.5 Acres. Gorgeous rear multiple level decks with heated inground  44x20 Anthony Sylvan pool; 3  car garage. Fully finished basement with in law suite (kitchen; laundry facilities; bedroom; recreation room; could have another bedroom in lower level).  Main level features  open family room, den with built-in's (or used as a bedroom); primary bedroom with full bathroom. Updates to include: new roof, new water heater; updated kitchen appliances to feature a convection cooktop;  built out Mud room; updated bathrooms/flooring throughout. Smart blinds on most windows. Much much more!
#WVJF2016690

CHARLES TOWN

240 W BLAKELEY DRIVE W

5 Beds

4 Baths

7,208 Sq.Ft.

$1,100,000

MLS#: WVJF2016690

Nestled on a sprawling 9.72-acre lot, this exquisite Cape Cod residence offers a harmonious blend of luxury and comfort, perfect for those seeking an exclusive lifestyle. The gourmet kitchen is a culinary enthusiast's dream, featuring upgraded countertops, a spacious island, and high-end appliances, including a double wall oven and a cooktop. The inviting breakfast area and traditional dining space are perfect for both intimate gatherings and grand entertaining. Details such as crown moldings, chair railings, and wainscoting add a touch of refinement throughout the home. Primary bedrooms, one on main level and the other on upper level. Full basement apartment with kitchen, huge living room, bedroom with full bath and even laundry area with extra storage area. The exterior of the home is equally impressive, featuring extensive hardscaping, a charming brick porch, and a huge deck that invite you to enjoy the serene surroundings. The property adjoins open space, providing a sense of privacy and tranquility, while the lush landscaping and mature trees create a picturesque backdrop. For those who appreciate the outdoors, the property boasts direct access to Rocky Marsh Run, a serene creek perfect for fishing, relaxation and enjoying nature. Wildlife viewing area located nearby if you do not see enough on property. An Office adjoins the second garage. Has a half bath that could be easily converted to full. Even has a seperate heat pump. The present owners have made this place move in ready. Experience the perfect blend of luxury, comfort, and nature in this remarkable property, where every detail has been meticulously crafted to create a warm and inviting atmosphere. Embrace the lifestyle you've always dreamed of in this exceptional residence. USGS has a monitoring location on the property. Rockymarsh Run is stocked by the state from January to June. House are not in Flood Zone. Interior pictures next week.
#WVJF2023634

SHEPHERDSTOWN

4992 SCRABBLE ROAD

5 Beds

4 Baths

4,623 Sq.Ft.

$1,100,000

MLS#: WVJF2023634

PREMIUM COMMERCIAL LOCATION- .97 ACRE LEVEL LOT WITH 150 FT EDWIN MILLER BLVD FRONTAGE PERCHED SLIGHTLY ABOVE THE ROAD WITH EXCELLENT VISIBILITY & HIGH TRAFFIC- Current use has been auto related, but could be used for any type of retail
#WVBE2051440

MARTINSBURG

43 ELWOOD STREET

None Beds

None Baths

42,253 Sq.Ft.

$1,100,000

MLS#: WVBE2051440

SELLER OFFERING 2% towards RATE BUYDOWN AND/OR BUYERS CLOSING COSTS.  SEE ATTACHED DOCUMENTS FOR INFORMATION ON 2/1 BUYERDOWN THAT COULD REDUCE BUYERS INITIAL INTEREST RATE BY 2%.  Talk to your lender for details or consult lender on flyer.  Magnificently renovated farmhouse masterpiece on over 20  acres of a mix of farm, pasture, and wooded property. Location is minutes from Route 9 just over the Jefferson County/Berkeley County line along the Opequon Creek. Property offers a beautifully renovated farmhouse, two-story dairy barn, workshop, second residential one-bedroom home, and gatehouse. The main house features 3 nicely sized bedrooms. The large primary bedroom, connected to a former bedroom by French doors, has been transformed into an amazing walk-in closet and upper level laundry, leading to the primary bath with spa features including a Kohler steam shower and water closet. The second bathroom features an 1880s copper-lined cast iron clawfoot soaking tub in the enclosed shower. The attic adds more space to utilize as an additional one or two bedrooms, rec room, yoga studio, or teen suite. Home is very well maintained and upgraded to today's standard with class and sophistication. Barn is equipped with electric, water, two stalls (with rubber mats), paddocks and three board oak fencing around pasture area. The century old silo is just amazing. Not only is the apartment a potential income producer, but the two story workshop has been used as an art studio and other creative uses previously. Property includes the equipment storage and two story garage across Naomi Lane and the entire land area (hill) between Naomi and Bayou Batton. Walk down the other side of the hill via marked trails to the private creek side for fishing, kayaking, horseshoes, and hanging out around the campfire. 


Buyer will be the sixth owner of this home. The property was once part of the Fairfax Land Grant. In 1748, Lord Thomas Fairfax hired a 16 year old young man named George Washington to survey his lands, meaning that it is almost certain the first President of the United States walked on this property more than two centuries ago. The first owner built the Colonial Revival clapboard home in 1903 and the barn circa 1912. The family portrait in front of the house is estimated to be from the 1920s, and the colorized aerial view photograph of the property was shot in the 1940s. In the 1960s, the second owner encased the house in brick, converting the former sleeping porches into bathrooms, and added the Greek Revival front porch columns. The current owner conducted extensive renovations from 2013-2024, including plumbing and electrical. 


For a more complete list of upgrades, please see attached document open to sellers and agents for review.
#WVBE2038790

KEARNEYSVILLE

697 NAOMI LANE

5 Beds

3 Baths

4,150 Sq.Ft.

$1,099,900

MLS#: WVBE2038790

SELLER OFFERING 2% towards RATE BUYDOWN AND/OR BUYERS CLOSING COSTS.  SEE ATTACHED DOCUMENTS FOR INFORMATION ON 2/1 BUYERDOWN THAT COULD REDUCE BUYERS INITIAL INTEREST RATE BY 2%.  Talk to your lender for details or consult lender on flyer.  Magnificently renovated farmhouse masterpiece on over 20  acres of a mix of farm, pasture, and wooded property. Location is minutes from Route 9 just over the Jefferson County/Berkeley County line along the Opequon Creek. Property offers a beautifully renovated farmhouse, two-story dairy barn, workshop, second residential one-bedroom home, and gatehouse. The main house features 3 nicely sized bedrooms. The large primary bedroom, connected to a former bedroom by French doors, has been transformed into an amazing walk-in closet and upper level laundry, leading to the primary bath with spa features including a Kohler steam shower and water closet. The second bathroom features an 1880s copper-lined cast iron clawfoot soaking tub in the enclosed shower. The attic adds more space to utilize as an additional one or two bedrooms, rec room, yoga studio, or teen suite. Home is very well maintained and upgraded to today's standard with class and sophistication. Barn is equipped with electric, water, two stalls (with rubber mats), paddocks and three board oak fencing around pasture area. The century old silo is just amazing. Not only is the apartment a potential income producer, but the two story workshop has been used as an art studio and other creative uses previously. Property includes the equipment storage and two story garage across Naomi Lane and the entire land area (hill) between Naomi and Bayou Batton. Walk down the other side of the hill via marked trails to the private creek side for fishing, kayaking, horseshoes, and hanging out around the campfire. 


Buyer will be the sixth owner of this home. The property was once part of the Fairfax Land Grant. In 1748, Lord Thomas Fairfax hired a 16 year old young man named George Washington to survey his lands, meaning that it is almost certain the first President of the United States walked on this property more than two centuries ago. The first owner built the Colonial Revival clapboard home in 1903 and the barn circa 1912. The family portrait in front of the house is estimated to be from the 1920s, and the colorized aerial view photograph of the property was shot in the 1940s. In the 1960s, the second owner encased the house in brick, converting the former sleeping porches into bathrooms, and added the Greek Revival front porch columns. The current owner conducted extensive renovations from 2013-2024, including plumbing and electrical. 


For a more complete list of upgrades, please see attached document open to sellers and agents for review.
#WVBE2039218

KEARNEYSVILLE

697 NAOMI LANE

5 Beds

3 Baths

4,154 Sq.Ft.

$1,099,900

MLS#: WVBE2039218

1 ... 21 22 23 24 25 ... 666
* Listings identified with the FMLS IDX logo come from FMLS and are held by brokerage firms other than the owner of this website. The listing brokerage is identified in any listing details. Information is deemed reliable but is not guaranteed. If you believe any FMLS listing contains material that infringes your copyrighted work please click here to review our DMCA policy and learn how to submit a takedown request. © 2024. First Multiple Listing Service, Inc.

Send a message

Message successfully sent.

Your message

What is 3 + 4 ?

Reason for contacting?

I agree to receive email communication and understand I can unsubscribe at any time.

I agree to be contacted by Charis Realty Group - Christine Issler, Broker via call, email, and text for real estate services. To opt out, you can reply 'stop' at any time or reply 'help' for assistance. You can also click the unsubscribe link in the emails. Message and data rates may apply. Message frequency may vary. Privacy Policy

Sign Out

Virtual Assistant

Would you like to take the next step with this property? We can help you schedule a showing or virtual tour, or send you more details.

Yes, I would like more information.

Thank You for Your Reply, One of Our Agents will contact you as soon as possible

No, maybe later.

Thank you, you can always contact me via email, phone number or through the contact form.

Realhub AI

Lucy - Your AI-Powered Realtor

Update Your Temporary Password

Personalize your search

Enter your email and we'll notify you immediately when new listings match what you're looking for.

or enter email address

Already have an account ? Login here

Continue your home search

I agree to receive communications and understand I can unsubscribe at any time.

I agree to be contacted by Charis Realty Group - Christine Issler, Broker via call, email, and text for real estate services. To opt out, you can reply 'stop' at any time or reply 'help' for assistance. You can also click the unsubscribe link in the emails. Message and data rates may apply. Message frequency may vary. Privacy Policy

Already have an account ? Login here

We use cookies

We use cookies primarily for analytics to enhance your experience. By accepting, you agree to our use of these cookies. You can manage your preferences or learn more about our cookies policy.
