Properties

Browse or get in touch to schedule a walkthrough.

  • Nearby me
Price range

Popular Features

Community Features

Association

Property Features

Waterfront

View

Exterior Features

Interior Features

Style

10000 properties match your criteria

Updated 1 minute ago

E-Alert name
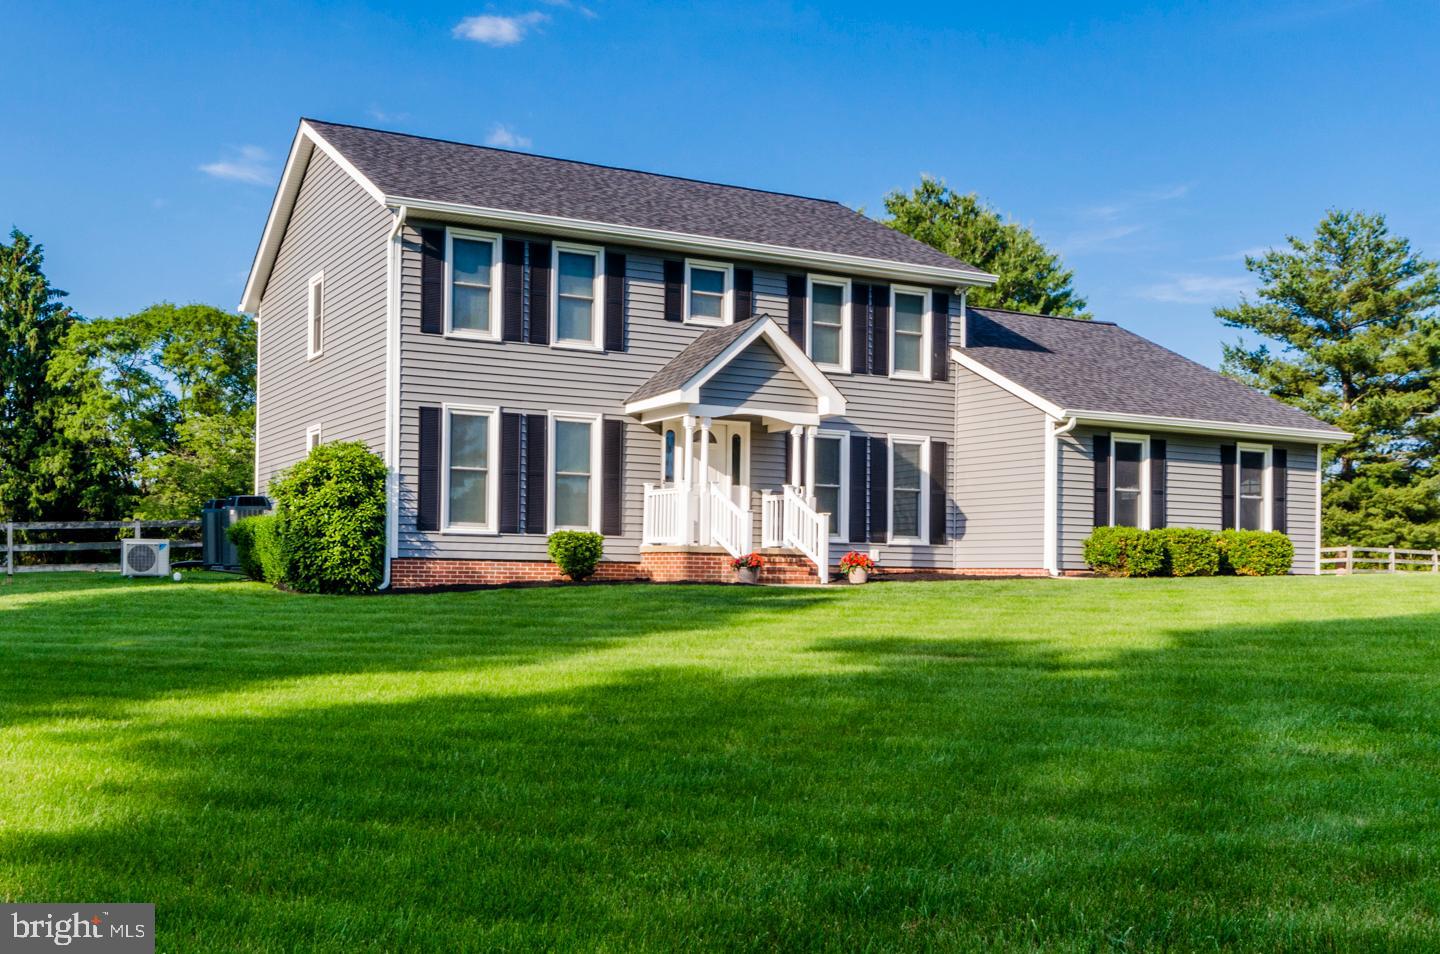
This house is perfect!! The owners have put so much time, love and effort into making sure the property and home are in tip top shape for you, the new owners. You won't have a care in the world! New roof, new siding, new septic system, new heat pumps, new carpet, new wood flooring, new light fixtures, new paint. It is move in PERFECT!  The lot is 2 acres of flat, beautiful lawn with a few giant shade trees as well. The fully fenced backyard is just waiting for entertaining and your personal touch. The house has ample storage in the floored attic, and a second 24x24 detached garage. Gorgeous kitchen cabinets and granite countertops. There is a beautiful morning room off of the family room area for oodles of light and space.  Upstairs master bath has a brand new, large shower! Everything the owners have done has been done so you will not have a care in the world or any worries on how it was maintained.  When you purchase this property, it comes with a 50 year roof warranty, a home warranty and a siding warranty as well.  Do not miss this!!
#WVJF138832

CHARLES TOWN

83 GREEN VALLEY DRIVE GREEN VALLEY DRIVE

4 Beds

2 Baths

2,744 Sq.Ft.

$465,000

MLS#: WVJF138832

Welcome to this stunning brick front Colonial located in the highly sought after neighborhood of Huntfield! This charming home features a welcoming front wrap around porch complete with a cozy porch swing, perfect for enjoying your morning coffee or evening relaxation. Step inside to discover a spacious and open floor plan featuring hardwood flooring and a two story foyer. The formal living and dining rooms are accentuated with elegant columns and bay windows, providing a touch of sophistication and ample natural light. The dedicated office space boasts built-in cabinets and shelving - ideal for working from home or managing household affairs. The open family room, featuring a gas fireplace, ceiling fan, new carpet, and wiring for surround sound speakers, is perfect for entertaining or unwinding with loved ones. Adjacent to the family room, the gourmet kitchen awaits, equipped with stainless steel appliances, granite countertops, a versatile island/breakfast bar, a gas cooktop, a double wall oven, and a stylish tile backsplash. Retreat to the spacious primary suite, offering two walk-in closets and a beautifully updated bathroom. Indulge in the luxury of both a tiled shower and a classic clawfoot soaking tub, creating a spa-like ambiance. The convenience of a bedroom level laundry room adds to the thoughtful design of this home. Outside, enjoy the rear stamped concrete patio leading to a detached two car garage and a vinyl fenced backyard - an ideal setting for outdoor activities and gatherings. Additional features include a new roof installed in 2021, efficient propane heating, ADT security system with doorbell camera, and trash service included in the HOA fees. The full unfinished basement with bath rough-in can be customized for extra square footage or is perfect for all your storage needs. Located just off US-340 for easy commuter access, this exceptional property combines elegance, comfort, and convenience, making it the perfect place to call home.
#WVJF2012574

CHARLES TOWN

398 PROSPECT HILL BOULEVARD

4 Beds

2 Baths

2,756 Sq.Ft.

$465,000

MLS#: WVJF2012574

Welcome to your dream home! This stunning all-brick rancher is a true gem that has been meticulously remodeled in the last 2 years, ensuring a modern and comfortable living experience. From the moment you step inside, you'll be greeted by the warmth of the newly installed flooring that extends throughout the entire home.

The heart of this home is its brand-new kitchen, featuring top-of-the-line appliances, and a fully functioning exhaust system. The kitchen is a chef's delight, providing a perfect space to create culinary masterpieces. Custom trim work adds a touch of elegance, making this space both stylish and functional.

The home boasts remodeled bathrooms adorned with ceramic tile, updated vanities, and contemporary lighting fixtures. The attention to detail in the bathroom design reflects the overall quality of the home's renovation. Additionally, a new wood stove insert has been added, creating a cozy atmosphere, especially during colder months.

The exterior of the property is just as impressive. A new roof and gutters ensure the home's longevity, while a 12x20 shed with a solar package provides extra storage space and energy efficiency. The fully repaired and functioning chimney complements the new wood stove insert, offering both charm and practicality.

Situated on over an acre of land, this home provides a tranquil retreat with many producing fruit trees and vines. The property includes river access within walking distance, allowing you to enjoy the beauty of nature at your doorstep. For those with a green thumb or a love for animals, the lightly restricted HOA allows you to bring chickens and goats, adding to the charm of this country oasis.

In summary, this home is a perfect blend of modern luxury and rustic charm. With its thoughtful renovations, picturesque surroundings, and the freedom to bring your own little farmstead, this property is ready to welcome you home. Don't miss the opportunity to make this cozy haven your own!
#WVJF2010444

CHARLES TOWN

162 BUCKINGHAM LANE

3 Beds

2 Baths

1,904 Sq.Ft.

$465,000

MLS#: WVJF2010444

Boasting over 3,000 sq. ft. of refined living space, this stunning home features 4 spacious bedrooms, 3.5 beautifully updated baths, and a fully finished walk-up basement that adds more than 800 sq. ft. of versatile space, perfect for a media room, home gym, or guest suite.
Step into a gourmet kitchen that impresses with travertine flooring, granite countertops and thresholds, stately columns, and rich custom cabinetry, a true chef’s dream. Gather in the adjacent living room, where a cozy gas fireplace sets the mood for crisp fall evenings and winter gatherings. Or step out onto the private back deck, perfect for morning coffee or evening entertaining, overlooking a fully fenced backyard with mature landscaping for added privacy and beauty.
The main level also features an open dining area and an inviting front sitting room, creating another large gathering space.
Upstairs, retreat to the lavish owner’s suite—featuring twin walk-in closets and a spa-inspired ensuite bath. Three additional generously sized bedrooms and an upstairs laundry room add both comfort and functionality.
This home also offers outstanding updates and energy-efficient enhancements, including:

·       New dual-zone HVAC systems (2021)

·       30-year architectural roof (2017)

·       New siding (2018)

·       Energy-efficient low-E, argon-filled double-hung windows (2015)

·       LED lighting throughout

·       Upgraded R-49 attic insulation for maximum efficiency

·       Driveway resurfaced (2019) and sealed (2021)

·       New sliding glass door to the deck

·       8’ x 12’ utility shed for extra storage

Highly sought-after Bentwood Estates, offering the perfect blend of tranquility and convenience with easy access to Interstate 81, yet peacefully tucked away on a quiet cul-de-sac. ***Possible VA Assumable at 3.25%***
#WVBE2039586

INWOOD

28 CORVAIR LANE

4 Beds

3 Baths

3,845 Sq.Ft.

$465,000

MLS#: WVBE2039586

Charming 4-Bed, 3-Bath Rancher nestled on 2.86 peaceful acres! Offering a perfect blend of comfort and convenience. Step inside to a welcoming foyer with tile flooring, leading you into the well-designed interior.  Office room with wood floors. Enjoy family meals in the dining room, complete with wood flooring and classic chair rail accents. The kitchen boasts durable vinyl flooring, granite countertops, custom cabinetry, and a cozy eat-in area perfect for casual dining. The family room, featuring plush carpet and a pellet stove, offers a relaxing space for gatherings. Spacious sunroom that bathes in natural light. The primary bedroom includes carpeted floors, a spacious closet, and an en suite bathroom with walk-in shower. The partially finished basement adds extra space, with the 4th bedroom, full bath, two large closets, and a laundry area. This home also includes a radon system, water softener, Honeywell air cleaner, and ample storage in the attic. Convenient 2-car garage with additional parking in the driveway. Backyard with a fenced-in area. With its large lot and thoughtful features, this property is an ideal retreat for those seeking privacy, space, and comfort. Don't miss out - schedule your showing today! Property is still available to show while Under Contract with a 72-hr home to sell KICKOUT! Property IS NOT in a flood hazard zone.
#WVJF2015528

SHEPHERDSTOWN

45 WILLIS DRIVE

4 Beds

3 Baths

2,871 Sq.Ft.

$465,000

MLS#: WVJF2015528

Beautifully maintained 4-bedroom, 3 full-bath rancher located in the desirable Overlook at Riverside community. Built in 2020, this home offers modern finishes and a thoughtfully designed layout with LVP flooring throughout and an open floor plan connecting the living room, dining area, and kitchen—perfect for everyday living and entertaining.
The eat-in kitchen features quartz countertops, a center island with seating, stainless steel appliances, and a pantry. The spacious primary suite includes a walk-in closet and a private en suite bath with double sinks and a walk-in shower. Two additional bedrooms, a full hall bath, and a separate laundry room complete the main level.
The partially daylight, walkout basement expands your living space with a large family room complete with a built-in dry bar, a fourth bedroom, and a full bath. An additional partially finished room provides excellent storage or future flex space. Walk out to the lower-level patio, ideal for relaxing or entertaining.
Enjoy outdoor living on the covered Trex deck with pull-down screens and a ceiling fan, with stairs leading down to the patio. Additional highlights include a 2-car garage and a stairway at the side of the house that leads down to the patio.
The HOA offers fantastic amenities including a tennis court, basketball court, playground, and dog park. Conveniently located near shopping and dining, with quick access to I-81, this move-in-ready home combines comfort, style, and location. Don't miss your chance to call this home. Schedule your showing today!
#WVBE2048184

FALLING WATERS

154 STAGER AVENUE

4 Beds

3 Baths

1,694 Sq.Ft.

$465,000

MLS#: WVBE2048184
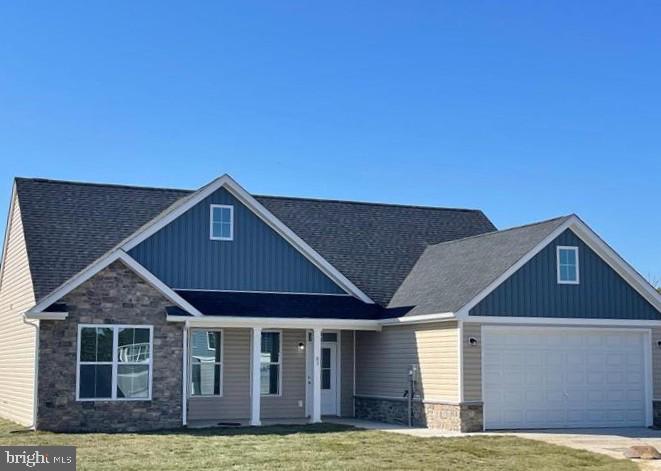
To Be Built on 1 acre Lot, several lots to choose from.  Just over 1700 sqft rancher offering open floor plan with vaulted ceilings in main living areas, 9ft ceilings in bedrooms, and tray ceiling in Primary Bedroom with recessed lights. The Primary Bath features large tile shower . Kitchen is upgraded with large center island, granite countertops, Stainless steel appliances, and upgraded cabinetry including pantry. The 14x16 sunroom has vaulted ceilings and opens to rear concrete patio. Front porch, stone on front of home, 2-car garage, and paved driveway included.  Builder offers $10,000 towards closing assistance.  All Photos are similar construction, similar models available to view
#WVBE2050004

BUNKER HILL

Lot 15 GLENAIRE ROAD

3 Beds

2 Baths

1,712 Sq.Ft.

$465,000

MLS#: WVBE2050004

Cape Cod Nestled on a 3.50 acre lot, perfectly situated on a no-thru street.  This desirable Chestnut Grove community has underground utilities. Horses are welcomed!  All seasons under roof wrap porch, expansive tiered decks surrounded by privacy of the trees. Covered front porch, new roof in April 2024!  This 3.5 mostly level acres has plenty of room for a pool, gardens, outdoor gaming area.  Private area Firepit with space for chairs and loungers on a patio of brick pavers. Detached two car garage has workshop area plus storage space.  This charming home has Primary suite and laundry on the main level.  Large living room with electric fireplace, kitchen with island, stainless appliances, and dining area with double access to enclosed porch.  The two upstairs bedrooms have dormers and large windows, and a full bathroom.  Lower level has family room, half bath, bedroom or office, and side door entry/exit.  The unfinished area contains the mechanicals, lots of storage and space for the gym! Comfortable, cozy, efficient, and adorable! You’ll see how much the sellers love this home - sad they can’t move it with them to their new location. May need rent back depending on employment start dates.
#WVMO2005048

HEDGESVILLE

84 COTTONWOOD LANE

4 Beds

2 Baths

2,835 Sq.Ft.

$465,000

MLS#: WVMO2005048

PRICE REDUCTION!  This wonderful Home is LIKE NEW!  Discover this beautifully maintained home where sophistication and timeless design abound. This stunning residence offers elegant finishes throughout, including quartz countertops, Marble, LVP flooring, sleek and stylish black and gold finishes, Pella double-pane windows, 2x6 framing, pre-wired for generator. This well-maintained paradise boasts 4 Bedrooms 3 Bathrooms, an open Floor plan with vaulted ceiling, recess lighting, sky lights, abundant natural light.  The living area features a custom brick ready for your personal wood stove. The chef’s kitchen boasts stainless steel appliances, quartz countertops, and classic white cabinetry. This 4-bedroom, 3-bathroom paradise includes a luxurious primary suite with dual sinks, an oversized shower, and a custom walk-in closet. The finished, walk-out lower level provides versatile living space, including a recreational area, additional bedroom, full bathroom, two additional rooms perfect to use anyway you choose. Enjoy the outdoors on the covered porch and 12” x 26” deck overlooking a fantastic backyard with a fire pit, perfect for entertaining. The five-acre natural landscape offers a private, serene setting. A finished, insulated two-car garage and the shed provide plenty of storage.  This home is KNOCKOUT GORGEOUS and could be yours!
#WVMO2006610

BERKELEY SPRINGS

71 EMERALD LANE

4 Beds

3 Baths

3,846 Sq.Ft.

$465,000

MLS#: WVMO2006610

Welcome to this elegant Georgian/Colonial-style home in the desirable Huntfield community! This spacious residence offers a thoughtful layout designed for both comfort and functionality.

Upon entering, you'll find an office with French doors, currently set up as an entry level bedroom perfect for guests. The formal dining room, adorned with crown molding and a chair rail, opens seamlessly to a charming living/sitting area. The heart of the home is the expansive kitchen, featuring a large island with ample seating, granite countertops, two wall ovens, an extensive wall pantry, and electric cooking—all overlooking the cozy family room with a gas fireplace. The kitchen has been updated with a new refrigerator and cooktop in 2022. Just off the family room, a built-in workspace with overhead cabinetry provides the ideal spot for homework or home office use.

Upstairs, the luxurious primary suite boasts two walk-in closets, and an ensuite bath complete with a double vanity, large soaking tub, water closet, and separate shower. A second bedroom features its own walk-in closet and private ensuite bath with a tub/shower combo. Bedrooms three and four share a Jack-and-Jill bathroom, and bedroom four also includes a walk-in closet. For added convenience, the laundry room is located on the upper level.

The lower level offers two egress windows, a large additional bedroom with a walk-in closet, and rough-in plumbing for a future bathroom. With plenty of space, this level is ready to be finished to suit your needs—whether for entertaining, recreation, or additional living quarters.

Outside, enjoy a private patio off the kitchen, perfect for relaxing or dining al fresco. The detached two-car garage is conveniently accessed via the rear alleyway and provides shelter for your cars or even more storage space.

Don't miss the opportunity to own this beautifully designed home in a prime location! Schedule your showing today.
#WVJF2016324

CHARLES TOWN

183 CHADWICK DRIVE

5 Beds

4 Baths

3,146 Sq.Ft.

$465,000

MLS#: WVJF2016324

Water Front!!  Outdoor living at its finest - your private retreat awaits!   Step outside and experience the ultimate in outdoor living.  This beautifully maintained 3 bedroom/3 full bath home offers a seamless blend of indoor comfort and outdoor adventure featuring your own private creek front paradise.  Whether you are enjoying warm summer evenings under the stars on the expansive deck or sipping morning coffee on the primary bedroom balcony, this home will make every moment feel like a vacation.     Composite decking, vinyl railing,  a concrete patio, and LP smart siding make this modern chalet style home perfect for a low maintenance lifestyle.   Step inside to an open concept floor plan, granite countertops, and LVP/tile flooring throughout.
#WVJF2018236

KEARNEYSVILLE

1085 WIDE HORIZON BLVD

3 Beds

3 Baths

2,033 Sq.Ft.

$465,000

MLS#: WVJF2018236

Stately, well-maintained colonial on a half acre lot, backing to trees and farmland. Fully fenced, private backyard with great brick patio for entertaining. Inside, the kitchen features a convection oven and butlers pantry with recently upgraded stainless steel appliances. Enjoy the cozy living room with wood fireplace and work from home in your main level office (high speed Xfinity internet available).  Upstairs, you'll find four bedrooms (3 with walk-in closets!) and two baths.  New roof in 2018 and brand new carpet on main level and upstairs.  Basement has a full bath, large rec room, and lots of storage space. Egress window in the unfinished space makes a fifth bedroom possible. The Craighill Estates neighborhood has a wonderful private walking path (which includes the gravesite of Charles Washington)! Just minutes from downtown Charles Town and 340 for easy shopping and commuting. Homes in Craighill Estates don't come on the market every day, so don't miss this opportunity--schedule a showing today! ***Multiple offers received; highest and best offers due Sunday, 2/6, at 10 PM.***
#WVJF2002648

CHARLES TOWN

360 CRAIGHILL DRIVE

4 Beds

3 Baths

3,058 Sq.Ft.

$465,000

MLS#: WVJF2002648

New on site 1 day ago
Coming soon
Tucked away on 1.50 acres, this gorgeous split-level home offers a sense of peace and tranquility while remaining conveniently close to shopping, restaurants, and everyday amenities in Martinsburg and Hagerstown. Surrounded by mature trees and natural beauty, the setting creates a quiet retreat from the noise of everyday life.
Inside, the open floor plan brings the kitchen and dining areas together, with plenty of cabinetry, granite countertops, stainless steel appliances, and tile flooring. Architectural details throughout the home, including crown molding and distinctive wall treatments, add warmth and character.
The upper level features a spacious primary bedroom and two additional bedrooms. The bathrooms continue the home's attention to detail with tile flooring and beautifully finished shower walls. One of the upper-level bathrooms adds an elegant touch with marble flooring and carefully coordinated marble details that complement the surrounding walls and shower.
The lower level adds another dimension to the home with a high-ceiling family room featuring a gas fireplace and three skylights that fill the space with natural light. A full bathroom featuring beautiful tile flooring and tiled shower walls completes this level, along with a separate, dedicated laundry space.
Outside, the peaceful setting continues. A generous rear deck with a retractable awning overlooks the mature trees, creating a beautiful backdrop throughout the seasons. A side patio with a gazebo provides another outdoor space, while a fountain adds a gentle, refreshing element to the surroundings. The property also features a two-car attached garage and two additional sheds, offering convenient storage space. With horses allowed and the Potomac River nearby, the property offers a touch of rural character while remaining accessible to nearby everyday amenities. Here, the quiet of the countryside and everyday convenience come together naturally.
#WVBE2054118

FALLING WATERS

388 CAMELOT BOULEVARD

3 Beds

3 Baths

2,674 Sq.Ft.

$465,000

MLS#: WVBE2054118

Welcome to 11181 Hedgesville Road—a rare opportunity to own a versatile 2.6-acre unrestricted property on the Berkeley/Morgan County line. Zoned Residential Two-Family, this unique property offers endless possibilities for multi-generational living, a home-based business, rental income, or simply enjoying peaceful country life.  The custom log home, built in 2006, features 1,344 square feet with 2 bedrooms, a spacious loft, previously used as the master bedroom, and 3 bathrooms. The walk-out basement with interior staircase provides additional space for storage, recreation, or future expansion. Recent updates include a beautifully rebuilt wraparound deck, a new wood stove insert with new liner and flue, a newer hot water heater, and a furnace replaced approximately seven years ago. Additional amenities include bottled gas, central heat and air, a whole-house generator, and a water treatment system for added comfort and peace of mind.  Step outside to enjoy scenic country views, mature trees, and a peaceful setting with a creek, partially wooded acreage, and a partially fenced yard. The property also includes multiple outbuildings, a small barn, and a chicken coop, making it ideal for hobby farming, horses, gardening, or outdoor enthusiasts.  A standout feature is the separate approximately 576-square-foot aluminum building complete with heat and air, well connection, holding tank, and half bath. Previously operated as a hair salon, this flexible space could serve as a home business, office, studio, workshop, guest quarters, or additional income opportunity.   Enjoy the privacy and freedom of country living with no HOA and no restrictions while remaining conveniently located near shopping, schools, and commuter routes. Properties offering this combination of acreage, versatility, and improvements are hard to find—don't miss your opportunity to make this exceptional property your own!  Bottled gas tank is leased from Hellers.
#WVBE2054226

HEDGESVILLE

11181 HEDGESVILLE ROAD

3 Beds

3 Baths

1,344 Sq.Ft.

$465,000

MLS#: WVBE2054226
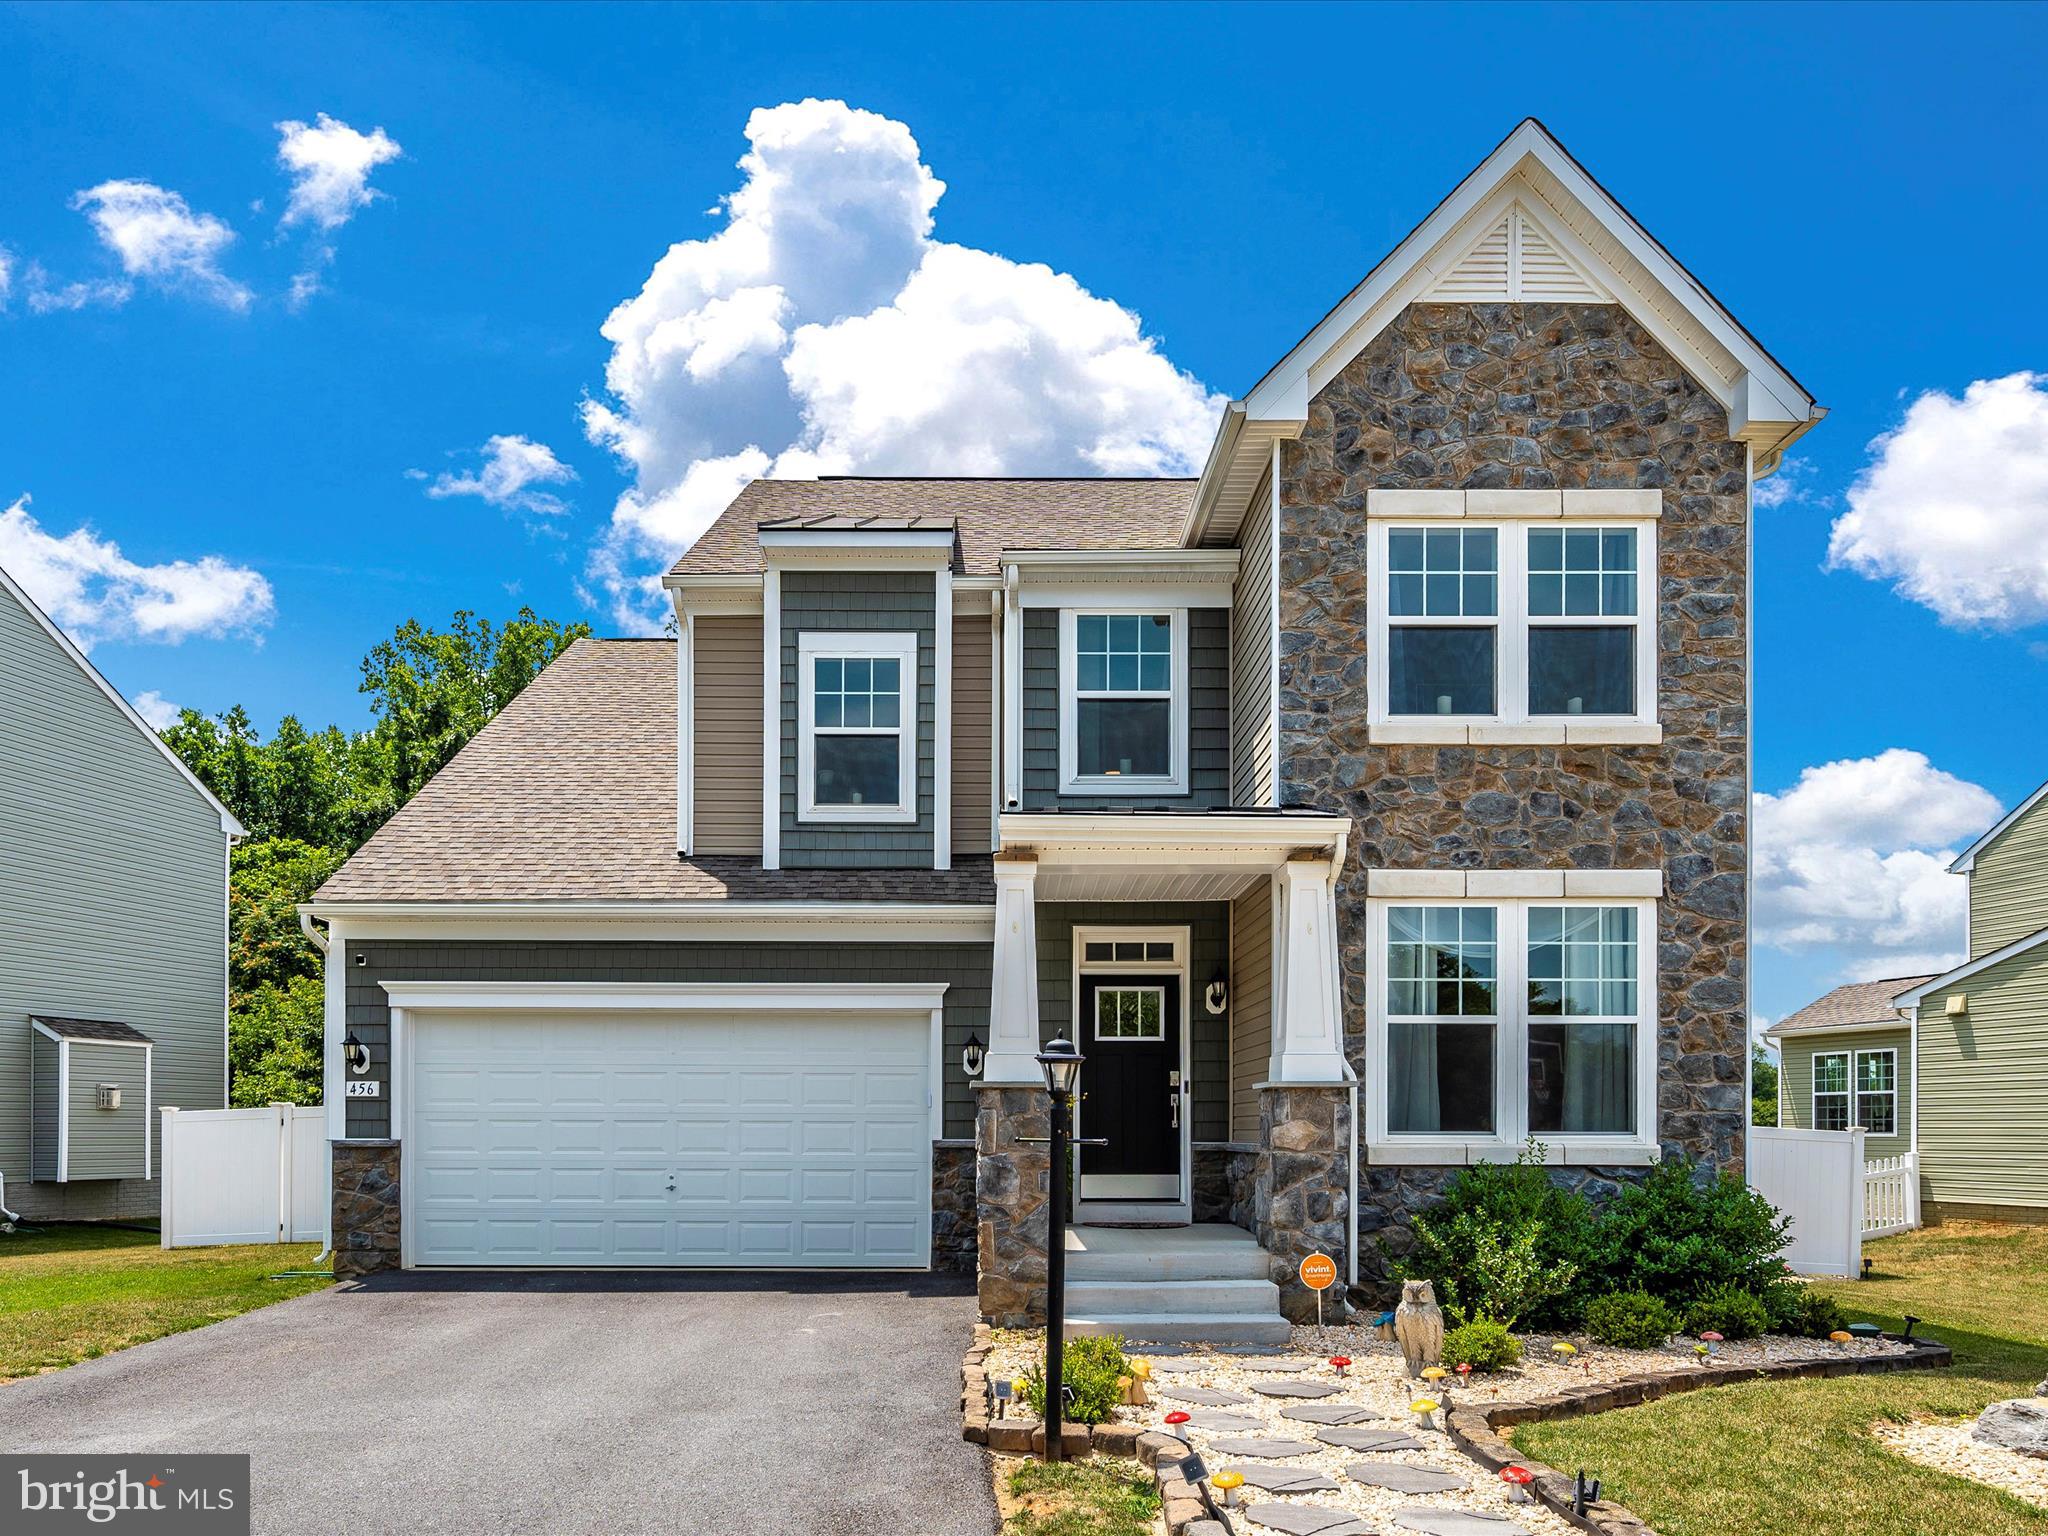
This exquisite 4-bedroom, 3.5-bath colonial home seamlessly blends traditional charm with modern upgrades. Upon entering, you'll be captivated by the spacious and inviting atmosphere. The heart of the house, the updated kitchen, boasts a stunning glass tile backsplash, a custom-etched glass pantry door, and under-cabinet lighting that illuminates the sleek countertops. Every room features upgraded lighting fixtures that add a contemporary touch and enhance the home's overall aesthetic.

The main living area is designed for both comfort and style. A 4' rear extension provides additional space, making the living room perfect for entertaining or relaxing. The centerpiece of this room is a beautiful stoned gas fireplace, offering warmth and ambiance. Throughout the house, upgraded flooring, including tile and Pergo, exudes quality and elegance, while the fully carpeted basement adds a cozy feel.

Upstairs, the large primary bedroom is a serene retreat, featuring tray ceilings that add a sense of grandeur. The primary bath is nothing short of a private spa, with stunning tile work, gorgeous vessel sinks, and lighted antifog mirrors. The highlight of this luxurious bathroom is the astounding soaking tub and the expansive walk-in shower, designed for ultimate relaxation.

The upper level also includes three additional well-appointed bedrooms, each with ample closet space, and another full bathroom that has been tastefully upgraded. This ensures comfort and convenience for family members or guests.

The fully finished basement offers a versatile rec room, perfect for a home theater, gym, or play area, along with a full bathroom. This space is adaptable to meet any needs you may have.

Outside, the backyard is an oasis of tranquility. A composite deck provides the ideal spot for outdoor dining and relaxation, while the large yard, backing up to trees, offers privacy and a sense of seclusion. The fully fenced yard ensures safety and security, making it a perfect space for children and pets to play freely.

This home is a perfect blend of luxury and functionality, designed to meet the needs of modern living while offering a warm and welcoming atmosphere.
#WVBE2030828

MARTINSBURG

456 FLIGHT O ARROWS WAY

4 Beds

3 Baths

3,300 Sq.Ft.

$465,000

MLS#: WVBE2030828

1 ... 233 234 235 236 237 ... 666
* Listings identified with the FMLS IDX logo come from FMLS and are held by brokerage firms other than the owner of this website. The listing brokerage is identified in any listing details. Information is deemed reliable but is not guaranteed. If you believe any FMLS listing contains material that infringes your copyrighted work please click here to review our DMCA policy and learn how to submit a takedown request. © 2024. First Multiple Listing Service, Inc.
 - property

Send a message

Message successfully sent.

Your message

What is 3 + 4 ?

Reason for contacting?

I agree to receive email communication and understand I can unsubscribe at any time.

I agree to be contacted by Charis Realty Group - Christine Issler, Broker via call, email, and text for real estate services. To opt out, you can reply 'stop' at any time or reply 'help' for assistance. You can also click the unsubscribe link in the emails. Message and data rates may apply. Message frequency may vary. Privacy Policy

Sign Out

Virtual Assistant

Would you like to take the next step with this property? We can help you schedule a showing or virtual tour, or send you more details.

Yes, I would like more information.

Thank You for Your Reply, One of Our Agents will contact you as soon as possible

No, maybe later.

Thank you, you can always contact me via email, phone number or through the contact form.

Realhub AI

Lucy - Your AI-Powered Realtor

Update Your Temporary Password

Personalize your search

Enter your email and we'll notify you immediately when new listings match what you're looking for.

or enter email address

Already have an account ? Login here

Continue your home search

I agree to receive communications and understand I can unsubscribe at any time.

I agree to be contacted by Charis Realty Group - Christine Issler, Broker via call, email, and text for real estate services. To opt out, you can reply 'stop' at any time or reply 'help' for assistance. You can also click the unsubscribe link in the emails. Message and data rates may apply. Message frequency may vary. Privacy Policy

Already have an account ? Login here

We use cookies

We use cookies primarily for analytics to enhance your experience. By accepting, you agree to our use of these cookies. You can manage your preferences or learn more about our cookies policy.
