Properties

Browse or get in touch to schedule a walkthrough.

  • Nearby me
Price range

Popular Features

Community Features

Association

Property Features

Waterfront

View

Exterior Features

Interior Features

Style

29508 properties match your criteria

Updated 1 minute ago

E-Alert name
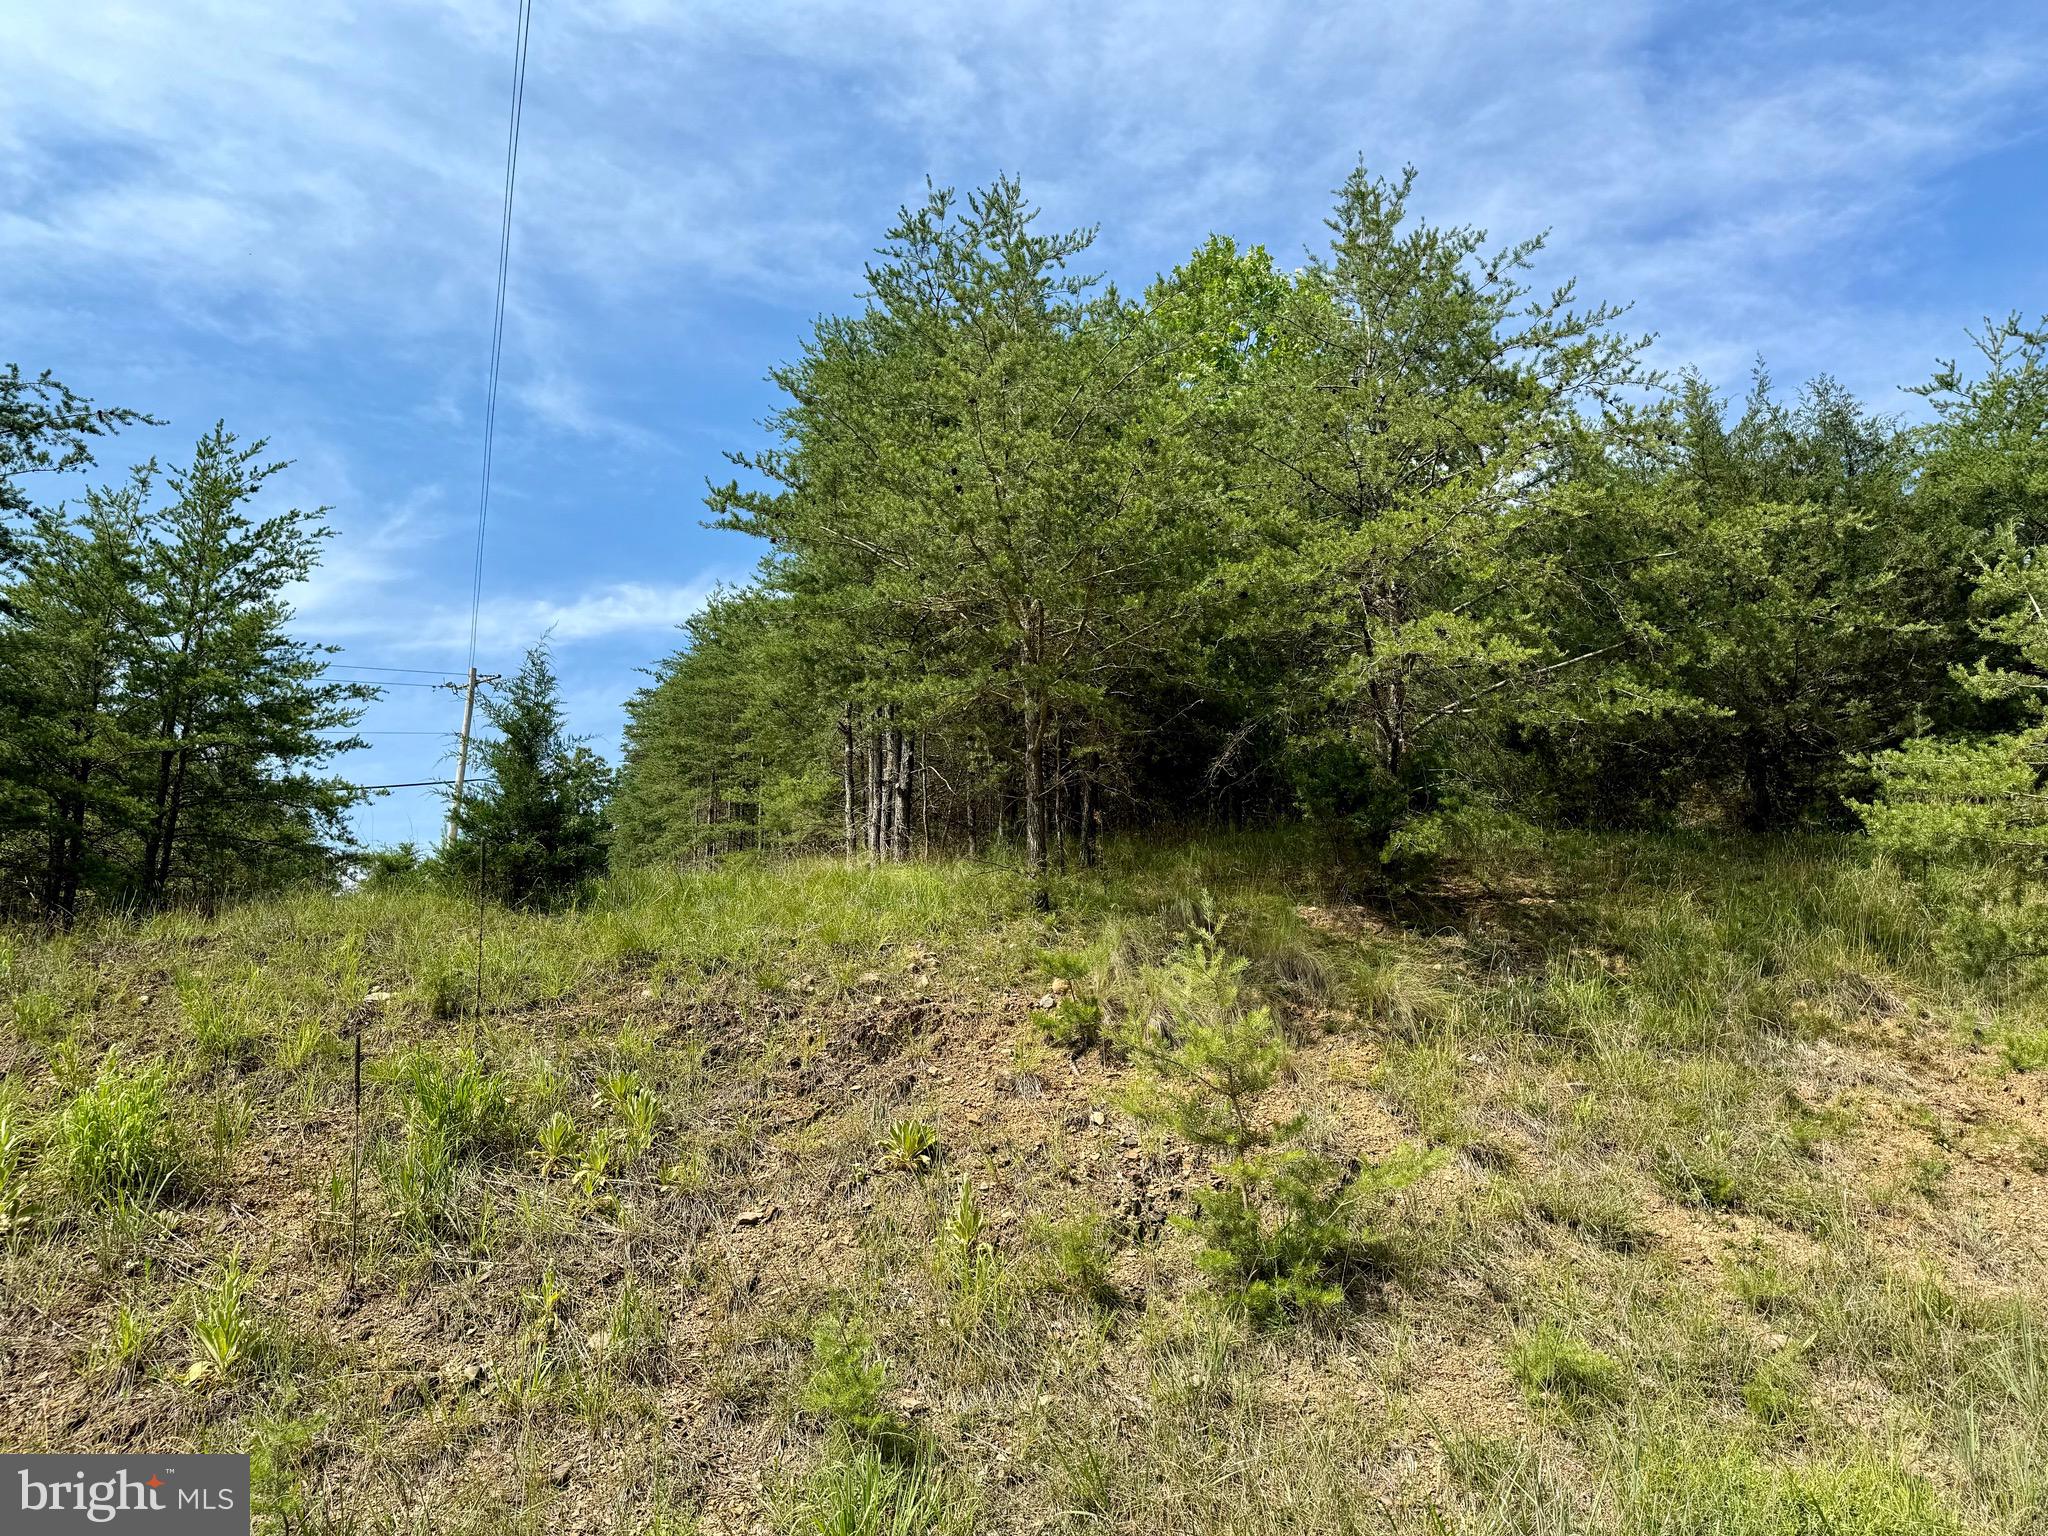
Tucked away in the peaceful, gated community of The Crossings at Great Cacapon, this 5-acre property offers the perfect slice of West Virginia beauty. With a gentle incline, it’s ideal for building your dream home or cabin, all while enjoying stunning views of the surrounding landscape. You'll have access to the Cacapon River, the cleanest river in the state, making it perfect for fishing, canoeing, and swimming right at your doorstep. Whether you're looking for a weekend getaway or a place to settle down, this property gives you the chance to live close to nature, with all the adventure and tranquility our beautiful state has to offer. Create your own piece of Almost Heaven, where memories and outdoor fun are just waiting to happen!
#WVHS2005948

BLOOMERY

140 WHITE OAK TRAIL

None Beds

None Baths

4.64 acres

$32,400

MLS#: WVHS2005948

Welcome to the Hamilton at Red Clover Meadows!
This spacious two-story home offers the perfect blend of comfort and style. Just off the foyer, you'll find a dedicated home office—ideal for remote work or study. The open-concept main level features a beautifully upgraded kitchen with ornamental granite countertops and Barnett Duraform  cabinets, seamlessly flowing into the dining and family rooms. Wide plank flooring extends throughout the main level, adding warmth and elegance.

Upstairs, you'll find four generously sized bedrooms, including the luxurious owner’s suite with dual walk-in closets and a private en-suite bath. A two-car garage provides ample storage, and the large backyard offers plenty of room to relax or entertain.

Located in the heart of Ranson, WV, this home is a must-see! Don’t miss your chance to own in Red Clover Meadows—schedule your private tour today! Call for application.
#WVJF2018538

RANSON

26 TROUT LILY DR.

4 Beds

2 Baths

2,189 Sq.Ft.

$2,500

MLS#: WVJF2018538

Live the Huntfield lifestyle in Charles Town's largest planned community! New To-Be-Built Townhomes in Jefferson County with Views of the Blue Ridge Mountains! The Madison offers both beautiful and efficient living space! The first floor includes a Morning Room with a modern kitchen with trendy, sought after finishes, and leads into a spacious living room for entertaining. The second floor is your personal oasis with an owner's suite, walk-in closet, and spa like bathroom with two additional bedrooms. Photos and virtual tours are representative. Specific homes will vary. Don't miss out on this great townhome! Photos may be of similar home/floorplan if home is under construction or if this is a base price listing.
#WVJF2007084

CHARLES TOWN

266 BATTLEFIELD DRIVE

3 Beds

2 Baths

1,448 Sq.Ft.

$263,041

MLS#: WVJF2007084

None
#WVMO2005356

BERKELEY SPRINGS

GENERAL LANE

None Beds

None Baths

11.52 acres

$110,000

MLS#: WVMO2005356

Earl 2026 Delivery! Brand new construction of the in Berkeley County’s Premier Planned Community featuring a clubhouse, swimming pools, walking trails, lush landscaping, mountain views and more! 
****NOW OFFERING UP TO $15,000 IN CLOSING COST ASSISTANCE  FOR PRIMARY RESIDENCE WITH THE USE OF APPROVED LENDER AND TITLE*** CONTACT CO-LISITING AGENT FOR ADDITIONAL INCENTIVES.
Under Contract. BRAND NEW CONSTRUCTION of the in Berkeley County’s Premier Planned Community featuring a clubhouse, swimming pools, walking trails, lush landscaping, mountain views and more! The Litchfield II is a spacious 2 level townhome floorplan with 3 Bedrooms, 2.5 Baths, and 1 car garage. It features a beautiful foyer with tray ceiling, powder room, and a family room that is open to the kitchen and dining room. The kitchen features level 3 cabinets and level 3 quartz countertops with stainless appliances, pantry and a large L shaped kitchen with gourmet kitchen. The staircase with 2 landings leads you to the upstairs where there is room for a reading nook or decorative area. The large primary suite includes a large walk-in closet, dual vanity, and oversized seated, tiled shower in owner’s bath with a linen closet. Secondary bedrooms are generously sized. Laundry is located on the bedroom level. Home and community information, including pricing, included features, terms, conditions, availability and sales procedures related to appointments subject to change without notice. All images are for illustrative purposes only and individual homes, amenities, features, and views may differ. Images may be subject to copyright.
#WVBE2045724

MARTINSBURG

600 TRACY WAY

3 Beds

2 Baths

1,644 Sq.Ft.

$323,252

MLS#: WVBE2045724

1 bedroom with den located in the city of Ranson.  Nice front porch.  Small yard.  No smoking. Pets  on a case-by-case bases. Background/credit/reference check required.
#WVJF2024366

RANSON

100 S BUCHANNAN STREET

1 Beds

1 Baths

620 Sq.Ft.

$995

MLS#: WVJF2024366

Calling all investors and handy folk… this property on the West End of Keyser has what you’re looking for.  Full bath on the main level and upstairs, large flat back yard, multiple bedrooms and a bonus closed in area upstairs. Bring your visions and your tool belt and let’s bring this property back to its potential!
#WVMI2003998

KEYSER

47 D STREET

4 Beds

2 Baths

1,784 Sq.Ft.

$39,900

MLS#: WVMI2003998

Welcome to Red Clover Meadows, a thoughtfully designed community offering both single-family homes and townhomes in a serene yet conveniently located setting. This is a brand new, never lived in, end unit townhome. Nestled in Ranson, WV, this vibrant neighborhood puts you just minutes away from historic landmarks, top-tier dining, shopping, parks, and more, with easy access to major commuter routes.

The Lancaster Townhome – A Spacious, Modern Home

The Lancaster model is a beautifully designed 3-level townhouse featuring 3 bedrooms and 2.5 bathrooms.

Main Level: The first floor welcomes you with a versatile recreation room and a convenient powder room. You'll also find access to a rear-load 2-car garage for easy entry.

Living & Dining Areas: Upstairs, enjoy an open-concept layout that includes a spacious Great Room, a dedicated dining area, and a chef-inspired kitchen—perfect for everyday living and entertaining. The kitchen boasts stunning Valle Nevado granite countertops, elegant Barnett DuraForm cabinets in Linen, and modern appliances. Step out onto your 10x18 deck to enjoy outdoor living.

Top-Level Bedrooms: The upper floor is home to all three bedrooms, including the luxurious owner’s suite. This private retreat features a generously sized bedroom, an en-suite bathroom, and an oversized walk-in closet.

Perfect for Modern Living
Whether you’re relaxing in the Great Room, cooking in the gourmet kitchen, or unwinding on the deck, the Lancaster Townhome is designed to meet your lifestyle needs with style and comfort. Landlord will be adding Faux wood upgraded blinds. Any questions give listing agent a call.  Tawny Zuniga 830-279-9551
#WVJF2014784

RANSON

1358 CEDAR VALLEY LOT 16 LANCASTER

3 Beds

2 Baths

1,723 Sq.Ft.

$2,150

MLS#: WVJF2014784

RARE JULY MOVE IN OPPORTUNITY. Contact us today to see how we can pay your closing costs!  Eden Cay Basement under construction at the BRAND NEW SOUTH BROOK Ranch Homes. The Eden Cay single-family floorplan makes main-level living easy. Step into the inviting foyer and find versatile flex space which can be used as an office or 3rd bedroom. Another bedroom and full bath provide comfort and privacy. The open plan includes an impressive great room, ideal for entertaining, and a gourmet kitchen with walk-in pantry. Gather round the large island or dining table for memorable meals.  The upgraded interior package includes white cabinets, quartz kitchen countertops, LVP flooring extended into the great room and beautifully tiled shower surrounds in the bathrooms. Your luxurious primary suite features double vanities and an extra wide walk-in closet. The 2-car garage Eden Cay is a can't miss.  Community features beautiful views, common areas and a dog park for homeowners to enjoy.  Other floor plans and home sites available. Photos are representative.
#WVBE2010840

INWOOD

213 BAIT ROAD

3 Beds

2 Baths

1,723 Sq.Ft.

$391,495

MLS#: WVBE2010840

Discover a unique opportunity to own 5.01 acres of private, wooded paradise along the deep water section of the Potomac River. This exceptional riverfront property offers 30 feet of depth directly in front of the dock, making it ideal for large boats, fishing, or recreational watercraft.
Located on a quiet, paved private road, the lot features a solid-base gravel driveway leading to a cleared homesite surrounded by mature trees. Enjoy panoramic views of the historic C&O Canal Towpath, just across the river, with unparalleled privacy and serenity. This is a rare combination of deep water access, natural beauty, and development-ready infrastructure in a highly sought-after location. Don’t miss your chance to own a premier piece of Potomac Riverfront land.  Schedule your private tour today.
#WVBE2043216

MARTINSBURG

WHITINGS NECK ROAD

None Beds

None Baths

N/A

$455,000

MLS#: WVBE2043216

Discover your own slice of the mountain on this secluded 21.8-acre lot of Almost Heaven in a gated community!  This property has incredible mountain seclusion and easy subdivision access to 10,000+ acres of Nathaniel Wildlife Management Area providing ample opportunities for outdoor recreation, including hunting, hiking, camping and wildlife abundant! It is a mix of hardwoods, dense pines, rock ledges, and mountainous, ideal for anyone looking for a peaceful retreat.  Stunning views of surrounding mountains.  Great place to enjoy the natural beauty this offers!  Just 2 hours from DC so it offers seclusion and convenience true West Virginia mountain paradise!  Call today!
#WVHD2003716

MOOREFIELD

LOT 337 NATHANIEL MT ROAD

None Beds

None Baths

21.8 acres

$75,000

MLS#: WVHD2003716
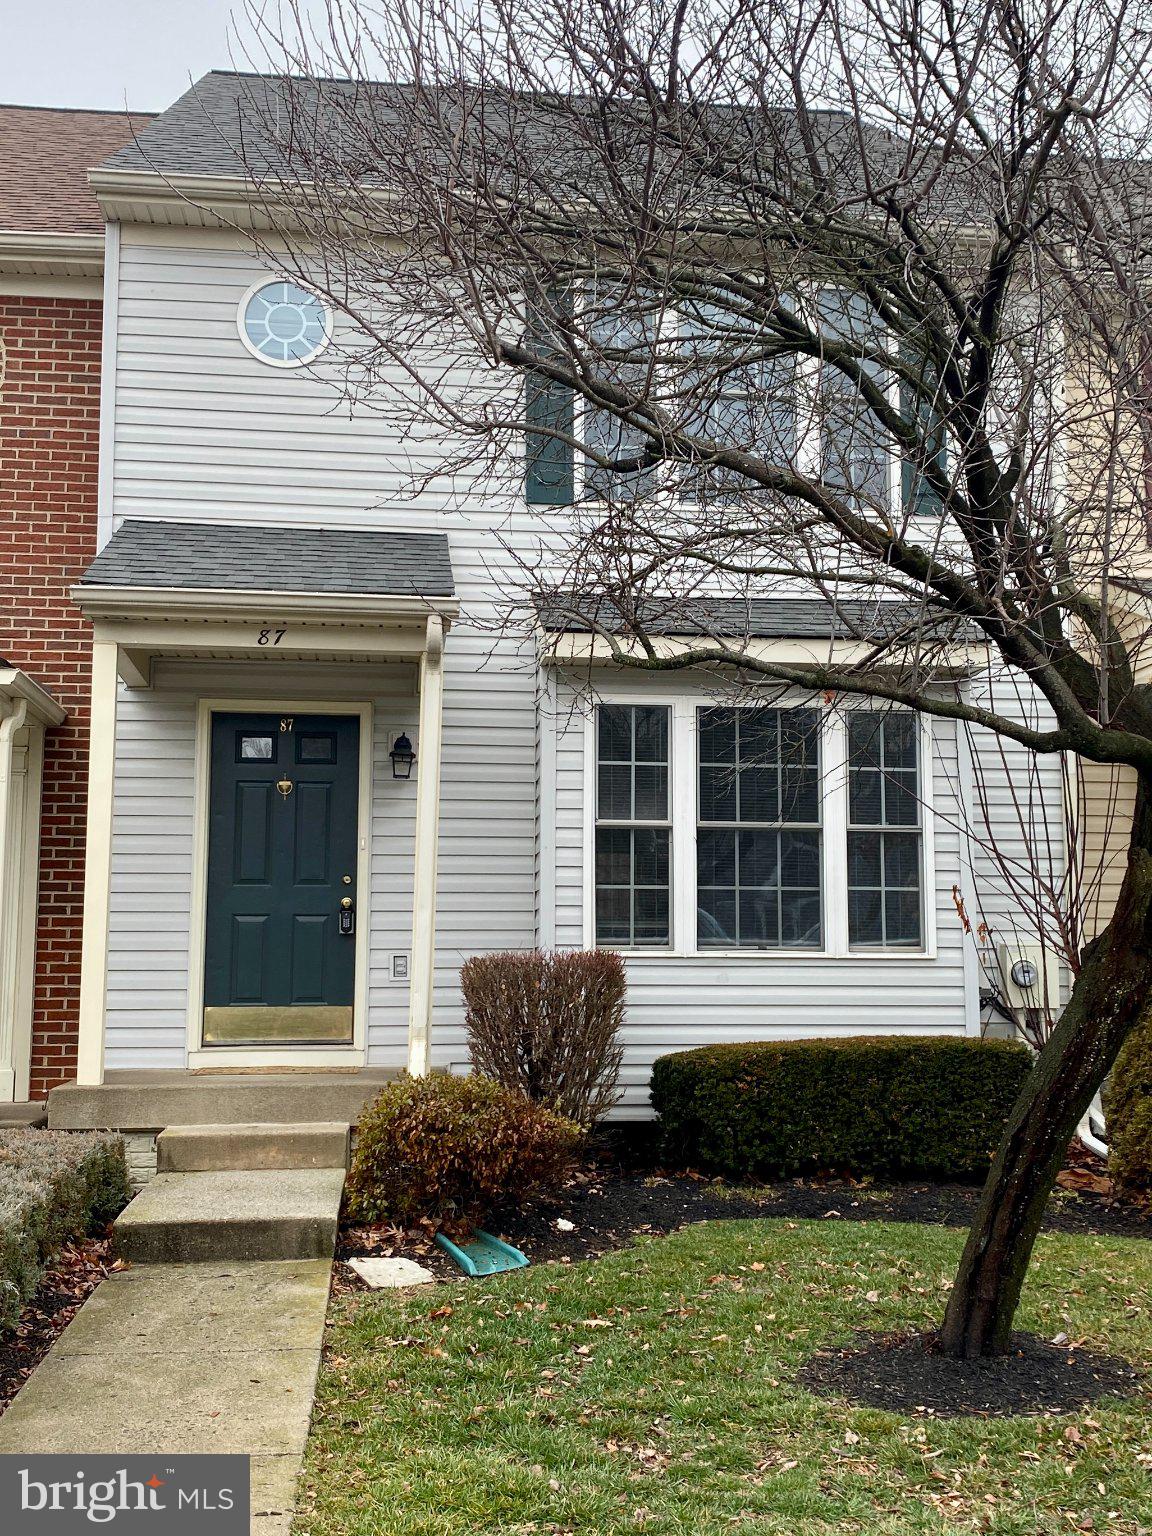
Freshly painted 3 bedroom, 2.5 bath townhome in the Hammond's Mill subdivision. Open floor plan, new carpeting and luxury vinyl plank flooring throughout. Full, unfinished walk out basement provides plenty of storage. Lovely rear deck backs to wooded area for privacy. Close to I-81, shopping restaurants and medical care. Within walking distance to Spring Mills Schools. NO DOGS or snakes permitted. Up to 2 cats allowed with good references, $300, per cat, pet deposit and an additional $25, per cat, per month pet rent. 2 numbered parking spaces provided. Lawn care and routine HVAC filter replacement included in rent. Residents are responsible for all utilities. No satellite dishes allowed. Gross monthly income of $4,650 or more, clean background check, good rental history and credit score above 600 required. Full month's rent and security deposit due at move in - prorated rent due the following month.
#WVBE2049528

MARTINSBURG

87 MABEL LANE

3 Beds

2 Baths

1,378 Sq.Ft.

$1,550

MLS#: WVBE2049528

Large brick rancher ready for you to call home, over 3000 square feet, features include beautiful hardwood floors, huge walk in closet (master), large bathrooms with soaking tubs and walk in showers. 3 fireplaces, eat in country kitchen, plus large dining area, window seating in family room with storage, lots of cabinets for storage. Stunning open flow kitchen with upgraded cabinets and stainless steel appliances. Enjoy your privacy on 5 acres, private tennis courts and the gorgeous inground swimming pool with large patio and sunroom to overlook it. This is a must see!! You will not be disappointed.
#WVJF2023270

CHARLES TOWN

245 TREELINE DRIVE

4 Beds

3 Baths

3,040 Sq.Ft.

$3,500

MLS#: WVJF2023270

Opportunity for One-Level Living in the Sold-Out Cardinal Pointe Community. The Grand Cayman floor plan by Ryan Homes is the ideal choice for your comfortably casual lifestyle. Offering 3 bedrooms and 2 full bathrooms with 2 car front loading attached garage.  The open, airy space seamlessly combines the kitchen with an island and breakfast bar, pantry, dining area, and great room, creating a relaxed and inviting flow. This is the perfect space for entertaining, with ample room for large furnishings. Enjoy luxury vinyl plank flooring and upgraded carpet in the bedrooms. The bathrooms feature ceramic tile flooring and white vanities. Step outside to the rear concrete patio, complete with a new Sunsetter automatic awning with a remote control located by the back door. Recently installed solar panels (owned) by Milestone Solar Consultants come with an extended 25-year product, performance, and labor warranty. The installation includes a 9.24 kW solar PV system with 22 REC 420 W pure R panels, one SolarEdge 10 kW inverter, and 22 SolarEdge optimizers. No Basement. 

At Cardinal Pointe Single Family Homes, you will enjoy convenient access to I-81, a major commuter route, and easy access to I-70 for quick trips to Hagerstown and Frederick. I-66 is nearby for reaching key employment centers in Virginia, plus you're just 20 minutes from Hagerstown Regional Airport and 60 miles to Washington Dulles International Airport! It's a commuter's dream with its ideal location just over the Maryland state line, providing effortless access to Baltimore and Washington, DC! Cardinal Pointe is only 2 minutes from more than 20 restaurants, ranging from fast food to fine dining, shopping centers, salons, and more! Just 1 mile to I-81, 15 minutes to Hagerstown, 42 minutes to Frederick, and 30 minutes to Winchester, VA.

The Ryan Home warranty will be transferred, including a 1-year materials and workmanship warranty, a 2-year installation and mechanical systems warranty, and a 10-year structural warranty. ADT Security System can be transferred.
#WVBE2045242

HEDGESVILLE

27 WYOMING WAY

3 Beds

2 Baths

1,533 Sq.Ft.

$349,900

MLS#: WVBE2045242

Rarely available large end unit townhome in family-friendly Windmill Crossing, that lives like a single-family home. A private deck fenced backyard, and walk out sun-filled basement ensures that all 2900 square feet of this extra-large home are truly liveable and ready for entertaining. 3 bedrooms, 2.5 bathrooms, garage parking, and washer/dryer in the unit. Please contact now if interested, this one won’t last long.
#WVJF2004222

CHARLES TOWN

36 DON QUIXOTE DRIVE

3 Beds

2 Baths

2,920 Sq.Ft.

$2,100

MLS#: WVJF2004222

1 ... 235 236 237 238 239 ... 666
* Listings identified with the FMLS IDX logo come from FMLS and are held by brokerage firms other than the owner of this website. The listing brokerage is identified in any listing details. Information is deemed reliable but is not guaranteed. If you believe any FMLS listing contains material that infringes your copyrighted work please review our DMCA policy and learn how to submit a takedown request. © 2024. First Multiple Listing Service, Inc.

Send a message

Message successfully sent.

Your message

What is 3 + 4 ?

Reason for contacting?

I agree to receive email communication and understand I can unsubscribe at any time.

I agree to be contacted by Charis Realty Group - Christine Issler, Broker via call, email, and text for real estate services. To opt out, you can reply 'stop' at any time or reply 'help' for assistance. You can also click the unsubscribe link in the emails. Message and data rates may apply. Message frequency may vary. Privacy Policy

Sign Out

Virtual Assistant

Would you like to take the next step with this property? We can help you schedule a showing or virtual tour, or send you more details.

Yes, I would like more information.

Thank You for Your Reply, One of Our Agents will contact you as soon as possible

No, maybe later.

Thank you, you can always contact me via email, phone number or through the contact form.

Realhub AI

Lucy - Your AI-Powered Realtor

Update Your Temporary Password

Personalize your search

Enter your email and we'll notify you immediately when new listings match what you're looking for.

or enter email address

Already have an account ? Login here

Continue your home search

I agree to receive communications and understand I can unsubscribe at any time.

I agree to be contacted by Charis Realty Group - Christine Issler, Broker via call, email, and text for real estate services. To opt out, you can reply 'stop' at any time or reply 'help' for assistance. You can also click the unsubscribe link in the emails. Message and data rates may apply. Message frequency may vary. Privacy Policy

Already have an account ? Login here

We use cookies

We use cookies primarily for analytics to enhance your experience. By accepting, you agree to our use of these cookies. You can manage your preferences or learn more about our cookies policy.