Properties

Browse or get in touch to schedule a walkthrough.

  • Nearby me
Price range

Popular Features

Community Features

Association

Property Features

Waterfront

View

Exterior Features

Interior Features

Style

10000 properties match your criteria

Updated 1 minute ago

E-Alert name

Welcome to 205 W High Street, tucked away in the charming Corporation of Shepherdstown, this beautifully maintained home has to be seen in person to appreciate. Stepping inside you are immediately greeted by the gleaming, original heart of pine wood flooring and the historic beams peaking through on the ceiling.  Records provide an estimated date of origin as 1790, but the kitchen and bathroom were thoughtfully renovated in 2023 to blend modern comforts with timeless charm. The kitchen boasts stainless steel appliances, two toned upper and lower cabinets, stone countertops and tile brick flooring.  The cozy first floor living space includes a spacious living/dining room with connecting kitchen overlooking the incredible backyard. This residence offers three bedrooms and a full bathroom, making it an ideal retreat for those seeking a cozy yet stylish home.  As you step inside, you'll appreciate the warm ambiance created by the classic architectural style and the rich history that this home embodies.  The brick exterior of the home is equally appealing, set on a generous lot with two-tiered deck, stone patio, and a truly incredible stone wall lining both sides of the rear yard. The basement has ample ceiling height for a multitude of creative uses and draws you in with its massive stone and brick walls and original wood staircase.  Living within the heart of Shepherdstown, find yourself immersed in its rich community offerings and a variety of shops, cafes and restaurants that reflect the town's unique character. The community hosts numerous events throughout the year, providing opportunities to connect with neighbors and celebrate local traditions. Shepherdstown provides easy access to neighboring Northern Virginia, Maryland and DC. Nearby Shepherd University offers a range of activities to the community including a Wellness Center, the Life Long Learning program, as well as athletic events, concerts, lectures and plays throughout the year. Experience the perfect blend of history, comfort, and community in this stunning residence.  Due diligence for all information presented in the listing; including, but not limited to measurements, architectural style, age, building materials, lot lines, utilities, and finishes.
#WVJF2024038

SHEPHERDSTOWN

205 W HIGH STREET

3 Beds

1 Baths

1,386 Sq.Ft.

$465,000

MLS#: WVJF2024038

Ready today!  1,670 square foot Ranch style home boasts the sought after split bedroom design. The kitchen/dining combo is open to the expansive great room and features vaulted ceilings. Granite, ceramic, luxury vinyl plank flooring throughout, no carpet and stainless steel appliance package. Primary bath has a separate tiled shower and soaking tub. Home is larger than it looks providing maximum usage of interior space. The front porch is great for evenings relaxing in a country setting that is close to amenities.  Buyer pays transfer tax stamps.  Measurements are approximate. The pictures will be similar to your new home (see selection list below). Including upgraded white cabinets, Bianco Diamante  or Luna Pearl granite & stainless steel kitchen appliances.
Shaker white cabinets with Bianco Diamante/Luna Pearl granite counters
Black fixtures and hardware
Whirlpool Stainless Steel kitchen appliance package
LP gas fireplace with stone & shiplap above mantel
Cairo Oak LVP floors throughout (no carpet)
Natural Choice Sherwin Williams interior paint with white trim
Epoxy paint on garage and basement floors
Rough in bath
Garage door opener
House will be green board and batten  with cedar shutters and exterior trim on front.
Black front door.
#WVJF2018444

HARPERS FERRY

900 BUNNY LANE

3 Beds

2 Baths

1,670 Sq.Ft.

$465,000

MLS#: WVJF2018444

Built on a portion of the historic Townsend Farm, this spacious 6-bedroom, 4-bath home offers a rare combination of privacy, flexibility, and in-town convenience. Located on a quiet cul-de-sac and within walking distance of War Memorial Park, you'll enjoy easy access to walking trails, community events, playgrounds, tennis courts, and one of Martinsburg's most treasured public spaces.

From the moment you arrive, the mature landscaping sets the tone. Long-stem roses line the front walk, while seasonal peonies, daisies, and established plantings create a welcoming first impression. A wall of Rose of Sharon provides natural privacy along the side yard, while the 13-acre remnant of the original Townsend Farm behind the property creates a peaceful backdrop often visited by birds, foxes, and other wildlife.

Inside, the home offers over 3,400 square feet above grade, plus approximately  900 additional finished square feet in the partial daylight walkout basement. A generous foyer opens to two large front rooms that easily adapt to today's needs as home offices, study spaces, formal living areas, or dining rooms. The two-story family room is filled with natural light from an abundance of windows and connects seamlessly to the kitchen and rear deck overlooking the private backyard setting.

The kitchen features a gas range with hood, farmhouse sink, stone accents, granite countertops and views of the surrounding landscape.  The kitchen has eat-in table space and opens to the living room. The gas fireplace is the focal point creating a warm space to gather.  Upstairs, the primary suite includes a large walk-in closet and a spacious ensuite bath with dual vanities, soaking tub, separate shower, and private water closet. Three additional bedrooms, including an oversized bonus room above the garage, provide flexibility for a variety of living arrangements. Convenient second-floor laundry completes the upper level.

The finished walkout lower level expands the possibilities even further with two additional bedrooms, a full bath, a sink and efficiency area, and a large recreation or media room. With its separate entrance potential, the lower level may be well suited for multigenerational living, guest accommodations, or extended stay arrangements.

Major updates include a roof installed in 2022 and HVAC system replaced in 2020. A large two-car garage and excellent access to Berkeley Medical Center, Interstate 81, Interstate 70, shopping, dining, and commuter routes complete the package.

For those seeking room to grow without sacrificing convenience, this home offers a unique opportunity to enjoy space, nature, and community in the heart of Martinsburg.
#WVBE2051744

MARTINSBURG

1704 MEMORIAL PARK AVENUE

6 Beds

3 Baths

4,368 Sq.Ft.

$465,000

MLS#: WVBE2051744
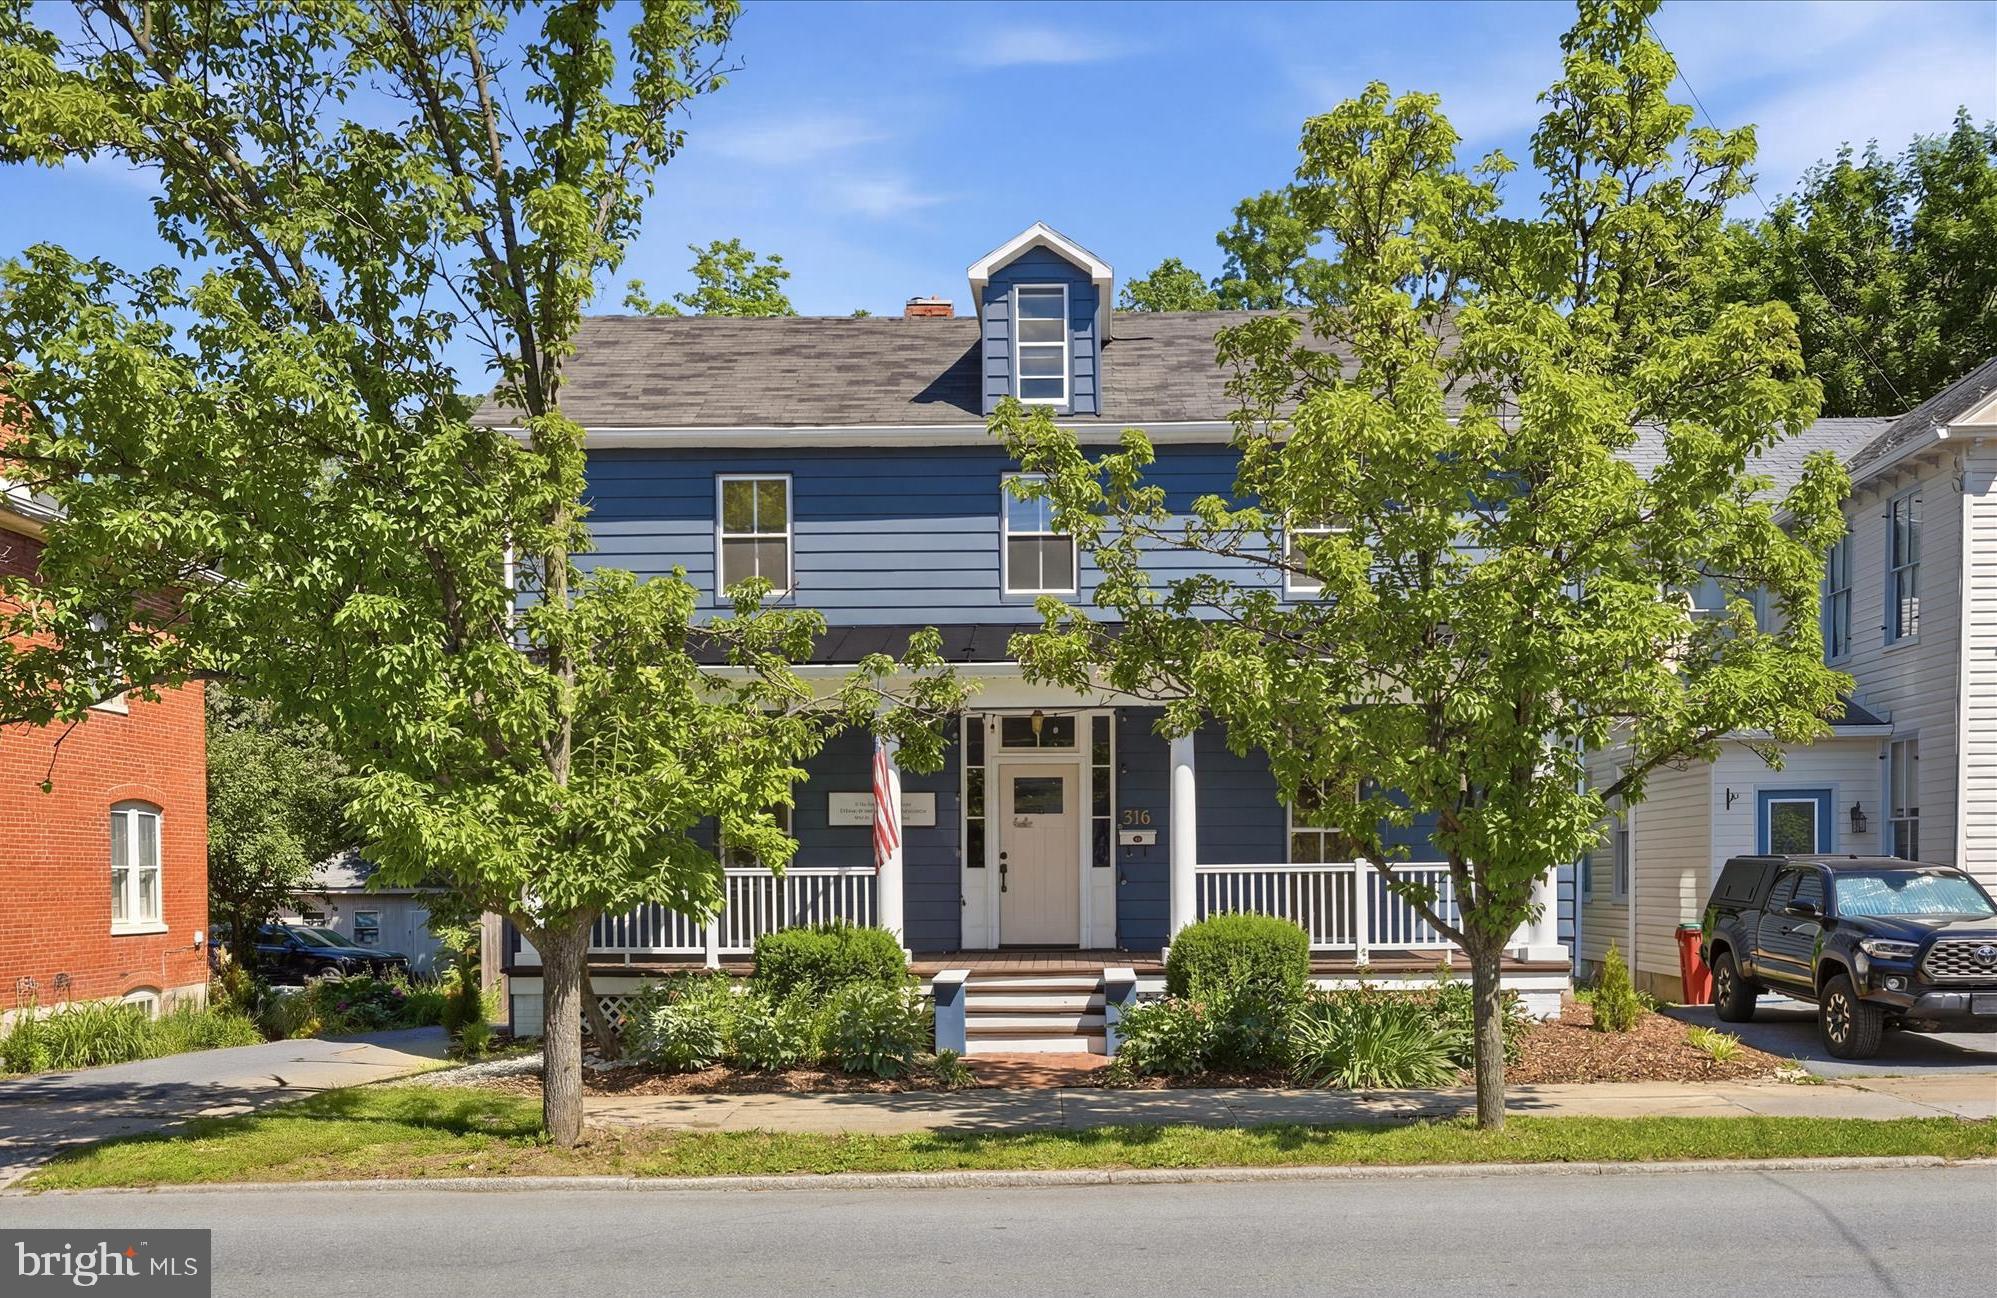
Step onto the front porch, settle in for a minute, and you can feel what makes this downtown Charles Town home different. Built circa 1900, it carries the kind of character that only time can create, with original hardwood floors, handsome wood wainscoting, and rooms that feel warm, grounded, and full of personality. Inside, the kitchen is the showpiece and the heart of the home, with floor-to-ceiling forest green custom cabinetry, a farmhouse sink, professional-grade range, stained glass accents, and soapstone countertops that give the space a collected, designer feel. The living room is bright and inviting, with natural light pouring through the windows and views of the tree-lined street just beyond. Upstairs, the primary bedroom is generously sized, filled with light, and wrapped in the same rich wood details that make the home feel cohesive and authentic. Out back, the private deck and patio open to a fully fenced yard that adds both function and freedom, whether for outdoor time, gardening, or room for dogs to roam. From morning coffee on the porch to an evening walk to dinner, boutiques, or the farmers market, this is a home that connects historic charm with the rhythm of downtown living. Basement storage, a full laundry room, and attic space complete a layout that is as practical as it is memorable.
#WVJF2023990

CHARLES TOWN

316 E WASHINGTON STREET

3 Beds

2 Baths

2,129 Sq.Ft.

$465,000

MLS#: WVJF2023990

Welcome to 164 Black Powder Lane, where privacy, space, and opportunity come together on an impressive 11.31-acre setting in Kearneysville. Tucked away from the hustle and bustle, this 3-bedroom, 2-bath raised ranch offers the kind of acreage that is increasingly difficult to find while still providing convenient access to the surrounding Eastern Panhandle.

Inside, the home offers 1,488 finished square feet on the main level with hardwood, ceramic tile, and carpet flooring throughout. The comfortable floor plan includes three main-level bedrooms and two full baths. 

The partially finished basement provides additional flexibility with room for recreation, hobbies, storage, a workshop, or future finished living space. An attached two-car garage with interior access adds everyday convenience and additional storage.

But the true standout is the land. With approximately 11.31 acres surrounding the home, there is plenty of room to spread out, enjoy the outdoors, garden, create recreational spaces, or simply appreciate having privacy and breathing room between you and your neighbors.

Served by a private well and septic system and offering a combination of an established home, substantial acreage, garage space, and additional basement potential, 164 Black Powder Lane is a rare opportunity for buyers looking for more than a house—they're looking for space to make their own.
#WVJF2024050

KEARNEYSVILLE

164 BLACK POWDER LANE

3 Beds

2 Baths

1,488 Sq.Ft.

$465,000

MLS#: WVJF2024050

UPDATE: 8/27/2026 - Seller offering $5,000.00 closing cost credit to buyer(s).
UPDATE:  8/12/2026 Seller had new pressure tank installed and replaced anode rod.

Welcome to 11181 & 11185 Hedgesville Road—a rare opportunity to own a versatile 2.6-acre unrestricted property on the Berkeley/Morgan County line. Zoned Residential Two-Family, this unique property offers endless possibilities for multi-generational living, a home-based business, rental income, or simply enjoying peaceful country life.  The custom log home, built in 2006, features 1,344 square feet with 2 bedrooms, a spacious loft, previously used as the master bedroom, and 3 bathrooms. The walk-out basement with interior staircase provides additional space for storage, recreation, or future expansion. Recent updates include a beautifully rebuilt wraparound deck, a new wood stove insert with new liner and flue, a newer hot water heater, and a furnace replaced approximately seven years ago. Additional amenities include bottled gas, central heat and air, a whole-house generator, and a water treatment system for added comfort and peace of mind.  Step outside to enjoy scenic country views, mature trees, and a peaceful setting with a creek, partially wooded acreage, and a partially fenced yard. The property also includes multiple outbuildings, a small barn, and a chicken coop, making it ideal for hobby farming, horses, gardening, or outdoor enthusiasts.  A standout feature is the separate approximately 576-square-foot aluminum building complete with heat and air, well connection, holding tank, and half bath. Previously operated as a hair salon, this flexible space could serve as a home business, office, studio, workshop, guest quarters, or additional income opportunity.   Enjoy the privacy and freedom of country living with no HOA and no restrictions while remaining conveniently located near shopping, schools, and commuter routes. Properties offering this combination of acreage, versatility, and improvements are hard to find—don't miss your opportunity to make this exceptional property your own!  Bottled gas tank is leased from Hellers.
#WVBE2053030

HEDGESVILLE

11181 and 11185 HEDGESVILLE ROAD

4 Beds

None Baths

1,344 Sq.Ft.

$465,000

MLS#: WVBE2053030
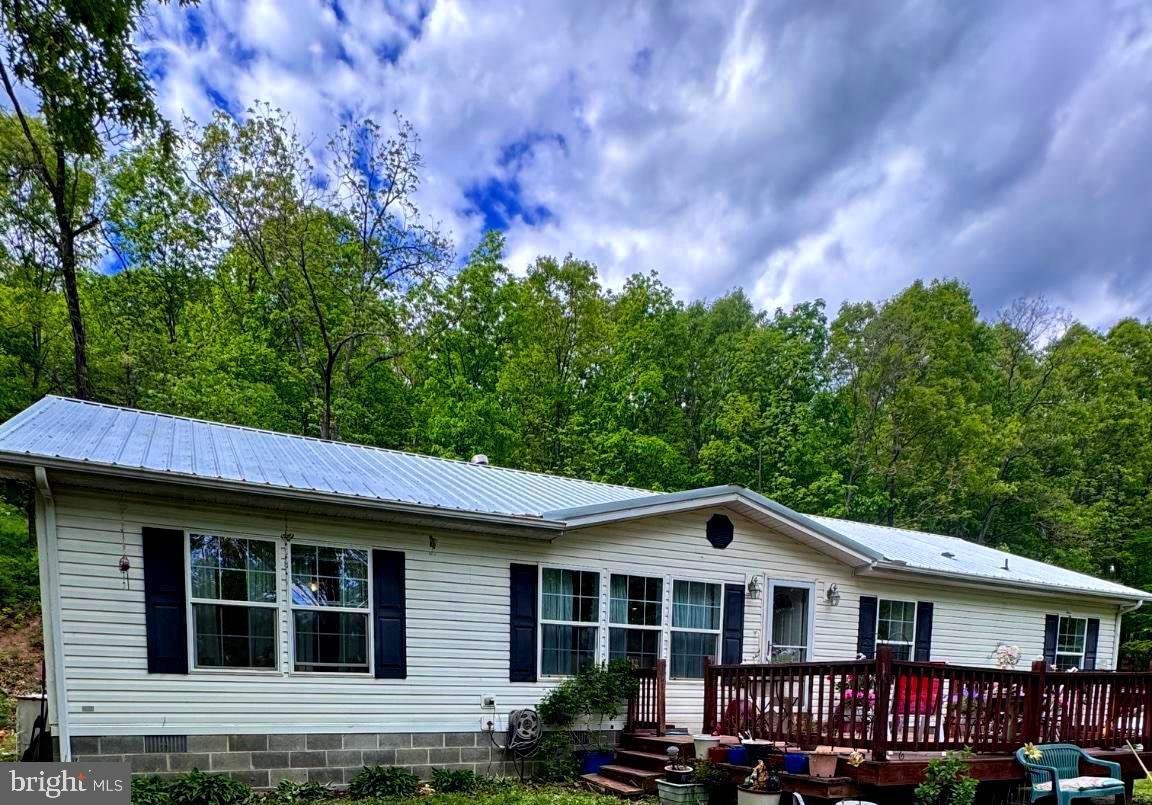
Escape to the beauty of the mountains with this incredible West Virginia property offering the perfect blend of country living, privacy, and opportunity. Situated on 28.31 acres of beautiful wooded mountain and farm land, this unique property features a charming 3-bedroom, 2-bath home surrounded by breathtaking panoramic views and peaceful natural scenery.
Horse lovers and outdoor enthusiasts will appreciate  the open land, and endless possibilities for recreation, farming, or simply enjoying the quiet mountain lifestyle. Also included is a separate 2-bedroom, 1-bath mobile home — ideal for guests, extended family, rental income, or a private getaway space. Also included is a barn and several outbuildings.
Conveniently located near some of West Virginia’s most stunning natural attractions, including Seneca Rocks, Dolly Sods Wilderness, Spruce Knob, and the beautiful South Branch Potomac River. Whether you enjoy hiking, horseback riding, fishing, hunting, or simply relaxing while taking in the mountain views, this property places you in the heart of West Virginia’s outdoor paradise.
If you’ve been dreaming of a private country retreat with room to roam and unmatched scenic beauty, this one-of-a-kind property is a much see!
#WVGT2001430

MAYSVILLE

155 FOXDALE LANE

3 Beds

2 Baths

1,680 Sq.Ft.

$465,000

MLS#: WVGT2001430

Huge price improvement! Sought-after neighborhood in the desirable Breckenridge Community! Enjoy expansive green space views from the front and picturesque mountain views beyond. Conveniently located just minutes from two MARC commuter train stations and Route 340, perfectly situated between Harpers Ferry and Charles Town.
This home features stainless steel appliances, a partially finished basement recreation room, ample storage, and  laundry on the bedroom level.  Laminate flooring has been installed in the entrance foyer and kitchen, with freshly cleaned carpet on the main level, and basement area. Step outside to a gorgeous new patio and a fully fenced rear yard with a privacy fence perfect for relaxing, entertaining, or letting pets and children  play freely.
#WVJF2018770

CHARLES TOWN

81 KIMBERWICKE DRIVE S

3 Beds

2 Baths

2,254 Sq.Ft.

$465,000

MLS#: WVJF2018770

Located in the peaceful Pheasant Hill community of Summit Point, this home offers the privacy of the countryside while maintaining convenient access to local amenities and a quick easy commute into Northern Virginia.  Situated on nearly 2.5 acres of manicured grounds, the backdrop for this home is of the Blue Ridge mountains creating a stunning atmosphere.  The 1,700 sq. ft. floor plan is designed for effortless flow and comfort, featuring four spacious bedrooms and two full baths bathed in natural light.  For those seeking even more room, the spacious walk-up unfinished basement provides a blank canvas perfect for a home gym, workshop, or future recreation room. The oversized two-car attached garage offers ample room for vehicles and additional storage.  Step outside to a backyard built for relaxation and entertainment. Whether you are hosting summer gatherings on the custom deck or taking a dip in the sparkling above-ground pool. This property also features a high-quality storage shed fully equipped with electrical service, ideal for a hobbyist or dedicated garden center.  Call today for a private tour!
#WVJF2021278

SUMMIT POINT

126 PHEASANT HILL ROAD

4 Beds

2 Baths

1,716 Sq.Ft.

$465,000

MLS#: WVJF2021278

This big, beautiful home has great finishes and has been well-maintained. It backs to trees and is on  a quiet street with no through traffic. And here's something you don't find every day: six bedrooms! The basement has been recently finished using wood look ceramic and porcelain tile and has a kitchenette, two bedrooms, full bath (with Italian travertine shower), and even hookups for washer/dryer. It has its own entrance and could easily function as a separate space for family or rental purposes! On the main level, you will love the kitchen with recently resurfaced cabinets and large island. Upstairs you'll find four bedrooms, including a gorgeous primary suite with separate sitting room, large walk-in closet, and tray ceiling. Beautifully landcaped with a fenced in backyard (fence is only a year old), recently refinished back deck, and attached two car garage. Come see for yourself!
#WVJF2001204

KEARNEYSVILLE

212 SUMMER GROVE DRIVE

6 Beds

3 Baths

4,456 Sq.Ft.

$465,000

MLS#: WVJF2001204

Welcome to 6 Rams Court, a refined brick-front Colonial tucked into the established and highly desirable Maddex Farm community, all within the coveted Shepherdstown zip code—where timeless architecture meets the lifestyle today’s buyers are chasing.

Set on a prominent corner lot, the home is framed by mature landscaping and anchored by a lush, expansive backyard that offers both privacy and possibility—an increasingly rare find for buyers seeking space to gather, play, and unwind.

Step through the front door into a dramatic two-story foyer, where natural light and classic wood stairs set the tone for the home’s elegant yet comfortable design. The main level follows a traditional floor plan enhanced with modern updates, real hardwood floors and thoughtful functionality.

At the front of the home,  15-lite French double doors open to a distinguished sitting room or private home office, creating a refined and flexible space ideal for today’s work-from-home lifestyle. Opposite, a formal dining room offers the setting for both everyday meals and special occasions, while also providing versatility for those who may envision a homeschool space, library, or additional lounge.

Moving through the home, the recently updated kitchen is ideally positioned just off the two-car garage for everyday convenience and features granite countertops, updated cabinetry, and new stainless steel appliances. The kitchen opens seamlessly into a spacious and inviting living room, creating the open-concept feel today’s buyers want while still maintaining the structure of a classic Colonial layout.

Upstairs, generously sized bedrooms provide the space and comfort modern households expect, each offering ample closet storage. The primary suite serves as a true retreat, complete with a soaking tub, walk-in glass surround shower, and a well-appointed layout designed for both relaxation and functionality.

The lower level expands the home’s lifestyle appeal with a theater-style living area and game room setting, ideal for entertaining, movie nights, or creating a second living space. With the potential for a fifth bedroom, this level offers flexibility for guests, extended family, or additional work and recreation space.

Located just minutes from the charm and culture of Shepherdstown and in proximity to a new elementary school, this home offers not only beauty and space, but also long-term lifestyle value. Commuters will appreciate the accessibility to Maryland, Northern Virginia, and the greater DC Metro area.

This is the kind of home that blends classic design, modern updates, and everyday livability—set in one of the Eastern Panhandle’s most sought-after communities.
#WVJF2022732

SHEPHERDSTOWN

6 RAMS COURT

5 Beds

2 Baths

2,911 Sq.Ft.

$465,000

MLS#: WVJF2022732

BACK ON THE MARKET PENDING RELEASE.   PRICE REDUCED
IF YOU ARE LOOKING FOR YOUR DREAM HOME THAT OFFERS PRIVACY AND SECLUSION THEN THIS MAY JUST BE THE HOME FOR YOU.   THE HOME DOES NEED SOME WORK BUT WITH A LITTLE LOVE THIS HOME CAN BE BROUGHT BACK TO LIFE WITH YOUR PERSONAL TOUCH TO MAKE IT THAT SPECIAL PLACE TO CALL HOME!    THE EXTERIOR IS IN GREAT SHAPE WITH NEW SIDING, ALL NEW TREK DECKING AND ARCHITECTURAL SHINGLES.  HOME SITS ON 11.27 ACRES SURROUNDED BY TREES.  OFFERS 3 BEDROOMS, 2 FULL BATHS, 1 HALF BATH, A WOOD BURNING FIREPLACE.   THE MASTER BEDROOM IS ON THE MAIN LEVEL.  IN NEED OF MORE SPACE, THE FULL UNFINISHED WALKOUT BASEMENT CAN EASILY BE FINISHED, AND HAS ROUGH IN PLUMBING FOR ANOTHER BATH.  "BEING SOLD AS IS"   JUST MINUTES TO WINCHESTER,  I-81,  CLOSE TO SHOPPING.
DONT LET THIS HOME PASS YOU BY, MAKE YOUR APPOINTMENT TODAY!  MOTIVATED SELLERS, BRING A REASONABLE OFFER
#WVBE2032292

GERRARDSTOWN

2803 CHEYENNES TRAIL

3 Beds

2 Baths

1,873 Sq.Ft.

$465,000

MLS#: WVBE2032292
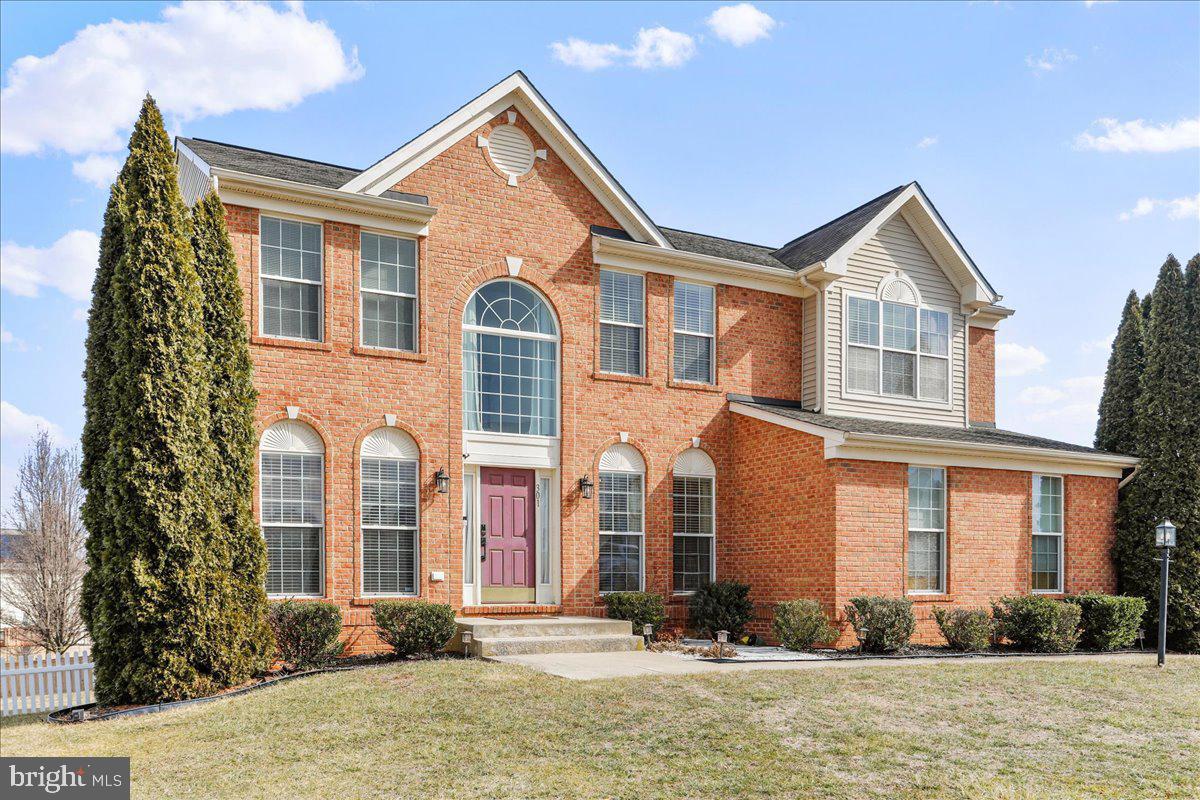
Taking back ups! Don't miss out on this 5+bed/3.5 home in the Gallery of Martinsburg.  The huge master suite features a separate sitting room, walk-in closet and enormous en suite with soaking tub. Three other generous sized bedrooms and hall bath complete the upstairs.  On the main level you will find a soaring 2 story entryway flanked by a dining room and office.  The family room with gas log stone fireplace here is open to the gourmet kitchen and there is a bonus room on this level that could serve as a guest room, study or den. Downstairs you will find a huge rec room, a full bath,  the 5th bedroom. and a possible 6th bedroom. The house boasts a double car garage and has been recently upgraded with a deck and  fence.
#WVBE2048442

MARTINSBURG

301 FONTANA CIRCLE

5 Beds

3 Baths

5,496 Sq.Ft.

$465,000

MLS#: WVBE2048442

A secluded retreat in the desirable Woods Resort community, this property offers both a beautifully updated main home and a charming guest house, ideal for multi‑generational living, rental potential, or private guest accommodations.

The main house features three bedrooms and two full baths, with a new kitchen, new laminate flooring throughout, and a bright, comfortable layout. The kitchen showcases modern updates and efficient workspace, creating a welcoming hub for everyday living.

The guest house offers two bedrooms and one bath, designed with cozy efficiency and quality finishes. Its kitchen includes newer cabinetry, granite countertops, and ceramic tile flooring, with matching tile in the shower for a clean, modern feel.

Set on a private, wooded parcel, the property is approached by an asphalt driveway that winds past a stone retaining wall and leads to a generous parking area. Peaceful, quiet, and surrounded by nature, this is a rare opportunity to own a versatile retreat in a sought‑after mountain community.
#WVBE2053510

HEDGESVILLE

4 PILEATED WOODPECKER

5 Beds

3 Baths

1,600 Sq.Ft.

$465,000

MLS#: WVBE2053510

Welcome to 45 Cleaveland Acres Court  where timeless comfort meets serene natural surroundings just minutes from downtown Berkeley Springs! Set on 2 parklike acres this 3 bedroom, 2.5 bath home offers the perfect balance of indoor elegance and outdoor tranquility. A gracious foyer welcomes you into a thoughtfully designed main level featuring a circular flow ideal for everyday living and effortless entertaining. The formal dining room transitions into the kitchen/breakfast area and family room  where you'll find a cozy gas fireplace and picturesque views of the peaceful backyard. The deck is the perfect place to relax and unwind while enjoying nature. 1/2 bath &  formal living room completes the main level.
On the  upper level you'll find  a primary bedroom/bath, 2 additional bedrooms, main bath and a laundry room. The partially finished lower level adds valuable flexibility for a rec room, home office or gym while the unfinished portion provides ample space for storage or a workshop and includes convenient exterior access.  Attached 2 car garage and a shed for additional storage.
This is more than just a home  it's a private retreat in a sought-after location, offering space, comfort, and a connection to nature that is truly rare!
#WVMO2007620

BERKELEY SPRINGS

45 CLEAVELAND ACRES COURT

3 Beds

2 Baths

2,100 Sq.Ft.

$465,000

MLS#: WVMO2007620

1 ... 235 236 237 238 239 ... 666
* Listings identified with the FMLS IDX logo come from FMLS and are held by brokerage firms other than the owner of this website. The listing brokerage is identified in any listing details. Information is deemed reliable but is not guaranteed. If you believe any FMLS listing contains material that infringes your copyrighted work please click here to review our DMCA policy and learn how to submit a takedown request. © 2024. First Multiple Listing Service, Inc.
 - property

Send a message

Message successfully sent.

Your message

What is 3 + 4 ?

Reason for contacting?

I agree to receive email communication and understand I can unsubscribe at any time.

I agree to be contacted by Charis Realty Group - Christine Issler, Broker via call, email, and text for real estate services. To opt out, you can reply 'stop' at any time or reply 'help' for assistance. You can also click the unsubscribe link in the emails. Message and data rates may apply. Message frequency may vary. Privacy Policy

Sign Out

Virtual Assistant

Would you like to take the next step with this property? We can help you schedule a showing or virtual tour, or send you more details.

Yes, I would like more information.

Thank You for Your Reply, One of Our Agents will contact you as soon as possible

No, maybe later.

Thank you, you can always contact me via email, phone number or through the contact form.

Realhub AI

Lucy - Your AI-Powered Realtor

Update Your Temporary Password

Personalize your search

Enter your email and we'll notify you immediately when new listings match what you're looking for.

or enter email address

Already have an account ? Login here

Continue your home search

I agree to receive communications and understand I can unsubscribe at any time.

I agree to be contacted by Charis Realty Group - Christine Issler, Broker via call, email, and text for real estate services. To opt out, you can reply 'stop' at any time or reply 'help' for assistance. You can also click the unsubscribe link in the emails. Message and data rates may apply. Message frequency may vary. Privacy Policy

Already have an account ? Login here

We use cookies

We use cookies primarily for analytics to enhance your experience. By accepting, you agree to our use of these cookies. You can manage your preferences or learn more about our cookies policy.
