Properties

Browse or get in touch to schedule a walkthrough.

  • Nearby me
Price range

Popular Features

Community Features

Association

Property Features

Waterfront

View

Exterior Features

Interior Features

Style

10000 properties match your criteria

Updated 1 minute ago

E-Alert name

Nestled in the heart of Thomas, WV—a charming mountain town known for its rich history, creative spirit, and access to stunning outdoor recreation—this beautifully remodeled commercial building offers over 8,200 sq ft of income-producing space. Renovated in 2022, the property combines modern systems and finishes. The main level includes three fully leased units: a physical therapy office with two private treatment rooms, an office, a large multipurpose waiting area, two half baths, and a brand-new mini split system; a gym featuring a new HVAC unit and half bath; and an acupuncture and wellness studio offering three private rooms, a full bath, laundry, and an infrared sauna. Upstairs, the property features two successful Airbnb units—one a 1-bedroom studio and the other a 2-bedroom, 1-bath unit with in-unit laundry—each equipped with individual mini splits for personalized climate control. A fully unfinished basement offers additional space with future income potential. The property backs directly to the National Forest and the North Fork of the Blackwater River, providing a peaceful and scenic backdrop. A brand-new Duro-Last roof and gutter system were installed in 2025, along with dedicated on-site parking. As one of the few free-standing commercial buildings in Thomas, this property stands out with its prime location, strong tenant base, and turnkey condition. Don’t miss this rare opportunity to invest in one of West Virginia’s most vibrant and picturesque small towns.
#WVTU2000184

THOMAS

541 SPRUCE STREET

None Beds

None Baths

8,858 Sq.Ft.

$1,095,000

MLS#: WVTU2000184

Welcome to historic Sunnyside Farm which was owned by William Fulk, a dairy and crop farmer, from 1899-1942. Brick columns and gravel drive lead to the 4488 sq ft farmhouse. Built in 1914, the all brick 2.5 story colonial features timeless architectural details including original hardwood flooring, rosettes on window & door frames and 9 ft ceilings making this home feel spacious. With 4 generously sized bedrooms and 2 full baths, the home boasts cozy living and modern updates. The country kitchen features KraftMaid cabinetry, granite countertops, stainless steel appliances, large island, subway tile and stone accents. The walk-in pantry includes original pull-out vegetable bins and open shelving. The formal dining room features a built-in corner hutch, wainscotting and sliding pocket doors that lead to the formal living room. Other characteristics of this property are the French doors in the formal living room & office and original hardwood staircase. The main level bath features a freestanding bathtub, tile shower, single vanity with granite countertops and brushed gold fixtures.  The laundry room is located within the main floor bath as well. The second floor consists of the primary bedroom, 3 additional bedrooms, large hall walk-in closet, and full bath with tub-shower, two single vanities with granite countertops and walk-in closet. The two story porch can be accessed from here as well. The third floor attic with walk up stairs shows potential for future expansion. An unfinished basement includes a corner brick wood burning fireplace and stairs to the enclosed rear porch. The exterior features a full wrap around porch leading from the main entrance to the formal dining room or mud room entrances. As well as a half circle gravel driveway. This property comes with multiple outbuildings ideal for workshops or additional storage. This includes a spacious 50x80 barn (1980) rebuilt on the original foundation (1911) perfect for storage, livestock or creative endeavors. A 12x40 poultry house (1914), 4 bay detached garage (1986), porcelain silo (1914), Swine Farrowing Barn (1914), Lean to Lean (1986), Milk House (1899), Smoke House (1914) and utility sheds. The expansive 12 acres provides endless possibilities for gardening, livestock or farming. Country living conveniently located to Shepherdstown, Harpers Ferry and Hollywood Casino at Charles Town Races. Minutes from Rt9 bypass. Agent is owner. **Property is in the process of being subdivided from original larger parcel.
#WVJF2018624

KEARNEYSVILLE

235 WILLIAM FULK LN

4 Beds

2 Baths

3,488 Sq.Ft.

$1,089,000

MLS#: WVJF2018624

Discover the perfect blend of tranquility and sophistication in this stunning 5-bedroom, 2-full, 2-half bath luxury home, nestled on a sprawling, secluded lot designed for ultimate privacy. With a striking, professionally curated color palette, this property offers unparalleled curb appeal and interior elegance.

Gourmet Kitchen & Living Spaces
The heart of the home is a chef-inspired gourmet kitchen featuring top-of-the-line appliances, quartz or granite countertops, and custom cabinetry. Expert finishes, including meticulous trim work and high-end flooring, flow throughout the open-concept layout. The grand living area boasts soaring ceilings and floods with natural light, creating an airy, welcoming atmosphere perfect for both family living and entertaining.

Finished Walkout Basement & Amenities
The fully finished walkout basement expands your living space, offering an incredible venue for entertainment, complete with a recreation room, additional bedrooms, and a wet bar. Practicality meets luxury with a convenient laundry room, ample storage, and dedicated space for a home office.

Outdoor Oasis
Escape to your private outdoor paradise. The home features a massive covered rear porch, providing a seamless indoor-outdoor living experience regardless of the weather. The vast, secluded lot offers endless possibilities for landscaping, a pool, or simply enjoying the serene, mature surroundings.
#WVBE2047948

MARTINSBURG

Lot 18 STORMFIELD DRIVE E

4 Beds

3 Baths

5,704 Sq.Ft.

$1,051,200

MLS#: WVBE2047948

This wonderful 5 Bedroom custom home is situated on a private and tranquil 1.73 acres in the desirable Millpoint  development   The home is  sited in  a park like setting.  It has a truly rural feel to it with huge trees and winding roads providing great privacy. It is only 2 miles from I-81 and Martinsburg, which provides lots of shops, restaurants and shopping centers. Close to the University Hospital.  Importantly Martinsburg  also has commuter trains to DC and its Federal suburbs.   

The home was custom designed by an engineer and his wife, an interior decorator,   for their family home.  The sellers were on site the whole time throughout the construction.  It is a masterpiece! It has 6000 + finished SF, 2300 SF  partially finished and unfinished storage,  a large in-ground, gas  heated, 9' deep saltwater pool, a 3 car attached garage, separate 1 car detached garage,  5 BR's including a second level fabulous primary  suite and a first floor in-law suite, a  finished basement and a main level  great central living area ( the home has an open floor plan)  which is huge but provides great flow. The home nestled in a hillside  was deliberately oriented with the back wall facing south, which, along with generously large windows, allows for plentiful light through out the day, even in the  lower level  which also features 9' ceilings.  

The house has 5 Bedrooms + 5.2 Bathrooms HIGH SPEED INTERNET -WORK FROM HOME

The interior first level highlights include a core of open rooms with 10 foot and tray ceilings; the giant "Dream" gourmet kitchen ( extensive details in the documents), the Family Room and the Morning Room.  The rooms open to a covered back patio area with views overlooking a large patio and up to the pool area.  You can enjoy the privacy and tranquility of the 2 back patios nestled into the hillside with 2-tiered stone clad curving retaining walls with wall lighting and pleasant landscaping. Shade is provided by maturing maple trees. There  is also a more formal dining room and living room, as well as a nice in-law suite on this level.  (There is an unusually complete, color-coded floor plan with measurements of each room within the documents accompanying this listing. You are invited to check this and all the other documents  that provide sizes, and descriptions of the property and rooms by clicking the link.)

The upstairs 2 level primary suite is wonderful; with a very large bath with jetted tub, and a generous sitting room for watching TV and relaxing.  Just a great getaway.  There are three additional bedrooms on this level 

There are 2 fireplaces, one gas in  the main level family room  and one wood burning in the lower level family room.

The lower level with 9'+ ceilings and south facing windows which allow for natural light throughout the space all day.  This finished area  has a Wet Bar/Kitchenette w/ custom cherry cabinetry, sink and refrigerator.  The media room is great for cozying up to a wood burning fireplace for movie night or game night. 


The exterior of the home and detached garage is Hardiplank cement-based siding with Eldorado Teton Shadow Rock cladding the water table, chimney and partial front elevation.  High quality Anderson 400 series windows with custom grid and high-performance sunglass; custom transom windows strategically placed allow natural light to enhance the home's interior. 

Walk up to the front or rear porch areas on stairs and porch area paved with Tennessee Blue Fieldstone.
The best of the best. 

This home sparkling and  immaculate, of highest quality construction will provide comfortable and great enjoyment for family and friends in a peaceful and tranquil setting.  Built for entertaining.


They say in real estate school that "telling is not showing" and they are right. We have more than our usual complement of photos uploaded, along with two  videos all of which we hope you avail yourself of if you have an interest in touring this great prospect for a "forever home".
#WVBE2000208

MARTINSBURG

32 LINWOOD WAY

5 Beds

5 Baths

7,440 Sq.Ft.

$1,025,000

MLS#: WVBE2000208

MOTIVATED SELLER!   Discover Your Timeless Retreat in Harpers Ferry! 
Don’t miss this opportunity to experience the perfect blend of modern comfort and natural beauty; this one-of-a-kind property must be seen in person

Welcome to a sanctuary where tranquility meets nature—a stunning 10-acre estate in Harpers Ferry that promises to reset your life. Here, time stands still, allowing you to escape the hustle and bustle of everyday life. For history enthusiasts, this secluded property is adjacent to the Harpers Ferry National Civil War Park, offering a unique blend of natural beauty and rich heritage.

A Gardener's Paradise
As you explore the meticulously landscaped grounds, you’ll find approximately 5 acres filled with vibrant garden flowers, mature trees, and thoughtfully designed spaces perfect for the gardening enthusiast. Relax in the lush mowed yard or take a stroll through the wooded preserve, where you'll be serenaded by the delightful assortment of local wildlife and birds. Plus, a great location with direct access to Schoolhouse Ridge Battlefield, the possibilities for outdoor adventure are endless. Featured in Frederick, MD Garden Tour!

Contemporary Comfort
The home itself is a masterpiece of contemporary design, featuring a warm and inviting atmosphere. A natural stone fireplace and multiple vaulted ceilings create an ambiance of relaxation, while bamboo and oak flooring throughout adds elegance. Every window offers picturesque views of the surrounding landscape—no neighboring homes in sight!

As you enter via the private driveway, be greeted by charming folk-art sculptures that enhance the unique character of the property. The main level boasts a bedroom with a balcony and a hall bathroom, while the dining room opens onto a composite deck, perfect for entertaining. The impressive great room features cathedral ceilings and expansive 10-foot casement windows, ensuring that you’re always connected to the beauty of nature.

Ideal for Modern Living
Need a dedicated workspace? The home office is ready for your remote work needs, with breaks easily enjoyed on the screened porch or deck. The galley kitchen is equipped with Corian countertops, a large pantry, and standard appliances, alongside a convenient laundry room with an extra refrigerator.

Venture to the upper level, where a cozy loft with another stone fireplace awaits. This space can easily be transformed into a Primary Suite or a third bedroom, thanks to the ample layout and creative potential. You'll also discover a charming secret closet behind a built-in bookshelf, adding a whimsical touch to this already captivating home.

Room for Growth and Relaxation
The Primary Bedroom features its own balcony with breathtaking garden views, while the renovated upper-level bath offers modern conveniences. This home is ADA adapted, complete with modified bathrooms, entry ramp, and numerous safety features.  The unfinished lower level provides a blank canvas for your future plans.

Outdoor Living and Sustainability
In addition to the main residence, this property includes an artist studio with electric heat and air, plus a greenhouse/shed combo, a utility shed, and a metal carport. Green features include two EV chargers and 24 solar panels, which will convey at closing.

Located just minutes from historic downtown Harpers Ferry, you’ll have access to shopping, historical venues, and delightful dining. The area is rich in outdoor activities, from hiking trails to water recreation, and is conveniently close to breweries and wineries. Plus, with high-speed internet and no active HOA, you’ll enjoy the freedom to make this retreat your own.

The unfinished lower level offers endless possibilities, complete with washer/dryer and bathroom hookups—ready for your personal touch! The home is equipped with an 18 SEER TRANE HVAC unit, providing top-tier energy efficiency and comfort. In the kitchen, enjoy the benefits of a reverse osmosis  water faucet.
See Virtual Tour!
#WVJF2014276

HARPERS FERRY

881 ELK RUN ESTATES DRIVE

2 Beds

2 Baths

2,815 Sq.Ft.

$1,025,000

MLS#: WVJF2014276

29.22 acres approved for 144 apartments in the Devonshire community. Water and sewer are available at the site. Purchaser may develop for alternate use with Putnam County approval.
#WVPU2000008

SCOTT DEPOT

0 HEDRICK RD

None Beds

None Baths

29.22 acres

$1,008,000

MLS#: WVPU2000008
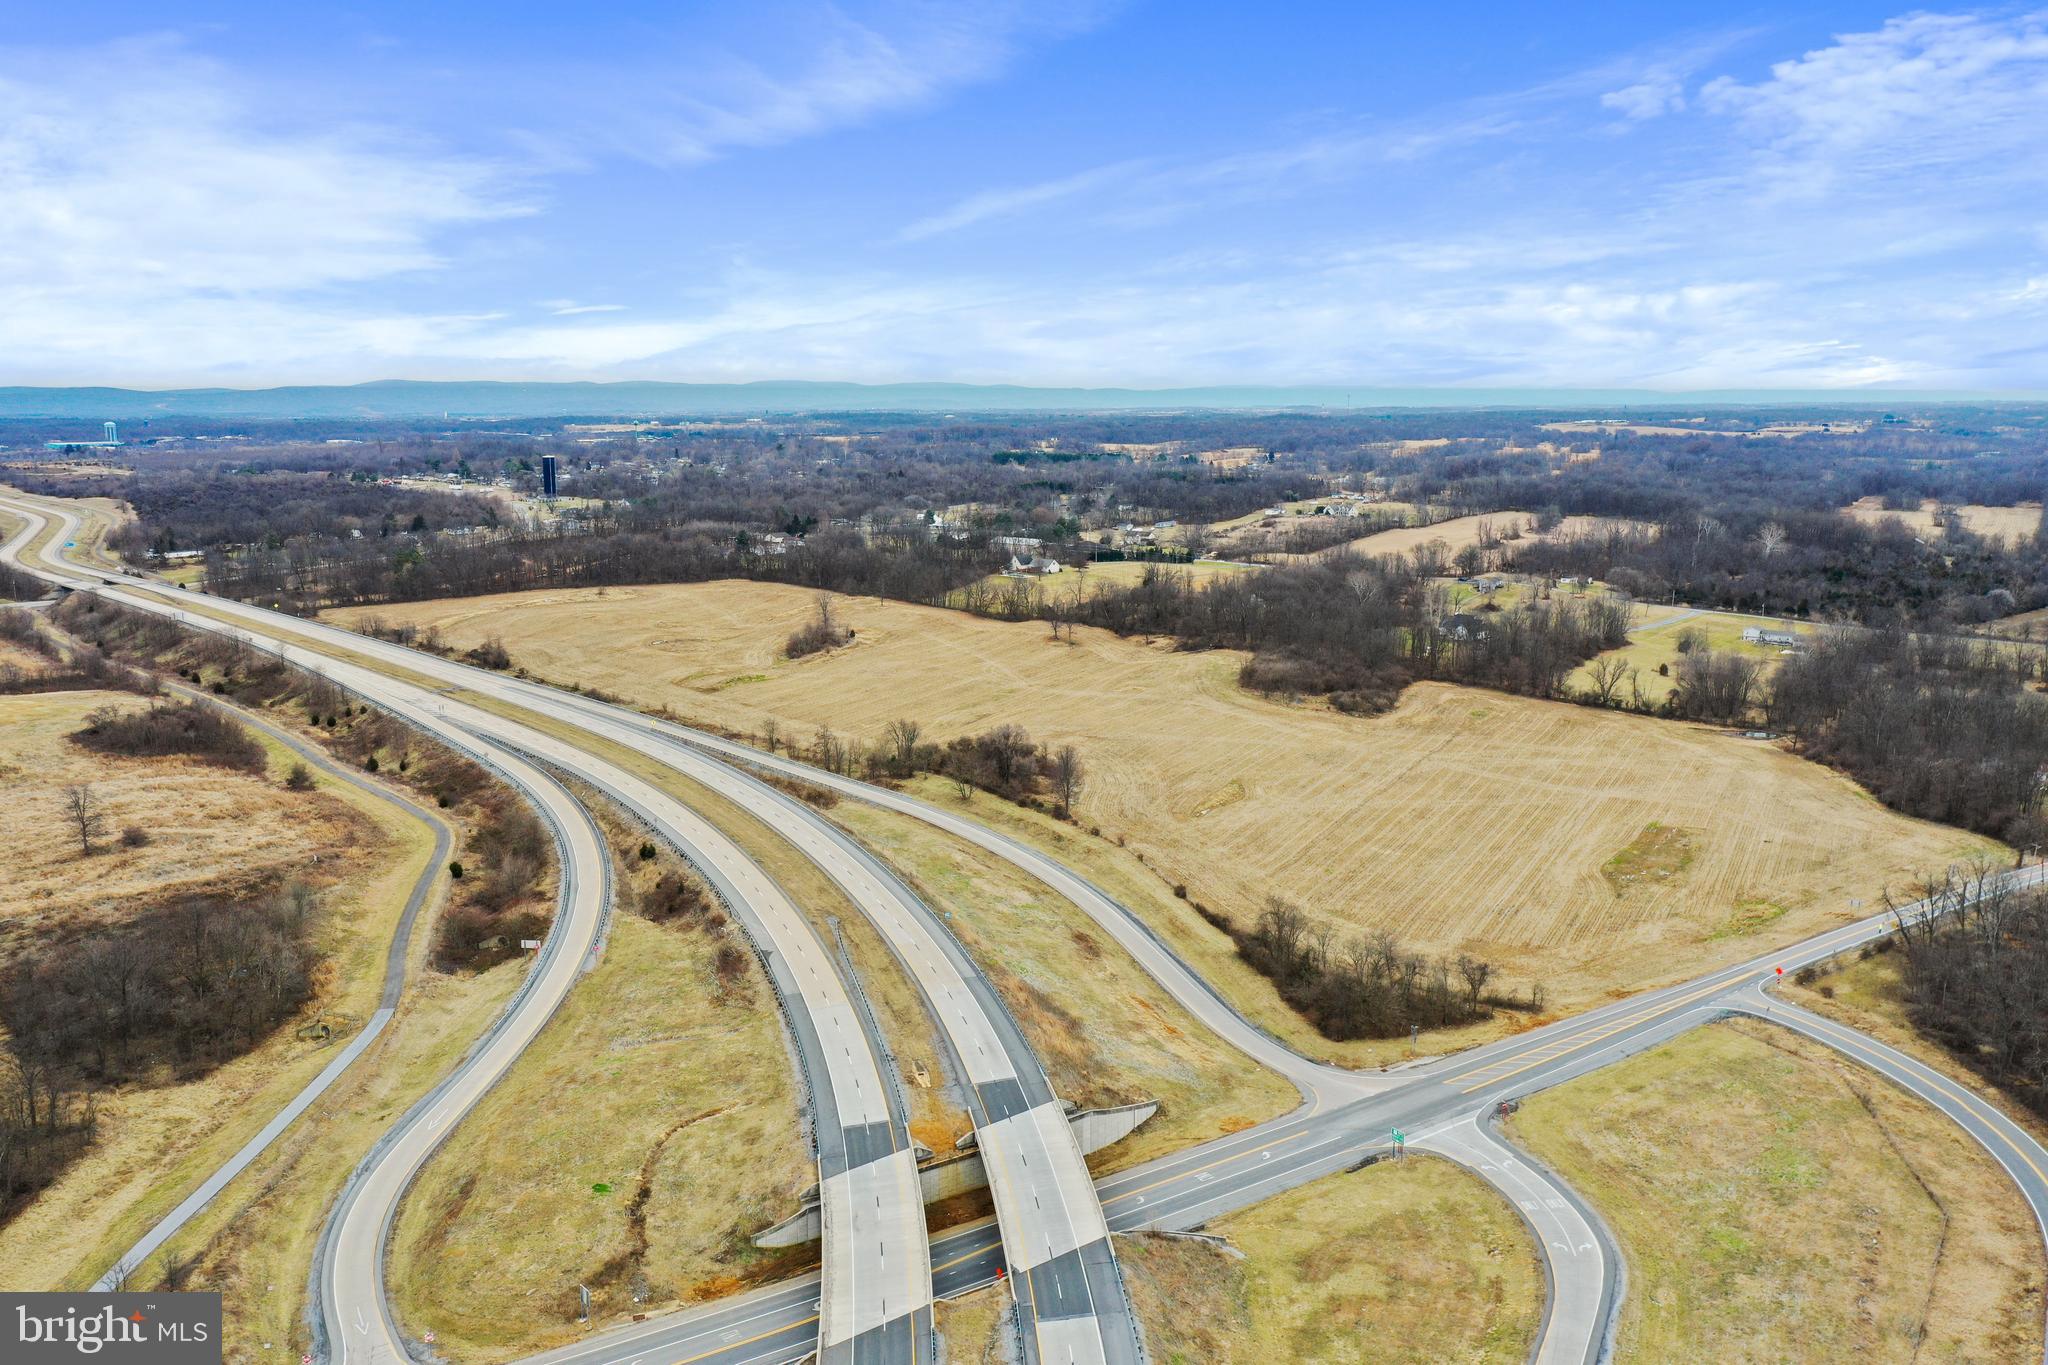
Amazing location directly between Martinsburg and Charles Town along Route 9 at the Leetown Rd/Shepherdstown Exit Ramp.  This 37.16 Acres is 3 separate lots and could be three separate minor subdivisions within Jefferson County Code.  Please consult Planning and Zoning for more info.  Currently zoned agricultural, but with this location, highest and best use could be commercial, residential, industrial, or a mix.  Visibility is strong from both directions along Route 9 and interchange is a 4 way featuring an easy on and easy off.  Lot lines can be changed through staff at Planning and Zoning as needed.  Again, please consult Planning and Zoning Department directly for more information.
#WVJF2006754

KEARNEYSVILLE

37 Acres LEETOWN ROAD

None Beds

None Baths

37.16 acres

$1,000,000

MLS#: WVJF2006754

Unique opportunity to own early 19th century stone home, bank barn on over 150 acres.  First ever public offering of this farm.  Convenient to Shepherdstown, Harpers Ferry.  Many possibilities you decide.
#1000985915

SHENANDOAH JUNCTION

4908 SHEPHERDSTOWN PIKE

3 Beds

1 Baths

N/A

$1,000,000

MLS#: 1000985915

None
#WVBE2030744

INWOOD

Parcel A SOPHRONIA BLVD

None Beds

None Baths

4.5 acres

$1,000,000

MLS#: WVBE2030744

Location, Location, Location! Have you been looking for a place for the horses or other farm animals?  This non-restricted 36-acre farmstead offers endless opportunities within very close proximately to the Charles Town Racetrack, tractor supply, grocery stores and many other Jefferson County amenities.  The 3-bedroom 2.5 bath farmhouse is ready for your updating desires and has country views from every window.  The property offers two barns (totaling 25 stalls), 10 paddock areas, several run-ins and frost-free water hydrants This rare gem within 4 miles of Loudon County VA line will give the new owners easy access to Northern VA.  Just minutes from wineries and approx. 30 minutes to downtown Leesburg and 45 minutes to Dulles Current tenants in-place so please do not access property without confirmed appointment.
#WVJF2013946

CHARLES TOWN

260 FLEETWOOD LANE

3 Beds

2 Baths

2,336 Sq.Ft.

$1,000,000

MLS#: WVJF2013946

Introducing Foster’s Mobile Home Park – A Fully Overhauled Investment Property with Impressive Current Income and even more Potential.

Foster’s Mobile Home Park offers an exceptional investment opportunity on a spacious two-acre parcel, featuring a full overhaul of several rental units and impressive income streams. This unique property is not only renovated but is also positioned to exceed the investor 1% rule, with current income nearly reaching it and proforma projections surpassing the rule.

The centerpiece of the property is a charming modular ranch-style home, perfect for an owner, property manager or a standard rental like it is today. This inviting residence boasts a covered front porch, a one-car garage, three bedrooms, and 2.5 bathrooms, providing ample space and comfort. The sunroom, with an abundance of windows, offers a peaceful space to relax and enjoy the surroundings. A finished basement and traditional floor plan further enhance the home’s appeal, making it a welcoming retreat.

In addition to the residence, the property features an 1,085-square-foot, three-bay garage with an office, ideal for storage, property management operations, a mechanic shop, hair studio, etc. Multiple outbuildings scattered across the property provide additional storage and utility space, adding further value and convenience.

Foster’s Mobile Home Park currently includes eight mobile homes, all of which are fully rented, ensuring immediate cash flow. With the recent renovations, the park has been brought up to a higher standard, increasing both the quality of the living spaces and the overall income potential.

This property is situated in a peaceful yet accessible location, offering the perfect balance of residential charm and commercial opportunity. Whether you're looking to expand your real estate portfolio or seeking a stable investment with multiple income sources, Foster's Mobile Home Park presents an incredible opportunity. With a fully upgraded property and strong rental income, this investment not only meets but exceeds expectations.

Don't miss your chance to own this versatile property with high earning potential. Contact us today to schedule a private viewing and see the endless possibilities that await you at Foster's Mobile Home Park! CNDA is required for all financials and a 48 hour notice is required for showings.

Current Annually: $114,600
Proforma Annually: $160,800
#WVBE2047292

GERRARDSTOWN

8353 APPLE HARVEST DRIVE

None Beds

None Baths

4,715 Sq.Ft.

$1,000,000

MLS#: WVBE2047292

Bring your dream home business or homestead to life on this nearly 20-acre property with no HOA, tucked away on a private lane for added peace and privacy. The charming 3-bedroom, 2.5-bath stone ranch-style home offers one-level living with a welcoming front porch, a screened-in sunroom overlooking the inground pool, and an attached garage with a bonus room perfect for relaxing or entertaining.

Inside, the kitchen features gas cooking and a dedicated dining area, while the family room is anchored by a beautiful stone gas fireplace—creating a warm and inviting space to gather. The primary suite includes chair rail detailing, a spacious closet, and an en-suite bath. Two additional bedrooms are nicely sized, and the laundry is conveniently located in the half bath.

Three out of four fields are already fenced, and the land is currently in farm use—ready for your animals, agriculture, or entrepreneurial vision. Outbuildings include a 60 x 30 workshop complete with an office and a separate HVAC system for year-round comfort, offering potential for an in-law suite or business use. There's also a detached two-bay garage with an attached storage barn, a 12 x 20 wooden shed with a 9' door, electric, and 12" runner joists, and a one-stall barn (10 x 11) with a feed room and fenced paddock—formerly home to goats.

With so much space, functionality, and flexibility, this property offers the freedom to start a homestead, hobby farm, or whatever your heart desires.
#WVJF2017944

CHARLES TOWN

266 SHANNON HILL LANE

3 Beds

2 Baths

1,596 Sq.Ft.

$1,000,000

MLS#: WVJF2017944

This one‑of‑a‑kind William E. Poole–designed custom home sits on over 6 acres of mature landscaping, flowering trees, and sweeping views of the Blue Ridge Mountains. Offering 3,868 finished sq ft and an additional 1,883 sq ft of unfinished space, the property blends timeless craftsmanship with thoughtful modern updates—including a new HVAC system for the upper level, plus new insulation, drywall, and a mini‑split system in the detached garage, creating a versatile climate‑controlled workspace or studio.

The open floor plan features a striking stone fireplace, wide‑plank hardwood flooring, and custom trim throughout. A chef’s kitchen anchors the main level with custom cabinetry, granite countertops, stainless steel appliances, a bake center with warming drawer, and a separate jelly kitchen with JennAir cooktop. The large formal dining room is ideal for gatherings, and a convenient back staircase leads to the upper level.

With two primary suites (one on the main level), two additional bedrooms, four walk‑in closets, and 3.5 beautifully appointed baths featuring dual vanities, soaking tubs, and walk‑in showers, the home offers exceptional comfort and flexibility. The unfinished basement with a bathroom rough-in provides a ton of potential. 

Outdoor living shines with a welcoming front porch and a spacious rear patio overlooking the serene acreage—perfect for entertaining or simply enjoying the peaceful setting. In addition to the attached 2‑car garage, the property includes a 30×40 detached garage, now upgraded and ready for hobbyists, car enthusiasts, or home‑based business needs.

This acreage is zoned Agricultural, ideal for a small farmette or horses, and the historic community surrounding the property offers a warm sense of support and connection. An excellent commuter location for MD or VA and just minutes from major towns in the tri‑state area. A truly remarkable property—come experience this gem. Starlink conveys to home.
#WVJF2022308

SUMMIT POINT

126 HERITAGE KNOLL LANE

5 Beds

3 Baths

3,868 Sq.Ft.

$999,999

MLS#: WVJF2022308

PRICE IMPROVEMENT!  Commercial opportunity with 12,722 sq ft of space located on 2.20 acres suitable for professional offices, medical, retail, office or mixed-use. Accessibility and visibility in a high-traffic area off Edwin Miller Blvd conveniently located near I-81. Not within the City limits. Potential for multi-tenant or mixed-use occupancy. With its strategic location and substantial square footage, this property presents endless possibilities for investors or business owners looking to expand or establish their presence in a thriving commercial corridor. Previously used as a Survey Business and sports facility. Agents Download Features Sheet Doc for detailed information. All information provided is deemed reliable but is not guaranteed and should be independently verified by the buyer. This includes, but is not limited to, square footage, lot size, utilities, property features, and condition. Buyer is responsible for conducting their own due diligence and confirming all information to their satisfaction prior to purchase.
#WVBE2049880

MARTINSBURG

61 N EAGLE SCHOOL ROAD

None Beds

None Baths

12,722 Sq.Ft.

$999,999

MLS#: WVBE2049880

Discover luxury living with this brand new farm-style home, perfectly situated on 2.25-acre wooded lot that boasts a million-dollar view in Lake Forest Estates! Well established community that offers the perfect amenities for residents and your guests. Exclusivity for you and the community members sharing the 10 acre lake, pond, pavilion with picnic area with basketball court, fishing dock, views of the Shenandoah Valley, access to the Appalachian Trail and so much more. Your home will fit perfectly in this setting. This exquisite property offers 4,295 square feet of finished living space spread across three levels, providing ample room for comfort, privacy, and elegant entertaining.

Step inside to find an open-concept floor plan adorned with high-end finishes and an abundance of natural light. The main level features a spacious living room with large windows that frame the breathtaking views and covered composite deck. A gourmet kitchen equipped with state-of-the-art Kitchenaid appliances, quartz gold vein countertops, and custom wood cabinetry. The spacious island bar and dining area are perfect for both casual meals and formal gatherings.  Add a wet bar, gas fireplace and more to spoil your guests.

The main level primary bedroom and full bath are perfect for those with discerning tastes. Soaking tub, tile shower and separate vanities makes the flow perfect.

Two additional generously sized bedrooms and a full bathroom offer comfortable accommodations for family and guests on the main level .The upper level houses an additional primary suite, complete with a full  bath and spacious walk in closet. 

The finished area of the lower level is a versatile space that can serve as a family room, home office, or recreation area. It also includes an additional bedroom and full bath, ideal for hosting visitors or creating a private retreat.

Outdoor enthusiasts will appreciate the backyard with plenty of space for outdoor activities, or simply enjoying the tranquil surroundings. The property also includes a covered porch and a patio area, perfect for alfresco dining or relaxing with a book while taking in the stunning views.

Conveniently located yet offering a serene and private setting, this home is a true gem. Don’t miss the chance to own this exceptional property. Schedule your private tour today and experience the perfect blend of rustic charm and modern luxury in this stunning farm-style home.

Board & Batten hardiboard siding, Anderson 100 windows, 400 amp electrical service, 2 water heaters, insulated garage with Liftmaster MyQ technology, spray foam insulation. Color choices selected are as follows: Cortec Galaxy LVP, Shaw Cabana Bay carpet and black hardware and fixtures.

Home will be ready to close at the end of August 2024
#WVJF2012740

HARPERS FERRY

333 ADELAIDE CIRCLE

5 Beds

4 Baths

4,395 Sq.Ft.

$999,999

MLS#: WVJF2012740

1 ... 22 23 24 25 26 ... 666
* Listings identified with the FMLS IDX logo come from FMLS and are held by brokerage firms other than the owner of this website. The listing brokerage is identified in any listing details. Information is deemed reliable but is not guaranteed. If you believe any FMLS listing contains material that infringes your copyrighted work please click here to review our DMCA policy and learn how to submit a takedown request. © 2024. First Multiple Listing Service, Inc.

Send a message

Message successfully sent.

Your message

What is 3 + 4 ?

Reason for contacting?

I agree to receive email communication and understand I can unsubscribe at any time.

I agree to be contacted by Charis Realty Group - Christine Issler, Broker via call, email, and text for real estate services. To opt out, you can reply 'stop' at any time or reply 'help' for assistance. You can also click the unsubscribe link in the emails. Message and data rates may apply. Message frequency may vary. Privacy Policy

Sign Out

Virtual Assistant

Would you like to take the next step with this property? We can help you schedule a showing or virtual tour, or send you more details.

Yes, I would like more information.

Thank You for Your Reply, One of Our Agents will contact you as soon as possible

No, maybe later.

Thank you, you can always contact me via email, phone number or through the contact form.

Realhub AI

Lucy - Your AI-Powered Realtor

Update Your Temporary Password

Personalize your search

Enter your email and we'll notify you immediately when new listings match what you're looking for.

or enter email address

Already have an account ? Login here

Continue your home search

I agree to receive communications and understand I can unsubscribe at any time.

I agree to be contacted by Charis Realty Group - Christine Issler, Broker via call, email, and text for real estate services. To opt out, you can reply 'stop' at any time or reply 'help' for assistance. You can also click the unsubscribe link in the emails. Message and data rates may apply. Message frequency may vary. Privacy Policy

Already have an account ? Login here

We use cookies

We use cookies primarily for analytics to enhance your experience. By accepting, you agree to our use of these cookies. You can manage your preferences or learn more about our cookies policy.
