Properties

Browse or get in touch to schedule a walkthrough.

  • Nearby me
Price range

Popular Features

Community Features

Association

Property Features

Waterfront

View

Exterior Features

Interior Features

Style

29508 properties match your criteria

Updated 1 minute ago

E-Alert name

Embrace the rustic charm and endless possibilities that await in this secluded cabin in the woods! Nestled on over 5 acres, offering the perfect blend of tranquility and adventure. Featuring 2 bedrooms, 1.5 baths. The main level offers an open floor plan, living room with a wood-burning fireplace, dining area, and kitchen with ample cabinetry and table space. Step outside onto the expansive deck, where you can unwind and soak in the serene sounds of nature. Take the spiral staircase down to the basement-level bedroom, half bath, and walkout level to the outdoors. This property is being sold as-is, allowing you to add your personal touch and create the perfect woodland escape. Located just a short distance from Cherry Run public boat access to the Potomac River, ideal for outdoor enthusiasts. Don't miss your chance to make this your own piece of paradise!
#WVBE2033910

HEDGESVILLE

527 MONTEVALLO LANE

2 Beds

1 Baths

672 Sq.Ft.

$189,900

MLS#: WVBE2033910
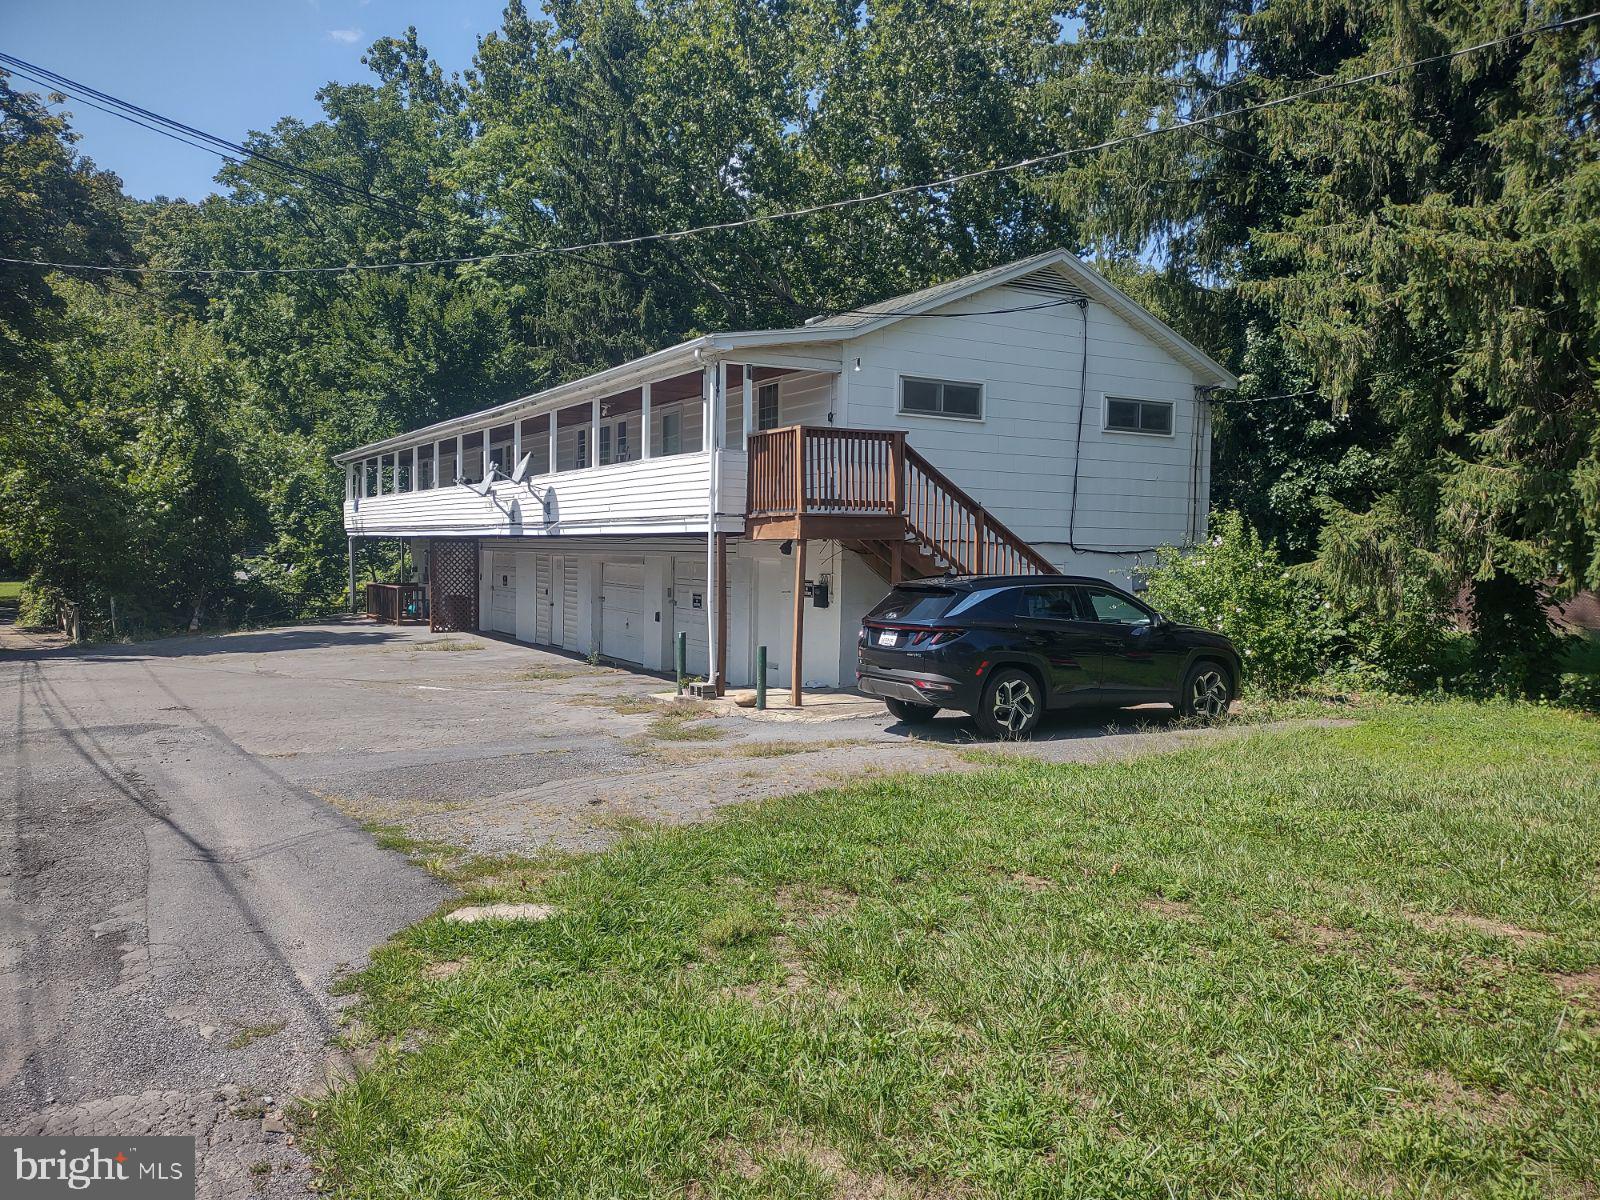
INVESTMENT: great property for some extra income. This building has 3 units generating $2,100.00 per month revenue. Two of the apartments have 3 bedrooms 1 bathroom and a Living/Dining combo. Covered front porch & each have a garage space. Laundry area is downstairs. The 3rd unit is an efficiency apart. Currently rooms are full time rentals but could also be short term rentals for visiting Historic Berkeley Springs/Bath. This property is located in the town limits which makes it convenient for walking the town.
#WVMO2004934

BERKELEY SPRINGS

20 COUGHLAN LANE

7 Beds

None Baths

5,968 Sq.Ft.

$285,000

MLS#: WVMO2004934

This beautiful almost brand new 2-level townhome offers 3 spacious bedrooms and 2.5 bathrooms, quartz countertops, tile showers, and a one-car garage. Enjoy the convenience of a newer washer and dryer, an open layout, and a location in one of the area’s most sought-after neighborhoods—close to shopping, dining, and major routes. Don’t miss this move-in-ready gem- Call today for a showing!
#WVBE2042752

BUNKER HILL

19 MELSONBY DRIVE

3 Beds

2 Baths

1,620 Sq.Ft.

$274,900

MLS#: WVBE2042752

PENDING **UP TO $13,000 CLOSING COST ASSISTANCE FOR PRIMARY RESIDENCE WITH USE OF APPROVED LENDER AND TITLE! **  3 Beds 3.5 Baths York II Garage with morning room over 1900 SQ FT COMP Listing *Photos may not be of actual home. Photos may be of similar home/floorplan if home is under construction or if this is a base price listing.
#WVBE2039246

INWOOD

26 BITSY ROAD

3 Beds

3 Baths

1,962 Sq.Ft.

$291,337

MLS#: WVBE2039246

Spacious 2-bedroom, 1 full bath apt, this apartment has been remodeled and has tons of upgrades!   Includes a dishwasher and stackable washer and dryer. Plenty of parking on the paved parking lot, nice location for commuting!  Water, sewer and trash included in rent, tenant will pay electric. One pet will be considered on a case-by-case basis with a monthly pet fee. Tenant will need to pass criminal, eviction and credit check along with 2.5 times amount of income to qualify. Call today to schedule your appointment.
#WVJF2021572

HARPERS FERRY

1005 LOWER CLUBHOUSE DRIVE 4

2 Beds

1 Baths

700 Sq.Ft.

$1,300

MLS#: WVJF2021572

To-Be-Built The Columbia at Martinsburg Lake Single Family Homes. The Columbia single-family home is just as inviting as it is functional. Discover a magnificently spacious floor plan with custom flex areas. The welcoming family room effortlessly flows into the gourmet kitchen and dining area, so you never miss a moment. Add a covered porch for those warm summer nights and use the family entry to control clutter. On the second floor, 4 large bedrooms await, with the option to change one to a cozy loft for more living and entertaining space. Your luxurious primary suite offers a walk-in closet and spa-like double vanity bath. Come home to The Columbia today. Photos are representative only.
#WVBE2008970

MARTINSBURG

705 RUSHBROOK ROAD

4 Beds

2 Baths

3,133 Sq.Ft.

$432,935

MLS#: WVBE2008970

Lovely brick front townhome features spacious living room/open kitchen on main level, finished family/    rec room & laundry/mud room on lower level. Bump-out Bay window, ceiling fans, recessed lighting, Paved driveway, attached 1 car garage.  Located within walking distance to restaurants, shops & Hollywood Casino. HOA maintains lawn.
#WVJF2005560

RANSON

308 5TH AVENUE E

3 Beds

2 Baths

1,800 Sq.Ft.

$1,700

MLS#: WVJF2005560

For comp purposes only. Dan Ryan Builders at Sheridan Estates.Nottingham II with 2" rear extension, 4BR,2.5BA, hardwood in DR/Kit/Break/foyer, gas fireplace, gourmet kitchen with granite tops, tray ceiling in MBR, deluxe MBA, walkout unfinished basement, drop zone, 2x6 construction & other energy saving features.
#1000222595

HARPERS FERRY

307 CHICKAMAUGA DRIVE LOT 14

4 Beds

2 Baths

2,292 Sq.Ft.

$316,864

MLS#: 1000222595

Stunning New Construction Rancher on 2 Acres with Pond Frontage!

This must-see 3-bedroom, 2-bath rancher offers 1,800 square feet of beautifully designed living space with an attached garage. Plus, it features a walkout basement already framed for a 4th bedroom and full bath, bringing the potential living space to over 2,500 square feet!

Home will be completed in the next 45-60 days! Inside, you'll love the spacious kitchen featuring a large island, breakfast bar, and elegant white cabinets—perfect for entertaining or everyday living. Main-level laundry adds convenience, while the large, finished family room in the basement provides extra space for relaxation, entertainment, or a home theater. Plus, there are additional laundry hookups in the basement for even more flexibility. Basement would make a great in-law suite.

Situated on a picturesque 2-acre lot, this home offers the perfect balance of open space and wooded privacy. The shared pond, with substantial frontage on this property, provides a tranquil spot for fishing or simply enjoying nature.

Located just outside Capon Bridge, WV, this home offers the serenity of country living while being just a short drive to Winchester, VA, for shopping, dining, and other conveniences.

Step outside to your spacious rear deck, perfect for hosting barbecues or relaxing as you take in the natural beauty. Love wildlife? Enjoy watching deer roam freely and stop for a drink at the pond.

Need extra storage or a workshop? A charming brick outbuilding, original to the property, is in great condition and would make an excellent woodshop or storage space.

Available for viewing NOW! Call your agent or schedule a private tour before it’s gone!

Don’t miss out—this gem won’t last long!
#WVHS2005924

CAPON BRIDGE

0 TIMBER RIDGE RD. LOT 10

3 Beds

2 Baths

1,800 Sq.Ft.

$419,900

MLS#: WVHS2005924

Great location of McCauley Crossing.  Minutes to I-81, 11 miles from downtown Winchester, 12 miles to Hollywood Casino &  24 miles to Loudoun County.  Brand new ease of living end unit.  Spacious open floor plan, upgraded appliances, kitchen island, pantry. Rear outside patio, attached storage shed.  Credit Check required.
#WVBE178210

BUNKER HILL

53 SULLYRUTH COURT

3 Beds

2 Baths

1,278 Sq.Ft.

$1,450

MLS#: WVBE178210

Recently renovated 1 bedroom, 1 bath apartment located on ground floor. Coin operated laundry room and additional storage space is available in the  basement. Located close to downtown Ranson, Charles Town Races, Jefferson Medical Center, Rt 9 and Rt 340, making commuting easy! Trash is included in rent, tenant will pay all other utilities. No smoking and no pets!
#WVJF2008374

RANSON

124 E 3RD AVE

1 Beds

1 Baths

600 Sq.Ft.

$900

MLS#: WVJF2008374

HIGHEST & BEST DUE SUNDAY 9 PM. This lovely 3 bedroom 2 bath rancher has been updated throughout. The house is situated on a beautiful, partially wooded 1.16 acre lot. The large front porch is waiting for some rockers to enjoy the scenic views. Inside you have a welcoming foyer with hardwood floors and overhead light fixture. The hardwoods continue into the open floor plan living and dining spaces. Here you have bright windows and overhead lights. The dining room is conveniently located adjacent to the kitchen. This is a great set up for entertaining. In the kitchen you have hardwood floors, overhead light, and raised panel maple cabinets. The space is topped of with a much sought-after stainless-steel farm sink. Beyond the kitchen you have a spacious family room with hardwood floors, ceiling fan and deck access. The fireplace and accent wall make a beautiful focal point. Then you have a nice mud/laundry room on your way to your 2 car garage with tons of cabinet storage. Down the hall with hardwood floors are your 3 bedrooms. Bedrooms 2 and 3 feature carpet, overhead lighting and ample closet space. Bedroom 2 includes the lovely additional Palladian window detail. The hall bath includes an updated, extended single bow vanity and tub/shower. The primary suite features carpet flooring, large windows and ceiling fan light fixture. You have a private ensuite with separate, extended single bowl vanities. No encroaching or spill over into each other's space - yay! The primary bath also features a 5 ft acrylic tub/shower. Your suite is completed by a huge walk-in closet with awesome built-in shelving. This space has everything you could want in a primary! Outside your large deck steps down to your lush, level backyard. The home backs to mature trees for tons of privacy. This property has everything you've been looking for! Schedule your showing today! **New heat pump to be installed by Seller 1 week before settlement**
#WVBE2033802

INWOOD

488 CHANTILLY LANE

3 Beds

2 Baths

1,720 Sq.Ft.

$314,900

MLS#: WVBE2033802

BACK TO ACTIVE CONTINGENT ON RELEASE OF PRESENT CONTRACT--BUYERS FINANCING FELL THRU. Great house near Hedgesville schools with 3brs and 2 1/2 baths and a spacious garage, large formal dining room with crown mouldings and chair rail, the kitchen has new granite counters and a new electric stove is going in, the kitchen is an eat-in and contains a nice island, there is a half bath adjacent to the kitchen and  off the kitchen is the living room and that leads to a slider going outside to a deck to relax on. The back yard has a nice shed that conveys. Heading up to the 2nd level are the three bedrooms and two full baths, the main bathroom functions with a large double vanity sink, a separate shower and separate soaking tub, the main bedroom has a vaulted ceiling and a walk-in closet. The basement has an ouside entrance along with the interior stairs and has a large finished  open format to use a rec-room or just add a couple walls to section off smaller rooms.  You are a mere couple miles from I-81 and 30 minutes to Hagerstown or Winchester or just shoot over to CharlesTown to access Leesburg.
#WVBE2037644

MARTINSBURG

483 TALISMAN DRIVE

3 Beds

2 Baths

3,072 Sq.Ft.

$335,000

MLS#: WVBE2037644

CONSTRUCTION HAS STARTED! LOWEST PRICE IN THE AREA! 100% FINANCING & CLOSING COST MONEY! York II garage town interior unit, Stainless appliances, quartz countertops,  42 inch cabinets & kitchen island, deluxe owners bath with separate shower & soaking tub, finished lower level rec room with walkout & bath rough in. Stone water table. Small town setting convenient to Rt.9 & I81 for your commute.
#1001760932

HEDGESVILLE

400 RUMBLING ROCK ROAD

3 Beds

2 Baths

1,571 Sq.Ft.

$156,990

MLS#: 1001760932

STONE SPRING-  AVAILABLE for early October Move-In! Welcome to The Rutledge, a brand-new Essence by Stanley Martin villa-style townhome designed for modern living. With 3 spacious bedrooms, 2.5 bathrooms, and an attached garage, this 2-level home offers more space and fewer stairs than a typical 3-level townhome.
The open-concept layout features a bright family room, a stylish kitchen, and a dining area perfect for entertaining. Upstairs, the luxurious primary suite boasts a spa-like bath, while two oversized bedrooms provide flexibility for family, guests, or a home office. No surprises—the list price includes all options and upgrades!
Live the Stone Spring Lifestyle
Located in the heart of Charles Town, enjoy small-town charm with modern convenience. Stroll to Starbucks, visit the community dog park, or unwind at Harpers Ferry Brewing. Outdoor lovers will appreciate Jefferson County Memorial Park, and history buffs can explore Harpers Ferry, just 6 miles away. Plus, Hollywood Casino at Charles Town Races is right around the corner, with Leesburg, VA, just 30 minutes away.
Don’t Miss Out! Schedule your tour today and experience the perfect blend of comfort, convenience, and adventure
Sales office open Monday, Thursday, Friday and Saturday: 10 AM - 5 PM | 🕛 Sunday: 12 PM - 5 PM  Closed Tuesday and Wednesday. 
Model homes can be toured during closed hours using our "Self-Guided" access code. To access after hours, use the QR code posted on the model home's sales office front door and follow the directions. You'll be given an access code to unlock the model home to tour.
#WVJF2019574

CHARLES TOWN

240 OLYMPUS ROAD

3 Beds

2 Baths

1,470 Sq.Ft.

$296,345

MLS#: WVJF2019574

1 ... 238 239 240 241 242 ... 666
* Listings identified with the FMLS IDX logo come from FMLS and are held by brokerage firms other than the owner of this website. The listing brokerage is identified in any listing details. Information is deemed reliable but is not guaranteed. If you believe any FMLS listing contains material that infringes your copyrighted work please review our DMCA policy and learn how to submit a takedown request. © 2024. First Multiple Listing Service, Inc.

Send a message

Message successfully sent.

Your message

What is 3 + 4 ?

Reason for contacting?

I agree to receive email communication and understand I can unsubscribe at any time.

I agree to be contacted by Charis Realty Group - Christine Issler, Broker via call, email, and text for real estate services. To opt out, you can reply 'stop' at any time or reply 'help' for assistance. You can also click the unsubscribe link in the emails. Message and data rates may apply. Message frequency may vary. Privacy Policy

Sign Out

Virtual Assistant

Would you like to take the next step with this property? We can help you schedule a showing or virtual tour, or send you more details.

Yes, I would like more information.

Thank You for Your Reply, One of Our Agents will contact you as soon as possible

No, maybe later.

Thank you, you can always contact me via email, phone number or through the contact form.

Realhub AI

Lucy - Your AI-Powered Realtor

Update Your Temporary Password

Personalize your search

Enter your email and we'll notify you immediately when new listings match what you're looking for.

or enter email address

Already have an account ? Login here

Continue your home search

I agree to receive communications and understand I can unsubscribe at any time.

I agree to be contacted by Charis Realty Group - Christine Issler, Broker via call, email, and text for real estate services. To opt out, you can reply 'stop' at any time or reply 'help' for assistance. You can also click the unsubscribe link in the emails. Message and data rates may apply. Message frequency may vary. Privacy Policy

Already have an account ? Login here

We use cookies

We use cookies primarily for analytics to enhance your experience. By accepting, you agree to our use of these cookies. You can manage your preferences or learn more about our cookies policy.