Properties

Browse or get in touch to schedule a walkthrough.

  • Nearby me
Price range

Popular Features

Community Features

Association

Property Features

Waterfront

View

Exterior Features

Interior Features

Style

10000 properties match your criteria

Updated 1 minute ago

E-Alert name

Delivery March 2025! Come watch us build your house! This Water Lily features an open floor plan on the main level with 9 ft ceilings, recessed lighting, large, upgraded quartz island and countertops, upgraded White cabinets, subway tile backsplash, upgraded lighting including chandelier, upgrade GE Smart Cooking Suite, upgrade GE Profile French Refrigerator, a double pantry, stylishly appointed kitchen, upgraded flooring throughout, 5th Bedroom on main level with full bath and an office! The upper level offers 4 bedrooms, 2 full baths, laundry room with GE Smart Front Load Laundry Suite and a utility sink. How about a second floor Family Room? You got it! The primary suite has Farmhouse Feature wall, 2 huge walk- in closet and a gorgeous private bath with double sinks, upgraded vanity, ceramic flooring and frameless walk-in shower. Upgrade Home Tech Package, Wi-Fi garage door opener and Finished basement with an additional 820 sq ft of living space that features a full bath, large 20X19 rec room, 20 X 20 unfinished space, walkout rear exit and upgraded stone front! Please call today to set up an appointment to view our decorated. Water Lily Farmhouse model and learn about our amazing incentives we offer!! *Home photos are of a similar Water Lily. *Taxes are an Est. Liberty Run is located in Berkeley Co right on the Jefferson Co line and perfect for commuters to NOVA/DC!
#WVBE2034648

MARTINSBURG

119 SALUTE CIRCLE

5 Beds

4 Baths

3,075 Sq.Ft.

$464,732

MLS#: WVBE2034648

**PENDING* OFFERING UP TO $15,000 IN CLOSING COST ASSISTANCE FOR PRIMARY RESIDENCE WITH USE OF APPROVED LENDER AND TITLE.* Whitehall ll floorplan on a beautiful homesite with mountain views. Home boasts a Kitchen granite countertop, Quartz countertops in the owners and guest bath, 4' rear extension, and morning room and an unfinished basement with egress window exit. 4 bedrooms 2.5 baths with an office/flex space on the main level.*Photos may not be of actual home. Photos may be of similar home/floorplan if home is under construction or if this is a base price listing. AGENT REGISTRATION REQUIRED.
#WVJF2025464

CHARLES TOWN

HOMESITE 155 ARMISTEAD PLACE

4 Beds

2 Baths

2,410 Sq.Ft.

$464,700

MLS#: WVJF2025464

*OFFERING UP TO 15K IN CLOSING ASSISTANCE FOR PRIMARY RESIDENCE WITH USE OF PREFERRED LENDER AND TITLE.*
*PENDING* Whitehall 4' extension and morning room. Unfinished basement.  *Photos may not be of actual home. Photos may be of similar home/floorplan if home is under construction or if this is a base price listing.
#WVJF2017336

CHARLES TOWN

290 ARMISTEAD PLACE

4 Beds

2 Baths

2,398 Sq.Ft.

$464,510

MLS#: WVJF2017336

Stunning Colonial Home in Chappell View, Kearneysville

Proudly presenting this beautiful five-bedroom, four-bathroom colonial home, built in 2005. With a generous 4,636 sq. ft. of living space, this residence is designed to accommodate all your lifestyle needs.

Key Features:

• Convenient Location: Nestled in the desirable Chappell View community, just minutes from Route 7, making it an ideal choice for Northern Virginia commuters.

• Spacious Living: Enjoy ample room with five bedrooms and four baths, perfect for families of all sizes.

• Modern Amenities: This home boasts a two-car garage, a whole-house generator, and energy-efficient solar panels, ensuring low monthly utility costs.

• Recent Updates: Peace of mind comes with recent upgrades, including a new roof, heat pump, hot water heater, and propane heater, all completed within the past three years.

Don’t miss the chance to make this exceptional property your new home! Contact us today for a private showing.
#WVBE2046132

KEARNEYSVILLE

101 RUSTLING LEAF PLACE

5 Beds

3 Baths

4,636 Sq.Ft.

$464,500

MLS#: WVBE2046132

COMP Listing - 3 bedrooms 3 full bathrooms - Fully loaded Edgewood with partially finished basement and bathroom.*Photos may not be of actual home. Photos may be of similar home/floorplan if home is under construction or if this is a base price listing.
#WVJF2018024

CHARLES TOWN

370 ARMISTEAD PLACE

3 Beds

3 Baths

2,652 Sq.Ft.

$464,165

MLS#: WVJF2018024

Coming soon in the beautiful community of Lakewood in Ridgeley, WV, Gemcraft Homes presents the
Bristol II. This home stands proud with its classic colonial façade and modern floorplan. As you enter
the foyer of the home there is a formal living room to one side and formal dining to the other side. In
the rear of the home, the combined great room, breakfast room and kitchen offer multiple windows
and glass sliding door that let you take in the views. The kitchen features painted cabinets, deluxe
island, granite countertops, pantry and stainless steel appliances. The great room is perfect for
entertaining with plenty of windows and a large stone fireplace. The second floor features a large
owner’s suite complete with private venetian style bathroom with large tiled shower, dual vanities and
linen closet. 3 additional bedrooms, hall bath and laundry closet complete the second floor. The home
also features a large unfinished basement with rough in for a future bathroom and walkout door. The
beautiful community of Lakewood offers a private lake, playground, private beach with pavilion and
restrooms. Contact us today to learn more about this fantastic community and the Bristol II!
#WVMI2002492

RIDGELEY

222 MEADOWLAND DRIVE

4 Beds

2 Baths

2,092 Sq.Ft.

$464,025

MLS#: WVMI2002492
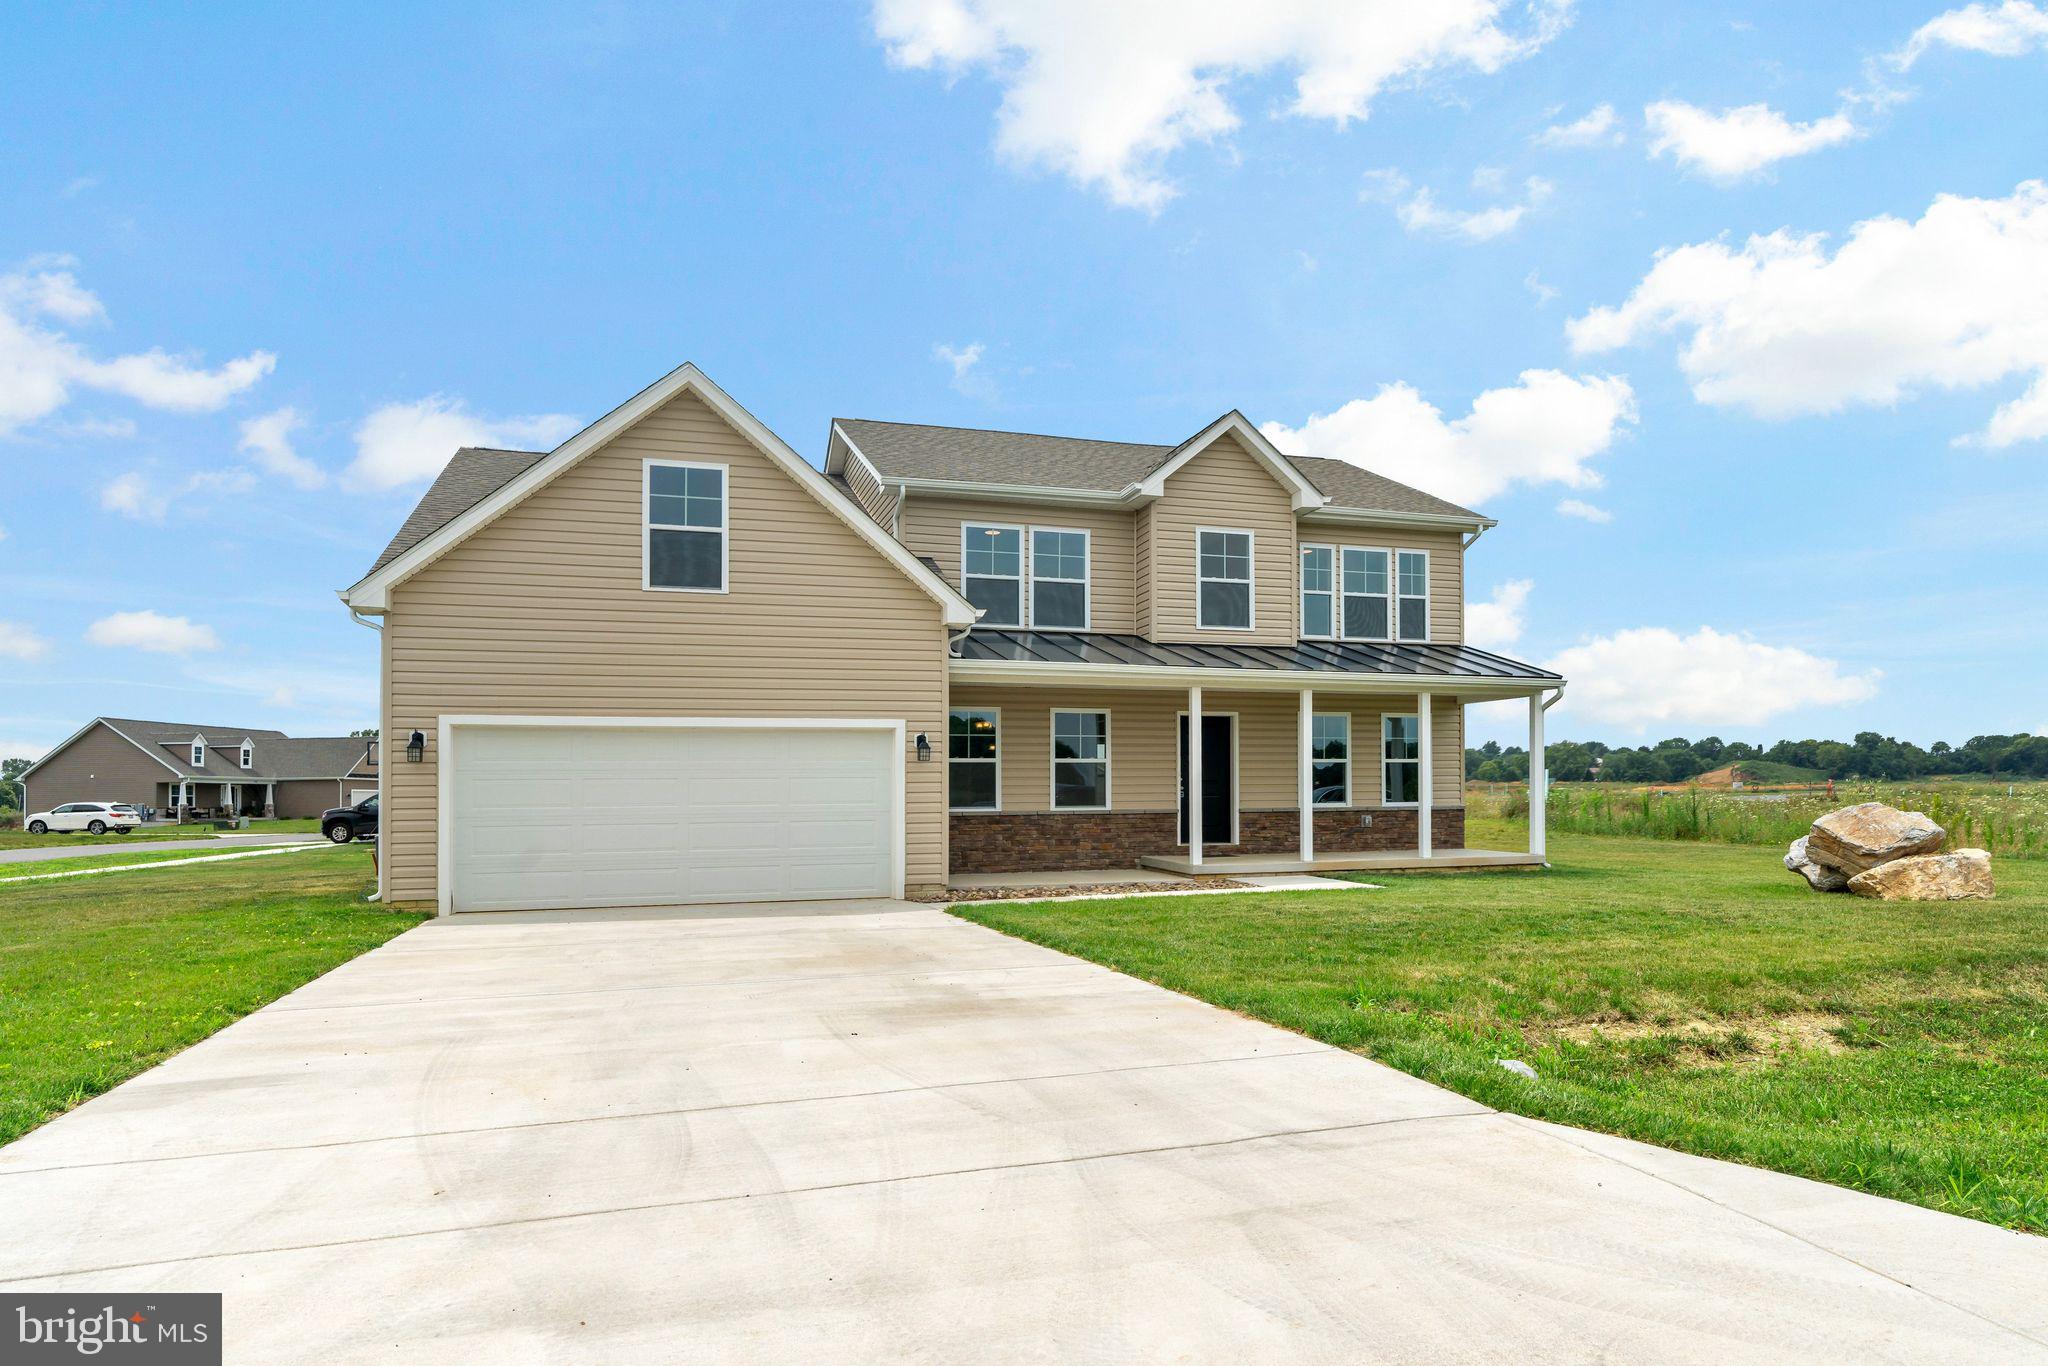
This home is an IMMEDIATE DELIVERY with $10,000 in closing cost assistance, with any lender you want! The 2-story ceilings in the foyer & living room are perfect to showcase your decoration! 
This home features a large front porch, 4 bedrooms & 3 full baths with a 2-car garage and unfinished basement. The main floor features 2 story ceilings in the family room, a main level bedroom & full bathroom, spacious kitchen with soft close cabinets/drawers, granite and stainless-steel appliances, a formal dining room and a formal living room/office. The upstairs features the primary bedroom with a large walk-in closet, large primary bathroom with a walk-in tile shower, dual vanities, toilet room & linen closet. The second floor also features a linen closet and 2 guest rooms and a guest bathroom. The home has an unfinished walk-up basement with rough-in plumbing & full-size window for a future bathroom and bedroom. This home sits on a corner lot and will have a patio poured out back to expand your entertainment area!

This home is virtually staged.
We just have some finishing touches to complete prior to closing.
#WVBE2022348

MARTINSBURG

59 JILLS WAY

4 Beds

3 Baths

2,458 Sq.Ft.

$464,000

MLS#: WVBE2022348

This newly renovated home on almost an acre is situated in Chaplines Choice. The home features 3 bedrooms, 3 bathrooms, and a flex room in the basement that is perfect for a home office, gym  or whatever you desire.   As you approach the home you will love the exterior which includes new windows, vinyl siding, architectural shingle roof and exterior doors.  Upon entering the front door, you will find new LVP floors throughout, recessed lighting,  updated light fixtures and a new HVAC.  The kitchen is fully equipped with new 42" soft-close cabinets, Whirlpool appliances and quartz counters.  The primary suite is located on the upper level and boasts two closets and a bathroom with a custom tiled shower and double vanity with quartz counters.  Step outside the kitchen door or the owner's suite door to a large deck that is totally secluded and perfect for nature lovers.  The other 2 bedrooms share a full bathroom that has also been updated with new tile and vanity.  The basement features  a family room with a wood burning stove,  another full bath with a custom tiled shower, a laundry room,  and a  flex room with a closet for extra storage.
#WVJF2017906

SHEPHERDSTOWN

95 DEVON WAY

3 Beds

3 Baths

2,236 Sq.Ft.

$464,000

MLS#: WVJF2017906

Please take shoes off and use hand sanitizer. Agent must accompany. Please avoid touching surfaces when possible. Be sure to turn off lights and lock doors. 2-story Colonial, 4370 sqft w/4BR 3.5 BA, 2-car garage, finished basement. First floor den, open family room , formal dining  room, formal living room, large kitchen with lots of counter space, that gives view of private wooded backyard setting. Second floor includes a large master suite w/master bath w/sunken tub, double sinks, separate shower, 3 bedrooms, Jack & Jill bath, walk-in closets. Basement w/ Work-out & rec rooms, Theater area with projector. Private backyard with deck and storage shed. Enjoy bonfires, camp outs, gardening, and watching fireflies on hot summer nights. Large wide driveway for car lovers or kid play area. . Great commuter location...74 miles to Washington DC. Big house with lots of space and storage!!!
#WVJF2000276

SHEPHERDSTOWN

73 APPOMATTOX

4 Beds

3 Baths

4,370 Sq.Ft.

$464,000

MLS#: WVJF2000276

Start Your New Chapter in a Move-in-Ready Home.  **UP TO $20,000 IN CLOSING COST ASSISTANCE AVAILABLE ON SELECT HOMES, FOR PRIMARY RESIDENCE WITH USE OF APPROVED LENDER AND TITLE!**   
Brand-new Single-Family Homes at Presidents Pointe.  The Wait is Over! We have just released our most private and desirable homesites in the neighborhood.  Act NOW, as there are only 5 homes being released with incredible pricing and incentives.  Come see what makes the Manning model Stanley Martin’s best-selling Single Family Home in all of West Virginia! 
Imagine waking up to beautiful mountain views and sipping your coffee as the sun rises, with a sense of peace and possibility!  Located just 2 minutes from Route 9 and 340, Presidents Pointe offers the most convenient commuter location in the panhandle for accessing Virginia and Maryland.  Presidents Pointe is Jefferson County’s ONLY truly walkable neighborhood, with Potomac Marketplace just steps away. Walk to Glory Days to watch your favorite sporting events, grab a quick breakfast at Dunkin Donuts or Panera Bread, browse the isles of Home Depot for your favorite springtime flowers and enjoy other shopping and dining which will make your life so convenient! 
Our thoughtfully designed 2-car garage Manning offers light-filled open living spaces, featuring 9’ ceilings and 6’ windows.  Host dinner and game nights for family and friends in our beautifully appointed designer kitchen with enhanced cabinetry and quartz countertops.  Relax in your beautiful owner’s suite and enjoy the sunset after a long day in your own private oasis.  
The Manning has been designed with today’s lifestyle in mind.  These homesites are stunning-don’t miss this opportunity to choose yours today!
Sales office open Mondays, Thursdays, Fridays and Saturdays 10- 5, Sundays 12- 5, closed Tuesdays and Wednesdays.
Model homes can be toured during closed hours through U-TOUR self guided model tour.  Go to the Presidents Pointe sales office and take photo of the QR code on sign outside of the sales office, follow directions and the model home can be toured!
#WVJF2020962

RANSON

143 TAFT AVENUE

4 Beds

2 Baths

2,375 Sq.Ft.

$463,990

MLS#: WVJF2020962

4 Beds 3.5 Baths Crafton II - Pending Listing *Photos may not be of actual home. Photos may be of similar home/floorplan if home is under construction or if this is a base price listing
#WVJF2014072

CHARLES TOWN

122 ARAGON DRIVE

4 Beds

3 Baths

2,674 Sq.Ft.

$463,760

MLS#: WVJF2014072
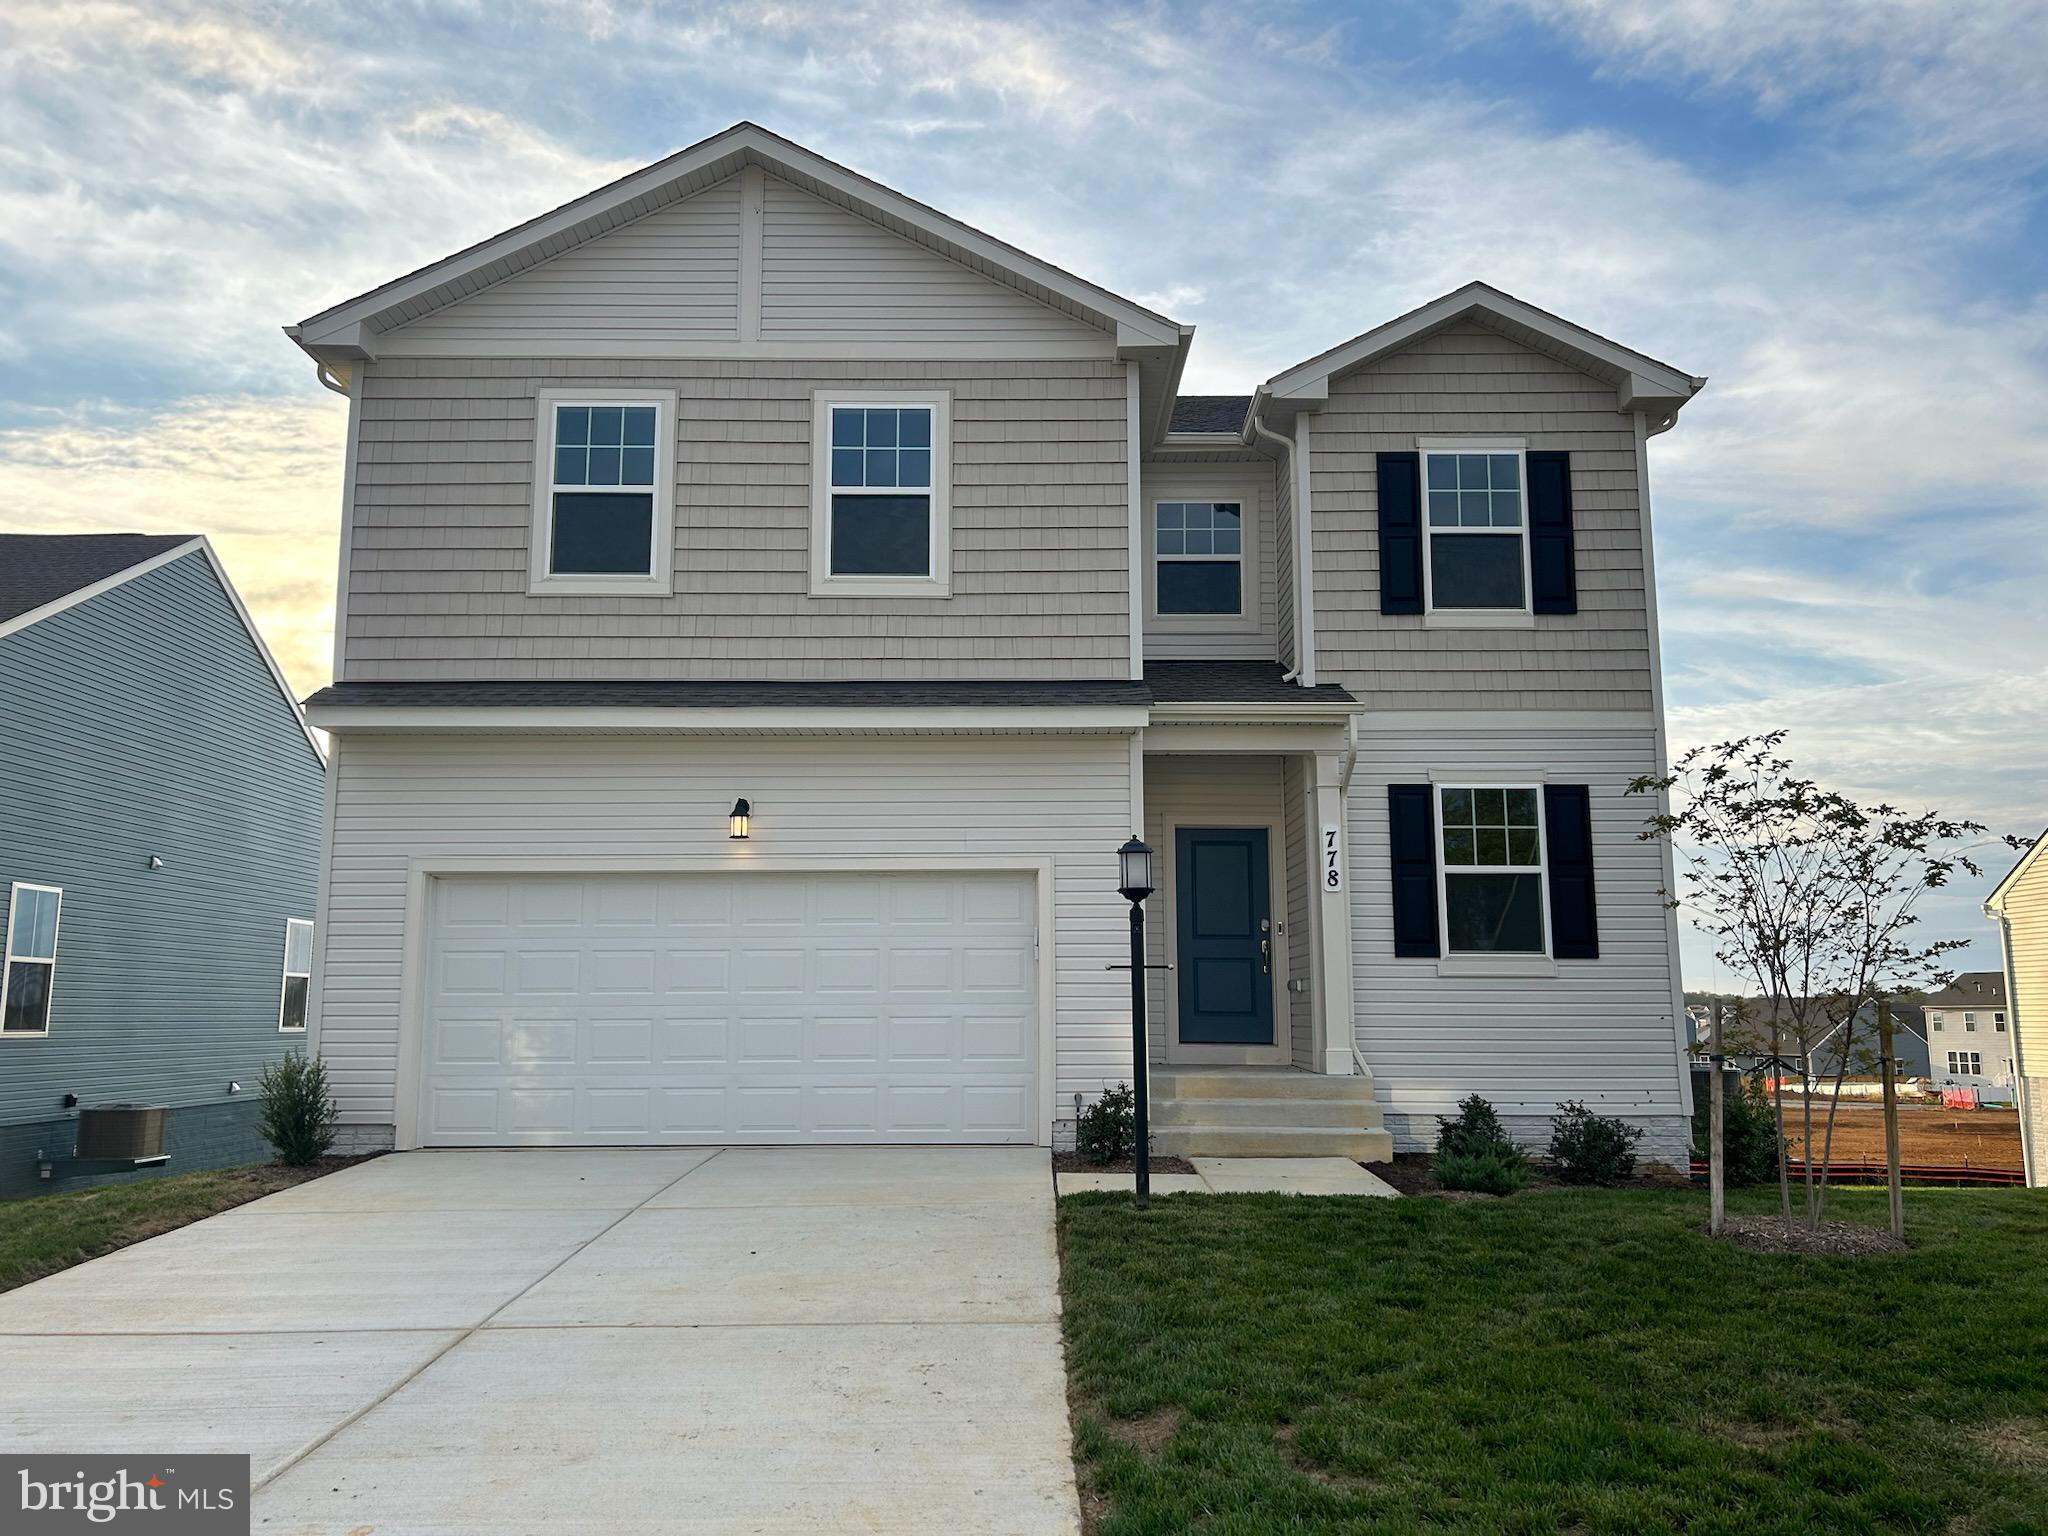
FEBRUARY 2024 DELIVERY!! 

Come tour the Charleston!  Part of the American Dream Series, this new three-story home is optimized for gracious living. Situated off the foyer is a flex room ideal for at-home work, while at the back is an open-plan layout connecting the Great Room, kitchen and dining area. The main has EVP flooring throughout for a clean look and the kitchen is suited with white cabinets and Valle Nevado granite countertops.  On the second floor, four bedrooms provide restful retreats and surround a versatile loft, plus a laundry room for added convenience. The tranquil owner’s suite comes complete with an attached bathroom and walk-in closet. A finished basement adds an extra bedroom, full bathroom, and rec room plus an areaway to the backyard! A desirable two-car garage is included to complete the home. 

Welcome to Norborne Glebe, a master-planned community with single-family homes and townhomes in Charles Town, WV! Future amenities will include a swimming pool with bathhouse, green space, and a tot lot. The community's prime location offers quick access to shopping, dining, recreation, Shenandoah Valley landscapes and historic sites. The Duffields MARC station is only eight miles away, putting business hubs in nearby metro areas within easy reach.

Photos are for illustrative purposes only. Prices and features may vary and are subject to change. Prices do not include closing costs and other fees to be paid by buyer and are subject to change without notice. This is not an offer in states where prior registration is required. Void where prohibited by law. Copyright © 2022 Lennar Corporation. Lennar, the Lennar logo are U. S. registered service marks or service marks of Lennar Corporation and/or its subsidiaries. Date 02/22
#WVJF2009716

CHARLES TOWN

121 SOLSTICE WAY LOT 25 CHARLESTON

5 Beds

3 Baths

2,624 Sq.Ft.

$463,520

MLS#: WVJF2009716

This Water Lily Farmhouse is designed for comfort, style, and flexibility – and it’s under construction now! Visit us and watch your future home come to life.
Featuring an open-concept main level with 9-foot ceilings, recessed lighting, and upgraded luxury finishes throughout, including:
Gourmet kitchen with a large quartz island, upgraded white cabinetry, subway tile backsplash, upgraded lighting, and GE Smart Cooking Suite
Double pantry and thoughtfully designed kitchen layout
Upgraded flooring throughout the main level
Main-level 5th bedroom with full bath – perfect for guests
Dedicated home office ideal for remote work
Upstairs, you'll find:
4 spacious bedrooms and 2 full baths
A convenient second-floor laundry room with a utility sink
Bonus second-floor family room – perfect for movie nights or a play area
A luxurious primary suite with farmhouse feature wall, two oversized walk-in closets, and a stunning private bath with dual vanities, ceramic flooring, and a frameless walk-in shower
The finished basement adds 820 sq ft of additional living space, including:
A full bath
A spacious 20x19 rec room
A 20x20 unfinished area for storage or future customization
Walk-out rear exit
Upgraded stone front exterior for beautiful curb appeal
Plus, enjoy smart features like our Upgraded Home Tech Package, Wi-Fi-enabled garage door opener, and more!
📍Liberty Run – Located in Berkeley County, right on the Jefferson County line – ideal for NOVA/DC commuters!
🏡 Photos shown are of a similar Water Lily model. Taxes are estimated.
📞 Call today to schedule your tour of our beautifully decorated Water Lily Farmhouse Model and ask about our limited-time incentives!
#WVBE2048658

MARTINSBURG

472 (LOT 192) VALOR LANE

5 Beds

4 Baths

3,337 Sq.Ft.

$463,279

MLS#: WVBE2048658

An exciting new release of brand-new single-family homes has arrived at Presidents Pointe. Join us for a special event on Saturday, July 25th, from 11 a.m. to 3 p.m. to tour our model, enjoy light bites and refreshments, and discover limited-time incentives. Experience a destination neighborhood where distinctive architectural styles, modern home designs, stunning mountain views, and nearby scenic adventures come together to create a place you’ll love to call home.
Welcome to The Jaymes- thoughtfully designed to elevate the way you live every day. With inviting, comfortable spaces that adapt beautifully to your lifestyle, this design makes it easy to feel right at home. An available main-level guest suite creates the perfect retreat for overnight visitors, multi-generational living, or the added privacy you need for life’s changing moments. Upstairs, enjoy the spacious primary suite, secondary bedrooms and convenient laundry room and fill the optional finished lower level and morning room with guests, family and friends.
Close to trails, parks, shopping, dining, wineries, breweries, Harpers Ferry, MARC stations, and major commuter routes, The Jaymes delivers flexibility, lifestyle, and room to grow. Schedule your visit today.
Include with each listing:
The price shown is a final price and includes all options and upgrades. See showing instructions to schedule an appointment and learn about current incentives. *Photos are of a similar model home.

Come visit our decorated model at  25 National Street.   Prepare to make memories that will last a lifetime at Presidents Pointe!
#WVJF2025294

RANSON

64 REAGAN AVENUE [824]

3 Beds

2 Baths

2,528 Sq.Ft.

$463,175

MLS#: WVJF2025294

The Rolen is a two-story home featuring 4 bedrooms, 2.5 bathrooms, and a desirable first
floor master suite. This thoughtfully crafted floor plan offers an ideal blend of comfort and 
functionality, with spacious living areas and a layout designed for modern living. Exterior 
stone accents enhance the home's curb appeal, while the covered patio provides the 
perfect space for relaxing or entertaining outdoors.
#WVBE2052878

FALLING WATERS

TBD Lot 49 BROMPTON STREET

5 Beds

2 Baths

2,571 Sq.Ft.

$462,900

MLS#: WVBE2052878

1 ... 238 239 240 241 242 ... 666
* Listings identified with the FMLS IDX logo come from FMLS and are held by brokerage firms other than the owner of this website. The listing brokerage is identified in any listing details. Information is deemed reliable but is not guaranteed. If you believe any FMLS listing contains material that infringes your copyrighted work please click here to review our DMCA policy and learn how to submit a takedown request. © 2024. First Multiple Listing Service, Inc.
 - property

Send a message

Message successfully sent.

Your message

What is 3 + 4 ?

Reason for contacting?

I agree to receive email communication and understand I can unsubscribe at any time.

I agree to be contacted by Charis Realty Group - Christine Issler, Broker via call, email, and text for real estate services. To opt out, you can reply 'stop' at any time or reply 'help' for assistance. You can also click the unsubscribe link in the emails. Message and data rates may apply. Message frequency may vary. Privacy Policy

Sign Out

Virtual Assistant

Would you like to take the next step with this property? We can help you schedule a showing or virtual tour, or send you more details.

Yes, I would like more information.

Thank You for Your Reply, One of Our Agents will contact you as soon as possible

No, maybe later.

Thank you, you can always contact me via email, phone number or through the contact form.

Realhub AI

Lucy - Your AI-Powered Realtor

Update Your Temporary Password

Personalize your search

Enter your email and we'll notify you immediately when new listings match what you're looking for.

or enter email address

Already have an account ? Login here

Continue your home search

I agree to receive communications and understand I can unsubscribe at any time.

I agree to be contacted by Charis Realty Group - Christine Issler, Broker via call, email, and text for real estate services. To opt out, you can reply 'stop' at any time or reply 'help' for assistance. You can also click the unsubscribe link in the emails. Message and data rates may apply. Message frequency may vary. Privacy Policy

Already have an account ? Login here

We use cookies

We use cookies primarily for analytics to enhance your experience. By accepting, you agree to our use of these cookies. You can manage your preferences or learn more about our cookies policy.
