Properties

Browse or get in touch to schedule a walkthrough.

  • Nearby me
Price range

Popular Features

Community Features

Association

Property Features

Waterfront

View

Exterior Features

Interior Features

Style

10000 properties match your criteria

Updated 1 minute ago

E-Alert name

Early 19th C Center Hall Virginia Plantation Manor Home. All brick, BEAUTIFUL RESTORATION on 1.7 acres semi-wooded. Fully modernized systems. Lovely big rooms w/ orig floors, 7 fireplaces, chair/crown moldings. Lovely rural setting, big trees, mtn views. Ancient "summer kitchen", 2 car garage w/storage. Great privacy, 3 mi to I-81/Inwood, 8 mi to MARC commuter station.
#1000571195

MARTINSBURG

4799 ARDEN NOLLVILLE ROAD

3 Beds

2 Baths

3,759 Sq.Ft.

$460,000

MLS#: 1000571195

Right across from Cacapon State Park sits the charming community of Cacapon South, home to this lovingly maintained property. With easy access to the park’s hiking, biking, swimming, dining, and golf, it’s easy to see why you’ll love it here. The spacious deck offers serene creek views, while beautifully landscaped grounds make coming home a joy. A fully finished 1-bedroom apartment on the lower level provides the option for a long-term rental, as short-term rentals are not allowed. The main floor features 1 bedroom and 1 bath, and upstairs you’ll find 2 bedrooms and a half bath. Cozy evenings are made even better with the electric fireplace in the living room or the freestanding electric stove downstairs. It’s the perfect peaceful escape from city life.
#WVMO2007700

BERKELEY SPRINGS

110 MONTEVIDEO ROAD

4 Beds

2 Baths

2,147 Sq.Ft.

$460,000

MLS#: WVMO2007700

Welcome to Cacapon South- this inviting 3-bedroom, 2-bathroom rancher located in a serene and well-maintained neighborhood with blacktop roads could be yours. This home seamlessly combines classic charm with modern upgrades for a comfortable living experience. Interior highlights- to name a few upgrades through out the home; wainscotting, shiplap, granite countertops,  recess lighting, stainless steel appliance package, & so much more.  One of the standout features of this property is the expansive unfinished basement. This versatile space offers endless possibilities, whether you envision a rec room, home gym, additional bedrooms, or simply ample storage. With its generous size and potential, the basement provides the flexibility to tailor the home to your specific wants & needs. The exterior of the home is equally impressive, showcasing a refined combination of stone and upgraded vinyl siding, which delivers a modern look. Schedule your private tour today. Right across the street from Cacapon State park where you can enjoy fishing, hiking trails, swimming, golf course, hunting, & more.
#WVMO2004906

BERKELEY SPRINGS

74 MDG COURT

3 Beds

2 Baths

1,700 Sq.Ft.

$460,000

MLS#: WVMO2004906

Welcome home!! Step inside to be greeted by a warm and inviting atmosphere, ample natural light, freshly painted rooms and refinished luxury vinyl plank floors. The spacious living room boasts a cozy fireplace, ideal for gathering with loved ones on chilly evenings. The heart of the home is the stunning chef's kitchen, featuring gleaming granite countertops, new appliances, and custom cabinetry. With all the custom details this kitchen is sure to delight even the most discerning chef. Retreat to the luxurious primary suite, complete with a spa-like ensuite bathroom and private access to the backyard. Primary bathroom has a fully tiled, wheelchair accessible shower. Two additional bedrooms offer comfort and flexibility for family and guests alike. The main level is fully wheelchair accessible with 2 entry points with a ramp to the outside area. Downstairs, discover a hidden gem - a fully renovated basement level apartment, complete with its own entrance, kitchen, and stylish bar area. Perfect for guests, in-laws, or potential rental income, this space offers endless possibilities. We can't forget to mention the hidden secret room on this property, you need to see for yourself! This home is in a great commuter location, close to all the amenities Martinsburg and Charles Town  have to offer, while remaining in a peaceful country setting. All of this and more on just under an acre of property. Do not miss the opportunity to see this one of a kind property!
#WVBE2027330

MARTINSBURG

3408 GOLF COURSE ROAD

5 Beds

3 Baths

3,838 Sq.Ft.

$460,000

MLS#: WVBE2027330

None
#WVBE2050474

MARTINSBURG

217 MACHIAS CIRCLE

4 Beds

3 Baths

3,905 Sq.Ft.

$460,000

MLS#: WVBE2050474

Nestled in the serene Stoneleigh community, this exquisite ranch-style home offers a perfect blend of comfort and elegance. With three spacious bedrooms and two and a half beautifully appointed bathrooms, this residence is designed for both relaxation and entertaining. Step inside to discover gleaming hardwood floors that flow seamlessly through the open dining area, enhanced by a cozy wood-burning fireplace, creating an inviting atmosphere for gatherings. The heart of the home is the gourmet kitchen, featuring a central island and high-end appliances, including a built-in microwave, dishwasher, and sleek refrigerator, ensuring culinary delights are just a step away. Enjoy the convenience of main-floor laundry. Set on a generous 0.46-acre lot, the property boasts an attached two-car garage and a shed for additional storage. Experience the luxury of space and the warmth of home in this meticulously maintained gem, where every detail invites you to unwind and savor life.
#WVBE2053892

INWOOD

82 MINNICK ROAD

3 Beds

2 Baths

2,475 Sq.Ft.

$460,000

MLS#: WVBE2053892

Welcome to this stunning 5 bedroom, 2.5 bathroom home nestled in the desirable Timberlake Estates subdivision! Sitting on multiple parcels totaling a little over 4 acres, this property offers space, comfort, and privacy while being just minutes from local amenities, restaurants, and markets.

Enjoy a 2-car attached garage, a spacious flat yard, and a charming playhouse with electric and loft—perfect for kids or creative projects.  Enjoy outdoor living at its bet with a pool, relaxing hot tub, and newly renovated deck-ideal for entertaining or unwinding after a long day.

Inside, you’ll find a bright and welcoming layout with all appliances included, making this home move-in ready.  With five generous bedrooms and two and a half baths, there's plenty of space for family guests, or a home office. 

Don’t miss the opportunity to own this rare find in Timberlake Estates—space, updates, and location all in one!
#WVMI2003844

NEW CREEK

54 MOUNT VISTA DRIVE

5 Beds

2 Baths

2,132 Sq.Ft.

$460,000

MLS#: WVMI2003844

Custom Log Home Retreat in Gated Mountain Community

Brand new carpets in all 3 bedrooms!

Experience mountain living at its finest in this stunning, custom-designed 8" D-log home, nestled in a peaceful, gated community just 30 minutes from the charming town of Berkeley Springs. Known for its friendly people, welcoming community groups, quaint shops, weekly farmers market, and the historic Berkeley Springs State Park with a public swimming pool, this area offers both natural beauty and small-town charm.

Inside, floor-to-ceiling windows flood the home with natural light and offer year-round views—snow-covered mountaintops in winter, lush greenery in spring and summer, and a vibrant show of autumn colors. The living room features a genuine stone front fireplace with blower, and the kitchen is a chef’s dream with custom oak cabinets, soft-close drawers, three lazy Susans, and a gorgeous walnut bar top.

Every room features solid pine doors, with oakwood flooring throughout and tile in the bathrooms. The main-level bath is a true showpiece, complete with a custom antique vanity, rock stone sink, and matching mirror. Upstairs, an oversized Roman shower with dual heads and floor-to-ceiling tile adds a luxurious touch. 

A large wraparound deck is perfect for soaking in the views or enjoying visits from hummingbirds, deer, chipmunks, and squirrels. The home is also fully accessible, with a handicap-friendly ramp and extra-wide doors.

The private community offers river access for fishing, boating, and swimming, plus bathrooms, showers, picnic tables, and fixed charcoal grills for relaxing weekends outdoors.

This one-of-a-kind home blends craftsmanship, comfort, and natural beauty—perfect for those seeking peace, community, and a connection to nature.
#WVMO2006094

GREAT CACAPON

336 HONEY LOCUST LANE

3 Beds

2 Baths

1,903 Sq.Ft.

$460,000

MLS#: WVMO2006094

Back on the market, no fault of the sellers! 
Serene Mountain Views & Refined Living 
364 Toboggan Hill Trail | 3 Bedrooms | 2 Baths | $494,500
This single-level residence offers 3 bedrooms, 2 bathrooms, and sweeping views that make every day feel like a retreat. Thoughtfully designed with soaring ceilings, custom finishes, and both indoor and outdoor spaces for relaxing and entertaining, this .83-acre property blends elegance with comfort.
Arrive by way of the welcoming covered front porch and paver patio-perfect for an afternoon coffee or evening unwind. Step inside to find a flexible office or formal dining room just off the foyer, enclosed by glass French doors. This space impresses with soaring ceilings, crown molding, and fine craftsmanship, offering a refined introduction to the home before you step into the main living areas.
Beyond the entry, the vaulted great room captivates with a beamed ceiling, floor-to-ceiling stone fireplace (propane), and a wall of windows with three skylights that frame the view. Hardwood floors extend throughout the main level and primary bedroom, while the guest bedrooms are carpeted. A seamless flow into the kitchen enhances the open design.
The vaulted kitchen is a showstopper of its own-picture window, silestone counters, beadboard trim, and a ceramic tile backsplash enhanced by a full stone accent band that adds texture and visual interest. A breakfast nook invites casual dining with a view, while recessed lighting, double sink, and newer appliances complete the look. Off the kitchen, the laundry room offers washer/dryer, hot water heater, and storage.
A vaulted family room expands the living space with built-in entertainment shelving, a second gas fireplace, and dramatic Palladian windows. From here, step into the oversized screened-in porch, complete with ceiling fan, light, and vented chiminea fireplace a year-round retreat. A connecting deck extends outdoor living further.
The primary suite is a sanctuary with vaulted ceiling, ceiling fan, and large window framing the view. The luxurious en suite bath (2024) features a quartz custom double vanity, soaking tub, vaulted ceiling with skylight, and a spa-inspired custom-tiled double walk-in shower with upgraded fixtures and niche detailing.
Two additional bedrooms offer versatility-one with a vaulted ceiling and current use as a music studio, the other boasting a wall of windows and unforgettable natural light. The guest bath
(2021) is equally striking, with marble vanity, subway-tiled walk-in shower, barn-door glass enclosure, four niches, and hexagon ceramic tile flooring. All bedroom closets feature custom organizers.

Additional highlights include:
• Two-car garage with side nook for workbench/tools, pull-down attic stairs, shelving, refrigerator, and workbench conveying.
• Dual-zone dual heat for year-round comfort.
• .83-acre lot with mature setting and privacy.

This property also conveys with a Class A Membership to The Woods Club, offering access to community amenities including golf, tennis, pickleball, indoor/outdoor swimming pools, fitness center, dining, and more. Whether as a full-time residence or weekend retreat, you'll enjoy not only a beautiful home but also a lifestyle enriched by resort-style living.
From every angle front porch, office, great room, family room, screened porch, or deck-this home delivers comfort, craftsmanship, and views that never get old.
#WVBE2043444

HEDGESVILLE

364 TOBOGGAN HILL TRAIL

3 Beds

2 Baths

2,052 Sq.Ft.

$460,000

MLS#: WVBE2043444

Welcome to this beautifully-maintained 4-bedroom, 3-bath rancher offering 1,715 sq. ft. of thoughtfully designed living space! Built in 2020, this home features a bright and open floor plan perfect for both everyday living and entertaining. Step into the inviting living room with a cozy electric fireplace, flowing seamlessly into the eat-in kitchen complete with granite countertops, a center island with seating, stainless steel appliances, new refrigerator, and a dedicated dining room area. The spacious primary suite boasts a walk-in closet and a private bath with double sinks and a walk-in shower. Two additional bedrooms and a main-level laundry area provide ultimate convenience. Downstairs, you’ll find a fully finished walkout basement offering a large family room, a 4th bedroom, and a full bath—perfect for guests or additional living space. Step outside to a fully fenced backyard with a patio and an upper-level deck, ideal for enjoying the outdoors. Additional highlights include a 2-car garage, and a prime location just minutes from shopping, dining, and easy access to I-81. Don't miss your chance to call this home. Schedule your showing today!
#WVBE2040344

FALLING WATERS

164 STAGER AVENUE

4 Beds

3 Baths

3,385 Sq.Ft.

$460,000

MLS#: WVBE2040344

Welcome to 651 Stratford Lane — a warm and inviting Cape Cod-style home tucked away on just over 2 private acres in the desirable Avon Bend community of Charles Town. This move-in ready property offers the perfect blend of comfort, updates, and nature, with direct access to the Shenandoah River just a short walk away.
The large wraparound porch invites you to relax and take in the peaceful, wooded surroundings. Step inside to a bright, open layout featuring exposed wood beams, a wood-burning stove, and a spacious family room that flows effortlessly into a modern kitchen. Here you’ll find granite countertops, stainless steel appliances, a stone island, built-in wine cooler, and a charming glass-door pantry.
The main level includes a bedroom, full bath, and a generously sized laundry/mudroom. Upstairs, the primary suite is a standout with a walk-in closet, built-in shelving, window seat, barn door, and a beautifully designed en-suite bath with dual showerheads and custom tilework.
Outdoors, the fenced backyard includes two outbuildings—one with electric and water—making it ideal for a workshop, studio, or hobby farm setup. With room for chickens, gardens, and more, this property is ready for your vision.
Located minutes from downtown Charles Town with quick access to Rt. 340 and Rt. 9, this home offers both privacy and convenience. High-speed internet is available, and the community provides access to the scenic Shenandoah River—perfect for fishing, kayaking, or relaxing by the water.
Don’t miss your chance to own this unique and peaceful retreat. Schedule your private tour today!
#WVJF2019240

CHARLES TOWN

651 STRATFORD LANE

2 Beds

2 Baths

1,435 Sq.Ft.

$460,000

MLS#: WVJF2019240

Perfectly Set On A Tree-Shaded Lot, This Kearneysville Cape Cod Feels Like Home The Minute You Pull Up. Walking Through The Doors You Are Met With Beautiful Hardwood Floors And Plenty Of Natural Sunlight.  The  Kitchen Is The Heart Of The Home, Complete With Large Customized Granite Island & Stainless Steel Appliances.  A Main Level Bedroom Offers You Or Your Guests A Relaxing Respite.  Warm The Home With The Wood Stove, Featuring A New Stainless Steel Liner And Rebuilt Chimney Crown In 2018.  Gardeners Delight As They Wander Through The Spacious Backyard Chocked Full Of Perennials; Blueberries, Blackberries, Raspberries, Asparagus, Artichokes, Nectarines, Figs, Strawberries, etc.  Your Plentiful 60x47 Organic Garden Is Protected By 8 Foot Deer Buster Fencing And Has Deep Soil Built From Composted Wood Chips.   Current Owners Harvested Over 200 Pounds In Winter Squash Alone. A new 16x8x9 Wood Shed,  With Black Walnut, Hickory And Ash From The Property, Was Added in 2018 to Conveniently Store Your Supplies. Outdoor Enthusiasts Will Appreciate The Private Lot, Leaving Plenty Of Space To Enjoy Your Hobbies, Including Nearby Hiking, Biking and Fishing.  A New Well Pump Was Added In 2020 Along With A Sub Drive Control Pressurized Well Tank.  Rest Assured Knowing A New Generator Sub-Panel Was Installed In The Basement In 2020.  Home Is Well-Situated On The Land And Provides Light Any Time Of Day; Wake Up To Sunrises And Wooded Views From The Owner's Bedroom And The Eat-In Kitchen; Watch Sunsets From The Covered Front Porch.  Stop By Today To Be Captivated By This Lovely Home.
#WVJF2003646

KEARNEYSVILLE

46 SHANNON LANE

4 Beds

3 Baths

3,175 Sq.Ft.

$460,000

MLS#: WVJF2003646

Beautiful colonial in sought-after Huntfield, with hardwood floors and 9 foot ceilings! Fantastic location: across from an open green space and just down the road from one of the neighborhood's two playgrounds. Great backyard that backs to trees and open field, with a pond to the right, so there are no neighbors on one side! Family room with gas fireplace, and large kitchen with cabinets galore.  Bright breakfast nook with big windows overlooking the backyard. Roof was replaced in 2018 and main level and upstairs carpet replaced just last year. No shortage of parking, with two-car garage, plus paved driveway.  Cost-effective electric HVAC so you can avoid those high gas bills in the winter! Work from home with high speed internet available through Xfinity. Neighborhood amenities include wide sidewalks, two playgrounds, tennis court, and open spaces. Location is conveniently close to downtown Charles Town and 340 for easy commuting to Martinsburg, Frederick, Leesburg, and beyond. Schedule your showing today!
#WVJF2006076

CHARLES TOWN

188 COLSTON ROAD

4 Beds

3 Baths

3,910 Sq.Ft.

$460,000

MLS#: WVJF2006076
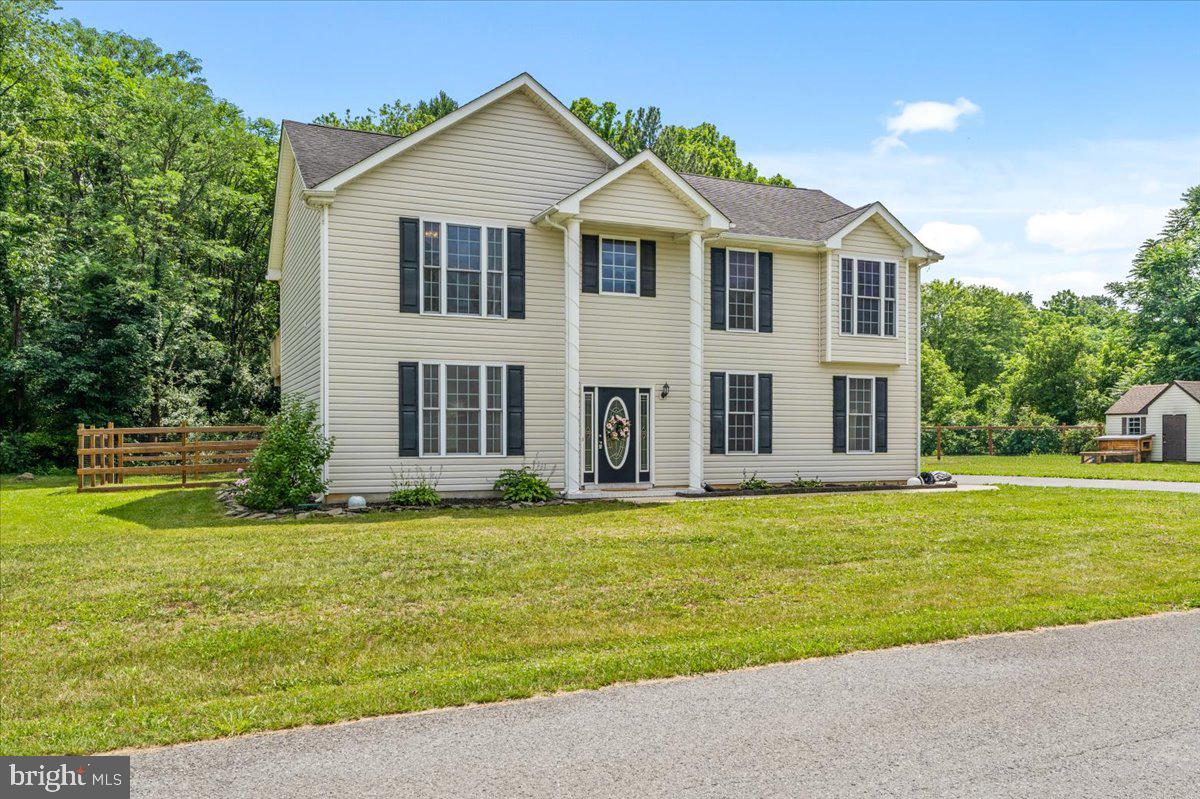
Welcome to your own slice of country paradise! Nestled on 2 private acres with no HOA, this beautifully maintained home offers the perfect blend of peaceful living and everyday convenience. Fresh paint and brand new flooring throughout the main living areas create a bright, updated space that is truly move in ready.

The inviting floor plan offers comfortable living spaces filled with natural light, making it perfect for both everyday living and entertaining. The spacious kitchen opens to the main living area, while the generously sized bedrooms provide plenty of room for family and guests. The finished lower level offers additional living space that can easily serve as a family room, home office, playroom, or home gym.

Step outside and enjoy everything this property has to offer. The expansive 2 acre lot provides endless opportunities for gardening, outdoor activities, or simply relaxing and taking in the peaceful surroundings. With no HOA, you have the freedom to truly make this property your own.

Conveniently located just minutes from shopping, dining, schools, medical facilities, and I 81, this home offers the best of both worlds with the privacy of country living and the convenience of nearby amenities. If you have been searching for space, updates, and freedom, this is a property you will not want to miss.
#WVBE2052354

MARTINSBURG

161 SHARONS LANE

3 Beds

3 Baths

2,666 Sq.Ft.

$460,000

MLS#: WVBE2052354

Reduced and READY TO CLOSE  finished brand new 4 bed 3 bath ranch style home. Quality construction nicely upgraded and includes stainless steel kitchen appliance package, granite, luxury vinyl plank flooring, upgraded cabinets, vaulted ceilings & lp gas fireplace. Spectacular views on this lot. close to amenities and commuter friendly. Community lake, pavilion, basketball court and more. Appalachian Trail access.  Pictures show as close to what the actual finishes are. Put this one on the list.
#WVJF2004986

HARPERS FERRY

79 DRYFORK LANE

4 Beds

3 Baths

2,120 Sq.Ft.

$459,999

MLS#: WVJF2004986

1 ... 241 242 243 244 245 ... 666
* Listings identified with the FMLS IDX logo come from FMLS and are held by brokerage firms other than the owner of this website. The listing brokerage is identified in any listing details. Information is deemed reliable but is not guaranteed. If you believe any FMLS listing contains material that infringes your copyrighted work please click here to review our DMCA policy and learn how to submit a takedown request. © 2024. First Multiple Listing Service, Inc.
 - property

Send a message

Message successfully sent.

Your message

What is 3 + 4 ?

Reason for contacting?

I agree to receive email communication and understand I can unsubscribe at any time.

I agree to be contacted by Charis Realty Group - Christine Issler, Broker via call, email, and text for real estate services. To opt out, you can reply 'stop' at any time or reply 'help' for assistance. You can also click the unsubscribe link in the emails. Message and data rates may apply. Message frequency may vary. Privacy Policy

Sign Out

Virtual Assistant

Would you like to take the next step with this property? We can help you schedule a showing or virtual tour, or send you more details.

Yes, I would like more information.

Thank You for Your Reply, One of Our Agents will contact you as soon as possible

No, maybe later.

Thank you, you can always contact me via email, phone number or through the contact form.

Realhub AI

Lucy - Your AI-Powered Realtor

Update Your Temporary Password

Personalize your search

Enter your email and we'll notify you immediately when new listings match what you're looking for.

or enter email address

Already have an account ? Login here

Continue your home search

I agree to receive communications and understand I can unsubscribe at any time.

I agree to be contacted by Charis Realty Group - Christine Issler, Broker via call, email, and text for real estate services. To opt out, you can reply 'stop' at any time or reply 'help' for assistance. You can also click the unsubscribe link in the emails. Message and data rates may apply. Message frequency may vary. Privacy Policy

Already have an account ? Login here

We use cookies

We use cookies primarily for analytics to enhance your experience. By accepting, you agree to our use of these cookies. You can manage your preferences or learn more about our cookies policy.
