Properties

Browse or get in touch to schedule a walkthrough.

  • Nearby me
Price range

Popular Features

Community Features

Association

Property Features

Waterfront

View

Exterior Features

Interior Features

Style

10000 properties match your criteria

Updated 1 minute ago

E-Alert name

✨ Price Adjustment! Fantastic Location! ✨
Welcome to your next home in one of the Eastern Panhandle’s most desirable and established neighborhoods—nestled on over 2 acres of beautifully manicured lawn that provides both privacy and room to grow. All of this is just minutes from top-rated schools, shopping, and major commuter routes, including I-81, I-70, and Route 11.

This well-appointed home features 3 spacious bedrooms, 2.5 bathrooms, a partially finished basement, and an oversized 2-car garage.

Step inside to an inviting open-concept kitchen and family room—perfect for everyday living and effortless entertaining. Enjoy peaceful evenings on the private backyard patio overlooking mature trees and a serene wooded backdrop.

The full-size primary suite offers a relaxing retreat with a luxurious jetted tub and walk-in closet. The partially finished basement provides flexible space ideal for a home gym, recreation room, or additional living area.

Recent Updates Include:
• Heat pump (2017) – warranty through 2027
• New roof (Oct 2020)
• Husqvarna GPS lawn mower (June 2024)
• New refrigerator, oven, and dishwasher (2025)
• 11 new windows

A true commuter’s dream with easy access to VA, MD, and PA, and convenient proximity to Hagerstown, Winchester, Frederick, Washington DC, and Chambersburg.

Don’t miss your chance to experience this exceptional property—schedule your private showing today!
#WVBE2041438

MARTINSBURG

89 HADRIAN COURT

3 Beds

2 Baths

2,864 Sq.Ft.

$459,999

MLS#: WVBE2041438

Looking for the perfect blend of space, style, and convenience? This 4-bedroom, 2.5-bath beauty in the highly sought-after Pembroke Grove subdivision is calling your name! Sitting proudly on a corner lot with 4.39 acres, this well-maintained bi-level home offers 2,504 sq. ft. of living space PLUS a finished 576 sq. ft. lower level.  Step inside and fall in love with the thoughtful details throughout—crown molding, luxury vinyl plank, tile, and carpet flooring, and even a central vac system for easy living. The main level welcomes you with a bright foyer, a separate dining room for hosting, a kitchen with a cozy breakfast nook and built-in desk, a spacious family room, and a living room featuring two decorative fireplaces (chimneys removed). Don’t miss the mudroom—perfect for keeping life organized.  Upstairs, your primary suite is a true retreat with a walk-in closet and French doors leading to a private balcony! The ensuite bath boasts tile floors, dual sinks, and a separate shower. Three additional bedrooms, each with ceiling fans.  The finished lower level includes a rec room and a laundry room with built-in cabinets. Car enthusiast? Hobbyist? You’ll LOVE the 6-car garage setup—attached 2-car on each side plus a detached 2-car garage!  Close to Summit Point, the Virginia line, schools, hospital, and shopping. Don’t wait—schedule your private tour today and make this Charles Town gem yours!
#WVJF2019176

CHARLES TOWN

31 LOCUST HILL DRIVE

4 Beds

2 Baths

3,080 Sq.Ft.

$459,999

MLS#: WVJF2019176

Nestled on a serene 8.03-acre private lot, this charming 4-bedroom, 3-bathroom cottage offers the perfect blend of comfort, privacy, and natural beauty. Surrounded by mature trees with a cleared area ideal for outdoor enjoyment, this property is a peaceful retreat from the everyday.

Inside, you’ll find a cozy living area featuring a wood-burning fireplace, perfect for chilly evenings. The large eat-in kitchen provides plenty of space for gathering and social events. The utility room offers convenience, extra storage and an area that can be customized to your needs. A dedicated craft room is the perfect place to dive into your hobby and/or create a space for guests. The floored attic offers ample storage options that adds to the home’s practical charm.

The spacious primary suite includes an en suite bathroom with a jetted soaking tub, stand up shower stall- offering a private oasis for relaxation! 3 spacious secondary bedrooms and a hall bathroom accomodate the upper floor. 

Outside, a run-in shed and flexible animal accommodations make this property perfect for those who want to keep domestic animals.

This cozy, private, and beautiful home is your opportunity to embrace peaceful country living with modern comfort—all just steps from nature’s tranquility. (Agent related to seller).
#WVBE2050588

GERRARDSTOWN

159 PALE MAGNOLIA DRIVE

4 Beds

3 Baths

2,174 Sq.Ft.

$459,999

MLS#: WVBE2050588

Welcome to this stunning 5-bedroom, 3-bath raised ranch in the desirable Communities of Burwell—where modern comfort meets energy efficiency.

Built in 2021, this beautiful home offers nearly 2,900 finished square feet with an open-concept layout, vaulted ceilings, and stylish finishes throughout. The main level features a bright and spacious living/dining combo, a gourmet kitchen with granite countertops, island seating, and energy-efficient appliances, plus a convenient main-level laundry.  New carpet and paint.

The primary suite is a true retreat with a walk-in closet and a spa-like bath featuring dual vanities and granite countertops. Two additional bedrooms complete the main level, while the fully finished walkout basement adds two more bedrooms, a full bath, and expansive recreation space—perfect for guests, entertaining, or multi-generational living.
Standout Green Features – Save Money Every Month:
This is a Net Zero Home, designed for maximum efficiency and minimal utility costs. Equipped with owned solar panels (grid-tied PV system), this home generates its own energy—drastically reducing or even eliminating electric bills. Additional energy-saving upgrades include:

* Energy-efficient HVAC system
* High-performance insulation (blown-in + spray foam)
* ENERGY STAR® appliances, windows, doors, and lighting
* Smart home energy management features
* Eligibility for energy tax credits (buyer to verify)

Enjoy outdoor living on the screened porch overlooking open common space, plus a fully usable yard on a .22-acre lot. The attached 2-car garage, concrete driveway, and ample parking add everyday convenience.

Located in Berkeley County with easy access to schools, commuter routes, and local amenities—this home truly offers the best of efficiency, space, and lifestyle.

Why pay a power bill when your home can pay you back?
#WVBE2049836

MARTINSBURG

290 RECIFE COURT

5 Beds

3 Baths

2,880 Sq.Ft.

$459,990

MLS#: WVBE2049836

AVAILABLE NOW!!!!!!! The Cumberland II  Quick Move In is for you at Springdale Farm. This modern plan with over 2,900 sqft 4 Bedrooms, 2 1/2 Baths, Cumberland ll with expansive Kitchen Island and light filled Morning Room. 2 car garage, unfinished basement with 3-piece rough in for future bath. Don't settle for less than our standards including 2'x6' construction, colonial trim package & more! *Photos may not be of actual home. Photos may be of similar home/floorplan if home is under construction or if this is a base price listing.
#WVBE2014102

GERRARDSTOWN

355 PINDAR STREET

4 Beds

2 Baths

2,931 Sq.Ft.

$459,990

MLS#: WVBE2014102
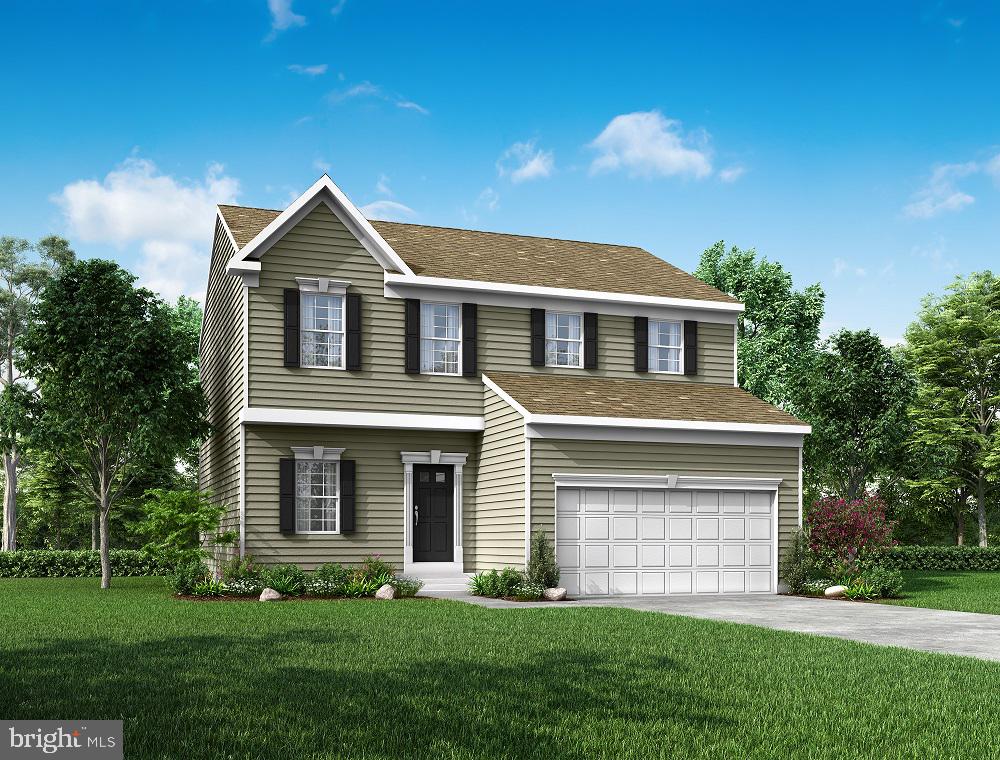
NEW HOME UNDER CONSTRUCTION, READY FOR SPRING 2024 MOVE-IN! Explore the Rockford, a spacious home boasting 2,853 square feet of living space: 4 generous bedrooms, 2.5 bathrooms, a 2-car garage, and a sunroom. This light-filled, open-concept home showcases a kitchen complete with stainless steel appliances, pantry, granite countertops, and upgraded cabinets. Enjoy the elegance of luxury vinyl plank flooring on the main level. The finished basement features a double welled exit to the backyard and plumbing rough-in for a future bath. Huntwell West, West Virginia's newest community in Ranson, is just 8 minutes from Charles Town, offering easy access to Route 9 and I-81. Note: Photos depict a similar model. Call now to schedule a tour!
#WVJF2010630

RANSON

133 PETERS AVE

4 Beds

2 Baths

2,853 Sq.Ft.

$459,990

MLS#: WVJF2010630

IMMEDIATE DELIVERY! Backs to open space on a gorgeous walk out homesite! Complete with main level bedroom and finished basement rec room! One of the best lots in the neighborhood, this property sits on a spacious and very usable walkout homesite that backs to trees. This 2 Story single family home marries features and affordability and comes with everything included.  5 Bedrooms, LVP floors in the main living spaces, included kitchen appliances, granite countertops and white cabinets give the updated look you've always wanted. Located next to Morgan's Grove Park and just down the street from Downtown Shepherdstown!
#WVJF2017828

SHEPHERDSTOWN

275 LYON RIDGE ROAD

5 Beds

3 Baths

2,914 Sq.Ft.

$459,990

MLS#: WVJF2017828

Move-in Ready, Rockford model!! THREE level home with partially finished basement and future bath rough in’s. Come and see this charming home perfectly situated at the end of the street! The covered front porch is ready for your rocking chairs!!  

This home features the desired open floor plan with the upgraded kitchen sunroom room!! This increases BOTH the kitchen AND the basement space! (10x16 on each floor.) Don’t forget the partially finished basement with upgraded poured concrete double door walk up!! So much natural light! Upgrades include,  stainless steel appliances, upgraded granite options, prewires for ceiling fans in all bedrooms and family room, frameless shower upgrade in owner’s bath!! Also unfinished basement storage room! This home has it all!
#WVJF2013048

RANSON

133 PETERS AVENUE

4 Beds

2 Baths

2,199 Sq.Ft.

$459,990

MLS#: WVJF2013048

****OFFERING UP TO $15,000 IN CLOSING ASSISTANCE WITH THE USE OF PREFERRED LENDER AND TITLE***CONTACT CO-LISITING AGENT FOR ADDITIONAL INCENTIVES.
Bridgeport II under contract. BRAND NEW CONSTRUCTION in Berkeley County’s Premier Planned Community featuring a clubhouse, swimming pools, walking trails, lush landscaping, mountain views and more! The Bridgeport II is a popular 3 story floorplan with elevation 2 front porch with stone Craftsman style columns, 4 Bedrooms, 2.5 Baths, and 2 car garage with walkout, unfinished basement to expand later. It features a main level open concept with a flex room upon entry, hallway with powder room and linen closet, family room open to the kitchen/morning room with island, stainless appliances, level 2 cabinetry throughout and quartz level 1 kitchen countertops. This home features a large walk-in pantry and designated mudroom with double closet. The large primary suite includes 2 walk-in closets and sitting area. The primary bath features a dual vanity, and oversized seated, tiled shower. Walk-in laundry is located on the bedroom level.  Home and community information, including pricing, included features, terms, conditions, availability and sales procedures related to appointments subject to change without notice. All images are for illustrative purposes only and individual homes, amenities, features, and views may differ. Images may be subject to copyright.
#WVBE2035208

MARTINSBURG

104 FARGO LANE

4 Beds

2 Baths

2,635 Sq.Ft.

$459,990

MLS#: WVBE2035208

Check out our Hayden Model Home that comes with 5 Bedrooms, 3 Full Baths, Loft, and much more! The Hayden model offers the perfect blend of spacious living and modern design, making it an ideal choice for families and those seeking versatile living spaces. This home boasts five generously sized bedrooms, providing ample space for your family or guests. With three full bathrooms, mornings and evenings become stress-free affairs. The loft area is a versatile space that can be transformed into a playroom for kids, a cozy study nook, or a relaxing retreat. The open floor plan seamlessly connects the kitchen, family room, and living spaces, making it perfect for hosting gatherings and entertaining. The kitchen features a spacious island with stunning white quartz countertops, adding both functionality and style to your culinary experience. Offering convenience and accessibility, this home includes a first-level bedroom, catering to various lifestyle needs. Need a dedicated workspace? This home has an extra room that's perfect for an office or study.  Schedule your private tour today!
#WVJF2018238

SHENANDOAH JUNCTION

408 ATKINSON STREET

5 Beds

3 Baths

2,511 Sq.Ft.

$459,990

MLS#: WVJF2018238

OCTOBER DELIVERY loaded Grand Cayman w/ FINISHED BASEMENT!  You want to live a casual easy life, in a big way. The Grand Cayman, at Burwell in Martinsburg, is the ideal home for your well-lived lifestyle. The open airy space combines the kitchen, dining area and great room to create a comfortable flow. Beautifully appointed gourmet kitchen boasts LVP flooring, quartz countertops, upgraded designer cabinets and stainless-steel appliances.  Enjoy your private owner’s suite w/ generous walk-in closet and spa-like bath. 2 additional bedrooms are situated in the front of them home, away from your owner’s retreat. All-tile flooring in bathrooms and LVP upgrade in great room.  This home is the perfect place to do all your entertaining with plenty of room for your favorite overstuffed couch. Throw a Superbowl party that will be the envy of the neighborhood. For a relaxing night in, it's your home theater. Since it's open to the kitchen, grab a snack or make dinner, you won't miss your favorite TV show.  The full basement is finished w/ a 4th bedroom, 3rd full bath and rec room with still, plenty of storage space! Enjoy your backyard space from your covered porch for relaxing evenings after those long days. The Grand Cayman is perfect for enjoying life's simple pleasures.  Note: Other basement homesites and floorplans available.  Photos are representative only.  This home is ready for your family THIS OCTOBER!    

Designed for convenience and style, these thoughtfully crafted homes offer seamless living with everything you need right on the first floor. Enjoy living in an established neighborhood close to everything you need with thoughtfully designed amenities including pickleball court, covered picnic pavilion, sidewalks, multi-use field and a playground.  Minutes to The Commons Retail Center which includes stores like Target, Best Buy, Aldi, Dick's Sporting Goods, Ulta, TJ Maxx, Old Navy, and Starbucks. Easy commuter routes allow quick access.  Just 15 minutes to Hagerstown, 40 mins to Harpers Ferry and only 45 mins to Frederick.
#WVBE2053678

MARTINSBURG

LOT A037 ARIANNA COURT

4 Beds

3 Baths

2,339 Sq.Ft.

$459,990

MLS#: WVBE2053678

Tour the Hamilton! This spacious three-story home features an office, open-concept main living area, four bedrooms, including the owner’s suite with dual walk-in closets and a private bathroom, and a laundry room. A finished basement with a full bathroom, rec room, and wet bar rough in perfect for entertaining and movie nights. The home includes a two-car garage, 9ft ceilings on each level, and the latest smart home technologies.  White Ornamental granite countertops and Barnett Duraform cabinets in Stone complete this beautiful kitchen, complete with Luxury vinyl plank throughout the entire main level and much more!  It comes with Lennar's 1-year workmanship warranty, 2-year mechanical warranty, and 10-year structural warranty. Experience a lifestyle of comfort, low maintenance, and energy efficiency. Visit us and see for yourself!

Welcome to Shenandoah Springs! Located in the Shenandoah Valley, this area is known for its beautiful landscapes, historic sites, and amazing vistas. The community's prime location offers easy access to shopping, dining, recreation, and historic destinations like Harpers Ferry and Charles Town. You are also close to Washington, D.C., Frederick, MD, and Northern Virginia. Enjoy local shopping, dining, live entertainment at Hollywood Casino Charles Town Races, and recreational sports. Outdoor enthusiasts will love the region's stunning natural beauty. Future amenities include a swimming pool, picnic area, trails, and a park with a basketball court, tot lot, and gazebo.

Photos are for illustrative purposes only. Prices and features may vary and are subject to change. Prices do not include closing costs and other fees to be paid by buyer and are subject to change without notice. This is not an offer in states where prior registration is required. Void where prohibited by law. Copyright © 2022 Lennar Corporation. Lennar, the Lennar logo are U. S. registered service marks or service marks of Lennar Corporation and/or its subsidiaries. Date 02/22
#WVJF2021618

RANSON

554 MOUNTAIN LAUREL BOULEVARD LOT 502 HAMILTON

4 Beds

3 Baths

2,882 Sq.Ft.

$459,990

MLS#: WVJF2021618

Stunning Hayden Model Home with 5 Bedrooms, 3 Full Baths, Loft, and Much More!
Welcome to your dream home! The Hayden model offers the perfect blend of spacious living and modern design, making it an ideal choice for families and those seeking versatile living spaces.  This home boasts five generously sized bedrooms, providing ample space for your family or guests.  With three full bathrooms, mornings and evenings become stress-free affairs. The loft area is a versatile space that can be transformed into a playroom for kids, a cozy study nook, or a relaxing retreat.  The open floor plan seamlessly connects the kitchen, family room, and living spaces, making it perfect for hosting gatherings and entertaining. The kitchen features a spacious island with stunning granite countertops, adding both functionality and style to your culinary experience.  Offering convenience and accessibility, this home includes a first-level bedroom, catering to various lifestyle needs. Need a dedicated workspace? This home has an extra room that's perfect for an office or study.  Say goodbye to clutter with ample storage space throughout the home. The stone foundation adds to the home's curb appeal, making a lasting impression. The generously sized garage with an opener offers space for your vehicles and additional storage. Closing Cost Assistance Available with DHI Mortgage !
#WVJF2013798

CHARLES TOWN

187 GATEHOUSE PLACE

5 Beds

3 Baths

2,511 Sq.Ft.

$459,990

MLS#: WVJF2013798

Up to $20,000 in closing cost assistance using FHM.  DECEMBER Delivery.  Brand new Stanley Martin Single Family, 2 car garage home with designer inspired enhancements including a modern, open floor layout, granite and quartz countertops, upgraded cabinetry and beautiful hard surface flooring.  MANNING model two story with full walkout basement with finished Rec Room and Bath- three finished levels plus main level Morning Room.  This open and innovative floor plan is conveniently located in Jefferson County, just minutes from Route 9, 15 and 7 for easy commuting.  Presidents Pointe is Jefferson County's newest and latest neighborhood, providing beautiful Townhome and Single Family home options at an incredible value.  Designed with livability in mind, our homes include inviting main levels featuring modern and open kitchens with islands, serene owner's suites and spacious recreation areas, perfect for entertaining family and friends.   Come visit our decorated model at 25 National Street.  Sales office open daily- M- Sat 10-5, Sun 12- 5. Prepare to make memories that will last a lifetime at Presidents Pointe!
#WVJF2014302

RANSON

155 COOLIDGE AVENUE

4 Beds

3 Baths

3,400 Sq.Ft.

$459,990

MLS#: WVJF2014302

Welcome to the Water Lily Ascend Series with 2486 sq ft with a finished basement! This Water Lily features an open floor plan on the main level with 9 ft ceilings, recessed lighting, large quartz counter tops and island, upgraded cabinets, ceramic tile back splash, stainless appliances, a double pantry, stylishly appointed kitchen, 5th Bedroom on main level with full bath and a home office! The upper level offers 4 bedrooms, 2 full baths, laundry room and a second Family Room!!The primary suite has huge walk- in closet and a gorgeous private bath with double sinks and frameless walk-in shower. Wait that isn't all! We have also included a finished basement with a full bath, upgraded plank laminate flooring, ceramic tile, Wi-Fi garage door opener, under cabinet lighting, farmhouse apron sink, Landry/utility sink in Landry room, upgrade laminate plank flooring and ceramic throughout. Don't miss this chance! Please call today to set up an appointment to view or decorated Water Lily Farmhouse model and learn about our amazing incentives we offer!! *Home photos are of a similar Water Lily. *Taxes are an Est. Liberty Run is located in Berkeley Co right on the Jefferson Co line and perfect for commuters to
#WVBE2032706

MARTINSBURG

61 SALUTE CIRCLE

5 Beds

4 Baths

3,075 Sq.Ft.

$459,965

MLS#: WVBE2032706

1 ... 242 243 244 245 246 ... 666
* Listings identified with the FMLS IDX logo come from FMLS and are held by brokerage firms other than the owner of this website. The listing brokerage is identified in any listing details. Information is deemed reliable but is not guaranteed. If you believe any FMLS listing contains material that infringes your copyrighted work please click here to review our DMCA policy and learn how to submit a takedown request. © 2024. First Multiple Listing Service, Inc.
 - property

Send a message

Message successfully sent.

Your message

What is 3 + 4 ?

Reason for contacting?

I agree to receive email communication and understand I can unsubscribe at any time.

I agree to be contacted by Charis Realty Group - Christine Issler, Broker via call, email, and text for real estate services. To opt out, you can reply 'stop' at any time or reply 'help' for assistance. You can also click the unsubscribe link in the emails. Message and data rates may apply. Message frequency may vary. Privacy Policy

Sign Out

Virtual Assistant

Would you like to take the next step with this property? We can help you schedule a showing or virtual tour, or send you more details.

Yes, I would like more information.

Thank You for Your Reply, One of Our Agents will contact you as soon as possible

No, maybe later.

Thank you, you can always contact me via email, phone number or through the contact form.

Realhub AI

Lucy - Your AI-Powered Realtor

Update Your Temporary Password

Personalize your search

Enter your email and we'll notify you immediately when new listings match what you're looking for.

or enter email address

Already have an account ? Login here

Continue your home search

I agree to receive communications and understand I can unsubscribe at any time.

I agree to be contacted by Charis Realty Group - Christine Issler, Broker via call, email, and text for real estate services. To opt out, you can reply 'stop' at any time or reply 'help' for assistance. You can also click the unsubscribe link in the emails. Message and data rates may apply. Message frequency may vary. Privacy Policy

Already have an account ? Login here

We use cookies

We use cookies primarily for analytics to enhance your experience. By accepting, you agree to our use of these cookies. You can manage your preferences or learn more about our cookies policy.
