Properties

Browse or get in touch to schedule a walkthrough.

  • Nearby me
Price range

Popular Features

Community Features

Association

Property Features

Waterfront

View

Exterior Features

Interior Features

Style

10000 properties match your criteria

Updated 1 minute ago

E-Alert name

Welcome to 33 Lone Oak—a beautifully maintained all-brick rancher on 2.73 peaceful acres. This home features 4 bedrooms, 2 bathrooms, a formal dining room, a cozy fireplace, and a recently waterproofed unfinished basement with ample storage. Recent updates include a new roof, HVAC system, and all-new flooring. The spacious detached garage is ideal for car enthusiasts, hobbyists, or extra workspace. Located in the heart of Jefferson County, you’ll enjoy a rural feel with easy access to shopping, restaurants, and major commuter routes 340, 9, and 7. This one won’t last long—schedule your private showing today!
#WVJF2016872

RANSON

33 LONE OAK ROAD

4 Beds

2 Baths

2,279 Sq.Ft.

$459,900

MLS#: WVJF2016872

This exceptional five-bedroom, three-and-a-half-bath home is situated on a spacious corner lot in the highly sought-after Hammonds Mill subdivision. Meticulously maintained by its current owners over the past five years, the home has undergone numerous updates, including fresh paint, upgraded flooring, new light fixtures and faucets, and a replacement of the downstairs HVAC system.

Designed with an impressive and functional layout, the home features a seamless flow between rooms, with flooring consisting of carpet, hardwood, and ceramic tile. The two-story family room, complete with a cozy pellet stove, serves as the heart of the home and is complemented by a bright and airy Florida room for year-round enjoyment. A second-floor loft overlooks the family room, offering additional versatile space.

The gourmet kitchen is a chef’s dream, featuring Corian countertops, a center island, and stainless steel appliances. It opens to both a breakfast area and a formal dining room, creating an inviting space for entertaining. The expansive primary suite boasts a luxurious en-suite bath with a granite double vanity, a walk-in closet, a soaking tub, and a beautifully tiled shower. The upper level also includes two generously sized bedrooms with ample closet space and a loft area that can be adapted for various uses.

The fully finished basement, completed in 2019-2020, offers two large bedrooms, a full bath, a spacious family room, and a fully equipped kitchen—perfect for an in-law suite or accommodating overnight guests. A double-door walkout leads to a fully fenced backyard, featuring a large deck and a stone patio, ideal for outdoor entertaining and relaxation.

Move-in ready and thoughtfully upgraded, this impressive home is waiting for you. Schedule a private tour today to explore all that it has to offer!
#WVBE2037724

MARTINSBURG

13 CREIGHTON

5 Beds

3 Baths

5,148 Sq.Ft.

$459,900

MLS#: WVBE2037724

ALL BRICK 4 Bedroom Colonial features; Grand Entrance Foyer / Formal Living & Dining Rooms / 2-story Family Room w/FP / Den / Country Kitchen w/Granite, a Large Breakfast Room & Pantry / Exquisite Master Suite & Full Basement. Perfect for Entertaining, Both Inside & Out on the Rear Deck overlooking a Koi Pond & Mature Landscaping. All on 2+ acres in Desirable West End Development.
#1000569809

MARTINSBURG

1002 HORIZON WAY

4 Beds

2 Baths

4,250 Sq.Ft.

$459,900

MLS#: 1000569809

Check out this oversized colonial with a walk out finished basement in Shepherdstown zip code on 2 acres!  This home boasts over 3,000 sq ft of finished space, offering 4 bedrooms, 3.5 bathrooms, and lots more.  The main level offers dining, living, and kitchen along with formal living room/office space, a half bath and mudroom! The kitchen opens up to your expansive back deck overlooking your mostly private 2 acre lot filled with wildlife!  The second level offers 4 large bedrooms and 2 bathrooms.  The master suite features a large bathroom and walk in closet.  The basement is finished and has another full bathroom!  The home is in great shape but could use new carpet and paint to make it feel like home!  Seller could offer some floor credit with acceptable offer.
#WVJF2018978

SHEPHERDSTOWN

160 STALEY DRIVE

4 Beds

3 Baths

3,482 Sq.Ft.

$459,900

MLS#: WVJF2018978
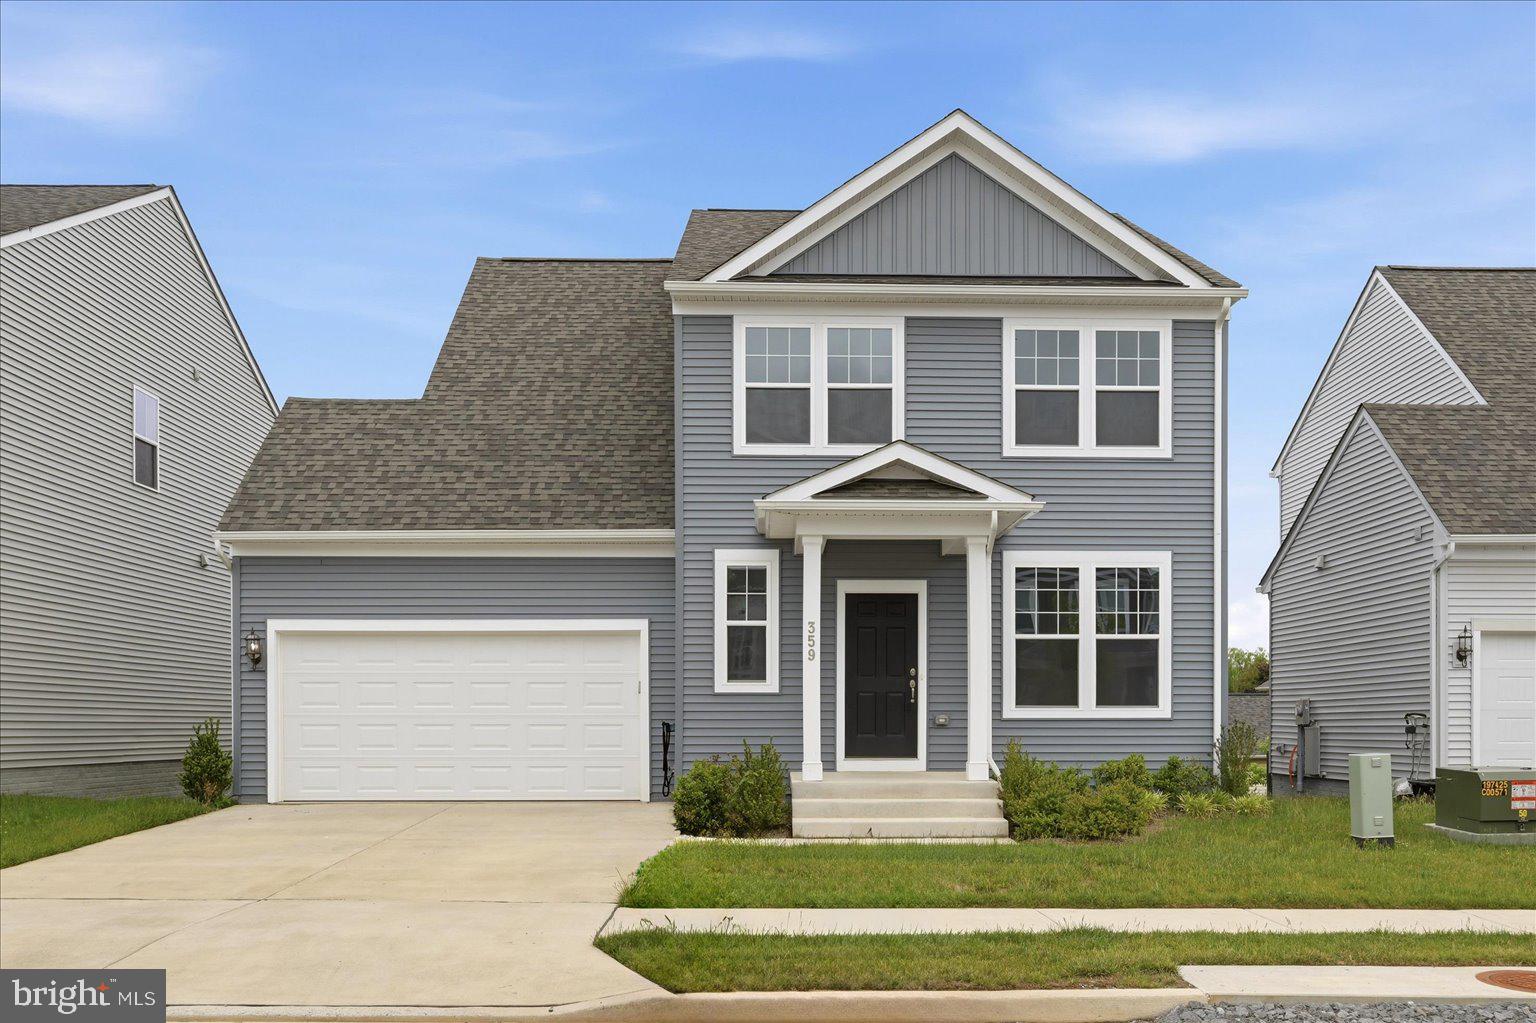
Welcome to 359 National St in Ranson, a stunning practically brand new single-family home built by Stanley Martin Homes in 2024 and located in the highly sought-after Presidents Pointe subdivision. Thoughtfully designed with both comfort and style in mind, this spacious home offers 5 bedrooms, 3.5 bathrooms, and a 2-car attached garage, providing plenty of room to spread out and enjoy. From the moment you step inside, you’ll appreciate the bright and airy open floor plan that creates the perfect setting for everyday living, relaxing, and entertaining guests. The beautifully designed kitchen features elegant quartz countertops, abundant workspace, and seamless flow into the main living areas, making gatherings effortless and inviting.

The finished walk-out basement adds an incredible amount of versatile living space and includes a full bathroom, offering endless possibilities for guests, a recreation area, home office, or additional entertainment space. Even better, the 85-inch TV conveys along with the washer and dryer, making your move even easier. Outside, residents of Presidents Pointe enjoy wonderful community amenities including walking paths throughout the neighborhood and a playground to enjoy the outdoors. Conveniently located near major commuter routes, shopping, dining, and everyday conveniences, this home offers the perfect combination of modern living, community charm, and an unbeatable location.
#WVJF2024204

RANSON

359 NATIONAL STREET

5 Beds

3 Baths

2,544 Sq.Ft.

$459,900

MLS#: WVJF2024204
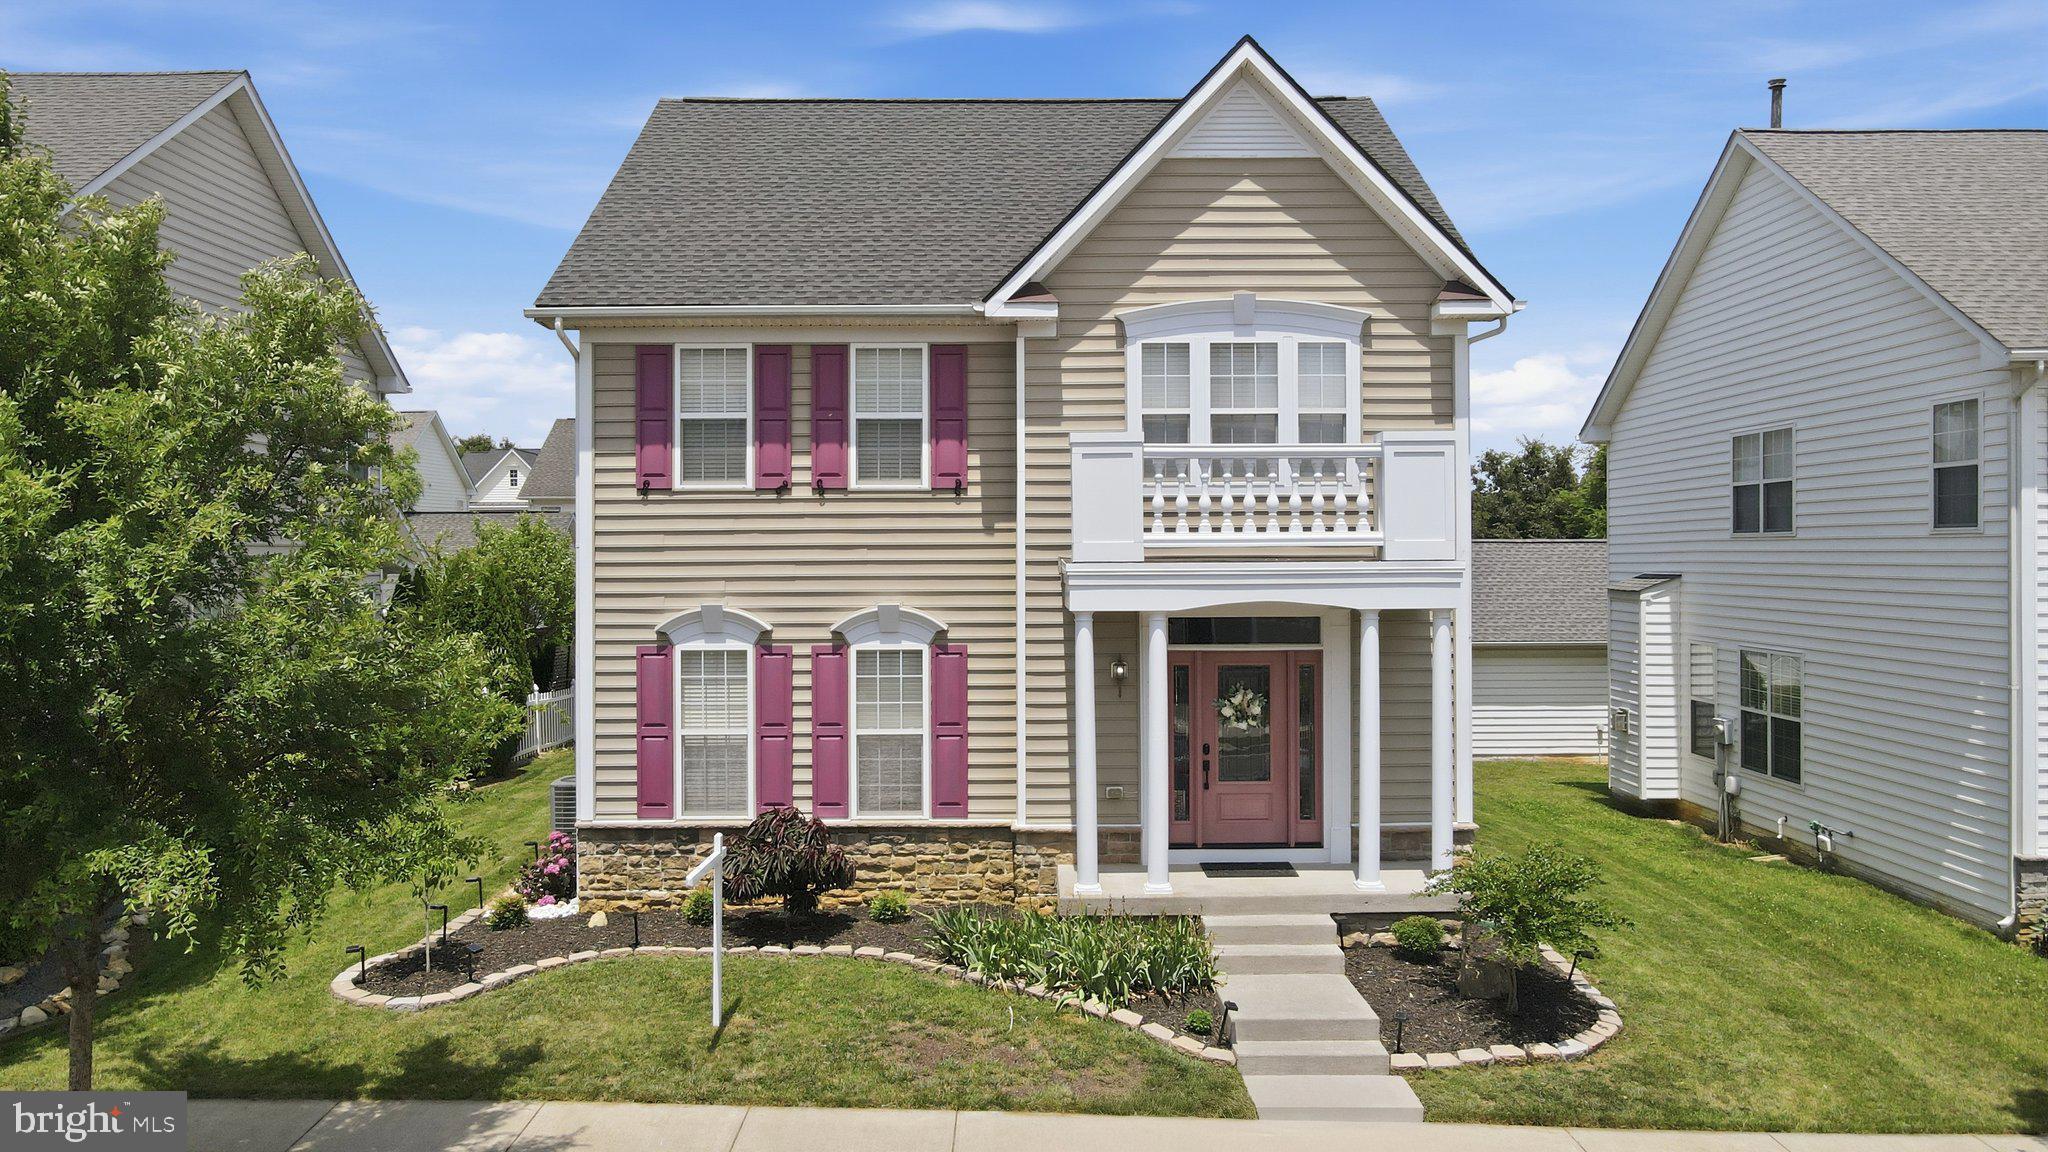
Price Improvement! Welcome home to this beautifully maintained one owner residence, built in 2008 and lovingly cared for since early 2009. Thoughtfully updated and impeccably maintained, this home offers the perfect blend of comfort, style, and community living.  The upper level features four spacious bedrooms with brand new carpeting. The stunning primary suite is highlighted by a beautifully remodeled bathroom completed in May 2023, featuring a luxurious tiled walk in shower, modern soaking tub, double vanity, and elegant finishes that create a true spa like retreat.  Throughout the main level, refinished hardwood floors completed in 2022 add warmth and sophistication. The inviting living room showcases beautiful white built in bookshelves and crown molding, while the formal dining room offers crown molding, hardwood flooring, and a striking accent wall that adds character and charm.  The kitchen is designed for both everyday living and entertaining, featuring Corian countertops, a double wall oven, center island, and two pantries. The kitchen cabinets were professionally resurfaced and repainted in May 2023, giving the space a fresh, modern feel. The refrigerator was replaced in 2019, the dishwasher in 2024, and the washer and dryer, which convey with the home, were replaced in March 2025.  The entire interior was painted in 2022 in beautiful soft coastal colors, creating a bright and welcoming atmosphere throughout. Additional improvements include a new sliding glass door installed in January 2023, a charming front entry door installed in January 2024, a new roof on both the home and detached garage installed in December 2019, and an 80 gallon water heater replaced in March 2020. The unfinished basement offers rough in plumbing and abundant storage space, while also providing a blank canvas for future expansion. Whether you envision a recreation room, home gym, office, guest suite, or additional living area, the possibilities are endless.  Outdoor living is just as impressive, with a spacious deck added in 2015 and a beautiful paver patio installed in 2016, providing the perfect spaces for relaxing, grilling, or entertaining guests. A detached two car garage offers additional storage, with convenient alley access, a parking pad, and additional street parking available in front of the home.  Enjoy an exceptional community lifestyle with amenities that include tennis courts, a pickleball court, playgrounds, and tot lots. A brand new community pool is currently under construction and is anticipated to be completed in Fall 2026, with the pool house already in place.  Located within walking distance of Washington High School, this home offers a unique sense of community where you can enjoy the nostalgic sounds of Friday night football games and hear the marching band practicing in the distance. This is more than a home. It is an opportunity to enjoy a lifestyle filled with comfort, convenience, and lasting memories.
#WVJF2024912

CHARLES TOWN

224 UNION RIDGE DRIVE

4 Beds

2 Baths

2,208 Sq.Ft.

$459,900

MLS#: WVJF2024912

Welcome to 20 Minnick Road. Custom built all brick ranch with an oversized two car garage, with separate large workshop (with heat and air) situated on two separate lots just under an acre (.91). This home boast of natural light. There are so many special features that this home has to offer. Three bedrooms and two and a half baths. The sunroom has a brick wood burning fireplace with heat and air. The custom kitchen is a pleasure to cook in. The family room has exposed beams, with a beautiful brick fireplace with gas log insert and mantel and lots of windows looking onto the landscaped fenced backyard. Formal living room and  dining room. Hardwood floors through out the home with the exception of the sunroom, bathrooms, and laundry room. Storage room attached to the home with access to the fireplace.  The landscaping offers a fenced backyard with 3 peach ,4 plum, 4 apple,3 pear trees. Over 40 evergreen trees. Raspberries, blackberries and blueberries.

NEW ROOF, FENCE, GAS LOT INSERT (35"LOGS VENTED), BLUETOOTH INTERCOM SYSTEM, HARDWOOD FLOORS WERE ADDED TO 3 BEDROOMS, REMODELED BATHROOM,CEILING FANS AND LIGHT FIXTURES (EXTERIOR FRONT AND BACK) FRESHLY PAINTED- ALL THIS WORK WAS DONE IN 2025.

HVAC SYSTEM 3  1/2 TON INSTALLED 2/27/2026
CULLIGAN- WATER TREATMENT SYSTEM- APRIL 2026
AMERICAN HOME SHIELD WARRANTY TO TRANSFER TO THE NEW OWNER. THEY WARRANTY IS VALID THROUGH DEC. 2026.
#WVBE2049568

INWOOD

20 MINNICK ROAD

3 Beds

2 Baths

2,050 Sq.Ft.

$459,900

MLS#: WVBE2049568

Location, Location, Location! Premier Commercial Investment Opportunity

Exceptional commercial properties like this rarely become available. Offering outstanding visibility, high-traffic road frontage, and incredible versatility, this is one of the finest commercial buildings and sites currently on the market.

The approximately 4,000-square-foot building is thoughtfully divided into two separate retail/business suites, creating an excellent income-producing opportunity. One suite is currently leased by AT&T, providing established rental income, while the second suite is vacant and ready for an owner-occupant or a new tenant, offering immediate flexibility and additional earning potential.

The property also features a partial basement, ideal for storage, inventory, or equipment, along with a large paved parking lot that provides ample parking for customers and employees.

Adding even more value is the second parcel located behind the building, which is completely fenced and secure—perfect for storing trailers, equipment, inventory, vehicles, or other commercial assets.

Property highlights include:

Approximately 4,000-square-foot commercial building
Two separate retail/business suites
Established tenant with AT&T
Vacant suite ready for occupancy or lease
Partial basement for additional storage
Large paved parking lot
Fully fenced rear parcel for secure storage
Excellent visibility with prime main thoroughfare frontage
Outstanding access and exposure for virtually any business or investment

With its unbeatable location, strong investment potential, flexible layout, abundant parking, secure storage area, and exceptional visibility, this is truly a one-of-a-kind commercial opportunity. Properties offering this combination of features are extremely rare—don't miss your chance to own one of the area's premier commercial properties.
#WVGT2001506

PETERSBURG

93 S GROVE STREET 1-2

None Beds

None Baths

4,000 Sq.Ft.

$459,900

MLS#: WVGT2001506
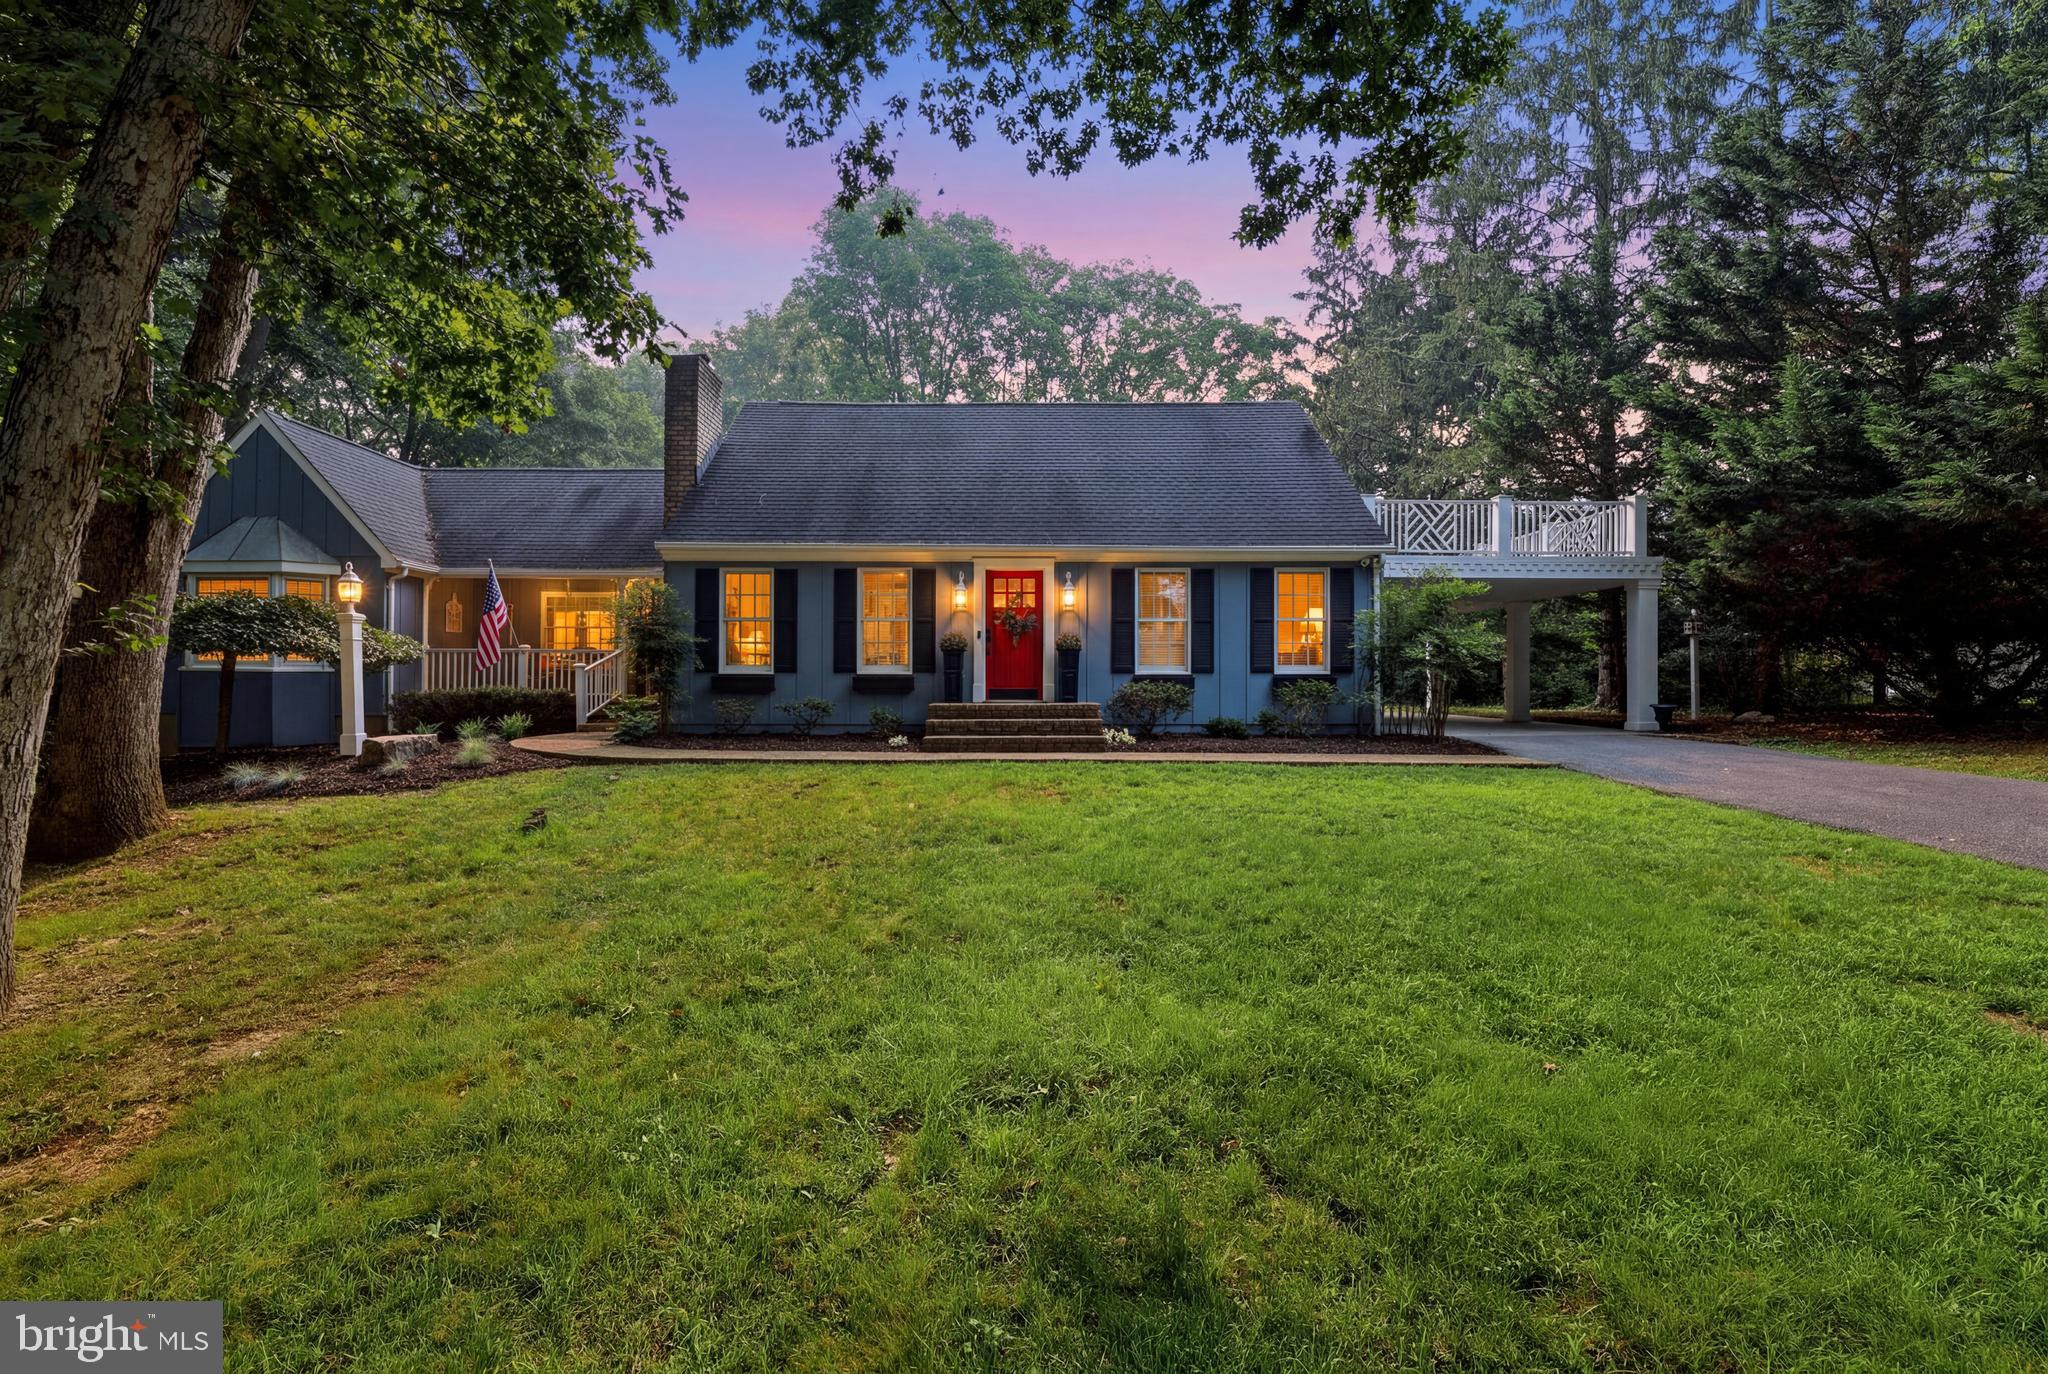
Over 1 acre of a wooded, park-like setting located on the 8th green of the Woodbrier Golf Course! Convenient for commuting, shopping, and medical facilities, this meticulously maintained, custom-built Williamsburg-style Cape Cod is a rare find.

The main level features a primary suite and a secondary bedroom complete with custom built-ins. Beautiful hardwood flooring flows seamlessly from the living room—featuring a gas fireplace with a marble surround—into the dining area, which boasts a built-in buffet. Enjoy your mornings in the quaint, English-style kitchen highlighted by a coffered ceiling and a cozy breakfast nook. The separate family room offers a warm retreat with its own fireplace and vaulted ceilings. To effortlessly bring the outdoors in, the family room opens to a massive deck featuring a pergola and a hot tub overlooking the manicured rear yard.

The second level features two large bedrooms and a shared full bath. Downstairs, the finished lower level includes an exercise room, a secondary family room, and ample space to expand—including rough-in plumbing for an additional bathroom. With so many custom features and intricate details to explore, this property is a must-see! Note: This property conveys with two lots, with the home situated on Lot 178.
#WVBE2050022

MARTINSBURG

202 TOPFLITE DRIVE

4 Beds

2 Baths

3,202 Sq.Ft.

$459,900

MLS#: WVBE2050022
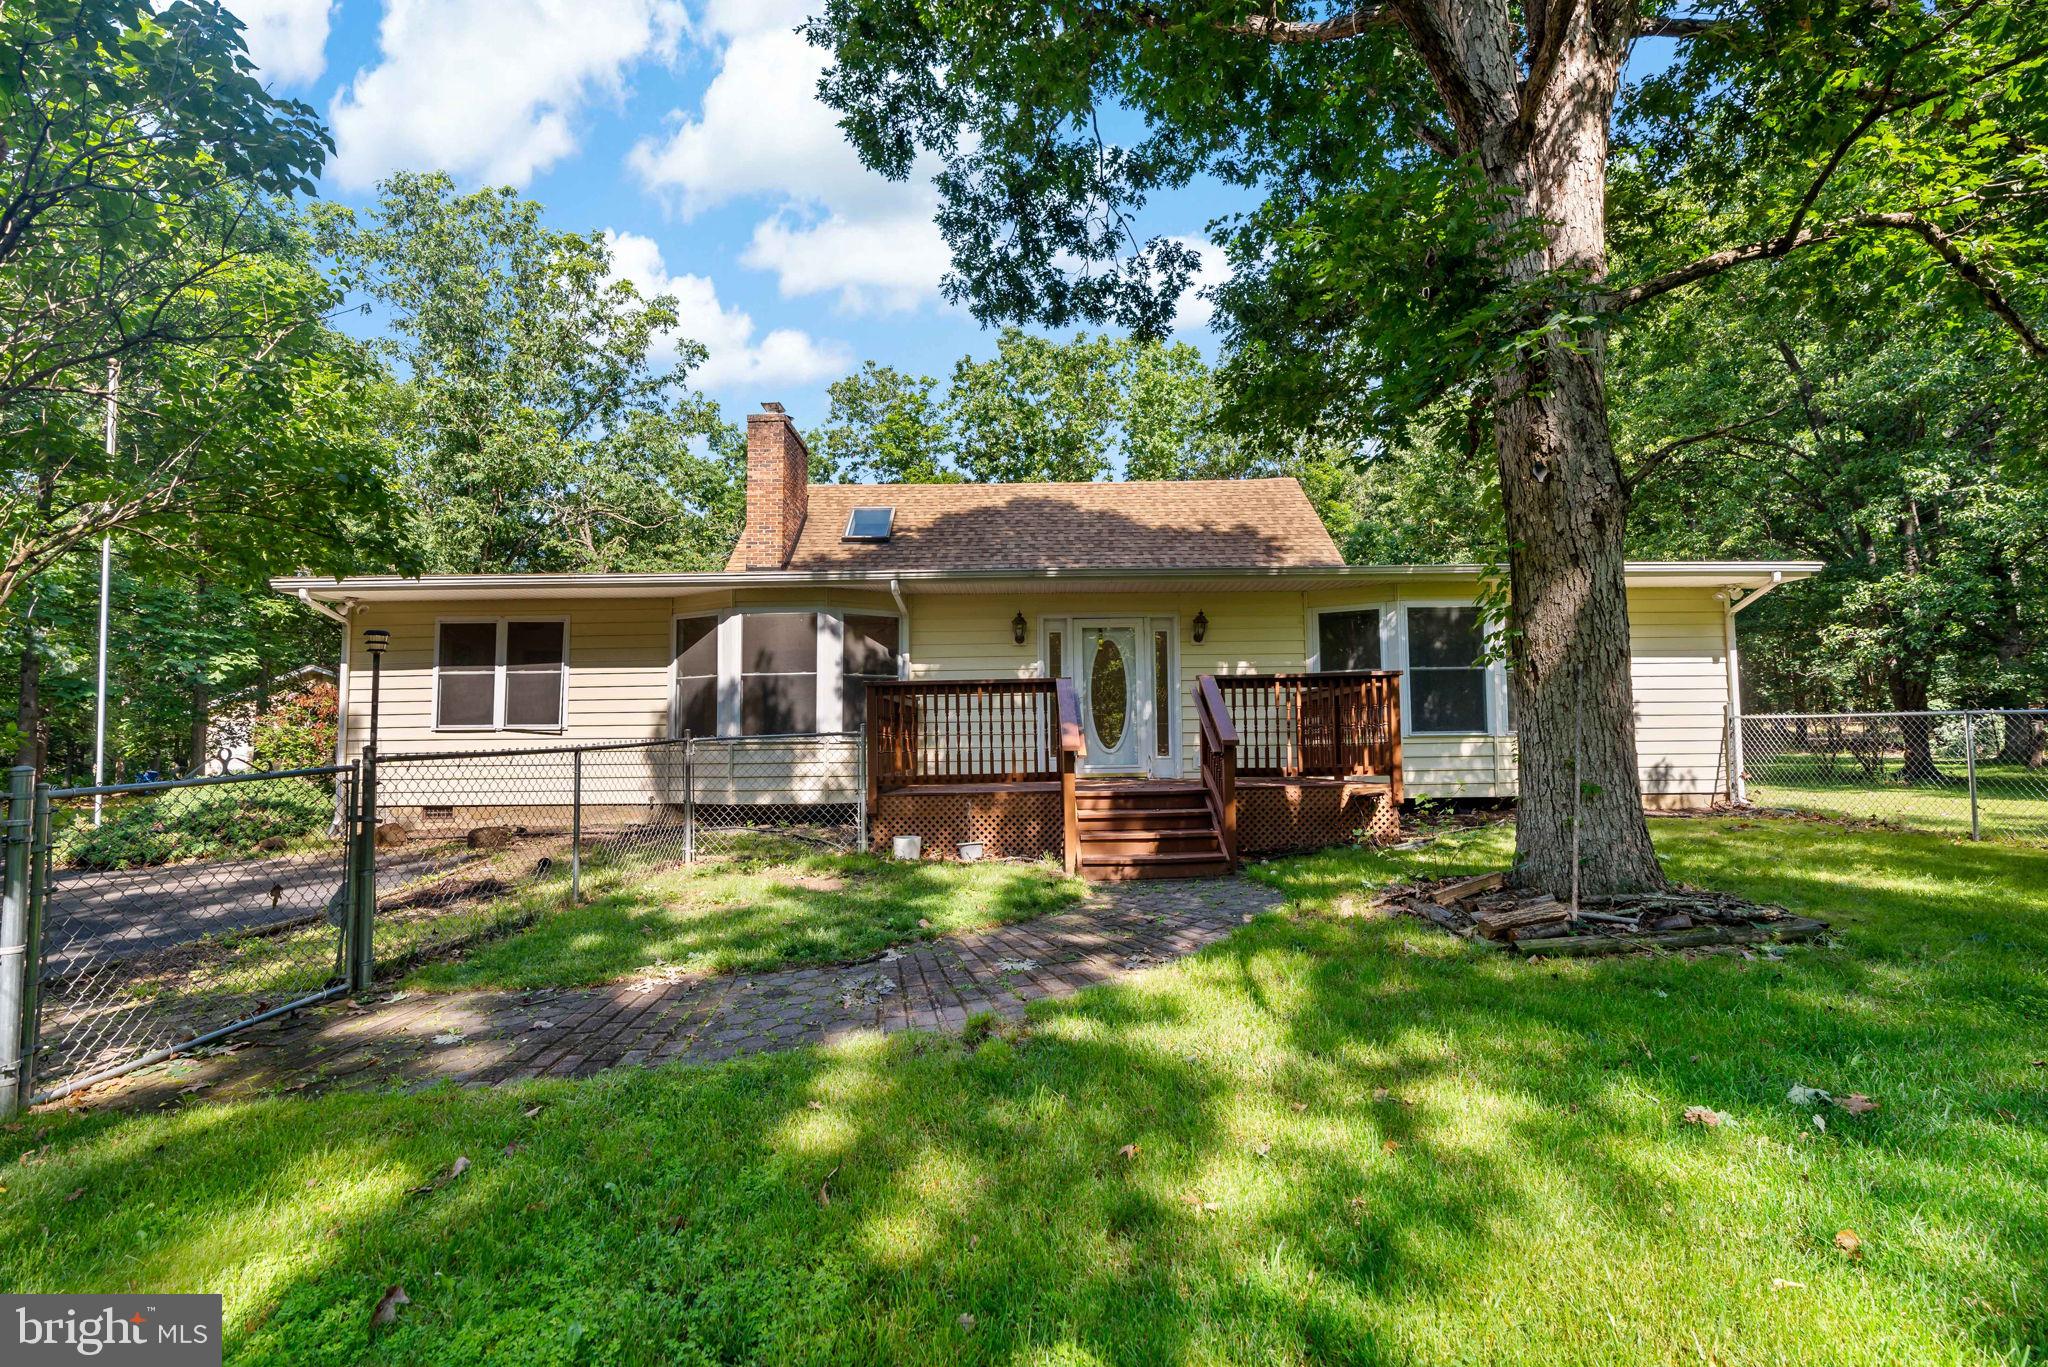
Welcome to your new home! Peace comes rapidly as you drive down the long paved driveway from all the hustle and bustle of everyday life in this fast-paced world. When you come down the driveway alone, you can start to breathe a sigh of relief as you go through the trees in this wonderful small community of homes with large amounts of acreage. This particular home has over 7.5 acres, 3 bedrooms, 3 full bathrooms, with an additional room that could be a bedroom or an office on the first floor by the primary bedroom. You have plenty of space in the main area of the home with the kitchen which includes a moveable island, dining room, large living room, and sitting room with a fireplace. This home consists of 3 floors with the primary bedroom on the 1st floor, the 2nd floor has 2 more bedrooms with additional AC units in windows for added coolness upstairs and another bathroom, and a basement that could be a media room, exercise room or anything else you'd want to do to make it your own. The wood stove, fireplace and hearth make the home warm and cozy in the cold months too. The land has a little stream running through it, and deer troughs so that you can feed the deer, watch the birds, and see all kinds of beautiful nature and wildlife. For all you car buffs there are 4 garage spaces plus a carport for an RV or a boat! Only 15 minutes to the train station, shopping, dining, commuter routes, and more! Come check out this new house on the market and envision this as your new home. Photos by SC Studios!
#WVBE2041008

MARTINSBURG

TRENT ARDEN

3 Beds

3 Baths

2,955 Sq.Ft.

$459,900

MLS#: WVBE2041008

Wow!  This house has it all! 4 bedrooms, 2.5 bathrooms with a full walkout basement to expand!  Lots of upgrades done for this move in ready colonial in a fantastic neighborhood and location, with close proximity to I81 and Maryland line.  This home has an updated kitchen featuring shaker cabinets with quartz countertops and a tile backsplash.  New paint and lighting throughout.  LVP through all of the living spaces! 
 Huge master bedroom with a walk in closet, corner soaking tub, double vanity, and walk in shower.  Some of the other major new items are the heat pump, roof, and deck.  Other notable features on this home are the 2 car garage and brand new deck overlooking the fenced and private back yard!  Make this one your next home!
#WVBE2036968

FALLING WATERS

77 BERKSHIRE DRIVE

4 Beds

2 Baths

2,410 Sq.Ft.

$459,900

MLS#: WVBE2036968

Inwood, WV - Stunning 4-Bedroom Home with Modern Amenities!

Welcome to your dream home! This beautiful property features:

4 Spacious Bedrooms and 2 1/2 Baths
Soaring 9-Foot Ceilings on the main level
Gourmet kitchen with Quartz Countertops, an inviting Kitchen Island, and 42-Inch Cabinets
Upgraded kitchen appliances perfect for culinary enthusiasts
Convenient Bedroom-Level Laundry
Luxurious His and Her Closets in the primary bedroom
Bedrooms 2 and 3 feature Walk-In Closets for ample storage
Elegant Luxury Vinyl Plank Flooring throughout both finished levels
Unfinished Walk-Up Basement with rough-in for future bath—ideal for customization!
Charming Front Porch and a spacious Rear Deck—perfect for outdoor relaxation
2-Car Garage with opener and a paved driveway for easy access
Partially cleared lot with mature trees, offering both privacy and a beautiful natural setting
Don’t miss out on this incredible opportunity! Schedule a tour today and envision your new life in this stunning home.
#WVBE2034464

INWOOD

583 BASIN DRIVE

4 Beds

2 Baths

2,094 Sq.Ft.

$459,900

MLS#: WVBE2034464

Almost new!! This exceptional ranch on  a full basement is ready for it s new owner.  Current owner has taken a transfer and reluctantly leaves this beautiful home and setting. So much to offer, with a tranquil, rural location on 2 plus acres combining with modern conveniences. Everything you can think of is included with this home.  The vaulted ceilings give the impression of a larger space and the layout is so very functional.  Master suite is incredible and 2 additional bedrooms are located on the garage side of the home. Laminated plank is throughout the home and all bedrooms feature ceiling fans.  The basement is full of natural light and has a rough in.  Ready for the next owner to finish!!  Check out the photos and plan you visit to this home today!!
#WVBE2046084

HEDGESVILLE

11785 BACK CREEK VALLEY ROAD

3 Beds

2 Baths

1,566 Sq.Ft.

$459,900

MLS#: WVBE2046084

Nestled upon a sun-drenched hilltop, this extraordinary estate offers a rare blend of grandeur and serenity across more than fifteen acres. Framed by breathtaking, panoramic views that stretch to the horizon, the property is a true sanctuary, awaiting your personal touch. Step inside to discover a thoughtfully designed haven featuring four spacious bedrooms and four and a half well-appointed bathrooms. The home effortlessly balances formal elegance with relaxed comfort, boasting gracious formal areas, a private office, and a welcoming family room. The heart of the home is a large, chef-inspired kitchen, complemented by a surprising second, fully-equipped commercial-grade kitchen—ideal for grand entertaining, culinary ventures, or a bustling household. The generous floorplan provides ample room to grow, while the finished lower level adds significant space for recreation, guests, or hobbies. Every window captures the stunning, ever-changing vista, ensuring a constant connection to the beautiful landscape.
This is more than a home; it's the foundation for your perfect oasis. Schedule your appointment today to experience it for yourself!
#WVHS2007038

ROMNEY

503 STARNES ROAD

5 Beds

4 Baths

2,539 Sq.Ft.

$459,900

MLS#: WVHS2007038

Perched on 2.08 acres in the scenic and sought-after Orchard View Estates, this stunning 3-bedroom, 3-bath Cape Cod-style home offers space, style, and panoramic views that stretch for miles. With nearly 3,000 square feet of finished living space, every corner of this home has been thoughtfully crafted for both comfort and function.

Step inside to a bright and open kitchen and dining area, where tile floors, stainless steel appliances (Brand NEW Refrigerator), and a large walk-in pantry make everyday living feel effortless. From the dining room’s oversized window, take in long-range views of the rolling mountains—your daily reminder of the beauty that surrounds you. Off the attached garage, a dedicated laundry room adds convenience with built-in shelving, a laundry sink, and included washer and dryer.

The main level features hardwood floors in the living room and plush carpeting in each of the bedrooms. The spacious primary suite includes two oversized closets, a tray ceiling, and a spa-inspired bathroom complete with double sinks, a jetted soaking tub, and a separate tiled shower.

The finished walkout basement is a true bonus—fully carpeted and ready for anything you dream up. A built-in wet bar with a sink, refrigerator, and counter space makes this the perfect hangout zone, second living room, or home theater space.

Outside, the lifestyle continues. A large covered back deck is ideal for morning coffee or sunset dinners, and the finished sunroom invites you to relax year-round, no matter the weather. The property includes an attached two-car garage plus a detached one-bay garage outfitted with electric, propane heat, and a 30-amp plug for RV or EV charging. It's currently used as a home gym, but the options are endless.

Love to garden? You’ll find a large, productive space ready to go, along with mature apple, peach, and pear trees and established grapevines. A slab is already in place if you’d like to add a hot tub, and the included storage shed provides extra room for tools and toys.

Located just five minutes from local shopping, groceries, and gas, you're also only 20 minutes from Moorefield, 50 minutes from Blackwater Falls and Dolly Sods, and just over an hour to Winchester, VA. Whether you're looking for a forever home, a mountain retreat, or a mix of both—this one checks all the boxes.

Schedule your private showing today and come experience the peace, space, and possibilities that this beautiful West Virginia home has to offer.
#WVGT2001160

PETERSBURG

58 BRYNNER DRIVE

3 Beds

3 Baths

2,924 Sq.Ft.

$459,900

MLS#: WVGT2001160

1 ... 244 245 246 247 248 ... 666
* Listings identified with the FMLS IDX logo come from FMLS and are held by brokerage firms other than the owner of this website. The listing brokerage is identified in any listing details. Information is deemed reliable but is not guaranteed. If you believe any FMLS listing contains material that infringes your copyrighted work please click here to review our DMCA policy and learn how to submit a takedown request. © 2024. First Multiple Listing Service, Inc.
 - property

Send a message

Message successfully sent.

Your message

What is 3 + 4 ?

Reason for contacting?

I agree to receive email communication and understand I can unsubscribe at any time.

I agree to be contacted by Charis Realty Group - Christine Issler, Broker via call, email, and text for real estate services. To opt out, you can reply 'stop' at any time or reply 'help' for assistance. You can also click the unsubscribe link in the emails. Message and data rates may apply. Message frequency may vary. Privacy Policy

Sign Out

Virtual Assistant

Would you like to take the next step with this property? We can help you schedule a showing or virtual tour, or send you more details.

Yes, I would like more information.

Thank You for Your Reply, One of Our Agents will contact you as soon as possible

No, maybe later.

Thank you, you can always contact me via email, phone number or through the contact form.

Realhub AI

Lucy - Your AI-Powered Realtor

Update Your Temporary Password

Personalize your search

Enter your email and we'll notify you immediately when new listings match what you're looking for.

or enter email address

Already have an account ? Login here

Continue your home search

I agree to receive communications and understand I can unsubscribe at any time.

I agree to be contacted by Charis Realty Group - Christine Issler, Broker via call, email, and text for real estate services. To opt out, you can reply 'stop' at any time or reply 'help' for assistance. You can also click the unsubscribe link in the emails. Message and data rates may apply. Message frequency may vary. Privacy Policy

Already have an account ? Login here

We use cookies

We use cookies primarily for analytics to enhance your experience. By accepting, you agree to our use of these cookies. You can manage your preferences or learn more about our cookies policy.
