Properties

Browse or get in touch to schedule a walkthrough.

  • Nearby me
Price range

Popular Features

Community Features

Association

Property Features

Waterfront

View

Exterior Features

Interior Features

Style

10000 properties match your criteria

Updated 1 minute ago

E-Alert name

This beautiful 4-bedroom, 2.5-bath home featuring an open-concept layout perfect for everyday living and entertaining. The main level includes a formal dining room, breakfast nook and a spacious kitchen with granite countertops and modern appliances. Upstairs, you'll find generously sized bedrooms, including a private owner's suite with a large walk-in closet and a luxury en-suite bath. Thoughtfully designed with comfort and functionality in mind, this home offers plenty of space for the whole family.
#WVBE2052668

FALLING WATERS

32 BROMPTON STREET

4 Beds

2 Baths

2,397 Sq.Ft.

$459,900

MLS#: WVBE2052668
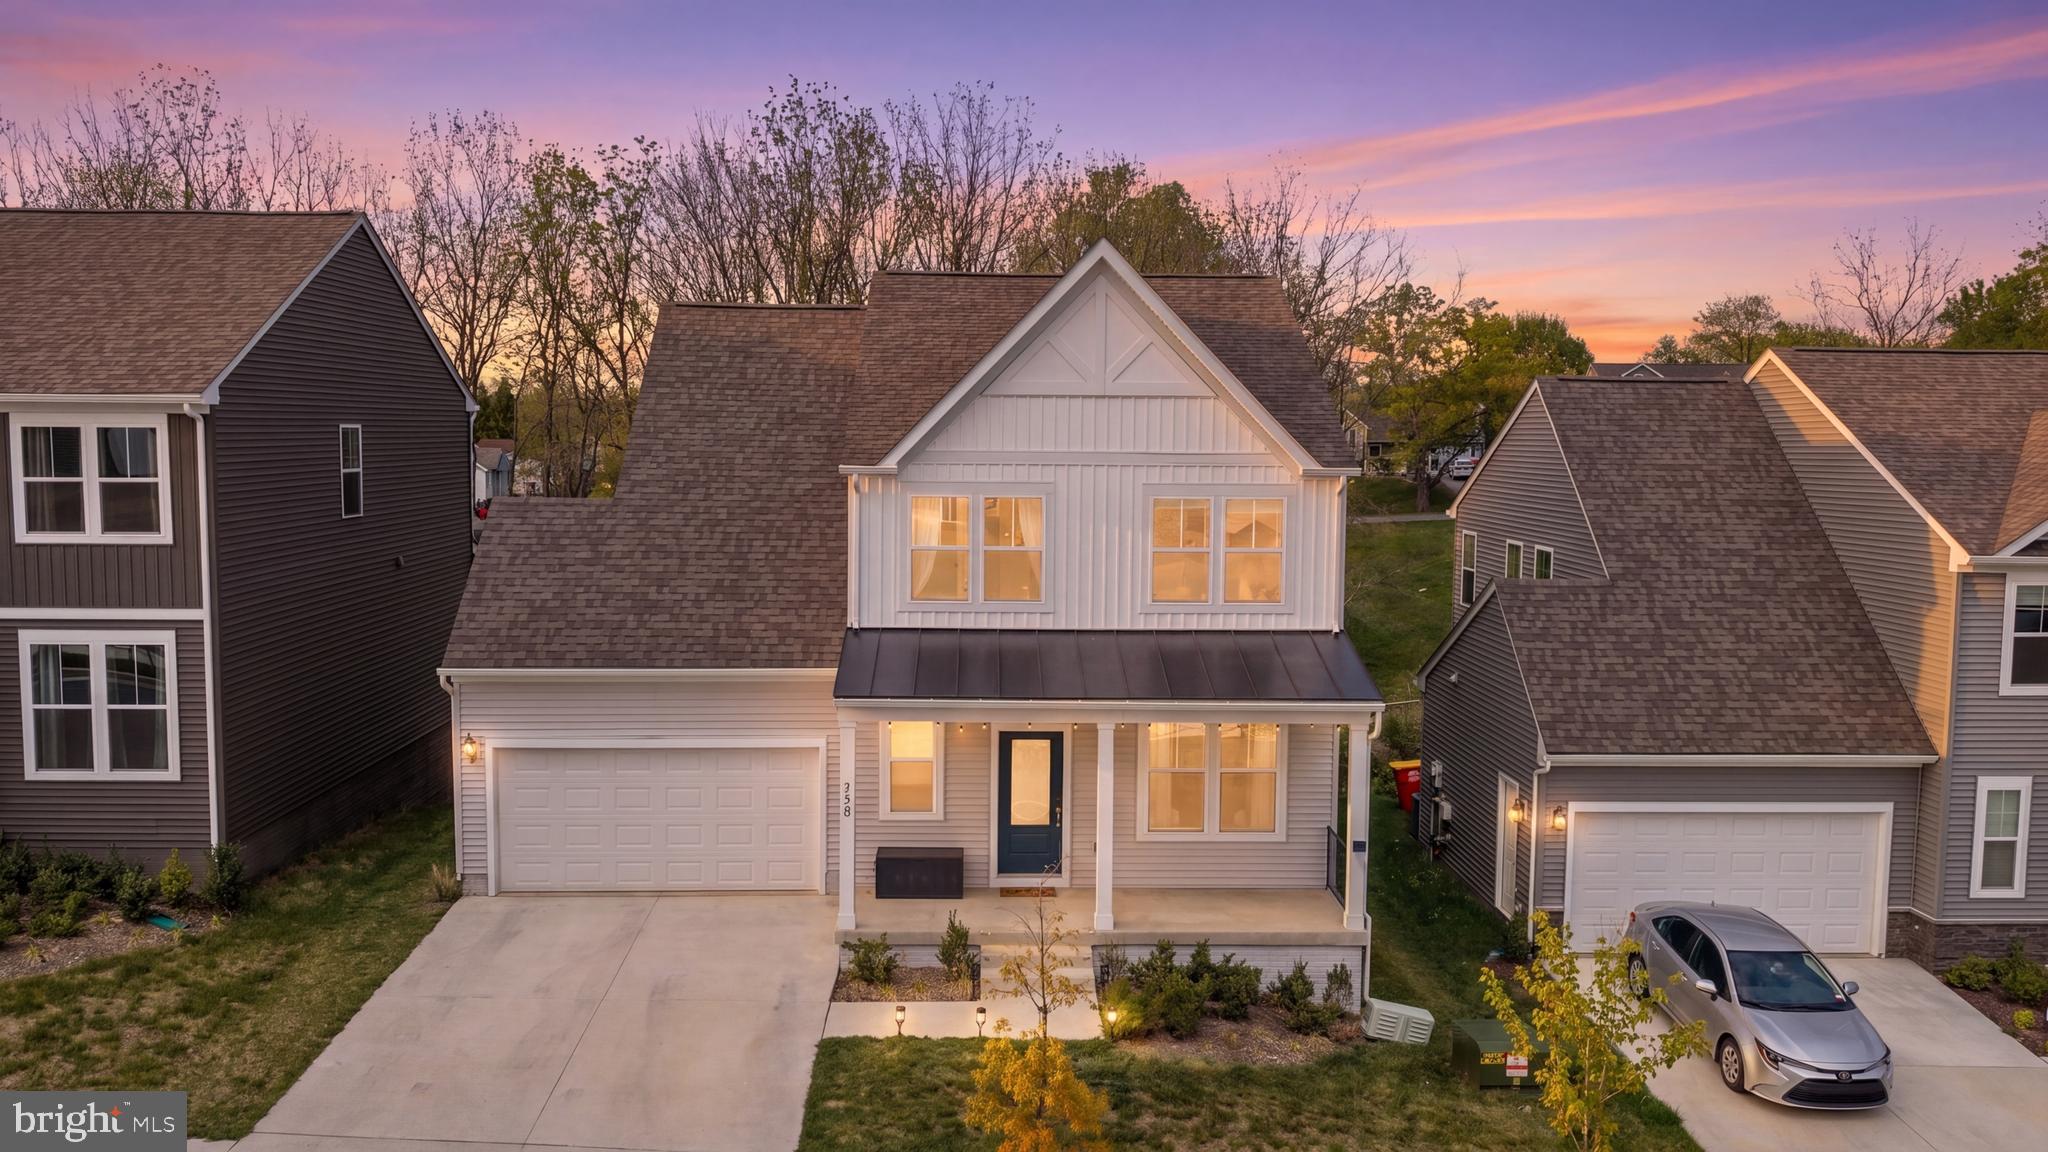
This single-family home is pristine, "like-new condition", 4 bedrooms, 3.5 bathrooms, located in Presidents Pointe. Situated on a premium lot, this home offers all the benefits of new construction — without the delays — and comes loaded with thoughtful upgrades throughout. Built by Stanley Martin, this designer-inspired home showcases a modern open-concept layout. The heart of the home is the stunning kitchen featuring quartz countertops, large center island, upgraded cabinetry, and beautiful luxury vinyl flooring that flows seamlessly throughout the main floor. Upstairs, unwind in the serene owner’s suite, while the additional bedrooms and spacious basement provide plenty of room for relaxing and entertaining. Every detail has been designed with comfort and functionality in mind. One of the standout features is the incredibly convenient location — within walking distance to everyday essentials, making errands quick and effortless so you can spend more time doing what you enjoy. Presidents Pointe was thoughtfully designed for modern living, blending comfort, convenience, and community. This is more than just a home — it’s a place to create lasting memories. Don’t miss your opportunity to own this one-of-a-kind home — schedule your private tour today.
#WVJF2023406

RANSON

179 NATIONAL STREET

4 Beds

3 Baths

2,985 Sq.Ft.

$459,900

MLS#: WVJF2023406

Welcome to 41 Weese Point in the heart of Shepherdstown—where convenience, charm, and lifestyle come together in one of the Eastern Panhandle’s most sought-after locations.

Positioned just moments from Morgan’s Grove Park and the newly built Shepherdstown Public Library, this property is close to everything that makes Shepherdstown so desirable—including downtown shops, dining, and the vibrant energy of Shepherd University.

This home features a flat, usable fenced backyard and covered rear porch—an increasingly hard-to-find feature in this area—perfect for outdoor enjoyment, gardening, or entertaining. Inside, the open layout on the main level features a separate dining room, living room, family room with a fireplace, half bath, and a bonus sunroom. The 2nd floor offers 4 bedrooms, 2 bathrooms, and a separate laundry room. The partially finished walkout basement expands the living space to include a rough-in for a 3rd full bathroom, creating ideal options for a recreation area, home office, guest space, or hobby room- a flexibility to suit a variety of lifestyles. 

Buyers searching in Shepherdstown are consistently looking for:

* Close to downtown and local amenities
* Proximity to parks, trails, and outdoor recreation
* Access to cultural, dining, and university-centered activities
* Flexible living space for today’s evolving needs
* Low-maintenance outdoor areas with functional yard space

This property checks all of those boxes while offering the opportunity to enjoy one of West Virginia’s most charming and historic towns. Whether you're drawn to the tree-lined streets, local restaurants, or the nearby C&O Canal and Potomac River, this location delivers a lifestyle that blends small-town character with everyday convenience.

This is a rare opportunity to own a home in the highly desirable Shepherdstown area. Call today!
#WVJF2023034

SHEPHERDSTOWN

41 WEESE POINT

4 Beds

2 Baths

2,902 Sq.Ft.

$459,900

MLS#: WVJF2023034

Welcome home to the desirable subdivision of Morgana, one of Shepherdstown's premier locations.  Enjoy your large 2.65 acre lot with plenty of trees for privacy. This home features an often sought after First Floor Master!! The front screened gazebo offers outdoor enjoyment while the rear Trex Deck offers plenty of space for entertaining.  With five bedrooms, three full bathrooms, an office and a fully finished walk out basement, you have room to spread out. The soaring ceilings and balcony compliment the dual staircase, giving you an opportunity to overlook the living area. Underground fence in place for animals. Upgraded digital thermostat.  A three-car garage offers plenty of storage space for your vehicles and hobbies.  Schedule your tour today and make this your dream home!  Motivated Sellers!!
#WVJF137382

SHEPHERDSTOWN

57 MORGANA DRIVE

5 Beds

3 Baths

4,681 Sq.Ft.

$459,900

MLS#: WVJF137382

Step into luxury with this stunningly renovated Chestnut model home with 3 bedrooms, 2 full bathrooms, plus a versatile loft.  Offering over 3,000 sq ft of contemporary elegance and impeccable craftsmanship. Perfectly positioned with stunning views of the 16th fairway of the Mountain View Championship Golf Course, this home invites you to enjoy breathtaking views through its expansive window wall in the great room—a masterpiece of natural light, soaring cathedral ceilings, and the warmth of a brand-new Harmon pellet stove. The new sliding glass doors lead you out to a reimagined rear deck, upgraded with premium TimberTech and composite railing, perfect for unwinding or entertaining amid serene golf course vistas.

Inside, every detail has been thoughtfully updated. From the fresh paint to the luxurious LVP flooring that flows throughout the home, it exudes modern sophistication. The heart of the home is the modern kitchen, complete with granite countertops, stainless steel appliances, and ample cabinet space.  The spacious primary suite serves as a private retreat, offering a large walk-in closet and direct access to the rear deck. The ensuite bathroom has been fully remodeled and feels like a private spa retreat, featuring heated tile floors, a sleek walk-in tile shower, a double bowl vanity, custom cabinetry, and elegant mirrors and lighting that elevate your daily routine to a new level of indulgence. Meanwhile, the game/flex room is enhanced with brand-new ductless mini-split systems, ensuring comfort in every season.  

Outside, this home is just as impressive. Extensive landscaping and professional tree removal have created an oasis of beauty and privacy. The detached 24x24 garage offers not only convenience but also ample space for storage or hobbies.  Storage shed behind garage.
 To top it all off, this remarkable property includes a transferable Class A membership to The Woods Club, granting you access to premium amenities that elevate your lifestyle.
#WVBE2033756

HEDGESVILLE

1446 WINTERCAMP TRAIL

3 Beds

2 Baths

3,200 Sq.Ft.

$459,900

MLS#: WVBE2033756

Tucked away on a quiet cul-de-sac in Brookfield on the Potomac, this timeless two-story 2400+ SF Colonial home—built in 2007—sits on over half an acre of lush, landscaped privacy, with exclusive access to the Potomac River and a suite of neighborhood amenities.
With 2,400+ finished square feet on the main levels and an additional 980+ square feet in the ready-to-finish walkout basement, this 4 BEdroom/ 3 Bath home offers the perfect blend of style, space, and serenity.
Step into a grand foyer featuring a sweeping wooden staircase and an open-concept layout. To your right a versatile front room currently used as an office would also shine as a formal dining room. To your left, an elegant sitting room flows gracefully into the living room, anchored by a gas fireplace and filled with natural light. Graced throughout with natural hardwood floors, the main level is a classic stunner from bottom to top.
At the heart of the home, the expansive kitchen includes a large island with high bar seating into the featured morning room wrapped in wall-to-wall windows. This sun-drenched space is a birdwatcher’s paradise, offering panoramic views of a backyard filled with mature foliage, perennial plantings, and daily visits from butterflies, deer, and feathered friends.
Upstairs, the highlight is the serene primary suite featuring tray ceilings and a spa-inspired ensuite bath. Enjoy a double vanity, tiled floors, a private water closet, and a separate soaking garden tub room paired with a walk-in glass shower and built-in ledge—designed for true relaxation. Three additional spacious bedrooms and a full bath round out the upper level.
The composite deck, backyard trails leading into the tree line, and sidewalk-lined community make outdoor living both peaceful and practical.
As part of your exclusive Brookfield community homeowner’s benefits, you’ll enjoy a private boat ramp, a 14-acre riverfront park, basketball courts, a playground, pavilion, and the picturesque backdrop of the Blue Ridge Mountains and Potomac River.
Whether you're seeking small-town charm, riverside recreation, or a nature-filled retreat, this beautifully kept home offers the best of West Virginia living—with easy access to hospitals, commuter routes, and nearby local towns, tour 34 Monongahela Ct., Falling Waters, WV today!
#WVBE2041396

FALLING WATERS

34 MONONGAHELA CIRCLE

4 Beds

2 Baths

2,392 Sq.Ft.

$459,900

MLS#: WVBE2041396

Welcome home to 61 Asa Ct! This dream rancher-style home offers the perfect blend of comfort, convenience, and style. This house boasts a range of features that make it an ideal place to call home. The main level of this rancher features 3 bedrooms and 2 full bathrooms, providing a flexible living arrangement for single-level living. The family room is the heart of this home, featuring a charming gas fireplace that creates a warm and inviting atmosphere.  It's the perfect place to relax with your loved ones or entertain guests.  Plantation shutters throughout the home are an amazing upgrade! The fully finished basement is a true bonus, it features another bedroom and full bath, perfect for extended family or guests to stay and have their own space. There is ample space for various activities on the lower level for hosting gatherings or movie nights. Some nice additions are plumbing already for a wet bar if the new owner so chooses and sound proof insulation. The walkout conveniently brings you up to the fully fenced in backyard with a concrete patio. The screened in back deck is the perfect place to relax and a nice addition to the home. There's a two car garage with A/C which is convenient for an at-home gym, hobby shop or additional storage space. This home is located in a peaceful neighborhood with easy access to major highways, shopping, dining and entertainment. Don’t miss your chance to make this lovely home yours!
#WVBE2031900

MARTINSBURG

61 ASA COURT

4 Beds

3 Baths

2,880 Sq.Ft.

$459,900

MLS#: WVBE2031900

This immaculate 4 bedroom and 3 1/2 half bath home colonial in The Gallery is in a convenient location close to everything including the interstate perfect for commuters.  Situated on a corner, fenced lot the deck and patio are perfect for entertaining.  Hardwood floors, crown molding, spacious kitchen, formal dining room and living room, a spacious family room with a gas fireplace and an office complete the main level.  Upstairs the primary bedroom is huge with  a two sided fireplace, a separate sitting area and a very large walk in closet.   Laundry is on the bedroom level for convenience.  The lower level is finished with a large living area, storage area and another full bath.  The lower level also offers a separate theatre room with the sellers conveying the projection system.  Make your appointment now.  This home is one of a kind.
Professional pictures coming
#WVBE2031690

MARTINSBURG

100 GAUGUIN DRIVE

4 Beds

3 Baths

3,987 Sq.Ft.

$459,900

MLS#: WVBE2031690

READY NOW!!!    This stunning new construction Mid-Century Modern home is Located on a spacious 0.92 - acre lot in the desirable Woods Resort, offering beautiful mountain views . 
The Berkeley floorplan provides over 1,800 finished square feet on the main level, plus an additional 1,800 sq. ft. walkout basement- perfect for future expansion or storage. The exterior showcases black siding for a bold, modern look. Inside features include luxury vinyl plank (LVP) flooring throughout, all-black interior doors with coordinating hardware, and a cozy living room fireplace framed by a black accent wall with wainscoting. The kitchen is equipped with white cabinets,  stainless steel appliance package, and a large center island ideal for entertaining. The spacious primary suite includes a bold black wainscoted accent wall and an en-suite bathroom featuring a barn door and  custom tile shower & modern finishes. Step outside to a 26’ x 10’ composite Trex deck with sleek cable railing, perfect for enjoying the peaceful natural setting. The home is eligible for Class A Woods Resort Membership, which offers amenities to indoor and outdoor pools, a spa, sauna, fitness center, golf courses, tennis courts, and more. Don’t miss the opportunity to own this stylish and thoughtfully designed home.
#WVBE2044630

HEDGESVILLE

251 SACHEM HILL

3 Beds

2 Baths

1,831 Sq.Ft.

$459,900

MLS#: WVBE2044630

READY NOW!!!!    This stunning new construction Mid-Century Modern home sits on a spacious 0.86-acre lot in the desirable Woods Resort, offering beautiful mountain views!  The Berkeley floorplan provides over 1,800 finished sq. ft. on the main level, plus an 1,800 sq. ft. walkout basement with 9’ ceilings   —   ideal for future living space or additional storage. The exterior will feature upgraded dark grey LP siding paired with a rich brown garage door and matching brown front door, creating a warm, refined modern look that perfectly complements the natural setting. Inside, you’ll find luxury vinyl plank (LVP) flooring throughout, stainless steel appliances in the kitchen with a spacious kitchen Island, and a cozy living room with a fireplace framed by a black wainscoted accent wall. The spacious primary suite boasts another bold black wainscoted accent wall and an en-suite bathroom complete with a sliding barn door, custom tile shower, and modern finishes.
Step outside to a 26’ x 10’ composite Trex deck with sleek cable railing, ideal for relaxing, entertaining, or taking in the serene, wooded views. This home is eligible for Class A Woods Resort Membership, granting access to indoor/outdoor pools, spa, sauna, fitness center, golf courses, tennis courts, and more (optional annual fee through the resort).
Don’t miss the opportunity to own this stylish, upgraded, and thoughtfully designed home in a premier resort community! Garage Door and Front door will be brown.
#WVBE2046270

HEDGESVILLE

231 SACHEM HILL

3 Beds

2 Baths

1,831 Sq.Ft.

$459,900

MLS#: WVBE2046270

ROCKFORD FLOOR PLAN | MODERN LUXURY MEETS EVERYDAY FUNCTIONALITY

Welcome to the beautifully designed Rockford floor plan, offering an exceptional combination of space, style, comfort, and modern living. This impressive 4-bedroom, 3.5-bath home with a 2-car garage is thoughtfully designed with high-quality finishes and versatile living spaces throughout.

The finished walk-up basement provides incredible additional living space, featuring a spacious recreation room, full bathroom, generous storage, and convenient access to the large rear yard—perfect for entertaining, relaxing, or accommodating guests.

Enjoy seamless indoor-outdoor living with a 10' x 18' composite deck and charming partial front porch. Inside, luxury vinyl plank flooring extends throughout the main level, bathrooms, and laundry room, combining durability with contemporary elegance.

The stunning chef-inspired kitchen features sleek gray cabinetry, elegant quartz countertops, a spacious center island, and a convenient pantry. The open-concept design flows effortlessly into the inviting family room, complete with a cozy fireplace, creating the perfect gathering space.

A versatile flex room enclosed by French doors offers an ideal private office, study, playroom, or creative space.

Retreat to the luxurious primary suite, featuring a generously sized bedroom and a spa-inspired private bathroom with a double vanity, walk-in shower, linen closet, and spacious walk-in closet.

With its thoughtful floor plan, sophisticated finishes, abundant living space, and exceptional indoor-outdoor amenities, the Rockford delivers the perfect balance of modern elegance and everyday comfort. This is a home designed to impress and built for the way you live. Don't miss the opportunity to make this exceptional home yours!
#WVBE2053570

INWOOD

109 SPATTERDOCK ROAD

4 Beds

3 Baths

2,866 Sq.Ft.

$459,900

MLS#: WVBE2053570

**Open House Canceled!  Under Contract**Gorgeous and Immaculate**  Don't miss this lovely 4 bedroom, 3 1/2 bath patio home with two car detached rear load garage.  Three story rear bump-out makes for some wonderful use of space.  Cozy rear patio and fenced yard (added 2022) for relaxing.  Numerous recent upgrades and mature landscaping with River Stone walls make this one better than new! Granite kitchen countertops with stainless steel appliances (new dishwasher in 2024).  New primary bath shower in 2021.  Roof penetration boots replaced 2025.  Recent Ring backyard spotlight system conveys. Dual zone HVAC system.   3 minutes or less to groceries, shopping, and some of the best restaurants that Ranson/Charles Town have to offer.  Right off the Route 9/340 corridor with easy access to Martinsburg, Winchester, Berryville, and commuter routes to Frederick and Northern Virginia.
#WVJF2016460

RANSON

1326 N FAIRFAX BOULEVARD

4 Beds

3 Baths

3,608 Sq.Ft.

$459,900

MLS#: WVJF2016460

The views from Sachem Hill are incredible at the top of the Woods Resort!!  UNDER CONSTRUCTION - PICTURES ARE OF A DIFFERENT HOME BUT THE SAME FLOORPLAN!  First photo shows exterior style but is a slightly different floorplan.  All other photos are of a different home but this same floorplan.  Exterior and interior colors will be different - This home will have BLACK trim instead of white, CEDAR beams on the front porch and a modern steel, low maintenance, insulated ULTRA-GRAIN Cedar Plank garage door! If contracted before build places the order for interior items, the buyer can pick selections such as cabinet colors, flooring, countertops and ceramic tile!  The garage will be fully insulated, drywalled and painted.  The kitchen will have GE Profile appliances.  There will be a gas fireplace with a stone surround and a rustic barn beam mantel.  The full unfinished basement will have rough in's for a full bathroom as well as a fully drywalled ceiling, window and walk out door.
#WVBE2042084

HEDGESVILLE

Lot 43 SACHEM HILL

3 Beds

2 Baths

1,580 Sq.Ft.

$459,900

MLS#: WVBE2042084

Step into luxury living with this immaculate 4-bedroom, 3.5-bath Colonial-style home. The first floor boasts a seamless blend of formal living and dining rooms, an upgraded kitchen featuring granite counters, an island, stainless steel appliances, a pantry, and a generously-sized family room. The kitchen and family room showcase elegant plantation shutters/blinds, adding a touch of sophistication. The second floor hosts a charming primary suite with a private bath and a walk-in closet, alongside three other spacious bedrooms and a full bath. The partially finished lower level features a  rec room, a possible gym or home office, complemented by a utility room. Outside, a large composite deck with a white vinyl railing beckons for outdoor gatherings. With a 2-car garage and convenient proximity to commuter routes, this residence epitomizes both style and functionality.
#WVJF2011188

RANSON

114 SPARKLING BROOK ROAD

4 Beds

3 Baths

3,000 Sq.Ft.

$459,900

MLS#: WVJF2011188
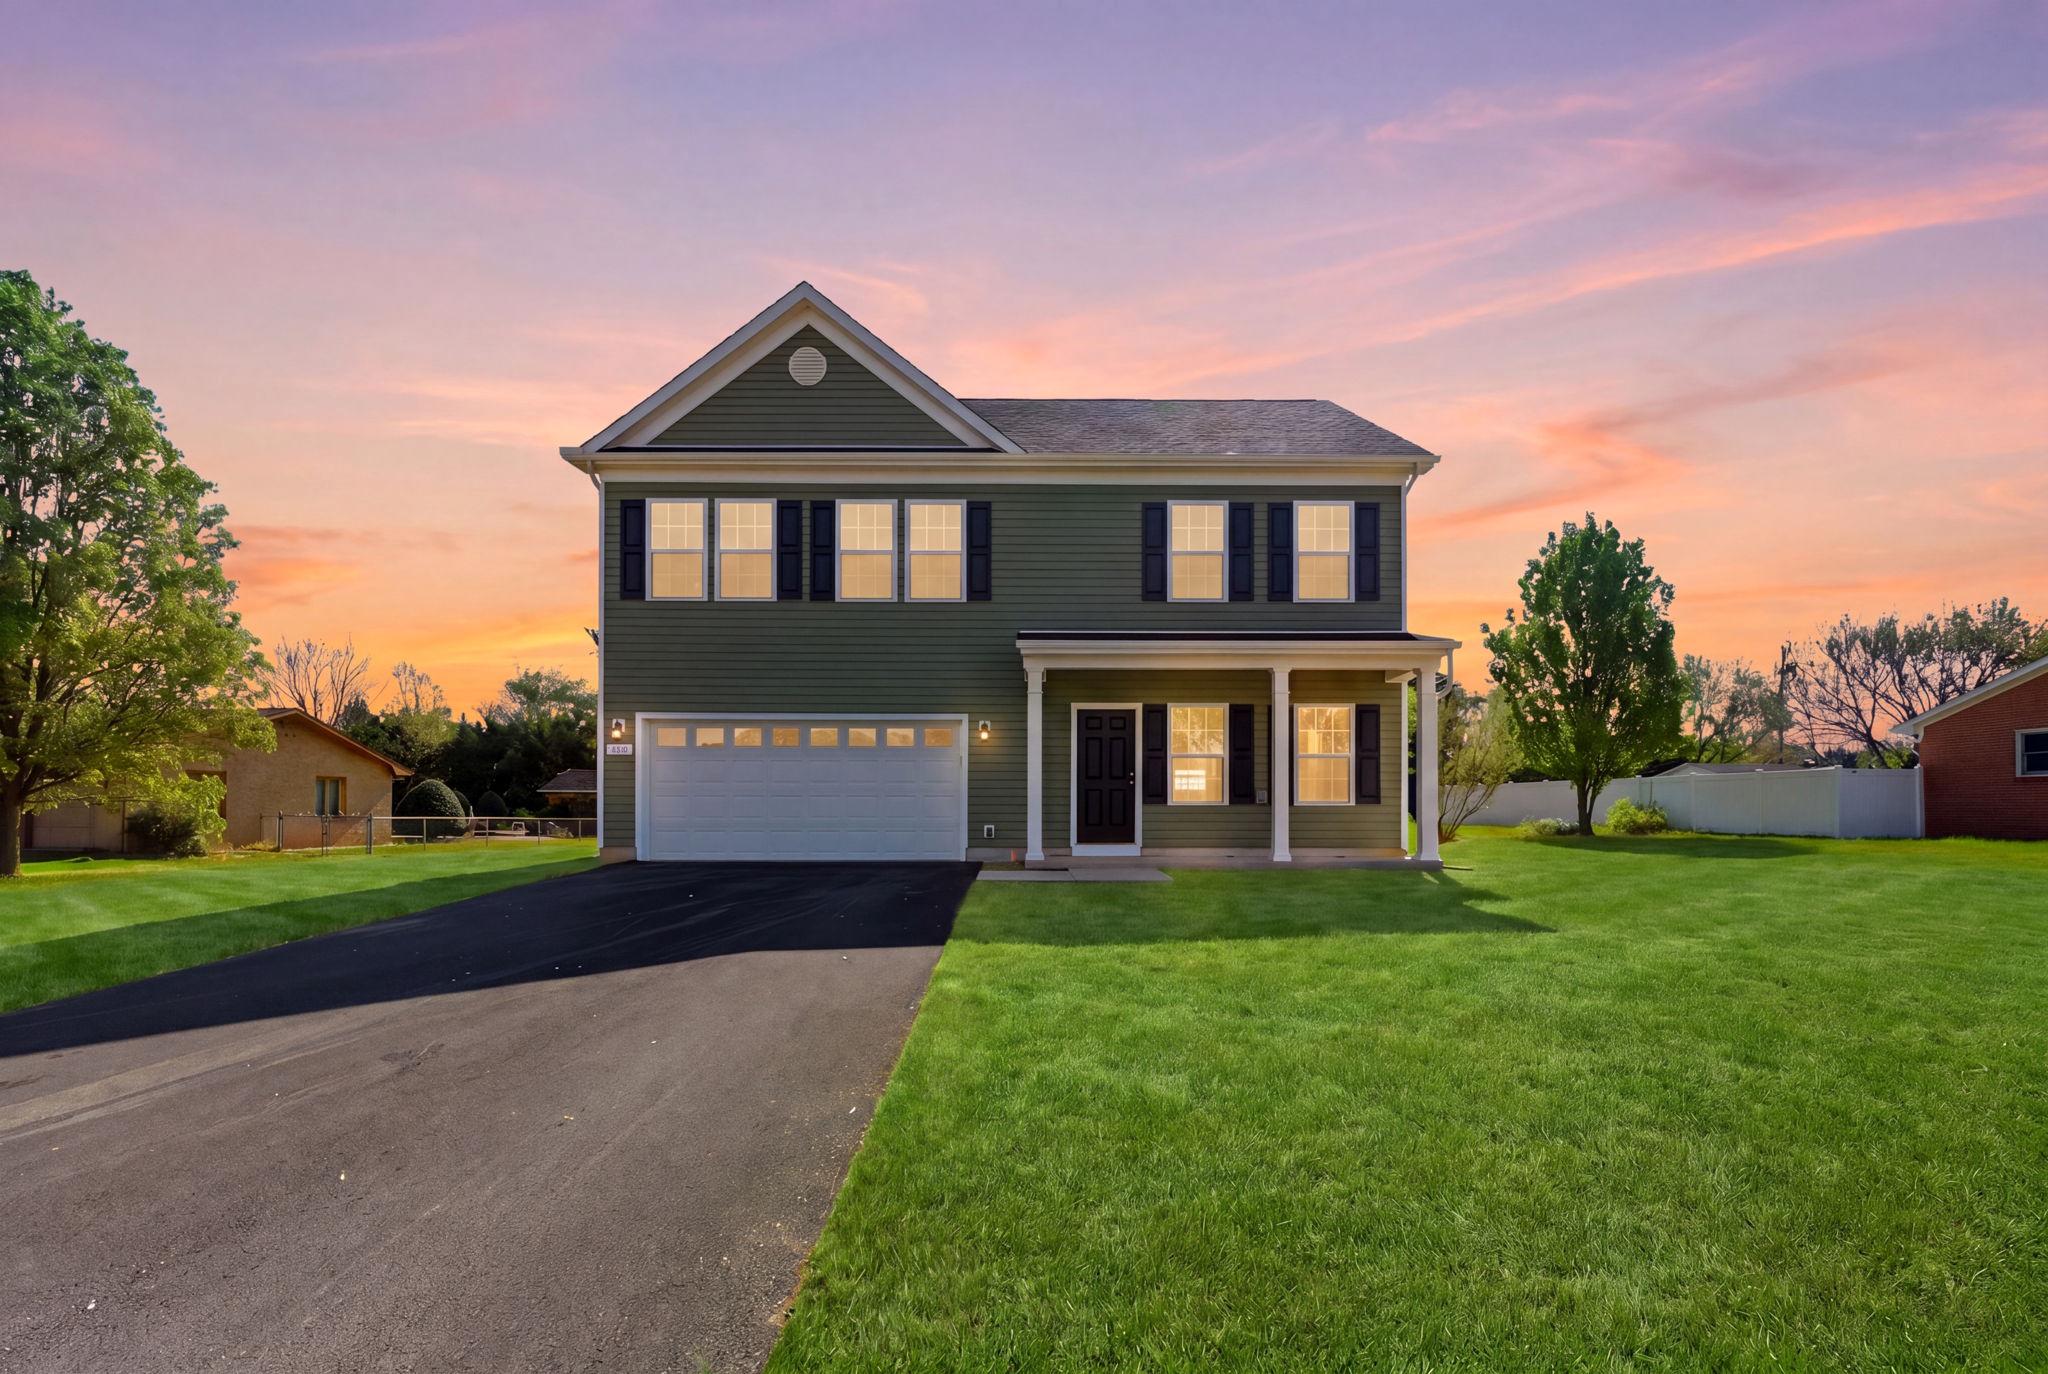
Closing costs assistance with a full price offer. Just reduce to $469,900. Available for quick move in!  This stunning new construction home in the desirable Inwood East subdivision is a perfect blend of modern design and comfort. Completed in 2026, this Colonial-style residence boasts an open floor plan that seamlessly connects the combination dining and living areas, creating an inviting space for gatherings. The heart of the home is the spacious kitchen, featuring an island, pantry, and high-quality appliances including a built-in microwave, dishwasher, and electric oven/range. With four well-appointed bedrooms and two and a half bathrooms, this home offers ample space for relaxation and privacy. The primary bath is a serene retreat, while the upper-floor laundry adds convenience to your daily routine. Enjoy the luxury of various flooring options, including elegant luxury vinyl plank, warm wood, and cozy carpet throughout. Set on a cleared lot in a peaceful cul-de-sac with no thru street, this property ensures a tranquil living experience. The attached two-car garage and asphalt driveway provide easy access and ample parking. The local community is vibrant, with nearby parks and excellent public services enhancing your lifestyle. Commuters will appreciate the convenience of commuter lots and rail stations within five miles. This home is not just a place to live; it's a gateway to a welcoming neighborhood filled with opportunities for connection and enjoyment. Experience the comfort and joy of calling this beautiful property your home.
#WVBE2050090

INWOOD

152 GENERAL LEE AVENUE

5 Beds

3 Baths

2,100 Sq.Ft.

$459,900

MLS#: WVBE2050090

1 ... 245 246 247 248 249 ... 666
* Listings identified with the FMLS IDX logo come from FMLS and are held by brokerage firms other than the owner of this website. The listing brokerage is identified in any listing details. Information is deemed reliable but is not guaranteed. If you believe any FMLS listing contains material that infringes your copyrighted work please click here to review our DMCA policy and learn how to submit a takedown request. © 2024. First Multiple Listing Service, Inc.
 - property

Send a message

Message successfully sent.

Your message

What is 3 + 4 ?

Reason for contacting?

I agree to receive email communication and understand I can unsubscribe at any time.

I agree to be contacted by Charis Realty Group - Christine Issler, Broker via call, email, and text for real estate services. To opt out, you can reply 'stop' at any time or reply 'help' for assistance. You can also click the unsubscribe link in the emails. Message and data rates may apply. Message frequency may vary. Privacy Policy

Sign Out

Virtual Assistant

Would you like to take the next step with this property? We can help you schedule a showing or virtual tour, or send you more details.

Yes, I would like more information.

Thank You for Your Reply, One of Our Agents will contact you as soon as possible

No, maybe later.

Thank you, you can always contact me via email, phone number or through the contact form.

Realhub AI

Lucy - Your AI-Powered Realtor

Update Your Temporary Password

Personalize your search

Enter your email and we'll notify you immediately when new listings match what you're looking for.

or enter email address

Already have an account ? Login here

Continue your home search

I agree to receive communications and understand I can unsubscribe at any time.

I agree to be contacted by Charis Realty Group - Christine Issler, Broker via call, email, and text for real estate services. To opt out, you can reply 'stop' at any time or reply 'help' for assistance. You can also click the unsubscribe link in the emails. Message and data rates may apply. Message frequency may vary. Privacy Policy

Already have an account ? Login here

We use cookies

We use cookies primarily for analytics to enhance your experience. By accepting, you agree to our use of these cookies. You can manage your preferences or learn more about our cookies policy.
