Properties

Browse or get in touch to schedule a walkthrough.

  • Nearby me
Price range

Popular Features

Community Features

Association

Property Features

Waterfront

View

Exterior Features

Interior Features

Style

10000 properties match your criteria

Updated 1 minute ago

E-Alert name

10K PRICE DROP! Beautiful well-maintained colonial featuring 4 bedrooms & 3.5 baths on a cul de sac in Breckenridge, a well established community in Charles Town, WV.   The main level has an open family room with a propane fireplace, a gourmet kitchen with a spacious breakfast room, a separate dining room & a formal living room. Double doors off the breakfast room lead to a large fenced yard with a storage shed and a patio for outside pleasure and entertaining. The carpeted upper level has a large primary bedroom with a full master bath and 3 additional bedrooms and a hallway full bath.  The lower level is finished with a large game room with walkout stairs and 2 additional rooms that can be used as an office , exercise room or whatever the buyer desires.  There is a full bath and separate laundry room with a washer and dryer included.  In addition there is a 2 car garage, a new roof and a nicely landscaped corner lot with fruit trees.  This property is conveniently located for commuters and nearby dining and shopping.  A must see so schedule your showing today!
#WVJF2014366

CHARLES TOWN

16 WELSH COURT

4 Beds

3 Baths

3,300 Sq.Ft.

$459,000

MLS#: WVJF2014366
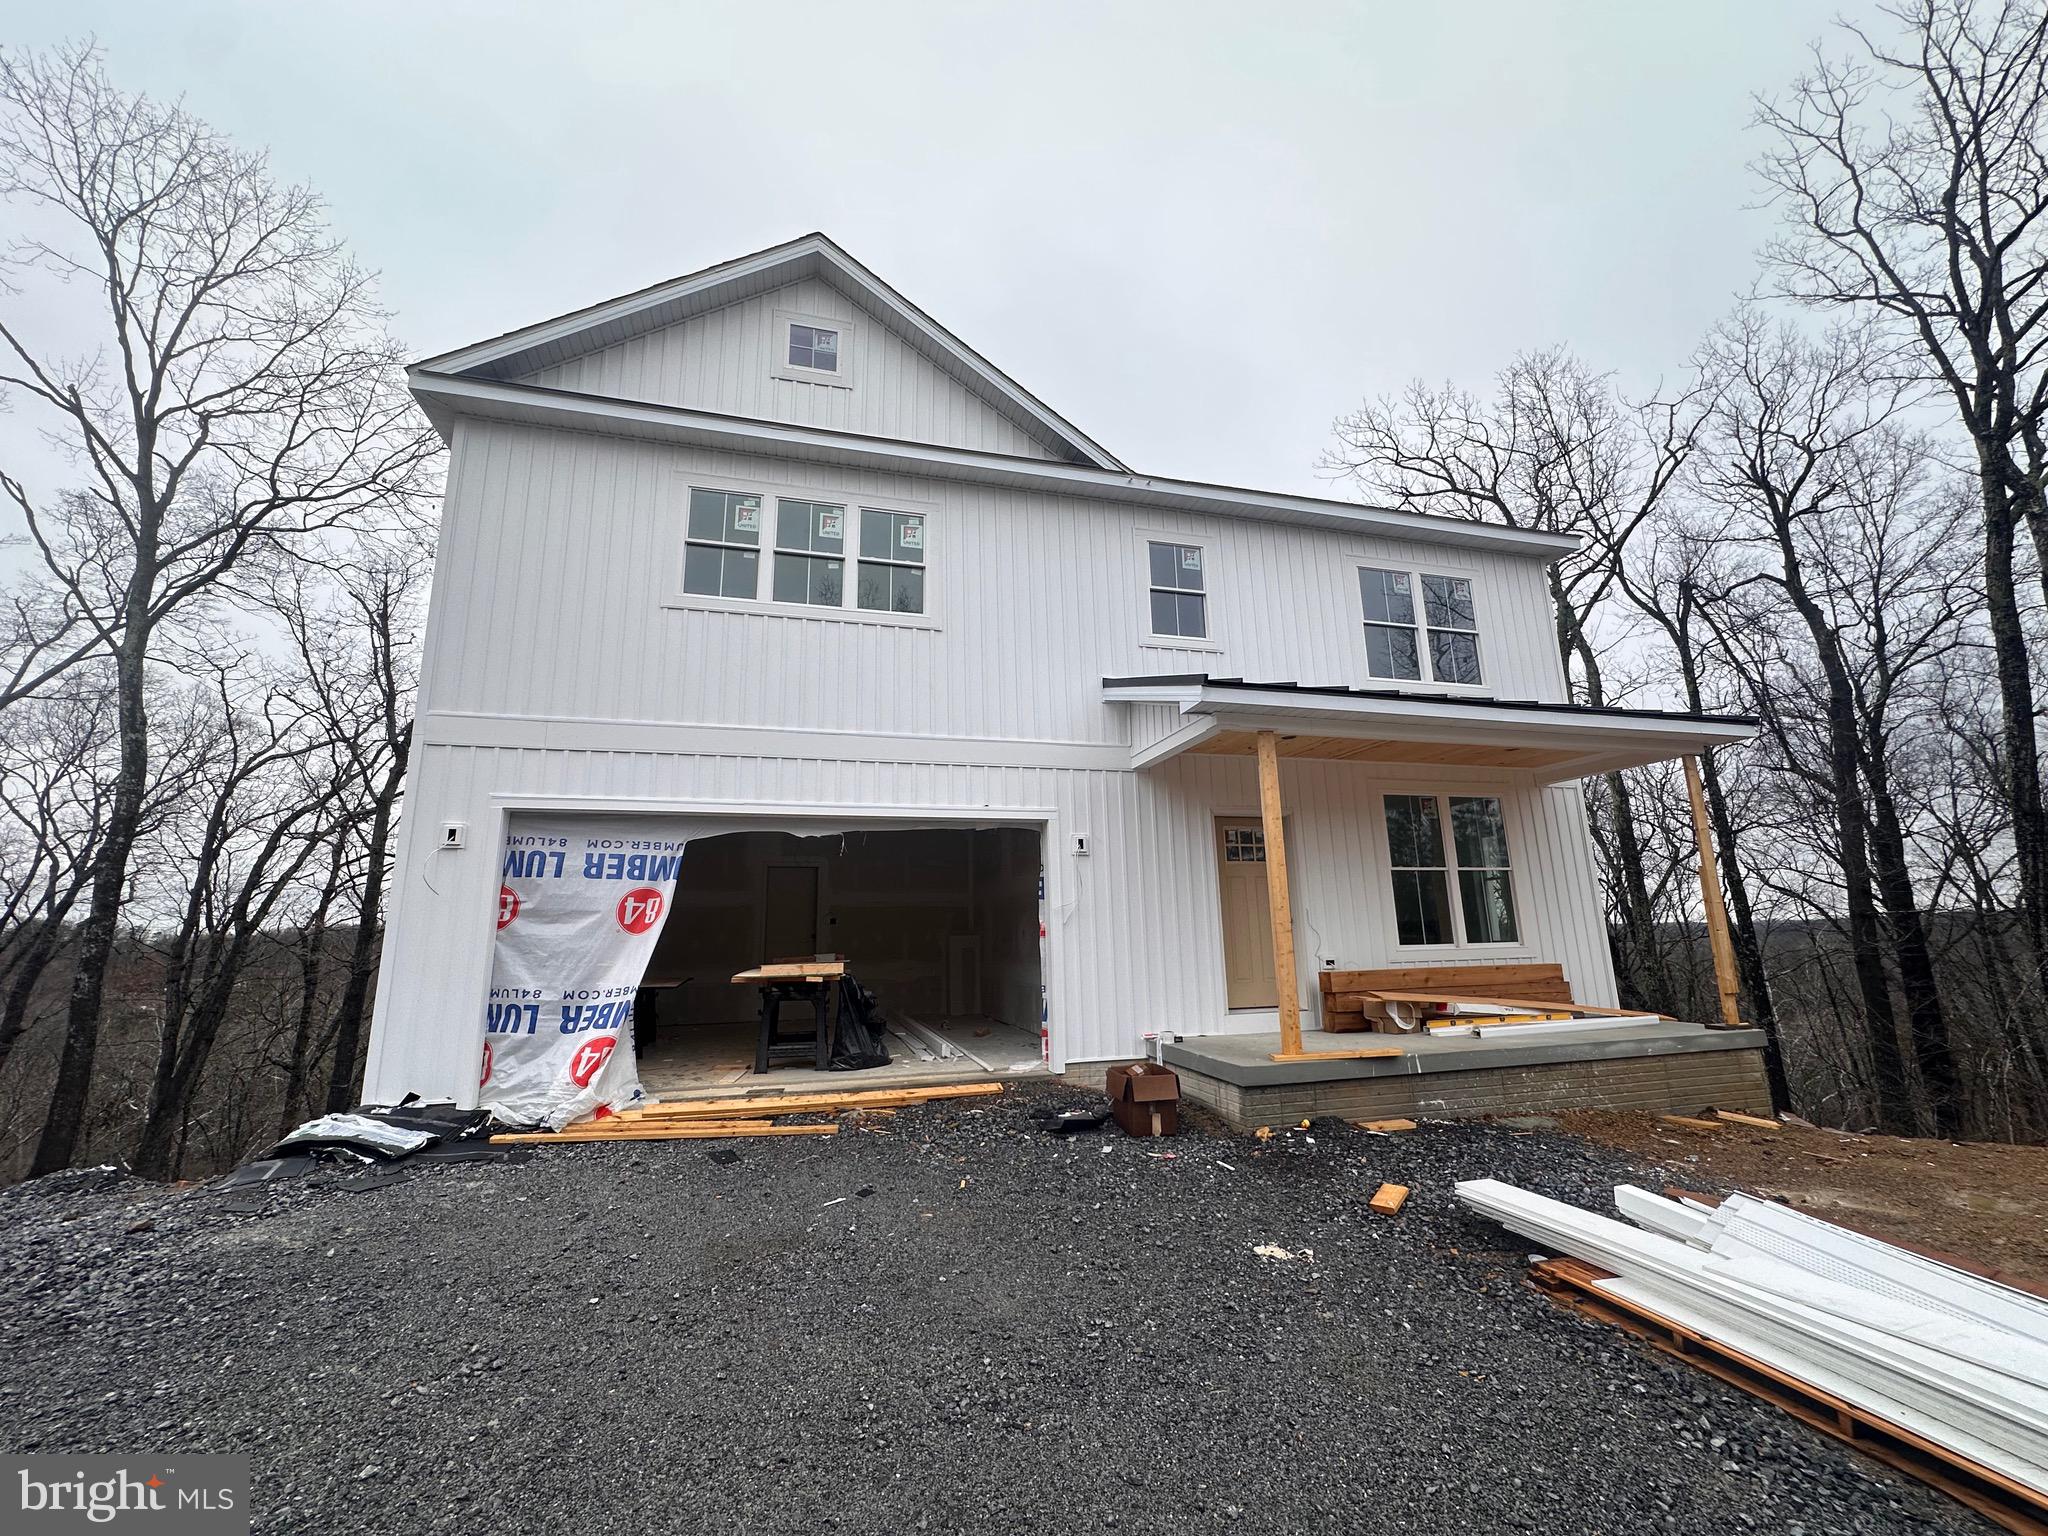
**property will be finished** Welcome to this beautiful 3 bedroom, 2.5 bath home in Bunker Hill offering a thoughtfully designed layout and incredible outdoor setting. The bright and inviting main level flows effortlessly for everyday living and entertaining, while the upper level features a massive owner’s suite complete with his and hers closets and a spa-inspired bath with soaking tub, walk-in shower, and dual vanities. Enjoy peaceful mornings or evening gatherings on the spacious rear deck overlooking Mill Creek that runs along the back of the property, with stairs leading down to the yard for easy access. The unfinished walkout basement provides endless potential for future expansion, a home gym, rec room, or additional living space. A two-car garage adds convenience, and the entire home blends comfort, functionality, and charm in a scenic setting.
#WVBE2048510

BUNKER HILL

4383 SPECKS RUN ROAD

3 Beds

None Baths

2,106 Sq.Ft.

$459,000

MLS#: WVBE2048510

Spectacular rancher on two meticulously maintained acres with mature fruit trees and 56 foot storage barn, big enough to easily fit 40 foot class A motorhome. Gourmet kitchen with six-burner commercial gas range and granite countertops. Kitchen opens to soaring ceilings in living room with fireplace and gas log insert. Private lot on cul-de-sac in beautiful Pembroke Grove subdivision, only a few minutes from town, but with plenty of space to enjoy the country! Fruit trees & bushes include apple, asian pear, plum, peach, cherry, figs, and raspberry. Large cedar-lined walk-in closet. Primary HVAC system less than a year old. Walkout basement bedroom has separate entrance, full bath, living area, and could easily be converted into an in-law suite. You'll be hard-pressed to find another home so well taken care of!
#WVJF134626

CHARLES TOWN

65 SULGRAVE COURT

4 Beds

3 Baths

3,439 Sq.Ft.

$459,000

MLS#: WVJF134626

Charming Brand New Home at 1563 Parkinson Rd, Gerrardstown, WV. 25420.
Welcome to your dream home nestled in the serene surroundings of Gerrardstown, WV. This beautiful property offers a perfect blend of comfort, style, and tranquility.

Key Features:
-Spacious Living: Enjoy ample space with 4 bedrooms and 2 1/2 bathrooms, perfect for families of all sizes

Modern Amenities: 
-The home boasts a modern kitchen with stainless steel appliance, cozy living rm and the dining area which opens to large back deck that overlooks the woods and stream.

Outdoor Bliss: 
-Situated on large 3.0+ Acre lot

Prime Location:
-Located in a peaceful sitting, yet just minutes away from local schools, shopping centers, and major highways for easy commuting.

This home is perfect for those seeking a quiet retreat without sacrificing convenience. Whether you're looking to relax in private back yard, entertain guests, or simply enjoy comforts of a well-designed home, 1563 Parkinson Rd has it all.
#WVBE2032220

GERRARDSTOWN

1563 PARKINSON ROAD

4 Beds

2 Baths

2,144 Sq.Ft.

$459,000

MLS#: WVBE2032220

Welcome to 261 Short Branch, a 2023 Ashton model in the sought-after Shenandoah Springs community. With 2,666 finished square feet and nine-foot ceilings on every level, this home combines modern comfort, thoughtful design, and exceptional value. The main floor offers an open gourmet kitchen with granite countertops, a spacious breakfast area, and seamless flow into the Great Room, perfect for entertaining or everyday living. Just off the kitchen, convenient access from the two car garage leads through a mudroom area, creating a functional transition space for everyday use. Fresh paint in many areas provides a crisp, move-in ready feel.

Upstairs, you’ll find the owner’s suite featuring a private bathroom with dual vanities, a water closet, a standing shower, and dual walk-in closets. The upper level also includes a versatile secondary family room or entertainment area, ideal for relaxation, play, or a home office. Three additional bedrooms and a dedicated laundry room are all conveniently located on the upper level, offering comfort and functionality throughout.

The basement is unfinished but already drywalled, making it easy to complete and create additional living space while adding equity. With a rough-in for a bathroom, potential for an extra room, and a walkout to the backyard, the possibilities are endless.

Shenandoah Springs offers community walking trails, playgrounds, and a basketball court, with a new pool scheduled to open in 2026. This Ashton model is well priced, move-in ready, and an excellent value in a growing neighborhood. Don’t miss your chance to call it home!
#WVJF2019764

RANSON

261 SHORT BRANCH DRIVE

4 Beds

2 Baths

2,660 Sq.Ft.

$459,000

MLS#: WVJF2019764

Looking to Homestead?  This may be the ideal property.  Complete package with Pasture, Woodlands, streams meandering throughout,  a  1260 sq ft House and Over 122 acres!  Bring the family and live your dream today!  The home has an open concept living space.  Perfect for entertaining!  A Large Master Suite with Bath and room for a Sitting Area, perfect space for your King Size Bed.  Two sets of  Sliding Doors open  up to the Gorgeous Mountain Views. A deck, just waiting for your Hot Tub to be installed.  Property includes a barn & space for a garden in a secluded, country setting.  Bring the horses, cows, goats, pigs & chickens.   Abundant wildlife with sporting and recreational opportunities of every nature is part of the appeal of this little homestead.  Live off the land as wildlife has been reported to be seen often.  Be sure to click on the camera icon for your virtual tour of the property.
#WVGT103264

PETERSBURG

2396 PATTERSON CREEK ROAD

2 Beds

1 Baths

1,260 Sq.Ft.

$459,000

MLS#: WVGT103264
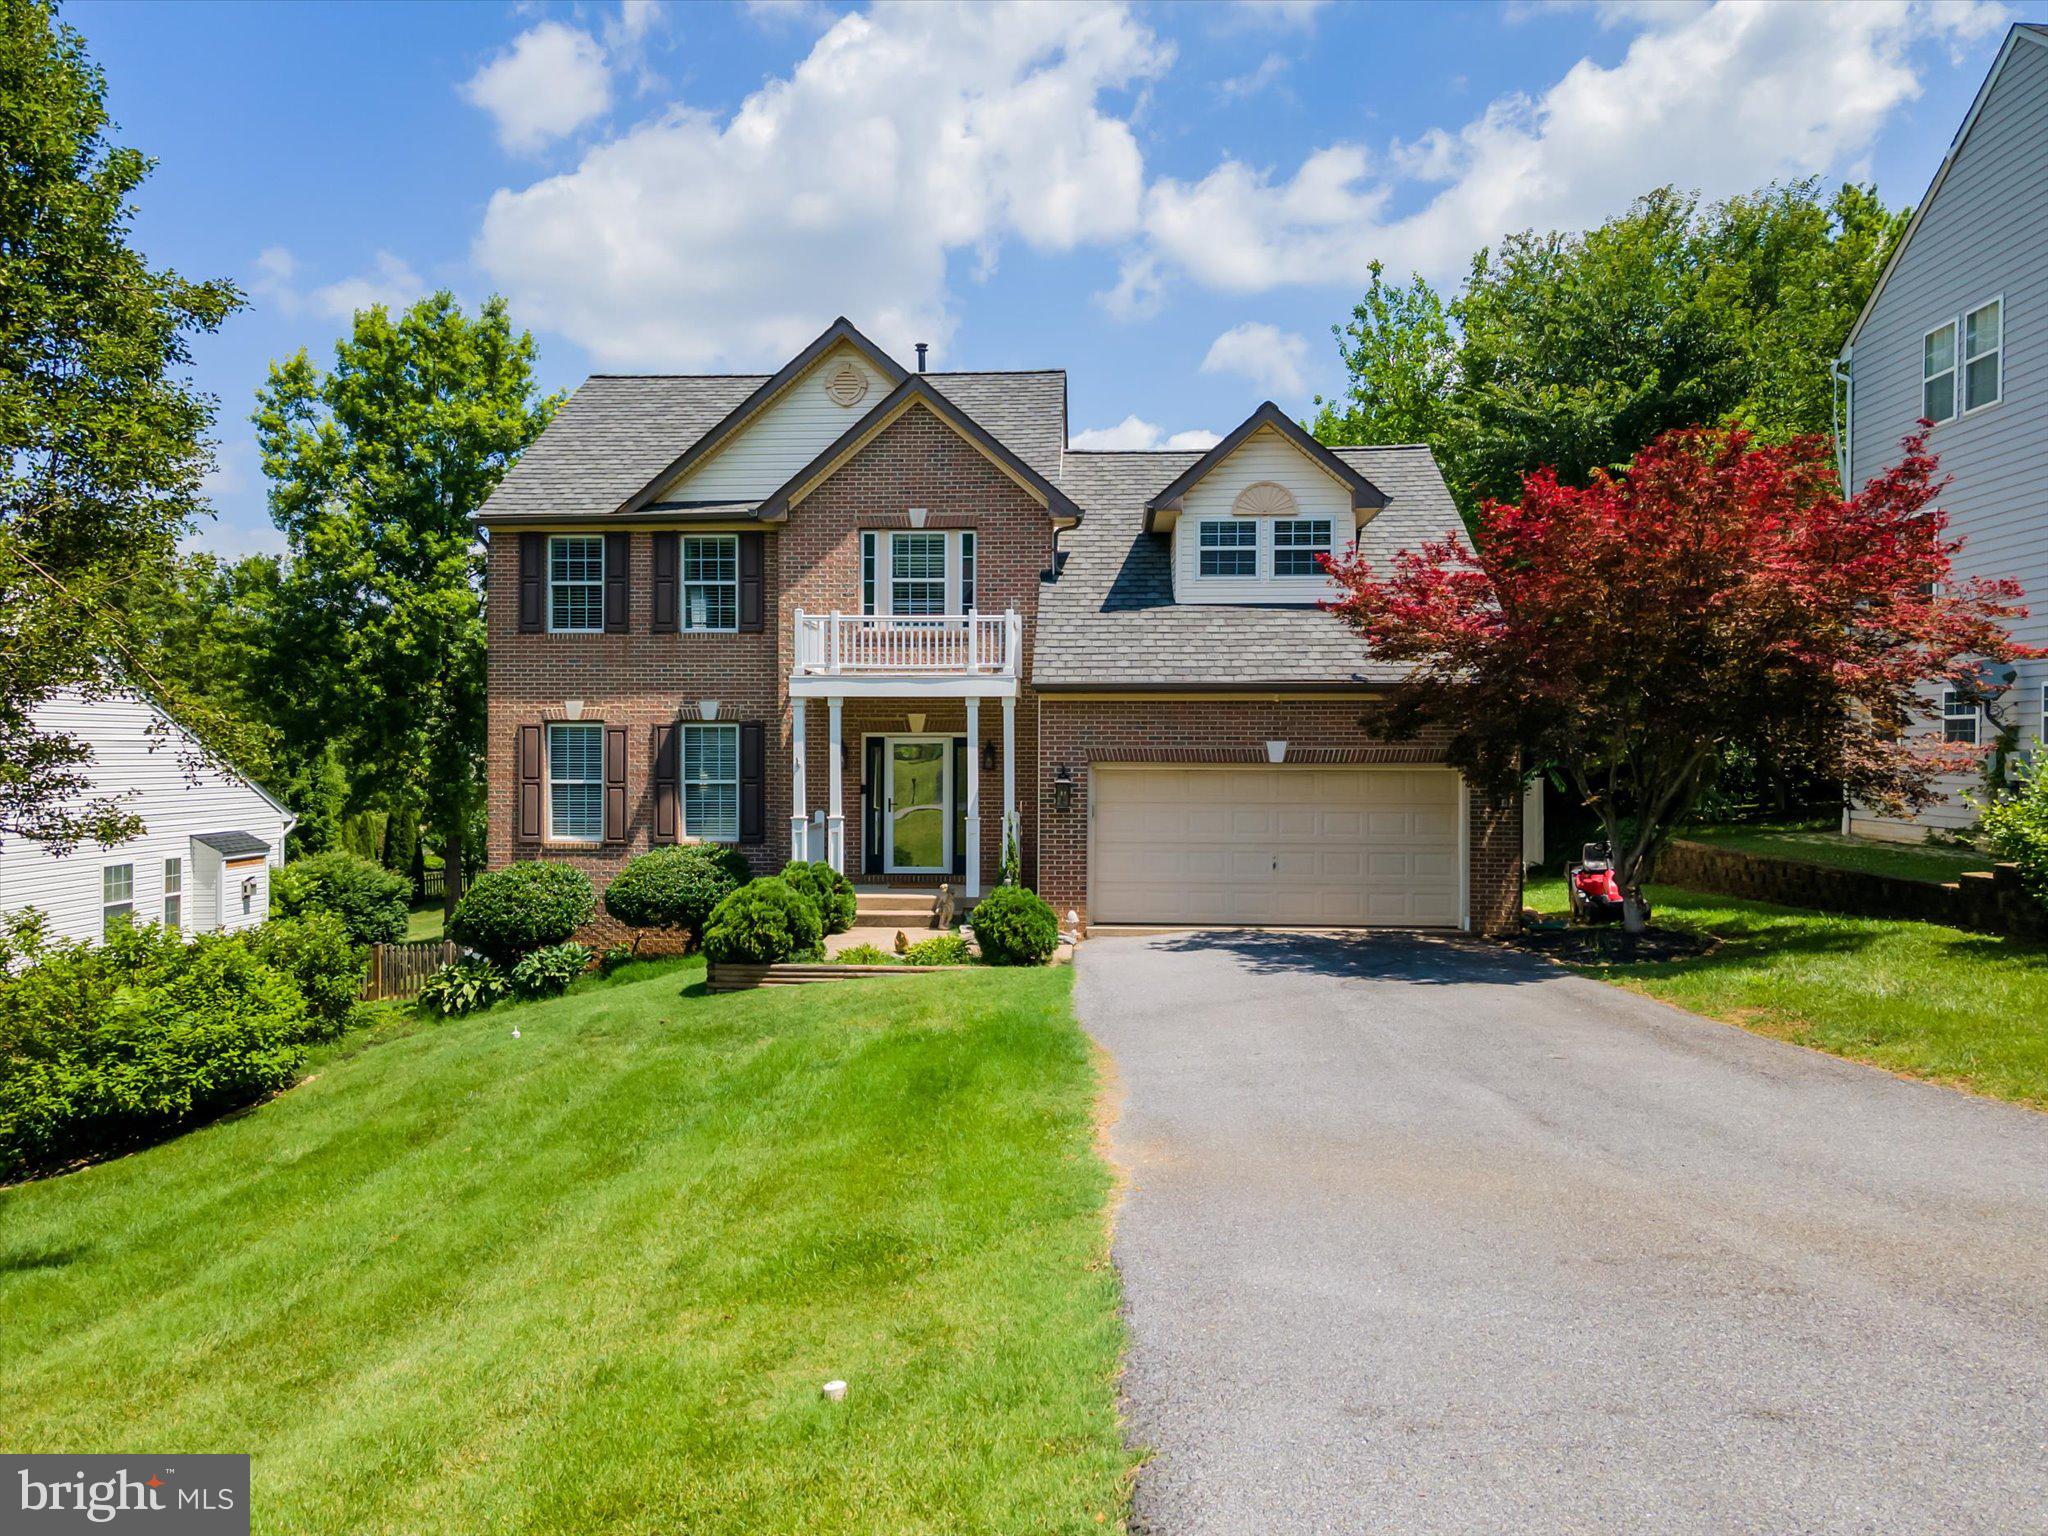
Welcome to the house that throws better parties than you do! This former model home combines an easy-flow layout with standout indoor and outdoor entertaining spaces, all just one block from War Memorial Park in the City of Martinsburg.  Step inside to an open floor plan that makes hosting effortless, with hardwood flooring throughout and upgraded moldings that add a polished, custom feel to every room. Four spacious bedrooms and 2.5 baths provide plenty of room for family, guests, or a home office setup. The laundry room is conveniently located on the upper level and includes a Speed Queen washer and dryer that convey, offering dependable, high-performance laundry right where you need it. Situated just one block from War Memorial Park, you’re an easy stroll away from playgrounds, walking paths, community events, and one of Martinsburg’s most beloved in-town green spaces. The city location offers quick access to local shops, dining, schools, and commuter routes, making everyday errands and commuting simple while still enjoying a neighborhood feel. Step out back to a multi-level Trex deck designed for entertaining, featuring a full bar area wired for speakers so you can host everything from casual cookouts to game-day gatherings. The fenced backyard includes an above-ground pool and is already wired for a 12-person hot tub, giving you a ready-made retreat for summer fun and year-round relaxation. The privacy fence helps create a secluded oasis where you can enjoy your outdoor space without sacrificing comfort or convenience.  Major mechanical updates have already been taken care of, including a new HVAC system installed in 2022 featuring a Goodman 1 Fit smart system with an intact warranty for peace of mind. The home also boasts a new lifetime roof with warranty, plus a new hot water heater and water softener, reducing future maintenance concerns and adding long-term value. Hardwood floors were refinished in 2022, so the interior is move-in ready with a fresh, updated look from day one.
#WVBE2052462

MARTINSBURG

1604 MEMORIAL PARK AVENUE

4 Beds

2 Baths

2,158 Sq.Ft.

$459,000

MLS#: WVBE2052462
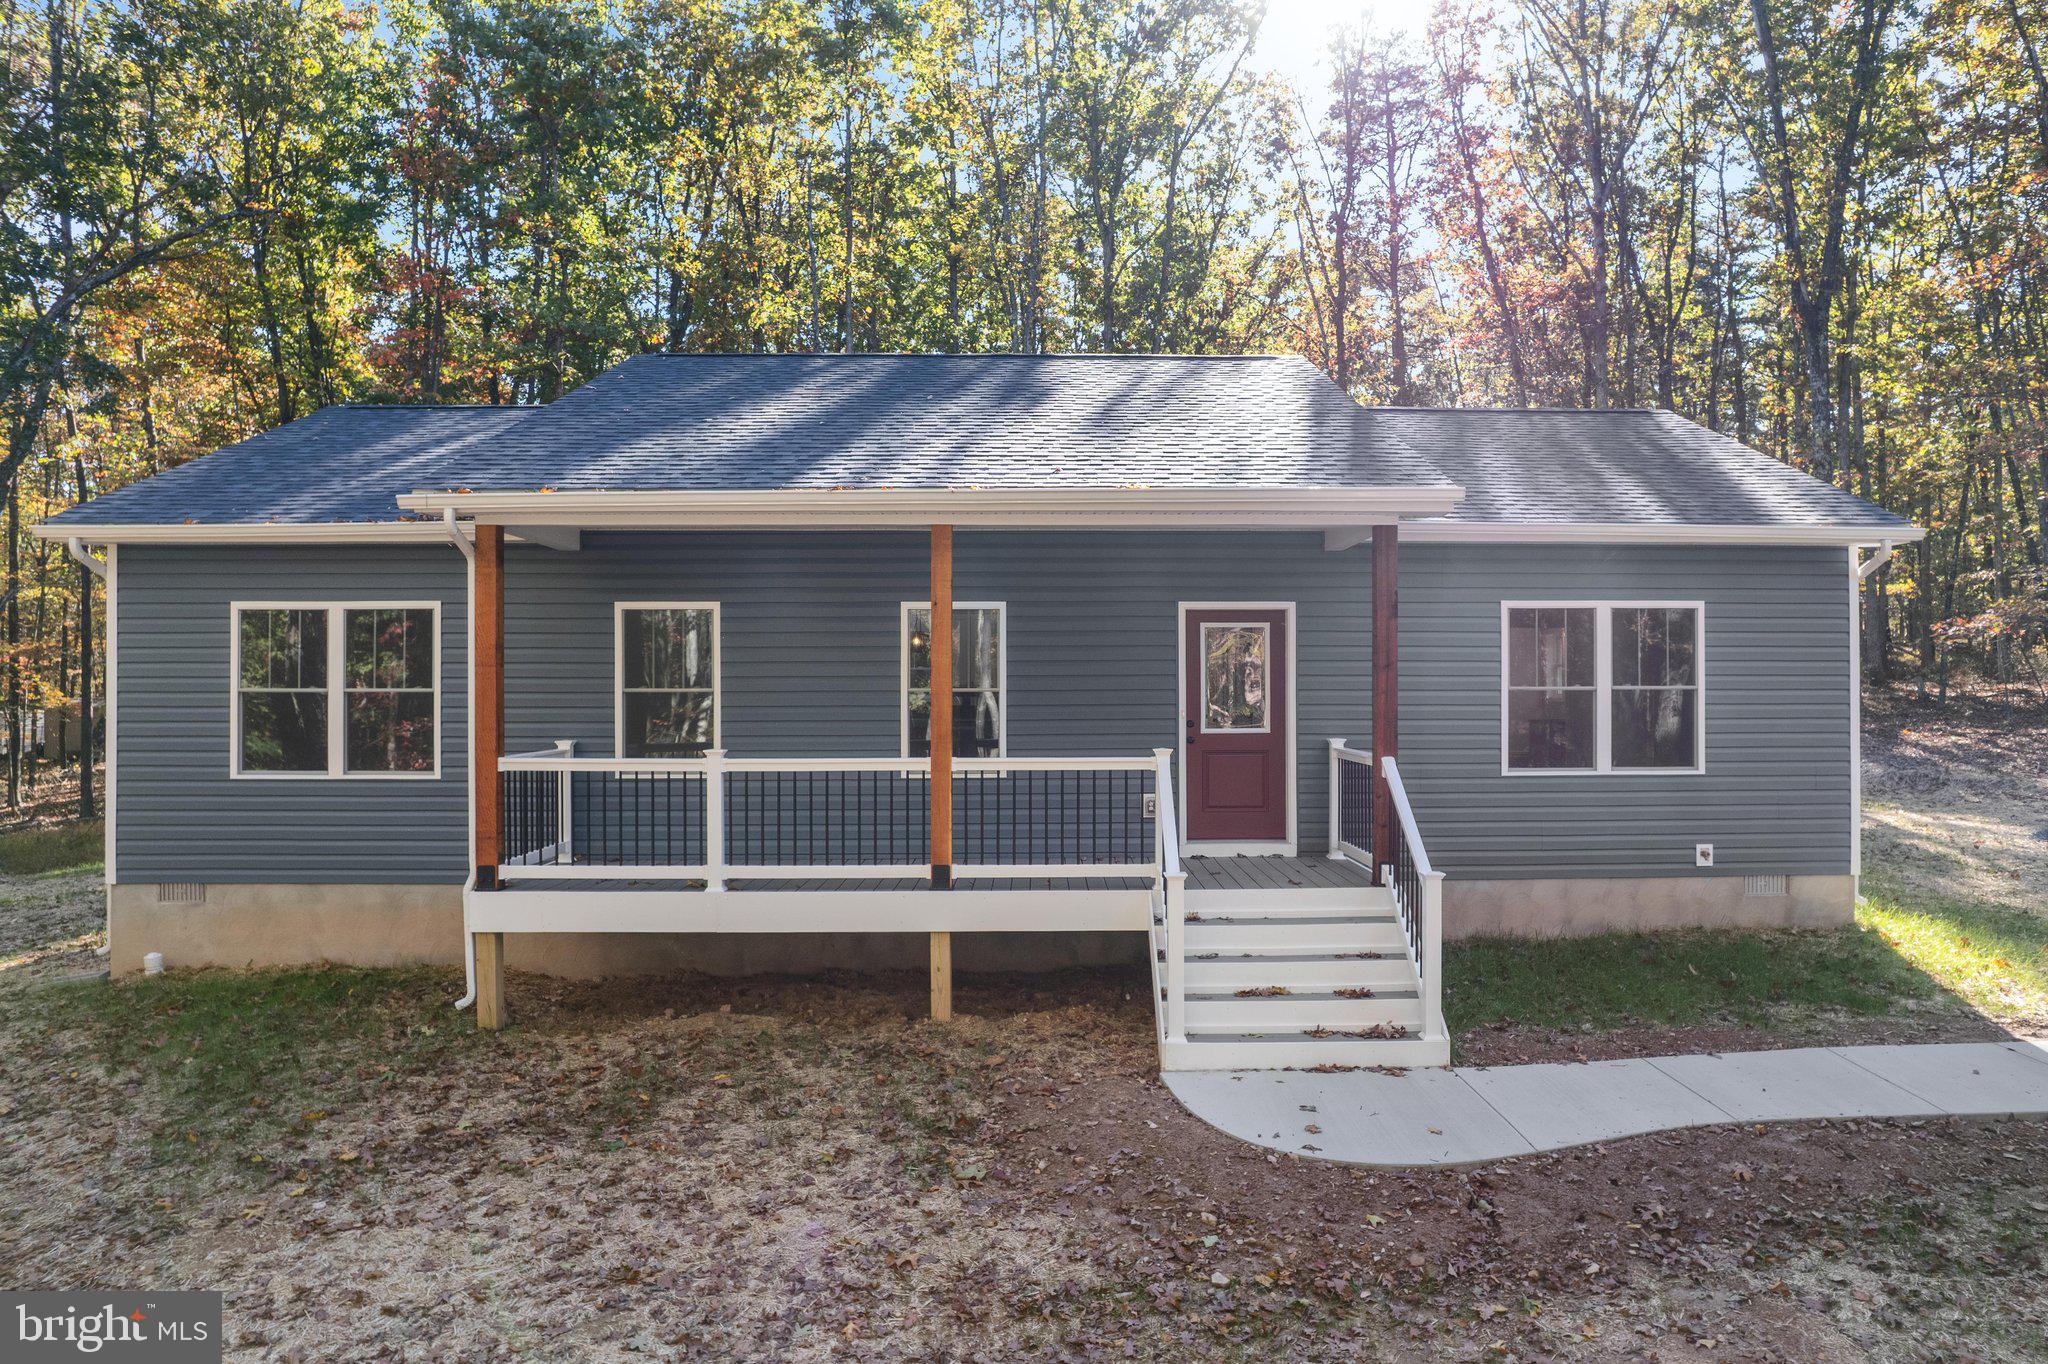
Don't miss this incredible opportunity to own a brand-new ranch-style home nestled on 5.30 private, wooded acres. Construction is set to begin soon, giving you the rare chance to secure your home early and personalize it by selecting your own colors and finishes.

Thoughtfully designed with comfort and functionality in mind, this home will feature 3 spacious bedrooms, 3 full bathrooms, a fully finished walk-out basement, a large family room, and a versatile office/flex space perfect for working from home, a home gym, playroom, or guest area.

Step outside and unwind on the low-maintenance composite rear deck, where you can enjoy peaceful wooded views, morning coffee, or evening gatherings surrounded by nature.

Offering the perfect blend of modern living, quality craftsmanship, and privacy, this property delivers exceptional value. The combination of premium construction, usable living space, and over five acres of land at this price is hard to find. 

Now is the time to make it yours before construction progresses. Act early to customize your new home and enjoy the best of country living with the convenience of a brand-new build. November completion projected.
#WVBE2052866

HEDGESVILLE

Lot 67 GRIMALDI WAY

3 Beds

3 Baths

2,800 Sq.Ft.

$459,000

MLS#: WVBE2052866

NOW AVAILABLE in Cooper Ridge Estates- No HOA and lots of privacy! Welcome to 254 Falcon View Dr, a beautifully updated 3-story colonial loaded with character on 2 acres. Leading up the flagstone front walkway and onto the large covered front porch, you enter the home through the light-filled 2-story foyer flanked by formal dining and living rooms on either side. The elegant dining room features wainscot walls, crown molding and a chandelier for your more special dinners. The living room is a flex space that can also be used as an office, hobby or homeschool room! Continuing to the back of the main level, you cannot help but be drawn to the beautiful views overlooking the trees and beyond to the mountain range in the distance! Perfectly placed to enjoy the scenery is the real showstopper for this home- the newly renovated, upscale kitchen with custom 42" slim shaker cabinets, quartz countertops, gold accents and brand new appliances! The kitchen and breakfast area are efficiently laid out for both meal prep and entertaining, with a deck leading out to the second story deck. Continuing along the rear of the house, the family room creates a comfortable space for lounging by the gas fireplace with a large, bright window to enjoy the expansive views in all the seasons. Upstairs you’ll find the oversized Primary Suite with plenty of room for a king-sized bedroom furniture suite and more, as well as the two upper level secondary bedrooms that share a large hall bathroom with double sink for extra storage and functionality. The lower level of the home is set up for entertaining guests for both short or long term. With a full second kitchen, living area with electric fireplace, bedroom and full bathroom, it's the perfect set up for overnight guests or a full in-law suite! Heading outside, the rear of the house features a remodeled 2-story deck for further enjoyment of the outdoors and vistas of the 2 acre property. The house is wired for a generator, and a portable generator is included! The driveway is also now nicely compacted with a fresh coat of crusher run since the photos were taken! Just 5 minutes down the road is the quaint town of Capon Bridge, where you can enjoy a delicious lunch or cup of coffee while looking over the Cacapon River, or enjoy an award winning burger at The Farmer's Daughter Market & Butcher, voted best burger joint in WV in 2025! With a brand new roof, and an easy 25 minute commute into Winchester, VA via Rt 50, this stunning home is sure to be the place you will want to call yours, so schedule a showing today!
#WVHS2008120

AUGUSTA

254 FALCON VIEW DRIVE

4 Beds

3 Baths

2,916 Sq.Ft.

$459,000

MLS#: WVHS2008120

New on site 1 day ago
This exquisite log home on a 3+ acres, showcases a harmonious blend of rustic charm and modern convenience. The architectural style is a testament to craftsmanship, featuring rich wooden beams and a traditional floor plan that invites warmth and comfort throughout.  Since it was first built in the late 1800s, it has remained in the same family for 5 GENERATIONS making this the first time it has been available for sale!  Many additions have been made over the years, expanding the original cabin to offer so much more!  Upon entering, the original living space welcomes you with a brick gas fireplace, beautifully handcrafted stone hearth and wide hardwood plank flooring.  The dining room, with access to the side porch, was once the original kitchen and still includes a wood-fired cooking stove with antique cast iron pots!  The modern kitchen addition offers stainless steel appliances and a pantry for extra storage. Adjacent to the kitchen, the main floor laundry room adds convenience to daily living.  In addition to a full bathroom and hallway of multiple closets, an oversized family room with Cathedral ceiling and a multitude of windows for natural light was tastefully added to include recessed lighting, a wood burning stove, wood paneled ceiling and French doors to the expansive, 2 level deck.  The upper level includes two bedrooms with multiple hand-made, lighted and walk-in closets and access to the upper sleeping porch. A second full bathroom with claw-foot tub with shower extension was added upstairs for added convenience.  The large deck with new railings and three exterior porches are the ideal spots for enjoying tranquil views of the wooded landscape. The detached, 3 bay garage enhances the property's functionality and is perfect for the car enthusiast, offering so much space, including steps up to a large room ready to be finished into an office/craft room or simply flex space - perfect for the telecommuter!   Close to downtown historic Harpers Ferry and just minutes from Charles Town, it is the ideal location for peaceful living with close access to history and everything you need.  This unique log home is a very rare find!   It is not just a residence; it's a lifestyle, offering a unique opportunity to own a piece of history while enjoying modern comforts in a tranquil setting.  Private residence?  Air BNB for history lovers?  The possibilities are endless… Furnace, A/C and thermostat (2023), Standing Seam Metal Roof (2009), Replacement Windows (2013).  ONE YEAR HOME WARRANTY INCLUDED!
#WVJF2026488

HARPERS FERRY

19265 CHARLES TOWN ROAD

2 Beds

2 Baths

2,164 Sq.Ft.

$459,000

MLS#: WVJF2026488

**September Delivery 2026** 
This Water Lily Farmhouse is designed for comfort, style, and flexibility – Visit us and watch your future home come to life.
Featuring an open-concept main level with 9-foot ceilings, recessed lighting, and upgraded luxury finishes throughout, including:
Gourmet kitchen with a large quartz island, upgraded Dark Brown Cabinetry, subway tile backsplash, upgraded lighting, and GE Smart Cooking Suite.
Double pantry and thoughtfully designed kitchen layout
Upgraded flooring throughout the main level
Main-level 5th bedroom with full bath – perfect for guests
Dedicated home office ideal for remote work
Upstairs, you'll find:
4 spacious bedrooms and 2 full baths
A convenient second-floor laundry room
Bonus second-floor family room – perfect for movie nights or a play area
A luxurious primary suite with farmhouse feature wall, two oversized walk-in closets, and a stunning private bath with dual vanities, ceramic flooring, and a frameless walk-in shower
The finished basement adds 738 sq ft of additional living space, including:
A full bath
A spacious 20x19 rec room
An unfinished area for storage or future customization
Walk-out rear exit
Upgraded front porch and stone front exterior for beautiful curb appeal
Plus, enjoy smart features like our Wi-Fi-enabled garage door opener, and more!
📍Liberty Run – Located in Berkeley County, right on the Jefferson County line – ideal for NOVA/DC commuters!
🏡 Photos shown are of a similar Water Lily model. Taxes are estimated.
📞 Call today to schedule your tour of our beautifully decorated Water Lily Farmhouse LOOKS Design Model and ask about our limited-time incentives!
#WVBE2046948

MARTINSBURG

1057 (Lot 274) VALOR LANE

5 Beds

4 Baths

3,255 Sq.Ft.

$458,883

MLS#: WVBE2046948

**OFFERING UP TO $12,500 IN CLOSING ASSISTANCE WITH USE OF PREFERRED LENDER AND TITLE.**
Starting at just over 3,200 square feet of living space, this plan is the Goldilocks plan because it’s not too big, it’s not too small, it’s just right! Flexible configurations allow you to change bedroom count and bedroom size to suit your needs. There are multiple garage configurations available. Detached garage off of the rear courtyard, allowing for additional privacy in the backyard. FREE FINISHED BASEMENT RECREATION ROOM!*Photos may not be of actual home. Photos may be of similar home/floorplan if home is under construction or if this is a base price listing.
#WVJF2009890

CHARLES TOWN

298 NEWBURY STREET

3 Beds

2 Baths

3,282 Sq.Ft.

$458,685

MLS#: WVJF2009890

FINISHED LOWER LEVEL INCLUDED!!! BUILDER OFFERING $10,000 FOR PRIMARY RESIDENCE TOWARD CLOSING WITH APPROVED LENDER AND TITLE!! Live the Huntfield lifestyle in Charles Town's largest planned community ideally situated along the rolling hills of the Blue Ridge Mountains! The Clemson plan is our model home! Come and see why!! Starting at just over 3,200 square feet of living space, this plan is the Goldilocks plan because it’s not too big, it’s not too small, it’s just right! Flexible configurations allow you to change bedroom count and bedroom size to suit your needs. There are multiple garage configurations available. Garage can be front facing attached to the side of the home. It can be attached to the rear mudroom and allow entry from the rear alley. There is an opportunity to have a detached garage off of the rear courtyard, allowing for additional privacy in the back yard. Finished basement rec area is an included feature. Come and see the many different design configurations and pick the one that is perfect for you! *Photos may not be of actual home. Photos may be of similar home/floorplan if home is under construction or if this is a base price listing.
#WVJF2011766

CHARLES TOWN

298 NEWBURY STREET

3 Beds

2 Baths

3,294 Sq.Ft.

$458,685

MLS#: WVJF2011766

THE LARGEST HOMESITES WITH THE BEST VALUE IN SOUTH BERKELEY** NOW OFFERING UP TO $12,500 CLOSING COST ASSISTANCE FOR PRIMARY RESIDENCE WITH USE OF APPROVED LENDER AND TITLE!**
The Carnegie II 4 Beds 3.5 Baths COMP Listing. *Photos may not be of actual home. Photos may be of similar home/floorplan if home is under construction or if this is a base price listing.
#WVBE2048882

INWOOD

136 LEADER ROAD HOMESITE 420

4 Beds

3 Baths

3,225 Sq.Ft.

$458,630

MLS#: WVBE2048882

FOR MARCH 2024 DELIVERY! $15K towards closing with Lennar Mortgage!

This new Signature Siding three-story home is optimized for gracious living. At the entrance, you'll find a full front porch and situated off the foyer inside is a flex room ideal for at-home work, while at the back is an open-plan layout connecting the Great Room, kitchen and dining area, with luxury EVP flooring throughout the main level. The kitchen is suited with grey cabinets and valley nevado granite countertops. On the second floor, four bedrooms provide restful retreats and surround a versatile loft.  The tranquil owner’s suite comes complete with an attached bathroom and walk-in closet. The basement is fully finished adding an additional bedroom, full bathroom, and rec room with an areaway to the backyard! A desirable two-car garage is included to complete the home. 

Welcome to Norborne Glebe, a master-planned community with single-family homes and townhomes in Charles Town, WV! Future amenities will include a swimming pool with bathhouse, green space, and a tot lot. The community's prime location offers quick access to shopping, dining, recreation, Shenandoah Valley landscapes and historic sites. The Duffields MARC station is only eight miles away, putting business hubs in nearby metro areas within easy reach.

Photos are for illustrative purposes only. Prices and features may vary and are subject to change. Prices do not include closing costs and other fees to be paid by buyer and are subject to change without notice. This is not an offer in states where prior registration is required. Void where prohibited by law. Copyright © 2022 Lennar Corporation. Lennar, the Lennar logo are U. S. registered service marks or service marks of Lennar Corporation and/or its subsidiaries. Date 02/22
#WVJF2009976

CHARLES TOWN

SOLSTICE WAY LOT 0027 CHARLESTON

5 Beds

3 Baths

2,624 Sq.Ft.

$458,520

MLS#: WVJF2009976

1 ... 247 248 249 250 251 ... 666
* Listings identified with the FMLS IDX logo come from FMLS and are held by brokerage firms other than the owner of this website. The listing brokerage is identified in any listing details. Information is deemed reliable but is not guaranteed. If you believe any FMLS listing contains material that infringes your copyrighted work please click here to review our DMCA policy and learn how to submit a takedown request. © 2024. First Multiple Listing Service, Inc.
 - property

Send a message

Message successfully sent.

Your message

What is 3 + 4 ?

Reason for contacting?

I agree to receive email communication and understand I can unsubscribe at any time.

I agree to be contacted by Charis Realty Group - Christine Issler, Broker via call, email, and text for real estate services. To opt out, you can reply 'stop' at any time or reply 'help' for assistance. You can also click the unsubscribe link in the emails. Message and data rates may apply. Message frequency may vary. Privacy Policy

Sign Out

Virtual Assistant

Would you like to take the next step with this property? We can help you schedule a showing or virtual tour, or send you more details.

Yes, I would like more information.

Thank You for Your Reply, One of Our Agents will contact you as soon as possible

No, maybe later.

Thank you, you can always contact me via email, phone number or through the contact form.

Realhub AI

Lucy - Your AI-Powered Realtor

Update Your Temporary Password

Personalize your search

Enter your email and we'll notify you immediately when new listings match what you're looking for.

or enter email address

Already have an account ? Login here

Continue your home search

I agree to receive communications and understand I can unsubscribe at any time.

I agree to be contacted by Charis Realty Group - Christine Issler, Broker via call, email, and text for real estate services. To opt out, you can reply 'stop' at any time or reply 'help' for assistance. You can also click the unsubscribe link in the emails. Message and data rates may apply. Message frequency may vary. Privacy Policy

Already have an account ? Login here

We use cookies

We use cookies primarily for analytics to enhance your experience. By accepting, you agree to our use of these cookies. You can manage your preferences or learn more about our cookies policy.
