Properties

Browse or get in touch to schedule a walkthrough.

  • Nearby me
Price range

Popular Features

Community Features

Association

Property Features

Waterfront

View

Exterior Features

Interior Features

Style

10000 properties match your criteria

Updated 1 minute ago

E-Alert name

🌟 MOVE-IN JANUARY 2026
🏡 The Water Lily at Huntwell West
5 Beds | 3 Baths | Home Office | Loft | Unfinished Basement

Fall in love with the Water Lily—a beautifully crafted 5-bedroom, 3-bath home that blends modern elegance with practical comfort in one stunning package. Nestled in Huntwell West, one of the Eastern Panhandle’s fastest-growing and most desirable communities, this home offers the perfect mix of peaceful suburban living with easy access to city amenities.

Located just minutes from shopping, dining, and entertainment—including the Hollywood Casino at Charles Town Races—you'll also enjoy close proximity to Harpers Ferry, Charles Town, Frederick, MD, Northern Virginia, and Washington, D.C.

✨ Main Level Highlights:

Open-concept living with 9’ ceilings, recessed lighting, and luxury vinyl plank flooring

Chef-inspired kitchen with:

Quartz countertops & large center island

White enamel farmhouse sink

Ceramic tile backsplash

Farmhouse-style cabinetry in light stain

Stainless steel appliance package

Spacious double pantry

Main-level bedroom with full bath – ideal for guests or multigenerational living

Private home office perfect for remote work or study

🛏️ Upstairs Retreat:

Four spacious bedrooms, including a luxurious primary suite featuring:

Dual oversized walk-in closets

Spa-style bathroom with frameless walk-in shower and double vanity

Versatile loft/family room

Convenient full laundry room

Third full bath with thoughtful layout for a growing household

🛠️ Bonus Features:

Unfinished basement with L-shaped areaway & bath rough-in – ready to customize for future living space, gym, media room, or storage

🏡 Exterior & Smart Home Upgrades:

Stone water table for enhanced curb appeal

Designer lighting, including modern chandelier

Smart home features:

Wi-Fi garage door opener

Ring video doorbell

Kwikset HALO Wi-Fi Smart Lock

Upgraded CAT6 + RG6 wiring throughout

📍 Come See It for Yourself:

Tour our professionally decorated Water Lily model and discover why Huntwell West is one of the most sought-after new communities in the region.

Limited-time buyer incentives available for January 2026 move-ins—ask us for details!

📸 Photos shown are of a similar model. Taxes are estimated.
#WVJF2019050

RANSON

79 (Lot 348) THORNTON AVE

5 Beds

4 Baths

2,486 Sq.Ft.

$457,519

MLS#: WVJF2019050

This beautiful 4-bedroom, 2.5-bath home needs some minor cosmetic work but is otherwise move in ready. The stylish kitchen features Whirlpool stainless steel appliances with soft-close cabinetry, granite countertops, a center island, classic subway tile backsplash, and recessed lighting—perfect for both everyday living and entertaining.

The main level offers 9-foot ceilings, elegant wainscoting in the common areas, and luxury vinyl plank flooring throughout for durability and style. Upstairs, you’ll find all four bedrooms and a convenient laundry room with soaking sink, making daily routines effortless.

The spacious primary suite impresses with vaulted ceilings and a spa-like bath complete with a separate tiled shower, tiled soaking tub, dual vanities, and an oversized walk-in closet.

Additional highlights include a 20’ x 21’ fully insulated garage with an ultra-quiet opener, an LP gas water heater with UV light and whole-house filtration, and a full unfinished walkout basement with rough-in bath and 400-amp electric service, offering excellent potential for future expansion.

Step outside to enjoy the partially fenced backyard and 10’ x 16’ deck. All of this in a private yet convenient setting—a home that truly checks every box.

House is located in a small private neighborhood. Please no drive bys
#WVJF2021390

KEARNEYSVILLE

149 PLEASANT ACRES COURT

4 Beds

2 Baths

1,904 Sq.Ft.

$457,500

MLS#: WVJF2021390

Move-In Ready Home on 2.88 Unrestricted Acres – No HOA!
This spacious custom built home features a main-level primary bedroom, plus two additional bedrooms upstairs and a bonus room that could serve as a 4th bedroom. The open floor plan offers a bright and welcoming layout, perfect for everyday living and entertaining.  Covered back deck area with views.  Newer HVAC dual zoned. Don’t miss this rare opportunity for privacy, space, and flexibility – all in a move-in ready home!
#WVBE2038970

HEDGESVILLE

4174 BACK CREEK VALLEY ROAD

4 Beds

2 Baths

2,425 Sq.Ft.

$457,400

MLS#: WVBE2038970
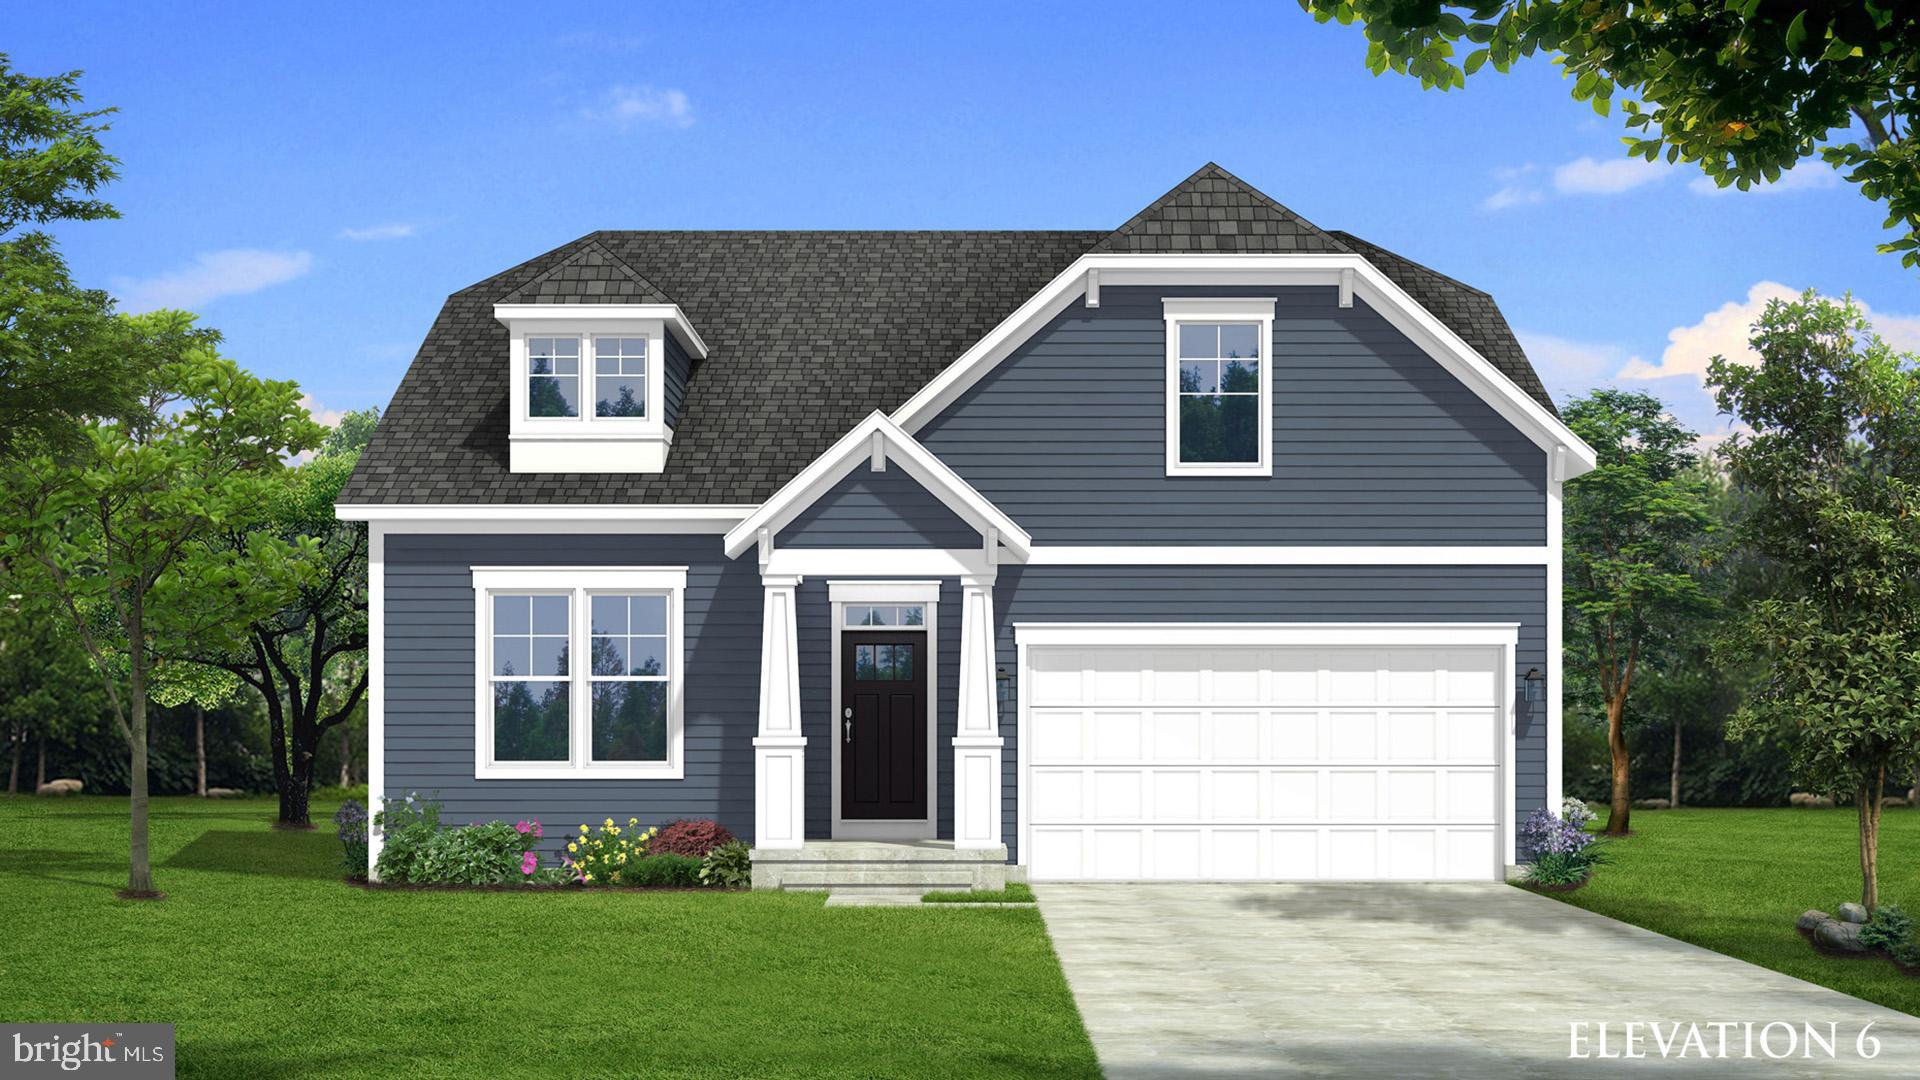
The only community within historic Charles Town with resort style amenities!
**UP TO $15,000 CLOSING COST ASSISTANCE AVAILABLE ON SELECT HOMES, FOR PRIMARY RESIDENCE WITH USE OF APPROVED LENDER AND TITLE!**
ATTACHED 2 CAR GARAGE INCLUDED!!! Live the Huntfield lifestyle in Charles Town's largest planned community ideally situated along the rolling hills of the Blue Ridge Mountains! Enter on the first floor to a spacious entryway that leads to two secondary bedrooms, a full bath, and a laundry room. Open concept kitchen with island opens to breakfast area and family room. First-level primary suite with expansive walk-in closet, dual vanity, and shower. Optional choices available include a 4-foot rear extension, a study, a morning room, a dining room, or a Roman shower. The optional second level is ideal for entertaining and storage; consider adding a fourth bedroom and bathroom. Finished lower level options are also available.  *Photos may not be of actual home. Photos may be of similar home/floorplan if home is under construction or if this is a base price listing.
#WVJF2021048

CHARLES TOWN

TBB MARQUEE FARM ROAD CEDAR II

3 Beds

2 Baths

1,783 Sq.Ft.

$456,990

MLS#: WVJF2021048

The Rolen is a two-story home featuring 4 bedrooms, 2.5 bathrooms, and a desirable first
floor master suite. This thoughtfully crafted floor plan offers an ideal blend of comfort and 
functionality, with spacious living areas and a layout designed for modern living. Exterior 
stone accents enhance the home's curb appeal, while the covered patio provides the 
perfect space for relaxing or entertaining outdoors.
#WVBE2053098

FALLING WATERS

90 BROMPTON STREET

5 Beds

2 Baths

2,571 Sq.Ft.

$456,900

MLS#: WVBE2053098

3 Beds 3 Baths Edgewood II - Pending Listing *Photos may not be of actual home. Photos may be of similar home/floorplan if home is under construction or if this is a base price listing
#WVJF2011568

CHARLES TOWN

3 EDINBURGH COURT

3 Beds

3 Baths

2,652 Sq.Ft.

$456,590

MLS#: WVJF2011568

To-Be-Built The Lehigh at Martinsburg Lake Single Family Homes. The Lehigh single-family home combines smart design with light-filled spaces. Enter the inviting foyer, where versatile flex space can be used as a playroom, living room or office. The gourmet kitchen boasts a large island and walk-in pantry and connects to the dining and family room. Off the 2-car garage, a family entry controls clutter and leads to a quiet study. Upstairs, a loft is an ideal entertaining spot outside 3 spacious bedrooms and a double vanity bath. The luxurious primary suite offers a cozy getaway with walk-in closets and private bathroom. You'll love The Lehigh. Photos are representative only.
#WVBE2009832

MARTINSBURG

LOT 166 MACHIAS CIRCLE

4 Beds

2 Baths

3,978 Sq.Ft.

$456,495

MLS#: WVBE2009832

IMMEDIATE DELIVERY! Introducing our Eastover Floor Plan - a dream home that combines style, versatility, and breathtaking views for your perfect living experience.  Picture yourself sipping your morning coffee on the charming front porch, setting the stage for a day filled with serenity and relaxation.  Step into your new home through a welcoming foyer with high, airy 9' ceilings on the first floor, creating an immediate sense of space and sophistication.  The versatile flex room on the main level can be tailored to your unique lifestyle, whether you envision it as a formal dining room, productive office, cozy sitting room, or something entirely different, this space adapts to your needs effortlessly.  Hosting gatherings is a breeze in the open floor plan that seamlessly connects the kitchen's window, offering stunning mountain views as you prepare meals and share moments with loved ones.  Upstairs, you'll find 3 spacious bedrooms and 2 full baths and a loft, ensuring everyone has their own comfortable haven.  When you need a break from everyday, escape to the partially finished walk-out basement.  Here, a versatile rec room awaits, ready to be transformed into your personal sanctuary for relaxation or entertainment.  Your 2 car garage comes equipped with a door opener for added convenience and we've also included a smart home package, allowing you to effortlessly control and customize your home environment.  Magnolia Springs is located close to local shopping, restaurants, farmer's markets, and your local hospital.  These are a Must See!
#WVJF2012392

CHARLES TOWN

50 ASHCROFT DRIVE

4 Beds

2 Baths

2,148 Sq.Ft.

$456,382

MLS#: WVJF2012392

None
#WVJF2012004

CHARLES TOWN

171 PAYNE STREET

3 Beds

3 Baths

3,354 Sq.Ft.

$456,162

MLS#: WVJF2012004

The most affordable single-family homes in the City of Martinsburg with a design studio experience!
*PENDING*NOW OFFERING UP TO $15,000 IN CLOSING COST ASSISTANCE FOR PRIMARY RESIDENCE WITH USE OF APPROVED LENDER AND TITLE.*
Upgraded Edgewood home offering three bedrooms and 2 bathrooms. The home includes an unfinished in-ground basement with a standard egress window, providing great potential for future living space or storage. The primary bathroom features a stand-up shower and a double vanity, while the kitchen is upgraded with 42-inch cabinets. LVP flooring runs throughout the home, creating a neutral canvas ready for your personal touch.  *Photos may not be of actual home. Photos may be of similar home/floorplan if home is under construction or if this is a base price listing.
#WVBE2052894

MARTINSBURG

HOMESITE 601 FONTANA CIRCLE

3 Beds

2 Baths

1,687 Sq.Ft.

$456,140

MLS#: WVBE2052894
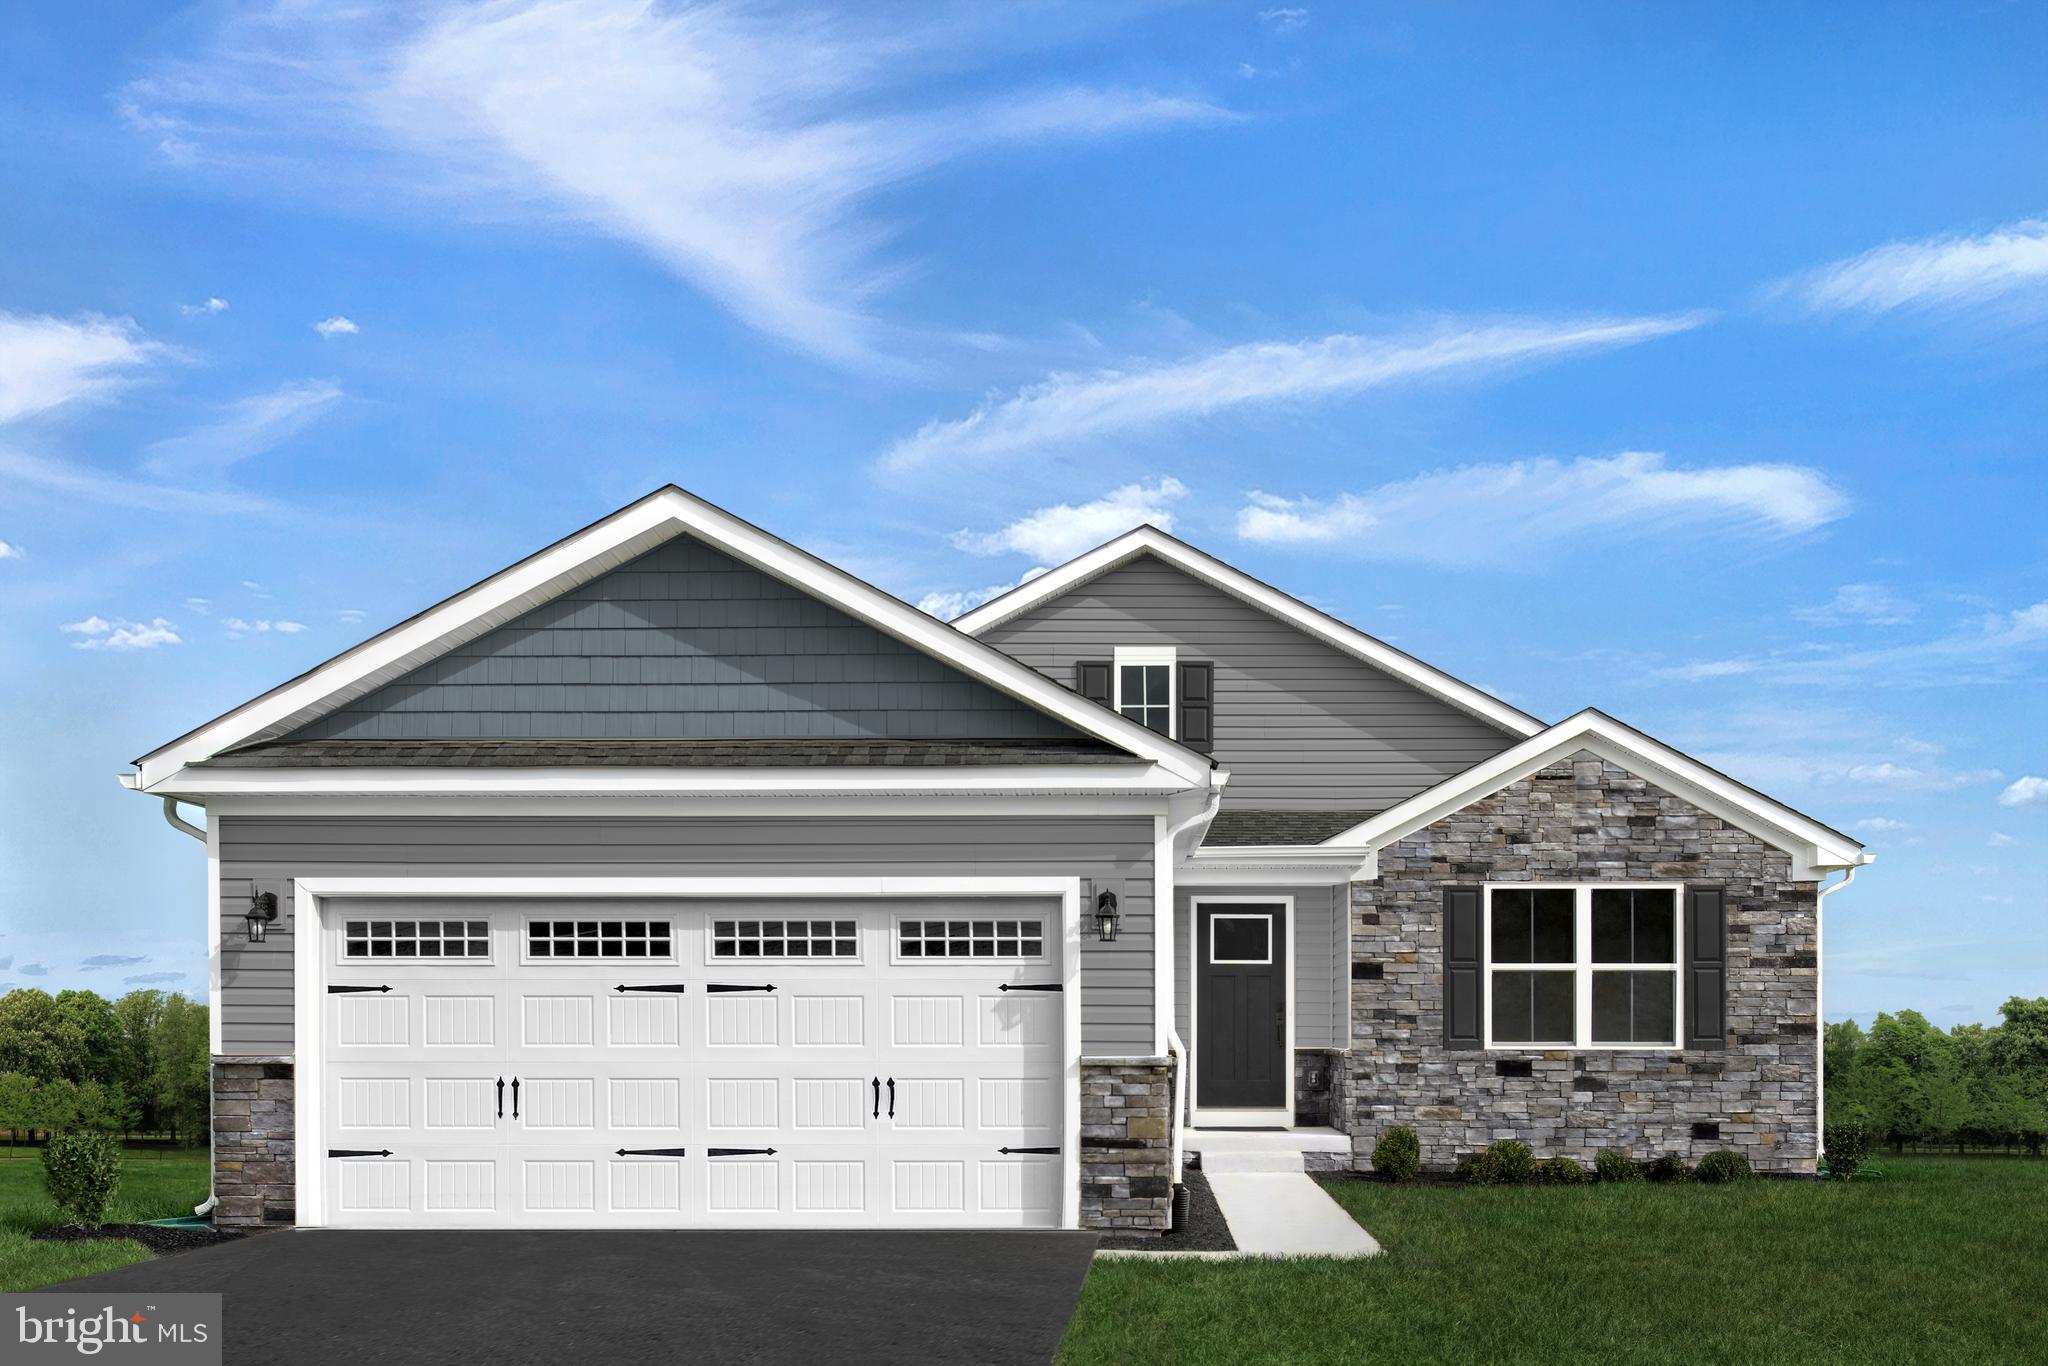
The to-be-built Dominica Spring, at Burwell in Martinsburg, is the right fit for a classic, grand lifestyle. Walking in through the foyer or 2-car garage places you inside the open, airy floor plan. The stunning great room flows seamlessly into the gourmet kitchen with expansive island and dinette. The kitchen boasts designer cabinets, granite countertops, LVP flooring and stainless-steel appliances. A formal dining room can be converted into a home office w/ french doors, if preferred. Inside your lavish owner's suite, you'll be wowed by the oversized walk-in closet and double-vanity bath. Just outside the owner’s suite is the spacious laundry room offering ease and convenience.  Two additional bedrooms and a full bath provide comfort for family and guests. The Dominica Spring is simply undeniable. Note: Other homesites and floorplans available.  Photos are representative only. Homesite premiums may apply. 

Designed for convenience and style, these thoughtfully crafted homes offer seamless living with everything you need right on the first floor. Enjoy living in an established neighborhood close to everything you need with thoughtfully designed amenities including pickleball court, covered picnic pavilion, sidewalks, multi-use field and a playground.  Minutes to The Commons Retail Center which includes stores like Target, Best Buy, Aldi, Dick's Sporting Goods, Ulta, TJ Maxx, Old Navy, and Starbucks. Easy commuter routes allow quick access.  Just 15 minutes to Hagerstown, 40 mins to Harpers Ferry and only 45 mins to Frederick.
#WVBE2052818

MARTINSBURG

LOT A053 ALICE SPRINGS DRIVE

3 Beds

2 Baths

1,720 Sq.Ft.

$456,065

MLS#: WVBE2052818

Carnegie II 4 Beds 3.5 Baths with Morning Room & finished basement 1 COMP Listing *Photos may be of similar home/floorplan if home is under construction or if this is a base price listing.
#WVBE2036110

INWOOD

139 GRAYLING ROAD

4 Beds

3 Baths

3,199 Sq.Ft.

$456,040

MLS#: WVBE2036110

NEW CONSTRUCTION – SEPTEMBER 2026 DELIVERY! Welcome to the Charleston at Apple Harvest, offering approximately 2,476 square feet of thoughtfully designed living space. This two-story home with a basement features 4 bedrooms, 3.5 bathrooms, a spacious loft, and a 2-car garage. The open-concept main level seamlessly connects the great room, dining area, and kitchen, creating the perfect space for everyday living and entertaining. The kitchen showcases Frost White Quartz countertops, Barnett Duraform Linen cabinetry, stainless steel appliances, and ample storage and workspace. A washer and dryer are included for added convenience. Upstairs, you'll find four generously sized bedrooms, including a spacious owner's suite and a versatile loft ideal for a second living area, home office, or playroom. Apple Harvest is a desirable master-planned community offering outstanding amenities including a community swimming pool, pool house, tot lots, playgrounds, pocket parks, and green spaces. Ideally located near Route 45, I-81, and the Martinsburg MARC Station, commuting is easy while shopping, dining, and entertainment at The Commons, North Mall, and Martinsburg Plaza are just minutes away. Outdoor recreation is also nearby at Ambrose Park, Poor House Farm Park, and the Berkeley 2000 Recreation Center. Photos are of a similar home. Home features, finishes, colors, pricing, incentives, and availability are subject to change without notice. Closing costs and other buyer-paid fees are not included in the list price. Martinsburg schools are subject to change please verify which school district this home is located in.
#WVBE2054090

MARTINSBURG

96 SPITZENBURG STREET 214

4 Beds

3 Baths

2,476 Sq.Ft.

$455,090

MLS#: WVBE2054090

**UP TO $20,000 CLOSING COST ASSISTANCE AVAILABLE ON SELECT HOMES, FOR PRIMARY RESIDENCE WITH USE OF APPROVED LENDER AND TITLE!**
Live the Huntfield lifestyle in Charles Town's largest planned community ideally situated along the rolling hills of the Blue Ridge Mountains! The Clemson plan is our model home! Come and see why!! This plan is the Goldilocks plan because it’s not too big, it’s not too small, it’s just right! Open concept kitchen with a large island. The main level also offers a study that would be perfect for a home office. The primary suite includes an oversized walk-in closet, dual sink vanity, and seated shower. The basement includes a finished rec area and a full bathroom. *Photos may not be of actual home. Photos may be of similar home/floorplan if home is under construction or if this is a base price listing.
#WVJF2016790

CHARLES TOWN

657 LORD FAIRFAX STREET

4 Beds

2 Baths

3,291 Sq.Ft.

$455,050

MLS#: WVJF2016790

Located in the sought after neighborhood of The Gallery this beautiful well maintained colonial is ready for its next owner! Virtually every part of this home has been updated and renovated over the last two years. Some updates include fresh paint throughout, new carpet throughout, most light fixtures have been replaced, new refrigerator, microwave and electric glass cooktop, new landscaping around the home and many other kitchen and bath updates. This home has all the space for entertaining with a large kitchen / morning room / living room open concept combo with a formal sitting and dining room just off the kitchen. This home also features nine plus foot ceilings throughout the first floor and a trayed nine foot ceiling in the master bedroom with massive walk in closet. You will love how large the master bedroom is with enough space for a sitting area while the second bedroom features its own full bathroom serving as a second smaller master bedroom and the third and fourth bedrooms share a jack and jill style bathroom. This home also has a large almost half acre corner lot that is fenced in and has a perfect sled riding hill. The concrete patio provides a great space for outdoor living and firepit area. If you need a large home within 3 minutes of the interstate, shopping or restaurants this may be the home you've been waiting for, come see this one today before its gone!
#WVBE2024814

MARTINSBURG

125 RUBENS CIRCLE

4 Beds

3 Baths

3,468 Sq.Ft.

$455,000

MLS#: WVBE2024814

1 ... 249 250 251 252 253 ... 666
* Listings identified with the FMLS IDX logo come from FMLS and are held by brokerage firms other than the owner of this website. The listing brokerage is identified in any listing details. Information is deemed reliable but is not guaranteed. If you believe any FMLS listing contains material that infringes your copyrighted work please click here to review our DMCA policy and learn how to submit a takedown request. © 2024. First Multiple Listing Service, Inc.
 - property

Send a message

Message successfully sent.

Your message

What is 3 + 4 ?

Reason for contacting?

I agree to receive email communication and understand I can unsubscribe at any time.

I agree to be contacted by Charis Realty Group - Christine Issler, Broker via call, email, and text for real estate services. To opt out, you can reply 'stop' at any time or reply 'help' for assistance. You can also click the unsubscribe link in the emails. Message and data rates may apply. Message frequency may vary. Privacy Policy

Sign Out

Virtual Assistant

Would you like to take the next step with this property? We can help you schedule a showing or virtual tour, or send you more details.

Yes, I would like more information.

Thank You for Your Reply, One of Our Agents will contact you as soon as possible

No, maybe later.

Thank you, you can always contact me via email, phone number or through the contact form.

Realhub AI

Lucy - Your AI-Powered Realtor

Update Your Temporary Password

Personalize your search

Enter your email and we'll notify you immediately when new listings match what you're looking for.

or enter email address

Already have an account ? Login here

Continue your home search

I agree to receive communications and understand I can unsubscribe at any time.

I agree to be contacted by Charis Realty Group - Christine Issler, Broker via call, email, and text for real estate services. To opt out, you can reply 'stop' at any time or reply 'help' for assistance. You can also click the unsubscribe link in the emails. Message and data rates may apply. Message frequency may vary. Privacy Policy

Already have an account ? Login here

We use cookies

We use cookies primarily for analytics to enhance your experience. By accepting, you agree to our use of these cookies. You can manage your preferences or learn more about our cookies policy.
