Properties

Browse or get in touch to schedule a walkthrough.

  • Nearby me
Price range

Popular Features

Community Features

Association

Property Features

Waterfront

View

Exterior Features

Interior Features

Style

10000 properties match your criteria

Updated 1 minute ago

E-Alert name

Welcome to your dream chalet-style home nestled along the 2nd fairway of the Mountain View Course! As you approach the property, you're greeted by the rustic charm of a classic chalet design, with its steeply pitched roof and large windows that offer stunning views of the golf course. Entering through the front door, you step into a warm and inviting great room space with cathedral ceilings that soar overhead, creating a sense of spaciousness and airiness. The great room features the fireplace with a brick mantle/hearth, perfect for gathering on chilly evenings; beautiful LVP flooring enhance the warmth of the room. Large windows frame views of the golf course, allowing natural light to flood the room. Adjacent to the great room is the open kitchen with stainless steel appliances and ample cabinet space. A breakfast bar overlooks the dining area, making it easy to entertain guests. Sliding glass doors lead out to the 10x12 screened-in porch, where you can enjoy your morning coffee or unwind in the evenings while taking in the sights and sounds of nature. Off the screened-in porch you have access to the large open deck where you can bask in the sunshine, host barbecues, or simply enjoy the tranquility of your surroundings. The deck overlooks the manicured fairway of the golf course, providing a picturesque backdrop for outdoor living. The main level primary suite has new LVP flooring, an en-suite bath with a relaxing whirlpool tub. Adjacent to the kitchen, the den provides a cozy retreat for relaxation or could be used as a home office or hobby room. The separate laundry room is equipped with a large storage closet. Upstairs you'll find two additional bedrooms, perfect for family or guests, along with a second full bathroom. You will have ample storage space with the attached 2-car garage with work bench. Located within walking distance to the golf courses, outdoor pool, and the Clubhouse Grille & Pub, this home offers the perfect blend of convenience and leisure. Whether you're an avid golfer, outdoor enthusiast, or simply seeking a peaceful retreat in the mountains, this chalet-style home has it all. Transferable Class A Membership Available.
#WVBE2029056

HEDGESVILLE

1208 WINTER CAMP TRAIL

3 Beds

2 Baths

1,654 Sq.Ft.

$365,000

MLS#: WVBE2029056
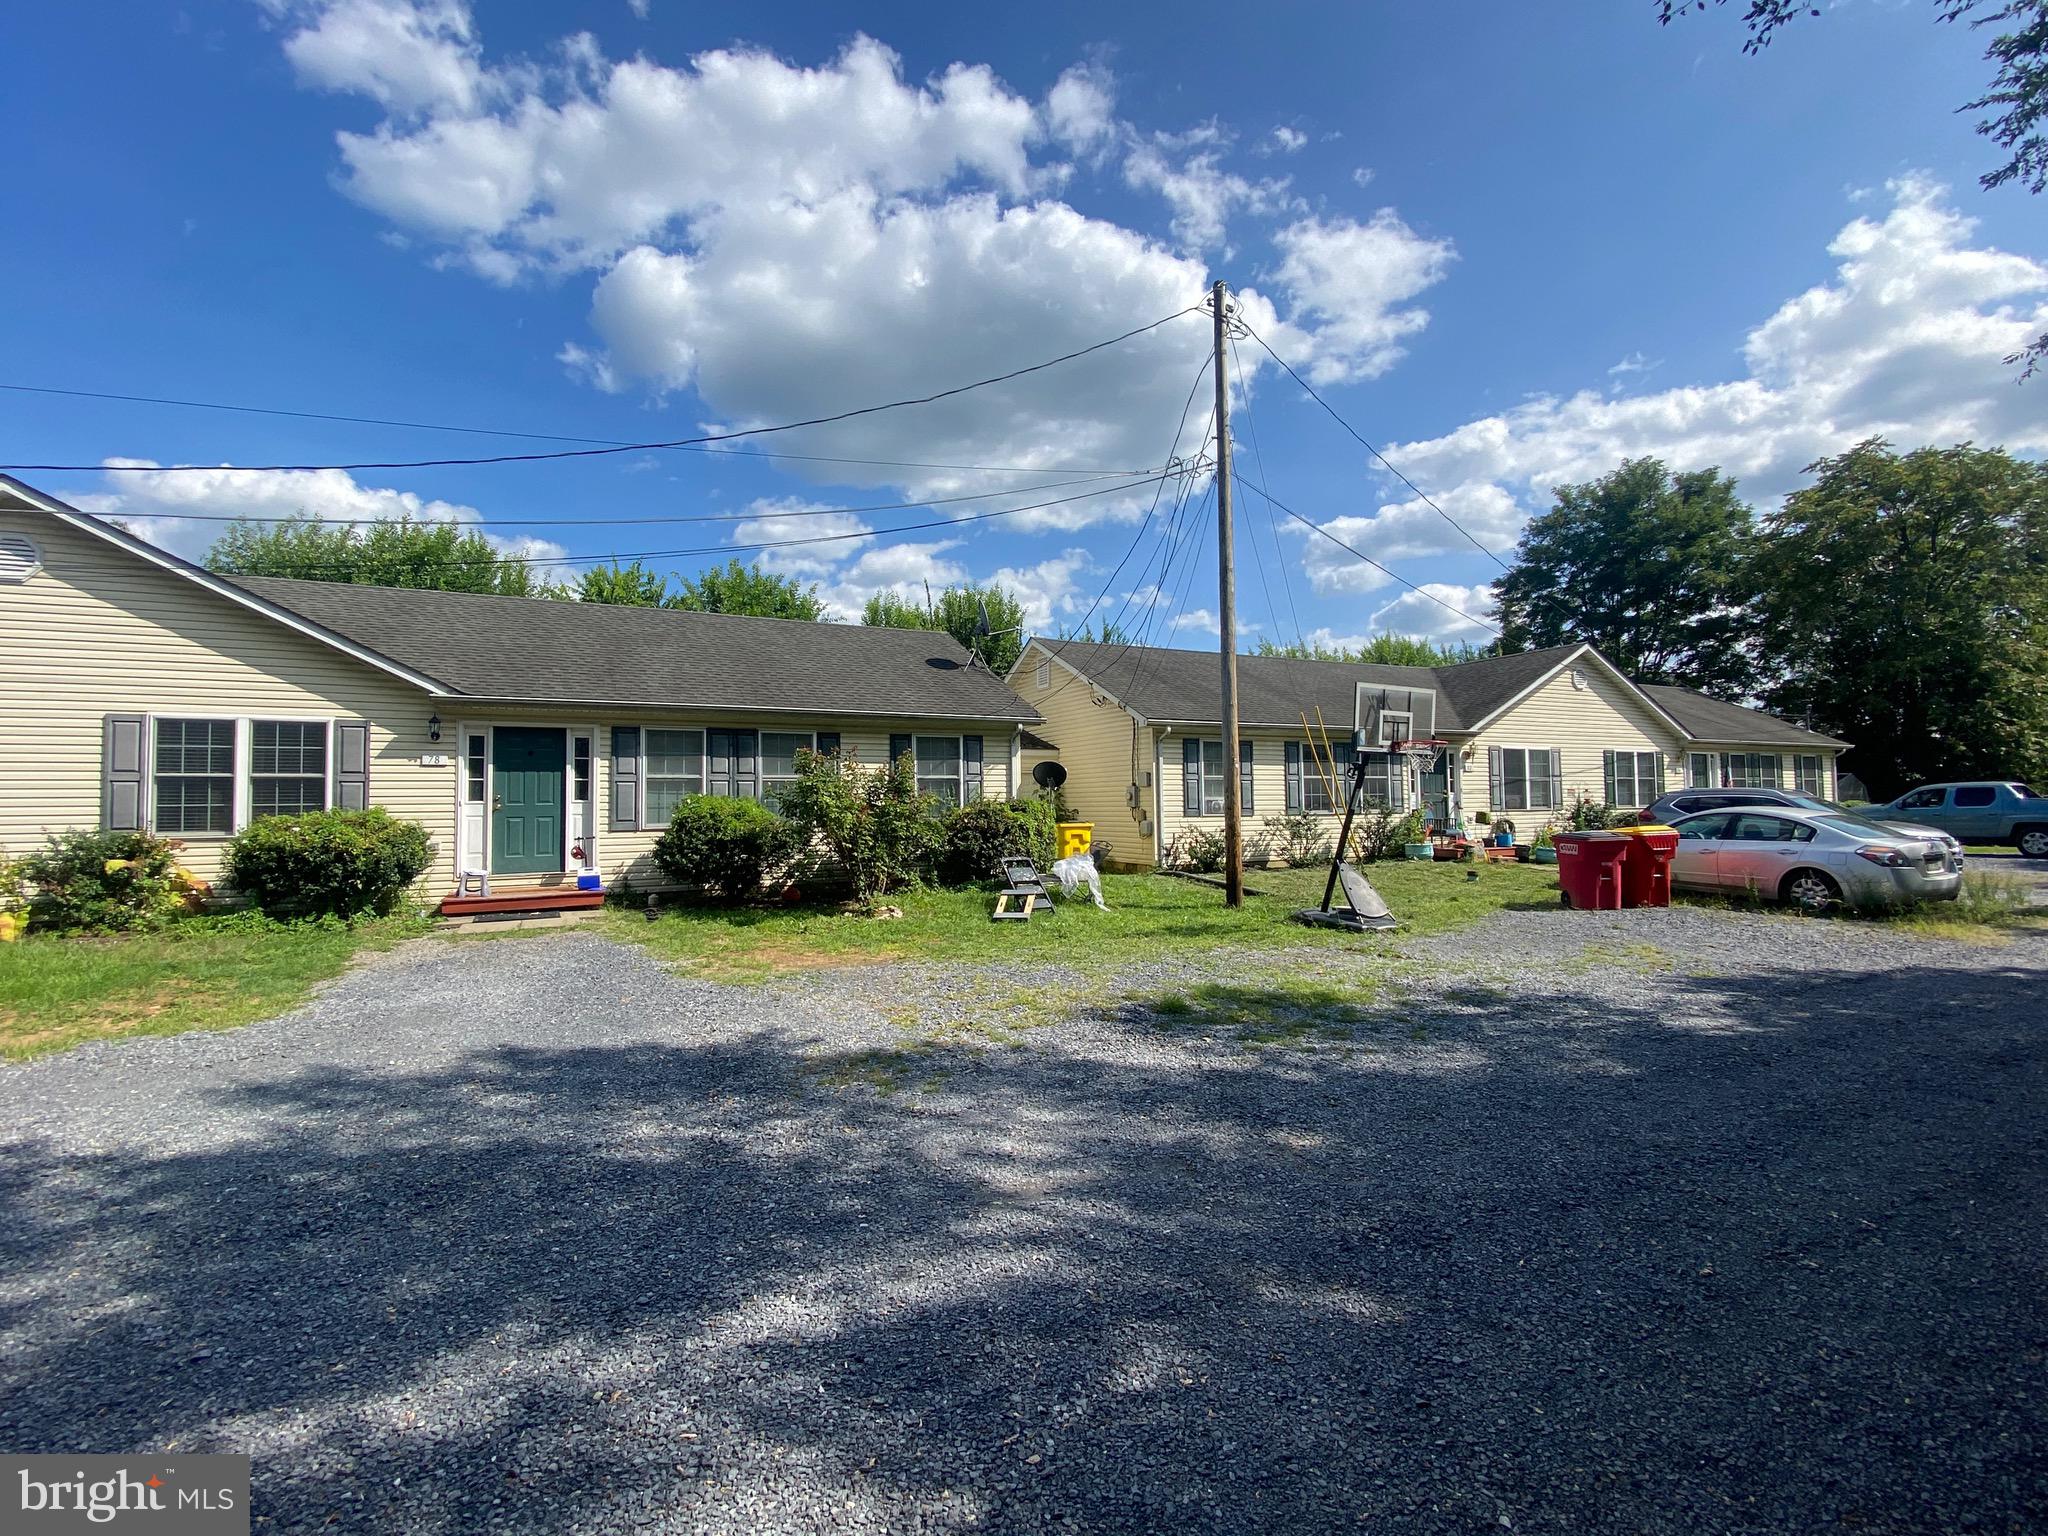
** HIGHEST AND BEST OFFERS DUE BY 8PM SAT. 8/24**Investment Opportunity in South Berkeley! This triplex technically comprises a duplex and one half of an adjacent duplex.  Each unit is: 3BR/2BA, 1176 Sq. Ft., separately metered, currently leased and tenant occupied. Tenants pay all utilities. All appliances convey. All units in great condition. 78 and 84 were rehabbed in 2023.
#WVBE2032436

INWOOD

78 82 84 PRESCHOOL COURT

9 Beds

None Baths

3,528 Sq.Ft.

$405,000

MLS#: WVBE2032436

Lovey spacious corner lot with well maintained rancher in Inwood.
#WVBE2031096

INWOOD

68 BELLE BOYD BOULEVARD

3 Beds

2 Baths

1,876 Sq.Ft.

$352,990

MLS#: WVBE2031096

Come tour the Windsor! Casual elegance is the hallmark of this new Cottage Siding three-story home. The first floor features a home office with French doors off the foyer. In the rear of the home, the Great Room flows effortlessly to the breakfast room and upgraded kitchen in an open-plan design with EVP flooring throughout the main level. The gourmet kitchen is suited with white ornamental granite countertops and Barnett Duraform cabinets in Linen. The second floor features a luxe owner's suite with a private bathroom and large walk-in closet as well as three secondary bedrooms, all with walk-in closets, plus a laundry room for added convenience. One of the secondary bedrooms has a full bathroom upgrade for a total of 3 full bathrooms upstairs! The roomy finished basement offers a recreation room with an additional bedroom and full bathroom plus an areaway to the backyard. This home backs to trees! A spacious 2-car garage completes the home.

Welcome to Norborne Glebe, a master-planned community with single-family homes and townhomes in Charles Town, WV! Future amenities will include a swimming pool with bathhouse, green space, and a tot lot. The community's prime location offers quick access to shopping, dining, recreation, Shenandoah Valley landscapes and historic sites. The Duffields MARC station is only eight miles away, putting business hubs in nearby metro areas within easy reach.

*PHOTOS OF A SIMILAR HOME* Photos are for illustrative purposes only. Prices and features may vary and are subject to change. This is not an offer in states where prior registration is required. Void where prohibited by law. Copyright © 2022 Lennar Corporation. Lennar, the Lennar logo are U. S. registered service marks or service marks of Lennar Corporation and/or its subsidiaries. Date 02/22
#WVJF2013454

CHARLES TOWN

821 BARKSDALE DRIVE WINDSOR LOT 02

5 Beds

4 Baths

3,500 Sq.Ft.

$545,640

MLS#: WVJF2013454

This property is recently updated and offers one level living with 3 bedrooms, 2 bathrooms, gorgeous landscaping, and a fenced rear corner lot yard. Inside, you will find many modern and trendy updates, an open floor plan with a large rear great room with a cozy fireplace, and plenty of space to entertain. The kitchen features new stainless appliances, a double sink, space for a dining table, and a pantry with washer and dryer. The primary bedroom is generously sized with an attached primary bathroom. There are two additional bedrooms that share a hall bathroom. Outside, you will want to spend your mornings or evenings on the private rear deck enjoying the fenced flat rear yard.  Brand new HVAC, paint, fencing, refinished floors, kitchen and bathroom updates!  The roof was replaced in 2021.  A perfect family starter home, or someone wanting to downsize to one level living, this home is located just minutes from I-81 south of Martinsburg.
#WVBE2032094

MARTINSBURG

589 EVANS RUN ROAD

3 Beds

2 Baths

1,596 Sq.Ft.

$299,500

MLS#: WVBE2032094

NEW PRICE REDUCTION! Welcome home to this beautiful 3 bedroom 2.5 bath two story colonial located in the desirable neighborhood of Boyd's Crossing. This South Berkeley gem offers an open concept layout which provides plenty of living space. The kitchen boasts an island for entertaining and is open to the family room which features a fireplace. The main level also includes a half bath and access to the 2 car garage. Upstairs, the owner's suite is complete with a private bathroom with a double vanity and two closets. The other 2 bedrooms are conveniently located near the hall bath. The laundry room is also on the bedroom level which is a nice touch! Located within minutes of the Virginia line, I-81 P&G and more; this home is in an ideal commuter spot. This gorgeous home sits in a well established neighborhood. This one will surely go quick! Schedule your tour today.
#WVBE2031940

BUNKER HILL

69 INVASION COURT

3 Beds

2 Baths

1,408 Sq.Ft.

$299,900

MLS#: WVBE2031940

Nestled amidst a serene expansive 3.13 acres of private land on end of cul-de-sac, this stunning Birch-style single family home stands as a testament to rustic elegance and modern comfort. With its freshly painted interior and exterior, this residence exudes a welcoming charm from the moment you arrive. 
The exterior boasts classic Birch-style architecture, featuring low maintenance hardiplank siding with brick that blends seamlessly with the surrounding landscape. Attached oversized 2-car garage that has access to the kitchen/dining area for ease with unloading your groceries and other shopping items. Large windows in the living room and office/den punctuate the facade, inviting abundant natural light into the spacious interior. 
Upon entering, guests are greeted by an inviting foyer that leads seamlessly into the open floor plan living space. Relax and enjoy the gorgeous two-sided cozy gas fireplace in the living room and casual dining area. There is a beautiful stone wall and custom wood mantle on the fireplace in the dining area with panoramic views of the surrounding landscape. This inviting space is ideal for relaxing with loved ones or hosting gatherings year-round. Exposed wood beams traverse the soaring ceilings, adding a touch of rustic character to the contemporary design. Gleaming Bruce hardwood floors flow throughout, complementing the neutral color palette and creating a sense of warmth and sophistication. 
The heart of the home is the gourmet kitchen, which showcases top-of-the-line appliances, corian countertops, custom cherry kitchen cabinets and ample storage space, perfect for entertaining guests and enjoying family meals. A large laundry room with ample storage space is off the kitchen. Step outside to the expansive screened in porch off the dining area, where lush greenery and towering trees provide a picturesque backdrop for outdoor enjoyment. Whether savoring a morning cup of coffee or hosting a summer barbecue on the expansive open deck, this outdoor oasis offers endless possibilities for enjoying the beautiful private wooded location. 
The main level also features the spacious primary suite, complete with an ensuite bathroom and private access to the outdoor deck and hot tub. Two additional bedrooms and a full bathroom offer comfort and convenience for family members or guests. 
Descending to the walkout level basement with 9 foot ceilings, discover a spacious family room that serves as the ultimate retreat for relaxation and recreation. One additional bedroom and full bath provide ample accommodations for overnight guests, while a plethora of storage space ensures organization and a huge workshop. 
As an added bonus, this property includes a transferrable Class A Membership, granting access to a host of exclusive amenities and recreational facilities. 
In summary, this Birch-style home offers the perfect blend of luxury, comfort, and privacy, providing an idyllic retreat for those seeking the quintessential country lifestyle.
#WVBE2030460

HEDGESVILLE

263 NEMACOLIN TRAIL

4 Beds

3 Baths

3,647 Sq.Ft.

$499,900

MLS#: WVBE2030460

Great commuter location convenient to Charles Town and I-81.  Nice floor plan with 3br/2 ba and an unfinished lower level waiting to be finished for additional living space.  2 car garage, paved driveway, and a level backyard.  Property being sold as is.
#WVBE2031856

BUNKER HILL

174 BUCHANAN LANE

3 Beds

2 Baths

1,421 Sq.Ft.

$285,000

MLS#: WVBE2031856

Under construction quick move in Belvedere home. Home will be complete October 2024. More details and photos to come soon!
#WVBE2031030

FALLING WATERS

431 SUSSEX DRIVE

4 Beds

2 Baths

2,655 Sq.Ft.

$580,900

MLS#: WVBE2031030

Available now, Luxury New Construction, Sunny and Spacious  3 Bedroom, 2.5 Bath, 1 Car Garage Townhome in Willow Glen by Lennar Homes community.
 Modern kitchen with stainless steel appliances. Light colored cabinets. Granite countertops. Large kitchen island. Large Living Area and a Half bath on Main level. Upper level has Three bedrooms and Two Full bath. Master Bedroom with attached luxury bath and large walk-in closet. Two additional Bedroom with a common hallway bath and Washer Dryer room completes the upper level. Attached Garage parking .Near rt 81 and all the major shops.  For quick response, Pls text or Email.
#WVBE2032440

INWOOD

151 COOPERAGE ROAD

3 Beds

2 Baths

1,666 Sq.Ft.

$1,895

MLS#: WVBE2032440

Charming 2 Bedroom 1 Bath Home in Martinsburg
Nestled on a serene lot in Martinsburg, this single-family home offers one level living with no stairs. This quaint home offers a spacious living room, large kitchen, large bedrooms, new flooring, recently painted, off street parking, cozy side porch for coffee sipping in the am or BBQ's in the evening.  This amazing home offers a shed and carport for added storage and convenience.
Peaceful lot in a quiet neighborhood. 
No pets (no exceptions) . No smoking. Must have acceptable credit, must pass  criminal check, and complete online application.  Section 8 not accepted.  Broker application only. Tenant responsible for all utilities, fire and ambulance also.
#WVBE2030946

MARTINSBURG

701 THOMPSON STREET

2 Beds

1 Baths

N/A

$1,500

MLS#: WVBE2030946

Nice rancher in town, on two parcels.  2 bedrooms and one full bath on main level.  Newer driveway (leveled and stone installed).  2 car garage and a full basement.  Basement has had a bedroom and bath at one point, presently used for storage.  Nice set of steps going up to roof of the garage to make a patio. Some new appliances to include refrigerator and dishwasher.  Basement has a walk out door and an inside entrance. Within easy walking distance to downtown. New hot water heater and expansion tank, newly painted garage roof and basement walls.
#WVMO2004950

BERKELEY SPRINGS

206 N GREEN STREET

2 Beds

1 Baths

1,478 Sq.Ft.

$199,000

MLS#: WVMO2004950

Well maintained newer three-bedroom rancher in town that offers a perfect blend of comfort, style, and modern amenities. With beautiful hardwood floors, an updated kitchen featuring granite countertops, and a spacious two-car garage, this home is both elegant and practical. Additionally, the property boasts ample storage space, a lovely patio area, and a well-maintained yard with mature landscaping. This home is equipped with solar panels and an EV charging station, Nestled in the idyllic small town of Bath, Berkeley Springs, this home offers easy access to local shops, restaurants, and the famous Berkeley Springs State Park. Enjoy the vibrant community while living in a peaceful retreat with modern amenities. Don’t miss this opportunity to own a beautiful home in one of West Virginia's most charming towns!
#WVMO2004884

BERKELEY SPRINGS

117 EWING STREET

3 Beds

3 Baths

1,436 Sq.Ft.

$345,000

MLS#: WVMO2004884

Welcome to 3195 Bakerton Rd, a serene escape nestled in the heart of Harpers Ferry, WV. This beautifully maintained property offers the perfect blend while set on a  unrestricted  picturesque lot with stunning views of the surrounding countryside, this home provides the ultimate in privacy while still being conveniently located near local attractions and amenities.  Do not wait and schedule your showing today.
#WVJF2013358

HARPERS FERRY

3195 BAKERTON ROAD

3 Beds

1 Baths

1,360 Sq.Ft.

$329,900

MLS#: WVJF2013358

LOOKING FOR MOUNTAIN LIVING HERE IT IS. Gorgeous all brick rancher with 3 bedrooms, 2 baths, kitchen, breakfast area, family room and 21x21 attached garage.  This home is loaded with hardwood and laminate flooring.  Nice bay window in the bedroom.  2 12x24 Sheds and 1 10x17 shed.  Jetted Tub.  Atrium Rear Door.   Wood stove that will heat the whole house.  Located just minutes from Sleepy Creek Park and 15 minutes to I81, Historic Martinsburg, The Foxcroft Towne Center, restaurants and shopping.  Very secluded lot with mountain views.
#WVBE2029438

HEDGESVILLE

76 ELK BRANCH ROAD

3 Beds

2 Baths

1,695 Sq.Ft.

$350,000

MLS#: WVBE2029438

1 ... 250 251 252 253 254 ... 666
* Listings identified with the FMLS IDX logo come from FMLS and are held by brokerage firms other than the owner of this website. The listing brokerage is identified in any listing details. Information is deemed reliable but is not guaranteed. If you believe any FMLS listing contains material that infringes your copyrighted work please click here to review our DMCA policy and learn how to submit a takedown request. © 2024. First Multiple Listing Service, Inc.

Send a message

Message successfully sent.

Your message

What is 3 + 4 ?

Reason for contacting?

I agree to receive email communication and understand I can unsubscribe at any time.

I agree to be contacted by Charis Realty Group - Christine Issler, Broker via call, email, and text for real estate services. To opt out, you can reply 'stop' at any time or reply 'help' for assistance. You can also click the unsubscribe link in the emails. Message and data rates may apply. Message frequency may vary. Privacy Policy

Sign Out

Virtual Assistant

Would you like to take the next step with this property? We can help you schedule a showing or virtual tour, or send you more details.

Yes, I would like more information.

Thank You for Your Reply, One of Our Agents will contact you as soon as possible

No, maybe later.

Thank you, you can always contact me via email, phone number or through the contact form.

Realhub AI

Lucy - Your AI-Powered Realtor

Update Your Temporary Password

Personalize your search

Enter your email and we'll notify you immediately when new listings match what you're looking for.

or enter email address

Already have an account ? Login here

Continue your home search

I agree to receive communications and understand I can unsubscribe at any time.

I agree to be contacted by Charis Realty Group - Christine Issler, Broker via call, email, and text for real estate services. To opt out, you can reply 'stop' at any time or reply 'help' for assistance. You can also click the unsubscribe link in the emails. Message and data rates may apply. Message frequency may vary. Privacy Policy

Already have an account ? Login here

We use cookies

We use cookies primarily for analytics to enhance your experience. By accepting, you agree to our use of these cookies. You can manage your preferences or learn more about our cookies policy.
