Properties

Browse or get in touch to schedule a walkthrough.

  • Nearby me
Price range

Popular Features

Community Features

Association

Property Features

Waterfront

View

Exterior Features

Interior Features

Style

10000 properties match your criteria

Updated 1 minute ago

E-Alert name

TO BE BUILT!  Pictures are of this same floorplan on a different lot with different color choices.  Ready March 2025 - You can still pick out your cabinets, flooring, and countertop if you hurry! Don't miss your chance to build your own home with this 'Jayson' floorplan from Panhandle Homes of Berkeley County's Signature Series line.  This home features almost 1,700 square feet of living space PLUS a 3 car garage!   The split bedroom plan offers 3 bedrooms and 2 bathrooms with a large and open kitchen, dining and living area.   The Owners Suite has a large Ceramic Tile walk in shower and a dual bowl vanity. A laundry/mudroom, media closet and pantry are conveniently located between the garage, owners suite and kitchen.   Wind down in the Great Room with its cathedral ceilings and electric fireplace.  Located on top of the mountain, this home has a 17.5' x 12' covered rear porch which is great for enjoying the wonderful nature and wildlife found in The Woods Resort.  This lot is eligible for a Class A Membership, which offers incredible amenities such as indoor/outdoor pools, spa, sauna, fitness center, golf courses, tennis and more!
#WVBE2033246

HEDGESVILLE

180 SACHEM HILL

3 Beds

2 Baths

1,689 Sq.Ft.

$450,900

MLS#: WVBE2033246

*OFFERING UP TO $15,000 IN CLOSING  COST ASSISTANCE FOR PRIMARY RESIDENCE WITH USE OF APPROVED LENDER AND TITLE.*
 *PENDING* Edgewood II Rancher floor plan built with a den with French doors and fully finished basement. *Photos may not be of actual home. Photos may be of similar home/floorplan if home is under construction or if this is a base price listing. AGENT REGISTRATION REQUIRED.
#WVJF2021024

CHARLES TOWN

145 CAPULET COURT

3 Beds

3 Baths

3,034 Sq.Ft.

$450,815

MLS#: WVJF2021024

COMP Listing - 3 bedrooms, 2 bathrooms, unfinished walkout basement, electric fireplace, and 14X10 Deck Composite. *Photos may not be of actual home. Photos may be of similar home/floorplan if home is under construction or if this is a base price listing. AGENT REGISTRATION REQUIRED.
#WVJF2016486

CHARLES TOWN

318 ARAGON DRIVE

3 Beds

2 Baths

1,687 Sq.Ft.

$450,330

MLS#: WVJF2016486

Welcome to the New Sweet Pea – Ascend Series with 2,203 sq ft of thoughtfully designed living space. 
Looking for a main-level Owner’s Suite? Dreaming of a charming front porch?
Your search ends here with this brand-new design crafted just for you!

Located in sought-after Liberty Run, the Ascend Series features three beautifully curated designs: Elements, Loft, and Farmhouse.
The Sweet Pea model showcases:

✅ Open-concept main level with 9 ft ceilings
✅ Recessed lighting & stylish kitchen with granite island, stainless appliances & pantry
✅ Luxurious Primary Suite with large walk-in closet, double vanities & frameless walk-in shower
✅ Spacious Great Room
✅ Extra Suite perfect for multi-generational living
✅ Versatile loft, 2 additional bedrooms & 2 full baths upstairs
✅ Ideal laundry room
✅ Finished Basement with Rec Room and Full 4th Bath

Customize your home with a wide range of upgrades to match your lifestyle.

📍 Located in Berkeley County, right on the Jefferson County line – perfect for commuters to NOVA/DC!

📞 Call today to schedule your appointment to tour our decorated model and learn more about our amazing incentives!

Photos shown are of a similar Sweet Pea model. Taxes are estimated.
​​​​​​​​​​​​​​​​
#WVBE2044856

MARTINSBURG

50 ALLEGIANCE COURT

4 Beds

3 Baths

2,703 Sq.Ft.

$450,234

MLS#: WVBE2044856

**NOW OFFERING UP TO $15,000 IN CLOSING COST ASSISTANCE FOR PRIMARY RESIDENCE WITH USE OF APPROVED LENDER AND TITLE! 
 Glenshaw II with 4' rear extension and finished lower level. 3 bedrooms, 3 full baths with a half bath on the main level. All stainless-steel appliances, extended kitchen island, granite countertops, and LVP on the main level as well as the foyer. Tile in all bathrooms. ***Photos may not be of actual home. Photos may be of similar home/floorplan if home is under construction or if this is a base price listing.***
#WVJF2025524

CHARLES TOWN

HOMESITE 156 ARMISTEAD PLACE

3 Beds

3 Baths

2,409 Sq.Ft.

$450,100

MLS#: WVJF2025524

ESTIMATED DELIVERY: NOVEMBER 2025!
Welcome to the Ashton at Red Clover Meadows! The first floor of this two-story home opens up to the living room at the front of the home and the kitchen, breakfast room and Great Room at the rear, creating various spaces to host special gatherings. The kitchen in suited with stainless steel appliances, Barnett Duraform cabinets in Harbor, and beautiful white ornamental granite countertops. Upstairs is a luxe owner's suite with an en-suite bathroom and dual walk-in closets, along with three secondary bedrooms for residents and overnight guests and a versatile loft. Working from home has never been easier with a spacious home office included!

Don't miss the opportunity to own this exceptional home in Ranson, WV. Experience the perfect combination of comfort, style, and functionality. Schedule you’re viewing today!

Photos are for illustrative purposes only. Prices do not include closing costs and other fees to be paid by buyer and are subject to change without notice. This is not an offer in states where prior registration is required. Void where prohibited by law. Copyright © 2022 Lennar Corporation. Lennar, the Lennar logo are U. S. registered service marks or service marks of Lennar Corporation and/or its subsidiaries. Date 02/22
#WVJF2018030

RANSON

1249 RED CLOVER LANE ASHTON LOT 194

4 Beds

2 Baths

2,550 Sq.Ft.

$450,090

MLS#: WVJF2018030

The Edgewood II offers 3 bedrooms 3 bathrooms COMP listing *Photos may not be of actual home. Photos may be of similar home/floorplan if home is under construction or if this is a base price listing.
#WVBE2028458

FALLING WATERS

232 LUDGATE MANOR

3 Beds

3 Baths

3,034 Sq.Ft.

$450,081

MLS#: WVBE2028458

MULTIPLE OFFERS RECEIVED. Highest and best due by Monday, April 27 at noon. Beautifully updated home in impeccable condition in sought-after Breckenridge. Situated on a grassy, level lot backing to common area, this home features a spacious back deck and fenced yard with playset. Gorgeous kitchen with updated stainless appliances, island, and pantry. Look out your kitchen sink window at your beautiful backyard! Recent updates include LVP flooring throughout the main level, fresh paint throughout, and a renovated primary bathroom. Major systems have been updated for peace of mind: HVAC (June 2025), water heater and sump pump (June 2023), and roof (2020). Fence was installed in summer 2023. Conveniently located about a mile from Route 340, so you'll have quick access to shopping and commuter routes.  Enjoy the many neighborhood amenities including two playgrounds, a basketball court, baseball diamond, and tetherball. Don’t miss this move-in ready home!
#WVJF2023220

CHARLES TOWN

244 KIMBERWICKE DRIVE N

3 Beds

2 Baths

2,538 Sq.Ft.

$450,000

MLS#: WVJF2023220
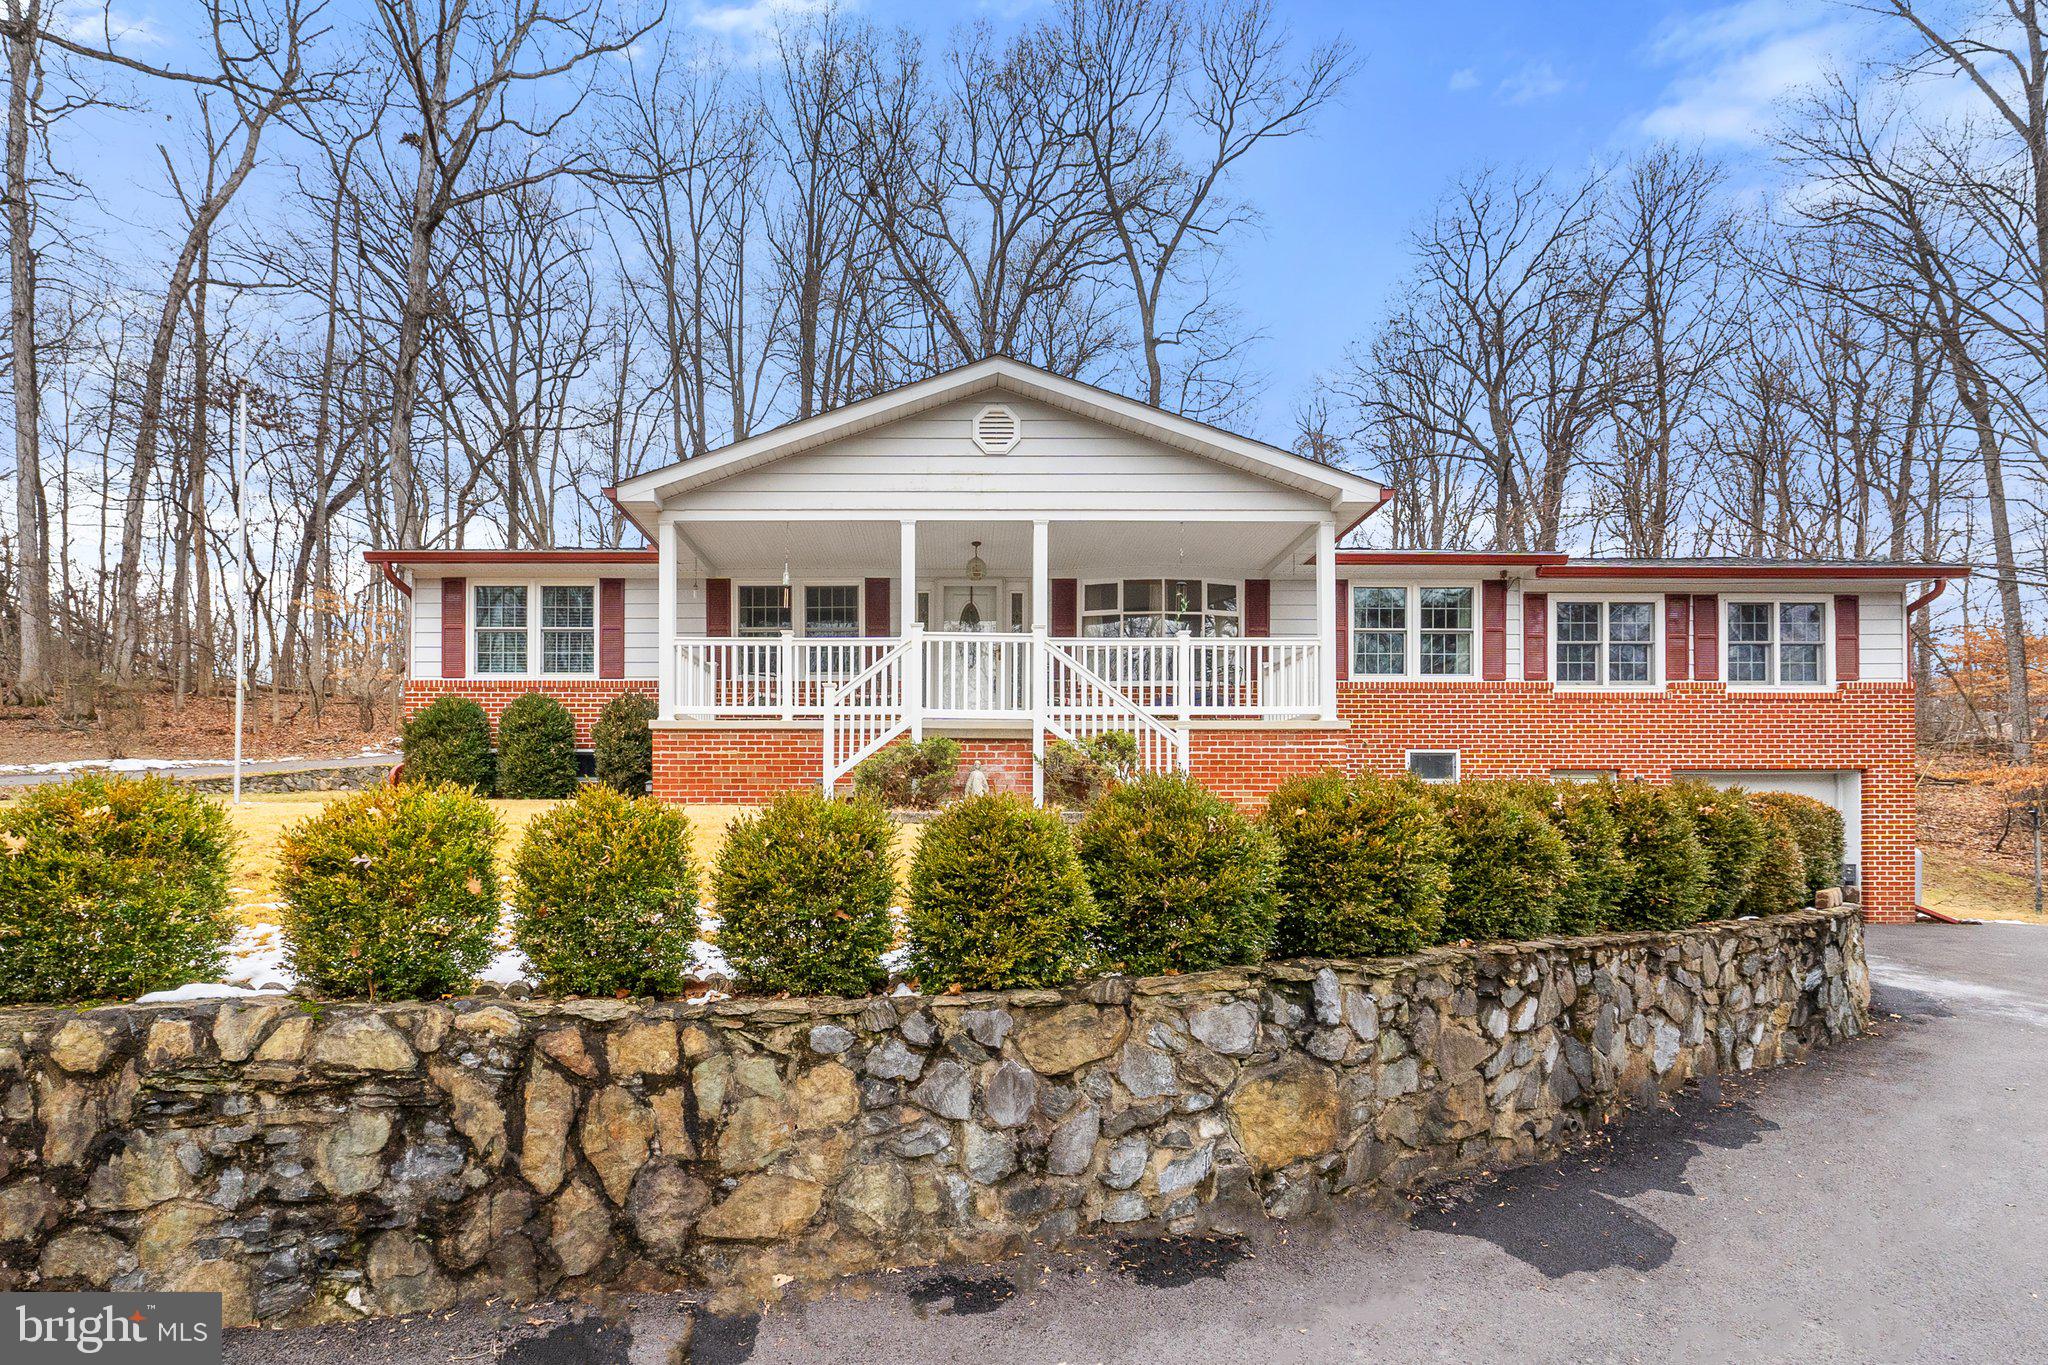
Impeccably maintained 3,300 sq ft rancher featuring a myriad of amenities: Shenandoah River access, 3+ acres, detached workshop/studio, finished basement with potential 4th and 5th bedroom usage, backup Generac generator, office space, and high-speed internet. Spacious rooms abound in this single-level home. Eat-in kitchen features stainless steel appliances, pantry, granite counters, and double sink. The sitting room with a beautiful, Harman woodstove on slate flooring with a brick backsplash, creates a cozy corner to retreat from frigid winter nights. The breakfast room, adorned with wood, cathedral ceiling and Tiffany-style ceiling fan light, is sure to impress. With numerous rooms and a full bath in the basement, the property offers versatile options for multi-generational living or work-from-home setups. Sale includes lots 45-46 totaling 2.77 acres.
#WVJF2011072

HARPERS FERRY

97 SHENANWOOD DRIVE

3 Beds

3 Baths

3,303 Sq.Ft.

$450,000

MLS#: WVJF2011072
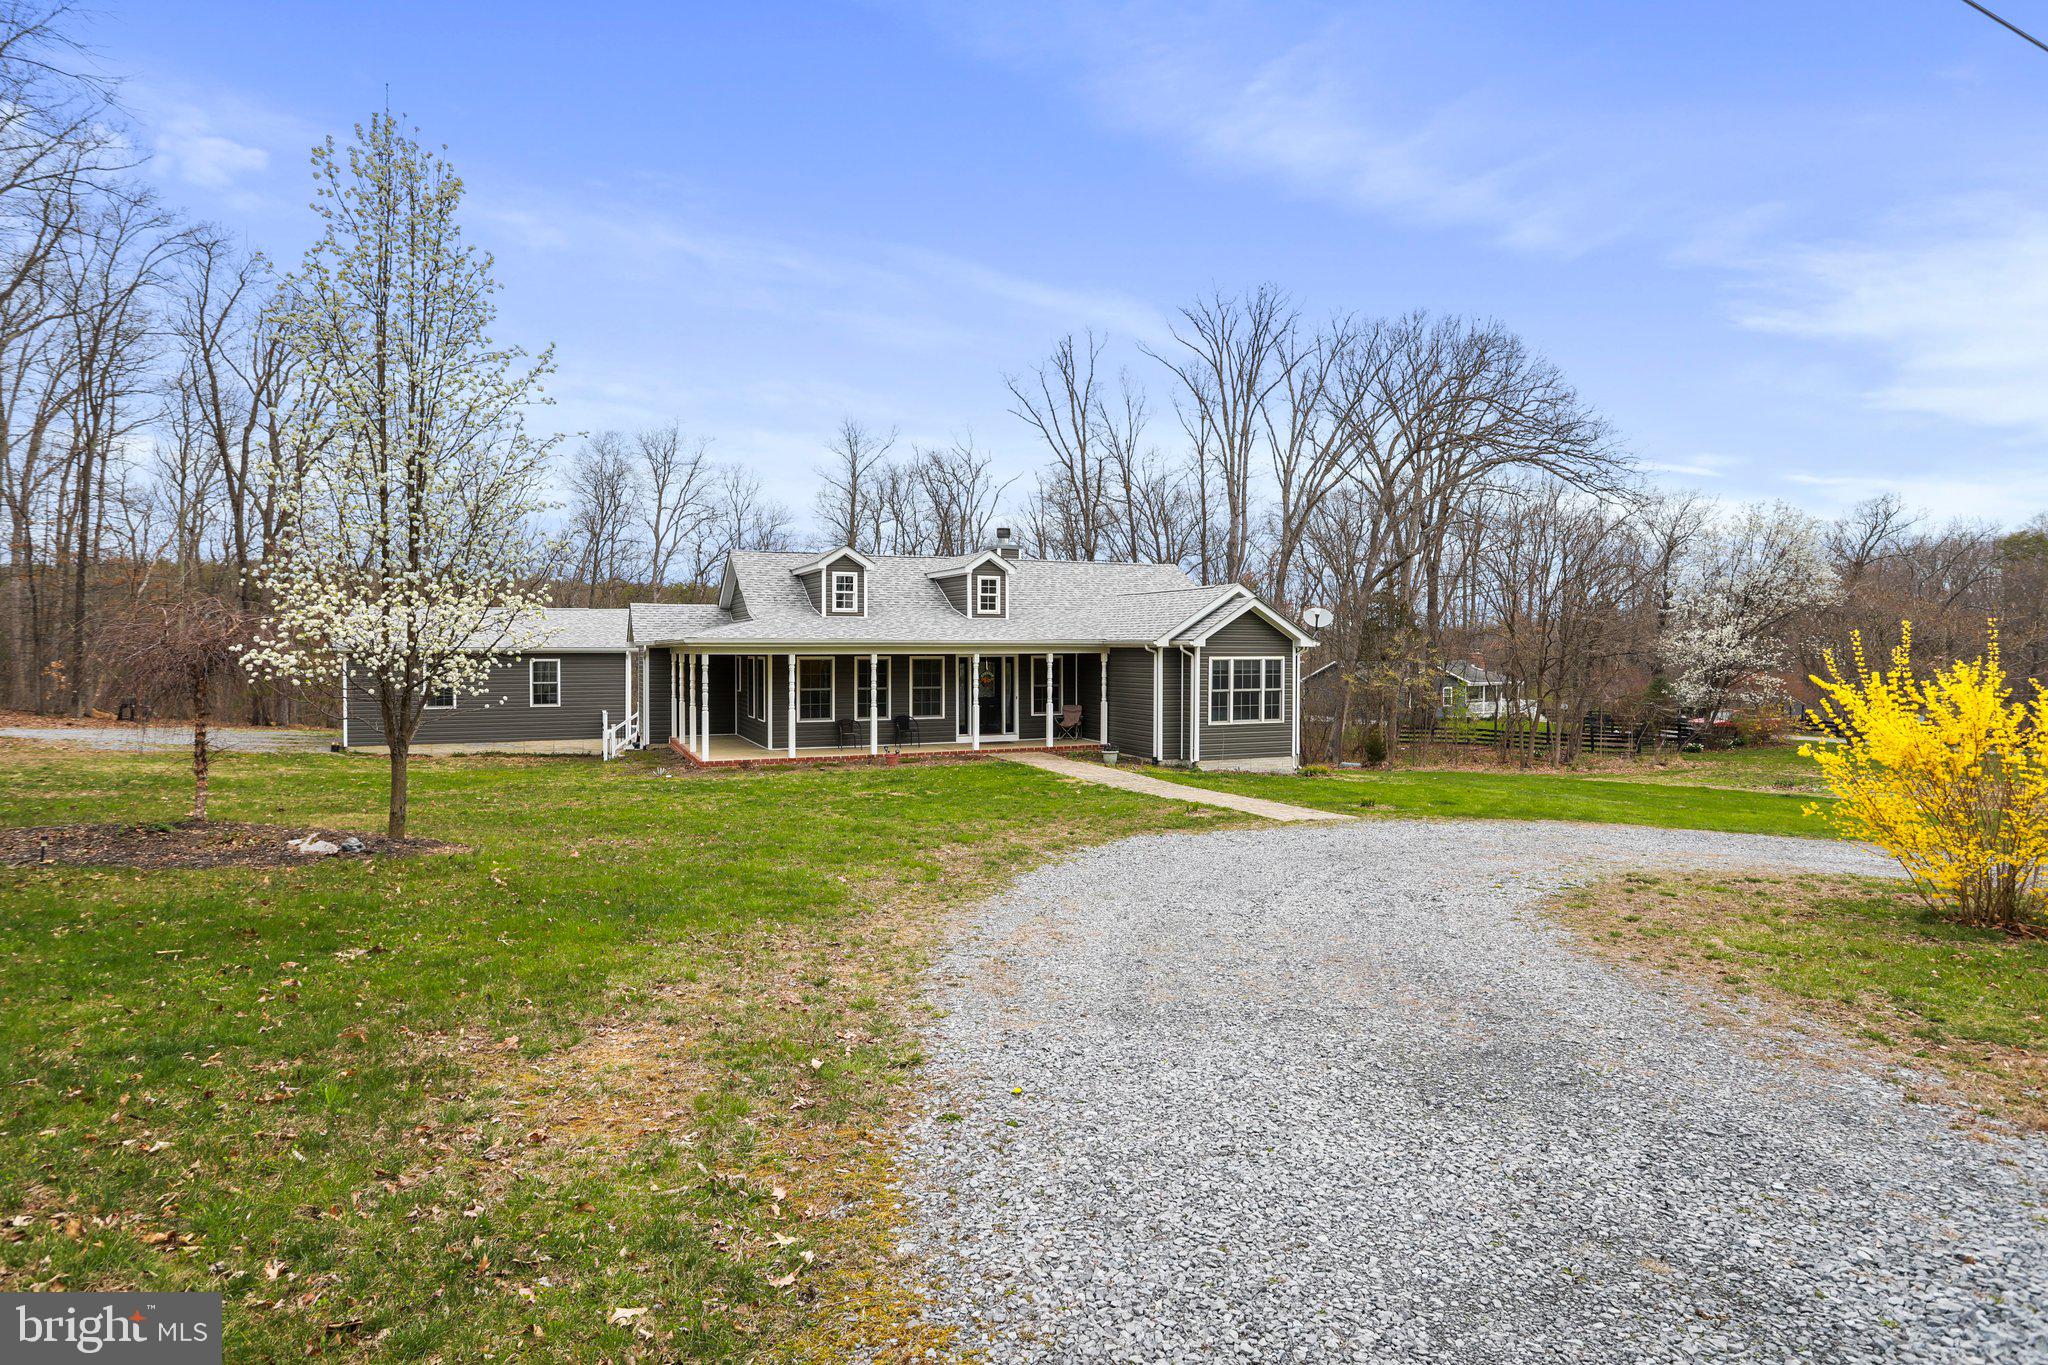
This beautiful and spacious rancher has so much to offer! The home features  4 large bedrooms and 3 full bathrooms, a fully finished walk- basement for total of 3350 finished sq. ft. and a large 2.4 acre yard.  Bright and open  living area offers cathedral ceilings, lots of windows and a wood burning stone fireplace for those chilly nights. Large country kitchen has a cozy breakfast nook and large pantry for extra storage. Main level Primary Bedroom has an updated full bathroom, large walk in closet and a covered private balcony. There is also a second bedroom, 2nd full bath and laundry on the main level. The fully Finished basement offers 2 more spacious bedrooms, and another full bath. Need a home office, a craft room, or maybe a workout room? With 3 bonus rooms, you can have them all!  There is also a large rec room/family room area with a pellet stove. Plenty of room to enjoy the outdoors, relax on your large covered porch, or on your spacious back deck, even swim in your own private pool! has gated access to There is a large 2 car detached garage and a brand new shed for storage. Walking distance to Opequon Creek access. Many recent updates include a new cook top, microwave, dishwasher, well pump and ejector pump, water heater tank, updated bathrooms and house has been freshly painted. Move in ready and just waiting for it's new owner.
#WVBE2017582

INWOOD

1345 LAMPLIGHT ROAD

4 Beds

3 Baths

3,351 Sq.Ft.

$450,000

MLS#: WVBE2017582
None
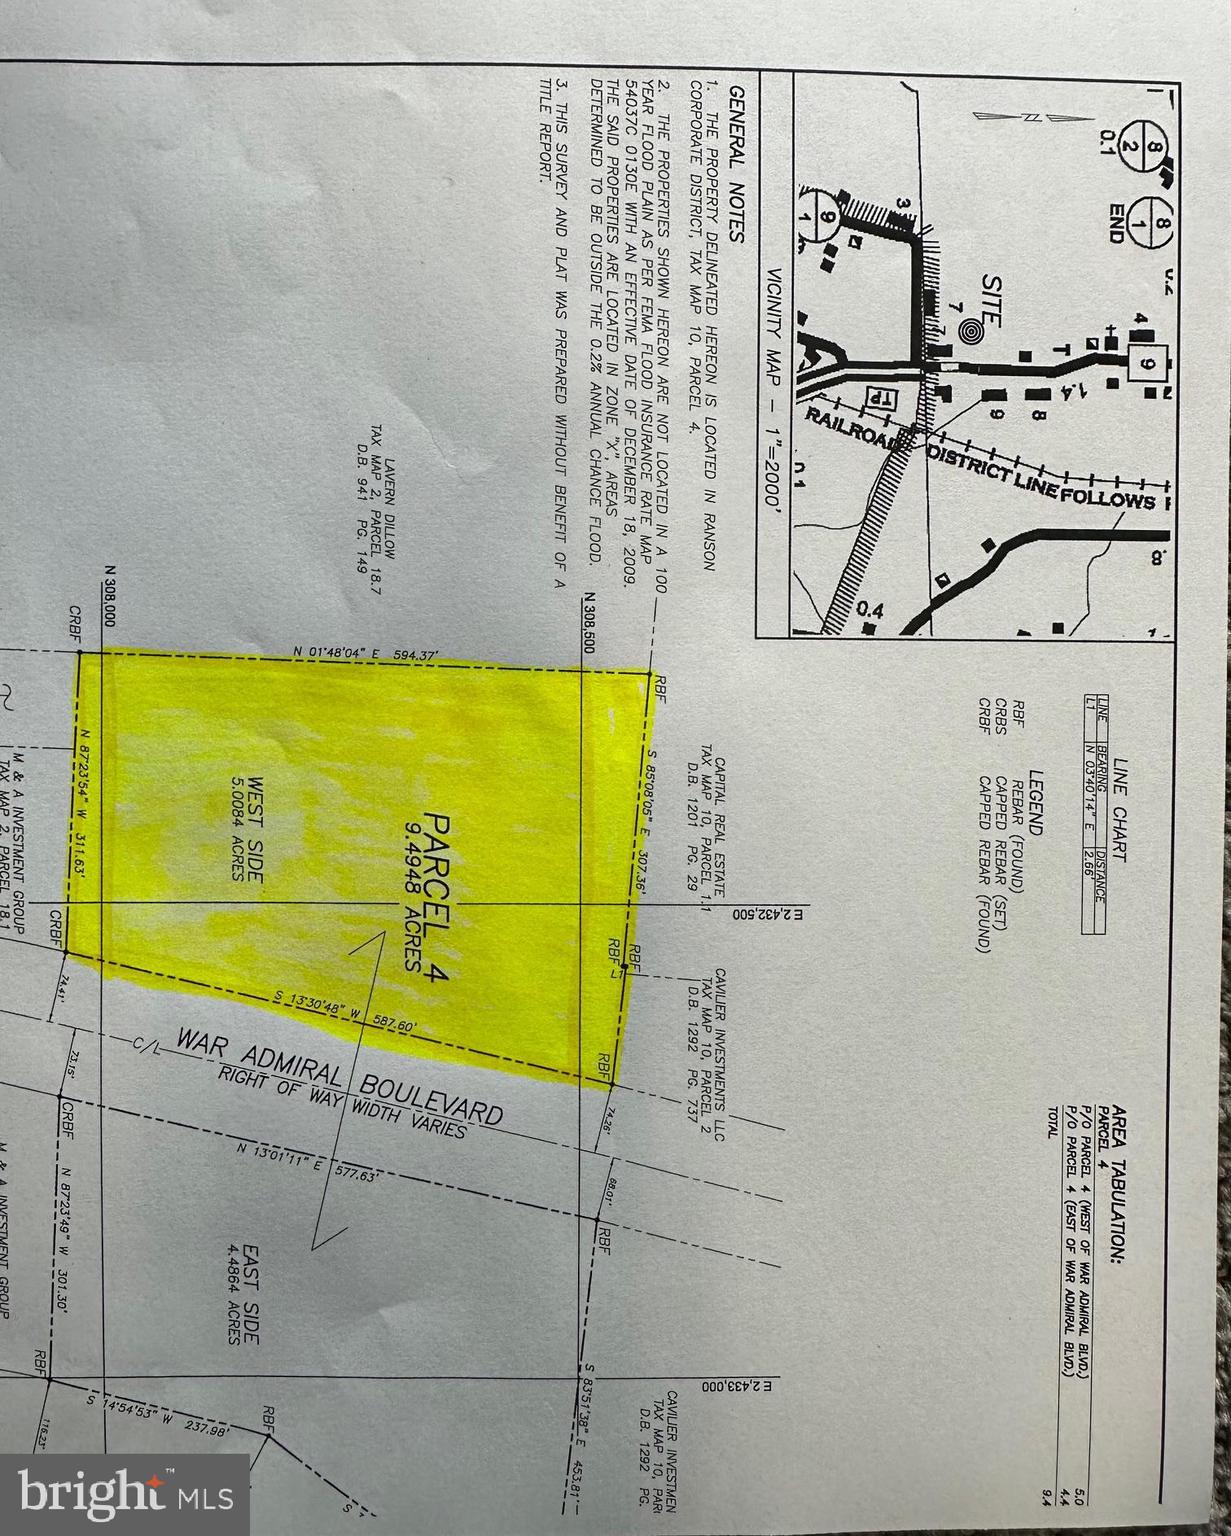
#WVJF2012104

RANSON

0 WAR ADMIRAL BOULEVARD

None Beds

None Baths

5.01 acres

$450,000

MLS#: WVJF2012104
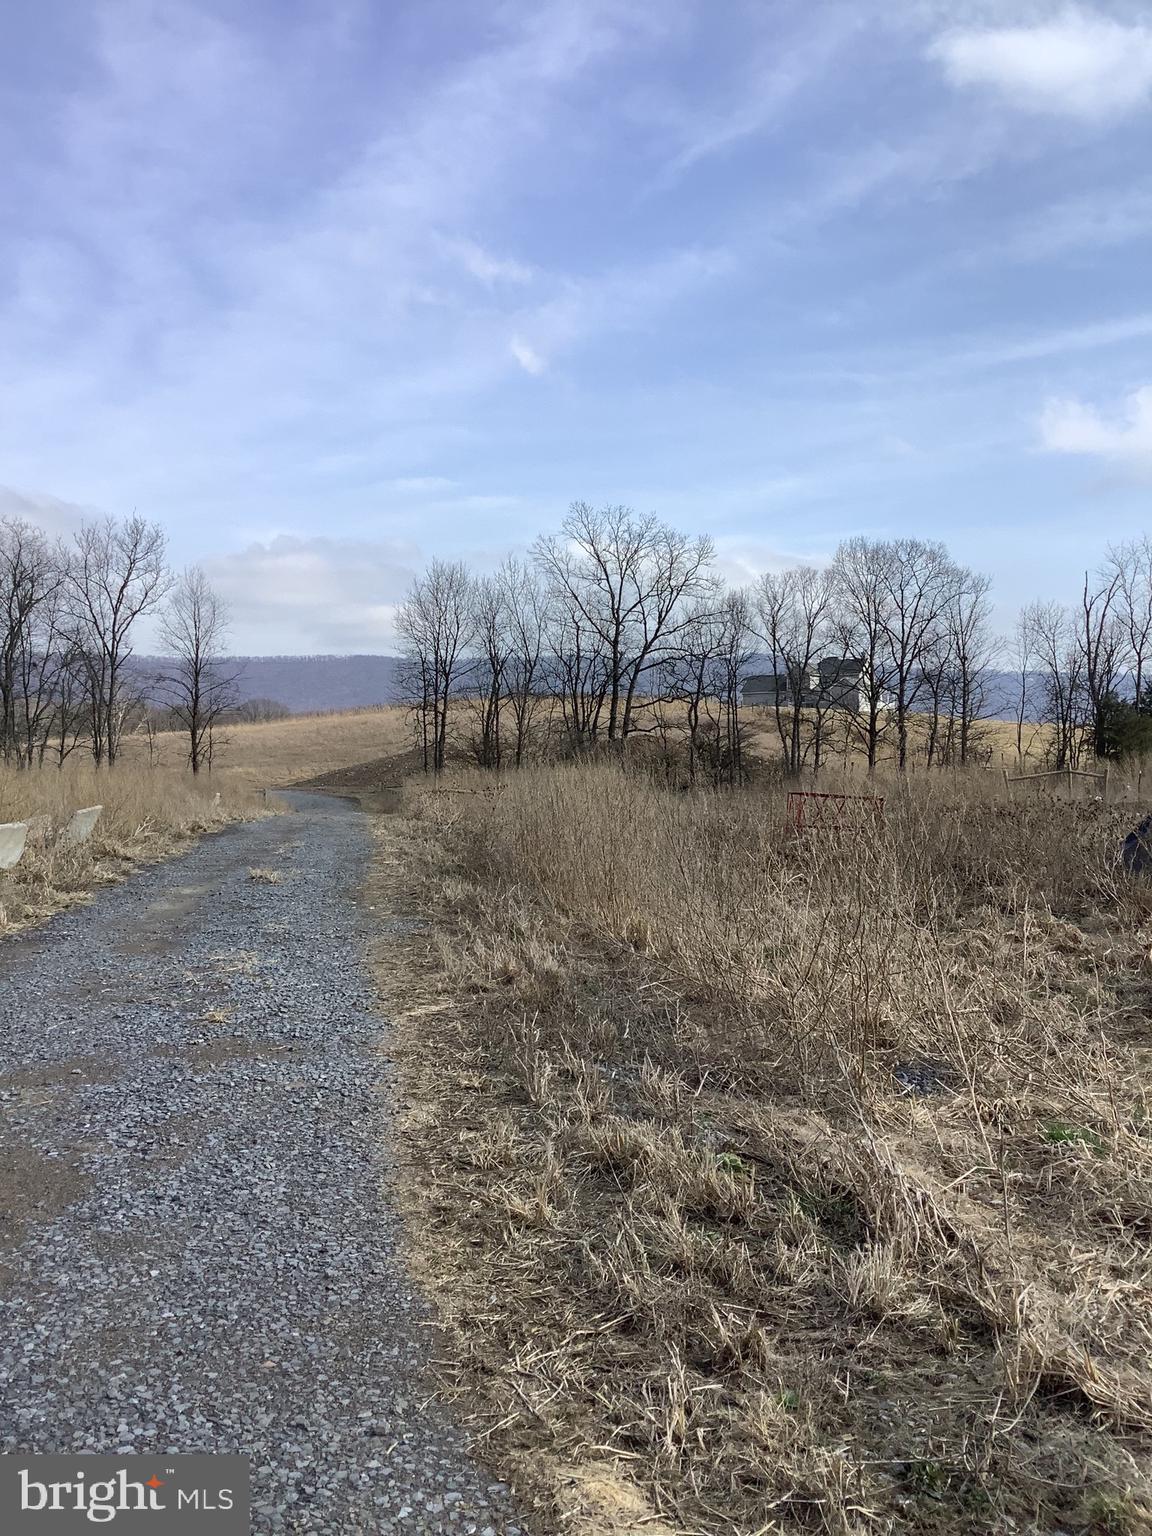
None
#WVBE2039132

HEDGESVILLE

780 NORMAN SILVER DRIVE

None Beds

None Baths

44.57 acres

$450,000

MLS#: WVBE2039132
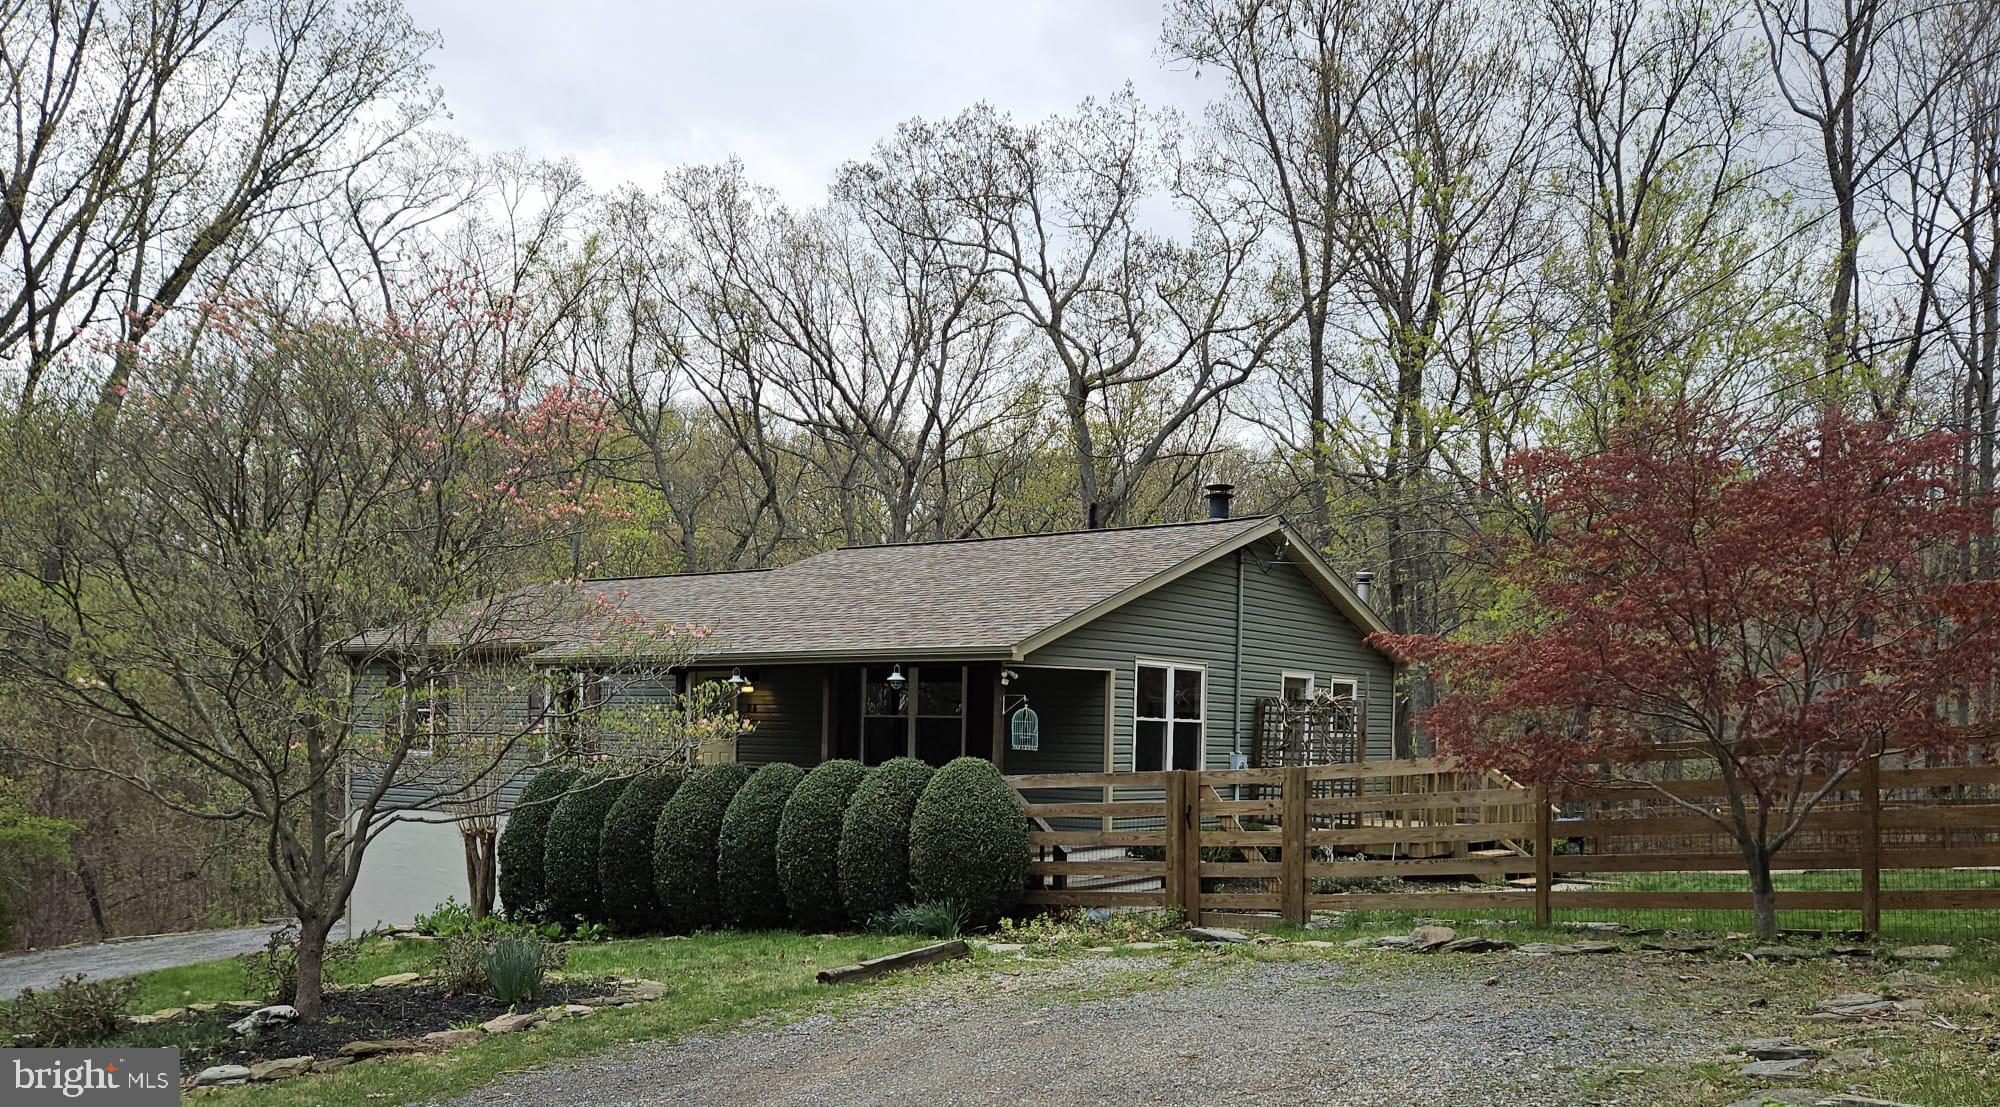
Welcome to this beautiful 3-bedroom, 3-bath rancher nestled in the peaceful Shannondale community of Harpers Ferry—just minutes from the Virginia line and only 25 minutes west of Leesburg, VA.
This spacious home features gleaming hardwood floors throughout the main living areas, with stylish tile flooring in the kitchen and bathrooms. Enjoy cozy evenings by the stunning stone fireplace in the living room or take in the serene surroundings from the inviting front and back porches.
Downstairs, you'll find a large walkout fully furnished basement offering endless possibilities—perfect for a future finished living area, recreation room, home gym, or additional storage. With easy access to the backyard and garage, it adds valuable flexibility and potential to the home.

Situated on a generous 0.58-acre lot, the property boasts a fully fenced yard—ideal for pets, play, or gardening. An attached 2-car garage completes the package.

Located in a quiet, wooded setting, this home offers the perfect balance of privacy and convenience. Don’t miss your chance to own a little piece of West Virginia paradise!
#WVJF2016920

HARPERS FERRY

25 WILD HARE ROAD

3 Beds

3 Baths

2,036 Sq.Ft.

$450,000

MLS#: WVJF2016920
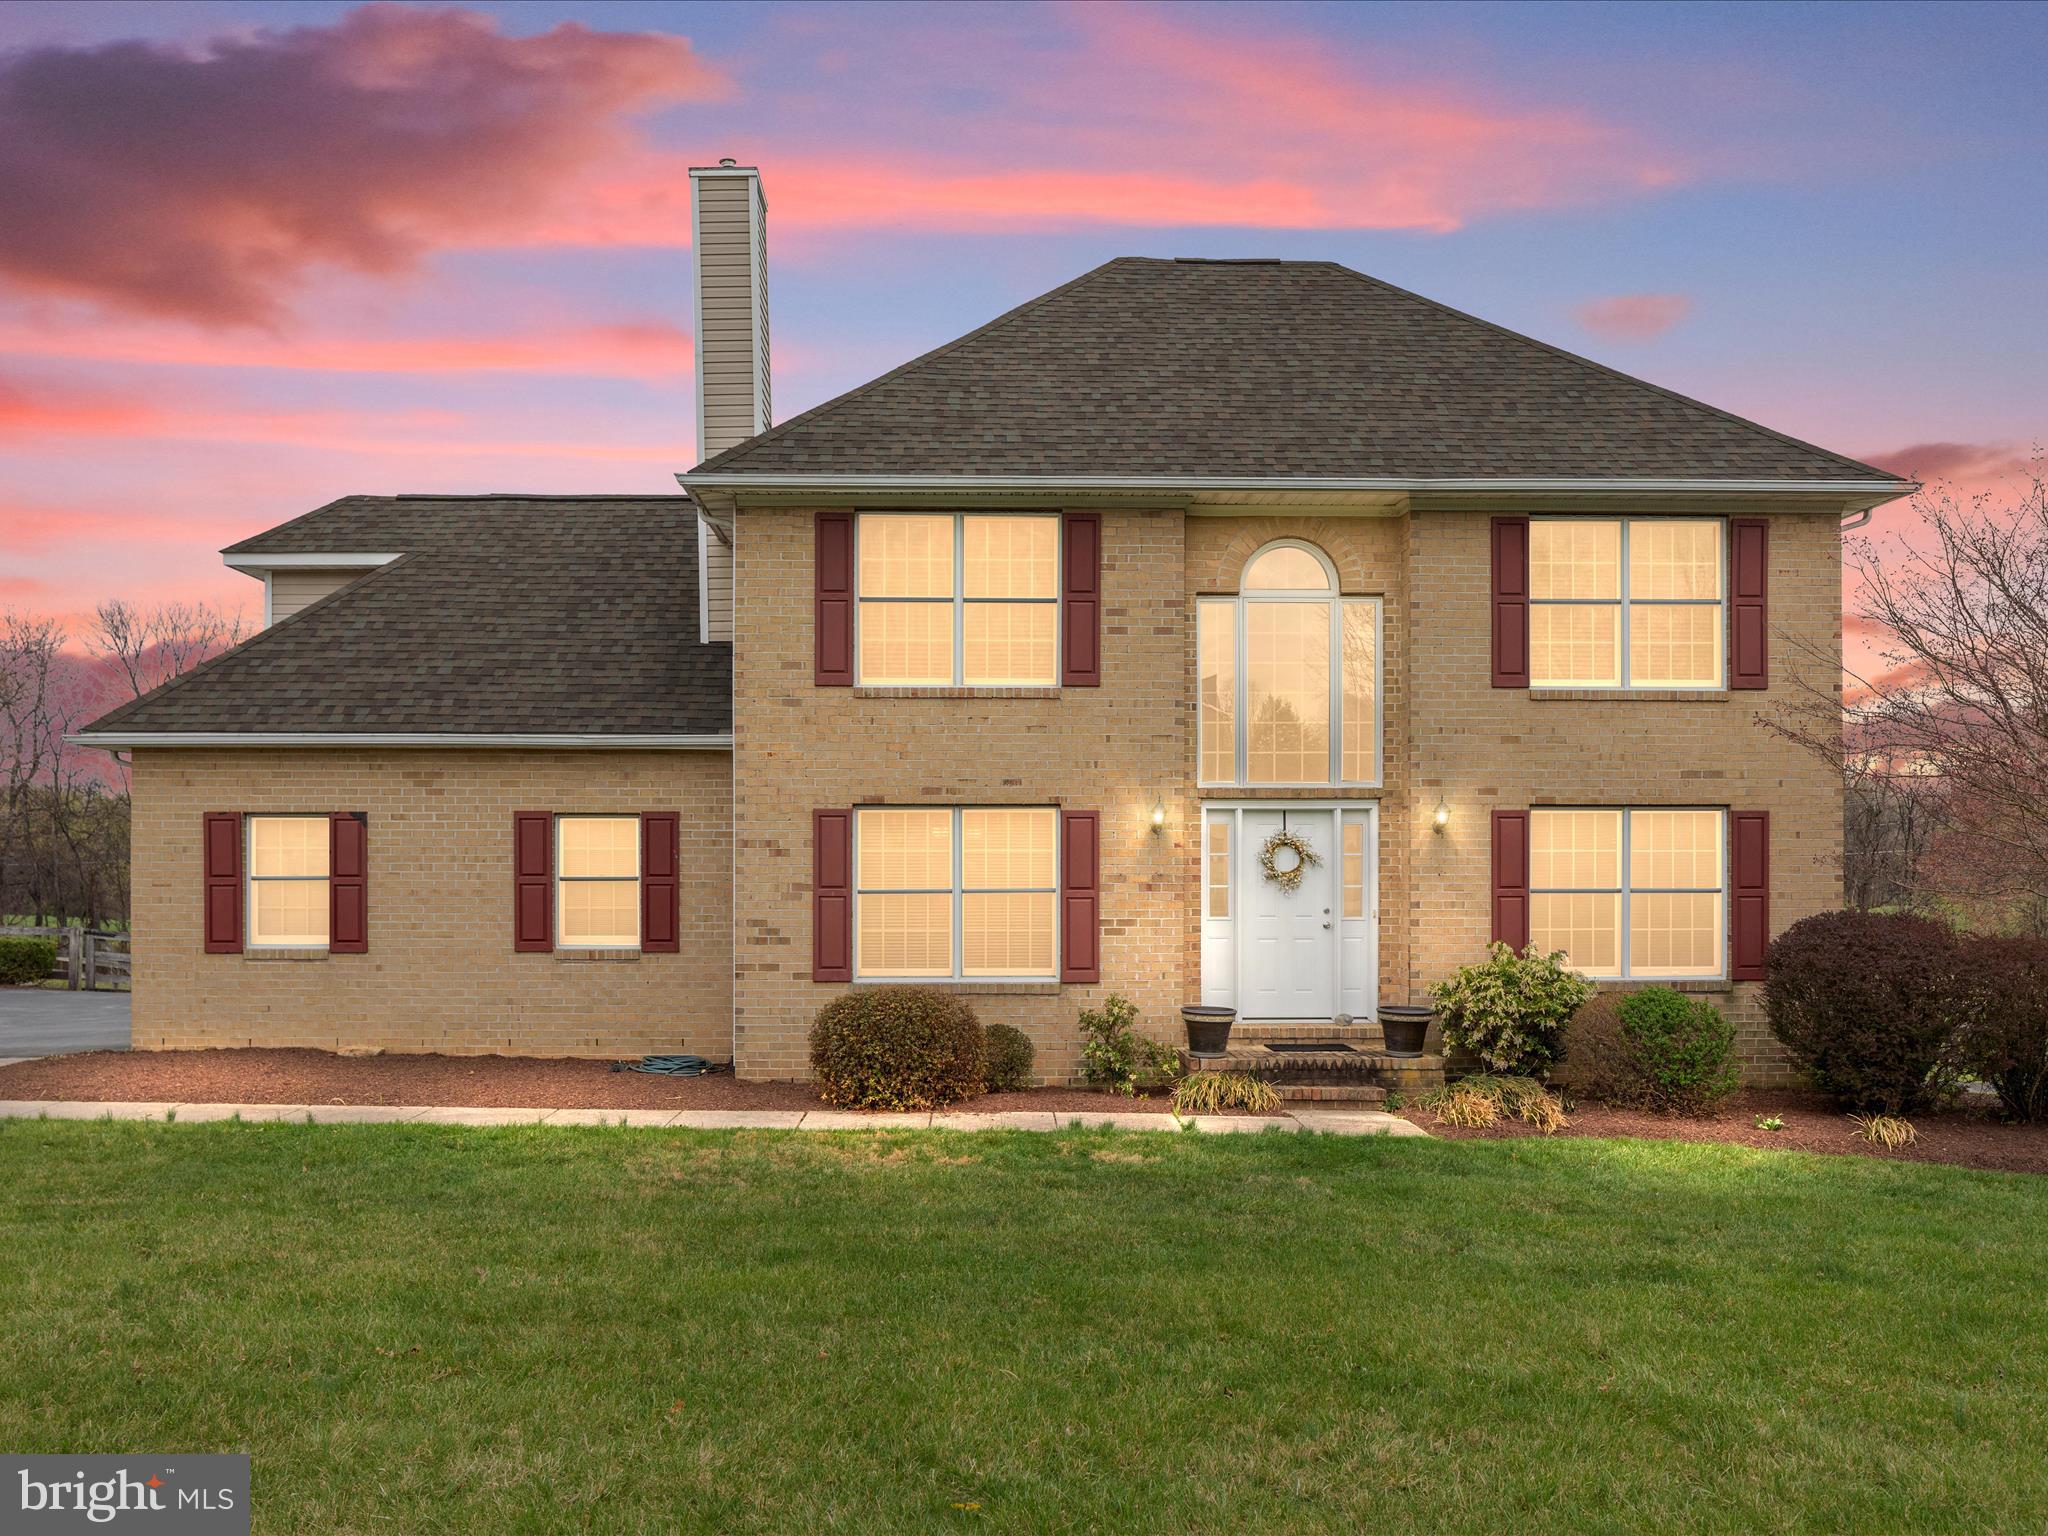
Welcome home to this beautiful brick-front traditional, nestled in a well-established neighborhood just minutes from the Virginia border.  Located in a desirable, commuter friendly area, this home offers both convenience and comfort.  Step inside to an open two-story foyer that flows seamlessly into formal living and dining space- perfect for gatherings and special occasions.  The updated eat-in kitchen offers modern touches and functionality, while a versatile room on the main level provides the ideal space for a home office.  Upstairs you will find a spacious primary suite featuring a deluxe bath with double vanity, soaking tub, walk-in shower, and walk-in closet.  Two additional bedrooms, an updated full bath, and a large bonus/flex room perfect for a playroom or rec space round out the upper level.  Sitting on a 1.4 acer flat lot, the fully fenced backyard is an entertainer's dream.  Host cookouts on the expansive deck,  or unwind on the screened-in porch and enjoy the peaceful setting.  This home truly has it all- space, style, and location!  Don't miss the chance to make it yours!
Roof replaced in 2018, HVAC 2016.
#WVJF2016720

SUMMIT POINT

768 PHEASANT HILL ROAD

3 Beds

2 Baths

2,044 Sq.Ft.

$450,000

MLS#: WVJF2016720
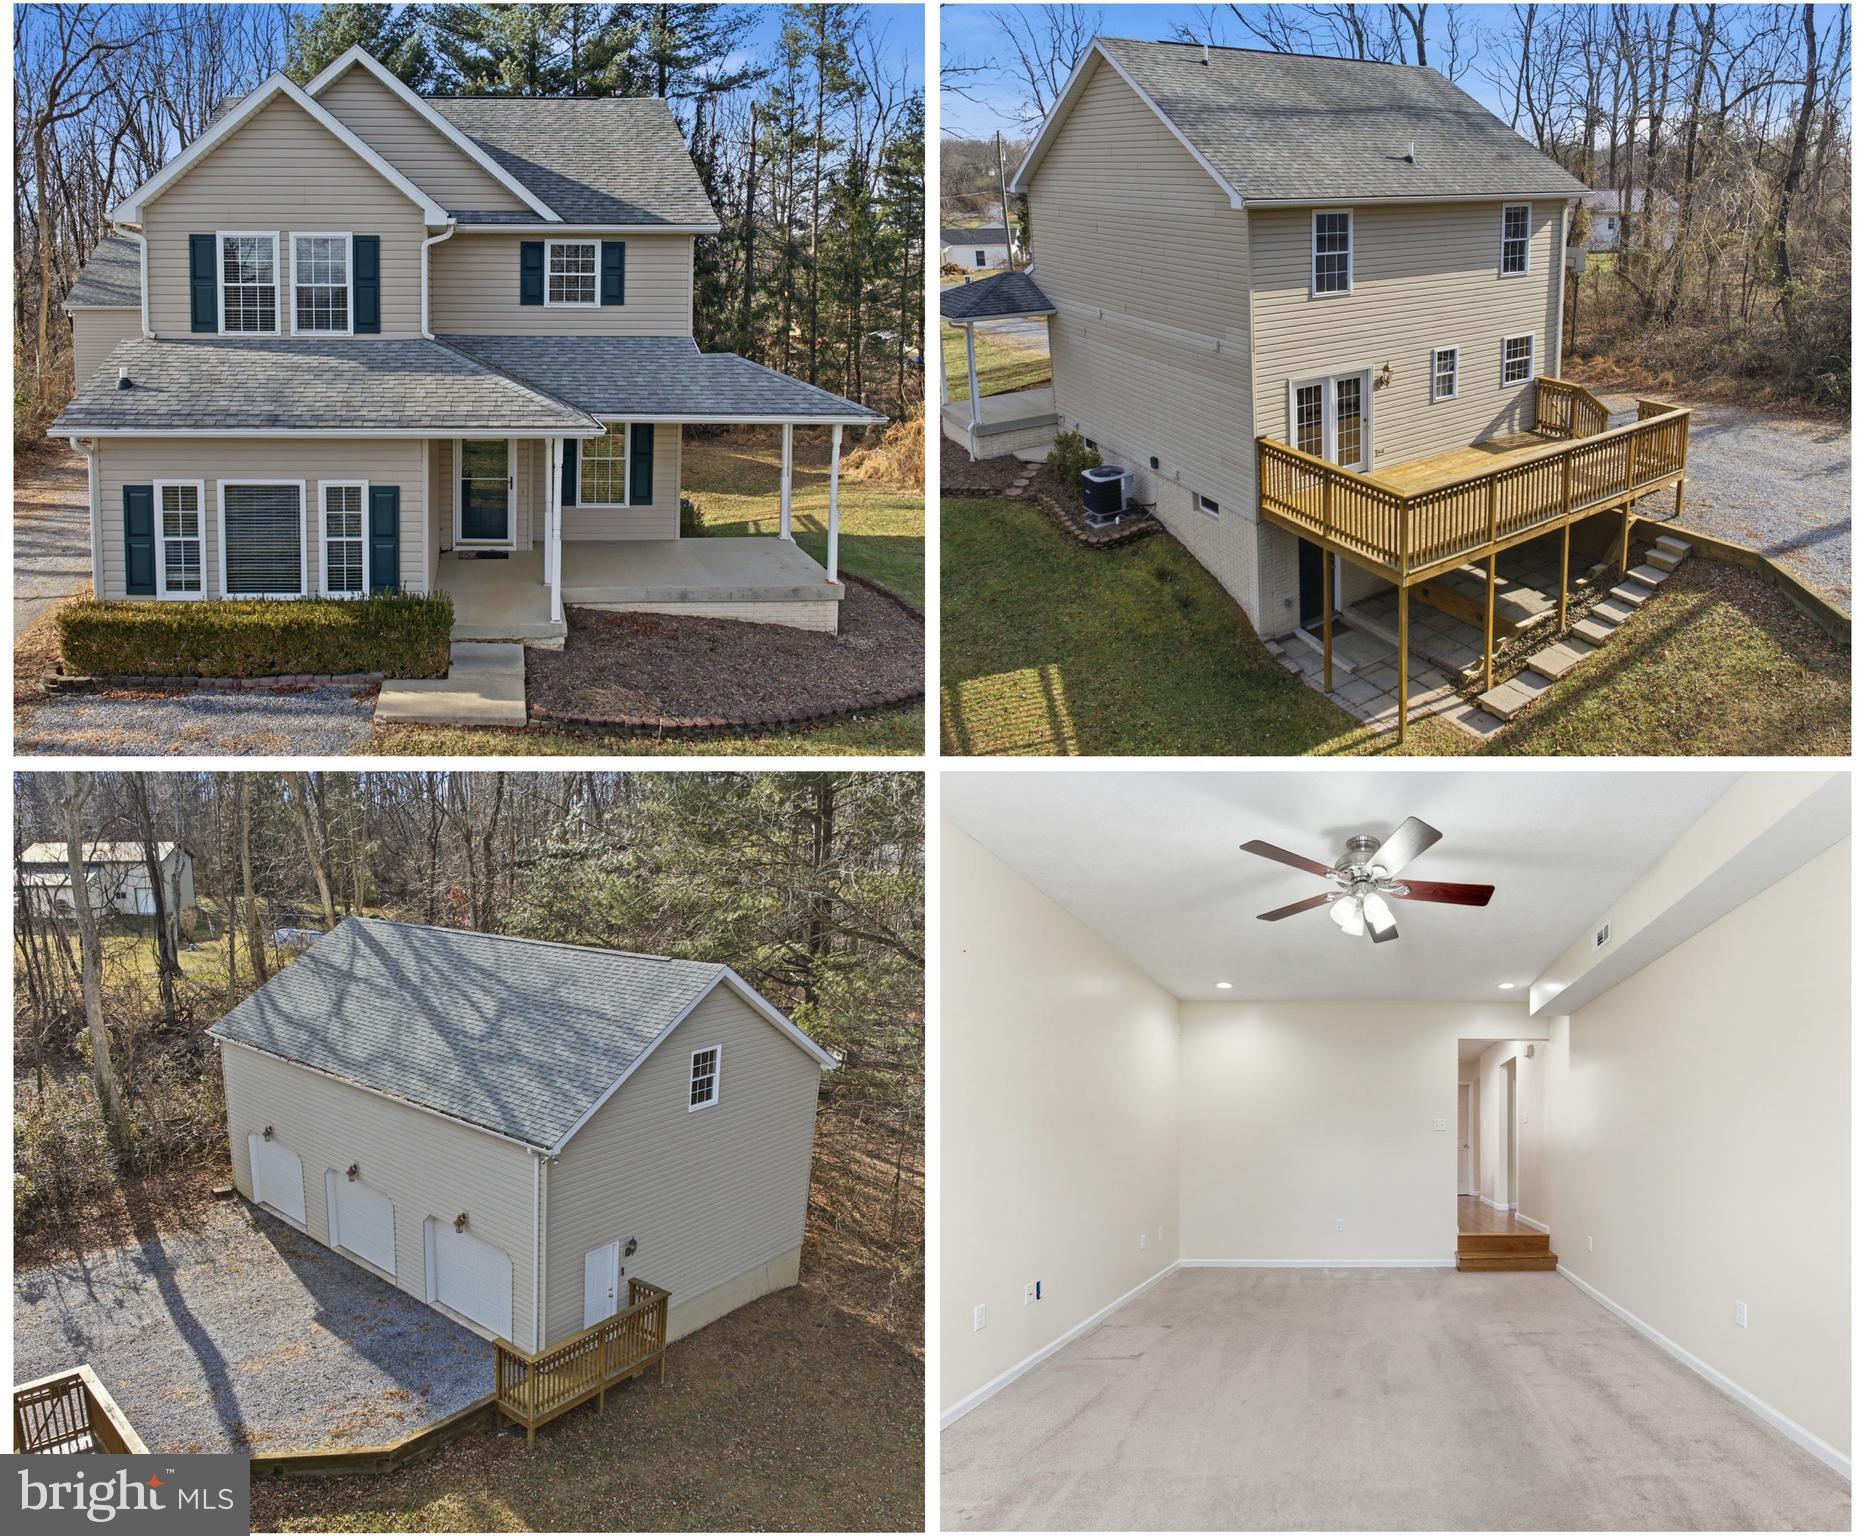
Nestled in the Potomac Heights community, this move-in ready 3-bedroom, 2.5-bath home has been beautifully maintained and offers Potomac River boat launch access, an oversized detached three-car garage, and a serene, private setting. Situated on 1.33 acres, the property provides a peaceful retreat with plenty of space to enjoy both indoors and out.
The main level features a spacious family room designed for comfortable living and entertaining, whether you’re hosting guests or enjoying a quiet night in. The kitchen is both functional and inviting, featuring a large island that offers ample counter space and serves as a natural gathering area for meals and conversation.
All bedrooms are located on the second level, including a generously sized primary suite with an en-suite bathroom complete with a soaking tub and a separate walk-in shower. Step outside to the freshly stained and illuminated 12x24 deck, an ideal space for outdoor dining, entertaining, or relaxing in the evenings.
In addition, the property includes a detached 28x40 insulated garage with a second floor—perfect for a workshop, hobby space, vehicle storage, or future customization. Washer and dryer hookups are available on both the second floor and in the basement, offering added flexibility. The unfinished walkout basement provides excellent potential for expansion, storage, or creating a space tailored to your needs. A newer water heater, just three years old, adds additional peace of mind.
Conveniently located near schools, shopping, dining, parks, and major highways, this home delivers a rare combination of privacy, functionality, and accessibility in Potomac Heights.
#WVBE2047158

FALLING WATERS

148 VINCA LANE

3 Beds

2 Baths

1,924 Sq.Ft.

$450,000

MLS#: WVBE2047158

1 ... 253 254 255 256 257 ... 666
* Listings identified with the FMLS IDX logo come from FMLS and are held by brokerage firms other than the owner of this website. The listing brokerage is identified in any listing details. Information is deemed reliable but is not guaranteed. If you believe any FMLS listing contains material that infringes your copyrighted work please click here to review our DMCA policy and learn how to submit a takedown request. © 2024. First Multiple Listing Service, Inc.
 - property

Send a message

Message successfully sent.

Your message

What is 3 + 4 ?

Reason for contacting?

I agree to receive email communication and understand I can unsubscribe at any time.

I agree to be contacted by Charis Realty Group - Christine Issler, Broker via call, email, and text for real estate services. To opt out, you can reply 'stop' at any time or reply 'help' for assistance. You can also click the unsubscribe link in the emails. Message and data rates may apply. Message frequency may vary. Privacy Policy

Sign Out

Virtual Assistant

Would you like to take the next step with this property? We can help you schedule a showing or virtual tour, or send you more details.

Yes, I would like more information.

Thank You for Your Reply, One of Our Agents will contact you as soon as possible

No, maybe later.

Thank you, you can always contact me via email, phone number or through the contact form.

Realhub AI

Lucy - Your AI-Powered Realtor

Update Your Temporary Password

Personalize your search

Enter your email and we'll notify you immediately when new listings match what you're looking for.

or enter email address

Already have an account ? Login here

Continue your home search

I agree to receive communications and understand I can unsubscribe at any time.

I agree to be contacted by Charis Realty Group - Christine Issler, Broker via call, email, and text for real estate services. To opt out, you can reply 'stop' at any time or reply 'help' for assistance. You can also click the unsubscribe link in the emails. Message and data rates may apply. Message frequency may vary. Privacy Policy

Already have an account ? Login here

We use cookies

We use cookies primarily for analytics to enhance your experience. By accepting, you agree to our use of these cookies. You can manage your preferences or learn more about our cookies policy.
