Properties

Browse or get in touch to schedule a walkthrough.

  • Nearby me
Price range

Popular Features

Community Features

Association

Property Features

Waterfront

View

Exterior Features

Interior Features

Style

10000 properties match your criteria

Updated 1 minute ago

E-Alert name

This is a nice .45 acre lot which is partly cleared and partly wooded and is flat for building your dream home on.  Close to commuting routes to Winchester, Martinsburg and Charles Town.  Property has sewer line onto the property.
#WVBE2031204

BUNKER HILL

121 WARRIOR DRIVE

None Beds

None Baths

0.45 acres

$85,000

MLS#: WVBE2031204

MASSIVE PLAYGROUND 99 MILES WEST OF THE WHITE HOUSE....181 UNRESTRICTED ACRES OF 100% USABLE GENTLE FOREST LAND WITH MILES OF INTERNAL ROADS. YOUNG GROWTH HARDWOODS WITH CLEAN FOREST FLOOR, TIMBER CUT APPROX 20 YEARS AGO AND THE FORESTER WHO MANAGED THE CUT KNEW WHAT HE WAS DOING, YOU WON'T FIND A HEALTHIER LOOKING STAND OF YOUNG TIMBER.......IN ANOTHER 20 YEARS, THERE COULD BE A BIG PAY DAY.....TAXES ONLY $153 PER YEAR VIA THE WV DIVISION OF FORESTRY MANAGED TIMBER PROGRAM! EXCELLENT TOPO, IT ROLLS LIKE GENTLE WAVES ON THE OCEAN, WIDE RIDGES WITH ONE BIG HOLLOW AND TOO MANY SMALL HOLLOWS & COVES TO COUNT, WET WEATHER STREAMS IN ABUNDANCE......A HUNTERS PARADISE, IF YOU COULD LAYOUT THE PERFECT HUNTING PROPERTY, IT WOULD LOOK JUST LIKE THIS ONE. HUNT, SHOOT, ATV'S, CAMP OR BUILD.....ONLY 1/4 MILE OFF THE PAVED ROAD BUT FEELS LIKE YOU'RE IN THE MIDDLE OF THE NATIONAL FOREST.... EASY TO GET TO BUT HARD TO FIND..... PROPERTIES LIKE THIS ARE ON THE ENDANGERED SPECIES LIST, IT WOULD BE WISE TO GRAB ONE WHILE YOU CAN. IT'S TIME TO GET OUT OF THE WALL STREET CASINO AND PARK YOUR CASH IN SOMETHING TANGIBLE THAT WON'T DISAPPEAR OVERNIGHT.... SOMETHING YOU CAN ACTUALLY USE AND ENJOY. MAKE THE CALL, MAKE THE DRIVE AND MAKE THE DEAL!
#WVHS2004968

HIGH VIEW

181.67 ACRES OFF BACK CREEK ROAD

None Beds

None Baths

181.67 acres

$550,000

MLS#: WVHS2004968

Welcome to Red Clover Meadows, a master-planned community of single-family homes and townhomes for sale with beautiful surroundings and great commuting options in Ranson, WV! Located just minutes away from historical sites, dining, shopping, parks, and more! The Lancaster Townhouse model is a 3-level home with 3 bedrooms and 2.5 bathrooms. The first floor is host to a recreation room with a powder room plus access to the rear load 2-car garage. Upstairs, an inviting open floorplan includes the spacious Great Room, dining area and chef-inspired kitchen with a conveniently placed powder room. The kitchen is suited with Valle Nevado granite countertops, Barnett DuraForm cabinets in Linen, and a spacious 10x18 deck! All bedrooms can be found on the top level, including the luxe owner’s suite, which features a relaxing bedroom, en-suite bathroom and generous walk-in closet.

ESTIMATED DELIVERY: NOVEMBER 2024! Call today for more information!

Photos are for illustrative purposes only. Prices do not include closing costs and other fees to be paid by buyer and are subject to change without notice. This is not an offer in states where prior registration is required. Void where prohibited by law. Copyright © 2022 Lennar Corporation. Lennar, the Lennar logo are U. S. registered service marks or service marks of Lennar Corporation and/or its subsidiaries. Date 02/22
#WVJF2012320

RANSON

1358 CEDAR VALLEY LOT 16 LANCASTER

3 Beds

2 Baths

1,723 Sq.Ft.

$324,240

MLS#: WVJF2012320

1909 era colonial located at 5130 Central Ave in Great Cacapon.  Lots of Potential.  Home features 3 bedrooms, 2 bathrooms, 2 kitchens & oversized detached garage.  Nice back yard.  Close to Cacapon River access for recreational activities.
#WVMO2004328

GREAT CACAPON

5130 CENTRAL AVENUE

3 Beds

2 Baths

1,876 Sq.Ft.

$137,750

MLS#: WVMO2004328

Charming Corner Lot Home in Desirable Subdivision!  Welcome to your new home! This spacious, single-level residence offers 3 bedrooms, 2 bathrooms, and a 2-car garage. With over 1,700 square feet of well-designed living space, this home features an open floor plan perfect for both entertaining and everyday living. Enjoy formal dining and modern conveniences with stainless steel appliances and durable LVP flooring throughout most of the home. The primary bedroom is a true retreat, boasting a large walk-in closet and an expansive primary bath.  Additional highlights include a full, unfinished basement that provides endless possibilities for customization. Ramp in garage can be removed upon request. Situated on a desirable corner lot, this home offers both comfort and style. Don't miss the chance to make it yours!
#WVBE2032234

MARTINSBURG

14 ZENNOR WAY

3 Beds

2 Baths

1,736 Sq.Ft.

$310,000

MLS#: WVBE2032234

Move in ready 3BR 2.5BA Townhouse in desirable location. Main level spacious living room, kitchen with center island and dining area. Bonus sun/rec room with large storage/pantry area. Primary bedroom with full bathroom. Community features a tot lot very close to the property. Rear yard with sitting area. Professional cleaned and carpet cleaned. Must see to appreciate
#WVJF2013308

CHARLES TOWN

123 BALTUSROL DRIVE

3 Beds

2 Baths

1,780 Sq.Ft.

$285,000

MLS#: WVJF2013308

Welcome to this charming ranch-style home, perfectly situated in a peaceful and well-established neighborhood while being just minutes from I-81—ideal for commuters! Inside, you'll find an open-concept living room and kitchen that lead to a beautiful deck overlooking a spacious, private backyard with mature trees and a large storage shed. The bedrooms are filled with plenty of natural light, and the primary bedroom has direct access to a large full bath, with laundry conveniently nearby. This home also features handicap accessibility. The community offers a playground, mature trees, and easy access to shops and restaurants just a short drive away. A perfect package for well under 300k! Call today for your showing!
#WVBE2032244

INWOOD

472 UPSHUR DRIVE

3 Beds

1 Baths

1,288 Sq.Ft.

$274,900

MLS#: WVBE2032244

Move-in ready, perfectly located, and spacious are the first thoughts that come to mind with this wonderful 3 BR/2.5 BA townhouse in Hammonds Mill. Situated in the perfect location - walking distance to schools, easy access to roads and highways. Completely move-in ready with all new carpet upstairs. Park in the large one-car garage or the paved driveway, walk directly into the house on the main floor where you will find a spacious rec room/flex space, laundry area and outside access to the back yard. Up to the main level, you will find a half bath, perfect for visiting guests. The spacious kitchen features a breakfast area with outside access to the back deck and also offers room for a dining table. The kitchen opens to a spacious living area with stunning windows allowing for ample natural light.  On the top floor, enjoy three bedrooms, one of which is the primary bedroom with full bath and walk-in closet. Bedrooms 2 and 3 share a hall bath. Do not miss your opportunity on this awesome property!
#WVBE2032036

MARTINSBURG

74 RITTER DRIVE

3 Beds

2 Baths

2,060 Sq.Ft.

$249,000

MLS#: WVBE2032036

Come see this practically new 2023 build Deerfield model located in the sought-after Magnolia Springs community in Charles Town. This gorgeous home is move-in ready with luxury vinyl plank flooring throughout, ensuring easy clean-up without any carpet or stains. Enjoy the convenience of blinds on all windows, a Whirlpool stainless-steel appliance package, and an island with breakfast bar seating in the open floor plan. Outside, a paddock backyard fence and upgraded stone paver patio set the stage for entertaining and relaxation, all while taking in breathtaking mountain views from the perfectly selected lot. Inside, granite counters adorn both the kitchen and bathrooms, complementing the open concept main living level where the family room and dining rooms flow seamlessly into the kitchen. A half bath adds convenience on this level. Upstairs, discover three generously sized guest bedrooms sharing a full hall bath, along with a laundry room for added convenience. The primary suite features a walk-in closet and attached bath, providing comfort and privacy. With everything in place and no need to wait for construction, this turn-key Deerfield model is ready for you to move right in and call it home. Don't miss out on this opportunity – schedule your showing today!
#WVJF2013012

CHARLES TOWN

31 OLANDER COURT

4 Beds

2 Baths

1,906 Sq.Ft.

$425,000

MLS#: WVJF2013012

DECMEBER 2024 DELIVERY!!

Beautiful 2097 sq ft Savannah townhome!  The beautiful kitchen is perfect for entertaining and cooking along with Valle Nevado granite counters and Barnett Duraform - Stone cabinets.  This townhome has an additional 4th bedroom on the first level. The perfect space for your guest! Washer and Dryer inlcluded with this home. Enjoy the outdoors with the incredible 10x18 deck included with this home!

Future amenities will include a swimming pool with bathhouse, green space, and a tot lot. The community's prime location offers quick access to shopping, dining, recreation, Shenandoah Valley landscapes and historic sites. 
*Photos are of a similar home* Photos are for illustrative purposes only. Prices and features may vary and are subject to change. Prices do not include closing costs and other fees to be paid by buyer and are subject to change without notice. This is not an offer in states where prior registration is required. Void where prohibited by law. Copyright © 2022 Lennar Corporation. Lennar, the Lennar logo are U. S. registered service marks or service marks of Lennar Corporation and/or its subsidiaries. Date 02/22
#WVJF2013312

CHARLES TOWN

135 TELLURIDE WAY LOT 151 SAVANNAH

4 Beds

3 Baths

2,097 Sq.Ft.

$385,895

MLS#: WVJF2013312

Ready for immediate occupancy!
Modern townhouse clean and move-in ready!!!  Tasteful contemporary colors &  granite counter tops, laminate flooring & black appliance package. Open floor plan greets you as you open the front door to living room/dining/ and kitchen space with a walk-in pantry, and a half bathroom..  Upper level offers master bedroom suite and two additional bedrooms w/ vaulted ceilings and full bathroom.  Rear fenced yard w/ patio for entertaining.  Convenient home package is just minutes from the VA I-81 exit.
#WVBE2031470

BUNKER HILL

183 CONTINENTAL DRIVE

3 Beds

2 Baths

1,320 Sq.Ft.

$1,695

MLS#: WVBE2031470

This newer end-unit townhome for rent features some eye-catching designs and offers 3 finished levels along with an attached 1-car garage. The basement level offers a flex room that can be used as an office, den, or however you see fit! The open concept on the main level features a spacious living room and a lovely kitchen/dining area with granite countertops and stainless-steel appliances. You can grill and chill on the spacious deck that has stairs leading to the fenced-in back yard.  **Pets allowed on a case by case basis as approved by the owner. There will be a pet fee of $50 per pet added to the monthly rent if accepted. NO SMOKING. Tenants pay all utilities. Property is currently tenant occupied through September 1, 2024. New tenants can move in as early as September 2, 2024.
#WVBE2031378

MARTINSBURG

40 BELGIAN RUN

3 Beds

2 Baths

1,755 Sq.Ft.

$1,975

MLS#: WVBE2031378
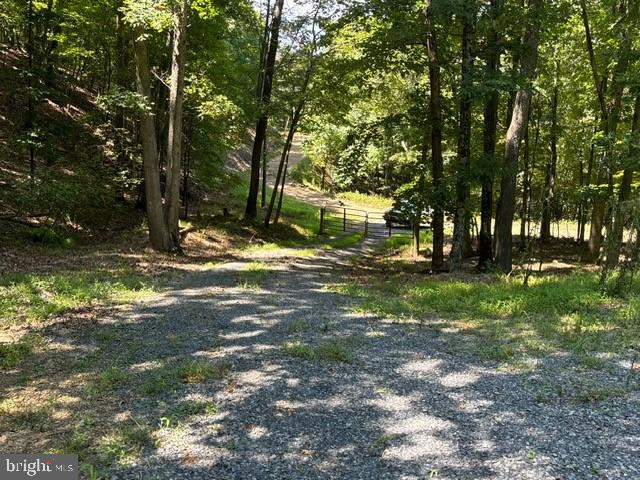
TURN KEY, FOR REAL, WELL, SEPTIC, ELECTRIC, AND A ROAD LEADING TO THE BUILDING SITE  MAKE THIS PROPERTY EVEN MORE APPEALING FOR FAST, EASY STARTUP AND IMMEDIATE USE. WHAT MORE CAN YOU ASK FOR SATISFACTION GUARANTEED LORD WILLING AND THE CREEK DON'T RISE YOU'LL GET HERE BEFORE THIS GETS SWEPT AWAY...NEARBY PUBLIC ACCESS TO THE SOUTH BRANCH OF THE POTOMAC RIVER MAKES IT EVEN BETTER FOR FISHERMAN, CANOERS & KAYAKERS. IF YOU LIKE HUNTING, SHOOTING, AND TRAIL RIDING, THIS HAS IT ALL. GENTLY ROLLING HILLS AND VALLEYS WITH SPACIOUS HARDWOODS OFFER EASY ACCESS THROUGHOUT THE ENTIRE BOUNDARY LINES OF THE PROPERTY. IF SEEING IS BELIEVING, SCROLL THROUGH THE PICTURES; THEY ARE AS REAL AS REAL CAN GET. IF YOU DON'T BELIEVE ME, TAKE AN EASY TRIP OUT AND VIEW IT FOR YOURSELF. YOU'LL BE GLAD YOU DID. DON'T WORRY BE HAPPY.
#WVHS2005054

SPRINGFIELD

1131 CARIBOU DR

None Beds

None Baths

20.3 acres

$134,900

MLS#: WVHS2005054

Pristine 3 bedroom 2 and a half bath custom craftsman rancher with partial stone front which is situated on 1.44 acre corner lot with mountain & pasture views- The home features a side load 3 car garage.  So many upgrades ! Beautiful 4" stained in place real hardwood floors- Open concept with great room with propane fireplace with adjoining  tray ceiling dining room with  built in cabinetry. Gourmet kitchen featuring classic white & navy cabinetry with oversized granite island , cooktop (*note already has propane gas hook up if future owners would like to change out for gas cooktop) , wall oven & island seating. The large walk in pantry boosts ample storage extensive shelves. Large study off of foyer. Master suite complete with  tray ceiling, plush upgraded carpet, ensuite master bath with designer oversized tile shower with bench & glass spray entry, tile floors, & granite topped large vanity. Master closet features designer built ins. Secondary bedrooms are spacious, secondary bathroom with tile floor, tile bath walls  and granite top vanity. Laundry room with customs built in cabinets with granite countertops and large sink.  Added details include 2 piece crown mouldings , chair rail with shadow box trim below, 9' ceilings & built-in bookcases. Outdoor space features a screened in porch off of the kitchen, 2 stamped concrete rear patios , stamped concrete lead walk and a stamped concrete expansive front porch. Full unfinished basement w/ 3 piece rough in & 6' french door areaway walk up! Added energy features- whole house Generac generator, 1" nominal spray foam insulation exterior wall with EVR fan creating very low energy bills, & Propane tankless water heater with recirculating pump. The 1000 gallon buried propane tank is owned not leased. Spring Mills High School District- 10 minutes to 81 & shopping.
#WVBE2032076

HEDGESVILLE

51 FICUS WAY

3 Beds

2 Baths

2,313 Sq.Ft.

$699,990

MLS#: WVBE2032076

PRICE REDUCED $21,000 AND $10,000 INCENTIVE!! DELIVERY DATE OCTOBER  2024! CURATED FARMHOUSE LOOK HAND PICKED COLLECTION JUST FOR YOU! BEST LOOKING TOWNHOUSE IN THE COUNTY! Welcome to the Greenwich Ascend Series Townhomes with 1918 sq ft, 3 levels, garage and an open floor plan on the main level with 9 ft ceilings, upgrade pendant lighting, recessed lighting, upgraded grey cabinets, upgraded counter tops, large quartz island, stainless appliances, and not just one but two pantries, stylishly appointed kitchen and a half bath and upgrade luxury plank vinyl flooring. The upper level offers 3 bedrooms, 2 full baths and the laundry room, luxury carpet and ceramic tile baths. No more carrying laundry up 3 floors with a linen closet right there! The primary suite has a walk- in closet and a gorgeous private bath with double sinks and frameless walk-in shower. The lower level offers a front entrance, large foyer with luxury plank vinyl flooring garage access and Rear access. Lower level is fully finished with an Activity/Rec room and a full bath! Now you have a private space for guest! We listened to what our buyers wanted, and we delivered in the Greenwich Townhouse model! Other upgrades added are stainless steel appliances, GE washer & dryer, Wi-Fi garage door opener and home tech. Please call today to set up an appointment to view or decorated model and learn about our amazing incentives! *Home photos are of a similar Greenwich. *Taxes are an est. Liberty Run is located in Berkeley Co right on the Jefferson Co line and perfect for commuters to NOVA/DC!
#WVBE2030260

MARTINSBURG

183 TRUTH WAY

3 Beds

3 Baths

1,918 Sq.Ft.

$279,468

MLS#: WVBE2030260

1 ... 255 256 257 258 259 ... 666
* Listings identified with the FMLS IDX logo come from FMLS and are held by brokerage firms other than the owner of this website. The listing brokerage is identified in any listing details. Information is deemed reliable but is not guaranteed. If you believe any FMLS listing contains material that infringes your copyrighted work please click here to review our DMCA policy and learn how to submit a takedown request. © 2024. First Multiple Listing Service, Inc.

Send a message

Message successfully sent.

Your message

What is 3 + 4 ?

Reason for contacting?

I agree to receive email communication and understand I can unsubscribe at any time.

I agree to be contacted by Charis Realty Group - Christine Issler, Broker via call, email, and text for real estate services. To opt out, you can reply 'stop' at any time or reply 'help' for assistance. You can also click the unsubscribe link in the emails. Message and data rates may apply. Message frequency may vary. Privacy Policy

Sign Out

Virtual Assistant

Would you like to take the next step with this property? We can help you schedule a showing or virtual tour, or send you more details.

Yes, I would like more information.

Thank You for Your Reply, One of Our Agents will contact you as soon as possible

No, maybe later.

Thank you, you can always contact me via email, phone number or through the contact form.

Realhub AI

Lucy - Your AI-Powered Realtor

Update Your Temporary Password

Personalize your search

Enter your email and we'll notify you immediately when new listings match what you're looking for.

or enter email address

Already have an account ? Login here

Continue your home search

I agree to receive communications and understand I can unsubscribe at any time.

I agree to be contacted by Charis Realty Group - Christine Issler, Broker via call, email, and text for real estate services. To opt out, you can reply 'stop' at any time or reply 'help' for assistance. You can also click the unsubscribe link in the emails. Message and data rates may apply. Message frequency may vary. Privacy Policy

Already have an account ? Login here

We use cookies

We use cookies primarily for analytics to enhance your experience. By accepting, you agree to our use of these cookies. You can manage your preferences or learn more about our cookies policy.
