Properties

Browse or get in touch to schedule a walkthrough.

  • Nearby me
Price range

Popular Features

Community Features

Association

Property Features

Waterfront

View

Exterior Features

Interior Features

Style

10000 properties match your criteria

Updated 1 minute ago

E-Alert name

Just remodeled and ready for you to enjoy! Beautiful log cabin in the woods, located half a mile from Lake Shannondale and the Mountain Lake Club. Upon walking in this home you’ll be greeted by an open floor plan, 2 skylight allowing the natural light flow in, a stone fireplace, and new LVP Flooring throughout. Spacious family for hosting guest, new kitchen and dining area with ample amount of countertops, cabinets and space for all your cooking and entertaining needs. Off the kitchen you’ll find the perfect indoor / outdoor space on your covered, screened in deck over looking your private backyard!  The main level also features a full guest bathroom with a shower/ tub combo, 2 spacious guest rooms, as well as a primary suite with a large full bathroom. Bonus to this home is it offers 2 laundry units, one on each level for extra convenience.  The walk out basement is improved and awaiting your final touches. HIGH SPEED INTERNET, NO HOA. Invisible fence. Perfect for full or part time living or would make for a great air bnb. All furniture is negotiable for sale.
NEW - Roof, HVAC, Water heater, LVP Flooring, Kitchen, Paint, Lighting and so much more!
#WVJF2015274

HARPERS FERRY

303 APPLE JACK LANE

3 Beds

2 Baths

1,634 Sq.Ft.

$450,000

MLS#: WVJF2015274

All brick rancher located in Oakwood S/D in Shepherdstown, WV!   Well built home situated on a bit over 2.5 acres with a corner lot. Over 2300 sq ft on main level!  All rooms are oversized with plenty of space on main level. Partially finished basement features full bathroom and possible 4th bedroom & office.   Fantastic in-ground pool with newer liner....newer roof and HVAC added in last few years.    Schedule your showing today!
#WVJF2009198

SHEPHERDSTOWN

118 OAKWOOD DRIVE

4 Beds

3 Baths

2,773 Sq.Ft.

$450,000

MLS#: WVJF2009198

Welcome to your own slice of Almost Heaven West Virginia. This home offers so much space inside and out. The level, three-acre, partly wooded lot allows for privacy while still enjoying your wide-open spaces. A large slate patio welcomes you at the front of the home. Imagine quietly greeting the sunrise and sipping your morning coffee here or hosting a gathering of friends and family. Inside you will find plenty of elbow room with over 2,500 square feet of usable space. Sizable rooms including a dedicated office space permit plenty of flexibility. The spacious kitchen features granite counters, under cabinet lighting, and more. The family room invites you to cozy up to the woodburning fireplace or flow out onto the rear deck. Wrap up your day here enjoying the quiet and watching for wildlife. The partially fenced yard is perfect for your outdoor celebrations and game playing. Even more adventure awaits in the wooded portion of this three-acre lot. Back inside on the second floor, you will find four generously sized bedrooms and plenty of storage. The primary bedroom features a large walk-in closet and ensuite bathroom. This home is priced to accommodate cosmetic changes you may desire, but the major systems – metal roof, HVAC, water heater – have been updated within the last ten years. The full basement has high ceilings, a walkout to the rear yard, and a work bench area providing many options for use. There is approx. 2,500 feet of invisible pet fencing around back and front yards. All this plus an attached oversized garage and a shed just minutes from major commuter routes. Welcome home to Almost Heaven!
#WVJF2012366

CHARLES TOWN

120 MONTICELLO DRIVE

4 Beds

2 Baths

2,588 Sq.Ft.

$450,000

MLS#: WVJF2012366

Welcome to 22 Liskey Lane, a charming cottage tucked away on 2.9 mostly level, wooded acres in the sought-after The Woods community in Hedgesville, WV. Offering 3 bedrooms, 2 baths, this home provides a peaceful setting with plenty of space to relax and enjoy the beauty of West Virginia.

Step inside to an inviting open floor plan highlighted by vaulted ceilings, exposed beams, skylights and an abundance of natural light. The spacious living room features a gas fireplace, creating a cozy gathering space year-round. The main level also offers a dining area, kitchen, sunroom and screened porch, providing plenty of space for everyday living and entertaining.

The spacious main-level primary suite includes a walk-in closet and private bath with a soaking tub and separate shower. A second bedroom and full bath are also conveniently located on the main level. Upstairs, you’ll find the third bedroom with its own walk-in closet, along with an open-to-below design overlooking the living area.

Outside, enjoy the privacy of 2.9 wooded acres from the screened porch, porch and balcony. The mostly level lot offers plenty of usable outdoor space, while the detached two-car garage, paved driveway and storage shed provide ample parking and storage.

Located within The Woods, with golf and recreational membership opportunities available, this property offers the perfect blend of privacy, space and community amenities. Offered furnished, 22 Liskey Lane is ready for its next owner to make it home!
#WVBE2053758

HEDGESVILLE

22 LISKEY LANE

3 Beds

2 Baths

1,767 Sq.Ft.

$450,000

MLS#: WVBE2053758

Welcome to 3834 Upper Patterson Creek Rd. This property offers 22.73 private acres, established riding trails for your ATVs, pond, oversized 2 bay garage that is approximately 40x30 and has heat and AC, large covered porch areas, large carport, shed, privacy entry gate, and a Generac generator. The home itself offers a modern kitchen with large kitchen island, seperate eating area, living room with a gas fireplace, 3 bedrooms, and 2 full baths. The primary bedroom offers an ensuite with a double vanity and oversized walkin shower. If you have been looking for a secluded property, don't miss your opportunity to own this gem. Call to schedule your showing.
#WVMI2004194

KEYSER

3834 UPPER PATTERSON CREEK ROAD

3 Beds

2 Baths

N/A

$450,000

MLS#: WVMI2004194
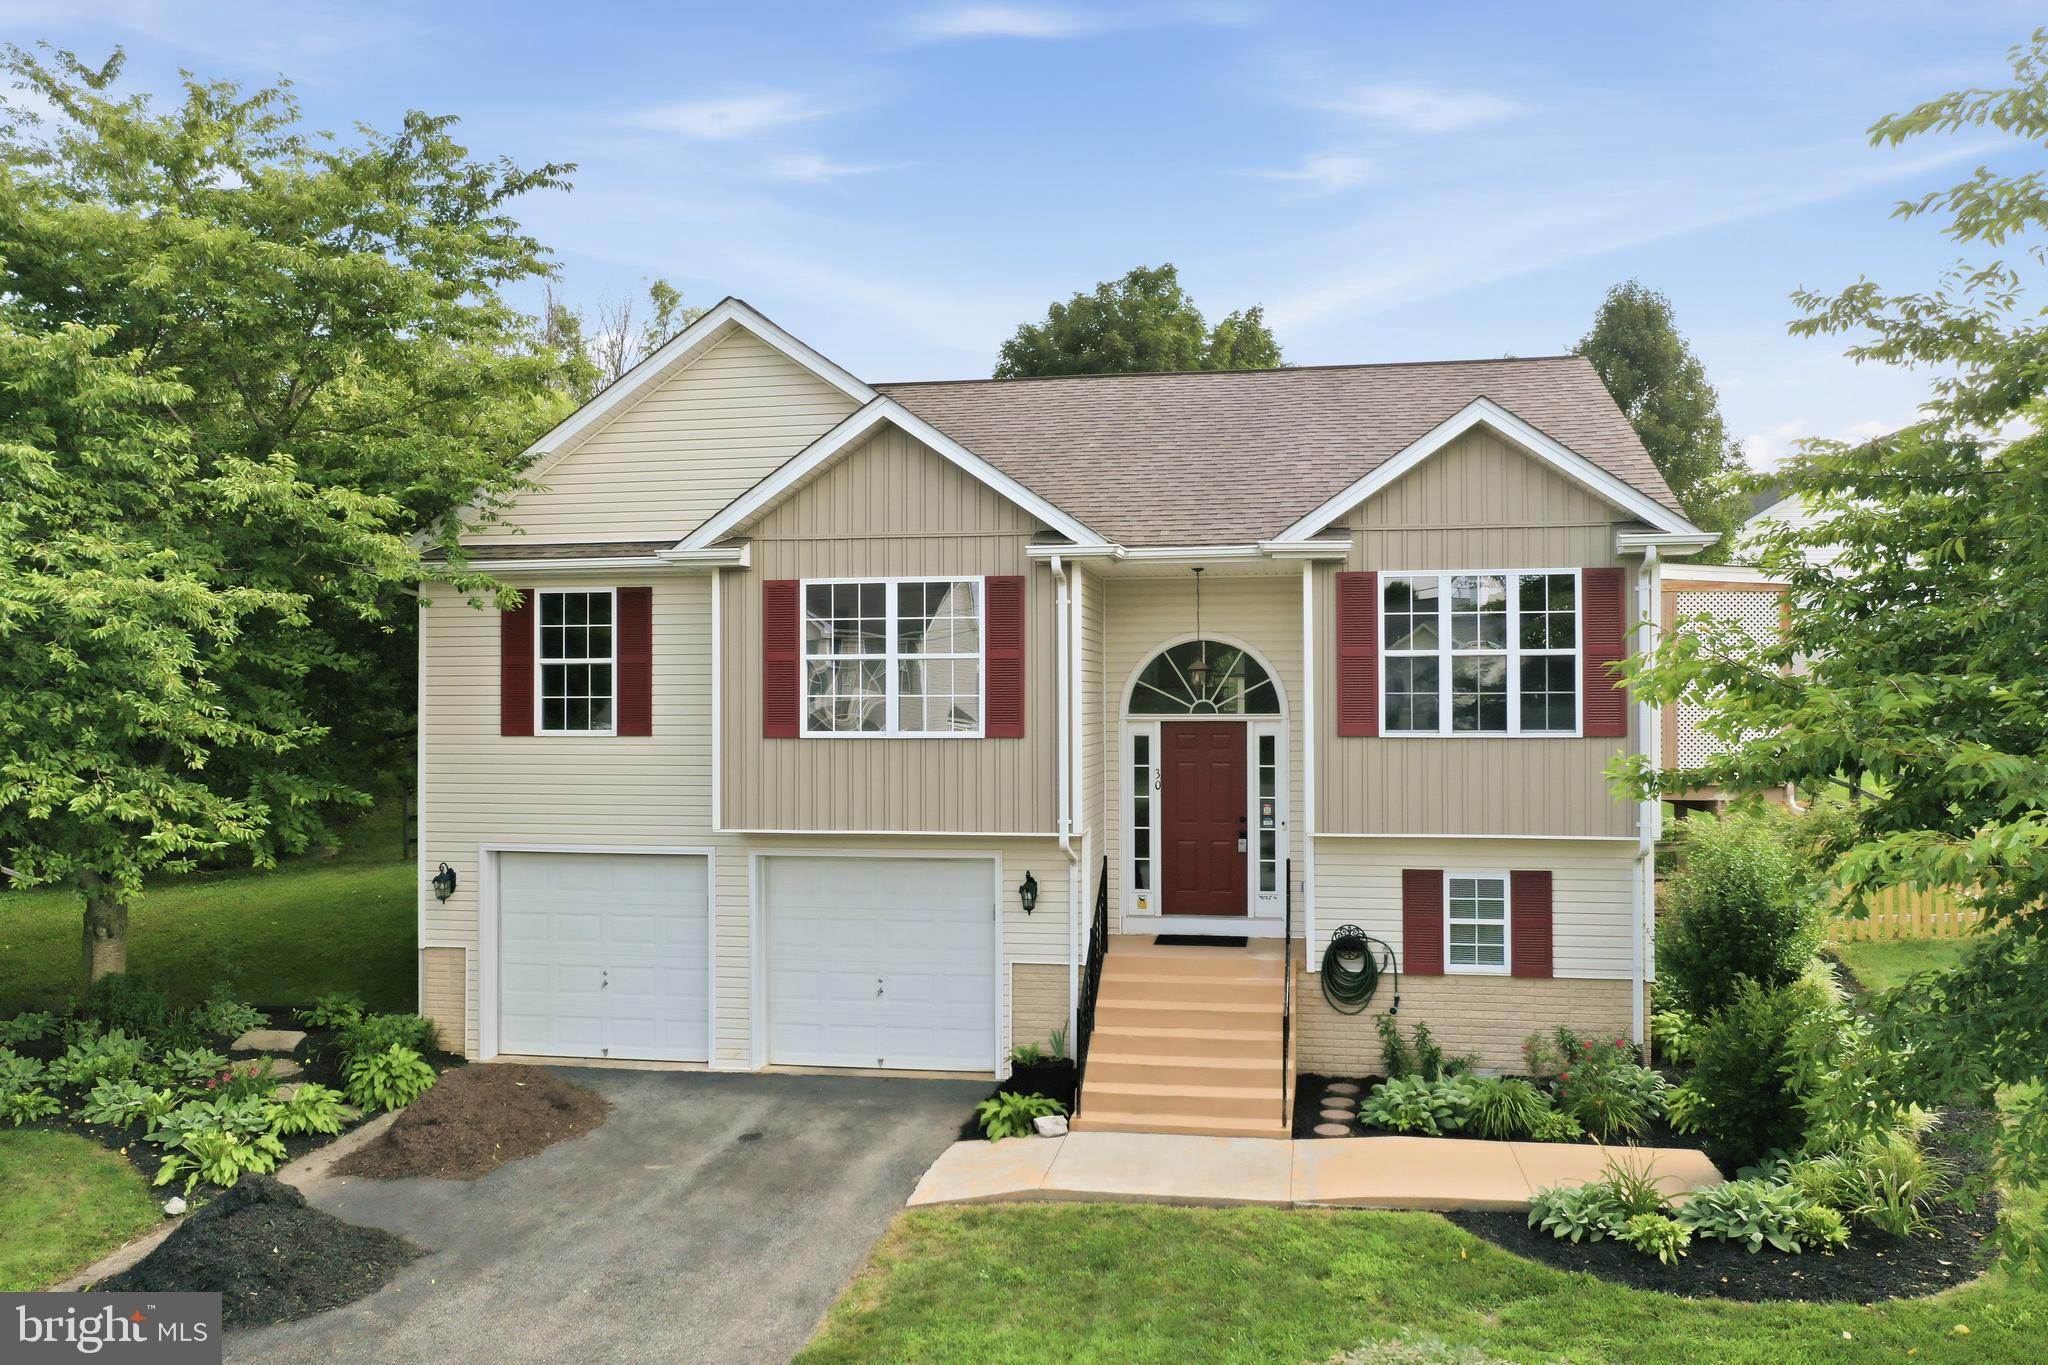
Welcome Home to Comfort, Style, and Convenience!

Step into this beautifully refreshed split-foyer gem, boasting 3 bedrooms, 3 full bathrooms, and incredible flexibility for a 4th bedroom or dedicated home office. From the moment you arrive, you’ll notice the pristine updates, including fresh paint throughout, brand-new carpet in the bedrooms, and modern light fixtures that make the entire home shine.

The main level welcomes you with an open living room anchored by a cozy gas fireplace, perfect for chilly evenings. Just off the living room, an enclosed side porch offers a serene spot for your morning coffee and leads directly to the backyard. The kitchen comes fully equipped with a large refrigerator, oven/stove, and a brand-new built-in microwave, plus the ultimate convenience of a main-level laundry station. Retreat to the spacious primary suite, complete with its own private full bathroom and a generous walk-in closet.

The fully finished lower level is a true standout! It features a huge family room, a flexible den (ideal for that 4th bedroom), and a 2-car built-in garage with direct indoor access. Best of all, the lower-level full bath features a custom dog-washing station—a pet lover's dream!

Walk out from the lower level to your beautifully landscaped, fully fenced backyard featuring a handy storage shed. Peace of mind comes included with a new roof installed in 2018. This turn-key home is ready for you (and your furry friends) to move right in!
#WVJF2025478

CHARLES TOWN

30 MONUMENTAL DRIVE

4 Beds

3 Baths

2,042 Sq.Ft.

$450,000

MLS#: WVJF2025478
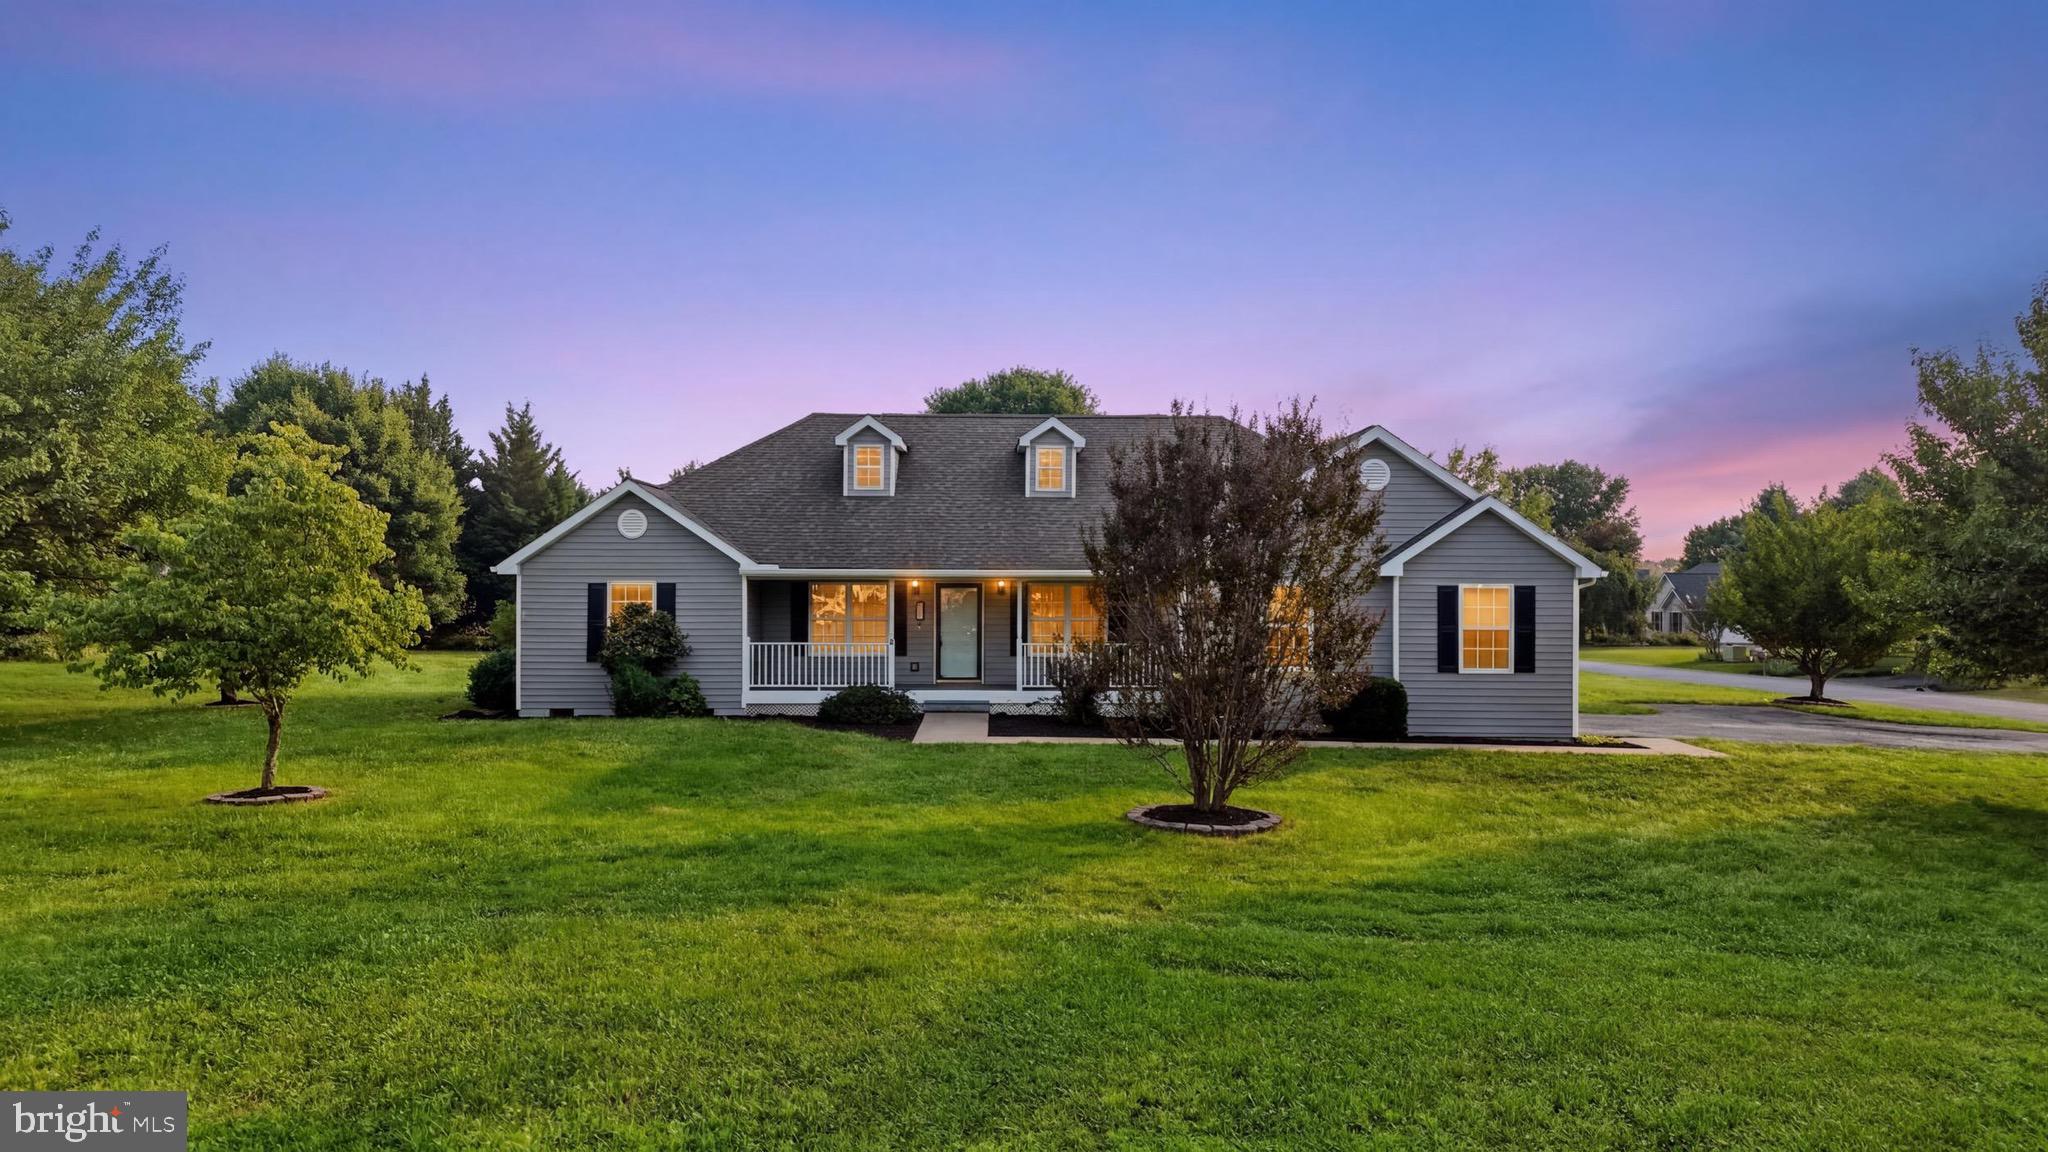
Welcome Home to Federal Hills!

This stunning and spacious ranch-style home is ready to impress and available for immediate occupancy. Perfectly situated on a beautifully maintained 1.1-acre corner lot in the highly desirable Federal Hills subdivision, this exceptional property combines comfort, style, and functionality in one outstanding package.

Step inside and you'll immediately appreciate the gorgeous hardwood flooring, soaring cathedral ceiling, and bright, open living spaces designed for both everyday living and effortless entertaining. The home offers three generously sized bedrooms and two well-appointed bathrooms, providing plenty of room for family and guests alike.

The heart of the home is the beautifully appointed kitchen, featuring stainless steel appliances, granite countertops, abundant cabinetry, and a massive center island that's perfect for meal preparation, casual dining, family gatherings, or entertaining friends.

Additionally, you'll find an oversized two-car garage complete with an additional freezer and refrigerator that convey with the property. Relax on the rear deck while enjoying peaceful views of the expansive, tree-lined backyard.  Adding even more versatility is a unique detached storage building that resembles a charming miniature home and features a full-size garage door for easy access to equipment, hobbies, or additional storage needs.  Riding Mower, push mower, and heavy duty air compressor with hose reel all convey with sale.

Properties in Federal Hills are highly sought after and rarely available. Combining a premium location, generous lot size, and exceptional features throughout, this is an opportunity you won't want to miss. Schedule your private showing today and discover everything this remarkable home has to offer.
#WVBE2051718

MARTINSBURG

15 SUDLEY LANE

3 Beds

2 Baths

1,884 Sq.Ft.

$450,000

MLS#: WVBE2051718

Welcome to 1373 Lost Road, set on nearly 2 acres with serene mountain and pasture views, this beautifully upgraded home offers the perfect blend of comfort, space, and lifestyle. Inside, you’ll find abundant natural light, fresh neutral tones, a main-level primary suite, granite countertops, gas range, cozy fireplace, and convenient main-level laundry/mudroom. The partially finished basement adds flexible living space for work, play, or guests.

Step outside to your private retreat featuring a 21-ft saltwater pool, composite decking, covered porch, stone firepit, two sheds, and a partially fenced area ideal for a hobby farm, plus a wet-weather stream.

Backing to preserved farmland for added privacy, yet just minutes to I-81, this property delivers peaceful country living with everyday convenience.
#WVBE2049206

MARTINSBURG

1373 LOST ROAD

3 Beds

2 Baths

2,970 Sq.Ft.

$450,000

MLS#: WVBE2049206
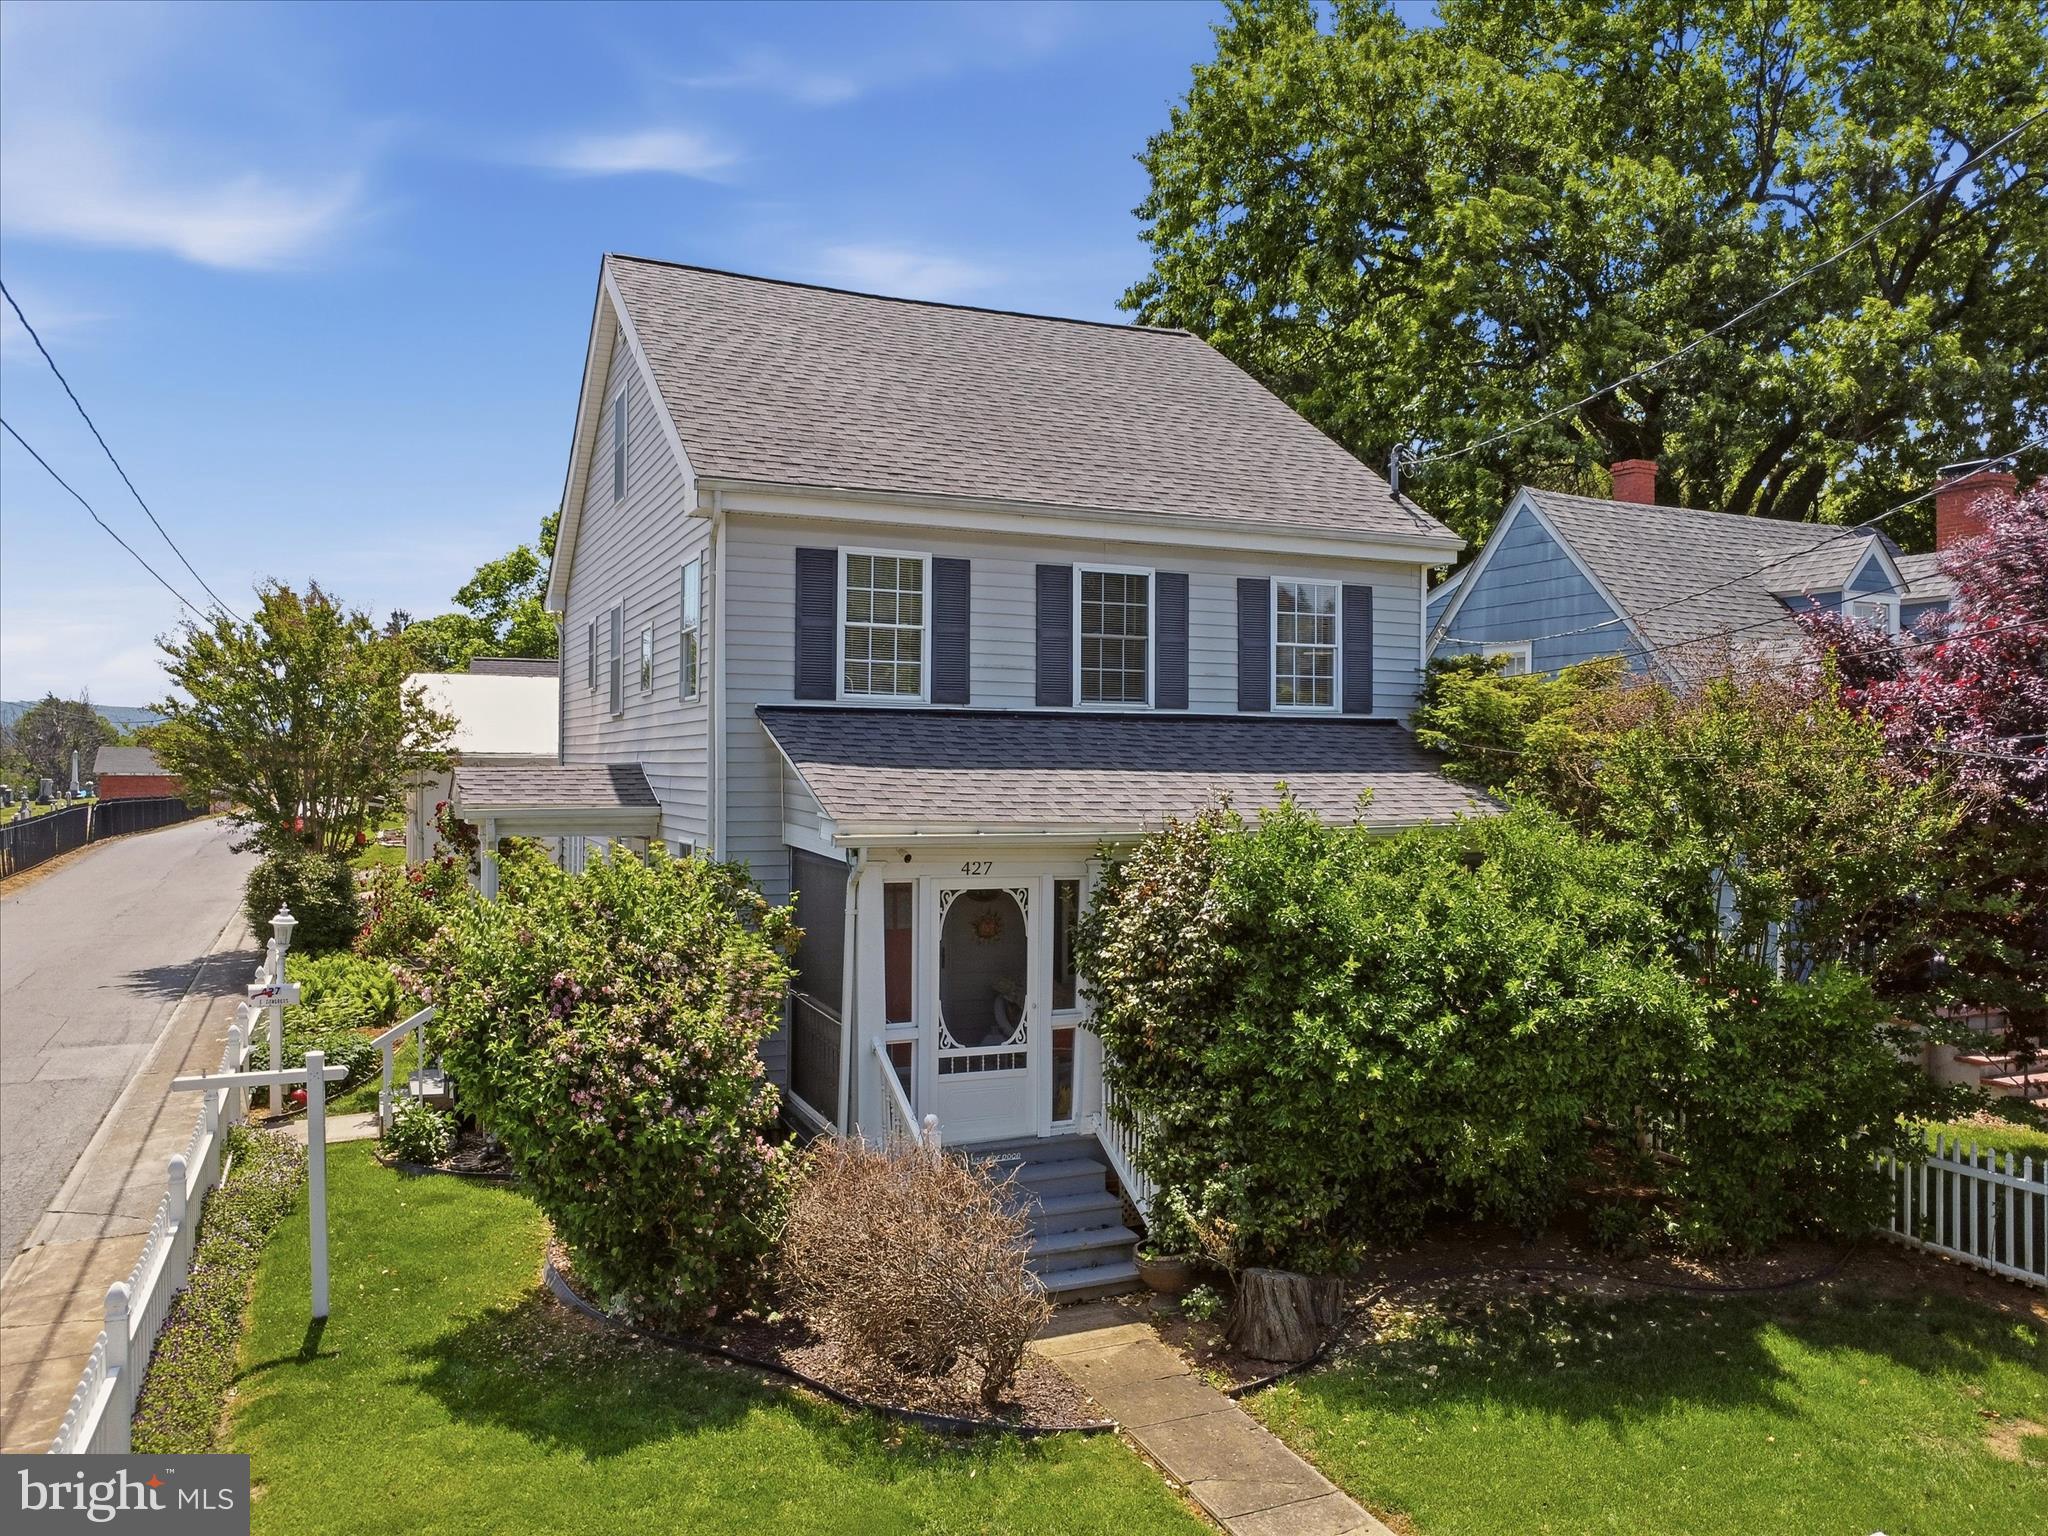
Charming historic home near the heart of Charles Town, within walking distance of the library, farmer's market, coffee shops, book shops, restaurants, and downtown festivals. All of the historic charm you're looking for, with the convenience of modern updates including updated electrical, plumbing, newer windows, roof (2019) and HVAC (2019). The detached garage holds two cars and a loft for storage as well as a surprise: an efficiency apartment with a bedroom and full bathroom, great for guests or a workshop or possible rental income. The main house has four levels. The main level contains the kitchen, dining, and living room (with cozy gas fireplace). The second floor features two beds and two baths, including a huge primary bedroom. On the third floor, you'll find another bedroom and a half bath. There is also a basement, with lots of storage space. Fully fenced yard with beautiful landscaping, including roses, pansies, trees, and flowering bushes for shade and privacy. Lovely screened porches in the front and back, as well as a nice patio sitting area in the backyard with a relaxing water feature. Enjoy the freedom of no HOA! Schedule your showing today to see this delightful home in the perfect location.
#WVJF2024002

CHARLES TOWN

427 E CONGRESS STREET

3 Beds

2 Baths

2,043 Sq.Ft.

$450,000

MLS#: WVJF2024002
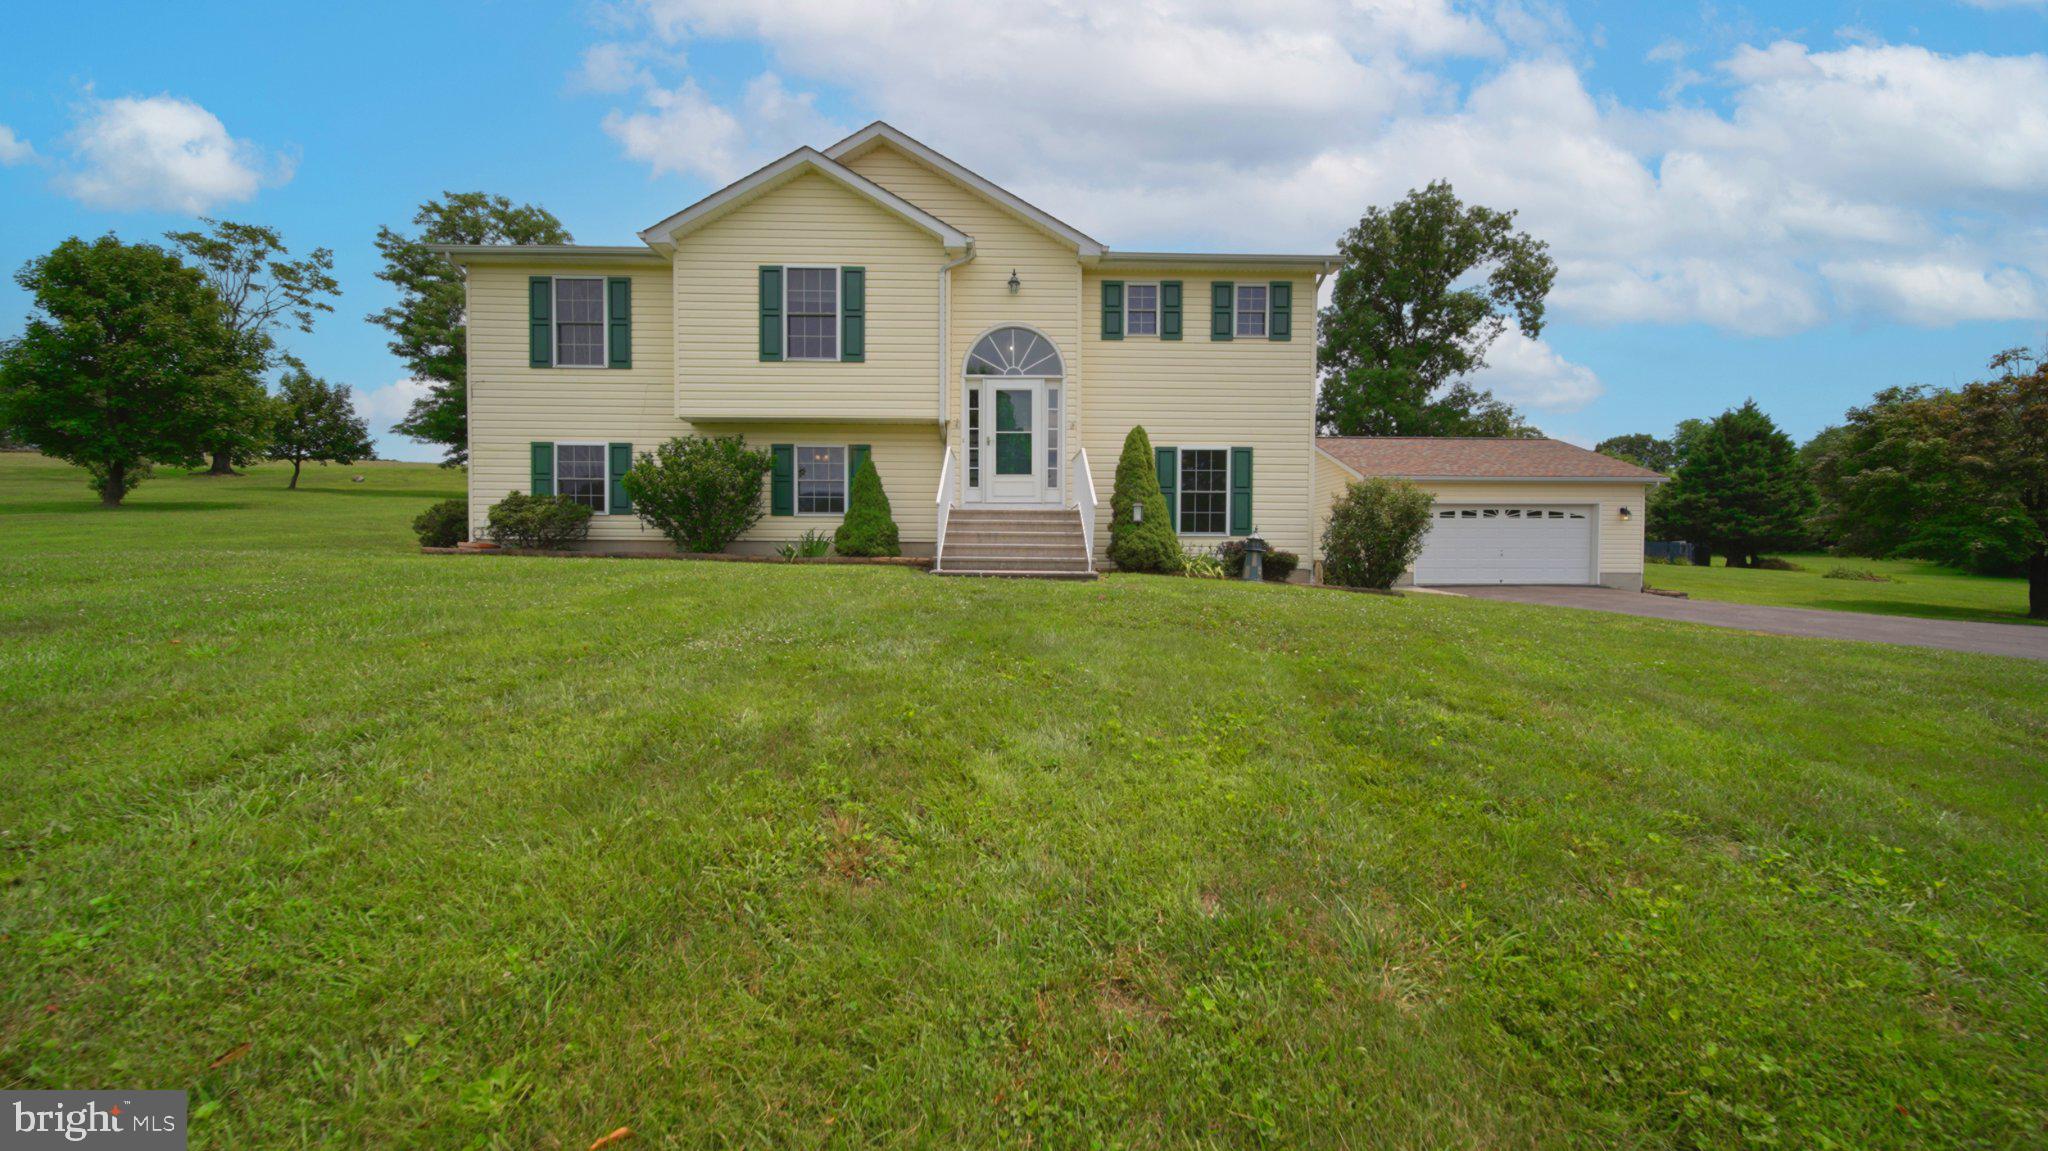
Welcome to 75 Barlow Court, offered for sale for the very first time since it was built. Tucked away at the end of a quiet cul-de-sac on 2.35 acres, this beautifully maintained split-foyer home offers the perfect combination of privacy, space, and convenience. Enjoy peaceful views of surrounding pastures, fields, and trees, all while being just minutes from shopping, dining, and commuter routes. Best of all, there's no HOA. Major updates include a new 65-gallon water heater (2026) roof (2020) and HVAC system (2022), providing peace of mind for the next owner. Inside, you'll find four bedrooms and three full bathrooms thoughtfully designed to accommodate a variety of living arrangements. The lower level features its own exterior entrance from the driveway, along with a bedroom and full bathroom, making it an ideal setup for multigenerational living, guests, or a private home office. This level also includes a spacious recreation room, a separate sitting room with a cozy free-standing fireplace, a laundry area with overhead cabinetry, and an unfinished utility room offering abundant storage and easy access to the home's mechanical systems. Upstairs, the freshly painted foyer leads to an inviting open-concept living and dining area highlighted by vaulted ceilings and abundant natural light. The updated kitchen features upgraded countertops, a corner sink, and dual windows that frame the picturesque backyard views. A desirable split-bedroom layout provides privacy for the primary suite, complete with new carpet, a spacious walk-in closet, and an ensuite bathroom featuring dual vanities, a soaking tub, step-in shower, and private water closet. Two additional generously sized bedrooms and a full hall bathroom complete the main level. Step outside to enjoy everything this property has to offer. The large deck overlooks the wooded backyard and leads to an impressive outdoor entertaining space with extensive hardscaping. Relax beneath the finished area under the deck on warm summer days or gather around the custom fire pit with built-in seating to enjoy evenings with family and friends well into the fall. Additional features include a detached two-car garage with an automatic opener, side entry, and ample room for vehicles, hobbies, and storage, plus an additional storage shed. Mature landscaping, thoughtful updates, and a setting that feels like a private retreat make this property truly one of a kind. If you've been searching for acreage, privacy, no HOA, and a home that's been lovingly maintained, 75 Barlow Court is ready to welcome its next owners.
#WVBE2052786

MARTINSBURG

75 BARLOW COURT

4 Beds

3 Baths

2,331 Sq.Ft.

$450,000

MLS#: WVBE2052786

This all-brick rancher is full of character, craftsmanship, and opportunity—offering a solid foundation for buyers looking to personalize a well-built home. Featuring 3 bedrooms and 1 full bath, the home includes a spacious kitchen addition that expanded the original footprint.  Spacious and full of potential, this area offers ample room for large gatherings. Built by its original owner, a skilled brick mason, the home showcases exceptional attention to detail, with each brick carefully hand-placed—creating a level of quality and durability that stands the test of time. Inside, you’ll find refreshed hardwood flooring, fresh paint, updated lighting, and key improvements, including a newer roof, updated electrical and plumbing, & central heating and A/C. Although not used in several years, the home also offers two fireplaces and two additional areas that could accommodate wood stoves, adding charm and potential for cozy living spaces. Outdoor living features multiple inviting spaces, including a covered front porch, brick patio, and stone patio—perfect for relaxing or entertaining. The land has been maintained and features a large brick shed for additional storage or workspace, along with an oversized 2-car attached garage. Located on Chestnut Hill Rd in Harpers Ferry, this property is ideally positioned for Northern Virginia commuters while offering the flexibility of an unrestricted property. A rare chance to invest in a thoughtfully constructed home with great bones, timeless materials, and room to make it your own.
#WVJF2023346

HARPERS FERRY

930 CHESTNUT HILL ROAD

3 Beds

1 Baths

1,864 Sq.Ft.

$450,000

MLS#: WVJF2023346
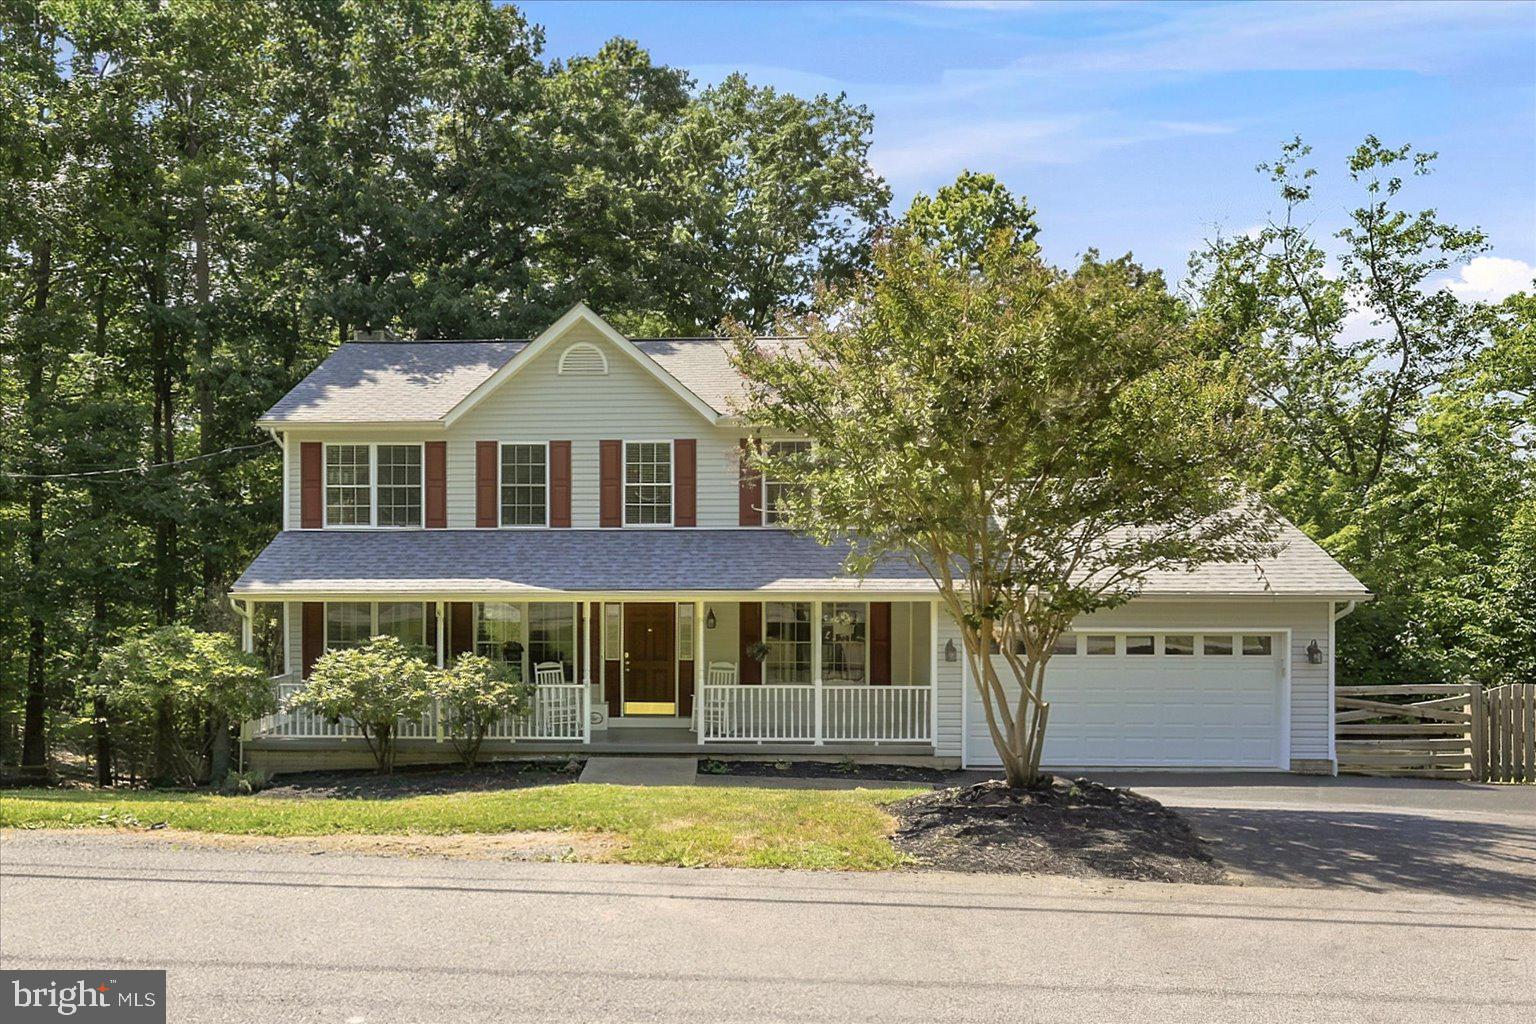
Nestled in the peaceful Shannondale community, this beautiful 4-bedroom, 2.5-bath home offers the perfect balance of privacy, nature, and convenience. Surrounded by mature trees and just a short stroll from the nearby stream at the bottom of your property, you'll enjoy the tranquility of country living while remaining just minutes from Route 9 and Route 340, making commuting a breeze.

Step inside to a welcoming floor plan featuring a warm and inviting living room centered around a cozy wood-burning fireplace. The spacious kitchen is designed with both style and functionality in mind, offering granite countertops and not one, but two pantries to provide exceptional storage.

The oversized two-car garage is ideal for hobbyists or anyone needing additional workspace, complete with  a built-in workbench. Downstairs, the full unfinished walk-out basement presents endless possibilities with tall ceilings, an egress window, and a rough-in for a future bathroom—creating the perfect opportunity to expand your living space, add a recreation room, guest suite, or home office.

Outside there is a fenced in area for your pets. These owners just had fresh blacktop done on the driveway, and just had the deck repainted too! You are not far from the famous Mountain Lake Club and the beautiful Shannondale Lake - take a walk there to spend your summer days! 

Whether you're relaxing on your property surrounded by nature, exploring the nearby stream, or enjoying the convenience of an easy commute, 152 White Oak Court offers the lifestyle you've been searching for. Don't miss your opportunity to own this peaceful retreat in the heart of Harpers Ferry. Final offers due 7/13/26 at 9am.
#WVJF2025018

HARPERS FERRY

152 WHITE OAK COURT

4 Beds

2 Baths

2,146 Sq.Ft.

$450,000

MLS#: WVJF2025018

Welcome to 215 Ramblin Rose Ln, where modern updates and peaceful country living come together on a beautiful 2.06-acre lot tucked away on a quiet cul-de-sac.

The centerpiece of the home is the fully renovated and significantly expanded kitchen, featuring more than double the original cabinet and countertop space. Designed with both elegance and functionality in mind, the kitchen showcases grade 5 quartz countertops, upgraded soft-close plywood cabinetry, gorgeous brass hardware, a custom vented range hood,  Zellige style tile backsplash, a Kohler cast iron undermount sink with a high-end widespread brass faucet, and a suite of new stainless steel appliances.

The open main level features new Mohawk luxury vinyl plank flooring throughout the kitchen, living room, and hallway, while two secondary bedrooms have been refreshed with new carpet and trim details. Nearly the entire home has been freshly painted, creating a bright, inviting atmosphere throughout.  The spacious primary suite offers vaulted ceilings, generous closet space, and a private ensuite bath. 

The finished lower level has been completely transformed into a spacious family and recreation area with new flooring, drywall ceilings replacing the previous drop ceiling, recessed LED lighting with dimmers, and a custom TV and faux fireplace feature wall—perfect for movie nights, entertaining, or everyday living. Other recent improvements include a new Fleck water softener, a new front-load washer & dryer, and a new HVAC system installed in 2023.

Outside, you'll appreciate the extensive landscaping improvements. A portion of the wooded area surrounding the home has been cleared and seeded to create a larger, more usable backyard while preserving privacy.  A walking path through the woods invites you to explore your own property. Relax on the wraparound deck and enjoy the peaceful wooded views that make this property feel like your own private retreat.

Offering high-end renovations, thoughtful upgrades, and a tranquil setting, 215 Ramblin Rose Ln is truly move-in ready and one you won't want to miss.
#WVBE2050488

MARTINSBURG

215 RAMBLIN ROSE LANE

4 Beds

2 Baths

2,441 Sq.Ft.

$450,000

MLS#: WVBE2050488

For the first time ever, 98 Bennett Shade Lane is ready to welcome new owners. Built in 1997 by the current owners on land that has been home to generations of the Bennett family, this lovingly maintained property offers a rare opportunity to create a lifetime of memories.

Nestled on 1.5 picturesque acres just off Tabler Station Road, this 4-bedroom, 2.5-bath home offers the perfect balance of peaceful country living and everyday convenience. Wake up to beautiful mountain views, enjoy the privacy of your expansive backyard, and appreciate being just minutes from shopping, dining, schools, and commuter routes.

Inside, you’ll find a thoughtfully designed layout. The upstairs features a primary suite complete with a walk-in closet and private en-suite bath along with 3 additional bedrooms and full bathroom. The main floor kitchen is equipped with a full size pantry modern appliances and opens to the dining area and inviting living spaces designed for everyday comfort and gathering with family and friends. The previous garage has been completely finished out with heat and air, and a detached oversized 2 car garage was added to the property.

Step outside onto the rear deck overlooking your own expansive backyard retreat. Whether you’re hosting summer cookouts, relaxing by the above-ground pool, or enjoying evenings at the outdoor bar, this property was made for making memories. An additional air conditioned outbuilding provides exceptional space for vehicles, hobbies, storage, or a workshop.

Lovingly cared for and improved over nearly three decades, this always owner-occupied home is more than just a property—it’s a place where generations have gathered, celebrated, and built a lifetime of memories. Now, for the very first time, it’s ready for its next chapter. Don’t miss this rare opportunity to make this little patch of heaven your own.
#WVBE2052758

MARTINSBURG

98 BENNETT SHADE LANE

4 Beds

2 Baths

2,002 Sq.Ft.

$450,000

MLS#: WVBE2052758

New on site 2 days ago
Coming soon
None
#WVMO2008226

HEDGESVILLE

401 WILD ROSE DRIVE

3 Beds

2 Baths

3,228 Sq.Ft.

$450,000

MLS#: WVMO2008226

1 ... 259 260 261 262 263 ... 666
* Listings identified with the FMLS IDX logo come from FMLS and are held by brokerage firms other than the owner of this website. The listing brokerage is identified in any listing details. Information is deemed reliable but is not guaranteed. If you believe any FMLS listing contains material that infringes your copyrighted work please click here to review our DMCA policy and learn how to submit a takedown request. © 2024. First Multiple Listing Service, Inc.
 - property

Send a message

Message successfully sent.

Your message

What is 3 + 4 ?

Reason for contacting?

I agree to receive email communication and understand I can unsubscribe at any time.

I agree to be contacted by Charis Realty Group - Christine Issler, Broker via call, email, and text for real estate services. To opt out, you can reply 'stop' at any time or reply 'help' for assistance. You can also click the unsubscribe link in the emails. Message and data rates may apply. Message frequency may vary. Privacy Policy

Sign Out

Virtual Assistant

Would you like to take the next step with this property? We can help you schedule a showing or virtual tour, or send you more details.

Yes, I would like more information.

Thank You for Your Reply, One of Our Agents will contact you as soon as possible

No, maybe later.

Thank you, you can always contact me via email, phone number or through the contact form.

Realhub AI

Lucy - Your AI-Powered Realtor

Update Your Temporary Password

Personalize your search

Enter your email and we'll notify you immediately when new listings match what you're looking for.

or enter email address

Already have an account ? Login here

Continue your home search

I agree to receive communications and understand I can unsubscribe at any time.

I agree to be contacted by Charis Realty Group - Christine Issler, Broker via call, email, and text for real estate services. To opt out, you can reply 'stop' at any time or reply 'help' for assistance. You can also click the unsubscribe link in the emails. Message and data rates may apply. Message frequency may vary. Privacy Policy

Already have an account ? Login here

We use cookies

We use cookies primarily for analytics to enhance your experience. By accepting, you agree to our use of these cookies. You can manage your preferences or learn more about our cookies policy.
