Properties

Browse or get in touch to schedule a walkthrough.

  • Nearby me
Price range

Popular Features

Community Features

Association

Property Features

Waterfront

View

Exterior Features

Interior Features

Style

10000 properties match your criteria

Updated 1 minute ago

E-Alert name

IMMEDIATE DELIVERY!!!! Stunning Hayden Model Home with 5 Bedrooms, 3 Full Baths, Loft, and Much More! Welcome to your dream home! The Hayden model offers the perfect blend of spacious living and modern design, making it an ideal choice for families and those seeking versatile living spaces. This home boasts five generously sized bedrooms, providing ample space for your family or guests. With three full bathrooms, mornings and evenings become stress-free affairs. The loft area is a versatile space that can be transformed into a playroom for kids, a cozy study nook, or a relaxing retreat. The open floor plan seamlessly connects the kitchen, family room, and living spaces, making it perfect for hosting gatherings and entertaining. The kitchen features a spacious island with stunning granite countertops, adding both functionality and style to your culinary experience. Offering convenience and accessibility, this home includes a first-level bedroom, catering to various lifestyle needs. Need a dedicated workspace? This home has an extra room that's perfect for an office or study.  Say goodbye to clutter with ample storage space throughout the home. The stone foundation adds to the home's curb appeal, making a lasting impression. The generously sized garage with an opener offers space for your vehicles and additional storage.
#WVJF2012396

CHARLES TOWN

51 ASHCROFT DRIVE

5 Beds

3 Baths

2,511 Sq.Ft.

$449,990

MLS#: WVJF2012396

SEPTEMBER DELIVERY.  Exterior selections have been made, but if your hurry, Buyer may select all of the interior finishes. Spacious open living concept ranch home.  Energy efficient 2 X 6 walls.  Large master with tray ceiling, recessed lights and ceiling fan, walk in closet, primary bath with ceramic flooring, oversized seated tiled shower with glass doors. Kitchen features an Island, granite tops, stainless appliances and LVT flooring in the main common areas.  Access from kitchen to a 10 X 12 deck with vinyl rails. Full unfinished basement with large windows and exterior access.  Rough plumbed for a future full bath.  Two car garage is fully dry-walled & insulated with garage door openers. Compare our STANDARD FEATURES to other builders.    Located in a family friendly community close to schools, shopping and commuter access.  As with all new construction, Purchasers pay transfer taxes. Some photos may show options that are available but not standard in base pricing, consult agent if questions.
#WVBE2031734

MARTINSBURG

209 JENSEN WAY

3 Beds

2 Baths

1,537 Sq.Ft.

$345,000

MLS#: WVBE2031734

Welcome to the TO BE BUILT POPLAR townhome at Cardinal Pointe! This home includes all of your kitchen appliances, a washer and dryer, a spacious backyard, a main level powder room, a new home warranty, and closing cost assistance when you use our preferred lender!! The Poplar townhome blends sensibility and style. Enter the welcoming foyer from the garage or the front door. It’s the perfect location for a family zone. The wide-open great room flows seamlessly into the gourmet kitchen with all included appliances and the light-filled dining area, where an optional island can provide extra storage and counter space. Enjoy the easy access of your back door that opens up to your spacious backyard. Upstairs, find two generous secondary bedrooms, a full bath and a laundry room containing your already included washer and dryer. In its own section of the upstairs sits the luxurious owner's suite. This private retreat includes a dual vanity bath and enormous walk-in closet. Don't let The Poplar pass you by!  Explore Cardinal Pointe Townhomes! Affordable Townhomes in the Spring Mills school district, located just 1 mile off I-81 and 3 miles to the MD line. Closing cost assistance with use of seller's preferred lender. Lot premiums may apply. Photos are representative. Come and visit the model at: 95 Otero Lane, Hedgesville, WV 25427
#WVBE2026486

HEDGESVILLE

89 GUNNISON DRIVE

3 Beds

2 Baths

1,442 Sq.Ft.

$255,965

MLS#: WVBE2026486

Cape Cod style home located just outside of Martinsburg. Home features 3 bedrooms 1 bathroom. Great location with easy access to commuter routes and local amenities.
#WVBE2030130

MARTINSBURG

617 HACK WILSON WAY

2 Beds

1 Baths

1,646 Sq.Ft.

$214,900

MLS#: WVBE2030130
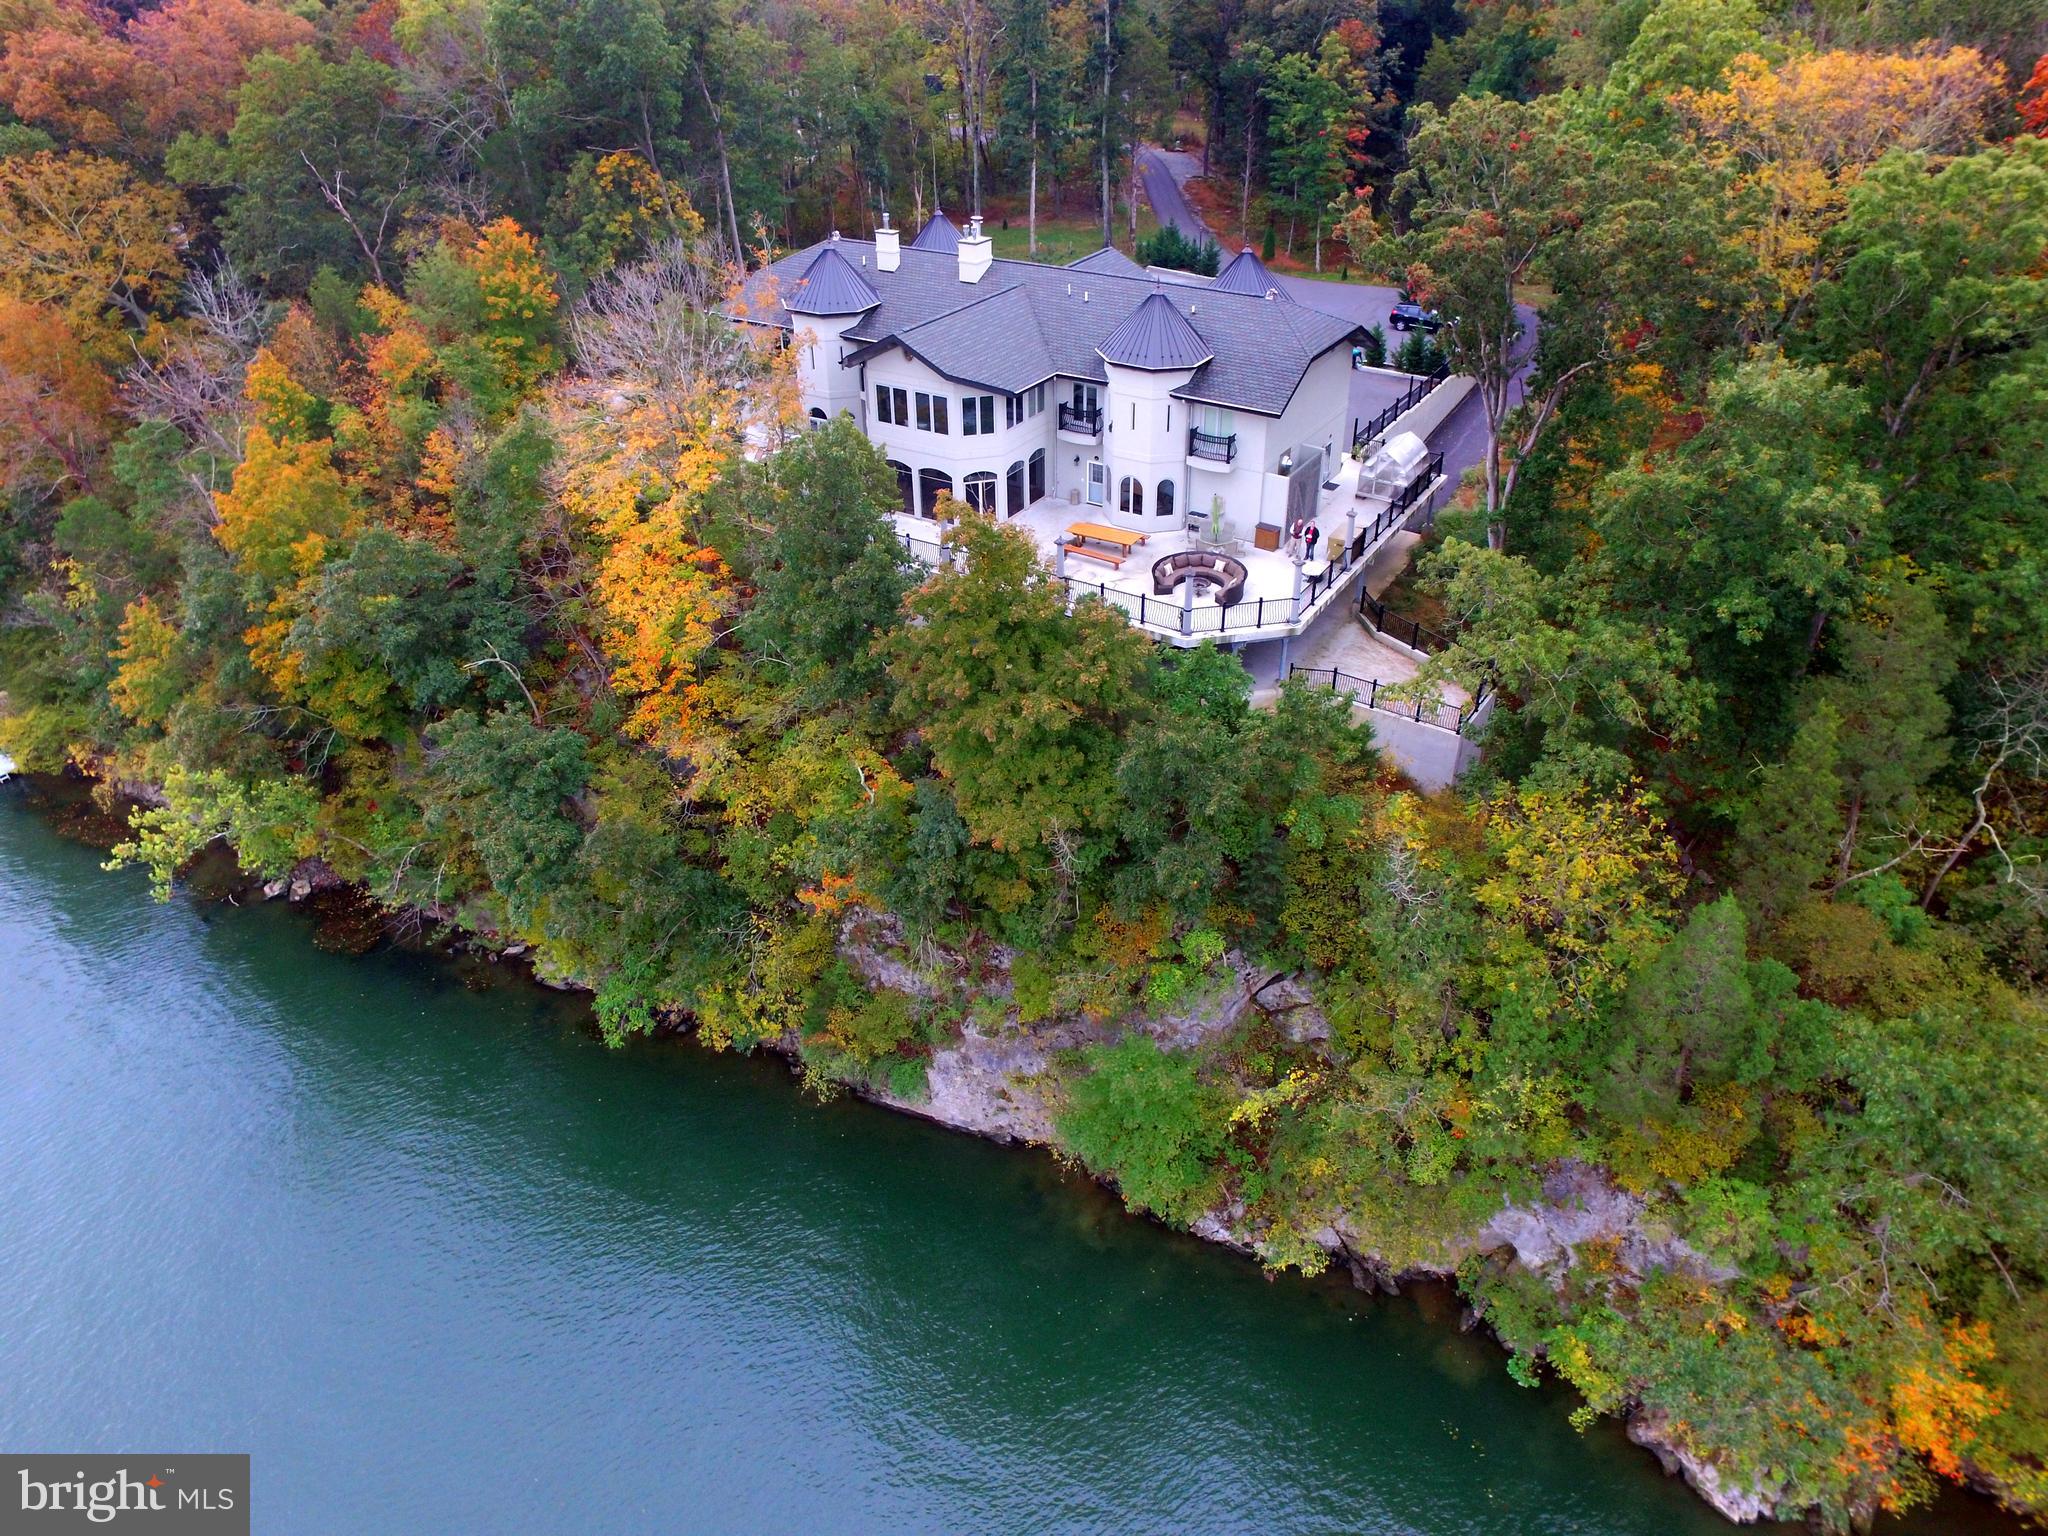
Graycliff  Hall is a magnificent, elegant CUSTOM RIVERFRONT13,545+ SQ. FT HOME, RETREAT CENTER  in the style of a 15th Century Tuscan Costello.  Sited on 13+ acres on the end of a long wooded driveway,  the estate features Magnificent 180 degree Potomac River Views!   It has 350 ft. of Potomac River front , the house is sited overlooking the river .
This  private retreat complex includes the large primary retreat  house,  a smaller guest cottage  and gate house with apartment for guests or managers. It is being sold FULLY FURNISHED!
MAIN HOUSE, features grand terrace overlooking the Potomac (views protected
by Federal Park, C & O Canal on opposite side of the river), The 1st floor is mostly open space  with large elegant areas and rooms. An elevator serves all three levels. Highlights include a wonderful huge fireplace area with large couches and a big formal dining area. Also a separate owners suite with kitchenette and office,a commercial grade gourmet kitchen, library and office. There is also a very large screened porch + huge decks with great  river views.  The second level has a large conference room and wet bar, 10 guest bedrooms all have balconies, 5 with river views. 6 full baths and 4 half bath.  The Lower level is largely finished as a recreational area with  a 24 seat theater room, 2nd office, open fitness area,  temperature controlled wine room,open game room with full sized bocce court,  pool table and video games, an open conference area with  conversation pit. Also a covered parking area on the lower level.  Multiple additional outbuildings, including a gatehouse with apartment and workshop,  a greenhouse, 2 bedroom  guest house along the edge of a large landscaped, stocked pond (decorative bridge provides access across a spillway for the pond- great aesthetic appeal) , a maintenance shop with storage loft, a warehouse and a gazebo overlooking the Potomac.  A canoe,  kayaks and a pontoon boat  convey along with golf carts, mowers and extensive equipment and tools  Sales includes one year membership to Cress Creek Country Club.    Graycliff is presently used as a family residence and corporate retreat center;  it serves as a perfect place to live and entertain family and friends;  a "retirement home to tempt the kids" with its outdoorsy, sporting lifestyle .  Your own private resort! It certainly will impress your business associates as they land on the Helipad that is included on the property.   It provides a place where friends, families and business associates could feel comfortable  in a  beautiful  natural environment, where kids could feel comfortable bringing their friends and their own families.  Perfect for a business residence. 
No matter the use, we guarantee that you will love the  natural beauty,  privacy  and the quiet atmosphere of this  grand property. As John Burrows once wrote, "I GO TO NATURE TO BE SOOTHED, AND HEALED, AND HAVE MY SENSES PUT IN ORDER."
Graycliff Hall is located within the Shepherds Cove residential community; a gated community with premium amenities, including miles of walking trails, and a community recreational area which fronts the Potomac River and includes a community boat storage area. 

The town of Shepherdstown is historic in nature, boasts small town charm,  contains a vibrant downtown area with  a wide variety of restaurants and  shops. Shepherdstown is the home of Shepherd University.
Shepherdstown is approximately 1 1/2 hours driving time from Baltimore and Washington DC.  
 For travel by air there is an Eastern West Virginia Regional Airport, easy access to Dulles International Airport ( IAD) , Baltimore Washington International Airport (BWI) National Airport ( DCA), and Washington County Airport (HRG).  
 The  station for Amtrak,  and MARC Commuter trains to Washington Union Station is within 20 minutes from the property.
Bring your family, bring your friends, bring your business. Can be used as a corporate retreat center.
#WVBE2007690

SHEPHERDSTOWN

200 MEANDER WAY

11 Beds

8 Baths

13,545 Sq.Ft.

$4,730,000

MLS#: WVBE2007690

Prepare to be impressed by this beautiful custom-built home!  With over 2400 sq. ft. of living space, this immaculate, all brick home, offers so much. You’ll first notice the impeccable landscaping and outdoor lighting as you walk to the front door. From the welcoming covered front porch, you’ll enter an open concept living and dining space complete with hardwood flooring and a double-sided fireplace with custom mantels. The kitchen offers a perfect layout to interact with guests while preparing meals. Just off the kitchen you’ll see a spacious morning room, filled with an abundance of natural light, and offering so many options from relaxing, to a home office, or overflow space for entertaining. The home boasts a split bedroom layout to allow extra privacy for the owners. The expansive primary suite boasts an inviting bath area and spacious walk-in closet.  A bonus room over the garage delivers a great hang out spot and comes complete with a pool table so the fun can begin right when you move in!  Speaking of entertaining, you’ll have plenty of room to host your family and friends on the huge composite deck, complete with a pergola or you can opt to host a smaller gathering on the separate patio space. Additional extras include ceramic flooring, crown molding, ceiling fans throughout, a 2-car garage and ample driveway parking plus the roof was just replaced in December 2023, complete with new gutters and downspouts. The community offers an outdoor swimming pool, tennis courts, playground and walking path plus you'll get the convenience of being in close proximity to restaurants, shopping, and major commuter routes. This home truly has it all and is just awaiting YOU to make it your own. But don’t delay!
#WVBE2031984

FALLING WATERS

257 HARVARD COURT

3 Beds

2 Baths

2,474 Sq.Ft.

$399,900

MLS#: WVBE2031984
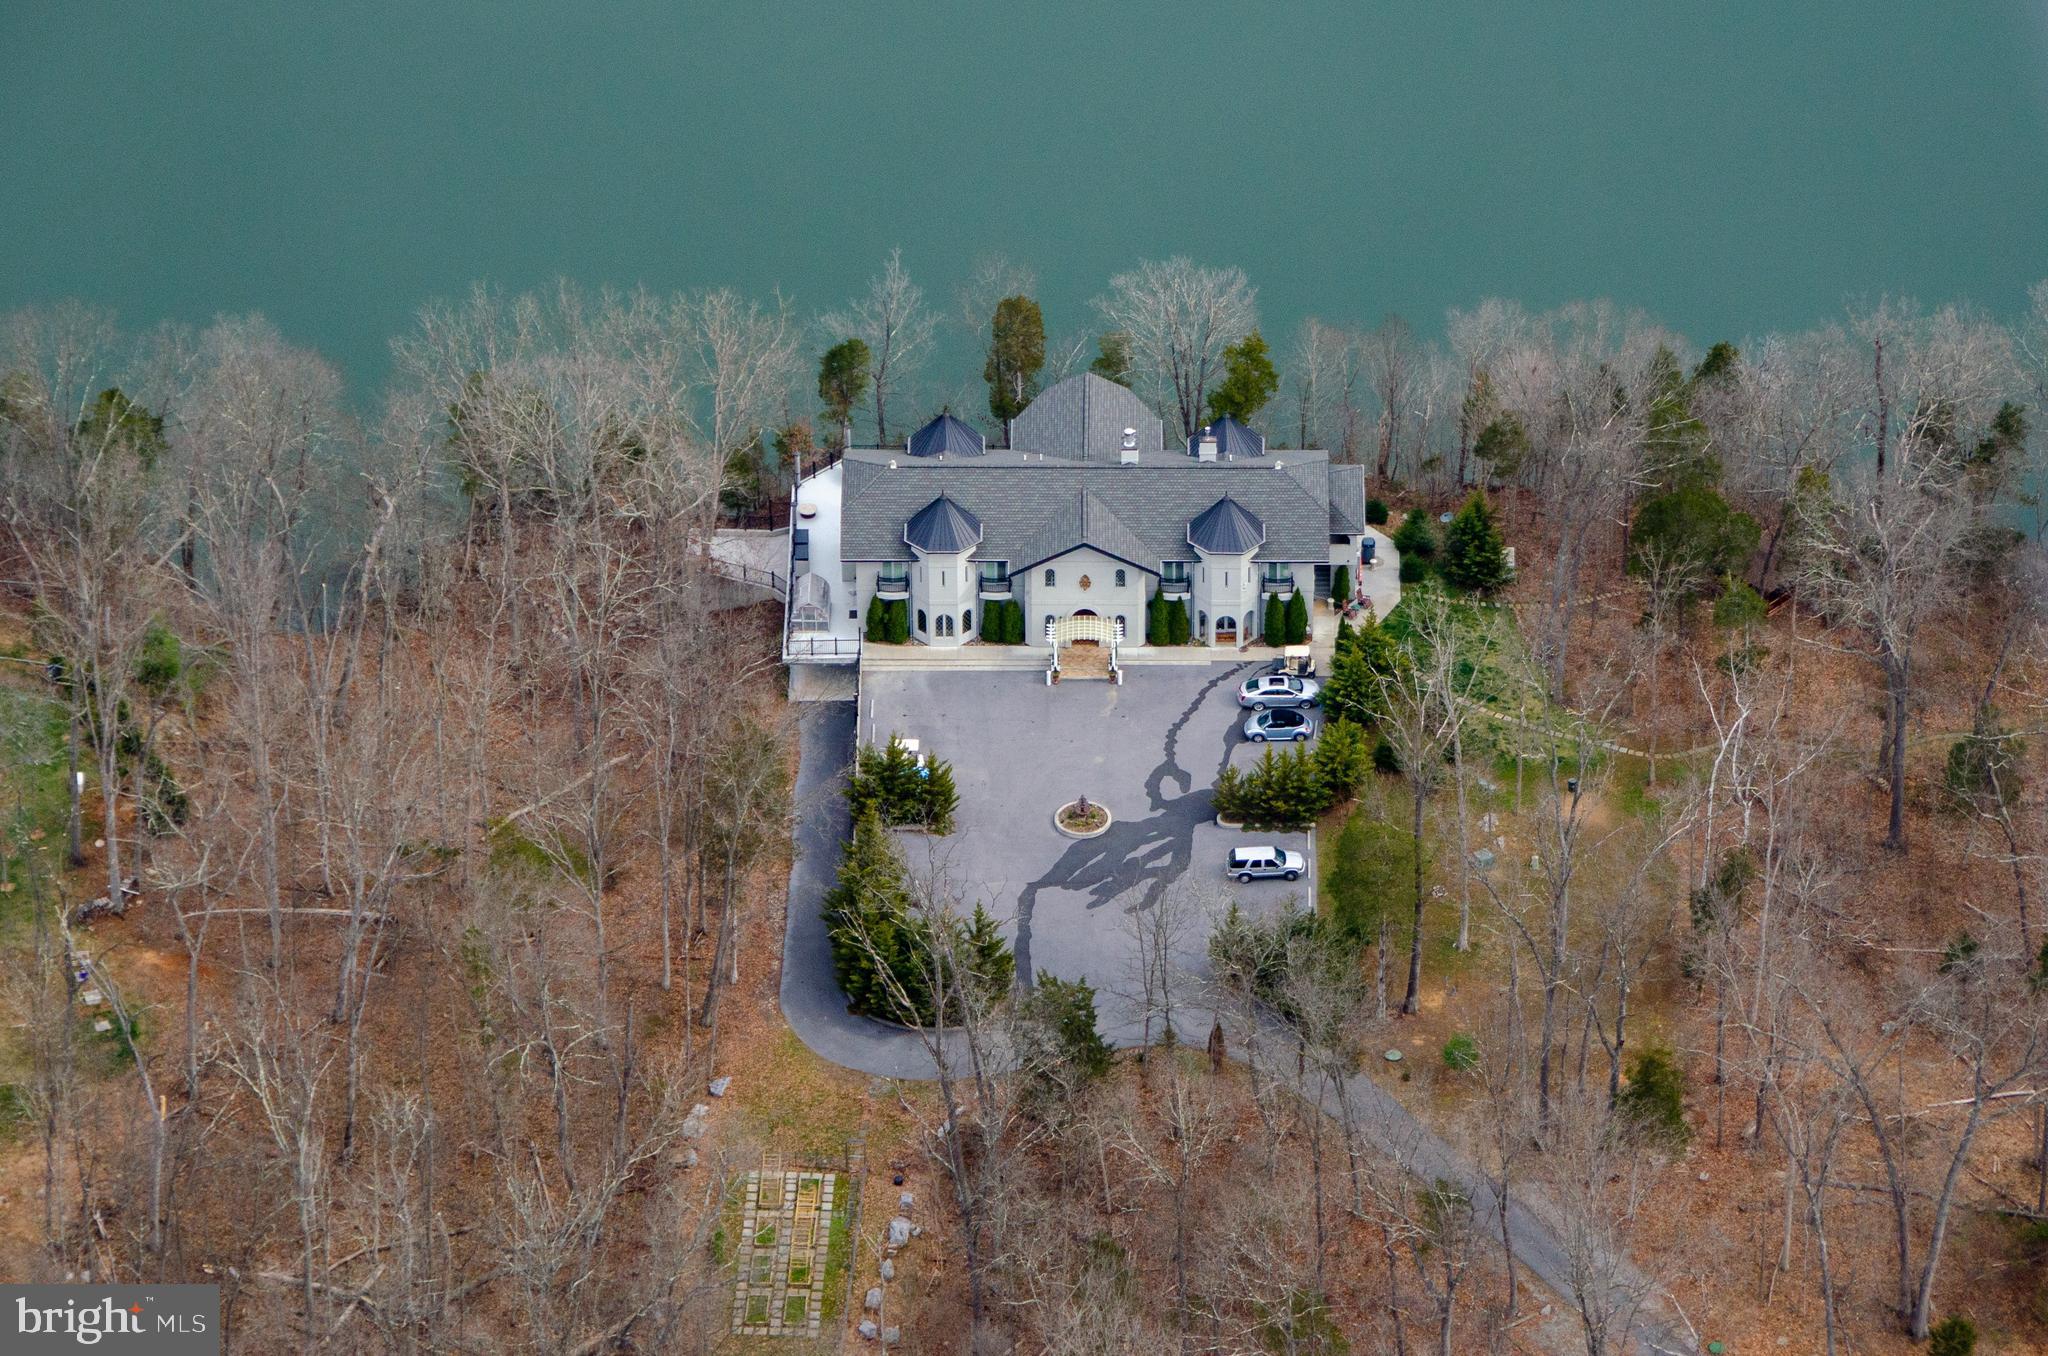
GRAYCLIFF HALL, custom designed by an architect in the style of a 15th century Italian "Costello",  was built in 2015 by Empire Construction.  Sited on 13+ acres fronting on the Potomac River,  it was designed to be spacious, elegant, comfortable, and suitable for family living OR business retreats.
 It was designed to provide fantastic 180 degree views of the POTOMAC RIVER. The view will never be spoiled, as the land on the Maryland side is part of the Federal  C+O Canal Park.  The main house has 13, 545 SF of living space on 3 levels and,  depending on need, with large meeting rooms, on each level. Also  a smaller guest cottage  and gate house with apartment for guests or managers. It is being sold FULLY FURNISHED with all operating equipment. 
 Graycliff Hall enjoys a spectacular 180*  view of the  Potomac protected by Federal C & O Canal on opposite side of the river. The 1st floor is mostly open space  with large elegant areas and rooms.  An elevator serves all three levels.  Highlights include a wonderful huge fireplace area with large couches and a big formal dining area.  Also a separate owners suite with kitchenette and office, a commercial grade gourmet kitchen, library and office. There is also a very large screened porch + huge decks with great  river views. 
 The second level has a large conference room and wet bar, 10 guest bedrooms (all have  balconies, 5 with river views).  The Lower level is largely finished as a recreational area with  a 24 seat theater room, 2nd office, open fitness area,  temperature controlled wine room, open game room with a full sized bocce court,  pool table and video games +an open conference area with  conversation pit. Also a covered parking area on the lower level.
  Multiple additional outbuildings, including a GATEHOUSE/APARTMENT, a GREENHOUSE,  a 2 bedroom  GUEST HOUSE on the edge of a large landscaped, stocked pond,  a MAINTENANCE SHOP with STORAGE, a GAZEBO. Equipment incl a canoe, kayaks, a pontoon boat, 3 golf carts, mowers extensive equipment and tools.  Sale includes a buyers  one year membership to Cress Creek Country Club. with golf, tennis, and pool facilities.    Graycliff is presently used both as a family residence and retreat center;  it serves as a perfect place to live and entertain family and friends;  a "retirement home to tempt the kids" with its outdoorsy, sporting lifestyle .  Truly your own private resort! It certainly will impress your business associates, even if they don't land on the HELIPAD  included on the property.   It provides a place where friends, families and business associates could feel comfortable  in a  beautiful  natural environment, where kids could feel comfortable bringing their friends and their own families.  Perfect for a business residence or  corporate retreat center.  
No matter the use, we guarantee that you will love the  natural beauty,  privacy  and the quiet atmosphere of this  grand property. As John Burrows once wrote, "I GO TO NATURE TO BE SOOTHED, AND HEALED, AND HAVE MY SENSES PUT IN ORDER."

Graycliff Hall is located within the Shepherds Cove residential community; a gated community with premium amenities, including extensive  walking trails, and a community recreational area which fronts the Potomac River and includes a marina, community boat storage area, putting green and pavilion overlooking the river.
Historic Shepherdstown  has a vibrant downtown area with  a wide variety of restaurants and boutique shops. It is the home of Shepherd University.
 Conveniently located 50 miles from the Washington DC Beltway, and minutes to Shepherdstown MARC train commuter service to DC. 
 For travel by air there is an Eastern West Virginia Regional Airport, easy access to Dulles International Airport ( IAD) , Baltimore Washington International Airport National Airport , and Washington County Airport (HRG) and of course Graycliff Halls' own helipad. 
Can be used as a retreat center.
#WVBE2007954

SHEPHERDSTOWN

200 MEANDER WAY

None Beds

None Baths

13,545 Sq.Ft.

$4,730,000

MLS#: WVBE2007954

If you're looking for your dream getaway in the mountains, look no further!  This quaint cabin in the woods is perfect for those looking to relax and unwind.  Take a stroll through the winding roads where you're sure to see deer, wild turkey and chipmunks galore or bring your bikes or ATV's and ride through the mountain trails. There's one Bedroom on the main Floor and room for family or guests in the spacious upstairs loft.  This lot is gently sloped, surrounded by trees and only 1.7 miles off of the main road, so it's easily accessible.  Roads are dirt/gravel. Some covenants & restrictions apply.  Don't let this one slip by!
#WVPT2000668

FRANKLIN

1712 BUCK RIDGES ROAD

2 Beds

1 Baths

806 Sq.Ft.

$164,900

MLS#: WVPT2000668

Own a piece of history with this downtown beauty, yet still enjoy all the comforts of a modern home!  Lovingly updated and cared for, your new home is waiting for you to make it your own.  From the moment you see the ornate front porch with iron work, you will feel like you are in New Orleans.  Then step through the front door to the stunning staircase and hardwood floors and you will feel like you are stepping back in time.  Add to that a new HVAC from 2017, metal roof, a central vacuum, 2 car garage, modern kitchen and it is the perfect mix of historical charm and modern comforts.  Conveniently located 3 blocks from the MARC train... yes, you can walk to your commute! This home begs to been seen in person and explored.  To add to the French Quarter feel, wait until you see the side garden and yard... just waiting for your green thumb and imagination.  This unique property is a find, so call your agent today to tour it in person or call the listing agent!
#WVBE2032080

MARTINSBURG

200 W RACE STREET

2 Beds

2 Baths

2,248 Sq.Ft.

$237,000

MLS#: WVBE2032080

Welcome home to 61 Asa Ct! This dream rancher-style home offers the perfect blend of comfort, convenience, and style. This house boasts a range of features that make it an ideal place to call home. The main level of this rancher features 3 bedrooms and 2 full bathrooms, providing a flexible living arrangement for single-level living. The family room is the heart of this home, featuring a charming gas fireplace that creates a warm and inviting atmosphere.  It's the perfect place to relax with your loved ones or entertain guests.  Plantation shutters throughout the home are an amazing upgrade! The fully finished basement is a true bonus, it features another bedroom and full bath, perfect for extended family or guests to stay and have their own space. There is ample space for various activities on the lower level for hosting gatherings or movie nights. Some nice additions are plumbing already for a wet bar if the new owner so chooses and sound proof insulation. The walkout conveniently brings you up to the fully fenced in backyard with a concrete patio. The screened in back deck is the perfect place to relax and a nice addition to the home. There's a two car garage with A/C which is convenient for an at-home gym, hobby shop or additional storage space. This home is located in a peaceful neighborhood with easy access to major highways, shopping, dining and entertainment. Don’t miss your chance to make this lovely home yours!
#WVBE2031900

MARTINSBURG

61 ASA COURT

4 Beds

3 Baths

2,880 Sq.Ft.

$459,900

MLS#: WVBE2031900

Spacious 4 bedroom, 2.5 bath, Single Family Home in Charles Towns Breckenridge Community.

The main level welcomes you with a formal living room and dining room, with bay window, half bath, lots of natural light and LVP flooring throughout.

It also boasts a combined eat-in kitchen with stainless steel appliances and large island, and family room with gas fireplace is perfect for entertaining - plus the family room has access to a beautiful outdoor living space with patio with hardtop gazebo, partially fenced rear yard and shed.

The upper level also features LVP flooring throughout, a primary suite with walk-in closet, bathroom with soaking tub and separate shower; three additional bedrooms, and additional full bath.

The unfinished lower level is perfect for storage, and includes a washer and dryer.

The Breckenridge Community amenities include Tot Lot and Playground, and is located off of Co Rte 24 between Co Rte 17 and US-340

Rent includes Renter's insurance, and HVAC filter subscription program.

PET FRIENDLY!

EHO.
#WVJF2013282

CHARLES TOWN

210 POSTING WAY

4 Beds

2 Baths

2,016 Sq.Ft.

$2,480

MLS#: WVJF2013282

None
#WVHD2002298

LOST CITY

LOT 2 SETTLERS VALLEY WAY

None Beds

None Baths

5.29 acres

$70,000

MLS#: WVHD2002298

Welcome to your dream home near Berkeley Springs, West Virginia! This spacious 3-bedroom, 3-bathroom retreat sprawls across two lots, boasting over 6.5 acres of mostly flat land. Step inside to discover a grand family room adorned with vaulted ceilings, offering ample space for gatherings and relaxation.  Two fireplaces and a wood burning stove will keep your family warm in the winter. Speaking of warm, the home has been upgraded with a tankless water heater for unlimited hot water. The oversized garage is a handyman's paradise, complete with a separate workshop area and a large room above, perfect for crafting a cozy mother-in-law suite or studio. The basement features an additional family room with a wet bar and craft room.  With plenty of closet space throughout, organization is effortless. There is also a shed for additional storage. Enjoy cool summers under the many shade trees and expansive panoramic views in the winter. This home is also a stones throw from public access to Sleepy Creek. Experience the serenity of country living while still being just minutes from Berkeley Springs and its charming amenities. Don't miss out on this extraordinary opportunity to call this beautiful home your own!
#WVMO2004584

BERKELEY SPRINGS

126 OLD MILL MANOR COURT

3 Beds

3 Baths

2,770 Sq.Ft.

$545,000

MLS#: WVMO2004584

If you have been looking for a home that tickles your fancy, here is what you've been waiting for!! This home is amazing-looking from the moment you pull into the development and lay eyes on it. The beautiful yard and landscaping are only the beginning of the beauty you're about to walk into. This home has had many upgrades to the interior that make it stand out and grab your attention, from the spectacular kitchen, the awesome design painted on the living room wall, and the upgraded door handles installed throughout the home. Also has a full unfinished basement that can be transformed into whatever you desire for your entertainment or hobby!!! Come take a look and be prepared to fall in love with the home your family has been dreaming of.
#WVBE2030782

BUNKER HILL

794 SWITCHGRASS COURT

3 Beds

2 Baths

1,576 Sq.Ft.

$365,000

MLS#: WVBE2030782

AUGUST SALE CLOSING COST PAID WITH THE USE OF A PREFERRED LENDER!Introducing the St. Peter- now available at Maronda's newest community- SOUTH BROOK three level Townhomes.
The St. Peter offers 2,280 square feet of living space, 3 Bedrooms, 2.5 Baths and a 1 car garage.
On the main level of the home, you will find a spacious open- concept floor plan.  The generous Great Room flows seamlessly into the Kitchen with Pantry closet and convenient Breakfast area.  Off of the Kitchen enjoy your composite exterior deck, perfect for relaxing and entertaining.
Heading upstairs, you will find the luxurious Owners Suite complete with the Owners Bath and walk in closet.  There are two additional Bedrooms, a separate second bath and a convenient Laundry Room with washer/ dryer hookups and linen closet.
Welcome to South Brook.  We are excite for you to call the St. Peter home.
The lower level offers a spacious Foyer with guest closet, a one car private garage plus a large area that can be finished as a Recreation Room.
#WVBE2032204

INWOOD

69 ZANDER ROAD

3 Beds

2 Baths

2,280 Sq.Ft.

$298,515

MLS#: WVBE2032204

1 ... 261 262 263 264 265 ... 666
* Listings identified with the FMLS IDX logo come from FMLS and are held by brokerage firms other than the owner of this website. The listing brokerage is identified in any listing details. Information is deemed reliable but is not guaranteed. If you believe any FMLS listing contains material that infringes your copyrighted work please click here to review our DMCA policy and learn how to submit a takedown request. © 2024. First Multiple Listing Service, Inc.

Send a message

Message successfully sent.

Your message

What is 3 + 4 ?

Reason for contacting?

I agree to receive email communication and understand I can unsubscribe at any time.

I agree to be contacted by Charis Realty Group - Christine Issler, Broker via call, email, and text for real estate services. To opt out, you can reply 'stop' at any time or reply 'help' for assistance. You can also click the unsubscribe link in the emails. Message and data rates may apply. Message frequency may vary. Privacy Policy

Sign Out

Virtual Assistant

Would you like to take the next step with this property? We can help you schedule a showing or virtual tour, or send you more details.

Yes, I would like more information.

Thank You for Your Reply, One of Our Agents will contact you as soon as possible

No, maybe later.

Thank you, you can always contact me via email, phone number or through the contact form.

Realhub AI

Lucy - Your AI-Powered Realtor

Update Your Temporary Password

Personalize your search

Enter your email and we'll notify you immediately when new listings match what you're looking for.

or enter email address

Already have an account ? Login here

Continue your home search

I agree to receive communications and understand I can unsubscribe at any time.

I agree to be contacted by Charis Realty Group - Christine Issler, Broker via call, email, and text for real estate services. To opt out, you can reply 'stop' at any time or reply 'help' for assistance. You can also click the unsubscribe link in the emails. Message and data rates may apply. Message frequency may vary. Privacy Policy

Already have an account ? Login here

We use cookies

We use cookies primarily for analytics to enhance your experience. By accepting, you agree to our use of these cookies. You can manage your preferences or learn more about our cookies policy.
