Properties

Browse or get in touch to schedule a walkthrough.

  • Nearby me
Price range

Popular Features

Community Features

Association

Property Features

Waterfront

View

Exterior Features

Interior Features

Style

10000 properties match your criteria

Updated 1 minute ago

E-Alert name

Back on Market—No Fault of Buyer, Seller, or Property! Nestled on 5.19 private acres in the Timber Ridge subdivision (No HOA!), this charming property offers space, privacy, and a peaceful lifestyle. With 3—possibly 4 bedrooms—and 2.5 baths, the home features a spacious living/family room with a cozy woodstove, perfect for relaxing or entertaining.

Upstairs, the primary suite provides a tranquil retreat with a soaking tub, separate shower, and walk-in closet. Beautiful oak flooring enhances the main level, and French doors lead to a rear deck overlooking your own heated, in-ground swimming pool—ideal for summer enjoyment.

The home does need updating, presenting a great opportunity to add your personal touch and increase value. Whether you're looking to modernize or customize, this property has solid potential.

Additional highlights include a detached three-car garage with an attached recreation room, a tractor shed, and several versatile outbuildings for storage or hobbies.

Ideally located just 20 minutes from I-81 and Berkeley Medical Center, this property is also close to an MX motocross track, local breweries and distilleries, The Woods Resort, and charming historic towns and sites. Enjoy the perfect balance of seclusion, recreation, and convenience—ready for you to create your dream retreat.
#WVBE2040840

HEDGESVILLE

489 GOODVIEW DRIVE

3 Beds

2 Baths

2,028 Sq.Ft.

$449,999

MLS#: WVBE2040840

This one of a kind beautiful two story 1915 Colonial style home in Berkeley Springs, WV is perched on Warm Springs Ridge. It has original woodwork throughout with modern upgrades like cherry cabinetry and granite countertops in the country style kitchen.  Stone and stucco built home boasts deep windowsills that add to the house’s charm and uniqueness. It has a large walk-out living room, featuring a period style fireplace, and a separate walk-out dining room with fireplace. Both face east to enjoy the morning sunrise.  Four (4) bedrooms and 2 baths complete the living space for a large family. Full front porch, stone entrance steps, and a full length screened-in porch overlooking the back yard compliment the style of the home. This 1.16 acre lot is close to downtown. Private paved circle driveway welcomes your family home. Call for your private review of this home. Priced at $449,995.
#WVMO2005156

BERKELEY SPRINGS

491 CACAPON ROAD

4 Beds

2 Baths

2,280 Sq.Ft.

$449,995

MLS#: WVMO2005156

This beautiful Galen model offers 4 bedrooms and 2.5 baths (rough in for a 3rd). This home offers a large open floor plan, the kitchen includes white cabinets, stainless steel appliances, granite and large pantry. And This home offers 4 bedrooms and  2 full baths also on the bedroom level that offer granite counter tops as well and great storage off the 2nd level laundry room.  This home is on a full walk out basement that offers a 6' sliding glass door and 2 30/50 windows for great light and also offers a finished Rec Room and rough in for a future full bath as well as great storage.  All of our homes have a concrete drive way that leads into a oversized 2 car garage and includes a garage door opener
#WVJF2009520

CHARLES TOWN

423 GATEHOUSE PLACE

4 Beds

2 Baths

2,969 Sq.Ft.

$449,990

MLS#: WVJF2009520
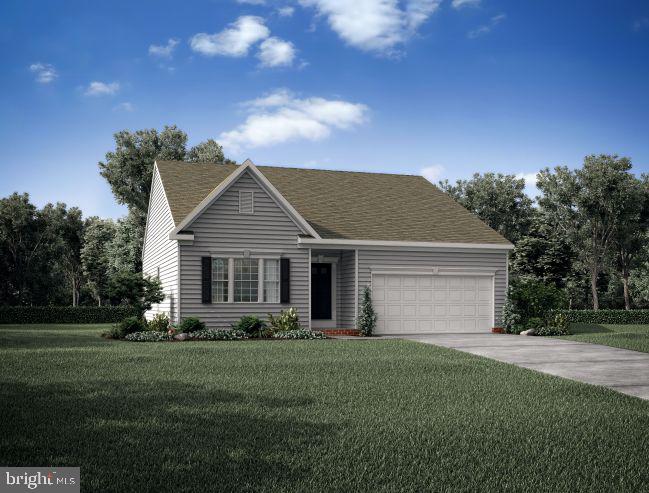
Discover the ease of single-story living in this beautifully designed Ranch Floor Plan, featuring 2 bedrooms, 3 full bathrooms, a versatile flex room, and a 2-car garage. The primary suite is a serene retreat, complete with a spacious walk-in closet and an upgraded en-suite bath with a dual vanity and walk in shower. The open family room boasts luxury vinyl plank flooring, while the kitchen shines with stainless steel appliances, upgraded cabinets, and countertops—perfect for modern living.

This home also offers a finished basement with a full bath, expanding your living space for entertainment, guests, or hobbies. Situated on a desirable corner lot in Huntwell West, this property combines West Virginia’s low-cost living with the lifestyle and convenience of Northern Virginia. Located just 30 minutes from Leesburg and 7 miles from Loudoun County, VA, it’s ideal for commuters to Northern Virginia, Maryland, and Washington, DC.

Note: Photos shown are of a similar home; this property is currently under construction. For more details or to schedule a tour, reach out to our Neighborhood Sales Representative or visit us at the model home, located at 11 Peters Ave, Ranson, WV.
#WVJF2014778

RANSON

61 HOPKINS STREET

2 Beds

3 Baths

2,421 Sq.Ft.

$449,990

MLS#: WVJF2014778
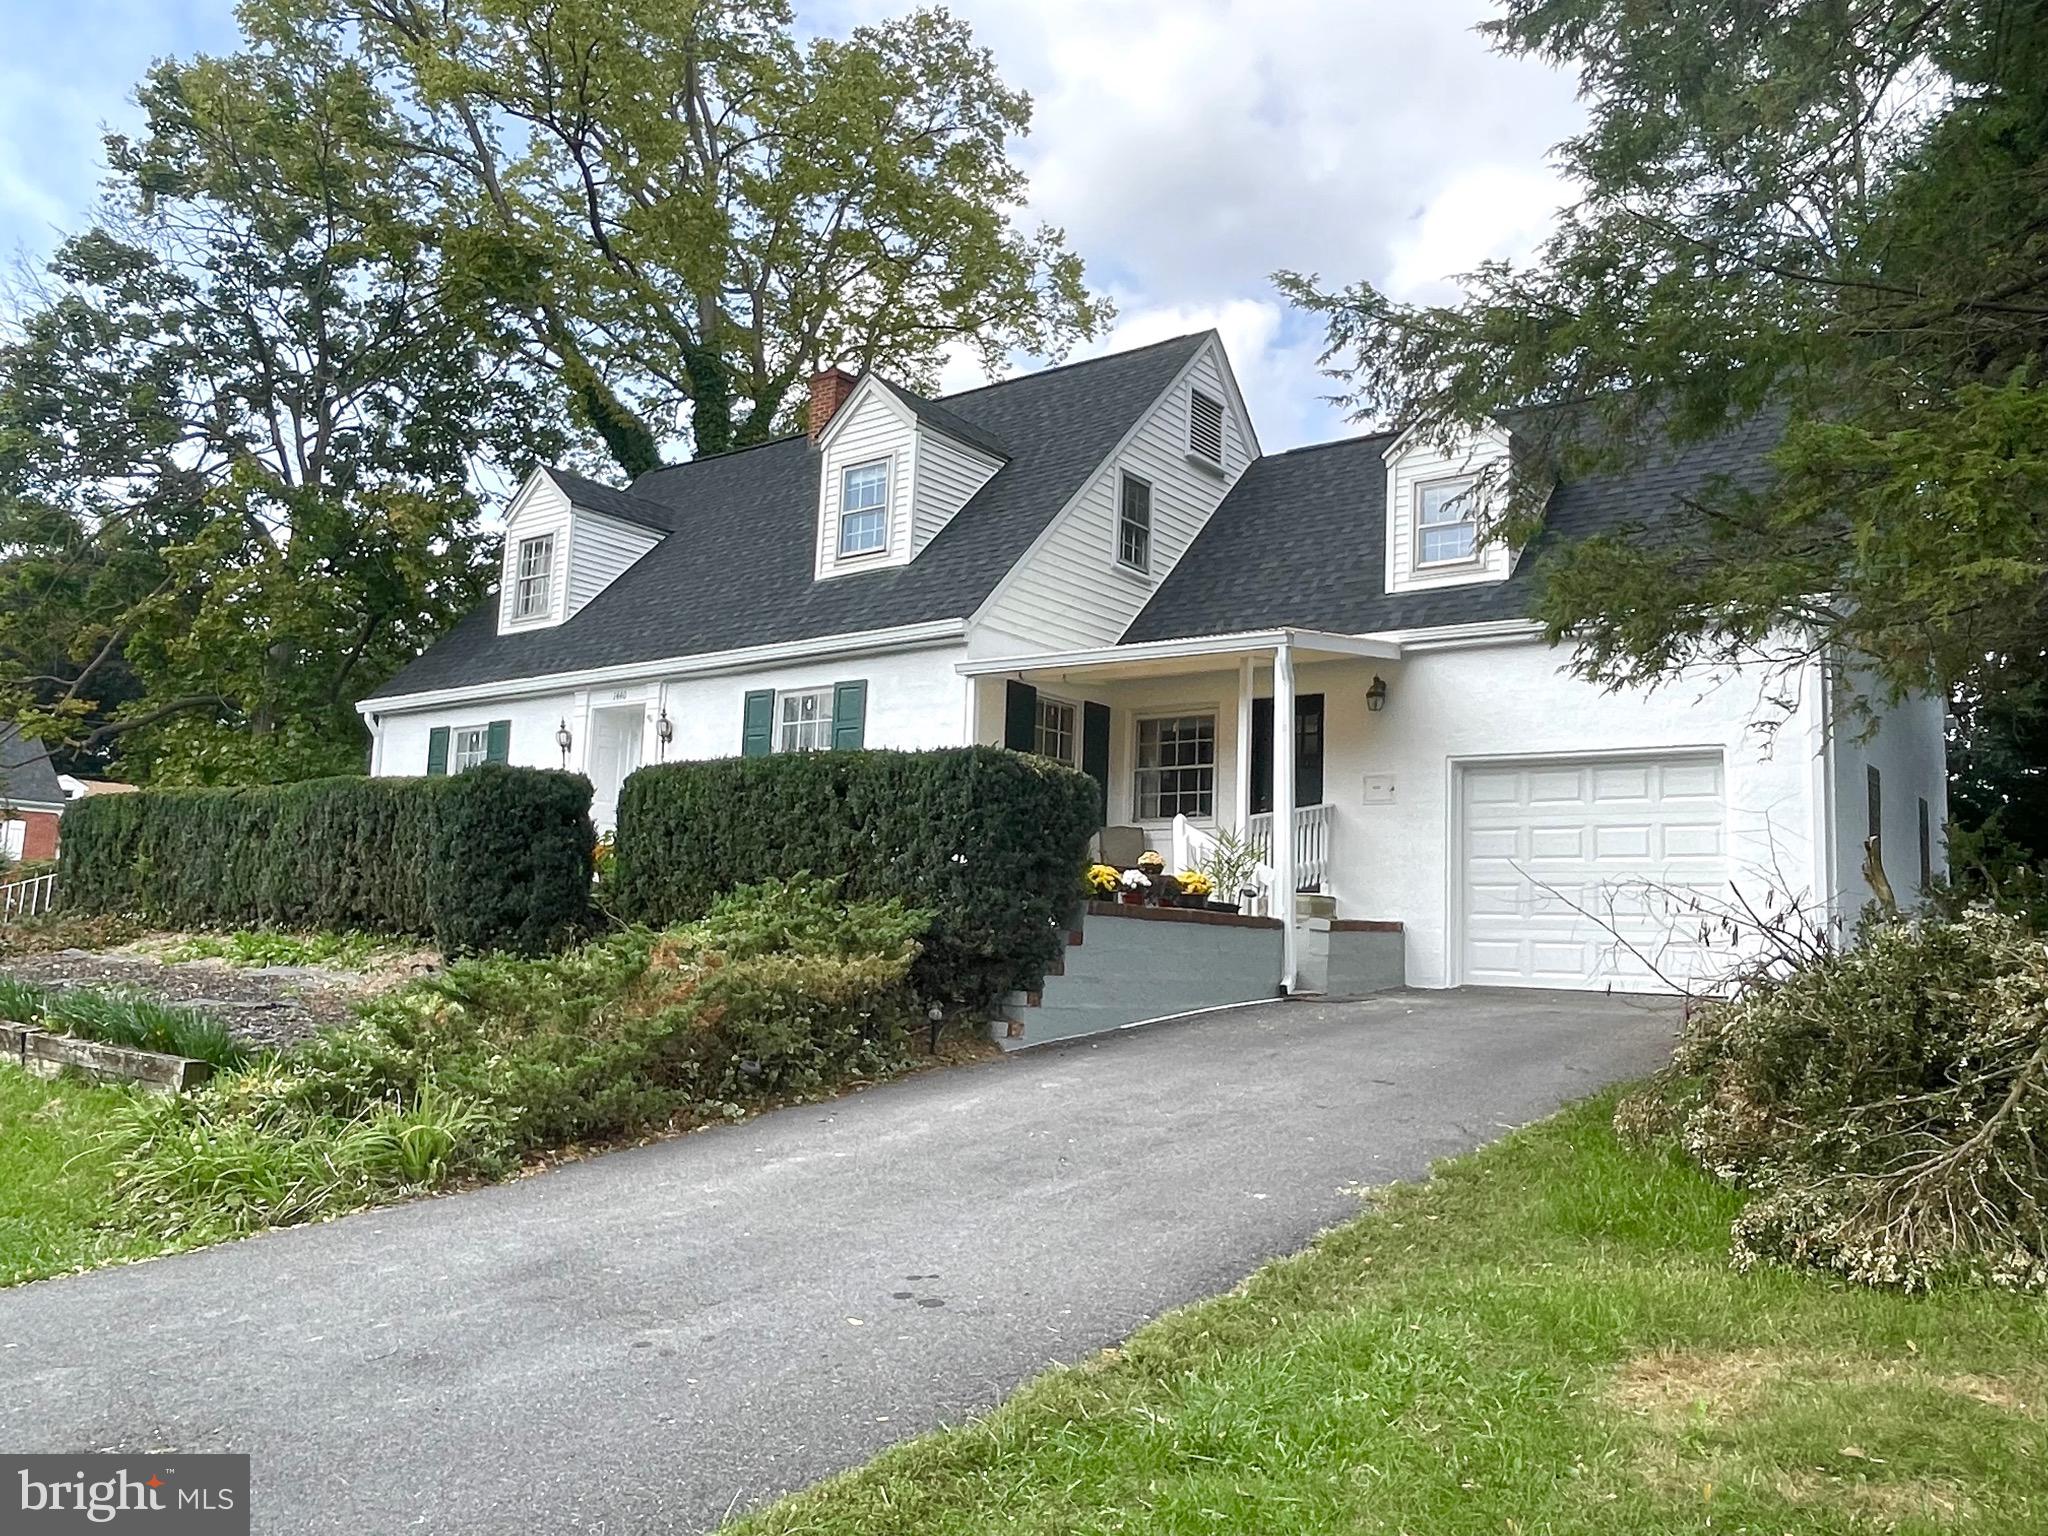
What an opportunity to own this exquisite 1948 Cape Cod on the highly sought after West End of King Street in Martinsburg.  This beauty is situated on a .44 acre corner lot. She has 3 year old roof, gutters with leaf guards, and recently had a complete exterior facelift.  This home is full of unique, quirky features you will only find in a Vintage home.  The kitchen has original built in cabinets, 36 in range, the original cast iron sink with drainboards, and brand new white quartz countertops.  Your mail is delivered into the home's built in mailbox. The main level and upper level hallways have metal doors for the laundry chute, and the built in cabinet in the basement laundry area, catches it! The stairway has an original metal and wood chair lift which is operated by a motorized winch in the basement.  Very cool. If you have no mobility issues, just use it for your laundry basket or vacuum cleaner! This home has lots of small and large storage areas within the entire home, with clothing closets lined with cedar.  This home is complete with  a dual zoned heat and air conditioning. Also still installed is the hot water baseboard boiler, which could be updated and returned to function as a back up heat.  All rooms are large, full of light, and freshly painted. The living room opens to a large screened porch. The living room also has a spiral staircase that leads down to the finished recreational room.   No remarks in this listing can describe how wonderful this home is.  Make your appointment to see it for yourself and start making your own memories in a home of yesteryear! It won't disappoint!
#WVBE2023300

MARTINSBURG

1440 W KING STREET

3 Beds

2 Baths

2,449 Sq.Ft.

$449,990

MLS#: WVBE2023300

*OFFERING UP TO 15K IN CLOSING COST ASSISTANCE FOR PRIMARY RESIDENCE WITH USE OF APPROVED LENDER AND TITLE.*
Where functionality, affordability, and modern luxury meet! This inviting 4-bedroom, 2.5-bath home with an unfinished basement and a 4-ft rear extension offers the perfect blend of comfort and versatility. Upon entering, you're welcomed by a flexible space that can serve as a formal dining room or private home office. Just beyond, the home opens into a stunning open-concept kitchen—an ideal gathering place for family and friends. The kitchen flows seamlessly into an informal dining area and a spacious, light-filled family room. Upstairs, retreat to the spectacular primary suite, highlighted by a generous walk-in closet and a beautifully appointed ensuite bathroom. The conveniently located second-floor laundry room provides easy access from both the primary suite and the secondary bedrooms. The lower level offers the opportunity to finish the space for even more living area in the future—perfect for a recreation room, home gym, or guest retreat.
#WVJF2020866

CHARLES TOWN

298 ARMISTEAD PLACE

4 Beds

2 Baths

2,524 Sq.Ft.

$449,990

MLS#: WVJF2020866

Move-In Ready! ! Come see D.R. Horton’s brand-new Bristol floorplan! This ranch style home comes with main level living. On the 2nd floor there is a spacious loft area with a bedroom and full bath. In total there is 4 bedrooms, 3 full baths and a generous 2 car garage. This designer kitchen is equipped with stainless steel appliances, 25 cu ft side by side refrigerator with in door water/ice, multi cycle dishwasher, disposal, range and microwave with Aristokraft kitchen cabinetry, LED work area kitchen lighting and quartz countertops. Large island with sink. America's "Smart Home Technology" featuring Quisys IQ HD touchscreen with camera, Wi-Fi video doorbell, Echo Dot speaker with Alexa, Z-Wave programmable thermostat, smart light switch available and Keyless Entry front door lock with deadbolt, flat screen prewires with cat-6 outlets in primary bedroom and living area, and finally a Wi-Fi enabled garage door opener. LVP flooring on main level, two panel interior doors with brushed nickel hardware, wall to wall carpeting in bedrooms, ceiling fan pre-wires. Contact us today for your tour!!
#WVJF2017742

SHENANDOAH JUNCTION

396 ATKINSON STREET

4 Beds

3 Baths

2,511 Sq.Ft.

$449,990

MLS#: WVJF2017742

"Welcome to the pinnacle of contemporary living at Presidents Pointe! This impeccably crafted Stanley Martin home spans three finished levels, boasting 4 bedrooms, 3.5 bathrooms, and an attached 2-car garage. Prepare to be captivated by luxury at every turn, from the modern design accents such as quartz countertops, upgraded cabinetry, to the stunning Luxury Vinyl Plank flooring that graces the entirety of the home.
The heart of this residence beats within its expansive open floorplan, where the kitchen reigns supreme with stainless steel appliances, quartz countertops, and a convenient island that effortlessly flows into the spacious family room. Seeking solace or productivity?  Discover the main level library or office, accompanied by a convenient powder room.
Ascend upstairs to find 4 generously proportioned bedrooms, including a sumptuous primary suite boasting dual vanities, walk-in closets, and a palatial ensuite bathroom. Say farewell to laundry woes with the added convenience of an upstairs laundry room.
The full walk-out basement beckons with a finished recreation room and a full bath. With ample space to create a 5th bedroom featuring a full-sized window, storage needs are effortlessly met. Natural light floods the basement through expansive windows and a sliding door leading to the backyard oasis.
Crafted for the ultimate in livability, our homes at Presidents Pointe offer inviting main levels, serene owner's suites, and expansive recreation areas, perfect for hosting memorable gatherings with loved ones.
Embrace a lifestyle of unparalleled elegance and convenience. Explore our collection of Single Family homes at our sales office located at 25 National Street, Ranson. Open daily to welcome you: Sunday 12-5, Monday to Saturday 10 to 5.
 Seize the opportunity to make Presidents Pointe your new home and embark on a journey of timeless memories."
#WVJF2011914

RANSON

335 NATIONAL STREET

4 Beds

3 Baths

2,860 Sq.Ft.

$449,990

MLS#: WVJF2011914

The most affordable single-family homes in the City of Martinsburg with a design studio experience!
**NOW OFFERING UP TO 20K IN CLOSING COST ASSISTANCE FOR PRIMARY RESIDENCE WITH USE OF APPROVED LENDER AND TITLE.**
The most spacious above-grade home available in The Gallery! The Carnegie design, one of our exciting new Heritage series, is a wonderful option for those looking for affordability combined with livability. The front entry offers quick access to the second level. The first floor flex room lets you design space that truly meets your needs, whether that’s a library, hobby room, play room or formal dining room. The attached 2 car garage opens directly to the kitchen with a morning room and 4' extension on the back of the home where there’s plenty of space for guests and family to mingle! There’s even a large island that gives the crafty cook extra work space. The primary bedroom is tucked on the second level with an primary bath and walk-in closet to complete this lovely suite has a standalone shower. Also on the second level you’ll find a convenient laundry room, three additional bedrooms with walk in closets, a hall bathroom and linen closet. *Photos may not be of actual home. Photos may be of similar home/floorplan if home is under construction or if this is a base price listing.
#WVBE2041578

MARTINSBURG

507 FONTANA CIRCLE

4 Beds

2 Baths

2,698 Sq.Ft.

$449,990

MLS#: WVBE2041578

IMMEDIATE DELIVERY!!!! Stunning Hayden Model Home with 5 Bedrooms, 3 Full Baths, Loft, and Much More! Welcome to your dream home! The Hayden model offers the perfect blend of spacious living and modern design, making it an ideal choice for families and those seeking versatile living spaces. This home boasts five generously sized bedrooms, providing ample space for your family or guests. With three full bathrooms, mornings and evenings become stress-free affairs. The loft area is a versatile space that can be transformed into a playroom for kids, a cozy study nook, or a relaxing retreat. The open floor plan seamlessly connects the kitchen, family room, and living spaces, making it perfect for hosting gatherings and entertaining. The kitchen features a spacious island with stunning granite countertops, adding both functionality and style to your culinary experience. Offering convenience and accessibility, this home includes a first-level bedroom, catering to various lifestyle needs. Need a dedicated workspace? This home has an extra room that's perfect for an office or study.  Say goodbye to clutter with ample storage space throughout the home. The stone foundation adds to the home's curb appeal, making a lasting impression. The generously sized garage with an opener offers space for your vehicles and additional storage.
#WVJF2012396

CHARLES TOWN

51 ASHCROFT DRIVE

5 Beds

3 Baths

2,511 Sq.Ft.

$449,990

MLS#: WVJF2012396

New construction ready for move in!  Welcome to Riverpointe, Charles Town’s newest community! This beautiful two-story colonial offers 2,148 sq. ft. of well-designed living space with 4 bedrooms, 2.5 baths, and a 2-car garage.

The open-concept main level features 9-foot ceilings, a spacious family room, and a modern kitchen complete with stainless steel appliances, quartz countertops, and a large corner pantry—perfect for everyday living and entertaining.

Upstairs, the primary suite is filled with natural light and includes a walk-in closet plus a private bath with dual vanity. Three additional bedrooms provide plenty of space for family and guests.

The lower level, walk-out basement is partially finished with carpet ready for those loving sports. Make this your theatre tv room.  There is also a rough-in for future bath and egress window. 

Enjoy a fully sodded yard, ready for outdoor fun, along with a prime commuter-friendly location just minutes from Northern Virginia, Maryland, and DC. Restaurants, shopping, and parks are all nearby for added convenience.

With its thoughtful layout, stylish finishes, and move-in ready appeal, this home is waiting for you. Schedule your tour today!
#WVJF2020196

CHARLES TOWN

319 ECLIPSE STREET

4 Beds

2 Baths

2,527 Sq.Ft.

$449,990

MLS#: WVJF2020196

🏡✨ Move-In May/June – Beautiful New Colonial in Riverpointe!
Welcome to Riverpointe, Charles Town’s newest community! This stunning two-story Colonial offers 2,148 sq. ft. of thoughtfully designed living space with the perfect blend of comfort and style.
🛏️ 4 Spacious Bedrooms
🛁 2.5 Bathrooms
🚗 2-Car Garage
Step inside to an open-concept main level featuring 9-foot ceilings, a bright and inviting family room, and a modern kitchen designed to impress:
🍽️ Stainless Steel Appliances
💎 Quartz Countertops
🥫 Large Corner Pantry
🎉 Ideal for entertaining and everyday living
Upstairs, the sun-filled primary suite offers a relaxing retreat with:
👗 Walk-In Closet
🛁 Private Bath with Dual Vanity
Three additional bedrooms provide flexible space for family, guests, or a home office.
The walk-out lower level is partially finished with carpet — perfect for a 🏈 sports lounge, 🎬 theater room, or recreation space — plus a rough-in for a future bath and an egress window for added potential.
🌿 Fully Sodded Yard – Ready for Outdoor Enjoyment
📍 Commuter-Friendly Location – Minutes to Northern VA, Maryland & DC
🛍️ Close to Restaurants, Shopping & Parks
With stylish finishes, functional design, and a prime location, this home is ready to welcome you home! 🏠❤️
📸 Photos may be of a similar home/floorplan if under construction.
📲 Schedule your private tour today!
#WVJF2022056

CHARLES TOWN

246 ECLIPSE STREET

4 Beds

2 Baths

2,314 Sq.Ft.

$449,990

MLS#: WVJF2022056

Brand new home featuruing a bright, open layout and quality finishes throughout. Set in a peaceful rural mountain setting, this property offers privacy and natural beauty while remaining just minutes from shopping and essential services. The finished rec room in the walkout basement provides flexible extra living space for entertainment, hobbies, or a cozy retreat. Quick move in ready and beautifully crafted, this home blends comfort, style and exceptional location.
#WVJF2023048

SHENANDOAH JUNCTION

598 ATKINSON STREET

4 Beds

2 Baths

2,751 Sq.Ft.

$449,990

MLS#: WVJF2023048
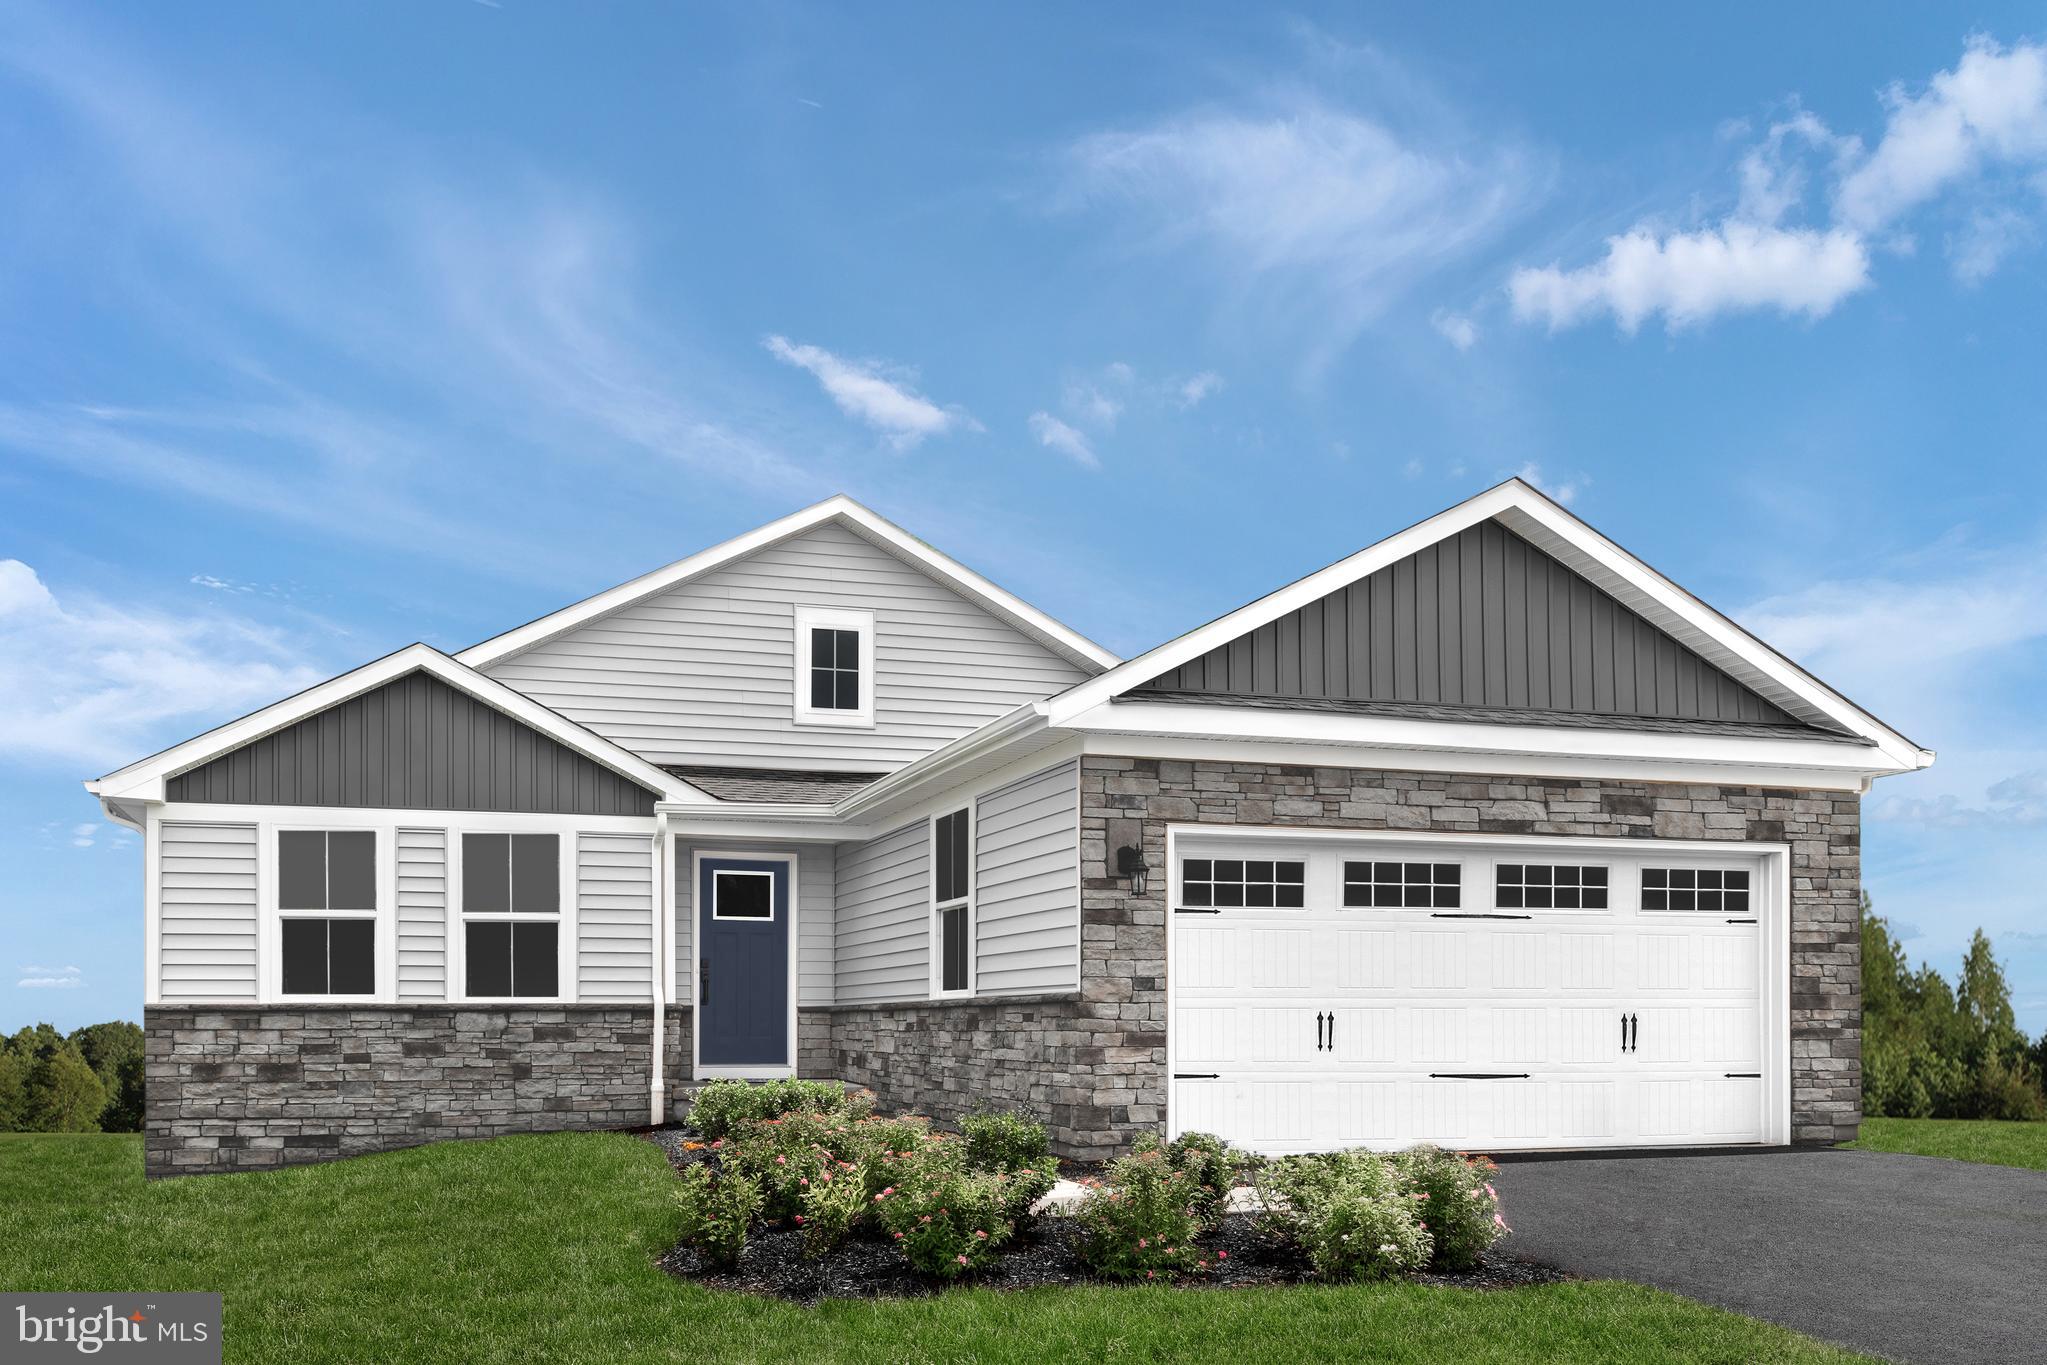
This Dominica Spring, under construction at Burwell in Martinsburg, is the right fit for a classic, grand lifestyle. Walking in through the foyer or 2-car garage places you inside the open, airy floor plan. The stunning great room flows seamlessly into the gourmet kitchen with expansive island and dinette. The kitchen boasts designer cabinets, granite countertops, LVP flooring and stainless-steel appliances. A formal dining room, w/ french doors, could be used as a home office, if you prefer. Inside your lavish owner's suite, you'll be wowed by the oversized walk-in closet and double-vanity bath. Just outside the owner’s suite is the spacious laundry room, w/ laundry tub, offering ease and convenience.  Two additional bedrooms and a full bath provide comfort for family and guests.  Enjoy the finished rec room and 3rd full bath in the walkout basement! The Dominica Spring is simply undeniable.  Photos are representative only. 

Burwell is designed for convenience and style, these thoughtfully crafted homes offer seamless living with everything you need right on the first floor. Enjoy living in an established neighborhood close to everything you need with thoughtfully designed amenities including pickleball court, covered picnic pavilion, sidewalks, multi-use field and a playground.  Minutes to The Commons Retail Center which includes stores like Target, Best Buy, Aldi, Dick's Sporting Goods, Ulta, TJ Maxx, Old Navy, and Starbucks. Easy commuter routes allow quick access.  Just 15 minutes to Hagerstown, 40 mins to Harpers Ferry and only 45 mins to Frederick.
#WVBE2051920

MARTINSBURG

LOT A052 ALICE SPRINGS DRIVE

3 Beds

2 Baths

2,526 Sq.Ft.

$449,990

MLS#: WVBE2051920
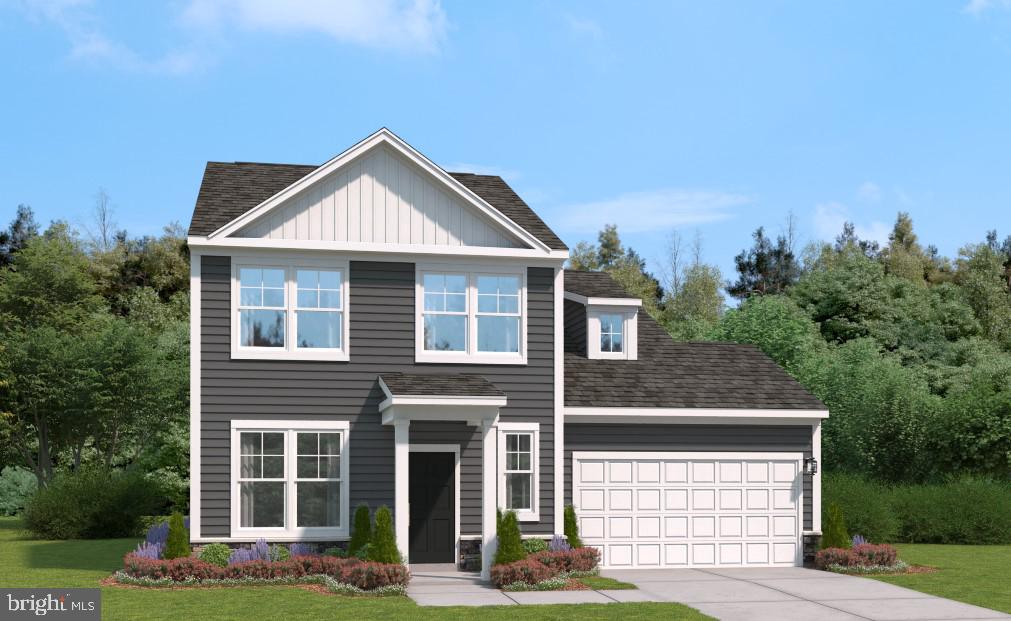
"Welcome to the pinnacle of contemporary living at Presidents Pointe! This impeccably crafted Stanley Martin home spans three finished levels, boasting 4 bedrooms, 3.5 bathrooms, and an attached 2-car garage. Prepare to be captivated by luxury at every turn, from the modern design accents such as quartz countertops, upgraded cabinetry, to the stunning Luxury Vinyl Plank flooring that graces the entirety of the home.
The heart of this residence beats within its expansive open floorplan, where the kitchen reigns supreme with stainless steel appliances, quartz countertops, and a convenient island that effortlessly flows into the spacious family room. Seeking solace or productivity?  Discover the main level library or office, accompanied by a convenient powder room.
Ascend upstairs to find 4 generously proportioned bedrooms, including a sumptuous primary suite boasting dual vanities, walk-in closets, and a palatial ensuite bathroom. Say farewell to laundry woes with the added convenience of an upstairs laundry room.
The full walk-out basement beckons with a finished recreation room and a full bath. With ample space to create a 5th bedroom featuring a full-sized window, storage needs are effortlessly met. Natural light floods the basement through expansive windows and a sliding door leading to the backyard oasis.
Crafted for the ultimate in livability, our homes at Presidents Pointe offer inviting main levels, serene owner's suites, and expansive recreation areas, perfect for hosting memorable gatherings with loved ones.
Embrace a lifestyle of unparalleled elegance and convenience. Explore our collection of Single Family homes at our sales office located at 25 National Street, Ranson. Open daily to welcome you: Sunday 12-5, Monday to Saturday 10 to 5.
 Seize the opportunity to make Presidents Pointe your new home and embark on a journey of timeless memories."
#WVJF2012984

RANSON

381 NATIONAL STREET

4 Beds

3 Baths

2,860 Sq.Ft.

$449,990

MLS#: WVJF2012984

1 ... 263 264 265 266 267 ... 666
* Listings identified with the FMLS IDX logo come from FMLS and are held by brokerage firms other than the owner of this website. The listing brokerage is identified in any listing details. Information is deemed reliable but is not guaranteed. If you believe any FMLS listing contains material that infringes your copyrighted work please click here to review our DMCA policy and learn how to submit a takedown request. © 2024. First Multiple Listing Service, Inc.
 - property

Send a message

Message successfully sent.

Your message

What is 3 + 4 ?

Reason for contacting?

I agree to receive email communication and understand I can unsubscribe at any time.

I agree to be contacted by Charis Realty Group - Christine Issler, Broker via call, email, and text for real estate services. To opt out, you can reply 'stop' at any time or reply 'help' for assistance. You can also click the unsubscribe link in the emails. Message and data rates may apply. Message frequency may vary. Privacy Policy

Sign Out

Virtual Assistant

Would you like to take the next step with this property? We can help you schedule a showing or virtual tour, or send you more details.

Yes, I would like more information.

Thank You for Your Reply, One of Our Agents will contact you as soon as possible

No, maybe later.

Thank you, you can always contact me via email, phone number or through the contact form.

Realhub AI

Lucy - Your AI-Powered Realtor

Update Your Temporary Password

Personalize your search

Enter your email and we'll notify you immediately when new listings match what you're looking for.

or enter email address

Already have an account ? Login here

Continue your home search

I agree to receive communications and understand I can unsubscribe at any time.

I agree to be contacted by Charis Realty Group - Christine Issler, Broker via call, email, and text for real estate services. To opt out, you can reply 'stop' at any time or reply 'help' for assistance. You can also click the unsubscribe link in the emails. Message and data rates may apply. Message frequency may vary. Privacy Policy

Already have an account ? Login here

We use cookies

We use cookies primarily for analytics to enhance your experience. By accepting, you agree to our use of these cookies. You can manage your preferences or learn more about our cookies policy.
