Properties

Browse or get in touch to schedule a walkthrough.

  • Nearby me
Price range

Popular Features

Community Features

Association

Property Features

Waterfront

View

Exterior Features

Interior Features

Style

10000 properties match your criteria

Updated 1 minute ago

E-Alert name

OCTOBER 2025 DELIVERY!!

Tour the Hamilton! This spacious three-story home features an office, open-concept main living area, four bedrooms, including the owner’s suite with dual walk-in closets and a private bathroom, and a laundry room. A fully finished basement with a  rec room perfect for entertaining and movie nights, and bathroom. The home includes a two-car garage, 9ft ceilings on each level, and the latest smart home technologies.  Valle Nevada granite countertops and Barnett Duraform cabinets in Stone complete this beautiful kitchen!  It comes with Lennar's 1-year workmanship warranty, 2-year mechanical warranty, and 10-year structural warranty. Experience a lifestyle of comfort, low maintenance, and energy efficiency. Visit us and see for yourself!

Welcome to Shenandoah Springs! Located in the Shenandoah Valley, this area is known for its beautiful landscapes, historic sites, and amazing vistas. The community's prime location offers easy access to shopping, dining, recreation, and historic destinations like Harpers Ferry and Charles Town. You are also close to Washington, D.C., Frederick, MD, and Northern Virginia. Enjoy local shopping, dining, live entertainment at Hollywood Casino Charles Town Races, and recreational sports. Outdoor enthusiasts will love the region's stunning natural beauty. Future amenities include a swimming pool, picnic area, trails, and a park with a basketball court, tot lot, and gazebo.

Photos are for illustrative purposes only. Prices and features may vary and are subject to change. Prices do not include closing costs and other fees to be paid by buyer and are subject to change without notice. This is not an offer in states where prior registration is required. Void where prohibited by law. Copyright © 2022 Lennar Corporation. Lennar, the Lennar logo are U. S. registered service marks or service marks of Lennar Corporation and/or its subsidiaries. Date 02/22
#WVJF2017514

RANSON

486 MOUNTAIN LAUREL BOULEVARD LOT 488 HAMILTON

4 Beds

3 Baths

2,882 Sq.Ft.

$449,990

MLS#: WVJF2017514

Beautiful almost new 3 bedroom and 2 full bath craftsmen rancher with a real stone water table on front and vinyl shake accents in front gables. Homes sites on a 1.5 acre wooded lot with peaceful mountain views-  SHOWSTOPPING EXPANSIVE CUSTOM KITCHEN!  stainless steel appliances- including microwave drawer , stainless chimney hood & dual oven propane range!, upgraded Blanco farm sink,  goose neck faucet, 9' by 4' level 4 Quartz kitchen island, glazed antique white cabinetry with many bells and whistles- glass, trash pull outs, rolling trays, spice pill outs, floating shelves!  Great room with Cathedral ceilings-Screened in porch off the kitchen with views of  lovely wooded area with mature trees.  .   Luxury vinyl hard wood throughout the main living  area and bedroom 3 . Main level laundry. Large master boosts a tray ceilings and en-suite bathroom with  enlarged 3 by 6 shower with a bench and alcove. Lovely foyer with chair molding and shadow boxes and 2 piece crown molding details- Attached garage with door opener and walk in access to foyer. Full unfinished basement that comes with a 3 piece rough in pluming single area way. In a beautiful private community with only 29 homes-paved road- 20 minutes to 81 nestled in the Jones Springs area of Berkeley County
#WVBE2035796

HEDGESVILLE

183 ESCAPE CT

3 Beds

2 Baths

1,500 Sq.Ft.

$449,990

MLS#: WVBE2035796
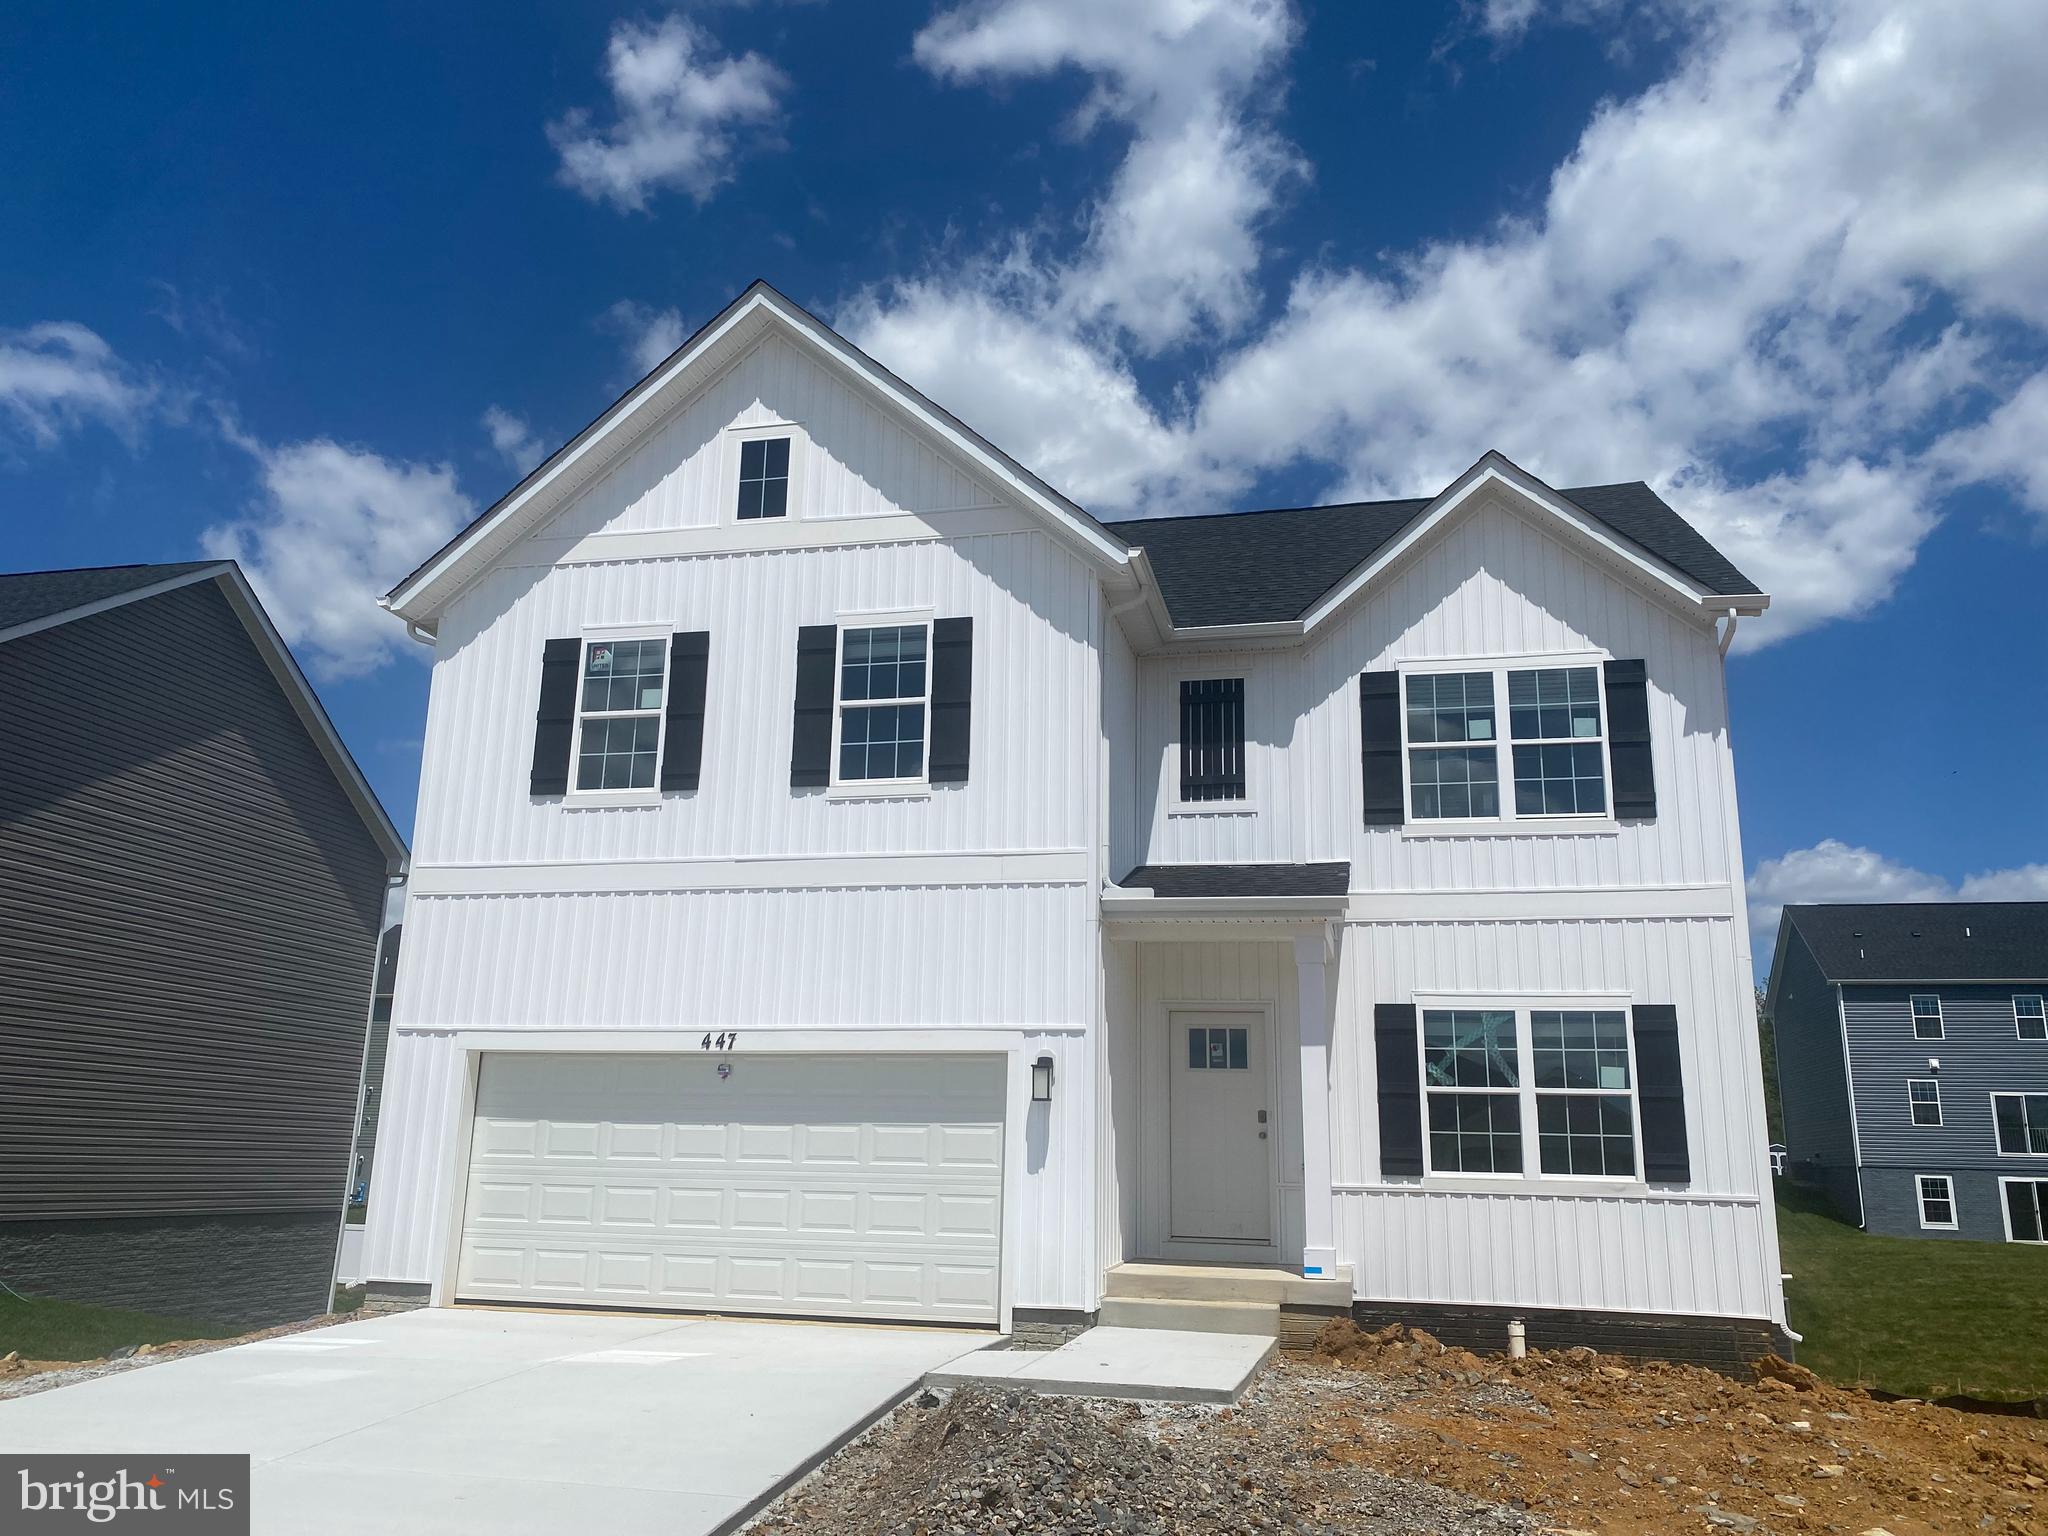
Brand new home featuring a bright open layout and quality finishes throughout. Set in a peaceful rural mountain setting, this property offers natural beauty while remaining just minutes from shopping and essential services. The finished rec room in the walkout basement provides extra flexible living space for entertainment, hobbies, or a cozy retreat. August/September delivery beautifully crafted, this home blends comfort, style, and an exceptional location.
#WVJF2025006

SHENANDOAH JUNCTION

519 BUCKEYE DRIVE

4 Beds

2 Baths

2,751 Sq.Ft.

$449,990

MLS#: WVJF2025006

Immediate Move In! Backs to Trees! Walk out Basement w/ finished Rec Room! Located in Downtown Shepherdstown! This property and sits on a flat and spacious homesite, one of the largest in the community! This 2 Story single family home marries features and affordability and comes with everything included.  4 Bedrooms, LVP floors in the main living spaces, included kitchen appliances, granite countertops and White cabinets give the updated look you've always wanted. Located next to Morgan's Grove Park  and just down the street from Downtown Shepherdstown!
#WVJF2021040

SHEPHERDSTOWN

144 RIDERWOOD WAY

4 Beds

2 Baths

2,969 Sq.Ft.

$449,990

MLS#: WVJF2021040

Welcome to 187 Ora Lee Ct, a beautifully enhanced Colonial-style home nestled in a quiet cul-de-sac in Martinsburg. This residence blends thoughtful upgrades and comfort, beginning with practical essentials: a new water heater and a comprehensive water softening and purification system—complete with reverse osmosis for premium water quality. The heart of the home is the kitchen, featuring top-of-the-line bespoke appliances, quartz countertops, new cabinets, expanded shelving in the pantry and additional cabinets and counters added to increase the overall side of the kitchen, offering both elegance and efficiency.

Imagine relaxing outdoors on a finished deck and enjoying a welcoming porch with freshly refinished railing and a newly storm‑protected door. Inside, cozy evenings await by the newly refinished fireplace. Bathroom upgrades include new exhaust fans, added storage, and modern finishes. Organizational ease continues throughout with new shelving in the primary closet, hall closet, and craft room.

Year‑round comfort is guaranteed by new A/C handlers upstairs and downstairs, while a 240V garage outlet makes this home a perfect fit for EV charging or a workshop setup. Plus, a John Deere conveys with the property—ideal for yard care or rural living. This home combines modern updates with practical, stylish touches, offering a seamless blend of elegance and everyday convenience in the heart of Martinsburg.
#WVBE2041706

MARTINSBURG

187 ORA LEE COURT

3 Beds

2 Baths

2,570 Sq.Ft.

$449,990

MLS#: WVBE2041706

Check out our BASEMENT Galen Model Home boasting 2,751sf of finished space that comes with 4 Bedrooms, 2.5 Baths, and much more! The Galen model offers the perfect blend of spacious living and modern design, making it an ideal choice for families and those seeking versatile living spaces. This home boasts four generously sized bedrooms, providing ample space for your family or guests. With two full bathrooms, mornings and evenings become stress-free affairs. The open floor plan seamlessly connects the kitchen, family room, and living spaces, making it perfect for hosting gatherings and entertaining. The kitchen features a spacious island with stunning white quartz countertops, adding both functionality and style to your culinary experience. Need a dedicated workspace? This home has an extra room that's perfect for an office or study. Schedule your private tour today!
#WVJF2020254

SHENANDOAH JUNCTION

526 ATKINSON STREET

4 Beds

2 Baths

2,751 Sq.Ft.

$449,990

MLS#: WVJF2020254

$15,000.00 in closing cost with Lennar Mortgage!  Part of the American Dream Series to be built. This new two-story home, with a finished basement, is optimized for gracious living. Situated off the foyer is a flex room ideal for at-home work, while at the back is an open-plan layout connecting the Great Room, kitchen and dining area. On the second floor, four bedrooms provide restful retreats and surround a versatile loft. The tranquil owner’s suite comes complete with an attached bathroom and walk-in closet. A desirable two-car garage is included. Finished basement includes rec room, 5th bedroom and full bath!! 

Welcome to Norborne Glebe, a master-planned community with single-family homes and townhomes in Charles Town, WV! Future amenities will include a swimming pool with bathhouse, green space, and a tot lot. The community's prime location offers quick access to shopping, dining, recreation, Shenandoah Valley landscapes and historic sites. The Duffields MARC station is only eight miles away, putting business hubs in nearby metro areas within easy reach.

Photos are for illustrative purposes only. Prices and features may vary and are subject to change. Prices do not include closing costs and other fees to be paid by buyer and are subject to change without notice. This is not an offer in states where prior registration is required. Void where prohibited by law. Copyright © 2022 Lennar Corporation. Lennar, the Lennar logo are U. S. registered service marks or service marks of Lennar Corporation and/or its subsidiaries. Date 02/22
#WVJF2010342

CHARLES TOWN

136 SOLSTICE WAY LOT 22 CHARLESTON

5 Beds

3 Baths

2,624 Sq.Ft.

$449,990

MLS#: WVJF2010342

This elegant Galen model features 4 bedrooms and 2.5 baths (with rough-ins for a 3rd). The spacious open floor plan showcases a kitchen with white cabinets, stainless steel appliances, granite countertops, and a large pantry. On the bedroom level, you'll find 4 bedrooms and 2 full baths, each adorned with granite countertops and excellent storage. The convenience extends to the second-level laundry room.
Situated on a full walk-out basement, this home boasts a 6' sliding glass door and two 30/50 windows that flood the space with natural light. The basement includes a finished Rec Room and rough-ins for a future full bath, along with ample storage. All our homes feature a concrete driveway leading to an oversized 2-car garage, complete with a garage door opener and smart home package. This is a must see!
#WVJF2011096

CHARLES TOWN

282 GATEHOUSE PLACE

4 Beds

2 Baths

2,969 Sq.Ft.

$449,990

MLS#: WVJF2011096

Move-In Ready! Discover the beautifully designed Rockford in the sought-after Huntwell West community! This impressive home features 4 spacious bedrooms and 2.5 baths, ideal for effortless living and entertaining. The main level is open, bright, and welcoming, with a flexible space and a large family room for gathering and relaxing. The kitchen will delight any chef, showcasing stainless steel appliances, quartz countertops, and a stylish island—perfect for meals and mingling!

Retreat upstairs to the luxurious primary suite, complete with a spacious walk-in closet and a primary bath featuring a soaking tub and double vanity. The large walk-in laundry room is conveniently located on the bedroom level, making laundry day a breeze!

The unfinished basement with walk-up access and rough-in for a future full bathroom provides endless potential for custom finishing.

Located just 8 minutes from Charles Town, with quick access to Northern VA, Route 9, and I-81, this home is perfectly positioned for both tranquility and convenience, surrounded by dining and shopping options.

Please note: Photos are representative of a similar model. Don’t miss your chance to own a luxurious, move-in ready home in a vibrant community—call the sales office or visit the model to learn more and make it yours today!
#WVJF2014756

RANSON

368 FREEMAN STREET

4 Beds

2 Baths

2,115 Sq.Ft.

$449,990

MLS#: WVJF2014756

Check out our Galen Home that comes with 4 Bedrooms, 2.5 Baths, and much more! The Galen offers the perfect blend of spacious living and modern design, making it an ideal choice for families and those seeking versatile living spaces. This home boasts four generously sized bedrooms, providing ample space for your family or guests. With two full bathrooms, mornings and evenings become stress-free affairs. The open floor plan seamlessly connects the kitchen, family room, and living spaces, making it perfect for hosting gatherings and entertaining. The kitchen features a spacious island with stunning white quartz countertops, adding both functionality and style to your culinary experience. Need a dedicated workspace? This home has an extra room that's perfect for an office or study. Schedule your private tour today!
#WVJF2021726

SHENANDOAH JUNCTION

414 BUCKEYE DRIVE

4 Beds

2 Baths

2,340 Sq.Ft.

$449,990

MLS#: WVJF2021726

STONE SPRING – NEW UPTON MODEL NOW RELEASED!
More Space, More Value!  Experience worry-free homeownership at Essence at Stone Spring by Stanley Martin, a thoughtfully designed community where small-town charm meets modern convenience — all at an exceptional value. List price includes all options and upgrades.
Welcome to The Upton, a stylish and spacious 4-bedroom, 2.5-bath home offering thoughtfully designed two-level living ideal for today’s lifestyle.
The open-concept main level features luxury vinyl plank flooring and a gourmet kitchen with quartz countertops, stainless steel GE appliances, and a large center island that flows seamlessly into the dining and family rooms — perfect for entertaining or everyday living. A main-level flex room provides an ideal space for a home office or study.
Upstairs, all four bedrooms include walk-in closets for generous storage. A versatile loft offers endless possibilities as a second office, game room, media lounge, or homework area. A convenient upstairs laundry room adds everyday efficiency. Stanley Martin’s superior energy-efficient construction helps reduce monthly utility costs while enhancing year-round comfort.
Enjoy the Stone Spring lifestyle with exceptional convenience:
✔ Walk to Starbucks and the community dog park
✔ Only 6 miles to historic Harpers Ferry for hiking, dining, and outdoor recreation
✔ Minutes to Harpers Ferry Brewing
✔ Close to Hollywood Casino at Charles Town Races
✔ Just 30 minutes to Leesburg, VA
✔ Easy access to Jefferson County Memorial Park
📍 Sales Office Open Daily
Monday, Thursday, Friday & Saturday: 10 AM – 5 PM
Sunday: 12 PM – 5 PM
Closed Tuesday & Wednesday
Model homes may be toured during closed hours using Stanley Martin’s Self-Guided Tour option. Scan the QR code posted on the sales office door to receive access instructions.
Don’t miss this move-in ready opportunity — schedule your tour today!
#WVJF2024994

CHARLES TOWN

25 UPLAND ROAD

4 Beds

2 Baths

2,400 Sq.Ft.

$449,990

MLS#: WVJF2024994

TO BE BUILT: The Carlisle at Huntwell West
Space that actually works for real life! Offering 3,600+ sq ft, the Carlisle features a light-filled main level with an open-concept kitchen, oversized island, walk-in pantry, and seamless flow into the breakfast nook and great room (plus an optional sunroom!).
Need flexibility? Choose from 4 to 6 bedrooms, including a roomy upstairs loft and the option for a main-level bedroom with a full bath—ideal for guests or multi-generational living.
🎁 LIMITED-TIME INCENTIVE: Includes a finished basement rec room—perfect for movie nights, a home gym, or extra living space! Add an optional full bath or rear exit to customize further. Complete with a spacious 3-car garage for all your storage and hobby needs.
📍 Prime Location: Minutes from Charles Town, Rt 9, and I-81 with an easy commute to Loudoun County.
📸 Photos show a similar model with options. Model Home: 227 Monroe Ave, Ranson, WV.
#WVJF2025536

RANSON

100 FREEMAN STREET

4 Beds

2 Baths

3,681 Sq.Ft.

$449,990

MLS#: WVJF2025536

Price Correction!!!  This fabulous country home with over sized garage sitting on a little more than 2 acres is located close to everything.  Pellet Stove Insert, fireplace in the primary bathroom and 2 x 6 walls add to the efficiency of this home.  Metal carport, extra exterior buildings, extra large paved area in the back of the home.
#WVBE2037462

MARTINSBURG

36 CHRIS DRIVE

4 Beds

2 Baths

2,080 Sq.Ft.

$449,980

MLS#: WVBE2037462

SPRING SPECIAL! MOVE IN READY APRIL 2025! COME WATCH US BUILD YOUR NEW HOME! Welcome to the Water Lily Ascend Series with 2486 sq ft. This Water Lily features an open floor plan on the main level with 9 ft ceilings, recessed lighting, large quartz island and countertops, upgraded Dark Stain cabinets, subway tile backsplash,  upgraded lighting including chandelier, upgrade GE Smart Cooking Suite, upgrade GE Profile French Refrigerator, a double pantry, stylishly appointed kitchen, upgraded flooring throughout, 5th Bedroom on main level with full bath and an office! The upper level offers 4 bedrooms, 2 full baths, laundry room with GE Smart Front Load Laundry Suite and a utility sink. How about a second floor Family Room? You got it! The primary suite has Farmhouse Feature wall, 2 huge walk- in closet and a gorgeous private bath with double sinks, upgraded vanity, ceramic flooring and frameless walk-in shower. Upgrade Home Tech Package, Wi-Fi garage door opener and Finished basement with an additional 820 sq ft of living space that features a full bath, large 20X19 rec room, 20 X 20 unfinished space and walkout rear exit!  Please call today to set up an appointment to view our decorated. Water Lily Farmhouse model and learn about our amazing incentives we offer!! *Home photos are of a similar Water Lily. *Taxes are an Est. Liberty Run is located in Berkeley Co right on the Jefferson Co line and perfect for commuters to NOVA/DC!
#WVBE2035584

MARTINSBURG

174 SALUTE CIRCLE

5 Beds

4 Baths

3,132 Sq.Ft.

$449,978

MLS#: WVBE2035584

Start or add to your rental portfolio! KERNS MOBILE HOME PARK comprises 6 cash flowing units. There are 5 singlewides: Two 3BR & Three 2BR. The 6th unit is a 4BR/1BA single family home with detached 2 car garage. All situated on one acre. All units are on annual leases and all are rented. Addresses are 87, 91, 97, 107, 121 and 127 Connector Rd.
#WVBE2033372

MARTINSBURG

CONNECTOR ROAD

None Beds

None Baths

N/A

$449,900

MLS#: WVBE2033372

1 ... 264 265 266 267 268 ... 666
* Listings identified with the FMLS IDX logo come from FMLS and are held by brokerage firms other than the owner of this website. The listing brokerage is identified in any listing details. Information is deemed reliable but is not guaranteed. If you believe any FMLS listing contains material that infringes your copyrighted work please click here to review our DMCA policy and learn how to submit a takedown request. © 2024. First Multiple Listing Service, Inc.
 - property

Send a message

Message successfully sent.

Your message

What is 3 + 4 ?

Reason for contacting?

I agree to receive email communication and understand I can unsubscribe at any time.

I agree to be contacted by Charis Realty Group - Christine Issler, Broker via call, email, and text for real estate services. To opt out, you can reply 'stop' at any time or reply 'help' for assistance. You can also click the unsubscribe link in the emails. Message and data rates may apply. Message frequency may vary. Privacy Policy

Sign Out

Virtual Assistant

Would you like to take the next step with this property? We can help you schedule a showing or virtual tour, or send you more details.

Yes, I would like more information.

Thank You for Your Reply, One of Our Agents will contact you as soon as possible

No, maybe later.

Thank you, you can always contact me via email, phone number or through the contact form.

Realhub AI

Lucy - Your AI-Powered Realtor

Update Your Temporary Password

Personalize your search

Enter your email and we'll notify you immediately when new listings match what you're looking for.

or enter email address

Already have an account ? Login here

Continue your home search

I agree to receive communications and understand I can unsubscribe at any time.

I agree to be contacted by Charis Realty Group - Christine Issler, Broker via call, email, and text for real estate services. To opt out, you can reply 'stop' at any time or reply 'help' for assistance. You can also click the unsubscribe link in the emails. Message and data rates may apply. Message frequency may vary. Privacy Policy

Already have an account ? Login here

We use cookies

We use cookies primarily for analytics to enhance your experience. By accepting, you agree to our use of these cookies. You can manage your preferences or learn more about our cookies policy.
