Properties

Browse or get in touch to schedule a walkthrough.

  • Nearby me
Price range

Popular Features

Community Features

Association

Property Features

Waterfront

View

Exterior Features

Interior Features

Style

10000 properties match your criteria

Updated 1 minute ago

E-Alert name

Discover the perfect blend of mountain view, comfort, and elegance close to the Potomac and Shenandoah Rivers in this stunning raised ranch home nestled in the serene Bolivar Village. This meticulously maintained residence, renovated in 2019, boasts 4 spacious bedrooms (or 3 Bedrooms and an awesome Rec Room) and 3 spacious bathrooms, including a primary suite with a soaking tub and walk-in closet. The open floor plan seamlessly connects the gourmet kitchen-equipped with stainless steel appliances and upgraded countertops-to the inviting living and dining areas, enhanced by recessed lighting and hardwood floors. Step outside to your private oasis on a generous 0.52-acre lot, where lush landscaping and mature trees create a tranquil retreat. Enjoy scenic vistas of the surrounding mountains and gardens from your expansive deck off the front of private patio on rear, perfect for entertaining or unwinding after a long day. The property is ideally located near the Potomac River, just 3 miles away, offering endless opportunities for outdoor adventures. With commuter access to all major metro areas of MD and VA, this home is positioned in a prime location to welcome you home after a hard day at the office.  Additional features include a fully finished basement with a workshop, a cozy gas fireplace, and energy-efficient windows throughout. The attached garage provides ample parking, while the private driveway location ensures peace and privacy. There are only 2 houses utilizing Carter Lane.  Bolivar Village is not just a home; it's a lifestyle. With easy access to local amenities and the breathtaking beauty of nearby national parks, this property is a rare find. Experience the perfect balance of nature and modern living-schedule your tour today!
#WVJF2023652

HARPERS FERRY

45 CARTER LANE

4 Beds

3 Baths

2,590 Sq.Ft.

$449,900

MLS#: WVJF2023652

**Late October approximate delivery - finished photos are of a similar house builder did, finishes to be similar but not exact** Brand-new 3-bedroom, 2-bath rancher situated on approximately 2.49 acres at 35 Mauve Road. Offering approximately 1,624 finished square feet, the home features 9-foot ceilings, an open and functional layout, and an approximately 755-square-foot garage. The full walkout basement provides excellent future finishing potential and includes a rough-in for an additional bathroom. A great opportunity for new construction with plenty of space inside and out while remaining convenient to surrounding commuter routes and amenities.
#WVBE2053916

HEDGESVILLE

TBD MAUVE ROAD

3 Beds

2 Baths

1,624 Sq.Ft.

$449,900

MLS#: WVBE2053916

**Late October approximate delivery - finished photos are of a similar house builder did, finishes to be similar but not exact** Brand-new 3-bedroom, 2-bath rancher situated on approximately 2.49 acres at 35 Mauve Road. Offering approximately 1,624 finished square feet, the home features 9-foot ceilings, an open and functional layout, and an approximately 755-square-foot garage. The full walkout basement provides excellent future finishing potential and includes a rough-in for an additional bathroom. A great opportunity for new construction with plenty of space inside and out while remaining convenient to surrounding commuter routes and amenities.
#WVBE2053900

HEDGESVILLE

35 MAUVE ROAD

3 Beds

2 Baths

1,624 Sq.Ft.

$449,900

MLS#: WVBE2053900

Step back in time with this incredible retreat, offering not just one, but TWO cabins on 19.29 acres of unrestricted land with STUNNING  mountain views.

The main home is a beautifully crafted log cabin featuring three cozy bedrooms and one bathroom. A screened-in porch invites you to relax and take in the peaceful surroundings, leading out to an expansive front lawn. Amenities include high-speed internet, a natural stone fireplace, a fenced yard for pets, and a three-season porch with sunrise views of North Mountain.

Just steps away, a charming guest cabin provides extra space—perfect for hosting visitors or continuing its successful run as a short-term rental. Adding even more character, the property includes a studio building with high ceilings, natural light, and a porch, previously used as a dance and writing studio. Several smaller sheds are also scattered across the property, bringing the total number of structures to seven.

With its unrestricted land, stunning views, and historic charm, this unique retreat offers endless possibilities—whether you’re looking for a private escape, an income-generating property, or both. Total privacy with main roads nearby.

Location: Less than 5 minutes to Wardensville, Less than 30 minutes to Winchester, Less than 2 hours to DC
#WVHD2002602

WARDENSVILLE

3387 STATE ROAD 259 N

4 Beds

2 Baths

1,166 Sq.Ft.

$449,900

MLS#: WVHD2002602

Stunning home on corner lot! Boasting over 3600 sq.ft this one has room for everyone. Hardwood flooring on main level with formal living room and dining. Chef's kitchen with granite countertops and backsplash,  large center island and bright and sunny eat-in-area which leads to a sunroom. Kitchen opens to family room with stone fireplace. Upstairs are 4 spacious bedrooms with ample closet space, one being the master. The master has double doors, walk-in-closet and luxury bath with double vanities, soaker tub and separate shower.  The basement is fully finished with 2 bedrooms, one full bathroom and a living area complete with dining space and kitchen, making it the perfect in-law suite. A beautiful 20x20 deck completes this beautiful home. HVAC replaced in 2015 and water heater replaced in 2017.  House is in excellent condition and  move-in-ready and will be sold "AS IS".
#WVJF2000838

RANSON

1355 DESTRIER STREET

6 Beds

3 Baths

3,888 Sq.Ft.

$449,900

MLS#: WVJF2000838

"Welcome to your dream home located at 451 Avalon Trail. This beautiful 4-bedroom, 3.5-bath property with over 3,300 finished square feet offers a perfect balance of modern convenience and timeless charm. Get ready to be wowed by the spacious layout, where the kitchen, dining, and family room flow together seamlessly, creating the ultimate entertainment space. Imagine cooking up a storm in the fully-equipped kitchen with a butlers pantry and coffee bar, complete with an island for both practical use and casual dining, are just steps away from the cozy family room. Need a quiet place to work or relax? Look no further than the private office/study, providing the perfect escape from the hustle and bustle of everyday life. For those special occasions, the elegant formal dining room is the ideal setting for intimate gatherings and dinner parties. Retreat to the expansive primary bedroom, complete with a luxurious ensuite bathroom, perfect for unwinding after a long day. And with the added convenience of a laundry area on the bedroom level, tasks become a breeze. But the perks don't end there. The fully finished basement with a full bath and kitchenette offers additional living space for guests or as a recreational area. Plus, step outside to the fully fenced backyard with a spacious patio, creating the perfect oasis for outdoor dining and relaxation. Additional features such as hardwood flooring on the main level, a 2-car garage, and extra storage building add even more convenience and comfort to this stunning home. It's time to make your move and start living in your dream home today!" All sizes are approximate.
#WVBE2033752

HEDGESVILLE

451 AVALON TRAIL

4 Beds

3 Baths

3,310 Sq.Ft.

$449,900

MLS#: WVBE2033752

Please continue to show! Sellers are accepting backup Offers! Welcome to modern living at its finest! This beautifully built single-family home, constructed in 2022, offers a perfect blend of contemporary style and functional design. Step into an inviting open floor plan setting the stage for a warm and stylish atmosphere.

The home boasts three spacious bedrooms plus a versatile fourth bedroom that has been thoughtfully converted into a loft—ideal for a home office, media room, or extra guest space. With 2.5 pristine bathrooms and a partially finished basement complete with a bathroom rough-in, this residence provides ample room to grow and customize to your lifestyle.

The chef-inspired kitchen is a true highlight, equipped with sleek stainless steel appliances, elegant granite countertops, and plenty of counter space for meal preparation and entertaining.

Updates: Upgraded from carpet to LVP on the first floor, initially only the kitchen/dining was LVP, Basement bathroom rough in, Wall oven in addition to upgraded gas appliances, Study/Office on main floor with addition of French doors, Open loft on second floor, Modern lighting package and black fixtures throughout, LED recessed lighting throughout, New carpet installed Jan 2025 (stairs, loft, upstairs hallway). New Washer and dryer WILL be included (not in photos). 

Situated within a 10-minute drive to top-rated schools, grocery stores, major commuter routes, and a variety of entertainment options, this home delivers both convenience and comfort. Why wait for new construction when you can enjoy modern amenities and a prime location today?

Don't miss the opportunity to make this exceptional property your new home!
#WVBE2037356

MARTINSBURG

59 MACHIAS CIRCLE

3 Beds

2 Baths

2,986 Sq.Ft.

$449,900

MLS#: WVBE2037356

Tucked away at the end of a small, quiet neighborhood, this 4-bedroom home sits on 1.7 private acres with beautiful mountain views. Offering a rare combination of space, privacy, and convenience, this property delivers the peaceful setting many buyers seek.
This beautiful home features oak hardwood floors throughout and a bright, functional layout. The kitchen features KraftMaid cabinetry and stainless steel appliances and was updated in 2025 with Dumont quartzite countertops, tile backsplash, and an extra-large stainless steel sink.. A reverse osmosis water filtration system adds everyday convenience.
The home offers 4 bedrooms, including a spacious primary suite, one main-level bedroom, and 3 full bathrooms. A recently updated main-level bath adds modern appeal, while the second floor includes a large bonus room. The Vermont Castings wood stove in the main family room provides both warmth and character. The full walkout basement includes rough-in plumbing and offers excellent future potential for additional finished living space.
Outdoor living is a highlight, with a rear deck which has been improved with new boards and railings overlooking open land and scenic views, plus a covered front porch ideal for enjoying sunsets and star-filled night skies. The property features established gardens, berry bushes, fruit trees, and thoughtful landscaping, creating a true lifestyle setting rather than just acreage on paper.
Seller has secured their next home and is prepared for a smooth, timely closing. Schedule your showing today!
#WVBE2048148

MARTINSBURG

193 RECURVE LANE

4 Beds

3 Baths

2,307 Sq.Ft.

$449,900

MLS#: WVBE2048148

Welcome to this lovely 4-bedroom, 2-bathroom home situated on a generous 5.5-acre lot, offering plenty of space for relaxation and outdoor fun.

Step inside to find a thoughtfully updated interior, featuring all new flooring and renovated bathrooms for a modern touch. The kitchen is a bright and inviting space, complete with updated countertops, stainless steel appliances, and a spacious seating area. Adjacent to the kitchen, the dining room is ideal for family dinners or game nights.
The main level boasts a family room with a charming wood-burning fireplace, offering a cozy spot to unwind. The primary bedroom is conveniently located on the main level with an attached bathroom for added convenience.  Additionally, a mudroom located off the carport provides a place for shoes, coats and storage.

Upstairs, you'll find three additional bedrooms and a full bathroom. The walk-up attic offers extra storage space for your belongings.

Outside, the property features a two-bay detached garage (28x32) with electric and a storage shed, ideal for hobbies and outdoor gear. The expansive barn (36x56) invites you to bring your animals or DIY dreams to life.
Relax on the back porch and take in the serene surroundings, with no HOA restrictions giving you the freedom to make this property your own.

Additional features include a new roof, gutters, leaf guards, hot water heater, sump pump, HVAC system, and mini-split units.

Don't miss out on this wonderful opportunity to own a home that combines comfort, convenience, and classic charm. Schedule your showing today!
#WVBE2028746

KEARNEYSVILLE

468 OPEQUON LANE

4 Beds

2 Baths

2,412 Sq.Ft.

$449,900

MLS#: WVBE2028746

Found!  Your solution to multi-generational living!  This freshly painted and well-maintained Rancher offers 3 acres of property with no HOA.  The spacious In-law Suite is accessed just inside the main front door with access ramp, is fully handicap accessible and offers new carpeting, a living space, bedroom, and bathroom.  The main section offers an open floor plan, featuring the fully equipped kitchen with stovetop island, eat-in area, and living room adjacent to each other.  Two bedrooms and full bath found down the hallway.  Inviting screened-in porch and patio is located off the dining area.  Basement offers 2 car garage w/ new doors, full bath, bedroom/flex room and unfinished area for storage or expansion.  The 3 peaceful acres offers several outdoor buildings. The large workshop was used to restore classic cars and comes complete with car lift, a picture-perfect utility barn, car port, and an as-is small building.  2 heat pumps, water softener, gas heated tankless water heater, and public water and sewer.  Property holds potential for future subdividing as permitted by county rules and regulations.
#WVBE2028792

INWOOD

64 ZIG ZAG LANE

4 Beds

3 Baths

2,575 Sq.Ft.

$449,900

MLS#: WVBE2028792

TO BE BUILT!  Ready Summer 2025 - You can still pick out your cabinets, flooring and countertops if you hurry! Do not miss this brand-new Signature Series home built by Panhandle Homes of Berkeley County.  This home sits on almost a full acre lot with beautiful views in The Woods Resort.   The Parker floorplan has 1,700 sq ft of living space and a 2 car attached garage with a storage and mechanical closet!  The Great Room will wow you with its cathedral ceilings and propane fireplace, perfect for those cool evenings. This home provides the perfect place to enjoy the outdoors with its 23' x 14' covered rear porch.  The Owners Suite bathroom has dual linen closets, a quartz dual bowl vanity and a Ceramic Tile shower.  A laundry room and media closet are located right off of the owner's suite.    This lot is eligible for a Class A Woods Resort Membership, which offers incredible amenities such as indoor/outdoor pools, spa, sauna, fitness center, golf courses, tennis and more!
**Pictures are of this same floorplan on a different lot.  Exterior siding will be a different color than shown.
#WVBE2034736

HEDGESVILLE

103 SACHEM HILL

3 Beds

2 Baths

1,700 Sq.Ft.

$449,900

MLS#: WVBE2034736

Move-in ready and full of space, this beautifully maintained home offers many bedrooms and a versatile layout designed for comfortable living. The main-level primary bedroom provides added convenience and privacy, while two full kitchens make this property ideal for multi-generational living, entertaining, or added flexibility. Situated on a generous 0.62-acre lot, there’s plenty of room to enjoy outdoor living, gardening, or future possibilities. With ample space inside and out, this home combines functionality, comfort, and convenience in one exceptional package. Call today for a showing!
#WVBE2050860

BUNKER HILL

46 WILLOWBY COURT

5 Beds

3 Baths

3,523 Sq.Ft.

$449,900

MLS#: WVBE2050860

A mountain home is one thing. A mountain home with 25.60 acres, a stream, a pond, river access, hunting, and serious garage space is something else altogether. That is exactly what you get at 3837 Graces Cabin Road in the highly sought-after Bluffs on the Potomac. This is a true West Virginia mountain property with the right pieces already in place: a comfortable home, usable acreage, direct county road access, moving water, a pond, a large, detached garage, and access to the South Branch of the Potomac River. Built in 2009, the home offers approximately 1,880 square feet of living space across two levels with 3 bedrooms and 2 full bathrooms. The layout is practical, comfortable, and easy to live in, with open living areas, a spacious kitchen, warm interior finishes, and a wood stove that feels right at home in this setting. The large wraparound deck is the kind of outdoor space you will actually use, whether you are drinking coffee in the morning, grilling after a day outside, watching wildlife, or simply sitting still long enough to enjoy where you are. The land is what separates this property from the ordinary. With 25.60 acres, you have room to hunt, walk, ride, shoot, explore, and enjoy your own ground. Broad Run flows through the property, adding the sound and character of moving water, while the small pond gives wildlife another reason to stay close. The mix of woods, water, cover, and privacy gives this tract the kind of appeal that outdoorsmen and recreational buyers understand right away.
Access matters, and this property has it. You are not fighting miles of rough private road just to reach your place. The property offers direct access from a county road, giving you the mountain setting you want without making everyday use harder than it needs to be. Bluffs on the Potomac is one of Hampshire County’s best-known mountain communities, offering privacy, recreation, and access to the South Branch of the Potomac River. Hunt your own land, fish or float the river, work in the garage, sit by the pond, or use the property as a weekend basecamp. And with Washington, D.C. roughly two hours away, this is close enough to use often, not just talk about using it someday. The garage setup is a major bonus. In addition to the built-in one-car garage, the property includes a 960-square-foot detached garage with the kind of space that matters in the mountains. Park the vehicles, store the side-by-side, tractor, kayaks, hunting gear, tools, and still have room left for a workbench. This is not just a house sitting on acreage. This is a complete mountain property with land, water, access, garage space, privacy, and year-round usefulness. Bring your gear, bring your family, and bring your plans. Places like this are getting harder to find, and this one is already set up to enjoy.
#WVHS2007534

SPRINGFIELD

3837 GRACES CABIN ROAD

3 Beds

2 Baths

1,880 Sq.Ft.

$449,900

MLS#: WVHS2007534

This inviting home offers 3 bedrooms and 2 baths on a mostly wooded 3.44-acre lot. The main floor features the primary bedroom and bath, complete with custom wood shutters for a cozy, country vibe, plus a walk-in closet with built-ins. Upstairs are 2 more bedrooms and a full bath. Fresh paint throughout gives the home a bright, welcoming feel. The lower level is perfect for fun and hobbies, with a rec room that includes a bar, mini fridge, woodstove, and large wall-mounted TV, along with a finished craft and workshop space with storage and worktops. Off the kitchen and dining area, a deck offers the perfect spot to relax or entertain while enjoying  wooded setting. For convenience, there is a main floor laundry and half bath. The property also includes a 2-car attached garage and a detached 30x30 garage, great for a workshop, extra storage, or housing all your toys and vehicles.
#WVMO2008076

BERKELEY SPRINGS

37 PAYNES LANE

3 Beds

2 Baths

1,720 Sq.Ft.

$449,900

MLS#: WVMO2008076
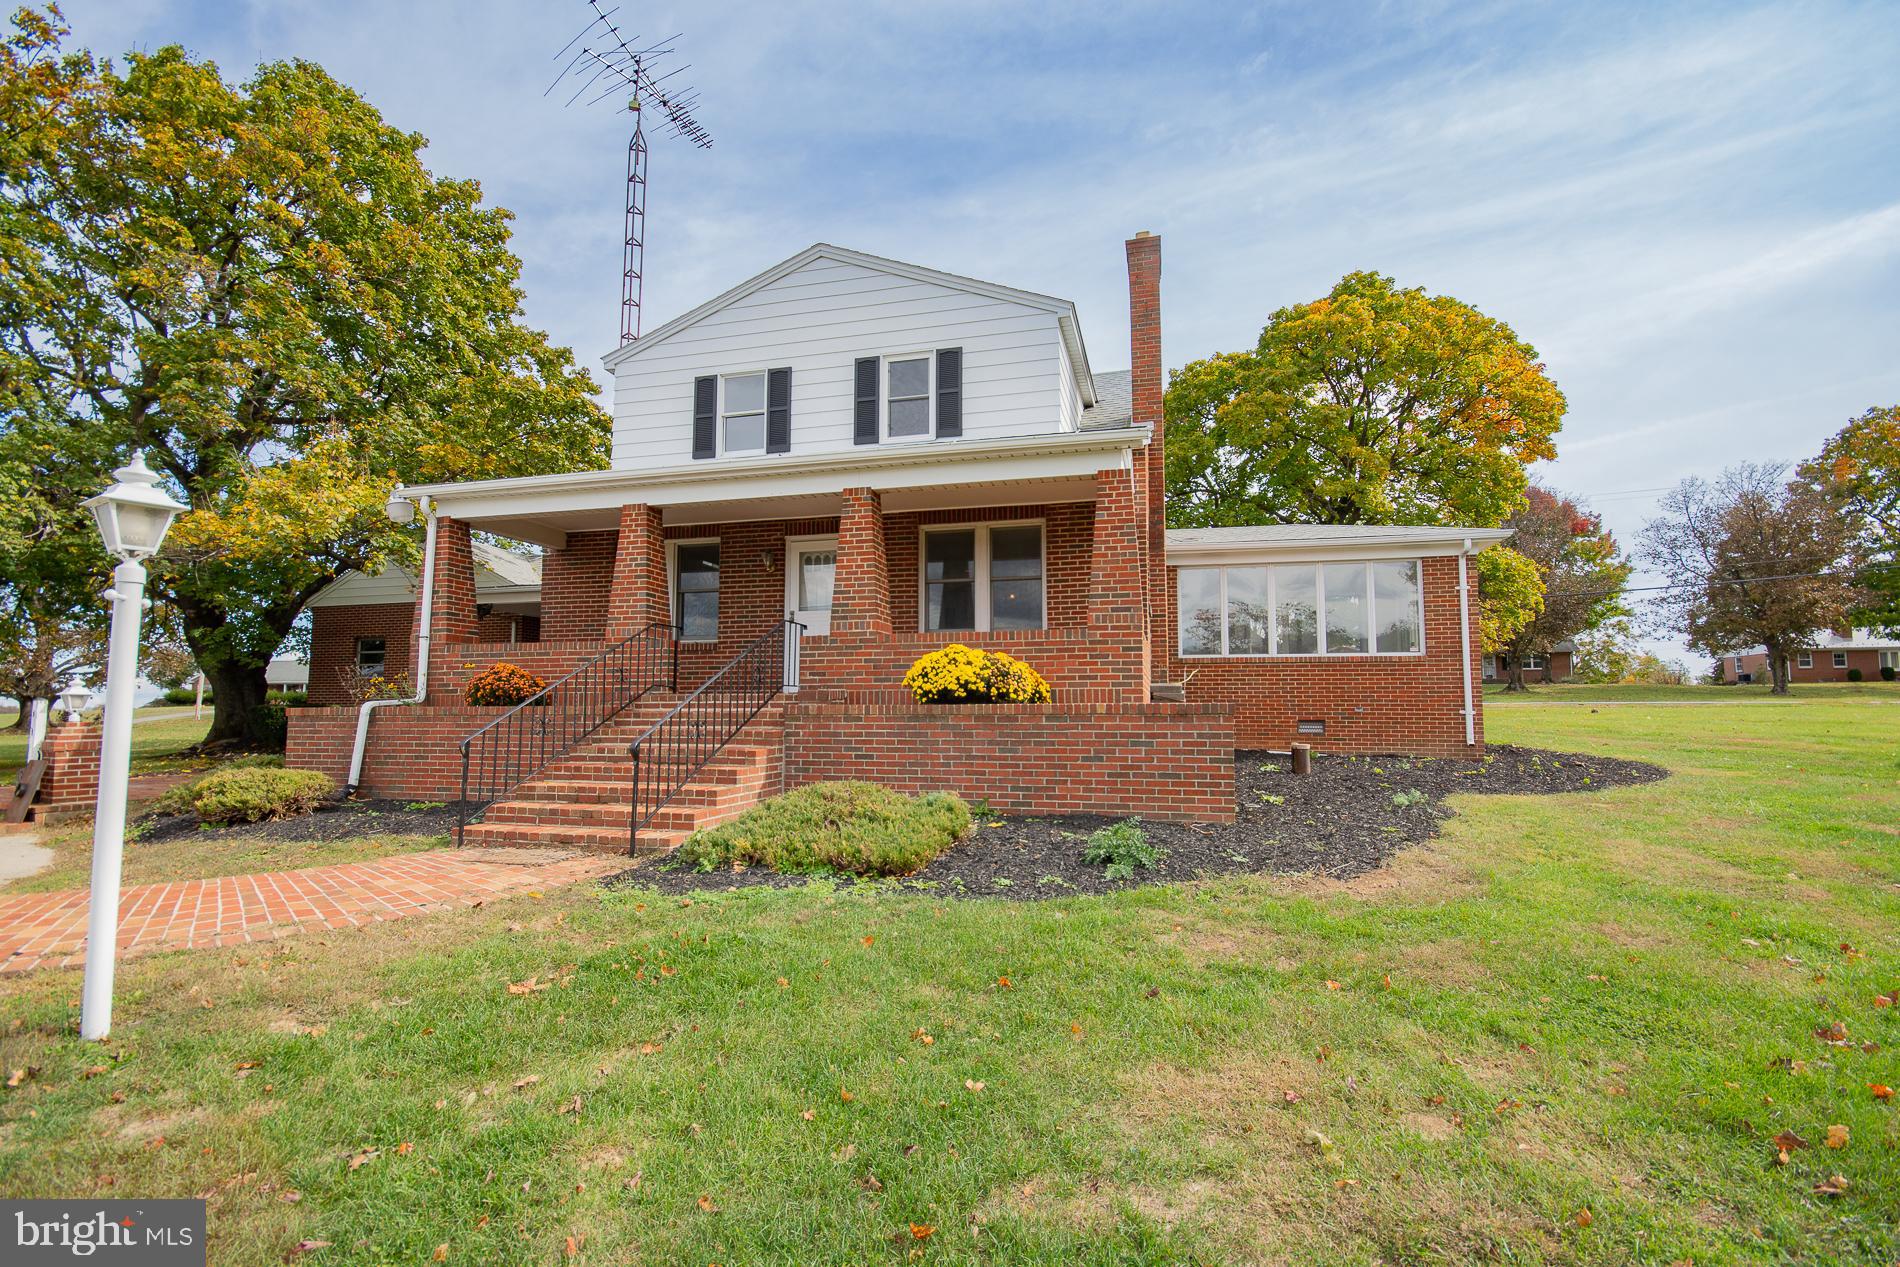
A Refined Retreat Among the Orchards

Experience timeless elegance and pastoral beauty with this exquisite vintage residence set on 2.86 serene acres in West Martinsburg. Gently rolling lawns, stately old trees, and lush green grass create a picturesque setting that overlooks the surrounding orchards—an idyllic backdrop for refined country living.

Boasting nearly 2,500 square feet, this beautifully maintained two-story home offers an effortless blend of character and comfort. Inviting patios and porches open to light-filled interiors featuring three bedrooms, two full baths, an expansive family room, and a graceful sunroom perfect for morning coffee or afternoon relaxation.

Gleaming, freshly re-sanded hardwood floors and a freshly painted interior highlight the home’s craftsmanship. A charming wood-burning fireplace with built-in shelving adds a sophisticated touch to the living area, while the newer HVAC system and roof ensure modern peace of mind.

If you’ve been searching for a home that offers both elegance and tranquility among the orchards, your sanctuary awaits here. **Schedule your private tour today and experience the rare beauty of this remarkable Martinsburg estate for yourself
#WVBE2045426

MARTINSBURG

4535 ARDEN NOLLVILLE ROAD

3 Beds

2 Baths

2,427 Sq.Ft.

$449,900

MLS#: WVBE2045426

1 ... 267 268 269 270 271 ... 666
* Listings identified with the FMLS IDX logo come from FMLS and are held by brokerage firms other than the owner of this website. The listing brokerage is identified in any listing details. Information is deemed reliable but is not guaranteed. If you believe any FMLS listing contains material that infringes your copyrighted work please click here to review our DMCA policy and learn how to submit a takedown request. © 2024. First Multiple Listing Service, Inc.
 - property

Send a message

Message successfully sent.

Your message

What is 3 + 4 ?

Reason for contacting?

I agree to receive email communication and understand I can unsubscribe at any time.

I agree to be contacted by Charis Realty Group - Christine Issler, Broker via call, email, and text for real estate services. To opt out, you can reply 'stop' at any time or reply 'help' for assistance. You can also click the unsubscribe link in the emails. Message and data rates may apply. Message frequency may vary. Privacy Policy

Sign Out

Virtual Assistant

Would you like to take the next step with this property? We can help you schedule a showing or virtual tour, or send you more details.

Yes, I would like more information.

Thank You for Your Reply, One of Our Agents will contact you as soon as possible

No, maybe later.

Thank you, you can always contact me via email, phone number or through the contact form.

Realhub AI

Lucy - Your AI-Powered Realtor

Update Your Temporary Password

Personalize your search

Enter your email and we'll notify you immediately when new listings match what you're looking for.

or enter email address

Already have an account ? Login here

Continue your home search

I agree to receive communications and understand I can unsubscribe at any time.

I agree to be contacted by Charis Realty Group - Christine Issler, Broker via call, email, and text for real estate services. To opt out, you can reply 'stop' at any time or reply 'help' for assistance. You can also click the unsubscribe link in the emails. Message and data rates may apply. Message frequency may vary. Privacy Policy

Already have an account ? Login here

We use cookies

We use cookies primarily for analytics to enhance your experience. By accepting, you agree to our use of these cookies. You can manage your preferences or learn more about our cookies policy.
