Properties

Browse or get in touch to schedule a walkthrough.

  • Nearby me
Price range

Popular Features

Community Features

Association

Property Features

Waterfront

View

Exterior Features

Interior Features

Style

10000 properties match your criteria

Updated 1 minute ago

E-Alert name
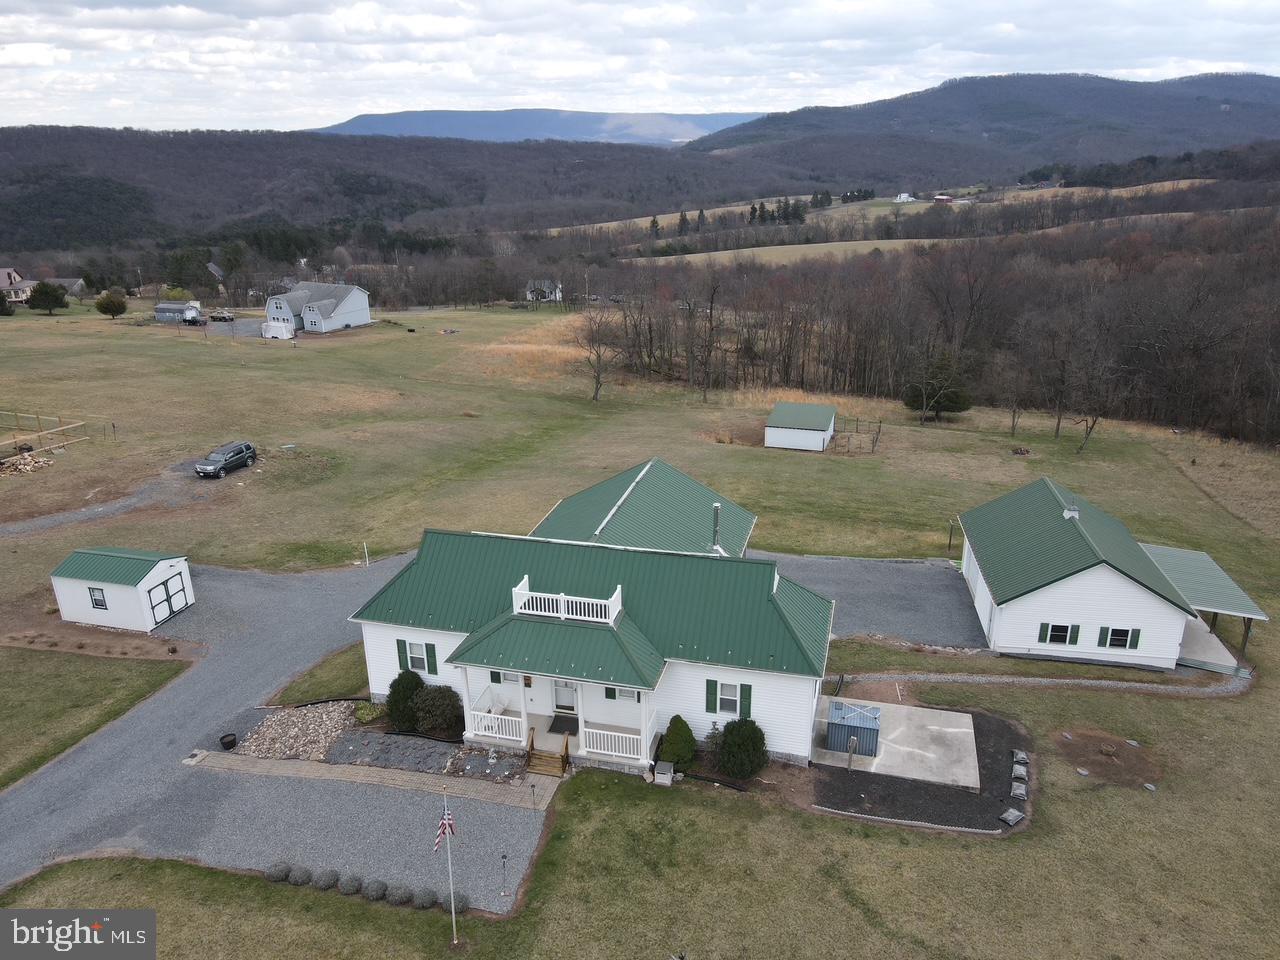
Call today to see this spacious 3 level home, that shows pride of ownership with a partially finished basement located just outside of Romney. The home has a welcoming foyer area and the main floor features vaulted ceiling and beautiful wood floors. You will love the natural light that just pours in from the large window in the country style eat-in kitchen. On those cool days and evenings, you will find yourself cozing up in the living room with the warmth from the wood stove with a stone firewall accent. This home has 3 bedrooms and 2.5 bathrooms. The primary bedroom is on the main floor and has an ensuite bathroom with a tub/shower and a separate walk-in shower. The second bedroom is also on the  main floor. The loft  is currently being used as a 3rd bedroom, but this functional space has endless possibilities. With a closet and it's own bathroom, you can continue to use the loft as a 3rd bedroom, or you can create a wonderful reading area, make it a home office, or anything you wish! The basement is partially finished with a nice den area and a summer kitchen! Parking isn't an issue with the lower level 2 car attached garage and the oversized detached 1 car garage/workshop. There is also plenty of area for parking in the gravel driveway. The 2 acre lot is mostly level and completely usable! You can enjoy your beautiful yard while  taking in the panoramic views of the mountains. This home is a convenient 5 mile drive to the heart of downtown Romney and about 6 miles from the South Branch of Potomac River. You are a quick 10 minute drive to shopping, dining and banking. Romney, WV is about a 45 minute drive to Winchester, VA and to Cumberland, MD.
#WVHS2005880

ROMNEY

177 PINEY MOUNTAIN ROAD

3 Beds

2 Baths

2,182 Sq.Ft.

$339,000

MLS#: WVHS2005880
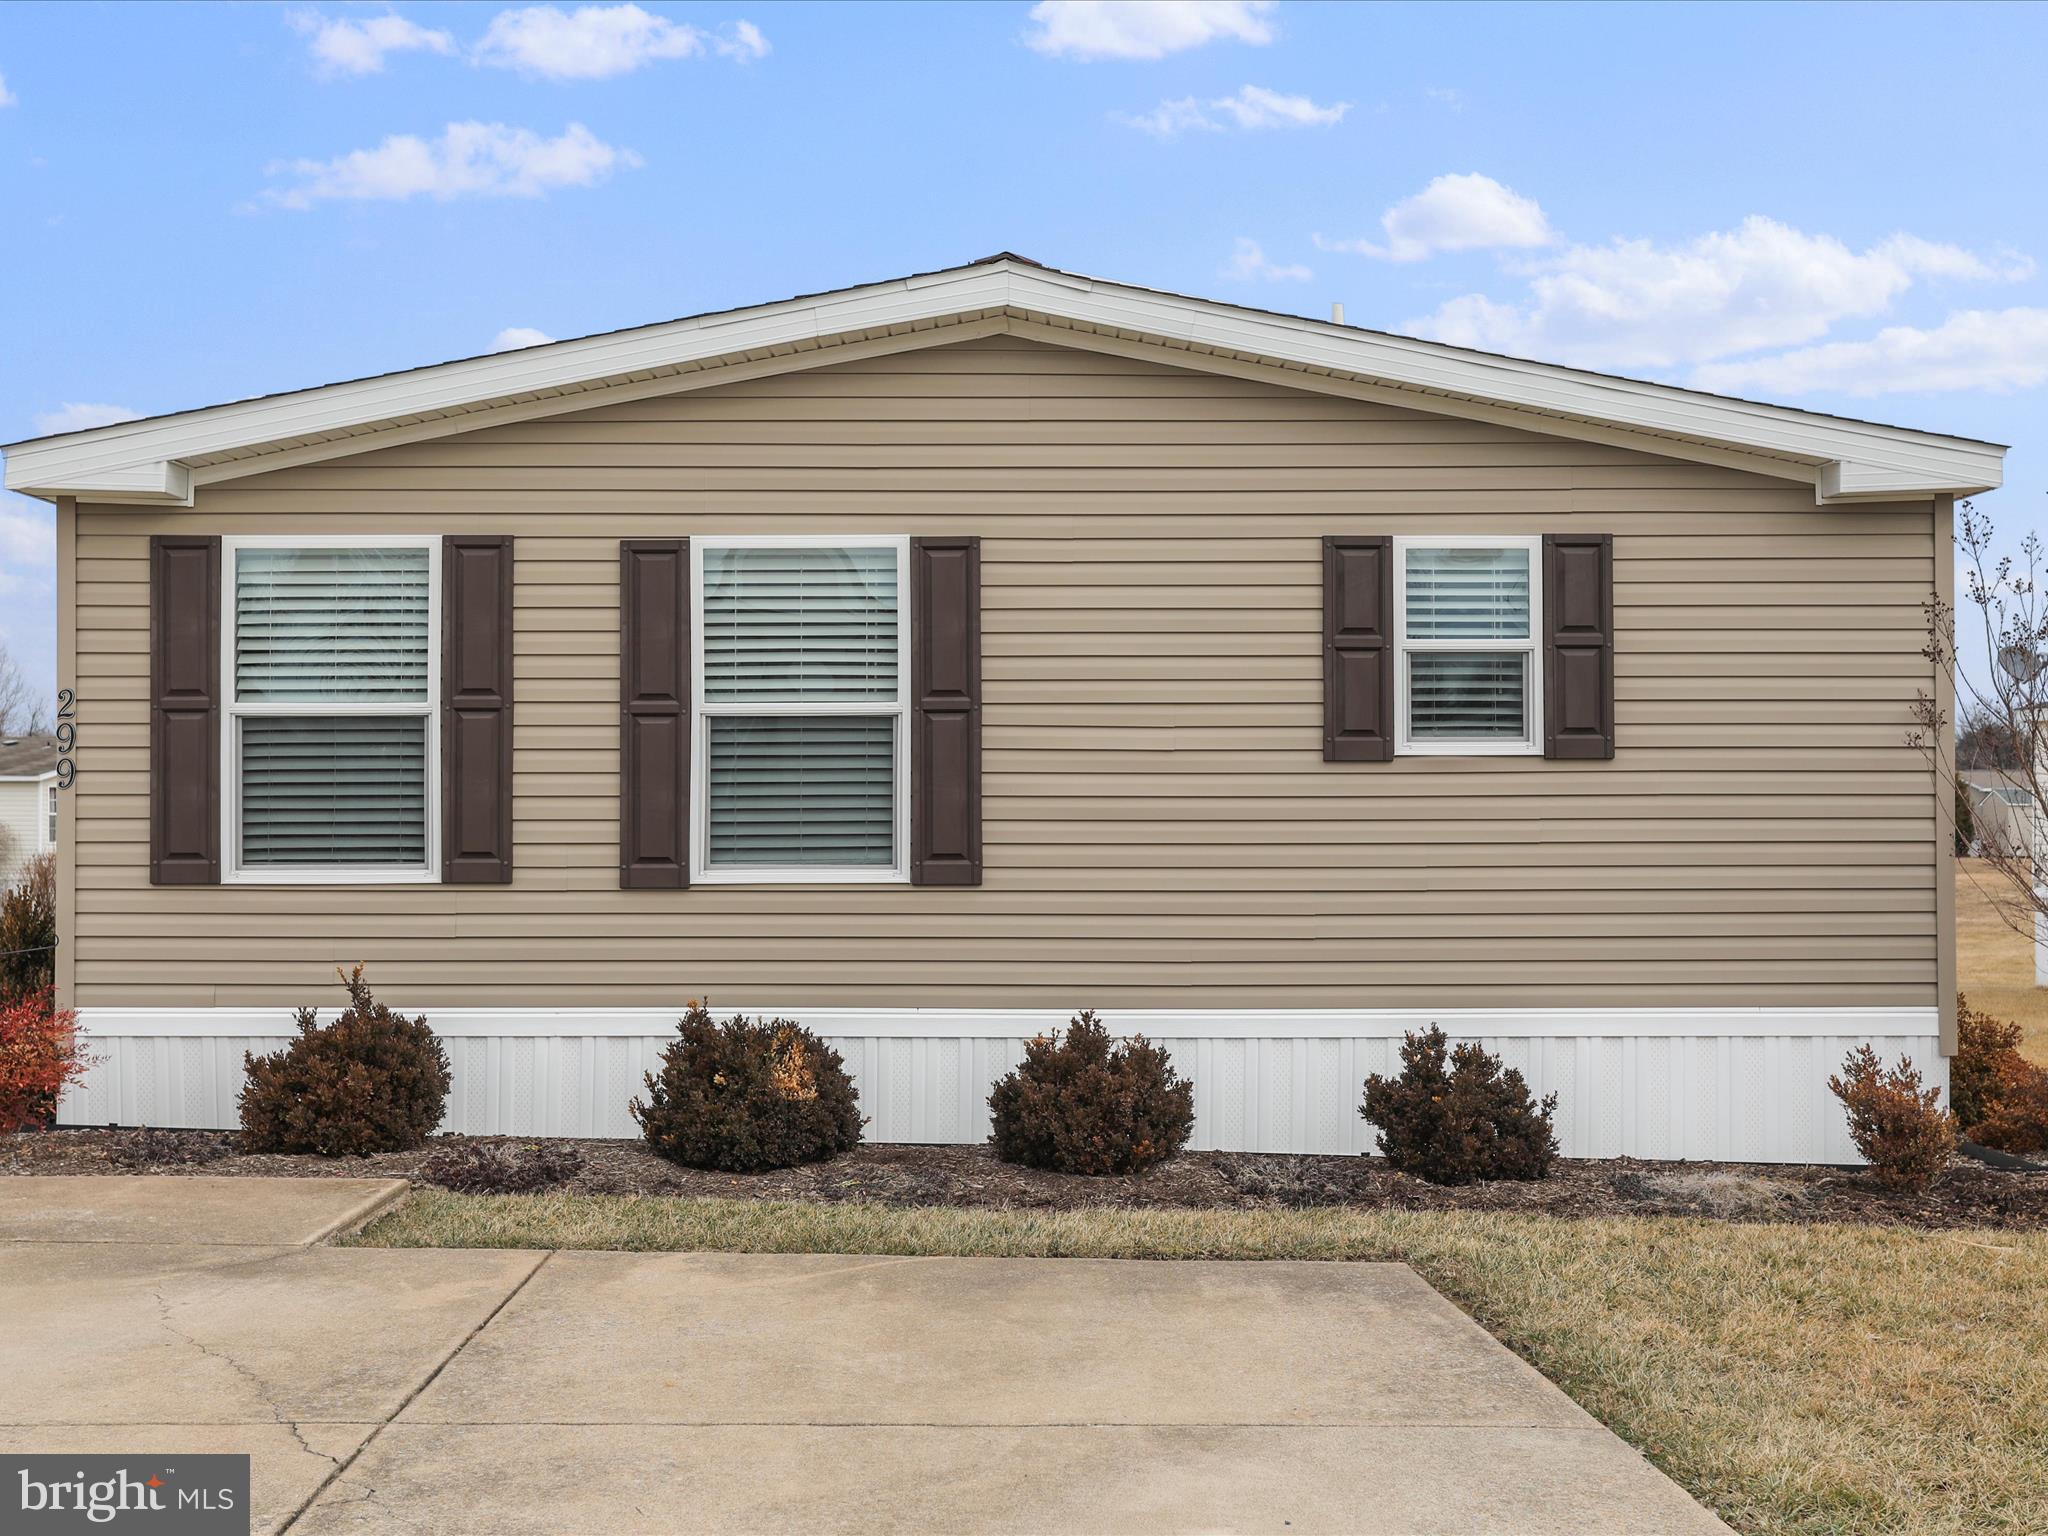
PRICE REDUCED!!!   Looking for Affordability and a nice place to call home?  Then look no further,  this home is affordability at its finest!  A Must see, this home will wow you as soon as you enter with its open floor plan.  Only one owner, very well maintained and shows immaculate.  Better than new,  the owner has did so many upgrades that you will not get with new unless you add those options.  Everything is done for you and is move in ready!  The perfect home for someone looking to downsize or for the Retiree.
Upgrades include, all new faucets,  a water softener,  appliances have been upgraded, to stainless steel Whirlpool Appliances,  added a pantry,  added the slide-out shelves/pull out drawers in the kitchen cabinets,  window blinds,  ceiling fans in all rooms, soaking tub in the Primary Bath,  New carpet in 2022.   Now lets go outside with upgrades:  added a 10X15 Deck,  added a storm door on the front with a retractable screen,   had electric run in the shed with shelving,  beautiful landscaping to include shrubs,  Pebble rocks for appeal,  seller had True Green come in and provide lawn care treatment.  This home was loved!  Now it needs you to love it!   Make your appointment today to see this beauty, you wont regret it.
Must be Park Approved before submitting an offer,  Credit score needs to be at least 630 or above.  Lot rent is $495 per month
There is an application fee for all adults that will be living in the home.  Taxes are estimated.
Make an offer today!
#WVBE2037348

MARTINSBURG

299 VALENTINE DRIVE

3 Beds

2 Baths

1,680 Sq.Ft.

$164,500

MLS#: WVBE2037348
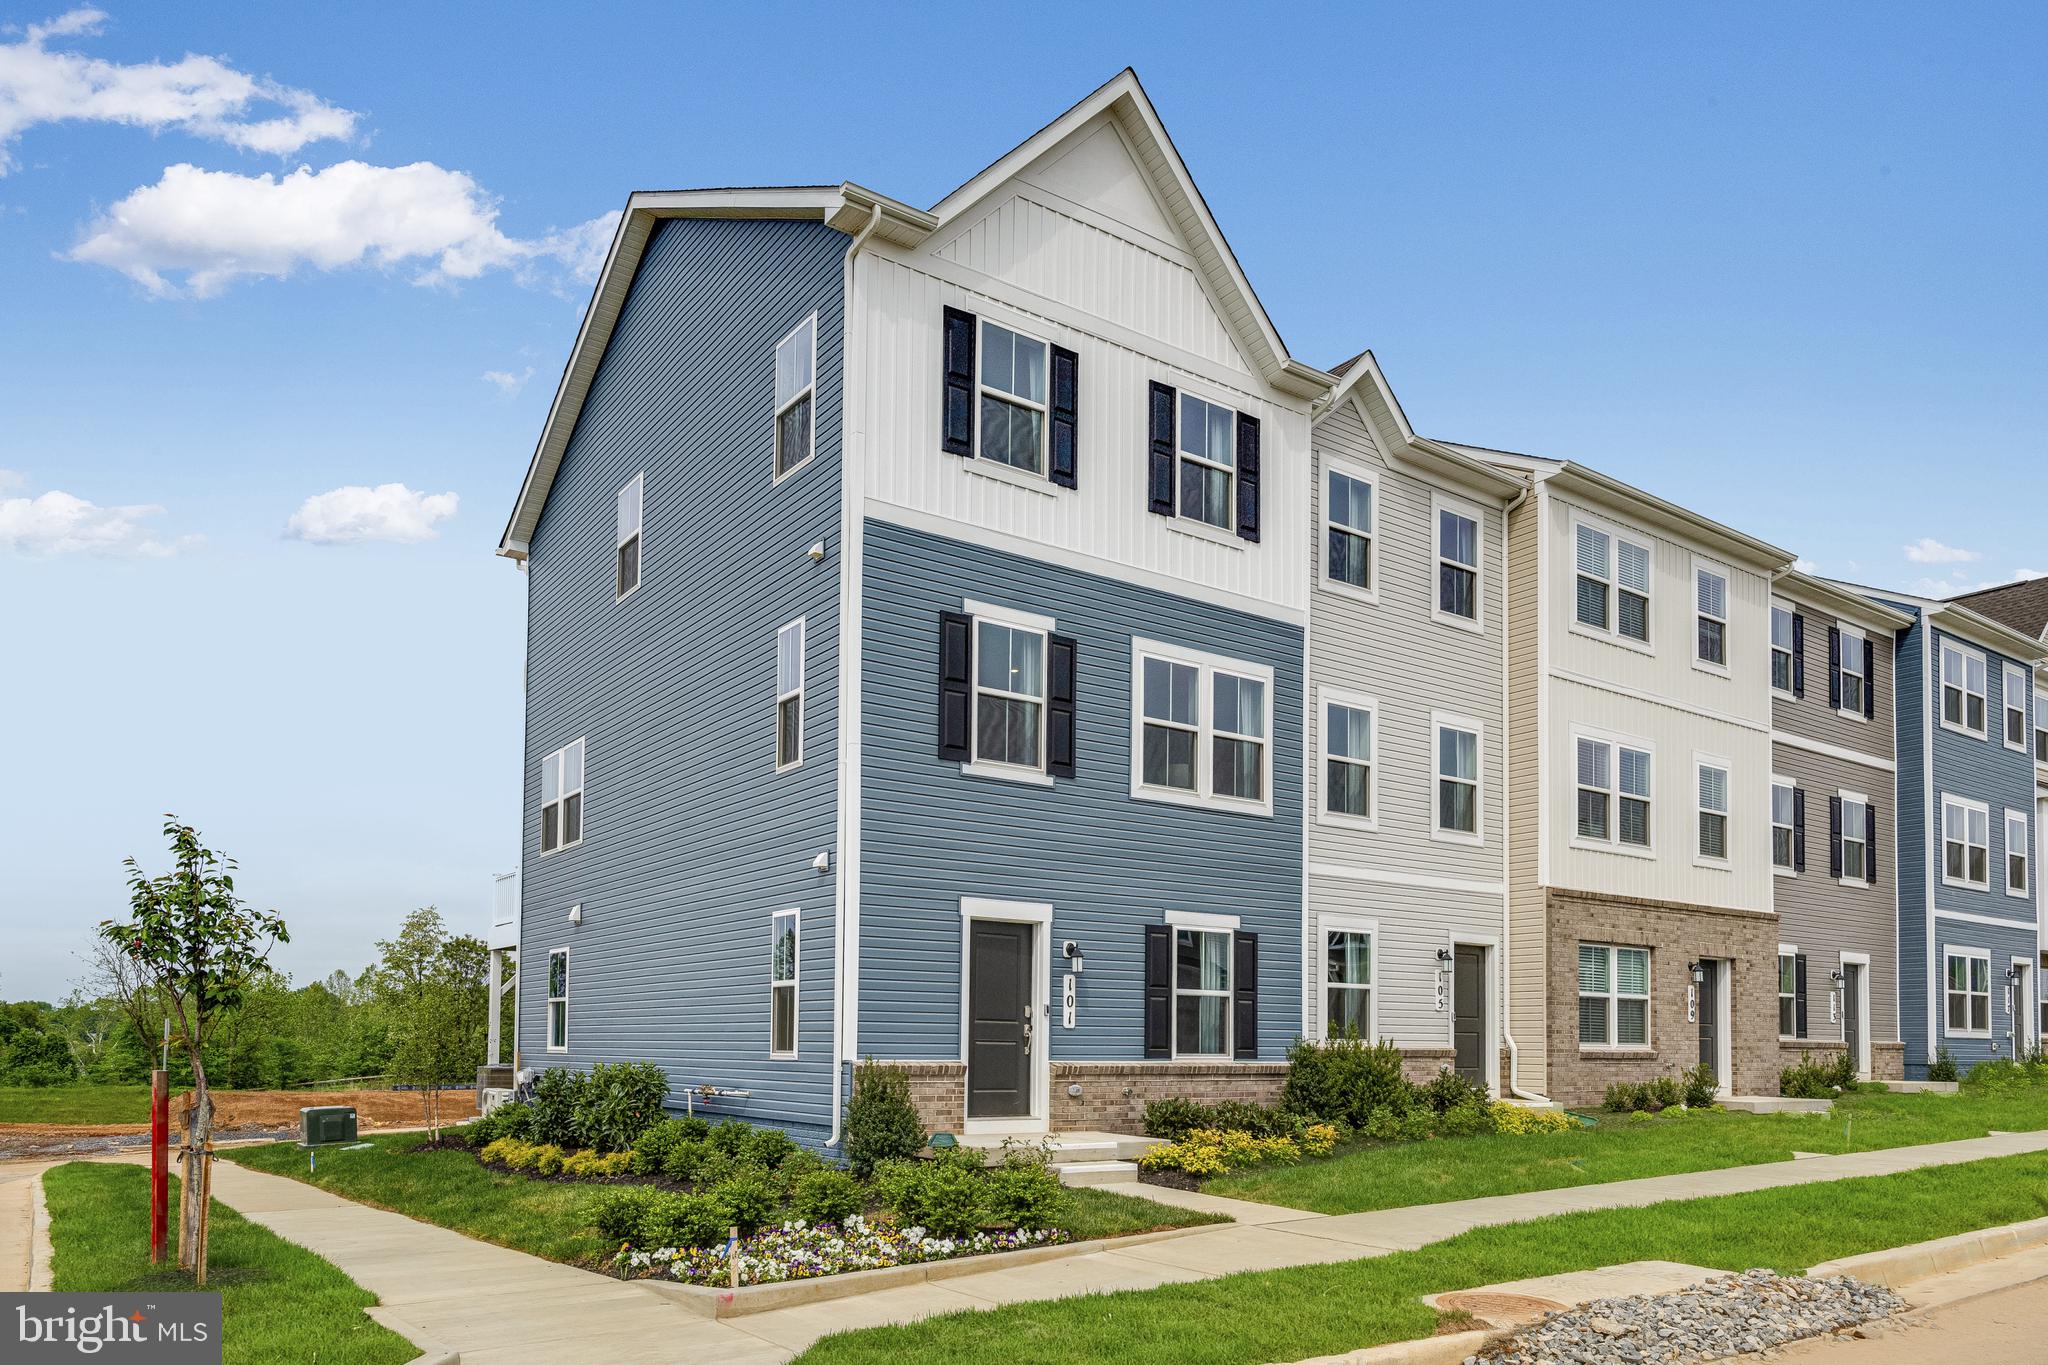
New end unit Lancaster model in the highly sought-after Shenandoah Springs community, Ranson WV.  The impeccably designed Lancaster presents stunning exterior with beautiful landscaping and 2-car rear garage. On the ground level, there is a recreation room plus half bath for easy entertaining. Upstairs, a large 10x18 foot deck is situated off the modern and functional rear kitchen, plus an immense Great Room ready for entertainment.  The kitchen is suited with premium stainless-steel appliances, Valle Nevado granite countertops, and Barnett Duraform - Stone cabinets. The third level has three generously sized bedrooms, which offer great flexibility in how to utilize the space as both the second and third bedrooms could easily be used as an office! Washer and Dryer included with home! This home includes the upgraded third floor 2' extension. 

Future amenities include a swimming pool, picnic area, trails, and a park with a basketball court, tot lot, and gazebo. Commuters will appreciate easy access to the bustling Northern Virginia, Baltimore-Washington, D.C. area. Call today for more information!

*Pictures are of a similar home and for illustrative purposes only. Pricing and incentives are subject to change without notice.
#WVJF2016050

RANSON

309 MINERAL SPRINGS ROAD LOT 093 LANCASTER

3 Beds

2 Baths

1,768 Sq.Ft.

$330,740

MLS#: WVJF2016050

1.07 ACRE BUILDING SITE IN CONVENIENT SHORT GAP LOCATION. UTILITIES AT LOT AND MINUTES AWAY FROM ATK, CUMBERLAND, AND LAVALE.  OWNER FINANCING AVAILABLE WITH A DOWN PAYMENT. OWNER IS LICENSED REAL ESTATE BROKER IN MD AND WV.
#WVMI2001908

FORT ASHBY

WINDOVER DRIVE

None Beds

None Baths

1.07 acres

$14,900

MLS#: WVMI2001908
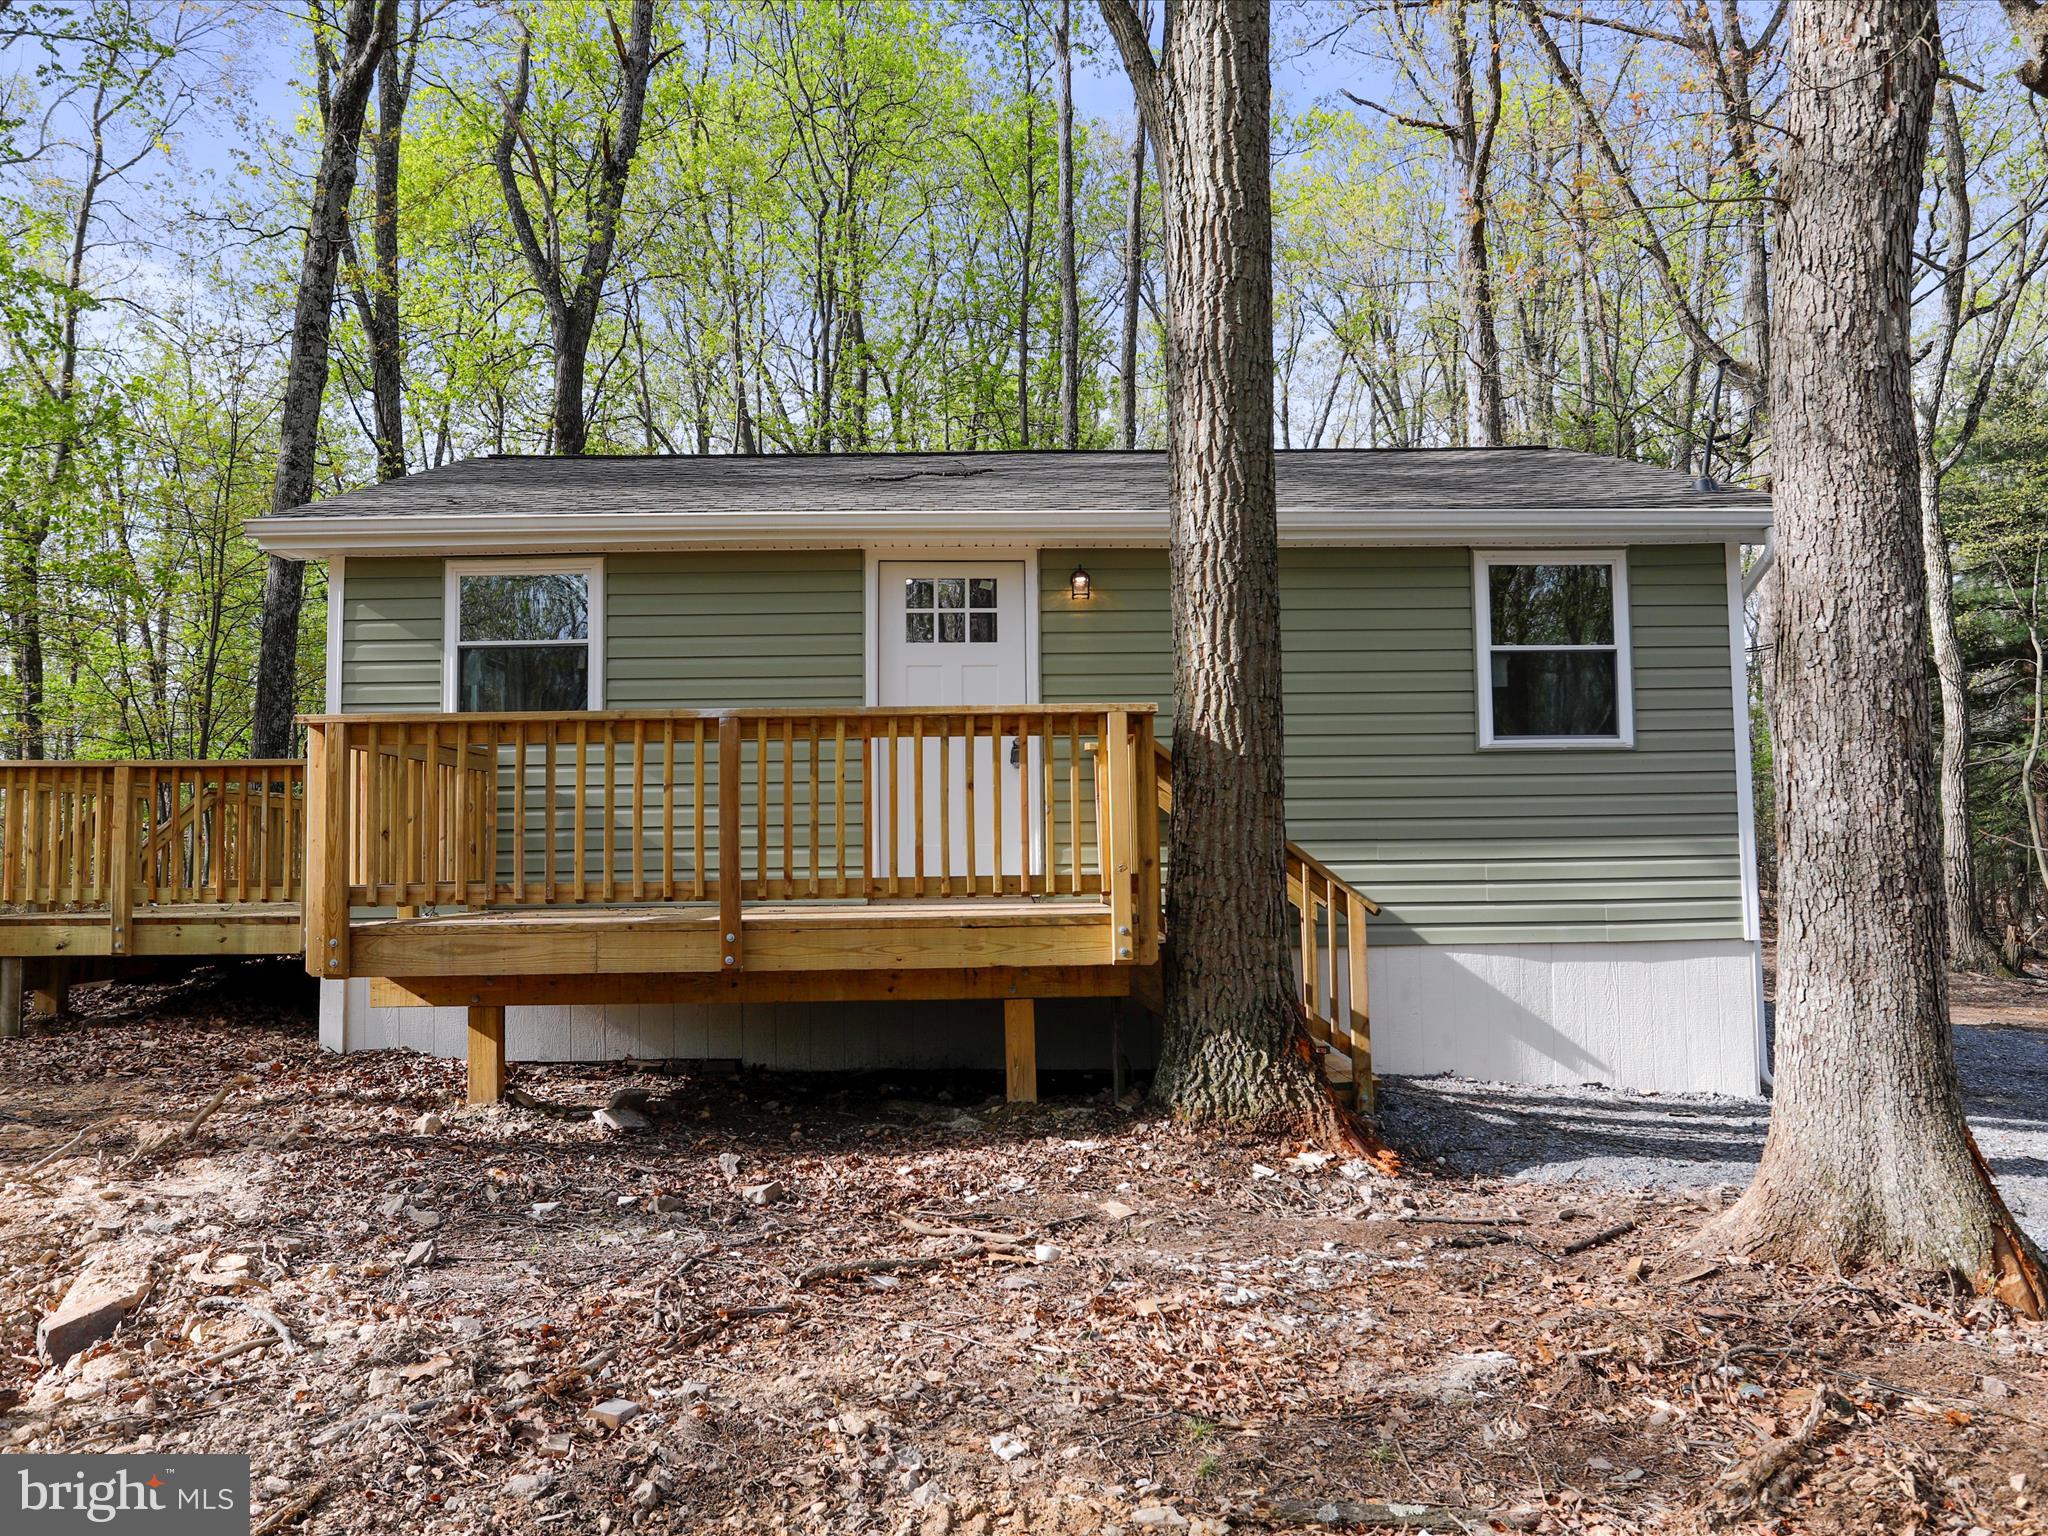
*multiple offers* Wow! Newly updated 2 bed 1 bath modern cabin tucked away in the woods but close to access Rt9!  This home features new roof, siding, windows, hvac, decks, plumbing, electric, kitchen, LVP floorings, lights, and bathroom!  Everything is new!  The kitchen features white shaker cabinets, quartz countertops and stainless steel appliances.  Spacious decks to relax on and privately tucked away perfect for gatherings around the firepit!  New well and septic installed 2025. Check this one out today!
#WVBE2038638

HEDGESVILLE

96 SHAGBARK LANE

2 Beds

1 Baths

742 Sq.Ft.

$240,000

MLS#: WVBE2038638
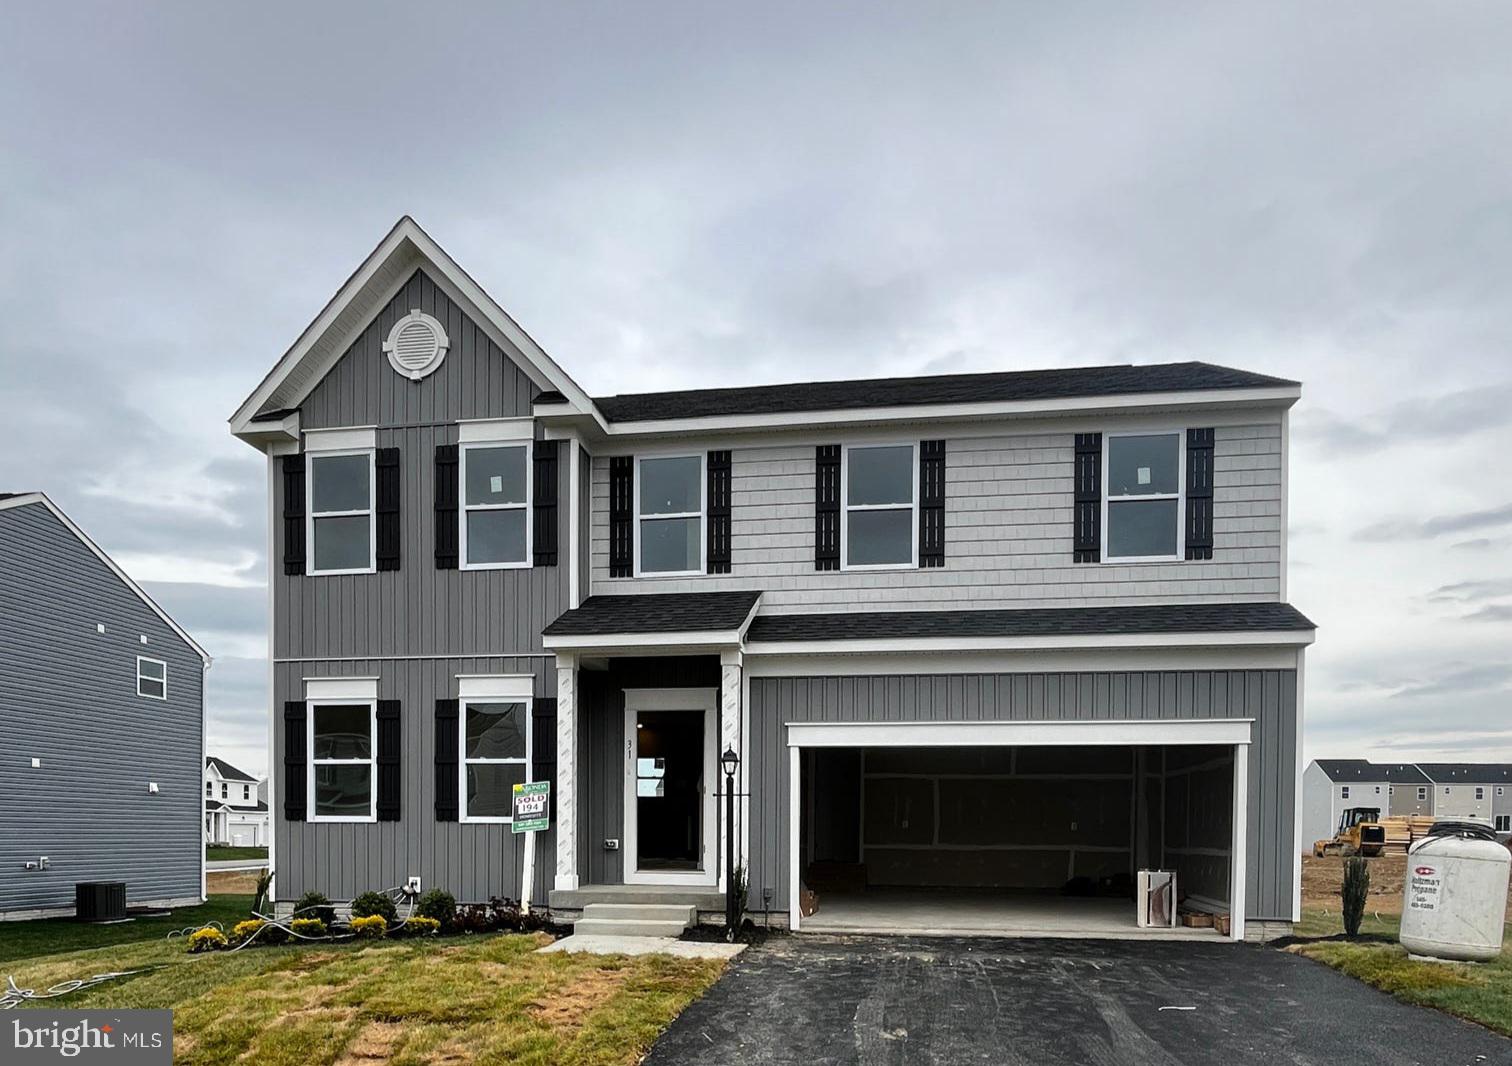
Welcome to this beautifully upgraded Dallas floor plan by Maronda Homes, located in the desirable South Brook community of Inwood, WV. This spacious home offers 4 bedrooms, 2 full and 2 half baths, and a finished lower-level recreation room with a walk-up to the rear yard, providing ample space for comfortable living and entertaining.​

The main level features luxury vinyl plank (LVP) flooring throughout, enhancing the open-concept design that includes a versatile flex space—ideal for a home office or playroom. The heart of the home is the upgraded kitchen, boasting stainless steel appliances, upgraded cabinets, and countertops, along with a cozy breakfast nook and a generous pantry. Adjacent to the kitchen, the family room is highlighted by a  fireplace, creating a warm and inviting atmosphere.​

Upstairs, the owner's suite offers a private retreat with a spacious walk-in closet and an en-suite bathroom. Three additional bedrooms, a second full bathroom, and a convenient second-floor laundry room complete the upper level.​

The finished lower-level recreation room includes a powder room and provides direct access to the rear yard, perfect for hosting guests or enjoying family activities.
#WVBE2039718

INWOOD

31 OUTRIGGER ROAD

4 Beds

2 Baths

2,488 Sq.Ft.

$392,945

MLS#: WVBE2039718
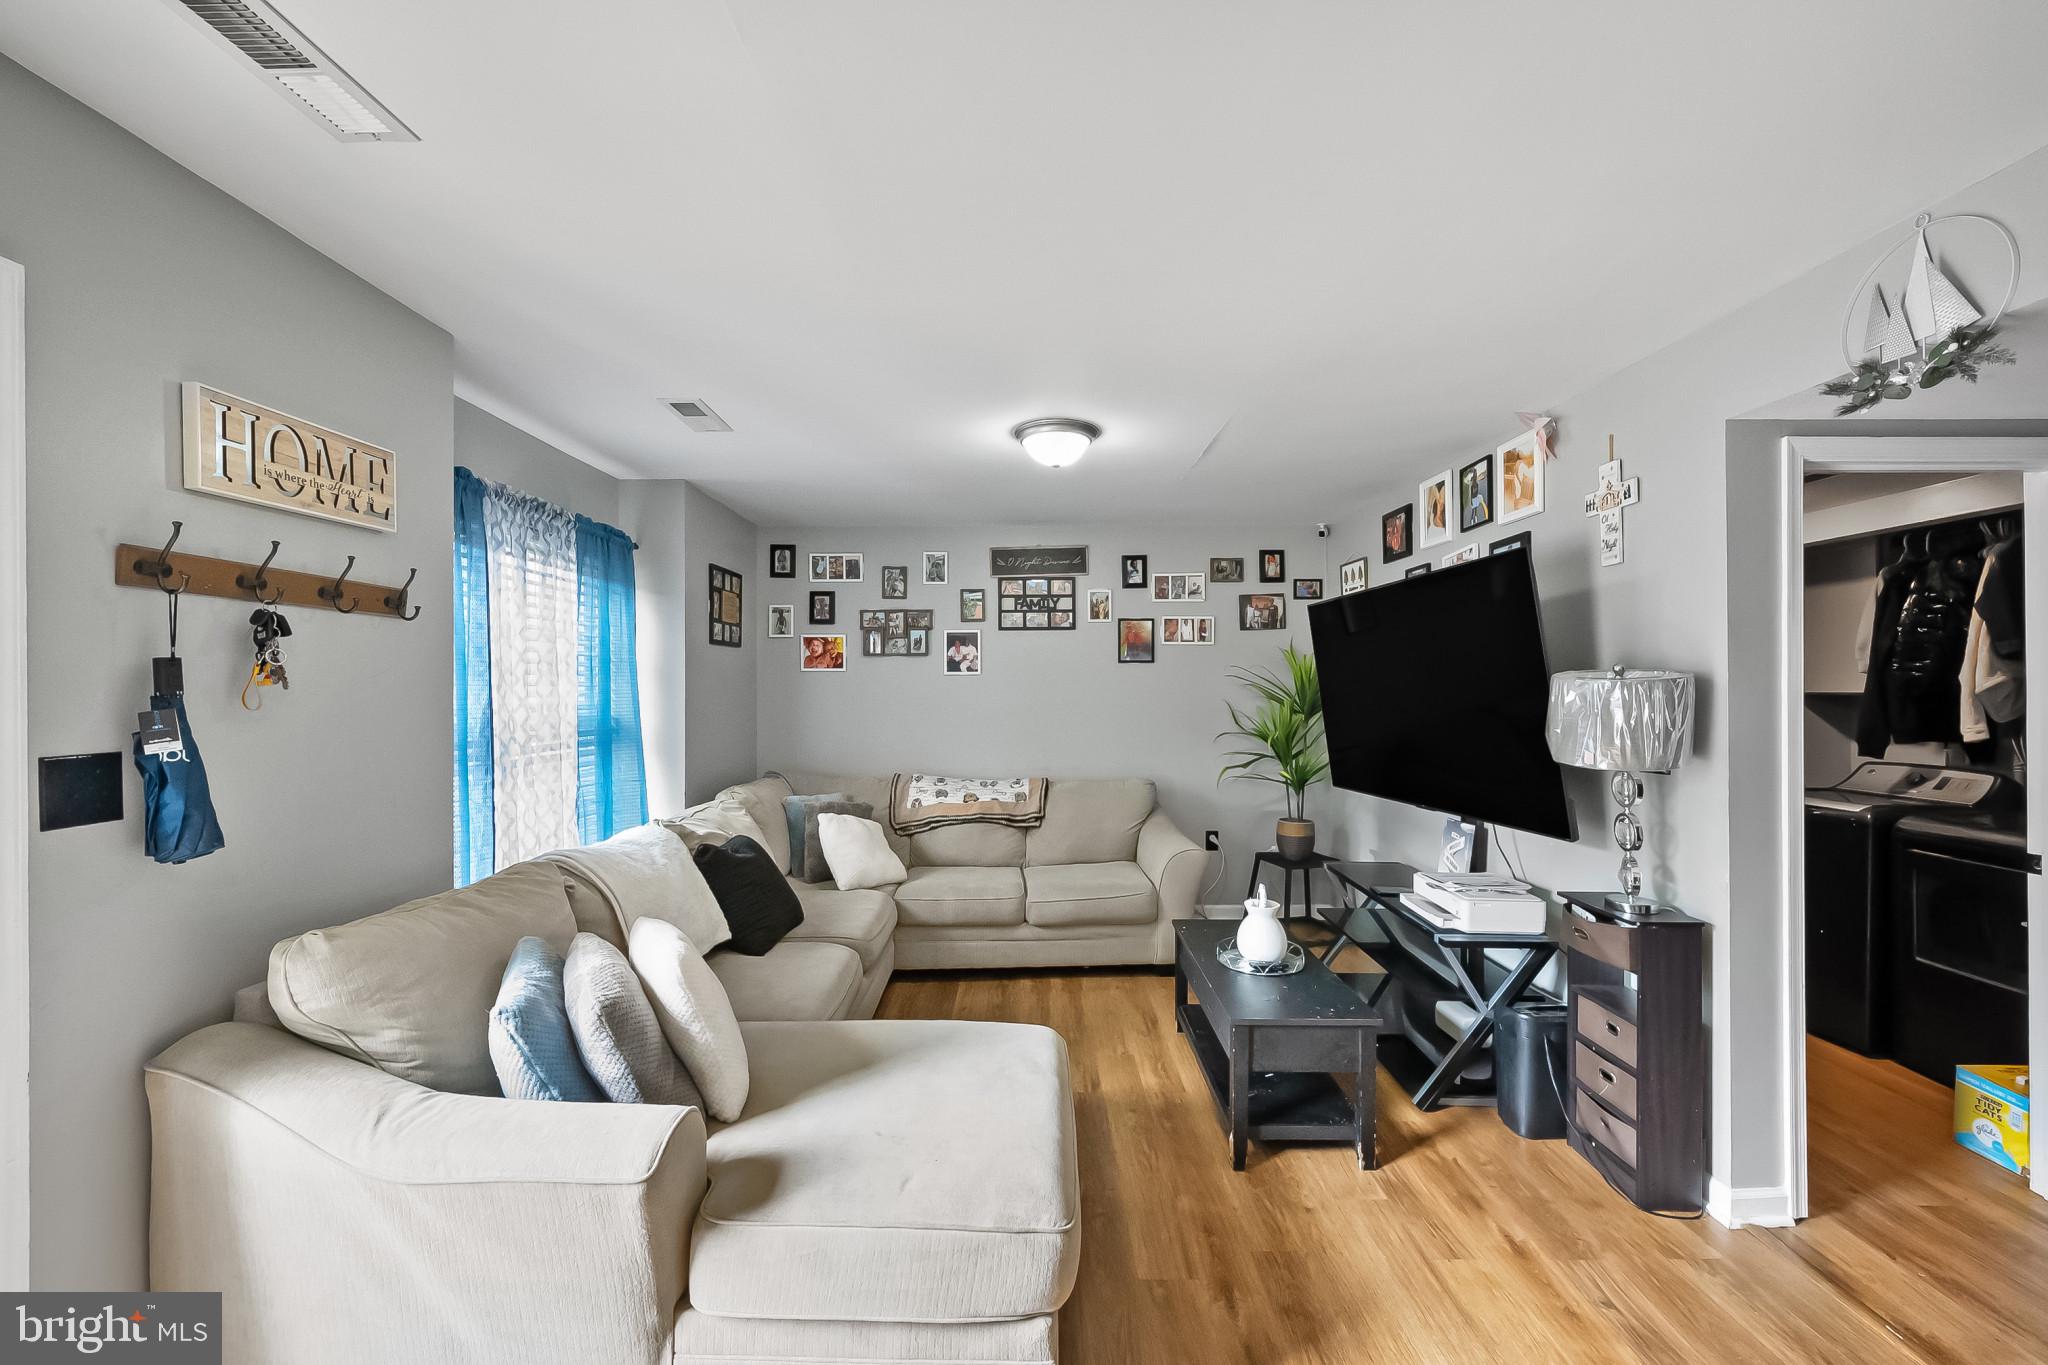
Tired of renting? This 3 bedroom and 2.5 bath townhome offers an opportunity for affordable homeownership! Perfect for buyers looking to stay within budget without sacrificing space or comfort. Enjoy a spacious living room, a functional kitchen, and a cozy dining area that opens to a quaint fenced backyard. The main level also includes a half bathroom, laundry area, and convenient storage. Upstairs, the large primary bedroom includes a walk-in closet and private full bath, with two additional bedrooms and a full bathroom completing the second level. No HOA. Schedule your showing today!
#WVBE2038250

MARTINSBURG

150 GEORGETOWN SQUARE

3 Beds

2 Baths

1,306 Sq.Ft.

$190,000

MLS#: WVBE2038250
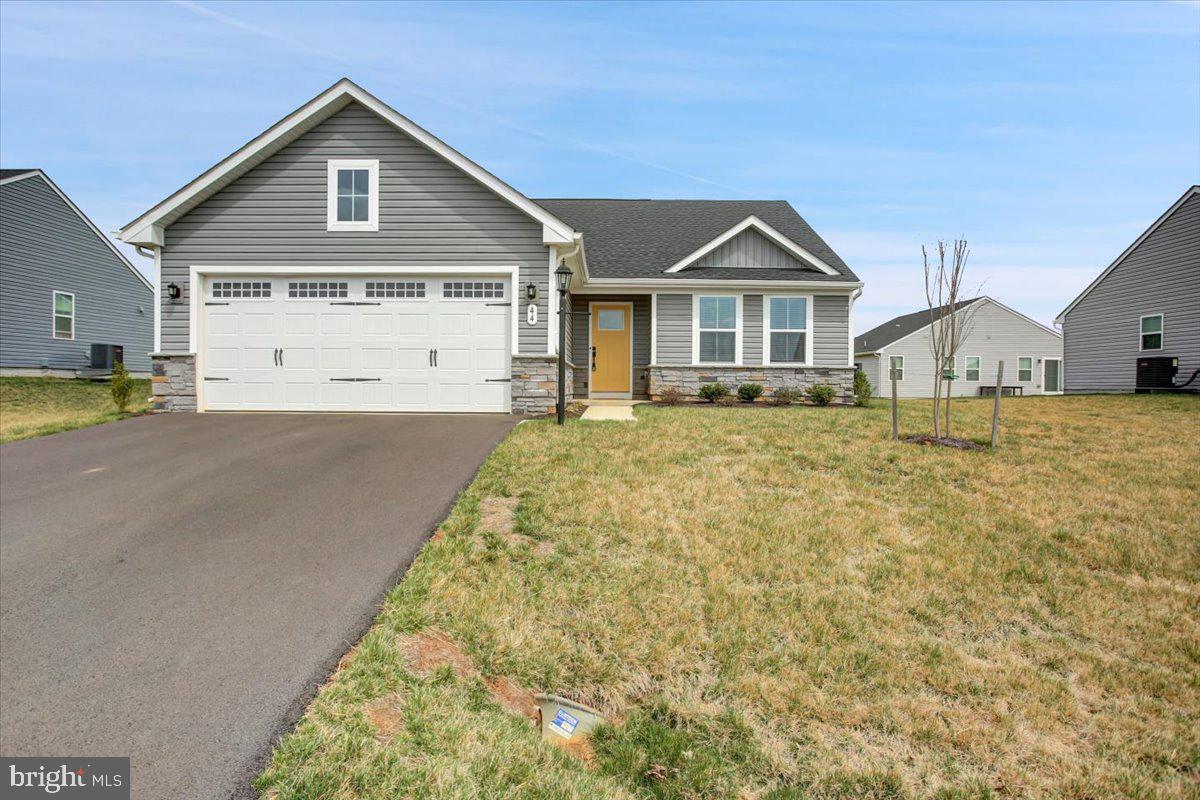
Come check out this VERY lightly lived in Grand Cayman single level Ranch Style home.  Great floor plan offering all you need.  This one is a  perfect combination of convenience and comfort, It offers 3 bedrooms and 2 full baths with a double garage, plenty of closet space, nice room sizes, open floor plan,  and great finishes. This community is SO convenient to everything. Cardinal Pointe is .7 miles back to I-81 where there is plenty of shopping, restaurants and medical facilities and minutes back to the MD line. This move-in ready, and well-maintained home makes it a great alternative to waiting for a new build.
#WVBE2038770

HEDGESVILLE

44 WYOMING WAY

3 Beds

2 Baths

1,559 Sq.Ft.

$348,000

MLS#: WVBE2038770
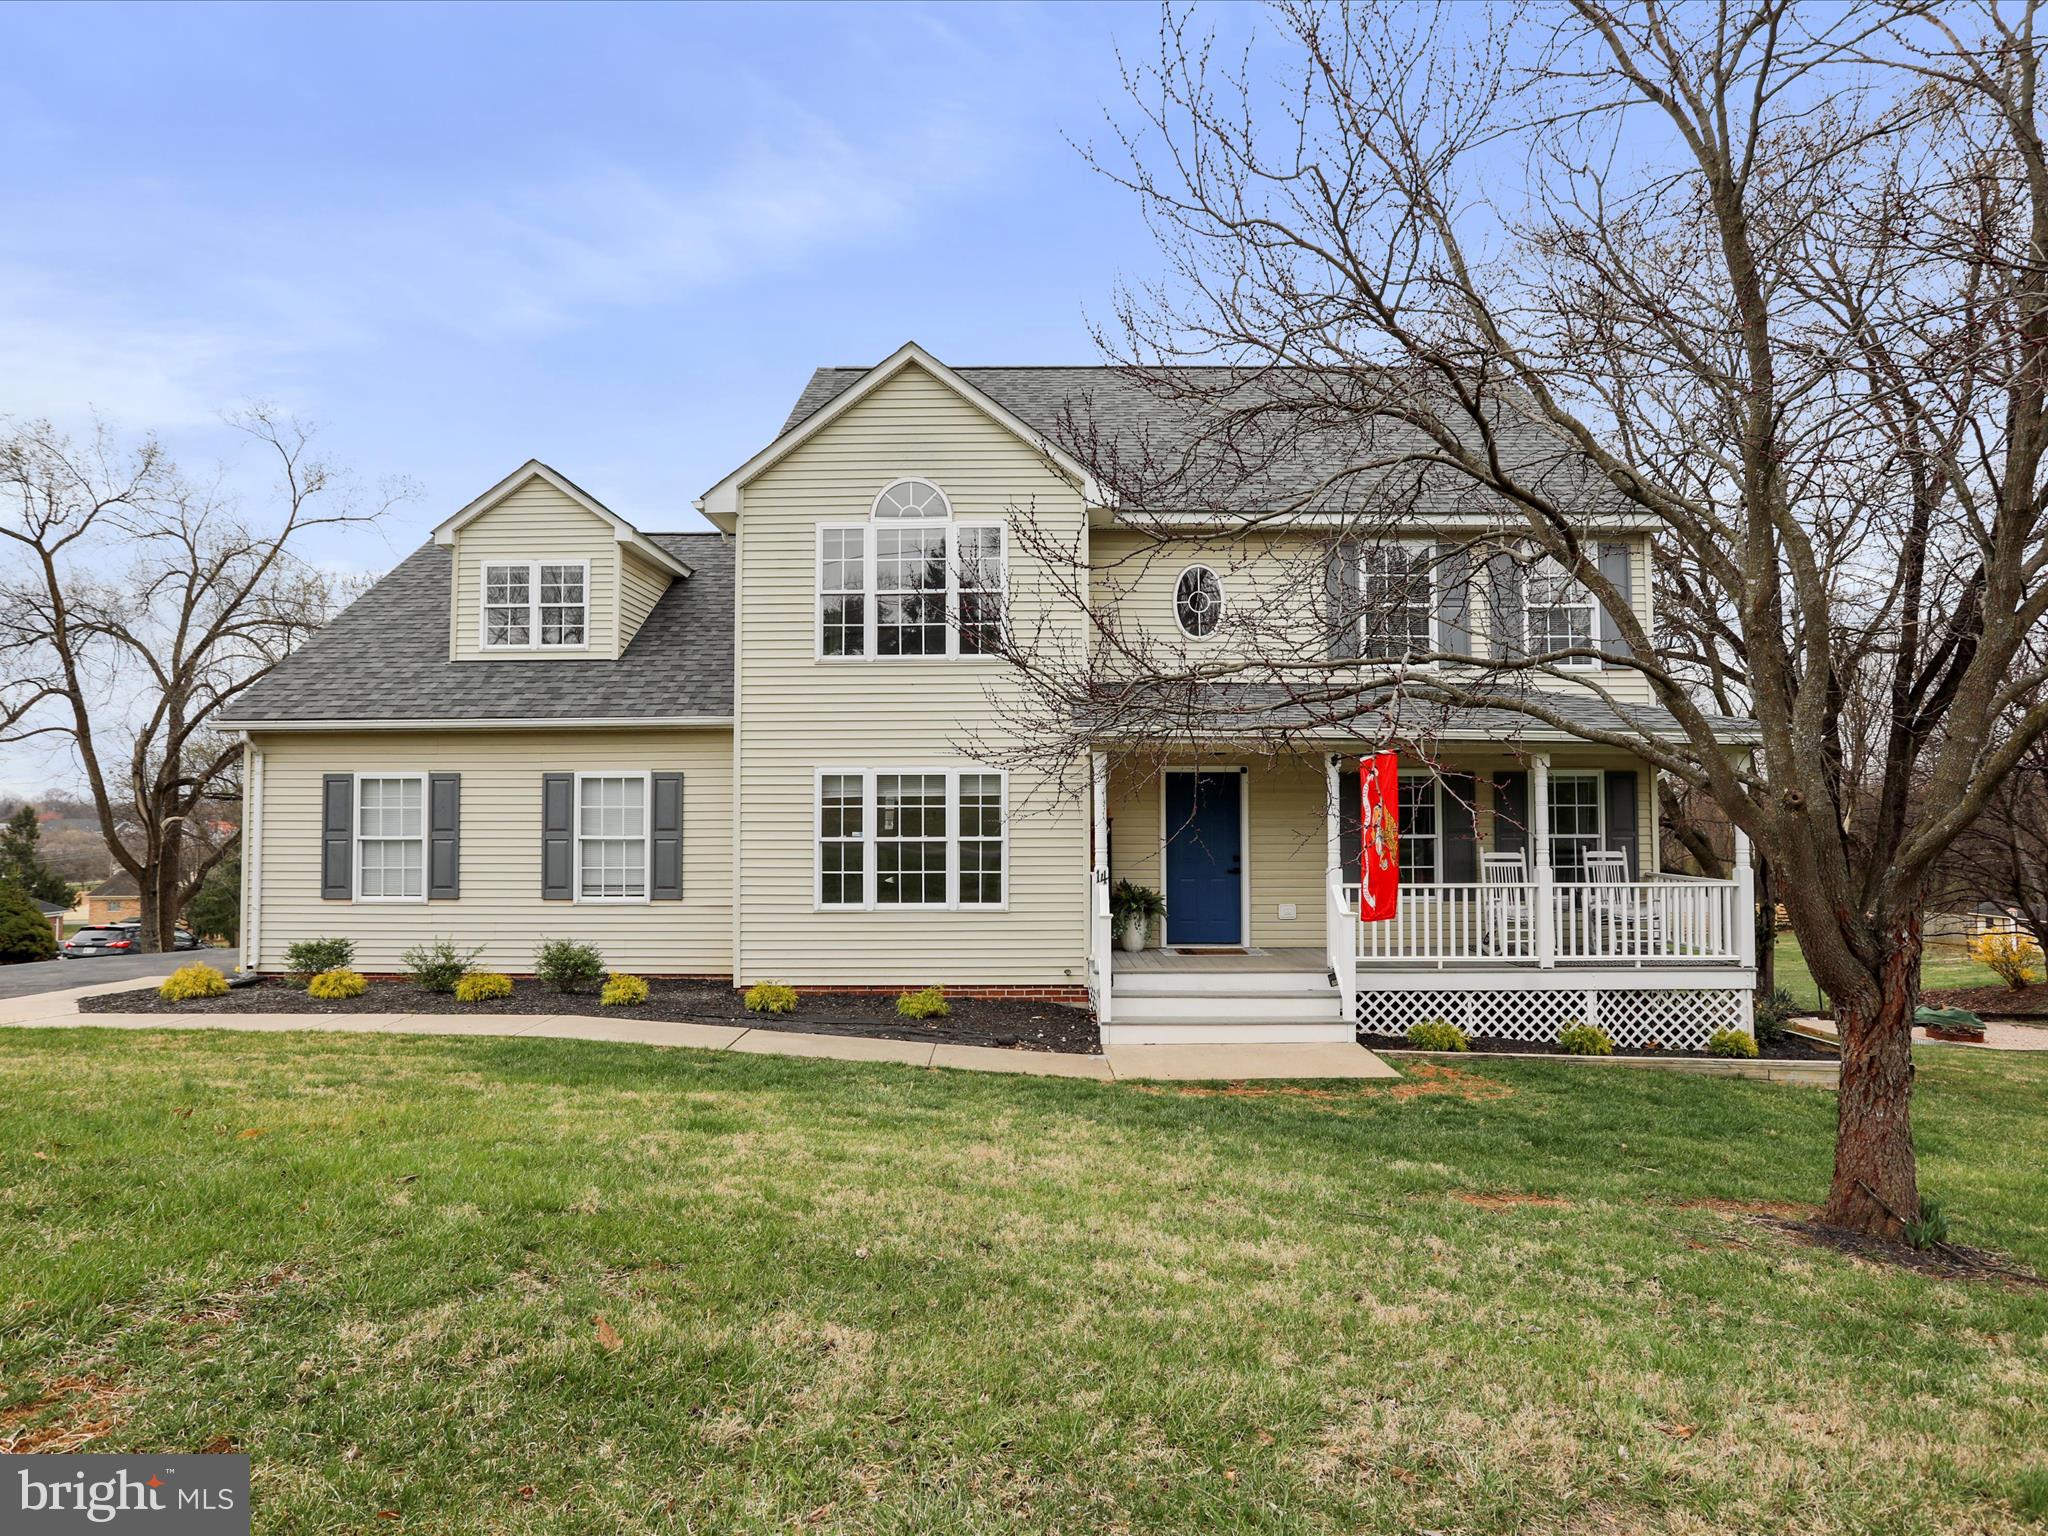
Why wait to Build! Move in ready 4BR 2.5BA on .49 Acre lot. Many updates and remodels throughout the years.  Some of the updates: LVP Flooring throughout the house; paint, fixtures, ceiling fans, rear deck, new roof 2024; downstairs hvac 2024; well pressure tank; driveway widened; water softener, and much more! Features formal dining room, formal living room, bedroom or office, family room on the main level. Updated kitchen with stainless appliances, granite counters, pantry.  Primary bedroom features full bathroom and added bonus room. Great commuter location with convenience to I81. Must see to appreciate!
#WVBE2038408

MARTINSBURG

14 WAVERLY COURT

4 Beds

2 Baths

2,387 Sq.Ft.

$415,000

MLS#: WVBE2038408
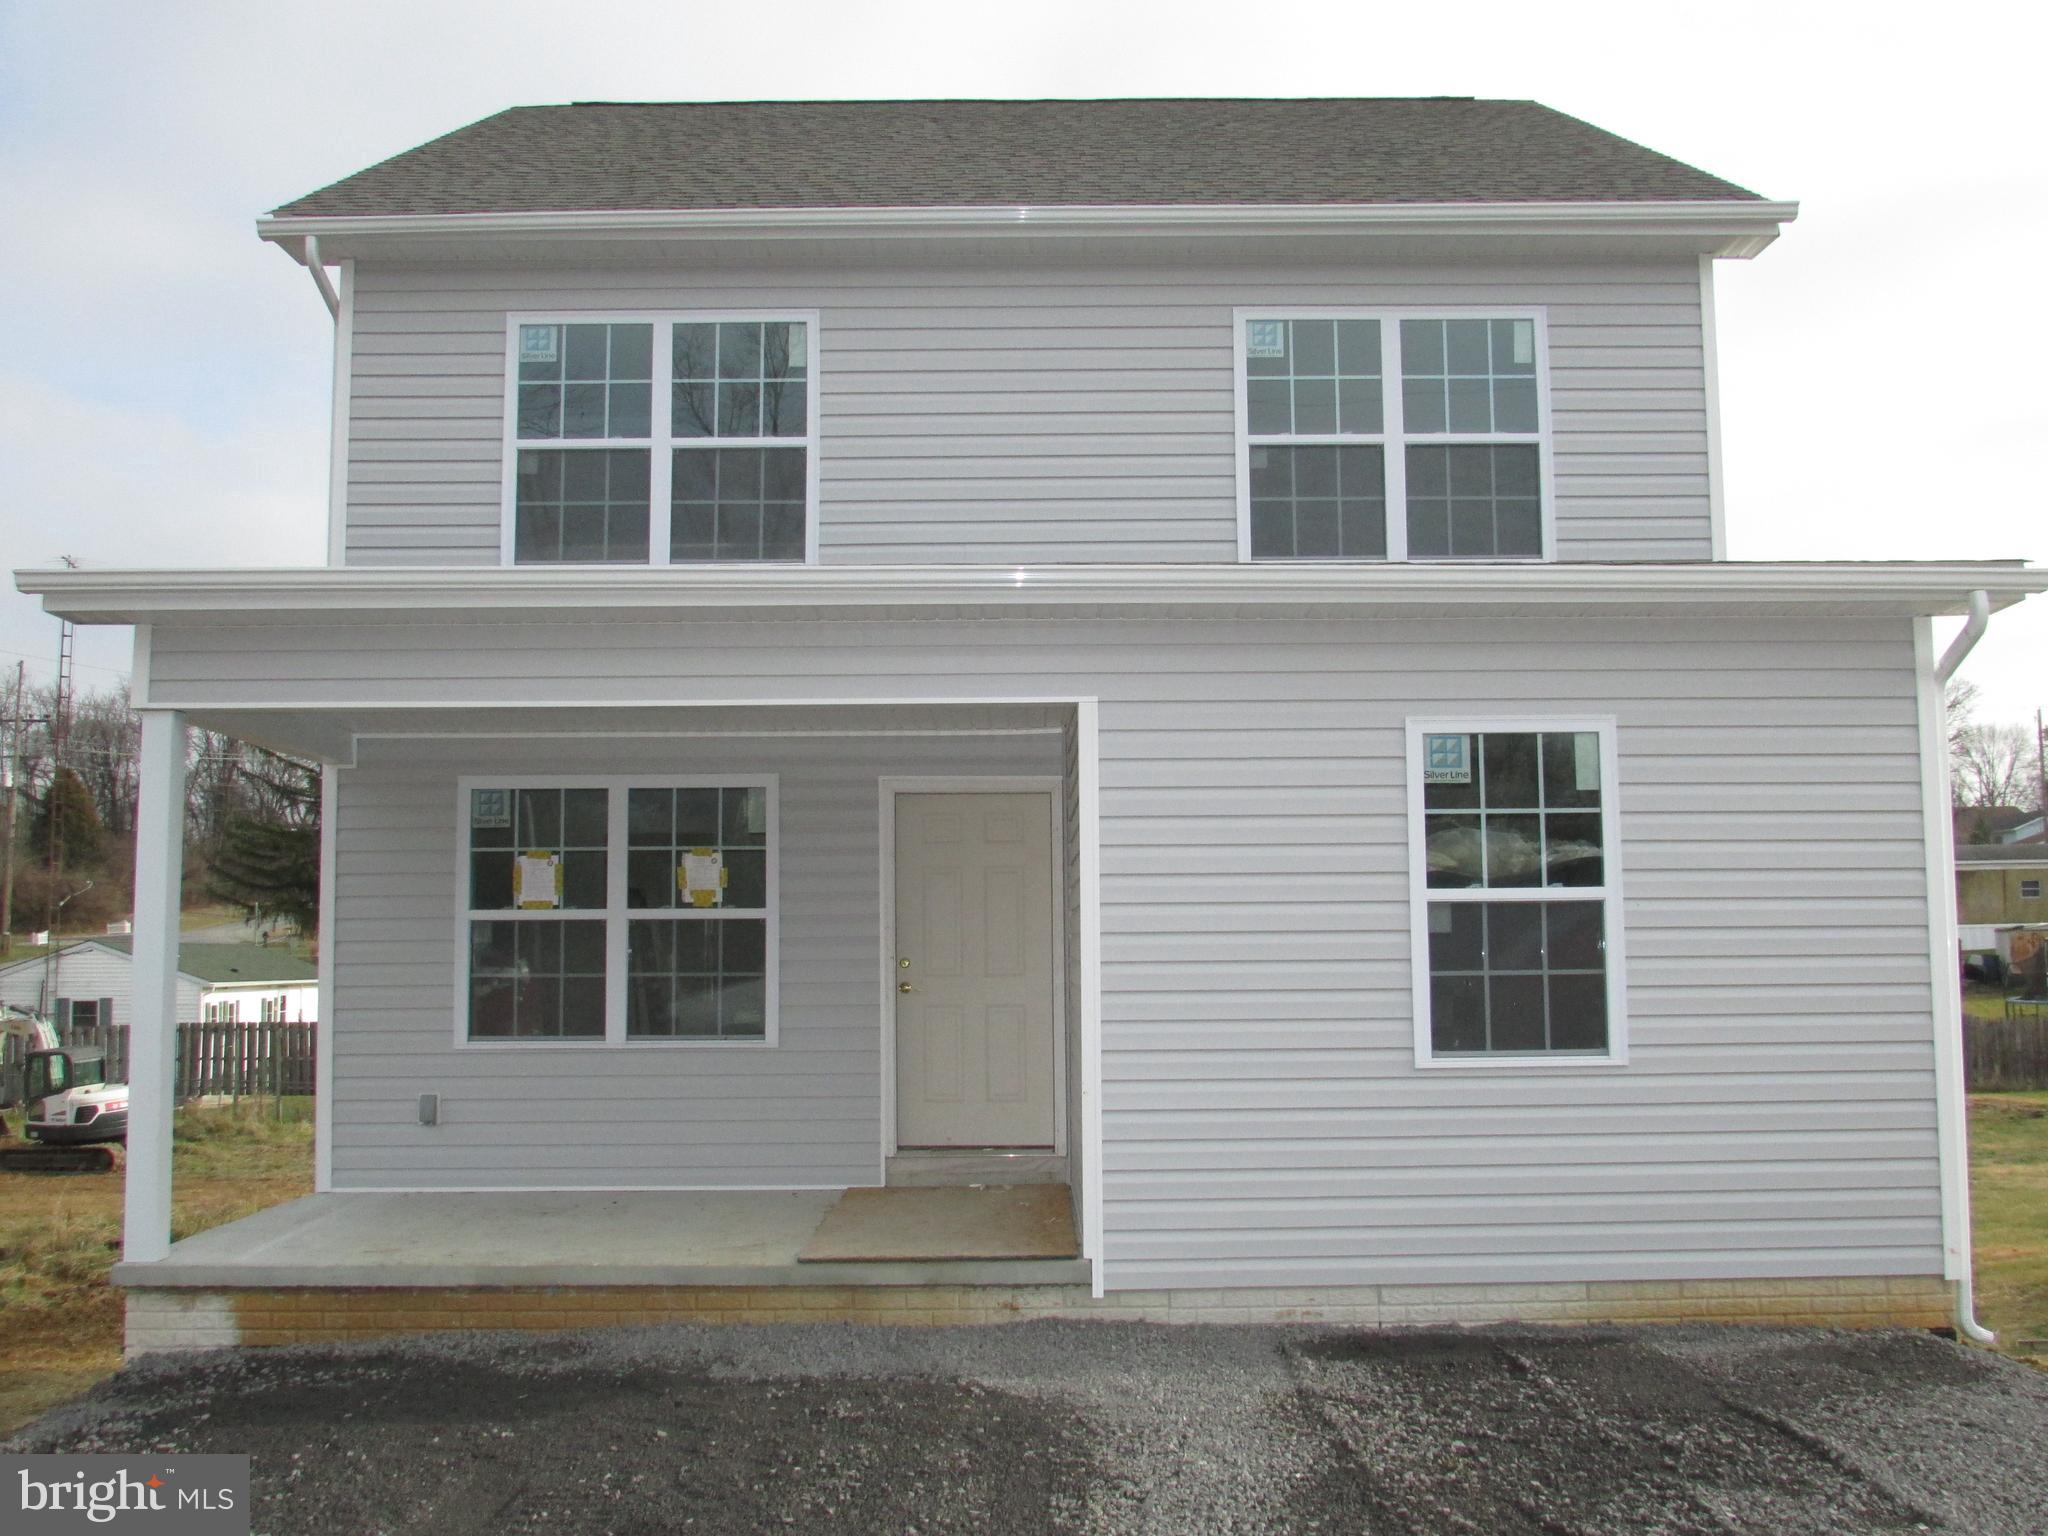
NEW CONSTRUCTION- This beautiful 2 story colonial features Three (3) bedrooms) 2 1/2 baths (master bedroom has master bathroom and WIC), large family room, dining room, den, kitchen, and breakfast room, plus a full unfinished walkout basement. Amenities include stainless steel appliances, granite countertops, Dual-unit HVAC system, laminate flooring crown/chair molding, and located near schools, shops, I-81, RT9, and the Marc Train. Sq footage is only estimated. This house is a must see! MOVE IN READY SOON!!
#WVBE2035848

MARTINSBURG

68 PLACE DRIVE

3 Beds

2 Baths

1,815 Sq.Ft.

$300,000

MLS#: WVBE2035848
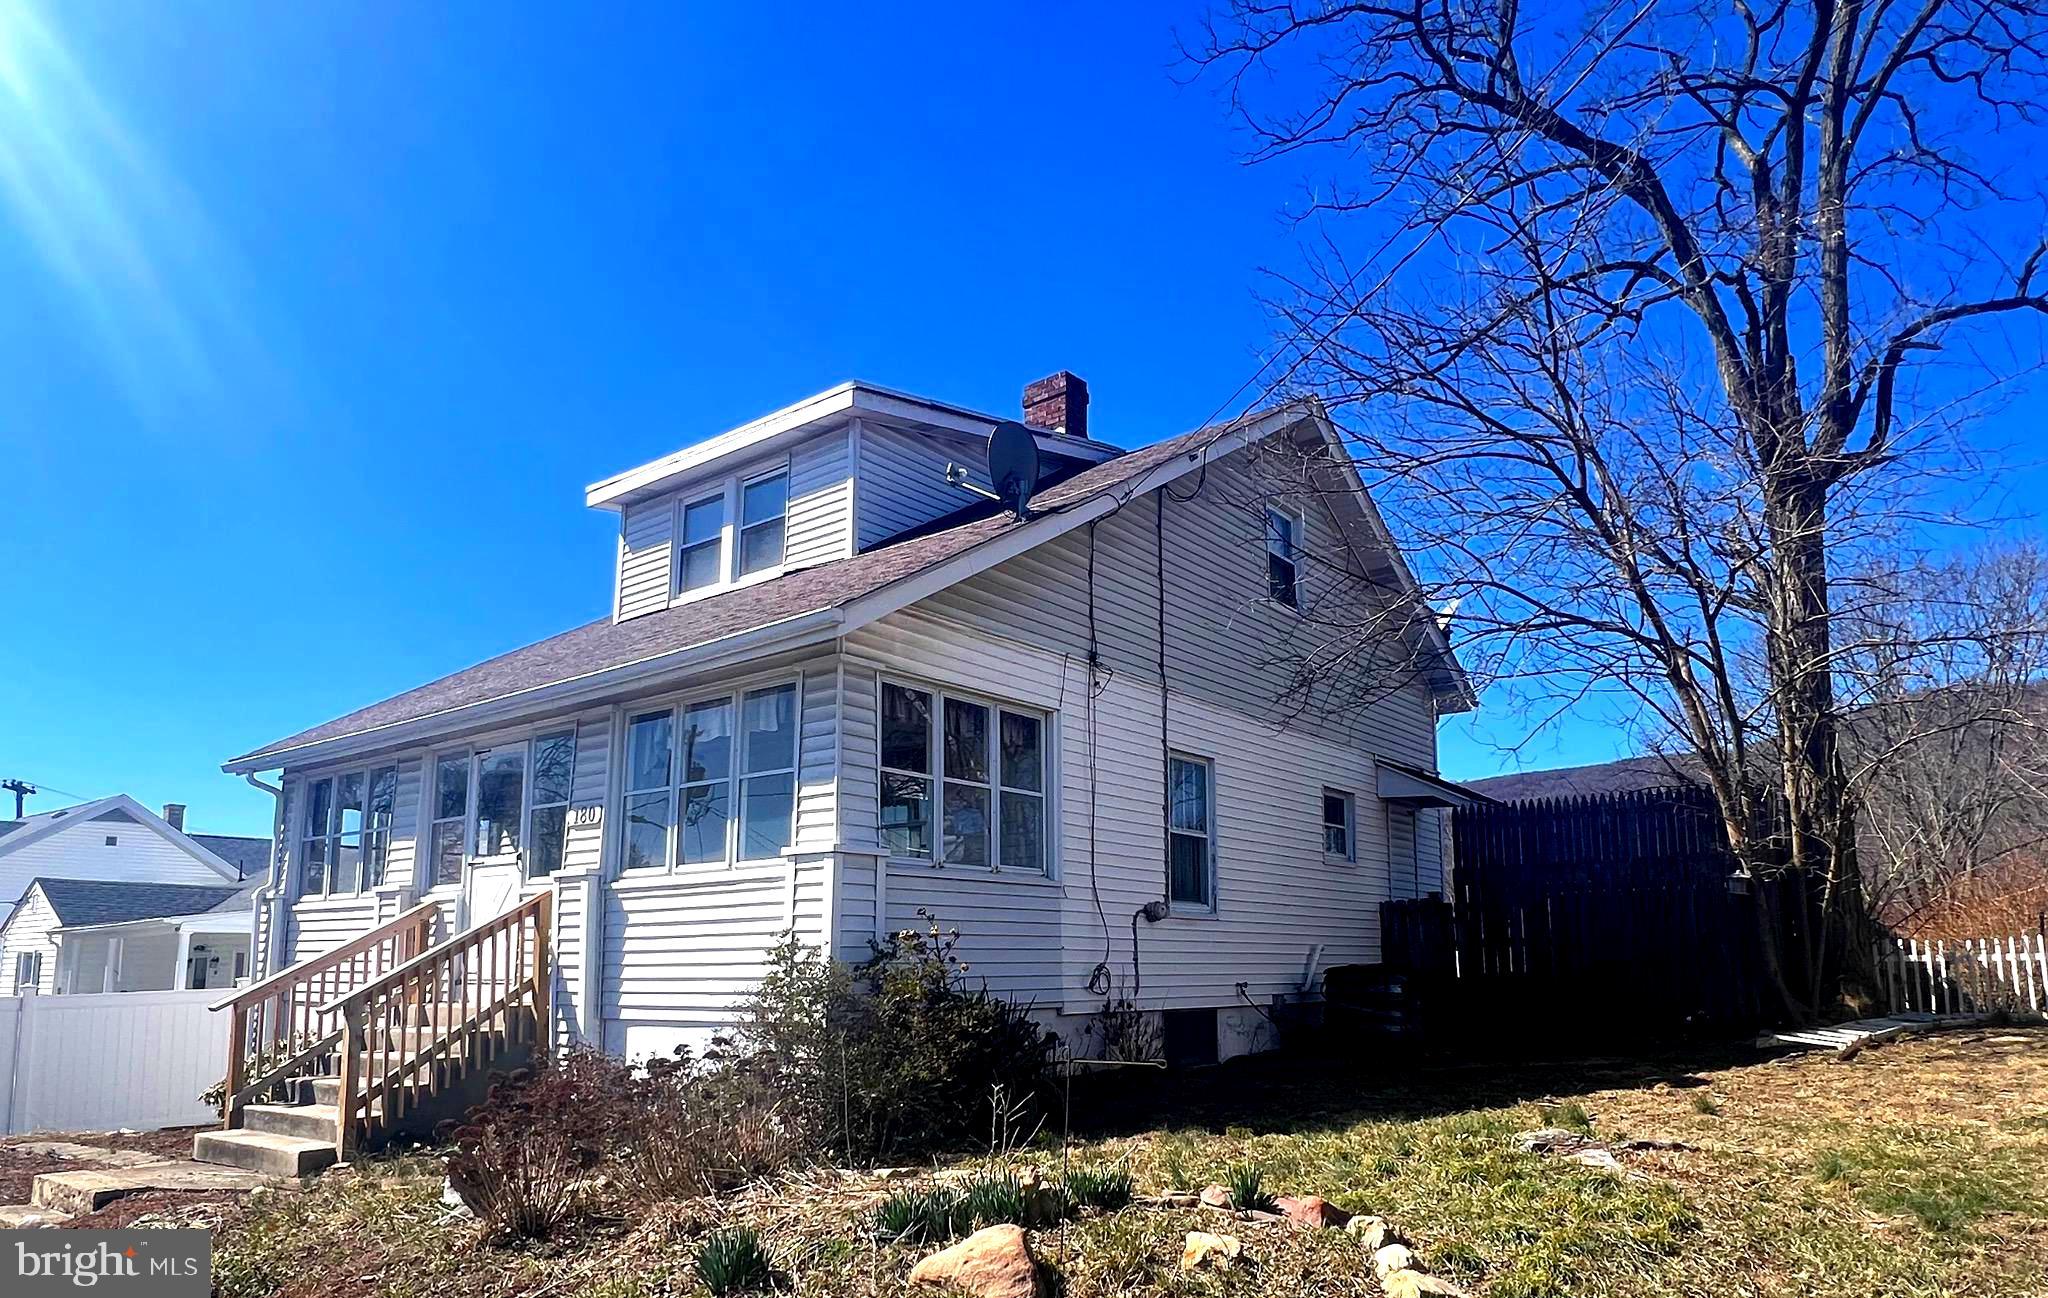
Beautiful 2 story home situated on 2 lots.  Hard wood floors under brand new carpet and a gas fireplace in the Front Living Room.   Eat in  kitchen with laundry and half bath on the main floor.  Dining room just off the kitchen and 3 spacious bedrooms with large closets upstairs.   Step onto the back deck for some sun or a dip in the swimming pool or hot tub.   Fenced in private yard and a 1 car garage/workshop with off street parking in the private driveway.   Situated just a couple blocks from Potomac State College of WVU or the Church McKee Arts Center.   Close proximity and within walking distance to shopping, dining and local coffee shop.
Inside pictures coming soon
#WVMI2003242

KEYSER

180 B STREET

3 Beds

1 Baths

1,372 Sq.Ft.

$165,000

MLS#: WVMI2003242
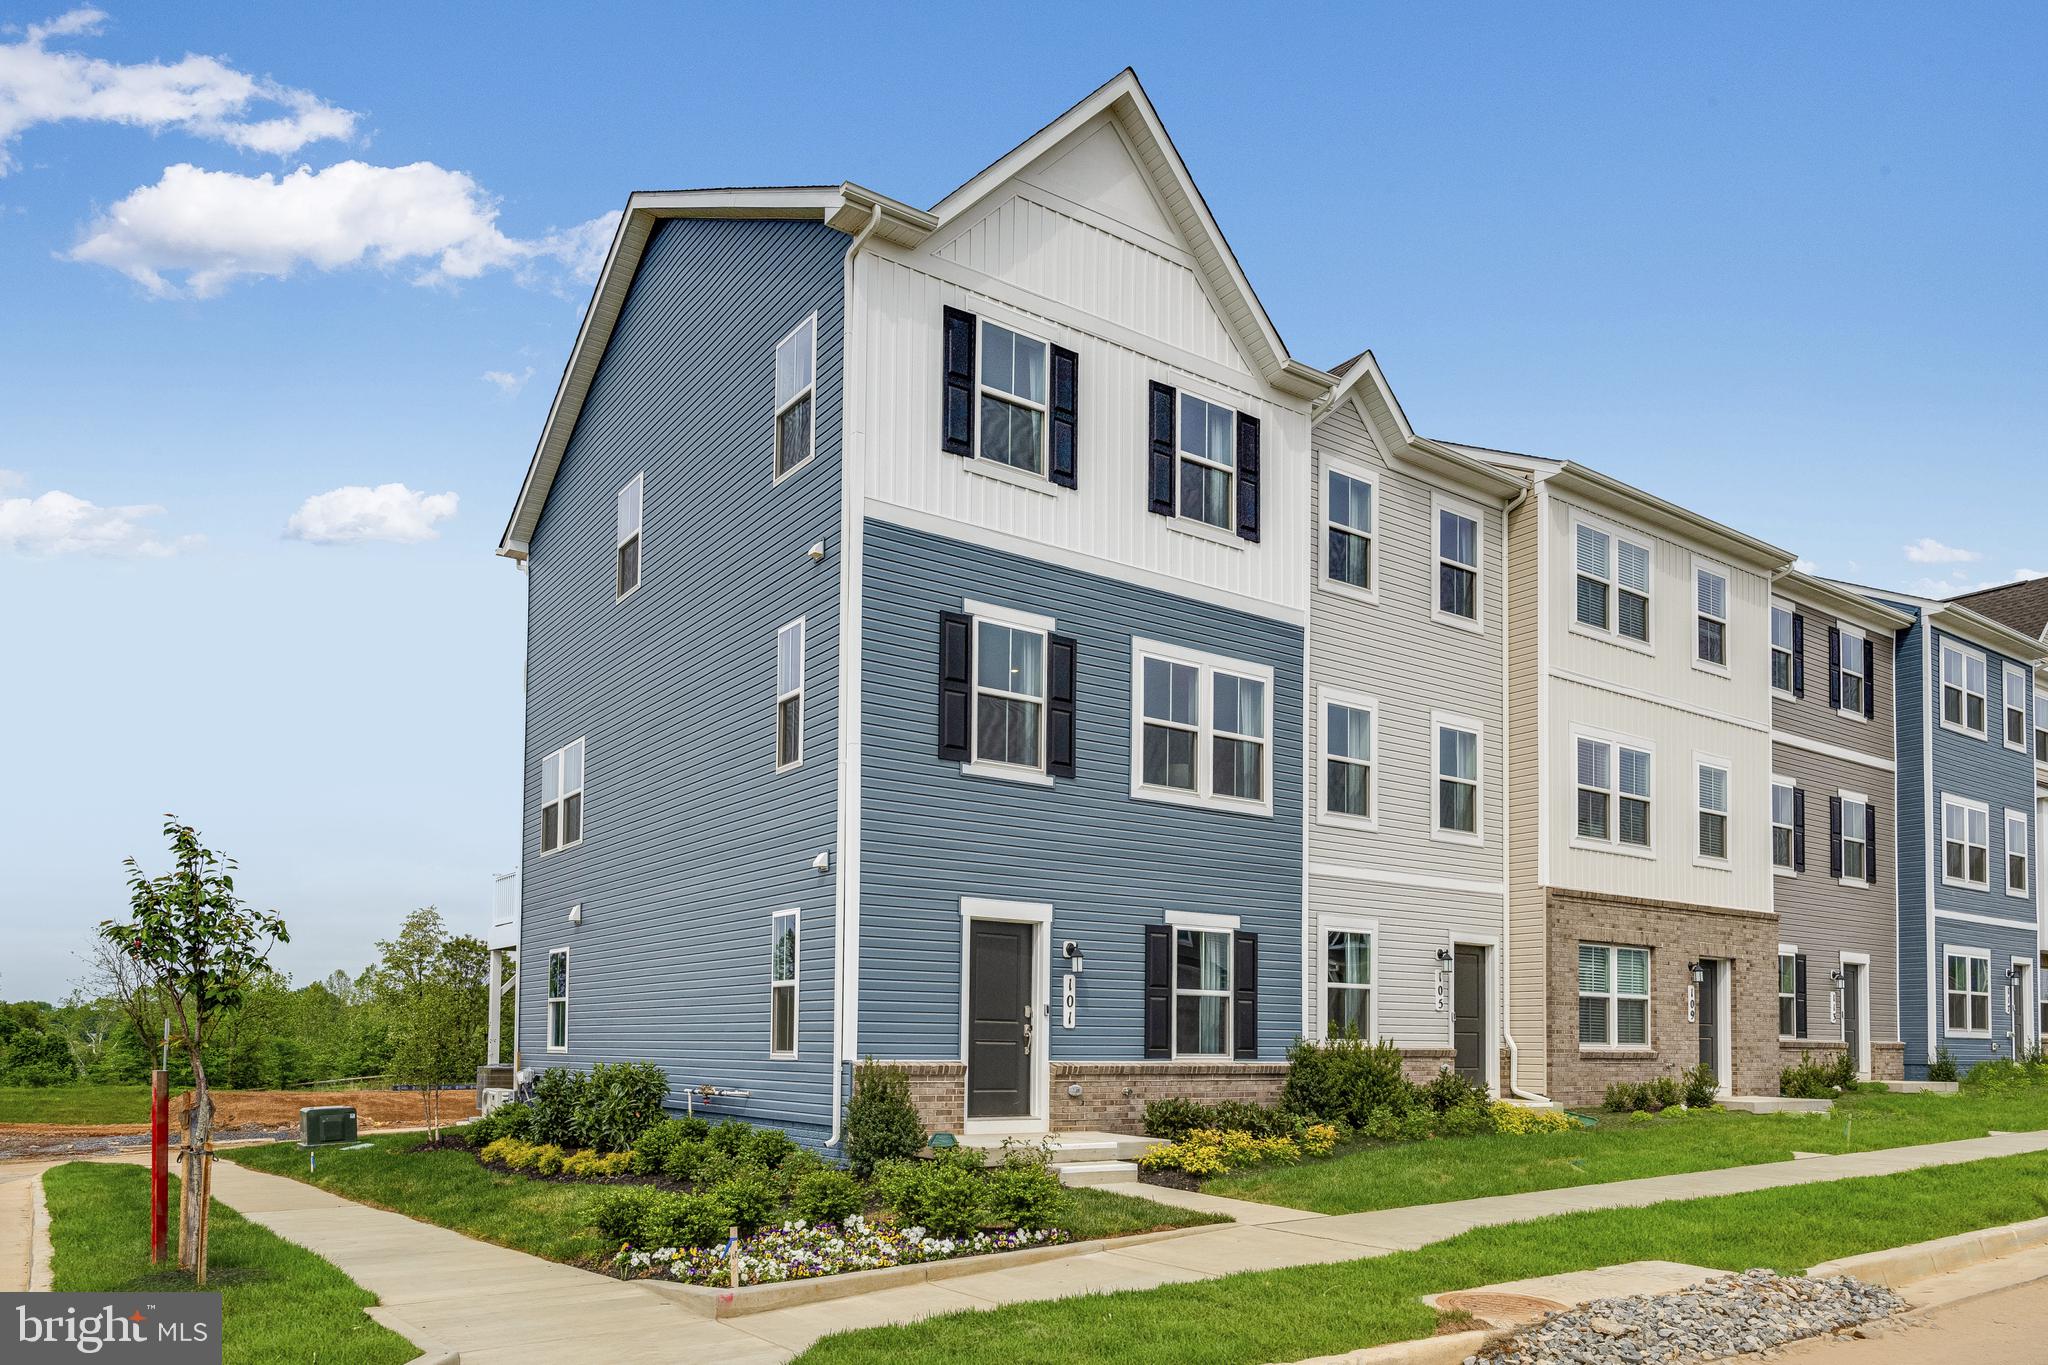
ESTIMATED DELIVERY: MAY 2025!
New end unit Lancaster model in the highly sought-after Shenandoah Springs community, Ranson WV.  The impeccably designed Lancaster presents stunning exterior with beautiful landscaping and 2-car rear garage. On the ground level, there is a recreation room plus half bath for easy entertaining. Upstairs, a large 10x18 foot deck is situated off the modern and functional rear kitchen, plus an immense Great Room ready for entertainment.  The kitchen is suited with premium stainless-steel appliances, Valle Nevado granite countertops, and Barnett Duraform  cabinets in Linen. The third level has three generously sized bedrooms, which offer great flexibility in how to utilize the space as both the second and third bedrooms could easily be used as an office! Washer and Dryer included with home! This home includes the upgraded third floor 2' extension. 

Future amenities include a swimming pool, picnic area, trails, and a park with a basketball court, tot lot, and gazebo. Commuters will appreciate easy access to the bustling Northern Virginia, Baltimore-Washington, D.C. area. Call today for more information!

*Pictures are of a similar home and for illustrative purposes only. Pricing and incentives are subject to change without notice.
#WVJF2016902

RANSON

287 MINERAL SPRINGS ROAD LOT 098 LANCASTER

3 Beds

2 Baths

1,766 Sq.Ft.

$314,740

MLS#: WVJF2016902
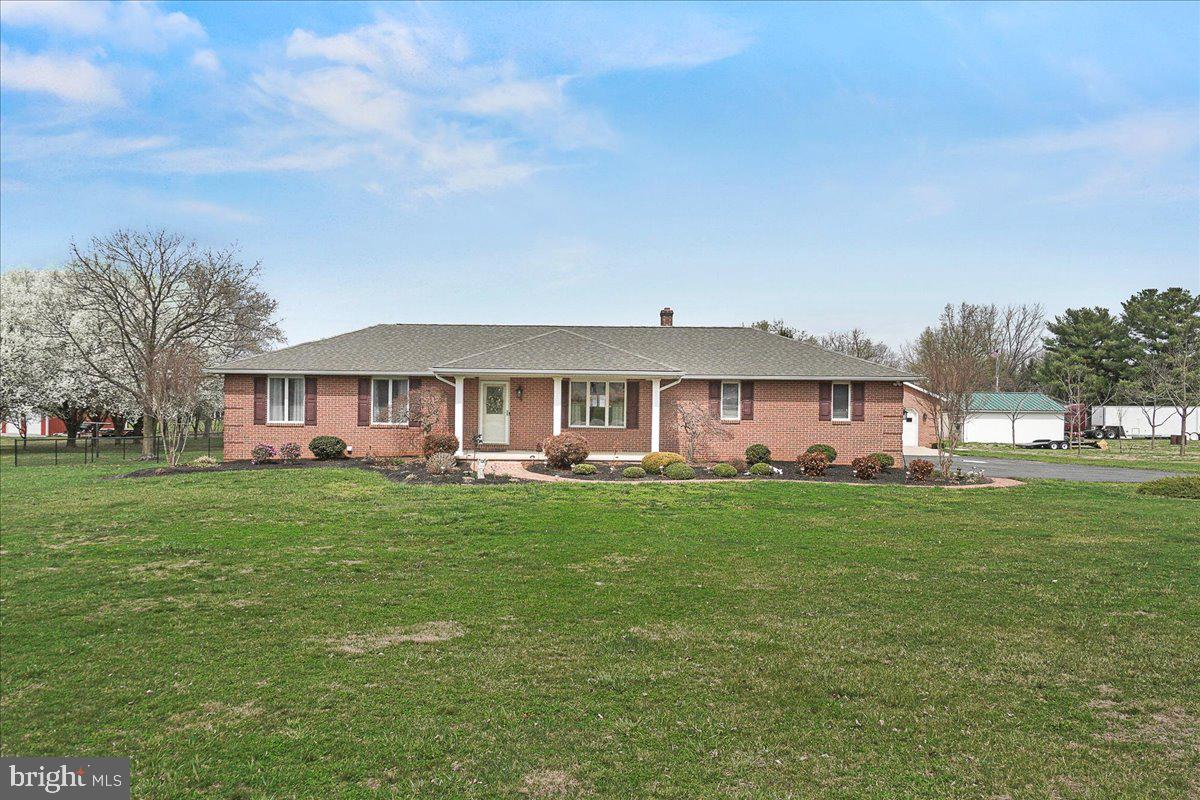
PLEASE DO NOT ENTER DRIVEWAY OR PROPERTY WITHOUT SCHEDULED SHOWING. THANKS! Charming All-Brick Rancher on 1.45 Acres with Pool & Detached Garage!

Don’t miss this beautifully updated all-brick rancher, perfectly situated on a flat and open 1.45-acre lot in a highly sought-after location. The main level offers a warm and inviting living room with a cozy fireplace, 2 spacious bedrooms, and a full bath, all complemented by tasteful upgrades throughout.

The fully finished basement expands your living space with a large family room featuring a second fireplace, a full bath, and a bonus room that could serve as a 3rd bedroom, home gym, or office.

Step outside to your private backyard oasis—complete with a stunning inground pool, perfect for entertaining or relaxing all summer long.

A true standout feature is the detached oversized garage, equipped with 220 electrical service, an office space, and a half bath—ideal for hobbyists, business owners, or extra storage.

Enjoy peaceful country views with the convenience of nearby shopping, restaurants, and major commuter routes. This property offers the best of both worlds—privacy and accessibility!
#WVBE2039292

FALLING WATERS

54 DOVE LANE

3 Beds

3 Baths

2,241 Sq.Ft.

$525,000

MLS#: WVBE2039292
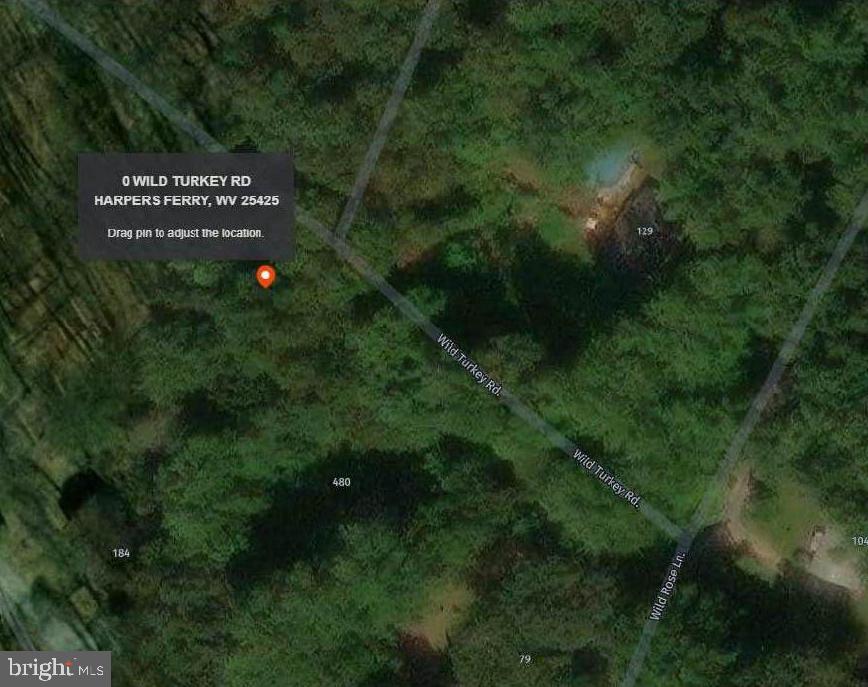
Lots 42 and 43 on Wild Turney Rd offer a total of 0.36 acres in the unrestricted Shannondale neighborhood. This undeveloped land is conveniently located near the intersection of Woodchuck Lane. It would make an excellent addition to neighboring properties or serve as a great space for some recreational activities. This property is just minutes from the Shenandoah River and the Mountain Lake Club, offering a perfect blend of nature and recreation. Additionally, it's conveniently located with easy access to commuter routes into Loudoun County, VA.
#WVJF2016556

HARPERS FERRY

0 WILD TURKEY ROAD

None Beds

None Baths

0.36 acres

$12,000

MLS#: WVJF2016556
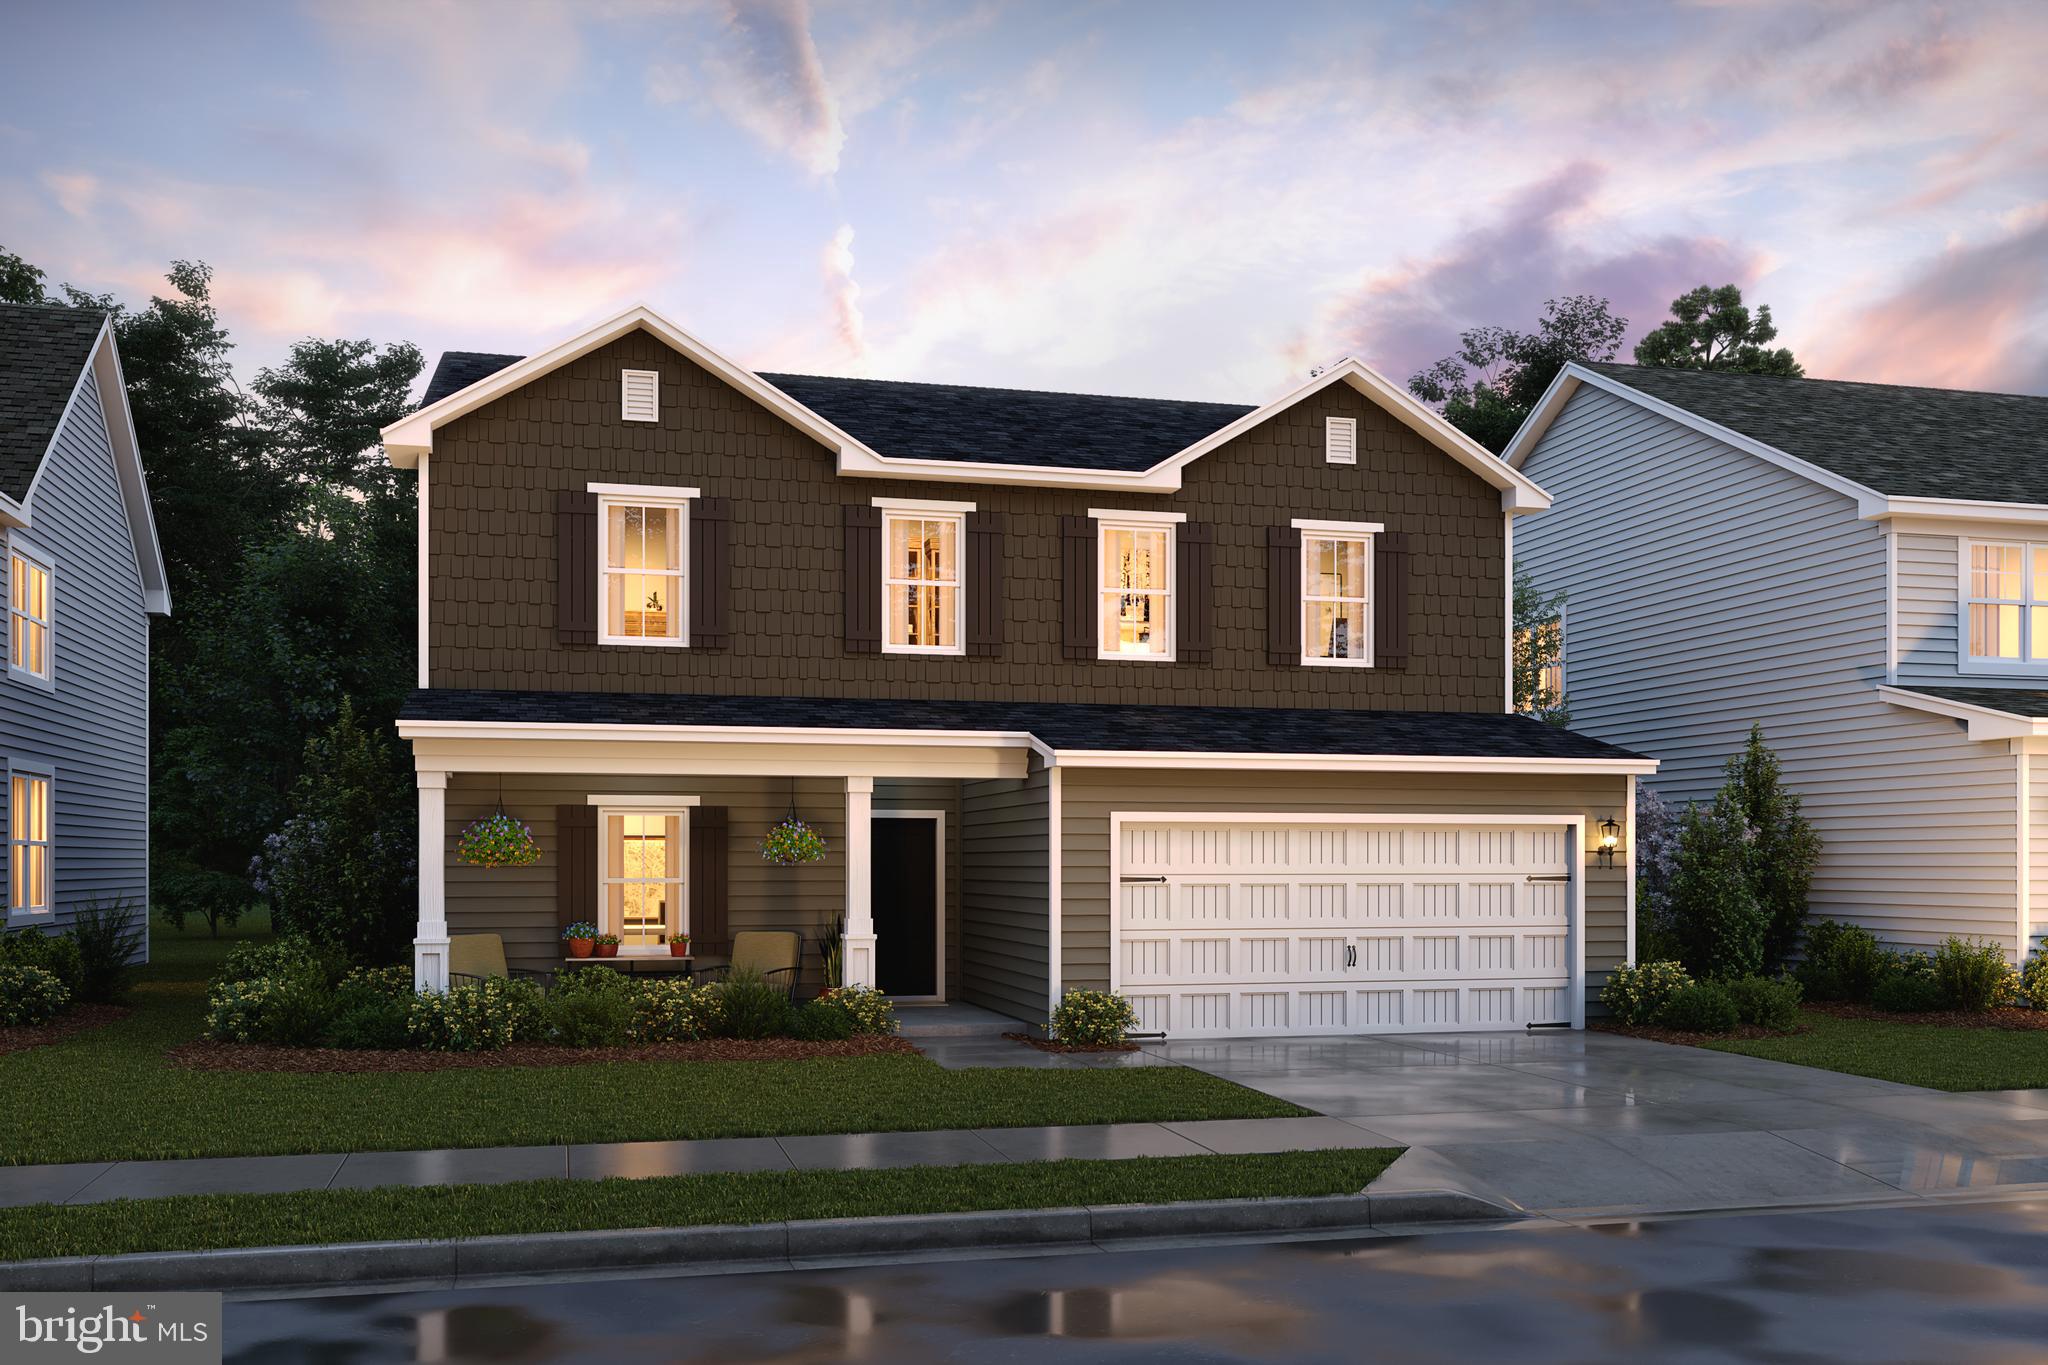
SPRING SPECIAL REDUCED OVER $20K! THIS SWEET PEA IS BUILT FOR YOU AND WILL BE READY FOR YOU TO MOVE IN MAY 2025! READY TO CELEBRATE AND DECORATE YOUR GORGEOUS FRONT PORCH FOR SUMMER WITH YOU AND YOUR FAMILY! The New Sweet Pea Ascend Series with 2203 sq ft including this Gorgeous Front Porch, Full Unfinished Basement with Rough-in for a full bath that gives you an additional 1238 sf to finish later plus an areaway walk up exit to your back yard! All included at this price!! LOOKING FOR OWNER SUITE ON MAIN LEVEL? LOOK NO FUTHER BECAUSE THIS NEW DESIGN IS FOR YOU! This Sweet Peas features our curated Farmhouse upgrade throughout! An open floor plan on the main level with 9 ft ceilings, recessed lighting, upgraded cabinets, upgraded quartz counter tops and Large Island, luxury LVP flooring on first floor, ceramic tile, carpet, upgrade owners bath, Stainless upgrade appliances, upgraded French counter depth refrigerator, a walk-in pantry, stylishly appointed kitchen, luxurious Primary Suite, a spectacular great room, the perfect laundry room that includes GE Smart Front Load Washer/Dryer and a utility sink, plus an Extra Suite for multi-generational living. The upper level offers 2 additional bedrooms, walk-in closet, full bath and a versatile loft! The primary suite has a huge walk- in closet and a gorgeous private bath with double sinks and frameless walk-in shower. We also included Wi-Fi garage door opener, Home Technology and Automation upgrades that include ring doorbell, keyless entry, CAT 6/RG 6 throughout, Wi-Fi thermostat and more!  Please call today to set up an appoint to view or decorated model and learn about our amazing incentives! *Home photos are of a similar Sweet Pea. * Taxes are an est. Liberty Run is located in Berkeley Co right on the Jefferson Co line and perfect for commuters to NOVA/DC!​​​​​​​​​​​​​​​​
#WVBE2035112

MARTINSBURG

147 SALUTE CIRCLE

4 Beds

3 Baths

2,203 Sq.Ft.

$419,999

MLS#: WVBE2035112

1 ... 25 26 27 28 29 ... 666
* Listings identified with the FMLS IDX logo come from FMLS and are held by brokerage firms other than the owner of this website. The listing brokerage is identified in any listing details. Information is deemed reliable but is not guaranteed. If you believe any FMLS listing contains material that infringes your copyrighted work please click here to review our DMCA policy and learn how to submit a takedown request. © 2024. First Multiple Listing Service, Inc.

Send a message

Message successfully sent.

Your message

What is 3 + 4 ?

Reason for contacting?

I agree to receive email communication and understand I can unsubscribe at any time.

I agree to be contacted by Charis Realty Group - Christine Issler, Broker via call, email, and text for real estate services. To opt out, you can reply 'stop' at any time or reply 'help' for assistance. You can also click the unsubscribe link in the emails. Message and data rates may apply. Message frequency may vary. Privacy Policy

Sign Out

Virtual Assistant

Would you like to take the next step with this property? We can help you schedule a showing or virtual tour, or send you more details.

Yes, I would like more information.

Thank You for Your Reply, One of Our Agents will contact you as soon as possible

No, maybe later.

Thank you, you can always contact me via email, phone number or through the contact form.

Realhub AI

Lucy - Your AI-Powered Realtor

Update Your Temporary Password

Personalize your search

Enter your email and we'll notify you immediately when new listings match what you're looking for.

or enter email address

Already have an account ? Login here

Continue your home search

I agree to receive communications and understand I can unsubscribe at any time.

I agree to be contacted by Charis Realty Group - Christine Issler, Broker via call, email, and text for real estate services. To opt out, you can reply 'stop' at any time or reply 'help' for assistance. You can also click the unsubscribe link in the emails. Message and data rates may apply. Message frequency may vary. Privacy Policy

Already have an account ? Login here

We use cookies

We use cookies primarily for analytics to enhance your experience. By accepting, you agree to our use of these cookies. You can manage your preferences or learn more about our cookies policy.
