Properties

Browse or get in touch to schedule a walkthrough.

  • Nearby me
Price range

Popular Features

Community Features

Association

Property Features

Waterfront

View

Exterior Features

Interior Features

Style

10000 properties match your criteria

Updated 1 minute ago

E-Alert name
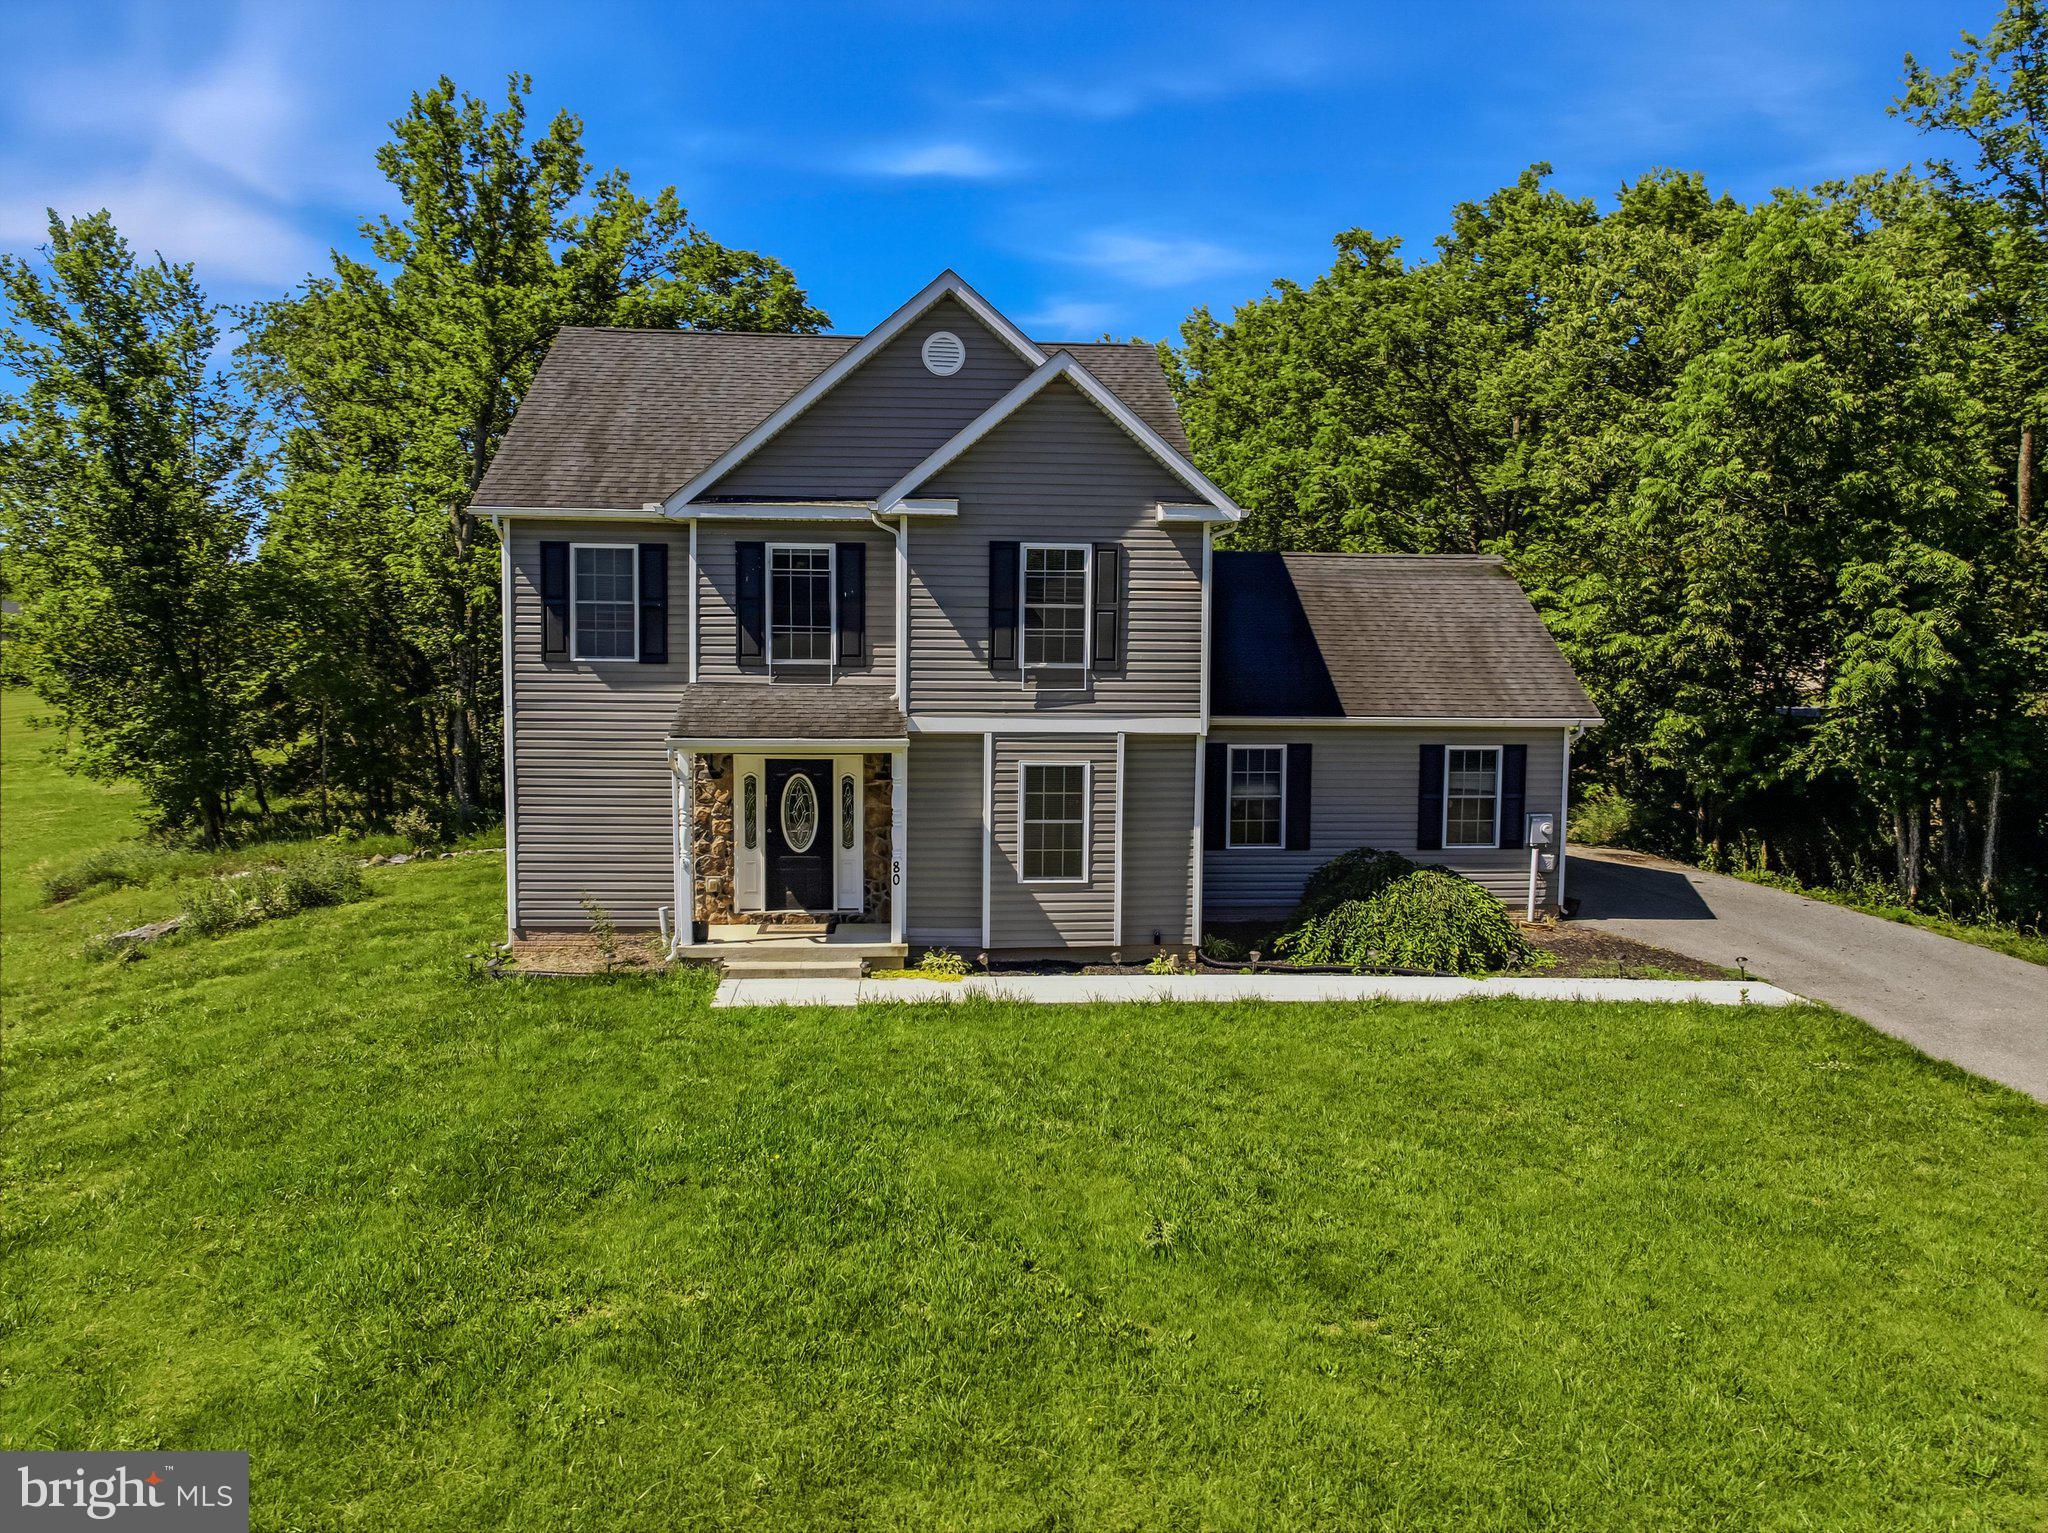
Welcome home to this beautiful colonial situated on a picturesque 2-acre lot featuring mature trees, offering the perfect blend of privacy and comfort. A welcoming foyer greets you as you step inside, where durable luxury vinyl plank (LVP) flooring flows throughout the main level. The spacious floor plan features a large living room, a formal dining room with direct access to the expansive rear deck, and a generously sized kitchen equipped with updated stainless-steel appliances—ideal for both everyday living and entertaining.

Upstairs, you'll find three comfortable bedrooms and two full bathrooms, including a spacious primary suite highlighted by an elegant tray ceiling. The ensuite bathroom features a double bowl vanity, walk-in shower, and a corner soaking tub. The walk-in closet complete with upgraded shelving for exceptional organization. Bedrooms two and three offer plush carpeting and ceiling fans, while the hall bathroom includes an extended single bowl vanity and a tub with a stylish tile surround.

The unfinished lower level provides endless possibilities for future expansion and already includes an egress window, making it well-suited for additional finished living space. Outside, enjoy relaxing or entertaining on the large deck overlooking the peaceful, tree-lined backyard. With a two-car garage, thoughtful updates throughout, and room to grow both inside and out, this charming colonial is ready to welcome you home.
#WVBE2052104

MARTINSBURG

80 MERKABA WAY

3 Beds

2 Baths

1,984 Sq.Ft.

$449,900

MLS#: WVBE2052104

New construction situated on 2 acres with no HOA!! Ready for a November 2026 move in.  One-level living with a full unfinished in-ground basement. This 3-bedroom, 2-bath home features an open-concept layout connecting the kitchen, dining area, and great room, along with covered front and rear porches. 2 car side load garage gives you a beautiful front elevation of the home.
The kitchen features granite countertops, a ceramic tile backsplash, center island, and LVP flooring that continues throughout the main living areas. The private owner’s suite includes a walk-in closet and bath with a ceramic tile shower and double bowl vanity with granite tops. Two additional bedrooms and a full bath are located on the opposite side of the home.  Your laundry room is on the main level of the home for convenience. This new build has a 1 year builders warranty, architectural 30 year shingles, a Trane HVAC system and many more low maintenance finishes for peace of mind. Interior pictures are other a different build showing his same floorplan but the colors and options will be different.  The exterior unfinished photos are of the actual home sitting on the lot, the finished exterior photos are an AI rendering for illustrative purposes only of the exterior colors and are not an exact depiction of the home.
#WVBE2054542

GERRARDSTOWN

1091 LOOP ROAD

3 Beds

2 Baths

1,580 Sq.Ft.

$449,900

MLS#: WVBE2054542

MOVE IN READY! Welcome to the Carnegie II! Our most versatile floorplan to suit all lifestyles!
This home features 3 large secondary bedrooms, with walk-in closets, and an expansive owners bedroom with walk-in closet and full bathroom. You will also find laundry conveniently located upstairs as well. On the main level, there is a flex room that can be used in a variety of ways such as dining, study, or game room. The large family room features tons of natural light and is adjacent to the Kitchen with gourmet appliances, 42" cabinets and island. This home also includes the Morning Room extension for an additional dining or sitting area. Unfinished walkout basement to boot! *Photos may not be of actual home. Photos may be of similar home/floorplan if home is under construction or if this is a base price listing.
#WVBE2034286

INWOOD

27 GRAYLING ROAD

4 Beds

2 Baths

2,436 Sq.Ft.

$449,884

MLS#: WVBE2034286

Live the Huntfield lifestyle in Charles Town's largest planned community ideally situated along the rolling hills of the Blue Ridge Mountains! The Clemson II plan is our model home! Come and see why!! Starting at just over 3,200 square feet of living space, this plan is the Goldilocks plan because it’s not too big, it’s not too small, it’s just right! FINISHED LOWER LEVEL INCLUDED!!! BUILDER OFFERING $12,500 TOWARD CLOSING WITH APPROVED LENDER AND TITLE!! *Photos may not be of actual home. Photos may be of similar home/floorplan if home is under construction or if this is a base price listing.
#WVJF2009918

CHARLES TOWN

190 SILVERLEAF DRIVE

4 Beds

3 Baths

3,354 Sq.Ft.

$449,705

MLS#: WVJF2009918

Spacious home includes craftsman upgrades with stone front and foundation exterior, crown molding and chair rail in dining room, hardwood flooring in the foyer, dining, great room, kitchen, and breakfast nook. Ceramic tile in master and main baths. Granite counters in kitchen and main bath. Fully finished walk-out basement with a large common space, storage room, 1/2 bath, and an additional room that could be used for a spare bedroom, office, etc.... This home also offers a large rear enclosed deck and an attached 2-car garage.
#WVMO2005416

BERKELEY SPRINGS

136 FAIRVIEW OAKS LANE

3 Beds

2 Baths

1,784 Sq.Ft.

$449,500

MLS#: WVMO2005416

Looking for a well maintained 4 bedroom home on a little over an acre in Jefferson County, well here it is! Gorgeous Great Room with vaulted ceiling & lots of natural light, eat in kitchen offers granite counters, SS appliances, large pantry in laundry room, formal dining room and spacious master suite  with deluxe bath. New carpeting upstairs with 3 bedrooms and a full bath. Walk out basement offers even more living space & is roughed in for another bath. Enjoy gorgeous mountain views from the big front porch with lights, huge deck leads to level back yard,  2 car garage!
#WVJF140344

HARPERS FERRY

107 HICKORYWOOD COURT

4 Beds

2 Baths

3,350 Sq.Ft.

$449,500

MLS#: WVJF140344

Spectacular mountain views from this home looking out toward Harpers Ferry.  The impressive view is easily obtained from the deck, Primary Suite, Family Room, Breakfast Room, and Kitchen.  Beautiful Dartmouth II floor plan features Five Bedrooms, Three Full Baths, One Half Bath.  Three finished levels .  There is a 36" Wood Burning Fireplace, Upgraded Insulation in Walls and Ceiling plus Upgraded Dual Zone HVAC.  Wood floors throughout main level.  There is a separate Laundry Room on the Upper Bedroom Level.  Ceiling Fans in all Four upstairs Bedrooms.  Basement features fifth bedroom, exercise/game room and full bath.  Six Foot Privacy White Vinyl Fencing in Backyard.  Storage Shed.  Granite Counter and Backsplash with upgraded lighting fixtures and dual pendant lights over kitchen island.
#WVJF142182

HARPERS FERRY

97 LOOKOUT MOUNTAIN COURT

5 Beds

3 Baths

3,941 Sq.Ft.

$449,500

MLS#: WVJF142182
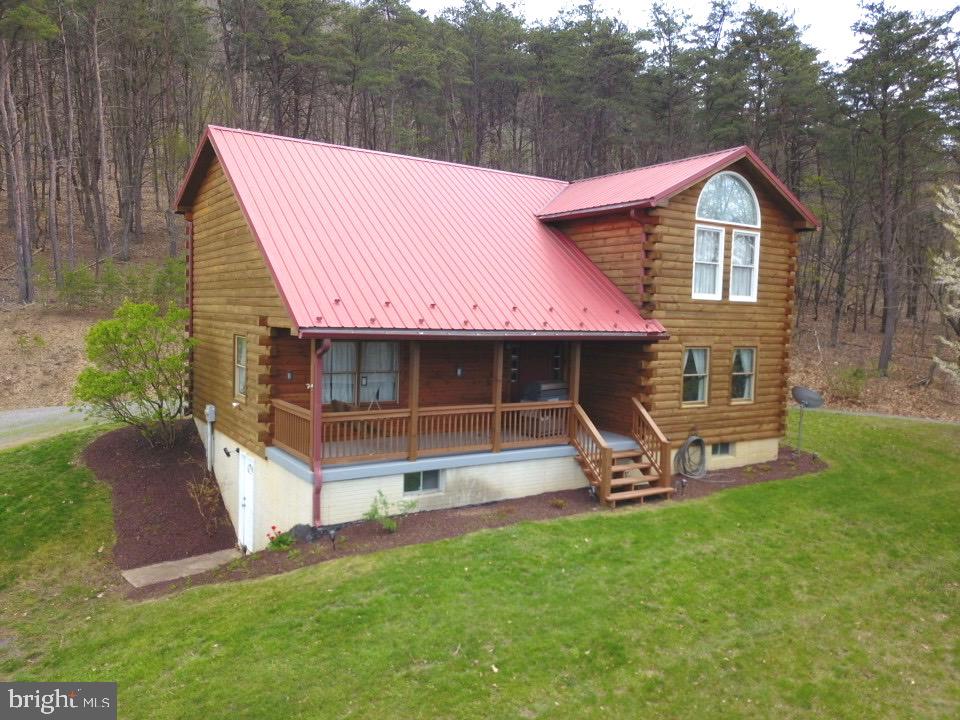
“NESTLED IN THE NEW CREEK MOUNTAINS” THIS 3 BEDROOM, 3 BATH YEAR-ROUND LOG HOME TUCKED ON 26.84 FULLY WOODED ACRES.  EXTERIOR OFFERS 100% WHITE PINE LOG SIDING, METAL ROOF, COZY COVERED FRONT PORCH, ANDERSON CASEMENT WINDOWS, DETACHED 3-CAR METAL POLE BUILDING GARAGE W METAL ROOF, AUTO DOORS W REMOTES AND CIRCULAR GRAVEL DRIVEWAY.  COZY INTERIOR OFFERS SPACIOUS LIVING ROOM W ATTRACTIVE FIELDSTONE GAS FIREPLACE, CEILING FAN/LIGHTS, LOG WALLS, DINING AREA AND T&G LAMINATE HARDWOOD FLOORS.  COOKINGS A PLEASURE IN THIS LOVELY COUNTRY-STYLE KITCHEN WITH ALL STAINLESS-STEEL APPLIANCES: 5-BURNER GAS OVEN/RANGE, MICROWAVE, REFRIGERATOR & DISHWASHER.  ALSO FEATURES GRANITE COUNTERTOPS, BREAKFAST BAR, OAK CABINETS, LOG WALLS, DECORATIVE CEILING LIGHTS AND H-WOOD LAMINATED FLOORS. GUEST BEDROOM AND FULL BATH W FREE STANDING SHOWER COMPLETES THE MAIN FLOOR.  UPPER FLOOR OFFERS LARGE BEDROOM SUITE W HIS/HER MIRROR DOOR CLOSETS, (2) CEILING FAN/LIGHTS, CATHEDRAL CEILINGS & LAMINATED H-WOOD FLOORS, PLUS FULL BATH WITH JACUZZI GARDEN TUB, DOUBLE SINKS, RECESSED LIGHTING & CERAMIC TILE FLOORS.  ADDITIONAL FULL-SIZED BEDROOM WITH CATHEDRAL CEILINGS, CEILING FAN/LIGTS, DRYWALL, WALK-IN CLOSETS & LAMINATED H-WOOD FLOORS PLUS ITS OWN FULL BATH WITH TUB-SHOWER COMBO. FULL UNFINISHED BASEMENT WITH LAUNDRY AREA, WASHER/DRYER INCLUDED AND OUTSIDE ACCESS.  OTHER AMENITIES: CENTRAL AIR, HEAT PUMP, COAL/WOOD STOVE, WELL, SEPTIC TANK, PLUS STONES THROW TO U.S. RT. 50, ONLY 2 HOURS METRO!  LOW WV TAXES AND “NO RESTRICTIONS”.  "JUST REDUCED $32,000"
#WVMI2002832

NEW CREEK

127 CAMERON ORCHARD ROAD

3 Beds

3 Baths

2,060 Sq.Ft.

$449,500

MLS#: WVMI2002832

Sitting in the Forest Glen community, this home stands out with it's stunning curb appeal.  The inside features a bright open floor plan, with an abundance of natural lighting provided by many oversized windows & doors.   Hardwood Flooring flows throughout the entire home.  Homeowners will enjoy a kitchen that’s centered around the living room, dining area, and screened back porch. The open kitchen is complemented by a breakfast nook and beautiful maple cabinetry.    The custom details throughout truly make it something special.  The primary suite is a peaceful retreat with a large walk in closet and spa like private bath. This bedroom has a glass door that opens up to the deck  to extend the enjoyment of the quiet setting.  The attached 2 car garage includes a washroom to clean up from all those outside dirty jobs.  The home sits on 2 lots in this established neighborhood, on a no thru street.  With a large open kitchen, oversized living area with gas fireplace, spacious bedrooms and closets, and a large bonus room — what’s not to love about this home?  You will never want to leave home.  If you "have to", it's only a 5 min drive into Moorefield.  Call today for a showing of this property.
#WVHD2001636

MOOREFIELD

792 FOREST GLEN DRIVE

3 Beds

2 Baths

2,300 Sq.Ft.

$449,500

MLS#: WVHD2001636

Welcome home to this stunning 3-bedroom, 2-bathroom brick rancher with separate in-law suite/rental opportunity and plenty of room for a small business.  It is perfectly positioned on a sprawling .75-acre lot that offers breathtaking mountain views.  With 2,428 square feet of living space, this home combines elegance and comfort with a range of modern upgrades. The kitchen gleams with granite countertops, and the entire home features new luxury vinyl plank flooring, along with fresh, professional paintwork inside and out. The main bathroom has been meticulously remodeled, showcasing contemporary design and quality finishes.
Nestled in a peaceful country setting, this property provides a tranquil retreat while being conveniently located just minutes from I81 to make for a convenient commute.
The full-size, partially finished basement provides a versatile space that can serve as an entertainment area, office, or additional bedrooms, depending on your needs. The attached two-car garage is finished with epoxy flooring and offers abundant storage. A newly sealed paved driveway, along with a sidewalk leading to the front door, adds to the home's curb appeal.
In 2010, a 528-square-foot in-law suite was thoughtfully added. This addition includes a spacious bedroom, a well-appointed bathroom, a kitchenette, and a comfortable living area. The suite is ADA accessible and features a separate HVAC system, ensuring comfort and independence for its occupants.
The large backyard is a private oasis, featuring a newly stained deck perfect for outdoor entertaining. Wood privacy fencing encloses the backyard, while vinyl privacy fencing surrounds the entire rear and side of the property, providing a sense of seclusion. 
Additionally, the property boasts an oversized, 1000 sq ft. heated detached two-car garage with ample storage and office space. This versatile area is perfect for commercial ventures such as painting, auto repair, or woodworking, complete with a gravel driveway and parking area.
This exceptional home offers a perfect blend of space, comfort, and modern amenities, making it an ideal choice for families seeking both serenity and convenience. Don’t miss the chance to make this breathtaking property your new home!
#WVBE2031140

MARTINSBURG

509 RIDGE ROAD S

4 Beds

3 Baths

2,428 Sq.Ft.

$449,500

MLS#: WVBE2031140

Major Price Improvement!

Discover pure country freedom on this 4.81 acre +/- homestead in South Berkeley County—where mountain views, total privacy and country living create the lifestyle you’ve been dreaming of.

This charming 3-bedroom, 2-bath Cape Cod isn’t just a house; it’s a gateway to 23,000 acres of pristine wilderness. Directly parallel to the Sleepy Creek WMA, you’ll enjoy a nature lover’s paradise right outside your front door. Whether you’re a hunter seeking easy access to game lands or a homesteader ready to raise livestock, this property delivers.

The home itself blends timeless character with smart, modern upgrades. The showstopper is the custom country kitchen—stainless appliances, double oven, and an eat in kitchen that flows into a brand-new rear addition (2025) with dedicated mini split currently serving as a family room and recreational space. A freestanding wood stove adds cozy ambiance on winter evenings. Outside, a standalone heated building with electric is the perfect flex space for a home gym, game room and is currently used as a teleworking office. This property is a real treasure and has had lots of love poured into it: four parcels totaling nearly 5 acres, framed by mature trees and sweeping mountain views. There’s room for gardens, livestock, play areas, and future expansion—all wrapped in the kind of peace and quiet that’s increasingly rare.

Recent upgrades mean move-in confidence: new standalone storage/office building (2023), new heat pump system (2025), new rear addition (2025), rear mini-split (2025) and encapsulated crawlspace (2023).

Located near Route 45, I-81, and commuter lots, you get the best of both worlds—seclusion without isolation.

This isn’t just a property. It’s a lifestyle, a legacy, and a launchpad for the life you want to build.

Mother-in-Law "suite" is also available: WVBE2048780
#WVBE2046286

HEDGESVILLE

783 PEE WEE LANE

3 Beds

2 Baths

2,021 Sq.Ft.

$449,500

MLS#: WVBE2046286

MULTIPLE OFFERS RECEIVED. Best and final due by Monday at 3pm. Welcome to 463 Richwood Hall Rd — a beautifully updated home in the Eastern Panhandle of West Virginia offering the perfect blend of modern comfort, timeless style, and everyday functionality. Thoughtfully renovated with major upgrades already completed, this spacious property is truly move-in ready.

Step inside to discover fresh flooring, updated finishes, and an inviting layout designed for both relaxing and entertaining. The heart of the home features an upgraded kitchen with new appliances, abundant cabinetry, and open living spaces filled with natural light. Multiple living and gathering areas provide flexibility for today’s lifestyle, whether you need room for hosting, working from home, or simply spreading out comfortably.

Major improvements including new heating and cooling systems, updated mechanicals, and a new roof and gutters provide peace of mind for years to come. The generously sized bedrooms and well-appointed bathrooms create comfortable spaces for everyone, while the large primary suite offers a private retreat at the end of the day.

Outside, enjoy a beautifully maintained setting with space to relax, entertain, and enjoy the peaceful surroundings. Conveniently located near the VA Medical Center, Martinsburg, Charles Town, and commuter routes to Northern Virginia and Maryland, this location combines comfort, convenience, and accessibility.

Homes with this level of updating, space, and value do not come along often. If you’ve been searching for a home that feels updated, spacious, and ready for its next chapter, this one deserves your attention.
#WVBE2051048

KEARNEYSVILLE

463 RICHWOOD HALL ROAD

4 Beds

2 Baths

3,930 Sq.Ft.

$449,500

MLS#: WVBE2051048

Absolutely beautiful ranch-style 4 bedroom, 3 bath home offering quality craftsmanship, exceptional living space, and outstanding versatility. This well-maintained residence features approximately 3,024 square feet of finished living area, including a fully finished walk-out basement complete with a private in-law suite and second kitchen—ideal for extended family, guests, or multi-generational living.

The main level showcases beautiful hardwood flooring, while the lower level features a cozy pellet stove that creates a warm and inviting atmosphere. Outside, you’ll find a beautifully maintained 1.37-acre lot offering plenty of space to relax, entertain, or simply enjoy the peaceful surroundings from your rear patio. As a bonus two Teslas charging stations convey. A separate detached garage/workshop provides the perfect space for hobbies, storage, or projects, while the playground equipment conveys, making this property even more appealing for families.

Conveniently located just 20 minutes from I-81 and Martinsburg, this exceptional home offers the perfect blend of country living and commuter convenience. Combining spacious living areas, flexible accommodations, quality amenities, and a beautiful setting, this is a property you’ll be proud to call home.
#WVBE2053274

HEDGESVILLE

906 CONNER BOWERS ROAD

4 Beds

3 Baths

3,024 Sq.Ft.

$449,500

MLS#: WVBE2053274
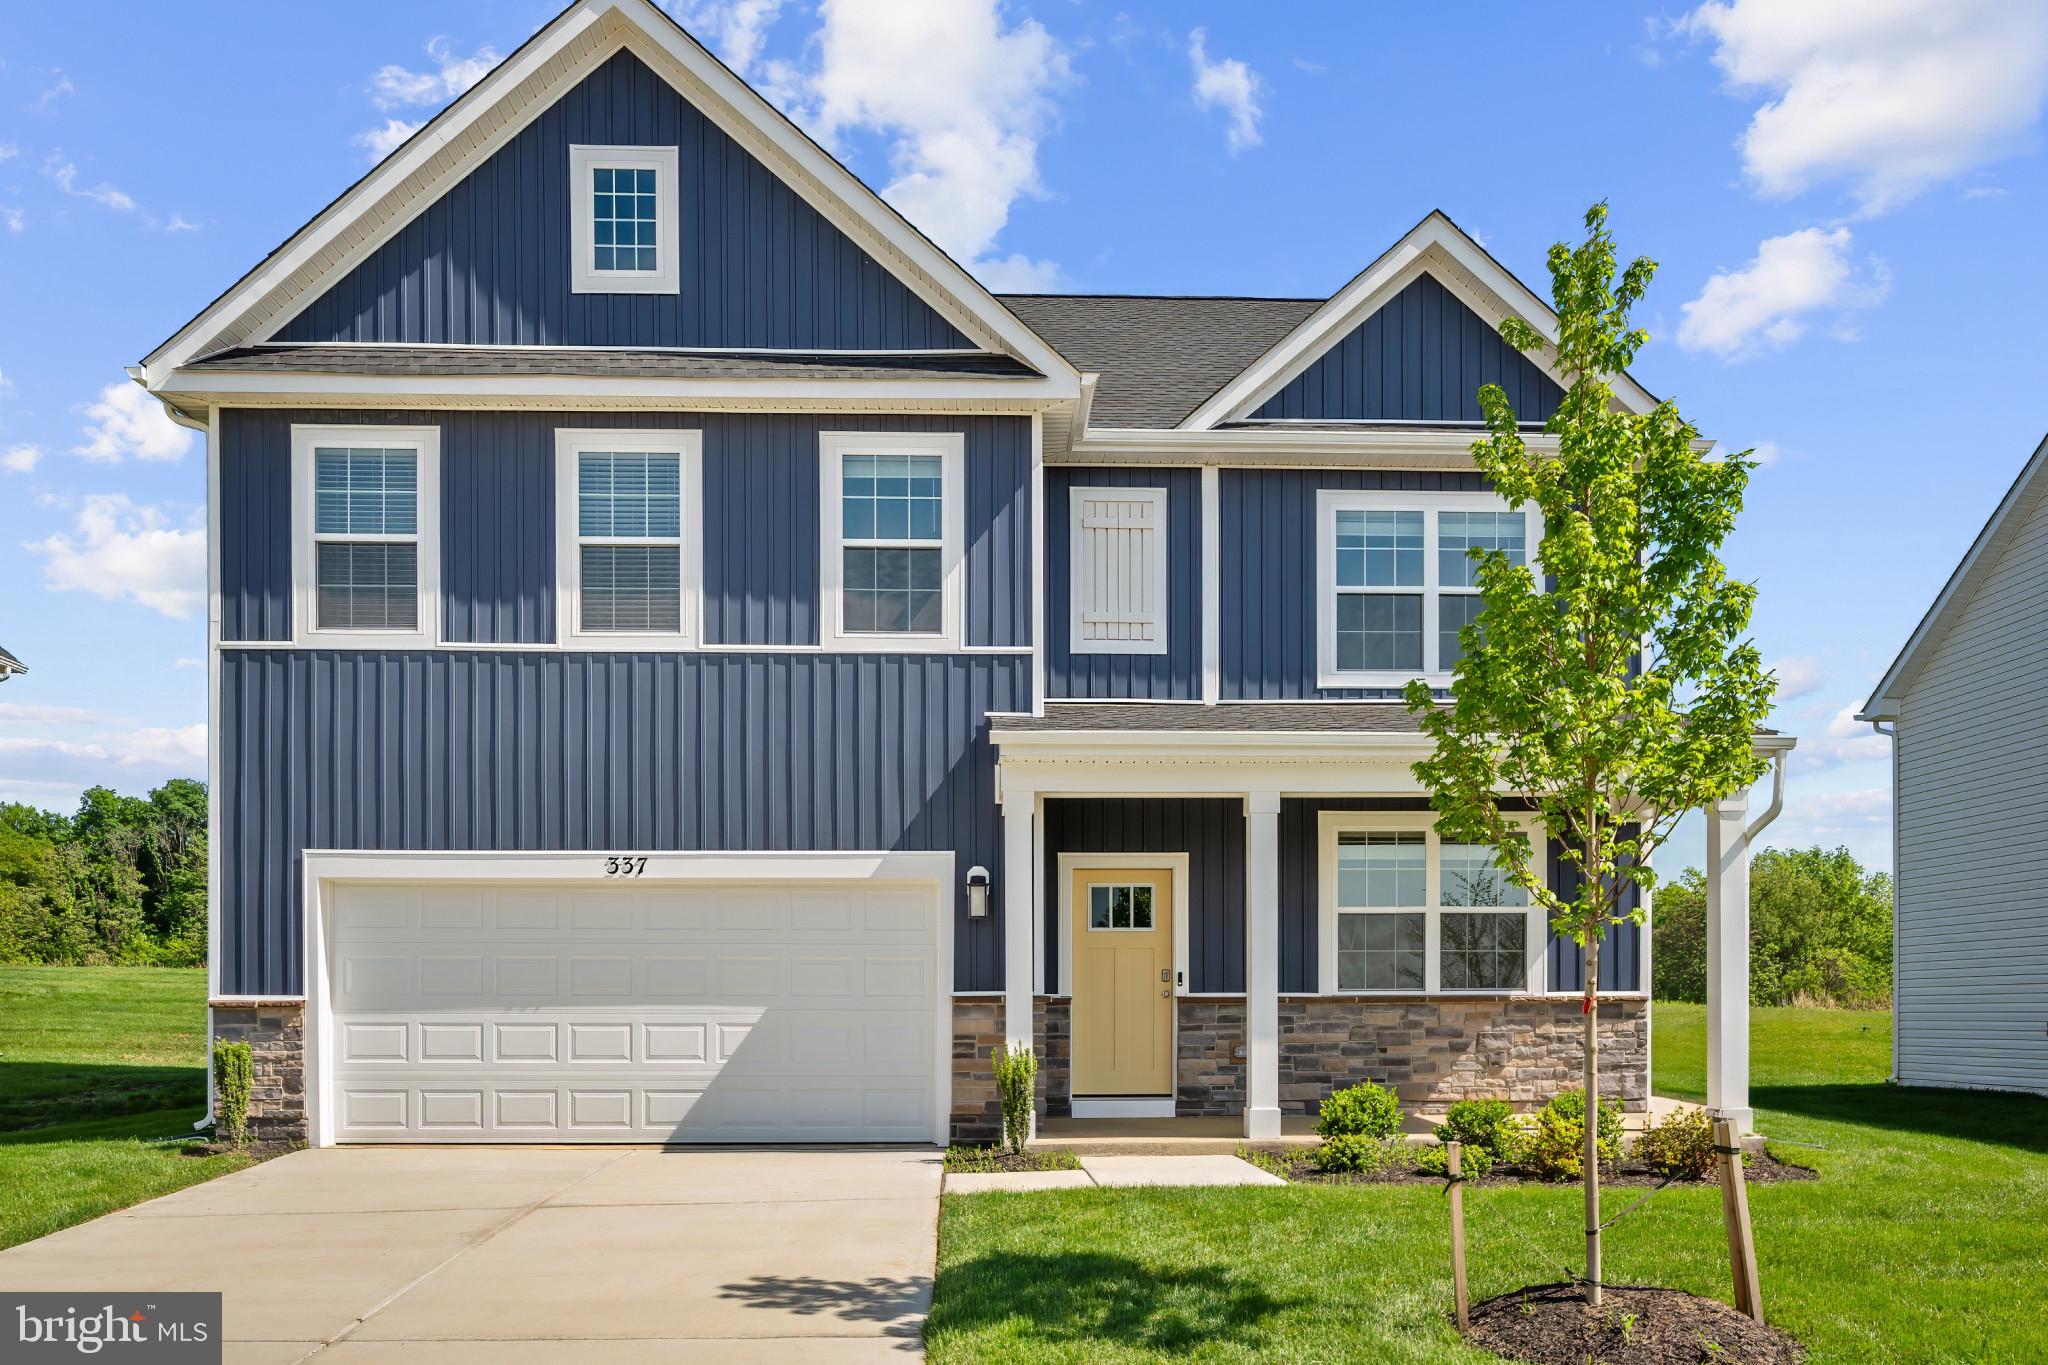
MOVE IN READY!!!   Check out our Hayden Model Home that comes with 5 Bedrooms, 3 Full Baths, Loft, and much more! The Hayden model offers the perfect blend of spacious living and modern design, making it an ideal choice for families and those seeking versatile living spaces. This home boasts five generously sized bedrooms, providing ample space for your family or guests. With three full bathrooms, mornings and evenings become stress-free affairs. The loft area is a versatile space that can be transformed into a playroom for kids, a cozy study nook, or a relaxing retreat. The open floor plan seamlessly connects the kitchen, family room, and living spaces, making it perfect for hosting gatherings and entertaining. The kitchen features a spacious island with stunning white quartz countertops, adding both functionality and style to your culinary experience. Offering convenience and accessibility, this home includes a first-level bedroom, catering to various lifestyle needs. Need a dedicated workspace? This home has an extra room that's perfect for an office or study. Schedule your private tour today!
#WVJF2015776

SHENANDOAH JUNCTION

337 ATKINSON STREET

5 Beds

3 Baths

2,511 Sq.Ft.

$449,490

MLS#: WVJF2015776

IMMEDIATE DELIVERY! Come see this 4 bedroom, 2.5 baths, with a generous 2 car garage, Fully equipped gourmet kitchen with stainless steel appliances, 25 cu ft side by side refrigerator with in door water/ice, multi cycle dishwasher, disposal, range and microwave with Aristokraft kitchen cabinetry, LED work area kitchen lighting and quartz countertops. Large island with sink. America's "Smart Home Technology" featuring Quisys IQ HD touchscreen with camera, Wi-Fi video doorbell, Echo Dot speaker with Alexa, Z-Wave programmable thermostat, smart light switch available and Keyless Entry front door lock with deadbolt, flat screen prewires with cat-6 outlets in primary bedroom and living area, and finally a Wi-Fi enabled garage door opener. LVP flooring on main level, two panel interior doors with brushed nickel hardware, wall to wall carpeting in bedrooms, ceiling fan pre-wires. Contact us today for your tour!!
#WVJF2014354

SHENANDOAH JUNCTION

265 ATKINSON STREET

4 Beds

2 Baths

2,148 Sq.Ft.

$449,490

MLS#: WVJF2014354

1 ... 268 269 270 271 272 ... 666
* Listings identified with the FMLS IDX logo come from FMLS and are held by brokerage firms other than the owner of this website. The listing brokerage is identified in any listing details. Information is deemed reliable but is not guaranteed. If you believe any FMLS listing contains material that infringes your copyrighted work please click here to review our DMCA policy and learn how to submit a takedown request. © 2024. First Multiple Listing Service, Inc.
 - property

Send a message

Message successfully sent.

Your message

What is 3 + 4 ?

Reason for contacting?

I agree to receive email communication and understand I can unsubscribe at any time.

I agree to be contacted by Charis Realty Group - Christine Issler, Broker via call, email, and text for real estate services. To opt out, you can reply 'stop' at any time or reply 'help' for assistance. You can also click the unsubscribe link in the emails. Message and data rates may apply. Message frequency may vary. Privacy Policy

Sign Out

Virtual Assistant

Would you like to take the next step with this property? We can help you schedule a showing or virtual tour, or send you more details.

Yes, I would like more information.

Thank You for Your Reply, One of Our Agents will contact you as soon as possible

No, maybe later.

Thank you, you can always contact me via email, phone number or through the contact form.

Realhub AI

Lucy - Your AI-Powered Realtor

Update Your Temporary Password

Personalize your search

Enter your email and we'll notify you immediately when new listings match what you're looking for.

or enter email address

Already have an account ? Login here

Continue your home search

I agree to receive communications and understand I can unsubscribe at any time.

I agree to be contacted by Charis Realty Group - Christine Issler, Broker via call, email, and text for real estate services. To opt out, you can reply 'stop' at any time or reply 'help' for assistance. You can also click the unsubscribe link in the emails. Message and data rates may apply. Message frequency may vary. Privacy Policy

Already have an account ? Login here

We use cookies

We use cookies primarily for analytics to enhance your experience. By accepting, you agree to our use of these cookies. You can manage your preferences or learn more about our cookies policy.
