Properties

Browse or get in touch to schedule a walkthrough.

  • Nearby me
Price range

Popular Features

Community Features

Association

Property Features

Waterfront

View

Exterior Features

Interior Features

Style

10000 properties match your criteria

Updated 1 minute ago

E-Alert name
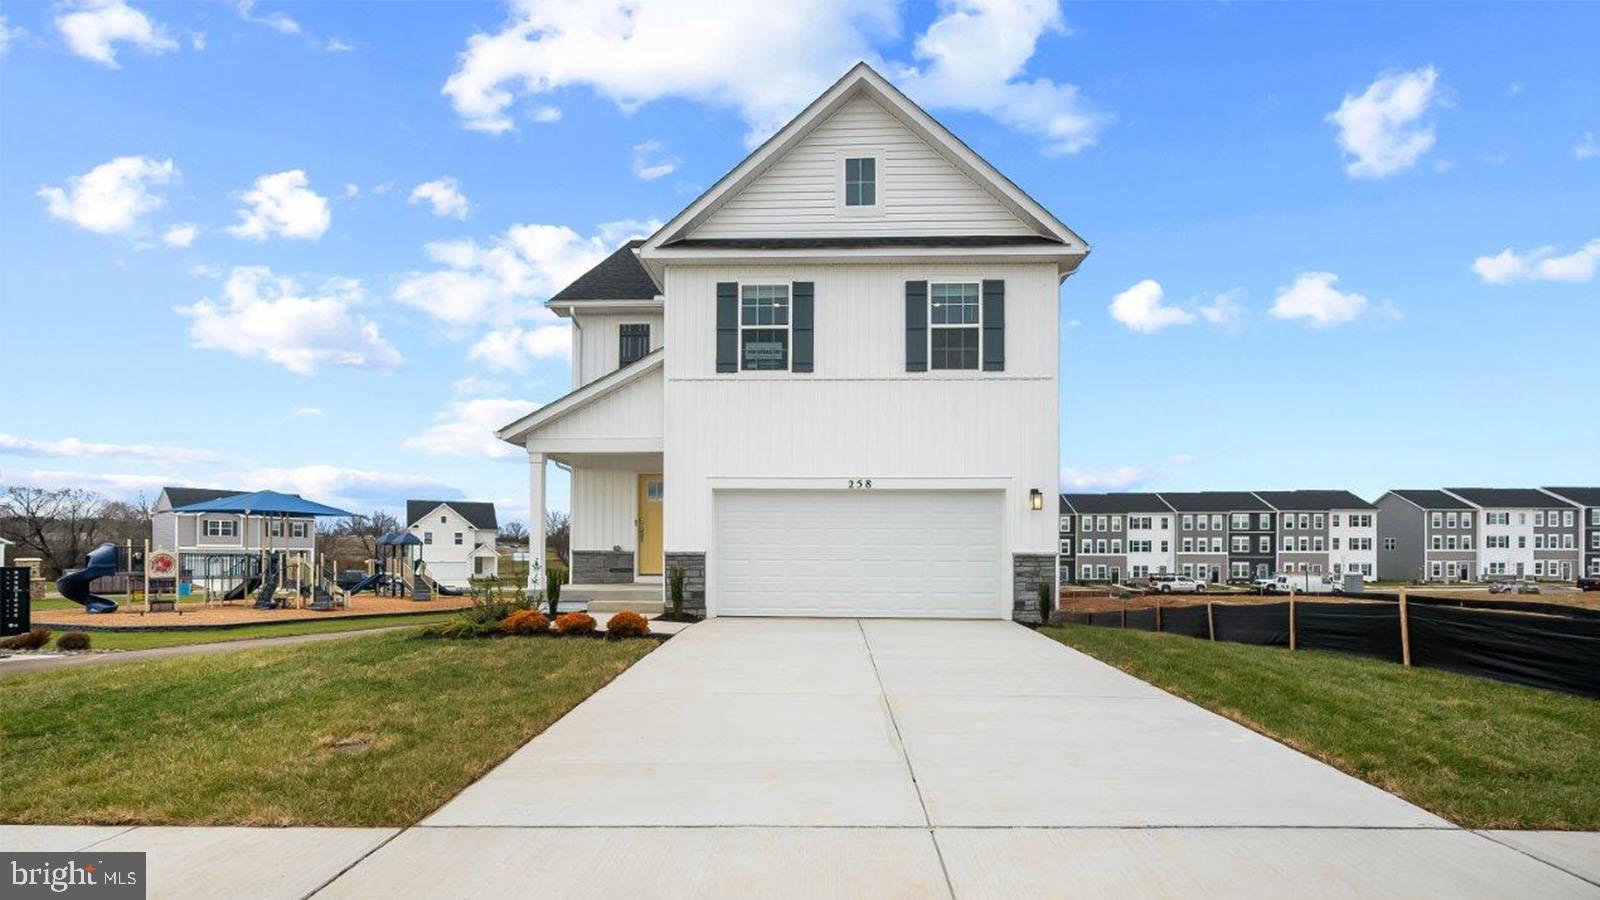
DECEMBER DELIVERY!!! Welcome to Riverpointe, Charles Town's newest community! This beautiful two-story Pine Colonial offers 1,953 sq. ft. of well-designed living space with 4 bedrooms, 2.5 baths, and a 2-car garage.
The open-concept main level features a spacious family room, and a modern kitchen complete with stainless steel appliances, quartz countertops, and a large eating area—perfect for everyday living and entertaining.
Upstairs, the primary suite is filled with natural light and includes a walk-in closet plus a private bath with dual vanity. Three additional bedrooms provide plenty of space for family and guests.  Some features may vary. Schedule your private tour today!
#WVJF2025624

CHARLES TOWN

211 ECLIPSE STREET

4 Beds

2 Baths

1,953 Sq.Ft.

$449,490

MLS#: WVJF2025624
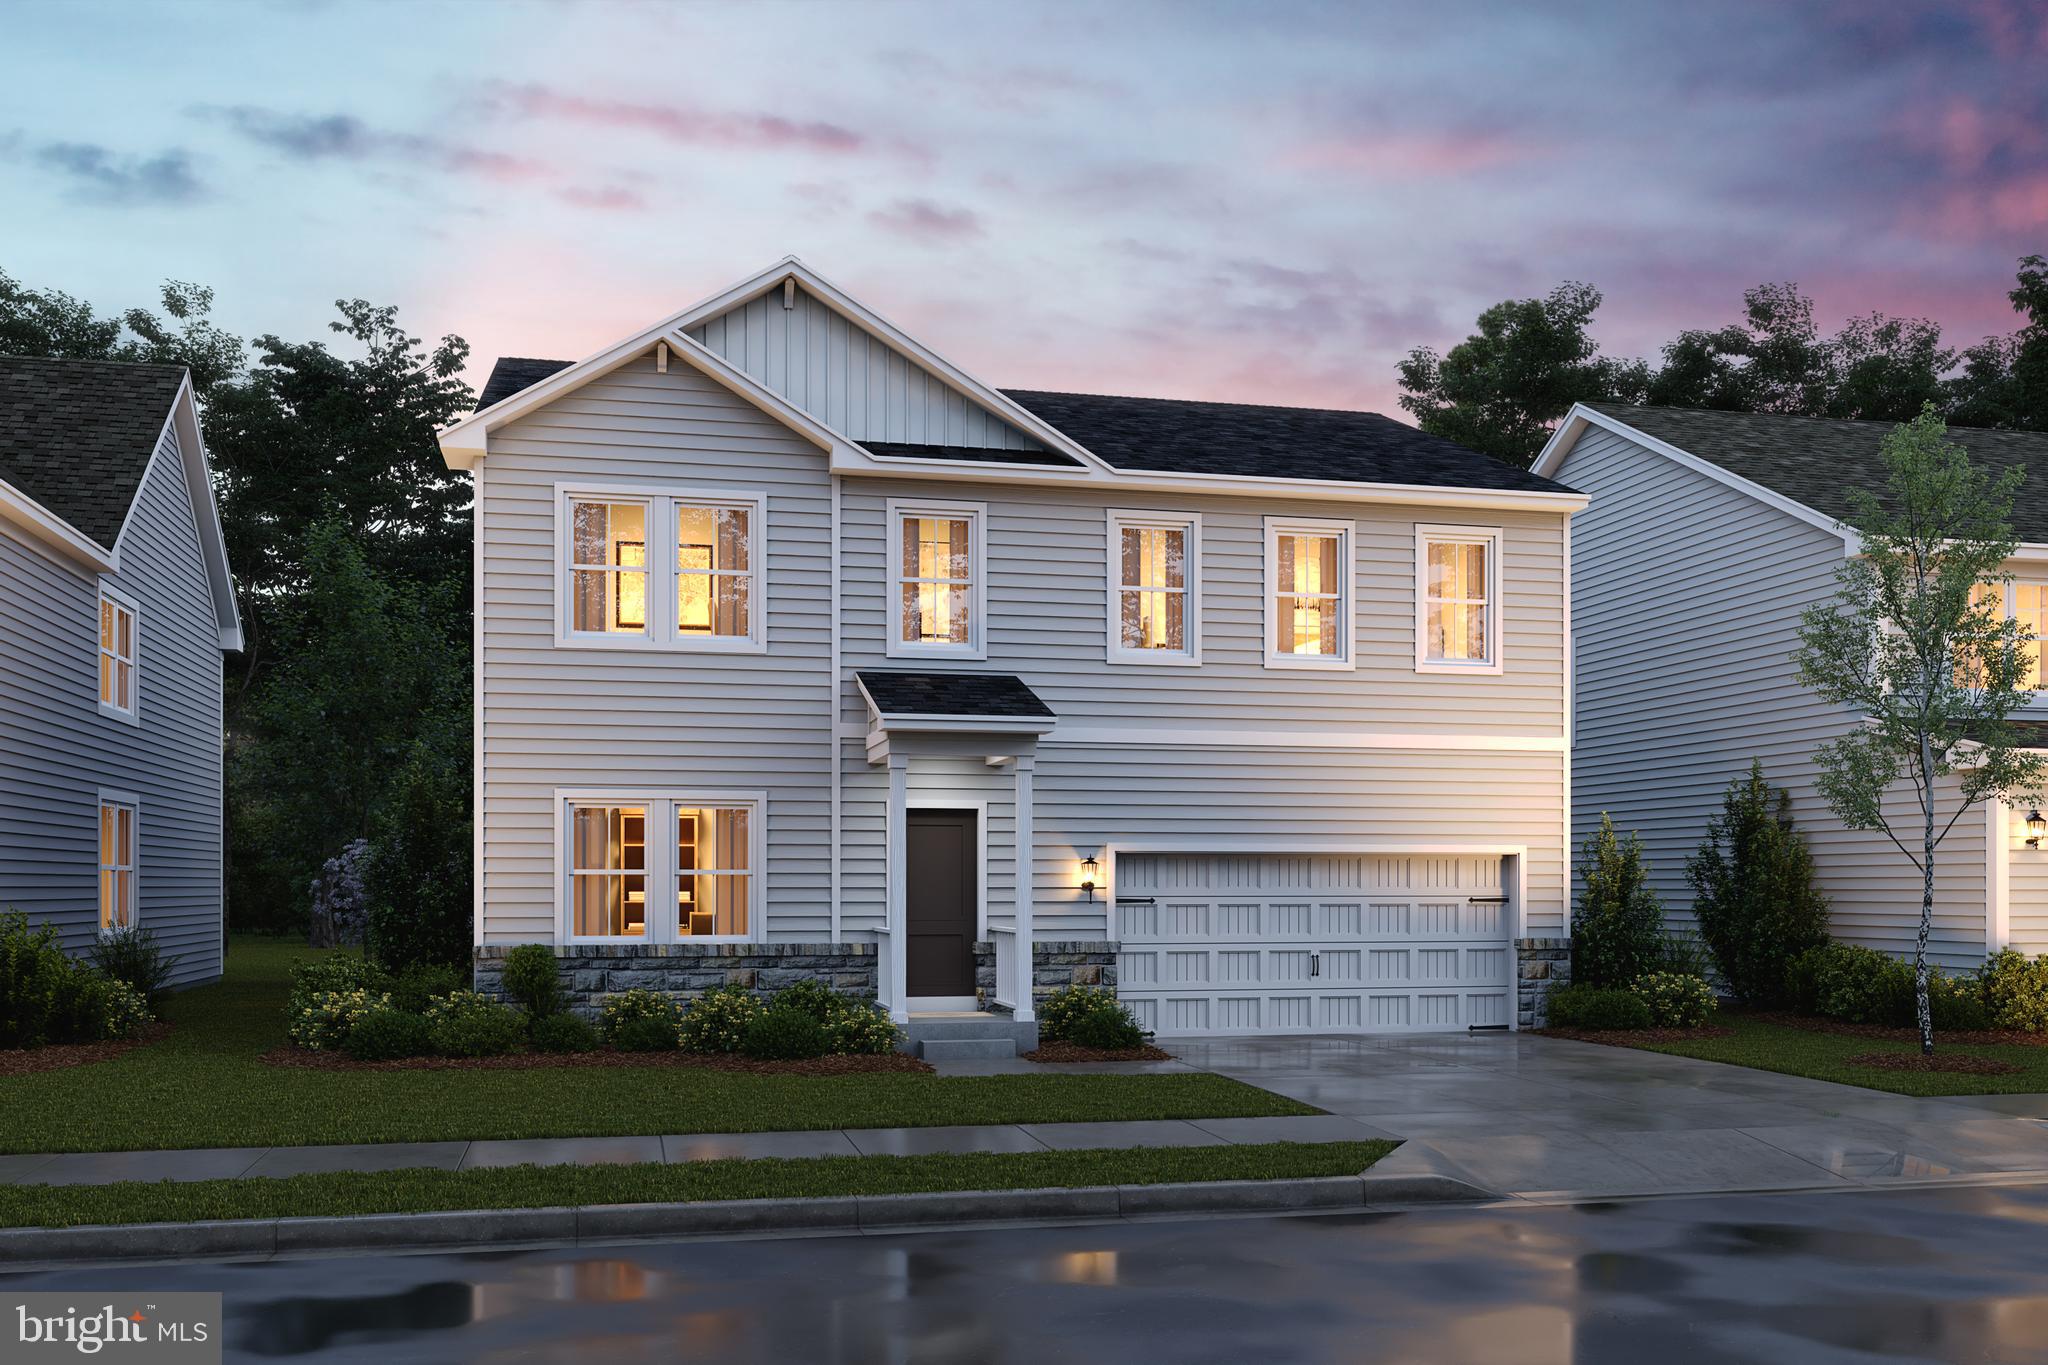
BACK ON THE MARKET! BUYER RELOCATION SO ALL YOURS FOR A FEBUARY MOVE IN ON ONE OF THE BEST LOTS WITH COMMON SPACE BEHIND YOU AND BEAUTIFUL VIEWS! This Water Lily features an open floor plan on the main level with 9 ft ceilings, recessed lighting, large quartz island and countertops, upgraded cabinets, upgraded lighting, stainless appliances, a double pantry, stylishly appointed kitchen, upgraded laminate flooring on main level, ceramic tile in all bathrooms and laundry room, 5th Bedroom on main level with full bath and an office! The upper level offers 4 bedrooms, 2 full baths, laundry room and a second Family Room!!The primary suite has 2 huge walk- in closet and a gorgeous private bath with double sinks, upgraded vanity, ceramic flooring and frameless walk-in shower. Finished basement with an additional 820 sq ft of living space that features a full bath, large 20X19 rec room, 20 X 20 unfinished space and areaway rear exit!  Please call today to set up an appointment to view our decorated. Water Lily Farmhouse model and learn about our amazing incentives we offer!! *Home photos are of a similar Water Lily. *Taxes are an Est. Liberty Run is located in Berkeley Co right on the Jefferson Co line and perfect for commuters to NOVA/DC!
#WVBE2028728

MARTINSBURG

73 SALUTE CIRCLE

5 Beds

4 Baths

2,886 Sq.Ft.

$449,453

MLS#: WVBE2028728
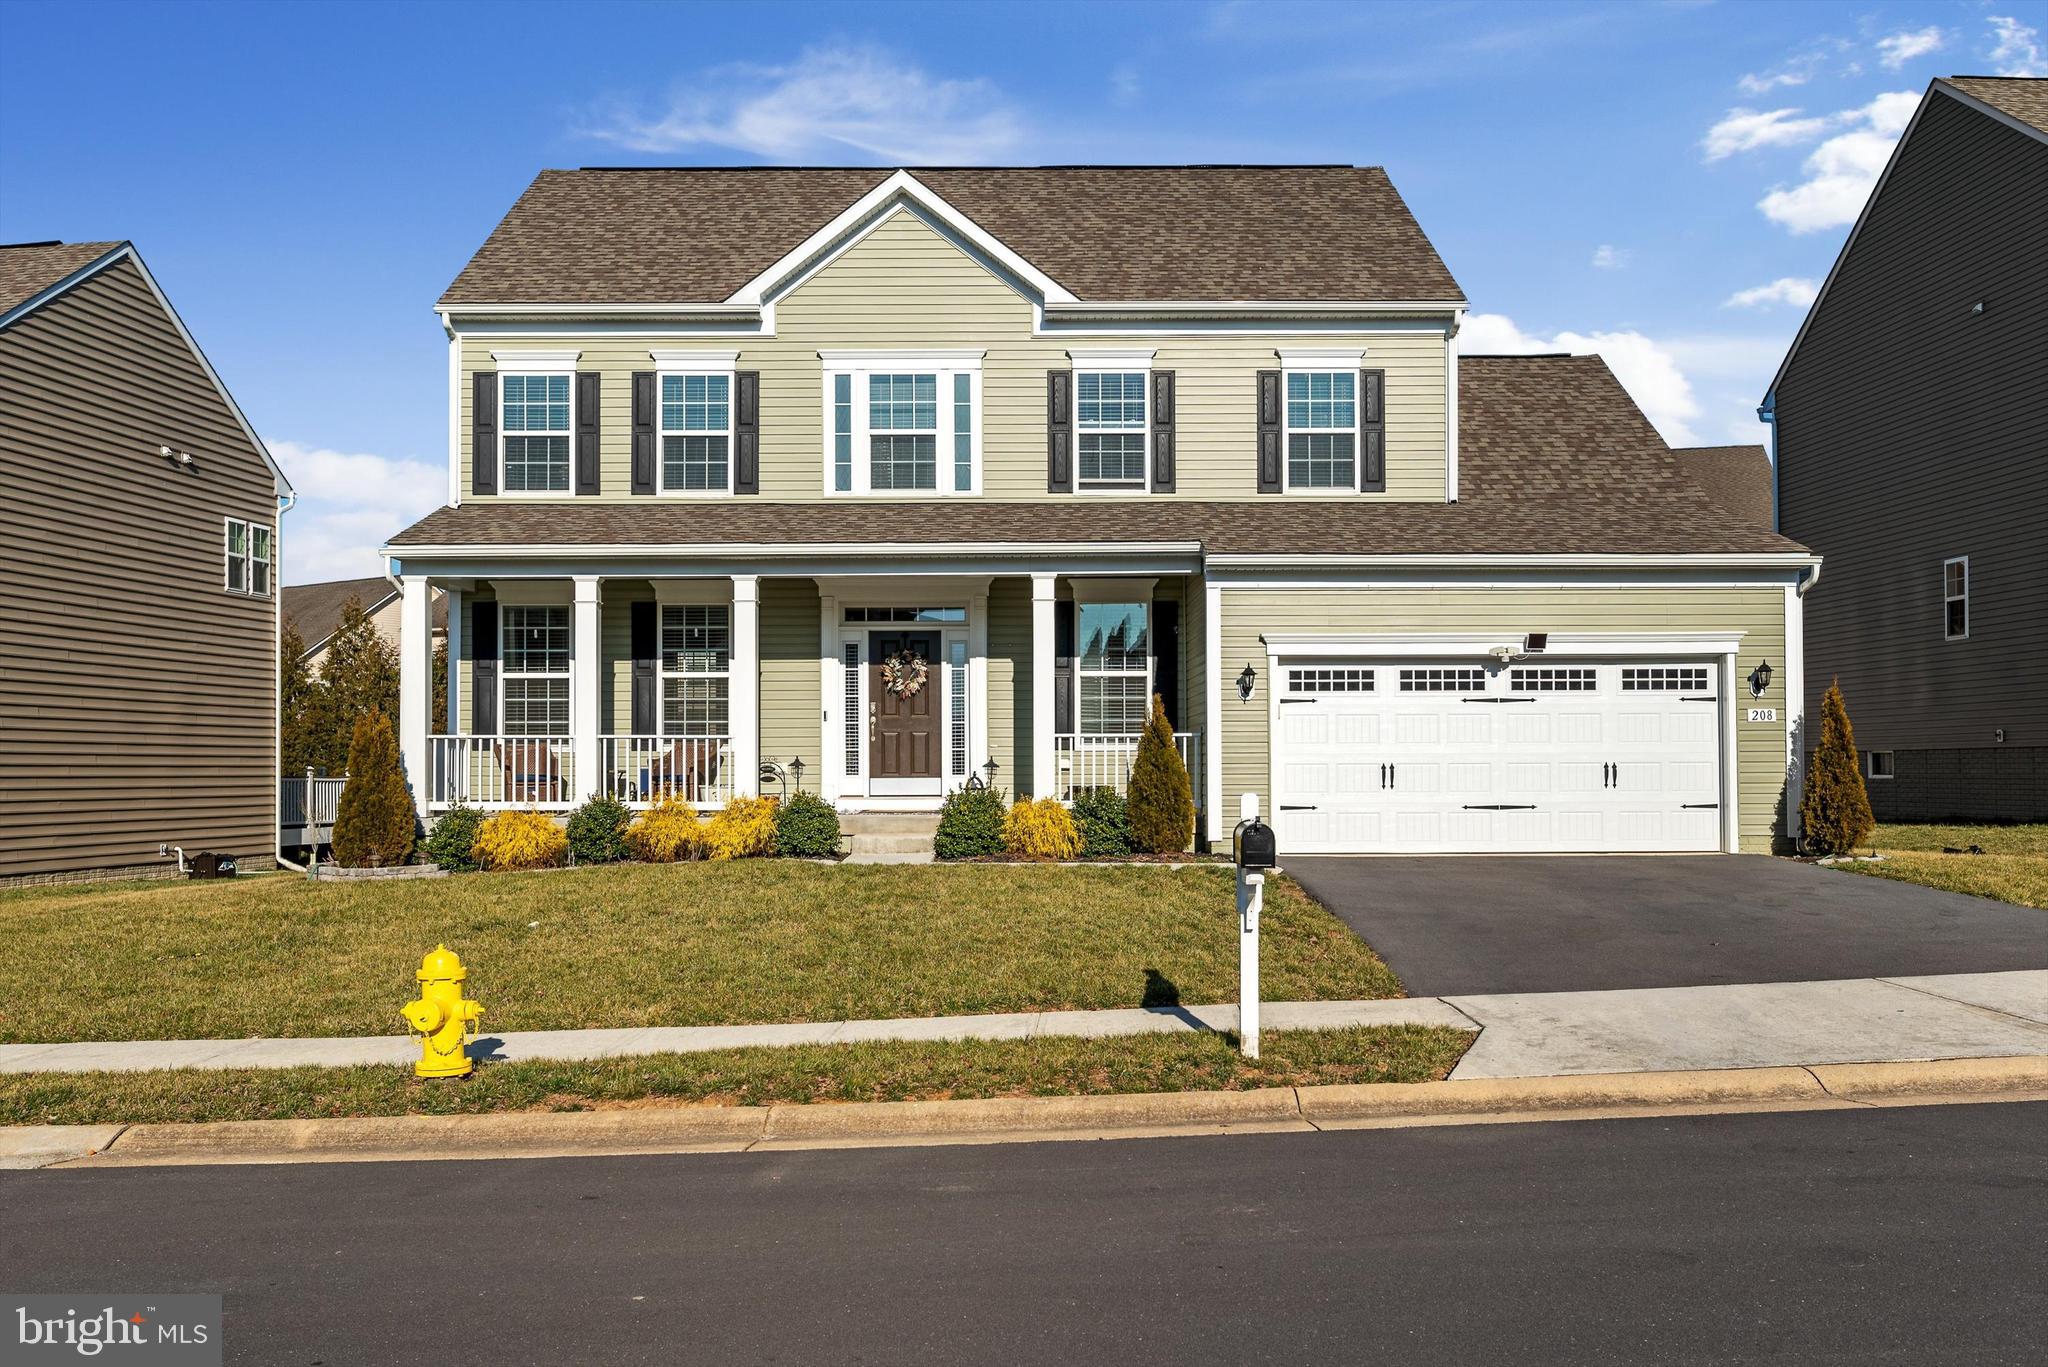
SELLER IS OFFERING $5,000 IN CLOSING COST ASSISTANCE/BUY DOWN RATE ON AN ACCEPTABLE OFFER!  Better than new and shows like a model!  With over $80,000 worth of upgrades, why wait to build and pay more?  This three-year-young colonial has a ton to offer. The upgraded, gourmet kitchen will satisfy even the pickiest chef with its granite countertops, subway tile backsplash, under-counter lighting, double wall ovens, apron kitchen sink, and 12-foot island with pendant lighting. Extra square footage has been added with the optional morning room with 2’ rear extension and warm LVP flooring throughout the main level that is easy to maintain and shows off the upgraded 42” kitchen cabinets. An electric fireplace allows a place to cuddle up during the cold winter months in the open concept living room. Upstairs in the owner’s suite vaulted ceilings add a lofty feeling to the large room and the en suite bathroom is also upgraded to include dual sinks, granite countertops, a walk-in shower and separate soaking tub to make this a wonderful space to relax in. This level is finished with a hall bathroom, three additional large bedrooms with ceiling fans, and carpeting throughout. Both upper-level bathrooms have been upgraded with dual sinks and LVT flooring. A full unfinished basement awaits your imagination and vision to become another great entertainment space.  Schedule your showing today!
#WVBE2026330

MARTINSBURG

208 STATION TERRACE W

4 Beds

2 Baths

2,555 Sq.Ft.

$449,400

MLS#: WVBE2026330

Introducing The Oleander – Where Style Meets Smart Living

Step into the Oleander, a thoughtfully designed home offering 2,080 sq. ft. of stylish, functional living space. From its inviting open-concept layout to its modern finishes, every detail is designed with your lifestyle in mind.

Main Level Highlights:

Open floor plan with soaring 9-foot ceilings

Full bathroom for added convenience

Dedicated home office – ideal for remote work

Recessed lighting throughout

Gourmet kitchen featuring a large quartz countertops and island

Stainless steel appliances & walk-in pantry

Stylish upgrade cabinetry and finishes throughout

Upper-Level Comforts:

Four spacious bedrooms, including a luxurious primary suite

Two full bathrooms with modern fixtures

Convenient upstairs laundry room

Primary suite features two walk-in closets and a spa-like private bath with double vanities and a frameless walk-in shower

Basement options are available, offering even more space to personalize.

Ideally located for both relaxation and accessibility, the Oleander places you minutes from shopping, dining, and outdoor adventures. Explore nearby gems like Harpers Ferry and Charles Town, or enjoy a smooth commute to Washington, D.C., Frederick, MD, and Northern Virginia.

Call today to schedule your tour of our beautifully decorated model and learn more about current incentives!
#WVJF2020406

RANSON

336 GERRY ST

4 Beds

3 Baths

2,080 Sq.Ft.

$449,215

MLS#: WVJF2020406

FOR FEBRUARY 2024 DELIVERY! $15K towards closing with Lennar Mortgage!

Come tour the Charleston! This new Signature Siding three-story home is optimized for gracious living. At the entrance, you'll find a full front porch and situated off the foyer inside is a flex room ideal for at-home work, while at the back is an open-plan layout connecting the Great Room, kitchen and dining area. The kitchen is suited with white cabinets and white ornamental granite countertops. On the second floor, four bedrooms provide restful retreats and surround a versatile loft.  The tranquil owner’s suite comes complete with an attached bathroom and walk-in closet. The basement is fully finished adding an additional bedroom, full bathroom, and rec room with a walkout to the backyard! A desirable two-car garage is included to complete the home. 

Welcome to Norborne Glebe, a master-planned community with single-family homes and townhomes in Charles Town, WV! Future amenities will include a swimming pool with bathhouse, green space, and a tot lot. The community's prime location offers quick access to shopping, dining, recreation, Shenandoah Valley landscapes and historic sites. The Duffields MARC station is only eight miles away, putting business hubs in nearby metro areas within easy reach.

Photos are for illustrative purposes only. Prices and features may vary and are subject to change. Prices do not include closing costs and other fees to be paid by buyer and are subject to change without notice. This is not an offer in states where prior registration is required. Void where prohibited by law. Copyright © 2022 Lennar Corporation. Lennar, the Lennar logo are U. S. registered service marks or service marks of Lennar Corporation and/or its subsidiaries. Date 02/22
#WVJF2009438

CHARLES TOWN

LOT 0023 SOLSTICE WAY 118 CHARLESTON

5 Beds

3 Baths

1,996 Sq.Ft.

$449,090

MLS#: WVJF2009438
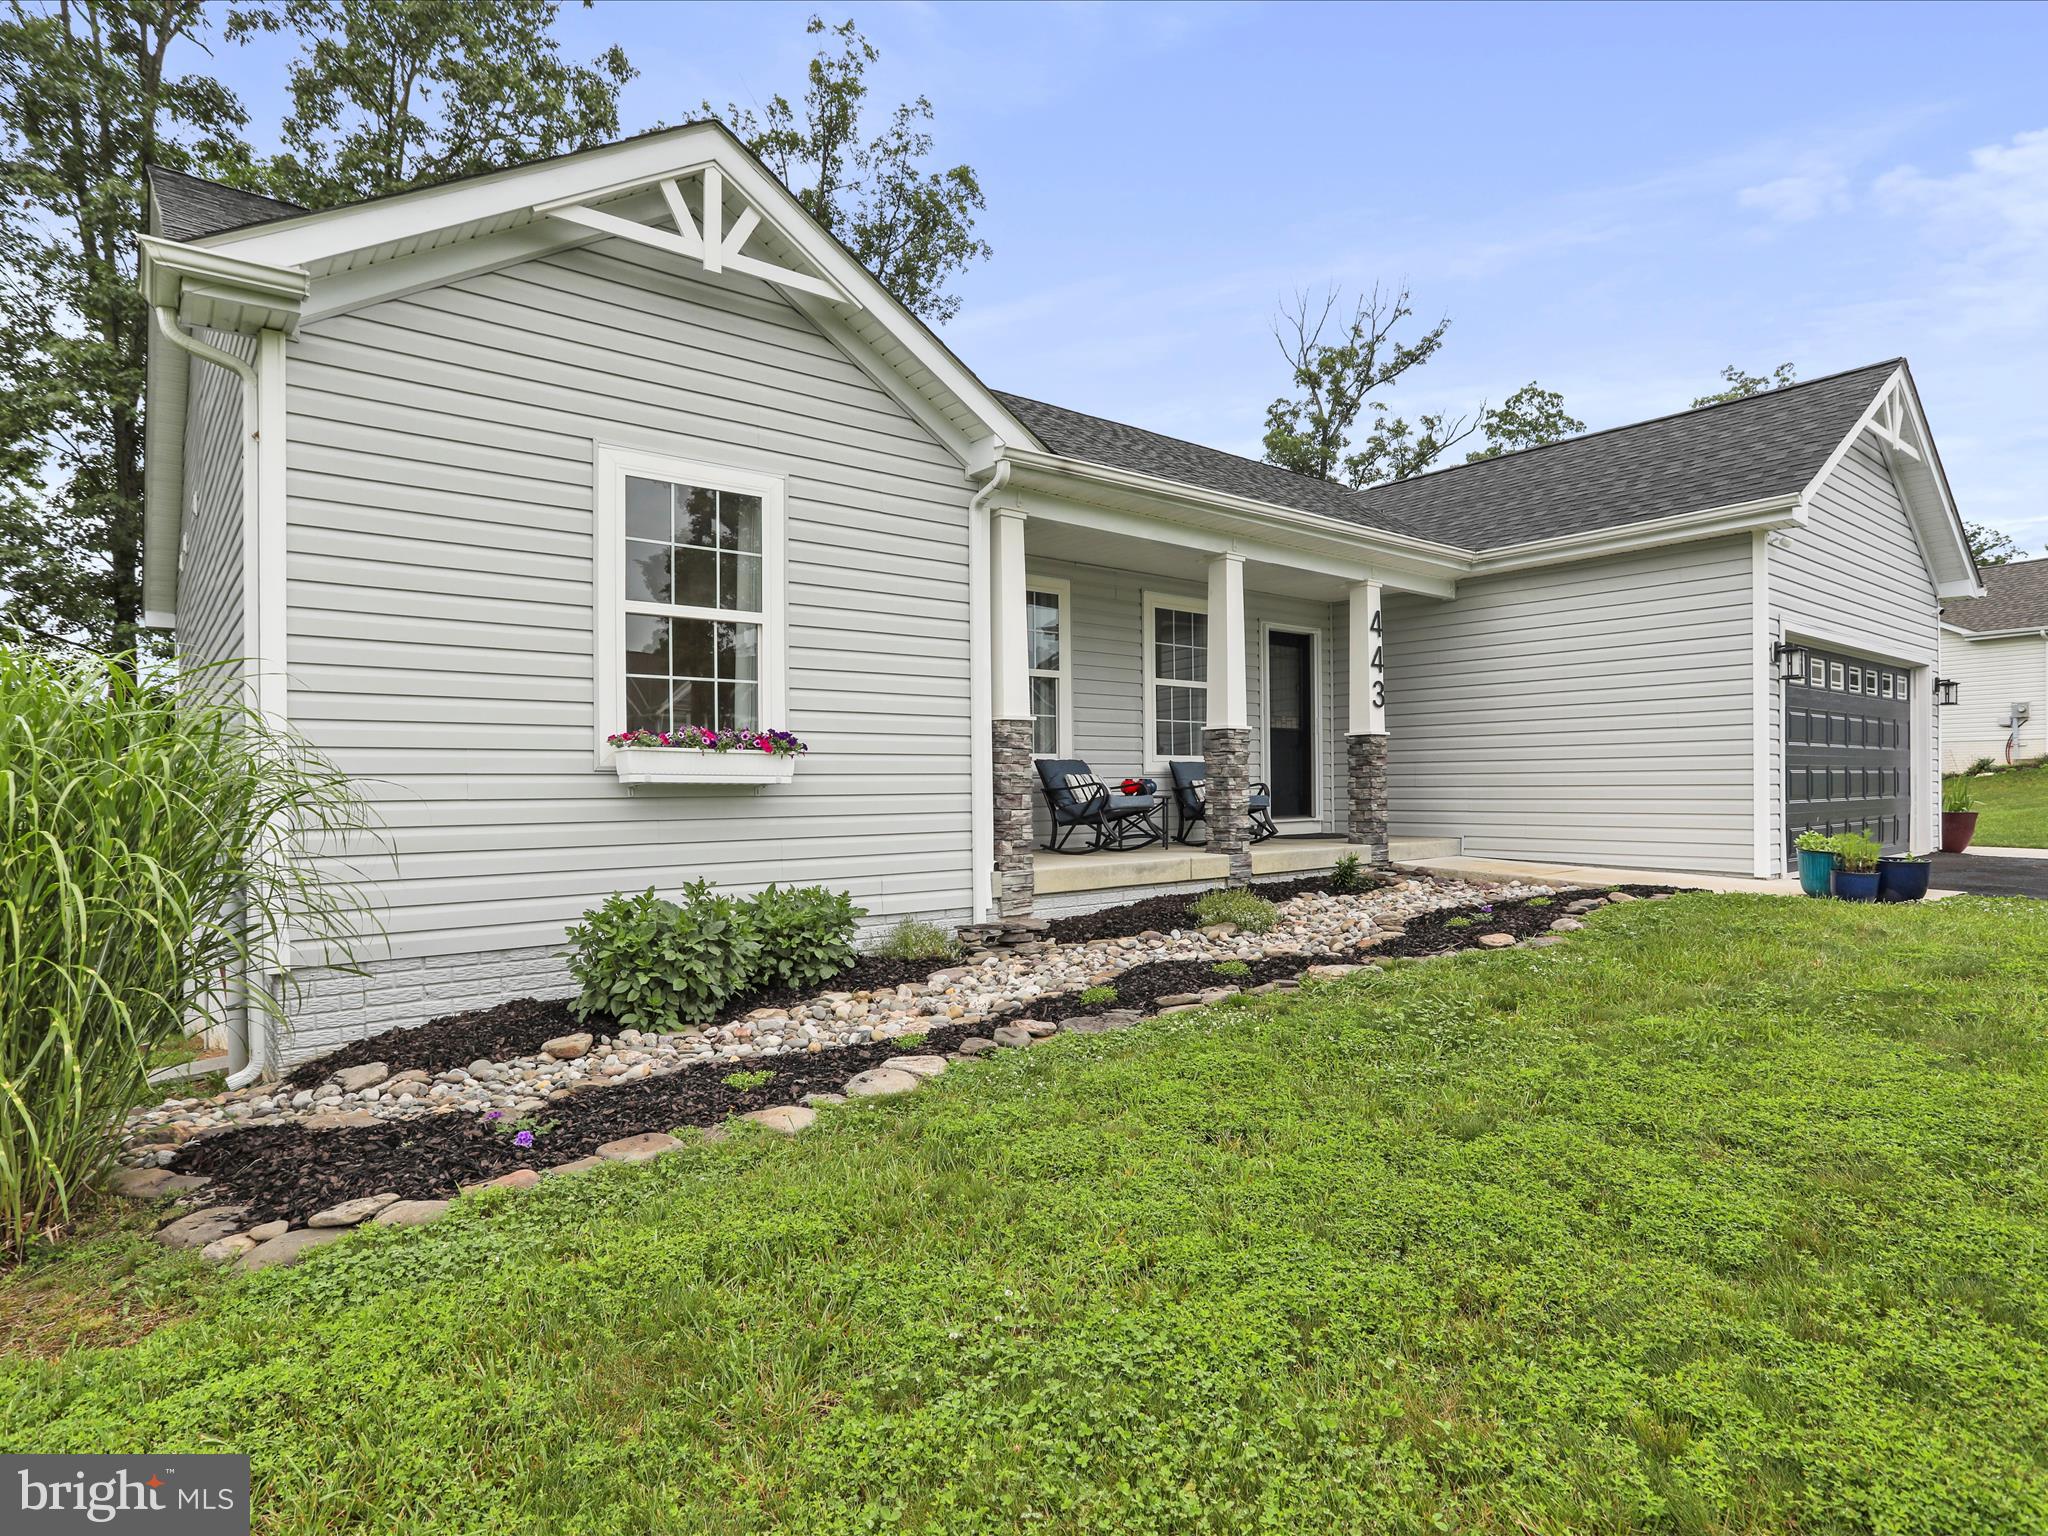
Open House this Saturday from 12-2! Get the benefits of ‘like new’ without the wait—this home is ready today! Do not miss out on this one! It is a must see! Forget construction delays—this stunning home is ready for you now! Nestled in a serene community, this stunning ranch-style home, built in 2019, offers a perfect blend of modern comfort and timeless charm. With 4 spacious bedrooms and 3 full bathrooms, this residence is designed to meet the needs of today's homeowner. Step inside to discover an inviting interior that boasts an abundance of natural light and thoughtful design. This home is like new and has been meticulously maintained, showcasing pride of ownership in every detail. The open layout seamlessly connects the kitchen with island and granite countertops, to the dining area, making entertaining a breeze. Cozy up in the living room by the gas fireplace, complete with elegant mantel, perfect for those chilly evenings. The main level includes three convenient entry-level bedrooms, ideal for guests or as a private office space. Each bedroom is generously sized, with the primary suite featuring a luxurious soaking tub in the attached bathroom, providing a personal retreat for relaxation. Additional interior highlights include recessed lighting, ceiling fans, and custom touches throughout creating a warm and inviting atmosphere. The basement expands your living space, offering a versatile area for recreation, hobbies, or additional storage and an additional bedroom. Equipped with a generator hookup, this home offers peace of mind and added convenience during power outages—ensuring comfort and security no matter the weather. Outside, the property is equally impressive. Set on a spacious 0.87-acre lot, the home backs to tranquil trees, providing a peaceful backdrop for outdoor living. Enjoy the extensive hardscape, perfect for summer barbecues, or relax on the deck and stamped patio while the kids play on the included swings. The beautifully landscaped front yard and sidewalks enhance the curb appeal, making this home a true standout in the neighborhood. Parking is a breeze with a front-entry attached garage and a paved driveway, accommodating multiple vehicles. This home is not just a place to live; it's a place to create lasting memories. Experience the perfect blend of comfort, style, and functionality in this exceptional property. Don't miss the opportunity to make it your own!
#WVBE2041428

HEDGESVILLE

443 EXECUTIVE WAY

4 Beds

3 Baths

2,803 Sq.Ft.

$449,000

MLS#: WVBE2041428
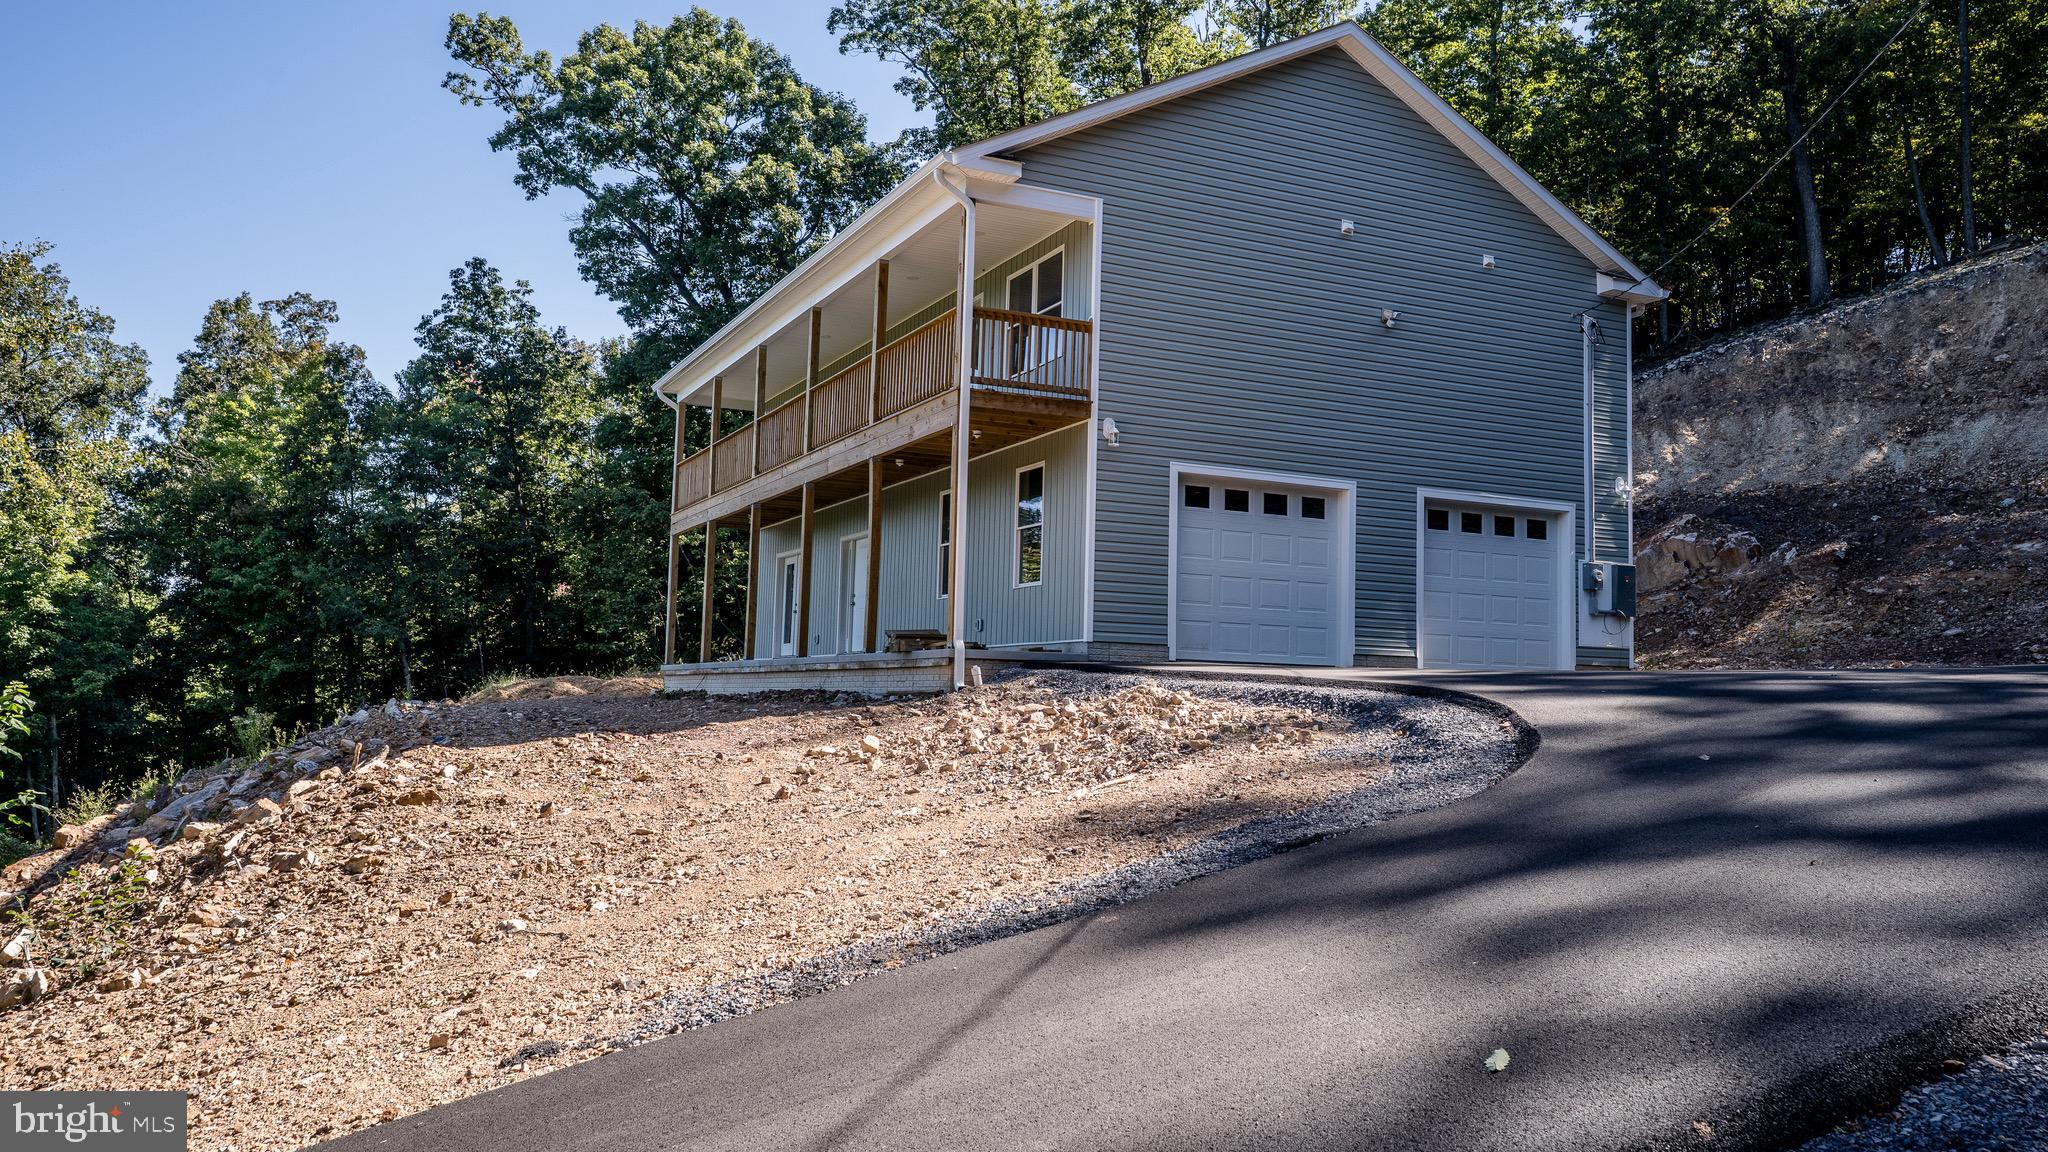
PRIVATE MOUNTAIN RETREAT WITH STUNNING VIEWS!!
Perched on 2.85 acres in sought-after Cannon Hill Heights, this newly constructed colonial is ready to welcome you home. Offering 3 bedrooms, 2.5 baths, plus a versatile bonus room—perfect for a home office, guest space, or craft room! You’ll have room to live and grow.
Step inside the main level and enjoy the open-concept living area featuring a spacious kitchen with a massive island, abundant storage, and plenty of room for entertaining. A convenient half bath completes the first floor.
Upstairs, you’ll find the primary suite with a private deck, walk-in closet, and luxurious ensuite bath with a walk-in shower. Two additional bedrooms, a full bath, and the bonus room round out the second floor.
The real showstopper? The views. In fall, winter, and early spring, soak in sweeping vistas of the mountains. In summer, enjoy the privacy and tranquility of being tucked away among the trees.
Don’t miss the chance to make this beautiful new home on a mountain ridge in Hedgesville, WV your year-round retreat!
#WVBE2043920

HEDGESVILLE

269 CHIWEENY LANE

3 Beds

2 Baths

2,376 Sq.Ft.

$449,000

MLS#: WVBE2043920

A rare find! A circa 1753 gracious,4897 SF,ALL STONE MANOR HOME, ON THE MAIN ROAD FROM WINCHESTER TO  MARTINSBURG, Features include;  A LARGE IN-GROUND OLYMPIC SIZE SWIMMING POOL,  A SEPARATE GUEST COTTAGE, A BURBLING STREAM ALONG THE PROPERTY LINE OF THE 2.12 ACRE LOT. Features include hardwood floors, crown molding, 6' windows. The living room and dining room have  stone fireplaces.  AN EXCEPTIONALLY LARGE  THIRD FLOOR HAS BEEN CONVERTED INTO A GREAT MASTER SUITE with sitting area.  THE 5 BR, 4 BA HOME HAS FULLY MODERN UPGRADES AND HAS BEEN EXCEPTIONALLY WELL MAINTAINED. There is a separate guest house with hardwood floor, kitchenette, full bath and attic bedroom that could be used as an mother-in law  office, rental or Commercial possibilities for Air B&B, Tavern, store or more.  Very attractive setting bordered by Mill Creek with a large side yard, and mature trees.  Well landscaped. MOVE IN READY. This home was originally known as "STEPHENSON'S TAVERN at MILL CREEK. "If the walls could talk"; "throughout the years since it was build, the discussions that have been held over such topics as the death of General George Washington, the War of 1812, the Civil War, Great Depression and more".  Stephenson Tavern is listed on the National Register of Historic Places, and was one of the first places in Berkeley County where public school sessions were held.  It is within the historic area designated as Bunker Hill, and we hope the new owners will find a way to share the place with the spirits of the thousands of travelers from previous eras.
#WVBE182012

MARTINSBURG

9664 WINCHESTER AVENUE

5 Beds

4 Baths

4,807 Sq.Ft.

$449,000

MLS#: WVBE182012

**Charming 1900 Farmhouse for Sale**

Step into this delightful farmhouse built in 1900, where historic charm meets modern convenience. This beautifully preserved home features four spacious bedrooms and two bathrooms, offering a generous 2,470 sq. ft. of above-grade living space, perfect for families or those seeking extra room.

As you enter, you'll be welcomed by stunning hardwood floors that flow throughout, creating a warm and inviting atmosphere. The recently updated kitchen, complete with new appliances, is a joy for any home chef, ensuring you can prepare meals with ease.

Situated on 1.67 acres of land, this property provides ample outdoor space and includes several outbuildings that present excellent opportunities for shop space or additional storage. There are no restrictions on usage, allowing for versatile options to maximize your investment.  

Recently updated with mini-splits for heating and cooling in many of the rooms! New water heater. New Washer and Dryer convey. New Kitchen appliances convey. Being sold as-is. 

Don’t miss your chance to own a piece of history while enjoying the comforts of contemporary living in this unique property!
#WVJF2013932

SHEPHERDSTOWN

4530 SHEPHERD GRADE ROAD

4 Beds

2 Baths

2,470 Sq.Ft.

$449,000

MLS#: WVJF2013932

Country living at its finest! Secluded farmhouse with 63.90 acres +/- land with multiple outbuildings & barns. House contains 4 bedrooms, 4 full bathrooms and stone fireplaces. Large 3-bay 40x80 detached garage that is 2/3 heated with the outdoor wood furnace and has its own full bathroom.  The property includes 5 fields for cattle and 4 fields fenced in. There also is an acre pond and stream, along with 2 river lots across from the railroad tracks. Ready to move into the mountains of West Virginia with much privacy and nature? This has it all!
#WVMI111766

RIDGELEY

7606 DANS RUN

4 Beds

4 Baths

2,992 Sq.Ft.

$449,000

MLS#: WVMI111766

Charming, historic home with lots of upgrades in the sweet & quaint village of Summit Point.  Built on almost an acre of unrestricted land on a quiet street, with mature trees for privacy. Great backyard entertaining space: the sliding glass doors open to a flagstone patio, fruit trees, and fenced in garden with raised beds and pea gravel for easy maintenance. Beautiful character and details throughout that you only get in a home of this age. Here are just a few of the features you'll fall in love with: wood fireplace, totally renovated sunroom with radiant floor heat, library with exposed beams and built-ins, and attached greenhouse. The kitchen has had a total makeover this year: new quartz countertops, sink, subway tile backsplash, stainless steel appliances,  and engineered oak hardwood floors, while preserving the vintage stove and cabinets.  There is a main level primary suite with a huge walk-in closet plus a bonus attached room that makes a perfect nursery or office, and the two upstairs bedrooms each have their own full bathrooms. This home has a paved driveway, two car detached garage, and active radon mitigation system. High speed internet is available through Xfinity! This home has a great history, too: built by the older sister to the Hawthorne Estates who married Harry Byrd. It was later turned into a cute bed & breakfast ("The Spiced Apple").  The end of the road is the beginning of the sprawling Hawthorne estates, giving this home a great country, rural setting. Summit Point is a beautiful, pedestrian-friendly area and this home is just one block away from the local library, post office, and the Railside Market cafe. Just two minutes from the Virginia border and 12 minutes from Berryville, this home is ideal for commuters as it is located close to Route 7--skip the traffic on 9 and sail right into Loudoun County and beyond! Come see it for yourself--schedule a showing or come to the open house on Sunday, May 15th from 1-3 PM!
**Offer Deadline: Sellers have asked for highest and best offers by Wednesday, 5/18 at 10 AM. Thank you!**
#WVJF2003846

SUMMIT POINT

295 HAWTHORNE AVENUE

3 Beds

3 Baths

2,807 Sq.Ft.

$449,000

MLS#: WVJF2003846

Introducing this stunning colonial home situated on a quiet cul-de-sac in the highly sought out Breckinridge  neighborhood. This two-story residence boasts four bedrooms, 3 1/2 bathrooms, and hardwood/carpeted floors. The primary bathroom features a luxurious soaking tub for ultimate relaxation. Sit outside on the back deck for a peaceful retreat. Additionally, the cozy finished basement provides extra space for relaxation or entertainment.  Perfect family home and commutable to NOVA and Metropolitan DC area. Don't miss out on the opportunity to call this beautiful property your new home!
#WVJF2012656

CHARLES TOWN

163 BELGIAN WAY

4 Beds

3 Baths

2,970 Sq.Ft.

$449,000

MLS#: WVJF2012656

139 Green Valley Drive, Charles Town, WV
Tucked away at the end of a peaceful cul-de-sac, this meticulously maintained all-brick rancher sits on a beautifully landscaped 2-acre lot offering space, privacy, and convenience. The home’s freshly painted interior and hardwood floors create a bright, welcoming atmosphere, while the thoughtful upkeep is evident throughout.

Enjoy single-level living with spacious rooms, an eat-in kitchen, and  a full walk-out basement for future expansion or storage. The property features an oversized attached 2-car garage, a large rear deck perfect for outdoor entertaining, and sweeping lawn space surrounded by mature trees.

Just minutes from major commuter routes, this home offers convenient access to Route 9, Route 340, and the MARC train. Enjoy an easy commute to Northern Virginia and Washington, DC, while returning home to the peace and privacy of a rural setting. Close to Charles Town’s amenities yet in a tranquil setting, this home offers the ideal blend of country living and in-town convenience.
#WVJF2018608

CHARLES TOWN

139 GREEN VALLEY DRIVE

3 Beds

2 Baths

1,450 Sq.Ft.

$449,000

MLS#: WVJF2018608

Pride of ownership really shines through in this gorgeous colonial on a corner lot.  The main level features all hardwood flooring throughout.  There is a formal dining room, kitchen, living room and half bath on this level. The gourmet kitchen features oversize island with breakfast bar, stunning white cabinetry, and beautiful custom tile backsplash.  The kitchen is bright and awash with natural light. The appliances are stainless steel and the countertops are quartz.  The view to the back yard from the kitchen area is the stamped patio surrounded by the maintenance free white vinyl privacy fence.  Upstairs is the owner's retreat with tray ceiling, two walk in closets, and a stunning bath with separate large shower and soaking tub.  There are three additional large bedrooms on the upper level; each with their own walk-in closet.  The upper level has another full bath with double sink and laundry closet.
The lower level features a den/office/media room with closet, recreation/family room with access to the walk out stairs, full bath, plus a storage/mechanicals room.  The basement has another laundry hook up. 
 Minutes from I81 and Winchester, Martinsburg areas.
#WVBE2008842

GERRARDSTOWN

17 LAWRENCE ROAD

4 Beds

3 Baths

3,184 Sq.Ft.

$449,000

MLS#: WVBE2008842

Your Dream Home Awaits in Federal Hills!
4 Bed | 2.5 Bath | .93 Acre Lot
Step into this 4-bedroom, 2.5-bath home nestled on .93 acre in the highly sought-after Federal Hills subdivision. This gem won’t be on the market for long, and here’s why:

Outdoor Oasis: The expansive stamped concrete back patio, complete with a hot tub, is perfect for hosting memorable BBQs. Enjoy your morning coffee on the cozy deck off the sunroom, surrounded by the serenity of mature trees and beautifully landscaped yard—ready for your unique touch.
Ample Parking & Storage: A large driveway ensures plenty of parking space, while the oversized two-car garage provides ample room for vehicles and additional storage.
Main Level Elegance: The first floor boasts a spacious office, a sunroom that bathes in natural light, a cozy living room with a fireplace, a charming eat-in kitchen, and a formal dining room perfect for gatherings.

Comfort & Convenience: Upstairs, you’ll find four generously sized bedrooms, huge master closet, two full baths, and a conveniently located laundry area.

Basement Bliss: The basement is a delightful retreat with built-in features, a whimsical play area, and plenty of storage space, including a utility room.

This home is a rare find and a true masterpiece. Don’t miss the opportunity to make it yours—schedule a showing today and be prepared to fall in love!
#WVBE2030394

MARTINSBURG

18 MCNEILL DRIVE

4 Beds

2 Baths

3,287 Sq.Ft.

$449,000

MLS#: WVBE2030394

1 ... 269 270 271 272 273 ... 666
* Listings identified with the FMLS IDX logo come from FMLS and are held by brokerage firms other than the owner of this website. The listing brokerage is identified in any listing details. Information is deemed reliable but is not guaranteed. If you believe any FMLS listing contains material that infringes your copyrighted work please click here to review our DMCA policy and learn how to submit a takedown request. © 2024. First Multiple Listing Service, Inc.
 - property

Send a message

Message successfully sent.

Your message

What is 3 + 4 ?

Reason for contacting?

I agree to receive email communication and understand I can unsubscribe at any time.

I agree to be contacted by Charis Realty Group - Christine Issler, Broker via call, email, and text for real estate services. To opt out, you can reply 'stop' at any time or reply 'help' for assistance. You can also click the unsubscribe link in the emails. Message and data rates may apply. Message frequency may vary. Privacy Policy

Sign Out

Virtual Assistant

Would you like to take the next step with this property? We can help you schedule a showing or virtual tour, or send you more details.

Yes, I would like more information.

Thank You for Your Reply, One of Our Agents will contact you as soon as possible

No, maybe later.

Thank you, you can always contact me via email, phone number or through the contact form.

Realhub AI

Lucy - Your AI-Powered Realtor

Update Your Temporary Password

Personalize your search

Enter your email and we'll notify you immediately when new listings match what you're looking for.

or enter email address

Already have an account ? Login here

Continue your home search

I agree to receive communications and understand I can unsubscribe at any time.

I agree to be contacted by Charis Realty Group - Christine Issler, Broker via call, email, and text for real estate services. To opt out, you can reply 'stop' at any time or reply 'help' for assistance. You can also click the unsubscribe link in the emails. Message and data rates may apply. Message frequency may vary. Privacy Policy

Already have an account ? Login here

We use cookies

We use cookies primarily for analytics to enhance your experience. By accepting, you agree to our use of these cookies. You can manage your preferences or learn more about our cookies policy.
