Properties

Browse or get in touch to schedule a walkthrough.

  • Nearby me
Price range

Popular Features

Community Features

Association

Property Features

Waterfront

View

Exterior Features

Interior Features

Style

10000 properties match your criteria

Updated 1 minute ago

E-Alert name

FAMILY COMPOUND - INVESTMENT - SHORT TERM RENTAL OPPORTUNITY

Welcome to this beautiful home on the banks of Back Creek.  This home sits up on  the hill to admire the view of the property, the sunrise cresting over the mountain and the water flowing downstream. Once pulling up to the home your attention is drawn to a large wrap around porch and paved driveway. This porch would make for a fantastic location to host a barbeque or just enjoy  the views. A 22x10 portion in the front has been screened in to keep yourself protected from the unwanted insects on those warm summer nights.

Once entering the home a large kitchen welcomes you with plenty of counter space and walk in pantry. A spacious dining room with porch access has ample room for a large table for the all to sit and enjoy.  Just off of the dining room sits 2 of the 3 bedrooms and a bathroom. The bathrooms features a walk-in tub with shower head  and single sink vanity. The family room has options direct access to the basement, dining room, front porch and the primary bedroom. The primary bedroom has the ability to captures the views to the North overlooking the cabin and the flowing waters of Back Creek. In the primary bathroom a jacuzzi tub offers a place to relax in bubbles after a long day of work.

Additional features that cannot be overlooked of this home  is the 25x58 basement that is unfinished but could make a great location for a rec room. There is rough in plumbing for the option to add another bathroom. Don't like being cold? The woodstove conveys with the home and will heat the house on those crisp winter days.  Looking for storage or secondary place to enjoy a hobby or relax? The spacious 24x40 metal garage with concrete floors could just be that location for you. In addition to the garage is a 21x18 pole building with gravel that keeps the weather off the equipment or car on rainy or snowy days. The home is supported by a Briggs + Stratton whole home generator that is regularly serviced to ensure reliability of the appliance.

THE CREEK SIDE CABIN
What is there not to love about a place right by the water? The cabin has always been a place to create those core memories from playing in the creek, family cookouts or a great location to just listen to the water going over the rocks. The cabin features 2 bedrooms, 1 bath, a fully furnished kitchen, a large living room and spare room.  Underneath the cabin is a makeshift basement/storage area for housing the summer's necessities. A hand built brick fireplace still stands making a great location to cook up a meal while by the creek.

An opportunity like this will not last long so call today to schedule your showing.
#WVBE2035032

HEDGESVILLE

1041 PUFFENBURGER LANE

3 Beds

2 Baths

1,620 Sq.Ft.

$449,000

MLS#: WVBE2035032

Welcome to this beautifully maintained home offering the perfect blend of comfort, flexibility, and convenience! Featuring 3 bedrooms in the main home, including a spacious primary suite on the main level with a walk-in shower and separate soaking tub, this property is designed for easy everyday living.

The updated kitchen has been refreshed with modern finishes and features new appliances, including a new stove and microwave, making it both stylish and functional. Additional recent updates include a new roof (2025) and new HVAC system for the main home, providing peace of mind for years to come.

A standout feature is the fully finished lower-level apartment, completed in 2024, offering 2 bedrooms, 1 full bath, a full kitchen, separate laundry, private entrance, and its own independent HVAC system. Whether used as an in-law suite, guest quarters, or income-producing rental, this versatile space offers endless possibilities.

Step outside to a large, freshly sealed rear deck overlooking open fields with no homes behind you, where you'll enjoy breathtaking mountain views, beautiful sunrises, and frequent visits from local wildlife. The easy-to-maintain yard is enhanced by mature landscaping, including a stunning Japanese maple and Blue Spruce trees.

Additional highlights include a spacious two-car garage with added storage, a workbench, pantry space, and driveway parking for up to four additional vehicles.

Offering modern updates, flexible living space, income potential, scenic views, and an unbeatable location, this exceptional property is one you won't want to miss!
#WVBE2053066

MARTINSBURG

197 CREIGHTON COURT

5 Beds

3 Baths

5,037 Sq.Ft.

$449,000

MLS#: WVBE2053066

Beautiful log cabin with stunning views and private stair access to the river (with over 700 feet of river frontage). Inside you’ll find vaulted ceilings with exposed log timbers, a cozy stone fireplace, a spacious kitchen with stainless steel appliances, plus a charming loft and updated bathroom. The outdoor space is equally inviting with a stone patio, newly installed hot tub, and covered front porch. As a vacation rental it has generated $57,000 over the past 15 months, and can come with an existing property manager and cleaner.  Hot tub and furnishings all included in sale.  See seller docs for a summary of rental history and financials, as well as more info about river access.  $1,000 buyer credit if you continue using the same property manager.  Perfect vacation home or investment property!
#WVMO2007400

PAW PAW

150 EAGLE POINT LANE

2 Beds

1 Baths

1,210 Sq.Ft.

$449,000

MLS#: WVMO2007400

Have you ever dreamed of living in Wild and Wonderful West Virginia while still being just minutes from the Virginia line?  Welcome to 1127 Timber Ridge Road, where comfort, space, and convenience come together beautifully.  This inviting 3-bedroom, 2-bath home is thoughtfully designed to check all the boxes. As you step inside, you’ll appreciate the ease of main-level living, with all three bedrooms conveniently located on the first floor.  The heart of the home is the large, open kitchen, featuring ample cabinetry, generous counter space, and plenty of room for cooking, gathering, and entertaining.  Additional highlights include an oversized main bedroom, an attached garage for everyday convenience and a full, expansive basement that provides endless possibilities from creating a recreation room, home gym, workshop, or even additional living space tailored to your needs.    Step outside to discover a beautiful backyard ideal for outdoor entertaining, gardening, or simply enjoying the peaceful surroundings and fresh country air.   With Winchester, VA just about 30 minutes down the road, and Washington, DC around 2 hours away commuting and weekend getaways are effortless.  If you’re looking for a home that combines scenic living with everyday convenience, this property is a must see. Opportunities like this don’t come along often so schedule your private showing today before it’s gone!
#WVHS2007462

CAPON BRIDGE

1127 TIMBER RIDGE ROAD

3 Beds

2 Baths

2,040 Sq.Ft.

$449,000

MLS#: WVHS2007462

CANCELLED OPEN HOUSE FOR 3/15/26 DUE TO HOUSE HAS RATIFIED CONTRACT ON IT.  GREAT PROPERTY SOLD IN 1 DAY.
#WVJF2022154

CHARLES TOWN

171 ST ANDREWS DRIVE

3 Beds

2 Baths

1,904 Sq.Ft.

$449,000

MLS#: WVJF2022154
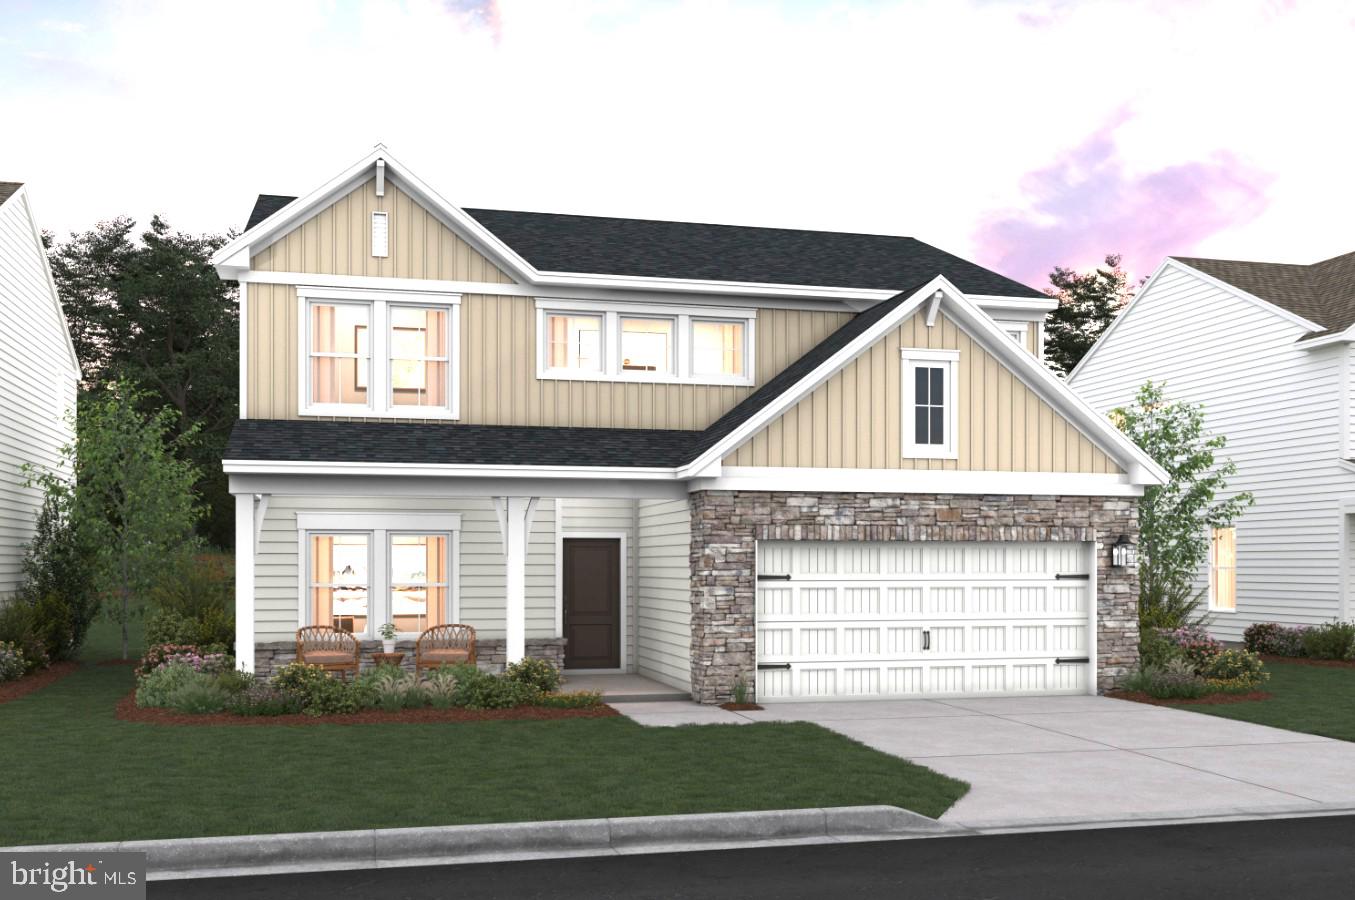
NOVEMBER 2026 DELIVERY | MAIN-LEVEL LIVING + FINISHED BASEMENT + FRONT PORCH CHARM! BACKS UP TO THE FARM 

Why wait for resale when you can own brand-new—with everything already included.

Welcome to the Sweet Pea – Ascend Series, where thoughtful design meets modern luxury in over 2,200+ sq. ft. of beautifully finished living space—crafted for the way today’s buyers actually live.

From the moment you arrive, the inviting front porch sets the tone—perfect for morning coffee, fall décor, and evening unwinding.

Step inside and experience:

A bright, open-concept layout with 9’ ceilings and natural flow
A designer kitchen that truly delivers quartz countertops, upgraded cabinetry, oversized island, walk-in pantry & stainless GE Profile Smart Appliances
Luxury plank flooring throughout the main living areas
A main-level primary suite designed for comfort and convenience

This is the layout buyers are searching for right now—main-level living without sacrificing space.

The Primary Suite feels like a private retreat:

Spa-inspired bath with frameless walk-in shower
Dual vanities
Oversized walk-in closet

Need flexibility? This home adapts to your life:

Main-level Extra Suite – ideal for guests, in-laws, or a private office
Upper level with 2 large bedrooms, full bath, loft & walk-in storage
Finished basement featuring rec room, full bath & walk-up areaway—perfect for entertaining or multi-generational living

And here’s what separates this home from the competition…
✔️ Finished basement INCLUDED
✔️ Premium upgrades already selected (no waiting, no surprise costs)
✔️ Smart home technology & Wi-Fi garage access
✔️ Main-level laundry with utility sink
✔️ Turnkey, stress-free new construction

📍Located in Liberty Run, Berkeley County—right on the Jefferson County line—giving you easy access to Northern Virginia & DC while enjoying more space, value, and lifestyle.
#WVBE2050304

MARTINSBURG

LOT 193 VALOR LANE

4 Beds

4 Baths

2,770 Sq.Ft.

$449,000

MLS#: WVBE2050304
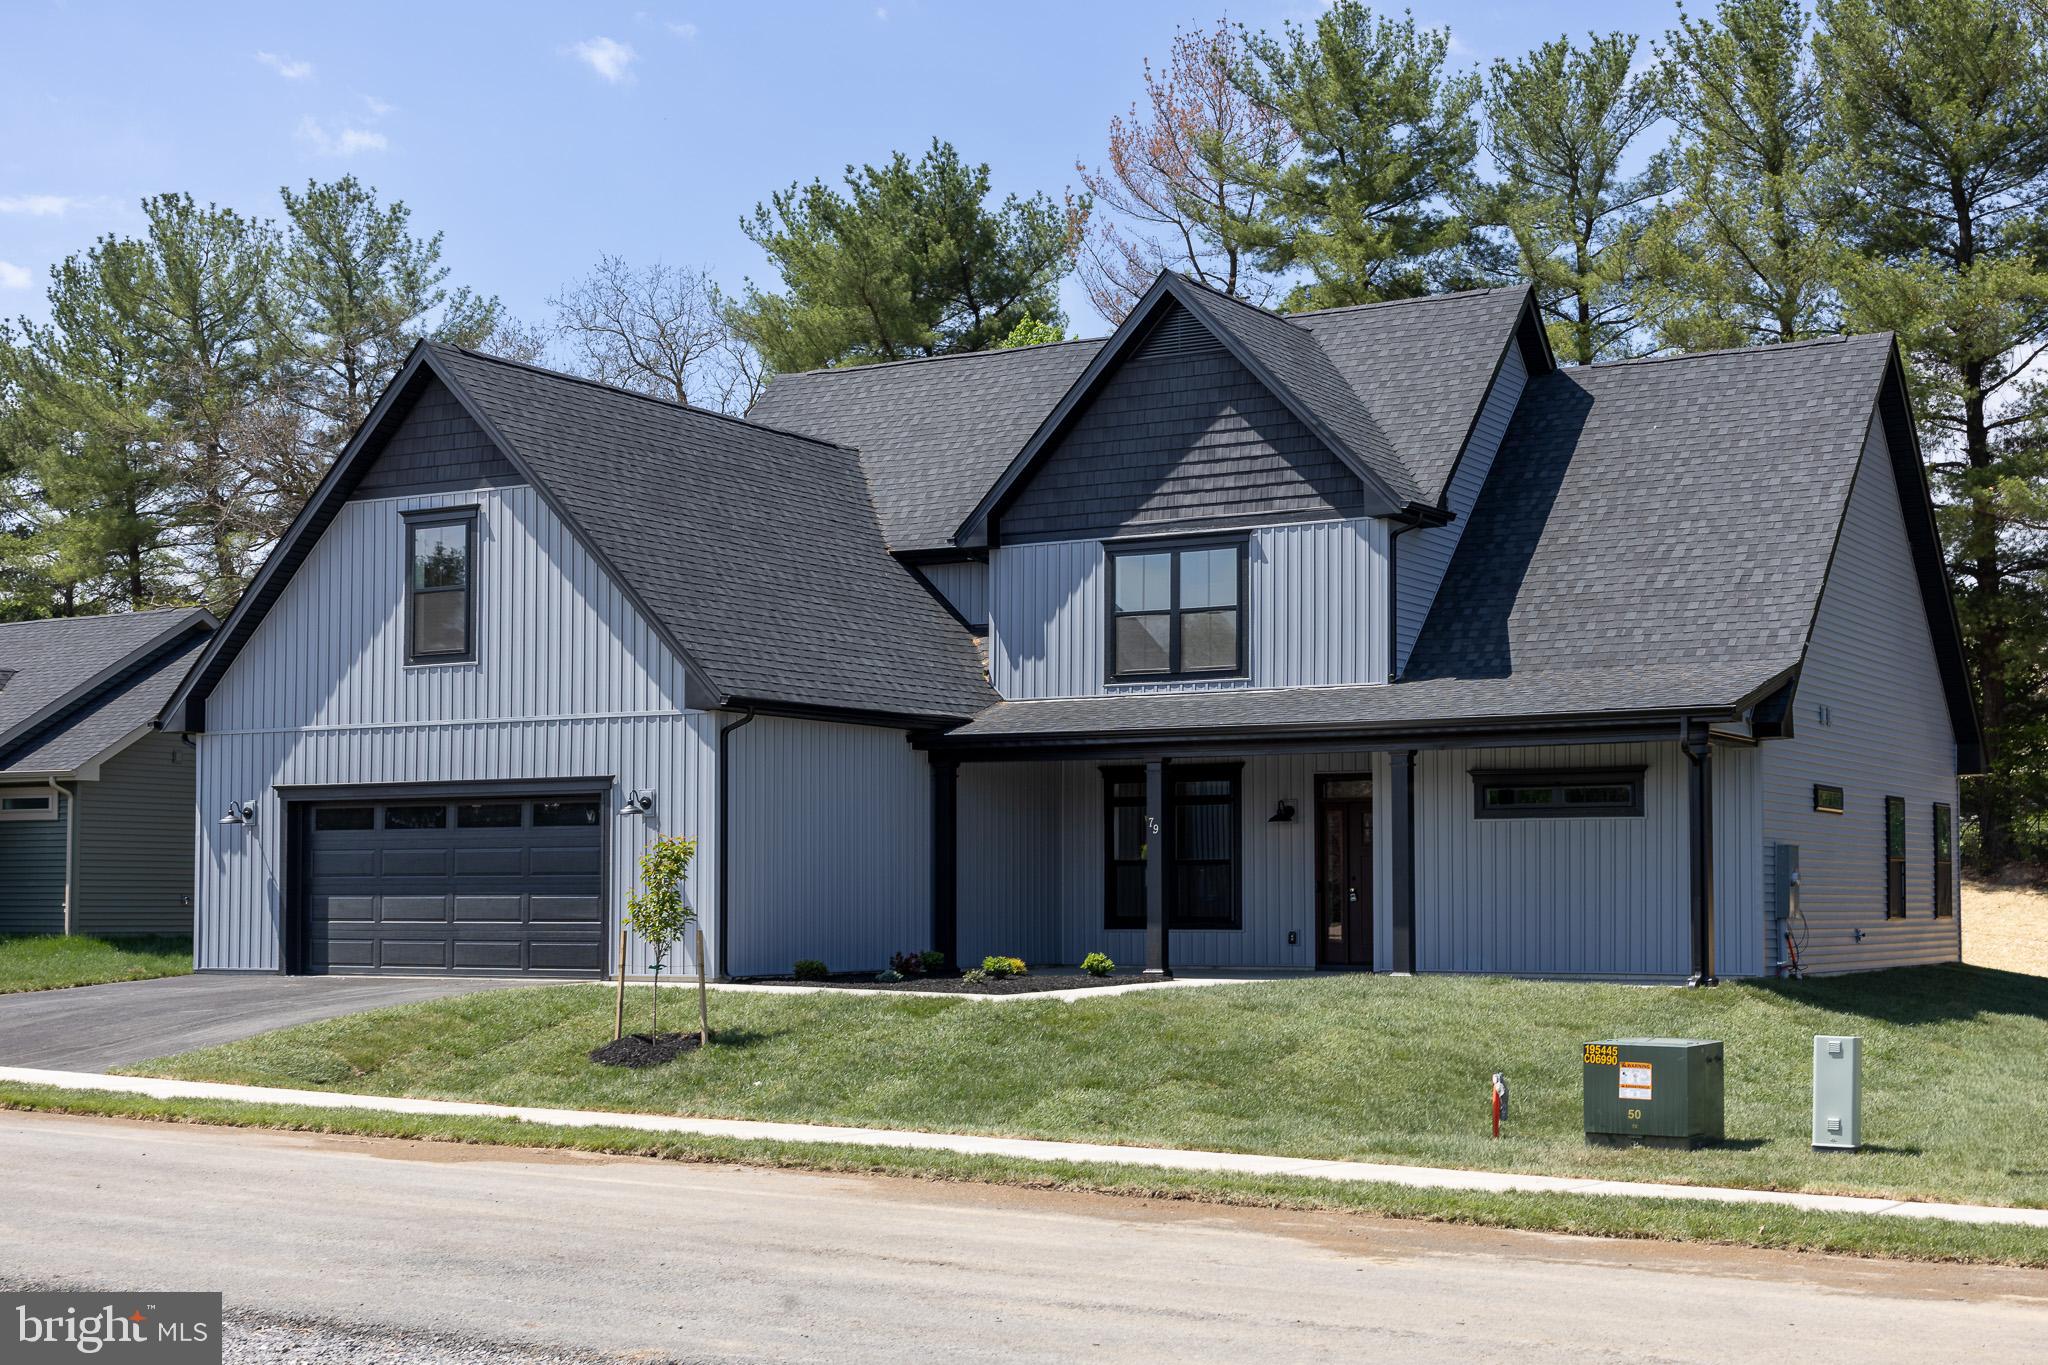
INTRODUCING “The Boulder” – a brand new floorplan built by Panhandle Homes of Berkeley County!  Construction is complete - MOVE IN READY!! The pictures are of the actual home, schedule a tour today.  Take advantage of the upgrades the builder included in this home and be one of the very first residents in “Meadow Crest” - a brand new subdivision in the Spring Mills area.  This floor plan has everything you need on the main level, with plenty of guest/flex space upstairs.  
The Owners Suite is on the MAIN LEVEL and has a luxury bathroom with two separate vanities, ceramic tile shower, private water closet and a HUGE walk-in closet.  The gourmet kitchen has a large, sit at island – perfect for everyday living and entertaining, a walk-in pantry and tons of cabinetry.  There is a dining/flex area off of the great room with wooden posts that match your stained front entry door.  The foyer has a media closet for your router with all your ethernet connections throughout the home hardwired back to.  The entry hall when you enter the home from the garage has a powder room, laundry room with a linen closet and wide stairs going to the 2nd level.  
Upstairs you’ll find a spacious landing area, 2 large secondary bedrooms - BOTH bedrooms with walk in closets, a full bathroom with a double bowl vanity, a linen closet plus a 16’x18’ unfinished bonus room – prepped to be finished in the future, or great left as-is for storage.
The oversized 600 sq ft garage comes with a smart opener, external keypad and large mechanical closet.  Outside you will find covered front (279 sq ft) & rear (220 sq ft) porches with PLENTY of space for outdoor furniture.  This home backs a tree line and has no neighbors directly behind you.
#WVBE2050192

MARTINSBURG

79 HASKELL DRIVE

3 Beds

2 Baths

2,234 Sq.Ft.

$449,000

MLS#: WVBE2050192
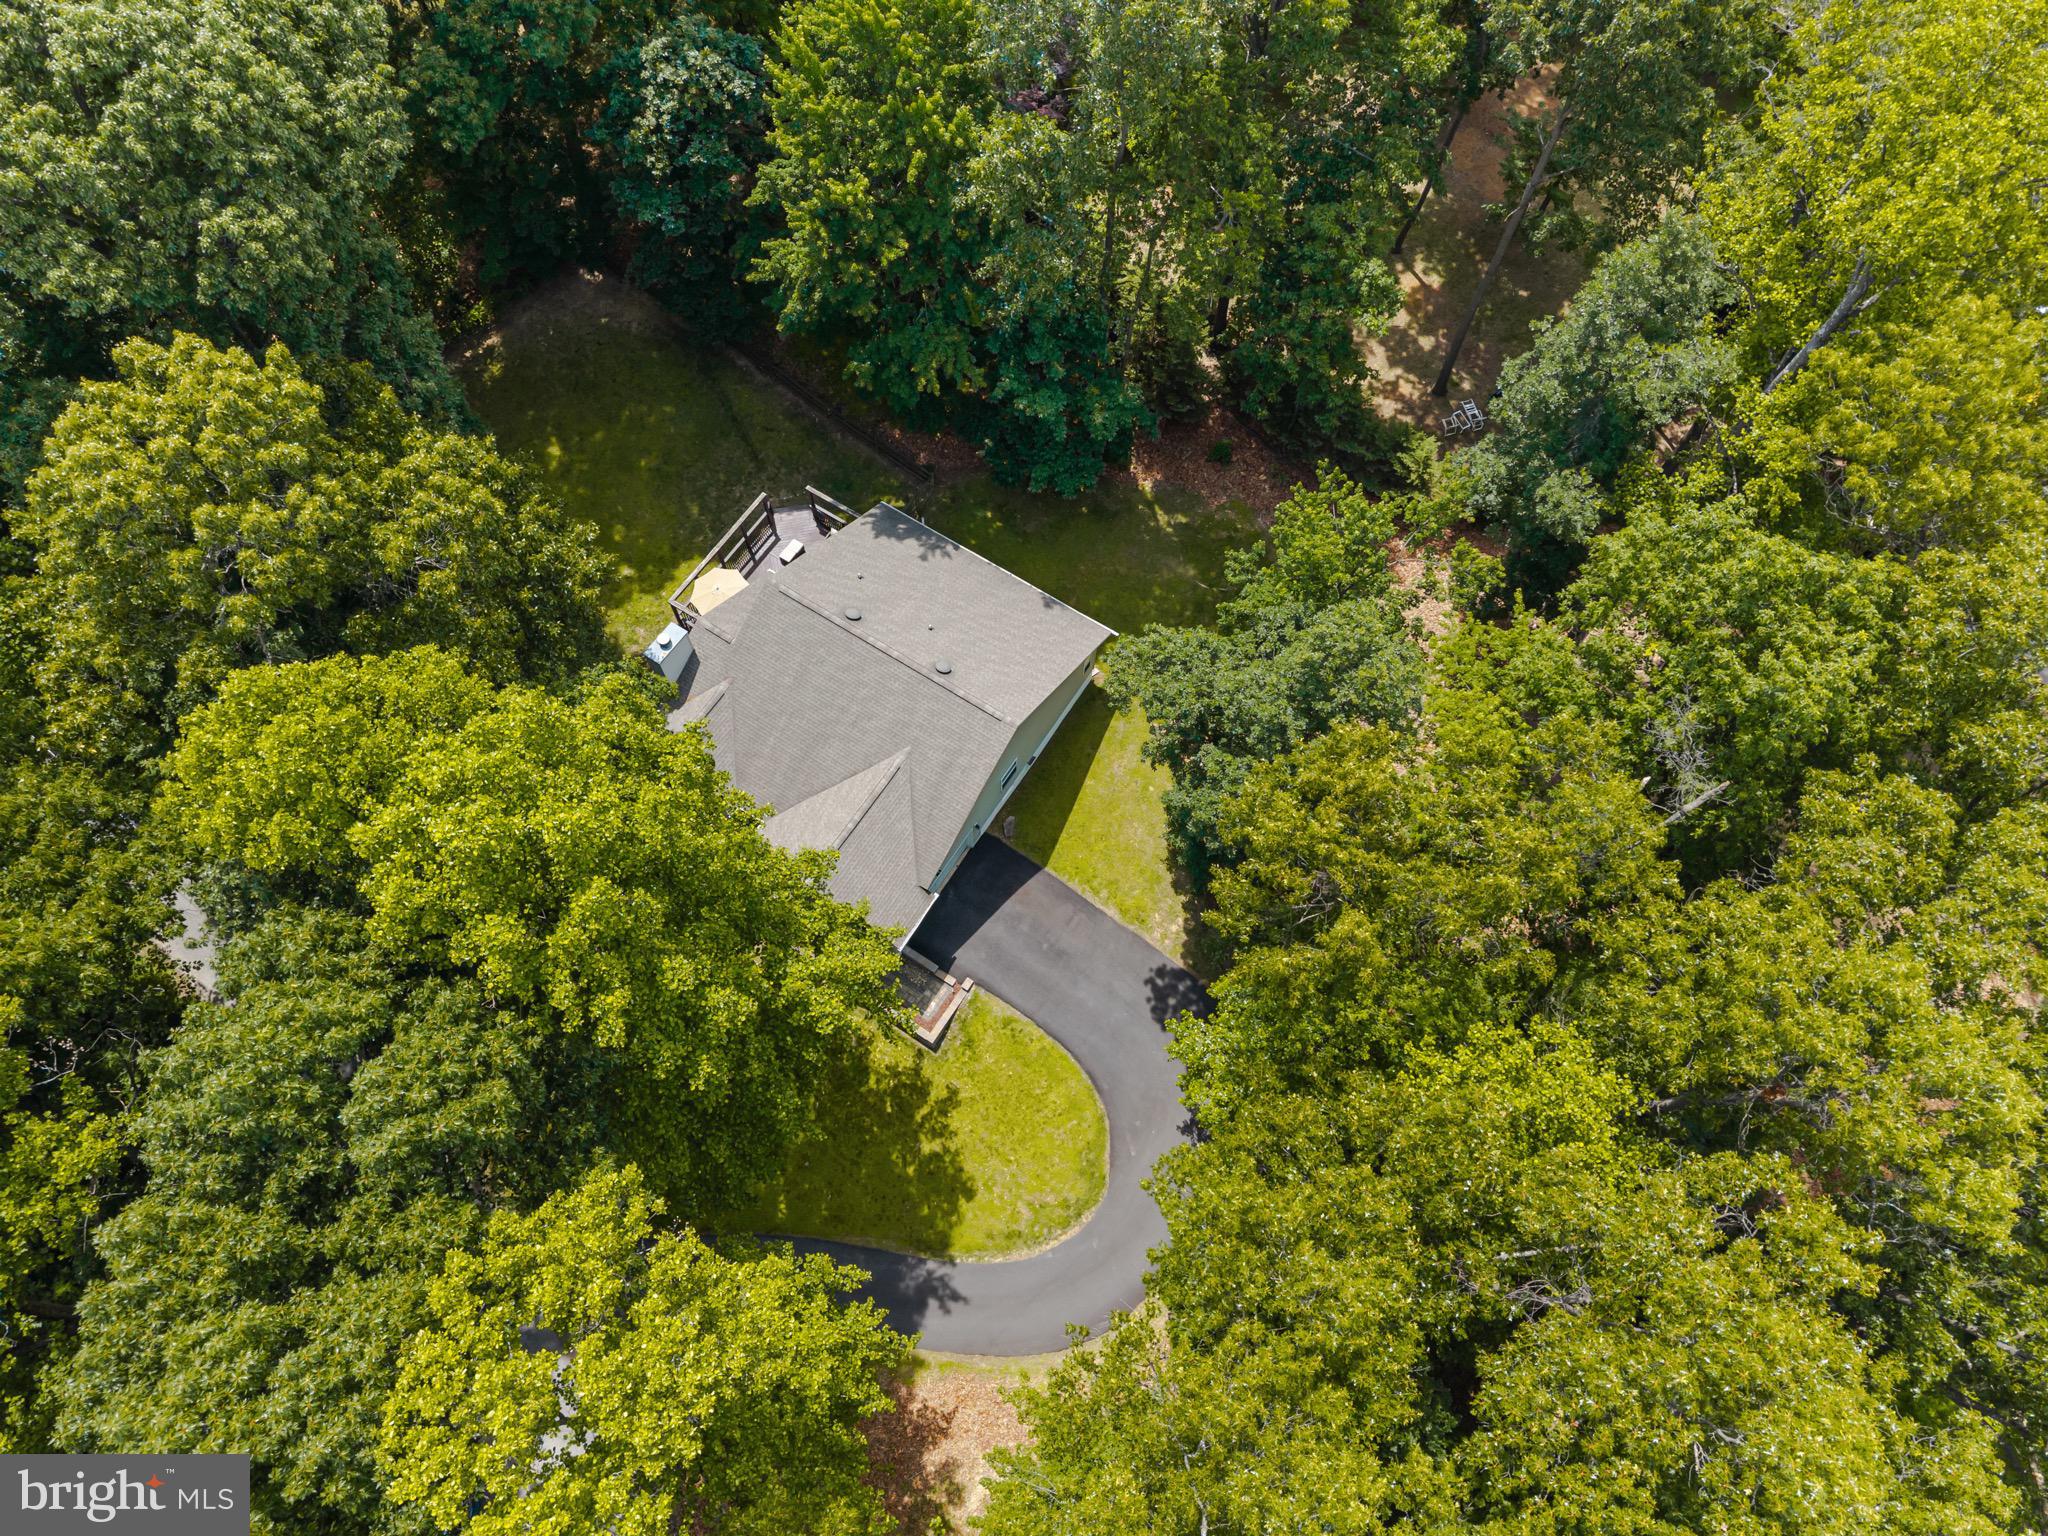
Welcome to 66 Stone Ridge Rd, a beautifully maintained ranch-style home tucked among mature trees in the desirable Shannondale community. Offering nearly 3,000 finished square feet, 3 bedrooms, 3 full bathrooms, a full walkout basement, and a 2-car garage, this home provides the perfect combination of space, comfort, and flexibility.

The main level features an inviting open floor plan with vaulted ceilings, abundant natural light, and a cozy fireplace that creates a warm and welcoming atmosphere. The kitchen opens to a spacious rear deck, providing the perfect place to enjoy your morning coffee, entertain guests, or simply relax while taking in the peaceful wooded surroundings.

The fully finished walkout basement offers endless possibilities with a large family/recreation room, full bathroom, oversized laundry and storage area, and a bonus room that could serve as a home office, hobby room, guest space, or potential fourth bedroom with French walk out doors. 

Outside, you’ll appreciate the paved driveway, attached 2-car garage, fenced backyard, mature landscaping, and a setting that offers privacy without feeling isolated. The neighboring homes are thoughtfully spaced, allowing you to enjoy the beauty of the wooded surroundings while still being part of an established community.

This home has been lovingly maintained and updated throughout the years, including a roof replacement, bathroom remodels, well system improvements, driveway resurfacing, retaining walls, updated appliances, and numerous additional improvements that provide peace of mind for the next owner.

Located just minutes from Lake Shannondale, the Shenandoah River, hiking trails, and major commuter routes into Virginia and Maryland, you’ll enjoy the best of mountain living without sacrificing convenience. Best of all, there is no HOA.

Whether you’re looking for one-level living, additional space for guests, a home office, or room to grow, 66 Stone Ridge Rd offers the flexibility and lifestyle you’ve been searching for.
#WVJF2024504

HARPERS FERRY

66 STONE RIDGE ROAD

3 Beds

3 Baths

2,601 Sq.Ft.

$449,000

MLS#: WVJF2024504

Nestled in the serene enclave of Foxcrest Manor, this exquisite ranch-style residence offers a harmonious blend of luxury and comfort. Spanning 1,494 square feet, the home features three spacious bedrooms and two elegantly appointed bathrooms, including a lavish jetted tub and a walk-in shower, perfect for unwinding after a long day. Step inside to discover stunning hardwood floors that flow seamlessly throughout the open-concept living space, where natural light dances through thoughtfully placed windows. The heart of the home boasts a gourmet kitchen with a butler's pantry, equipped with high-end appliances including a built-in microwave, dishwasher, and a sleek stove, making entertaining a delight. The inviting living area, complete with one charming fireplace,  creates a warm ambiance for gatherings or quiet evenings at home. Enjoy the convenience of main-floor laundry and ample storage with walk-in closets. Outside, the property is a private oasis on 1.2 acres, bordered by lush trees and beautifully landscaped grounds. The expansive deck and porch invite you to savor morning coffee or evening sunsets in tranquility. Additional features include a detached garage and a shed, providing ample space for hobbies and storage. With its picturesque views of the wooded surroundings and a peaceful cul-de-sac location, this home embodies an exclusive lifestyle, offering both luxury and a sense of belonging. Experience the perfect blend of elegance and comfort in this remarkable property.

The over-sided Detached Garage, has plenty of space for at least 6 cars. There are heat and air in the main garage, the entire building has it own Sub-panel and is wired for 220 Amps. The ceiling is insulated throughout. The Lift does convey. This is great for anyone that may be a collector, or a car enthusiast. 

Also, The shed is just adorable. You could use this for extra storage, or make it an office, if that is what you need. 

The well was just replaced, and is over 500', so water will not be an issue for years to come. The Crawl Space was incapsulated to keep out all moisture or anything else that could harm your home. 

This is a true beauty. Come check it out!!!
#WVBE2043256

INWOOD

212 GOOSE RUN COURT

3 Beds

2 Baths

1,494 Sq.Ft.

$449,000

MLS#: WVBE2043256

This newly designer-updated home sits on the 6th fairway of the Mountain View Golf Course, tucked away on Wampum Lane—a quiet street lined with large, lovely homes adjoining the course. At the center of the home is a striking three-sided, wood-burning natural stone fireplace with a raised hearth that rises to meet exposed wood beams of the cathedral ceiling. This dramatic architectural feature is rivaled only by the wall of windows that brings in sweeping views of the rolling green fairway, a stunning visual that beautifully contrasts with the interior’s warm palette of pale yellow tones and modern black accents. The home includes three bedrooms, two bathrooms, a spacious open loft, and a detached two-car garage with storage. With its vaulted ceilings and open design, the home has a bright and expansive feel that’s both inviting and stylish. It’s perfect for entertaining, with a modern kitchen that flows into the dining and living areas, as well as out onto the large rear deck and a comfortable screened-in porch. The kitchen features Yorktown maple cabinetry, Corian countertops, and under-cabinet lighting. The interior and exterior have been freshly painted, and designer lighting fixtures were recently installed throughout. Both bathrooms have new faucets and trim. Hardwood flooring runs through the main living areas, tile accents the kitchen, and plush carpet adds warmth in the bedrooms and loft. Outside, the home’s paved driveway is bordered by extensive hardscaping for low-maintenance curb appeal. Recent improvements include a brand new grinder pump and a new 50-gallon water heater, both installed following a completed seller’s home inspection. A rendering shows a potential split-rail fence layout to help buyers visualize the large side and rear yard, and this fence type is permitted by the HOA. The property also qualifies for a Woods Club Membership, offering access to indoor and outdoor pools, tennis, golf, spa services, and more. Whether you’re looking for a full-time residence or a luxury golf-course retreat, 477 Wampum Lane offers turnkey living in one of the most desirable pockets of The Woods. All design and staging by Honey House. All documentation is available.
#WVBE2043092

HEDGESVILLE

477 WAMPUM LANE

3 Beds

2 Baths

2,030 Sq.Ft.

$449,000

MLS#: WVBE2043092

6000+ sqft building on a large lot with high visibility.  Renovated 2017 with new roof, plumbing, wiring, flooring.  Presently used as food service but could be used for a multitude of business ventures.  Prospective three units with lots of room to expand.  Income-producing billboard conveys.  Building lease presently in place on a month-to-month basis.
#WVBE2034768

MARTINSBURG

340 HACK WILSON WAY

None Beds

None Baths

6,000 Sq.Ft.

$449,000

MLS#: WVBE2034768

Just Listed!! 

Welcome to this exceptionally spacious brick rancher, nestled on an unrestricted 1.6-acre lot.  The level, beautifully maintained yard offers ample space for outdoor enjoyment and yes, it’s animal friendly.  The previous owner kept a horse, and there's a charming small barn tucked away in the back.  Inside, this 3-bedroom, 2-bath home has been thoughtfully updated throughout while preserving the original character that makes it truly one-of-a-kind.  Major upgrades include a new roof, gutters, flooring, cabinets, countertops, vanities, toilets, appliances, and fixtures, giving you peace of mind and modern comfort.  The layout is both functional and inviting, featuring a front-entry two-car garage, a mudroom with laundry, and a covered front porch that leads into a spacious living room with a cozy wood-burning fireplace.  At the heart of the home is a beautifully appointed kitchen with soft-close cabinets, granite countertops, and stainless-steel appliances.  Above the garage, you'll find access to a large attic space for additional storage.  
A standout bonus is the expansive sunroom, perfect for entertaining, hosting family gatherings, or simply relaxing while taking in the serene surroundings.  The mostly finished basement offers endless possibilities: the finished side is ideal for a game room or home gym, while the unfinished side, with utility access, is perfect for a workshop or extra storage.  A basement walkout leads directly to the backyard.   Enjoy the tranquility and freedom of country living, all just a short drive from local amenities.  With its generous space, thoughtful updates, and unique features, this property is a rare find.  Do not miss this opportunity to make this house yours!
#WVBE2043548

MARTINSBURG

1129 LOST ROAD

3 Beds

2 Baths

3,207 Sq.Ft.

$449,000

MLS#: WVBE2043548

Don't miss this beautiful Locust Hill just home minutes from downtown Charles Town, WV.   This spacious 4 bedroom, 2.5 bath home has room for everyone and a full unfinished basement, with rough in, ready for you to grow.  Fresh paint, new carpet and refinished hardwoods were done in 2021.  The main level of the home features a formal dining room/office with french doors and crown moulding that lead into the dining room with a large bay window.  Get cozy in front of the wood burning fireplace in the large family room.  The kitchen features stainless applianced, a large kitchen island, granite countertops, tile backsplash and large pantry.   The sunroom finishes the space and leads onto the large deck which was pressure washed and stained in 2021.  Upstairs the primary suite has  vaulted ceilings, a large walk-in closet with custom built-ins, a large bath  with tile flooring, dual sinks, soaking tub and separate shower.  Three more bedrooms and full bath complete the upstairs.   The unfinished, wall-out basement has been plumbed for a full bath and additional sink.  Over-sized garage was upgraded with an additional 4 feet of space . Fenced rear yard with huge walk-in shed that conveys. Roof replaced in 2019 with 40-year architectural shingles.  Downstairs HVAC system is 5 years old and the upstairs system is 6 months old.  The seller is offering an upgraded 2-10 warranty for 6 months.
#WVJF2004632

CHARLES TOWN

50 CYPRESS POINT DRIVE

4 Beds

2 Baths

2,440 Sq.Ft.

$449,000

MLS#: WVJF2004632

ON THE NATIONAL HISTORIC REGISTER AND IS THE OLDEST STRUCTURE IN MOOREFIELD! THE OLD STONE TAVERN WAS BUILT BY EARLY RESIDENT THOMAS PARSONS. THE ORIGINAL FIELDSTONE SECTION WAS BUILT IN THE LATE 1700'S.  THE 3 FRAME SECTIONS WERE BUILT IN 1840, 1860 AND 1900 AND AN APARTMENT SECTION WAS ADDED IN THE 1950'S. DURING THE CIVAL WAR, IT WAS USED AS A HOSPITAL BY BOTH THE NORTH AND THE SOUTH. OH, THE STORIES THAT IT COULD TELL! WHILE THE BEAUTIFUL BUILDING SERVED AS A POPULAR RESTURANT FOR A LONG TIME, IN RECENT YEARS IT HAS BEEN UTILIZED AS A PROFESSIONAL OFFICE WITH SEPARATE TENANT LIVING QUARTERS. THE TENNT RENTAL FEES PROVIDE A SUBSTANTIL INCOME.  SO MUCH POTENTIAL EXISTS HERE INCLUDING REOPENING THE RESTURANT, A MUSEUM, OFFERING TOURS, PRIVATE CONFERENCE VENUE, B&B AND MORE! WHAT A UNIQUE PROPERTY! . PROOF OF FUNDS AND ADVANCE NOTICE REQUIRED prior to viewing..
#WVHD2001334

MOOREFIELD

117 S MAIN STREET

None Beds

None Baths

4,348 Sq.Ft.

$449,000

MLS#: WVHD2001334

Welcome to 17 Hook Drive in Martinsburg, WV—a beautifully updated home that combines modern finishes with a peaceful wooded setting and quiet cul de sac. This move-in-ready property just had a major renovation in 2026, making it better than new. Enjoy peace of mind knowing that new HVAC system and  roof will serve you for many years to come. Freshly painted throughout with stunning new LVP flooring , along with fully renovated bathrooms and an open floor plan make this home shine. The kitchen has been updated with new quartz countertops and stainless steel appliances, with space for your kitchen table. Enjoy cozy evenings by one of two fireplaces, or relax while taking in the serene wooded views on your screened in porch. The finished walkout lower level is large for however you need it to function with plenty of unfinished storage space and a full bath. Located in the desirable community of Stonebridge  offering a community pool. This home is also convenient to shopping, dining, and Routes 81 and 9, making commuting a breeze. Stylish, comfortable, and ideally located—this one checks all the boxes. Why wait for new construction when you can have a new home in an established neighborhood with a large lot! Call or text today for your private tour.
#WVBE2048064

MARTINSBURG

17 HOOK DRIVE

3 Beds

3 Baths

3,456 Sq.Ft.

$449,000

MLS#: WVBE2048064

1 ... 271 272 273 274 275 ... 666
* Listings identified with the FMLS IDX logo come from FMLS and are held by brokerage firms other than the owner of this website. The listing brokerage is identified in any listing details. Information is deemed reliable but is not guaranteed. If you believe any FMLS listing contains material that infringes your copyrighted work please click here to review our DMCA policy and learn how to submit a takedown request. © 2024. First Multiple Listing Service, Inc.
 - property

Send a message

Message successfully sent.

Your message

What is 3 + 4 ?

Reason for contacting?

I agree to receive email communication and understand I can unsubscribe at any time.

I agree to be contacted by Charis Realty Group - Christine Issler, Broker via call, email, and text for real estate services. To opt out, you can reply 'stop' at any time or reply 'help' for assistance. You can also click the unsubscribe link in the emails. Message and data rates may apply. Message frequency may vary. Privacy Policy

Sign Out

Virtual Assistant

Would you like to take the next step with this property? We can help you schedule a showing or virtual tour, or send you more details.

Yes, I would like more information.

Thank You for Your Reply, One of Our Agents will contact you as soon as possible

No, maybe later.

Thank you, you can always contact me via email, phone number or through the contact form.

Realhub AI

Lucy - Your AI-Powered Realtor

Update Your Temporary Password

Personalize your search

Enter your email and we'll notify you immediately when new listings match what you're looking for.

or enter email address

Already have an account ? Login here

Continue your home search

I agree to receive communications and understand I can unsubscribe at any time.

I agree to be contacted by Charis Realty Group - Christine Issler, Broker via call, email, and text for real estate services. To opt out, you can reply 'stop' at any time or reply 'help' for assistance. You can also click the unsubscribe link in the emails. Message and data rates may apply. Message frequency may vary. Privacy Policy

Already have an account ? Login here

We use cookies

We use cookies primarily for analytics to enhance your experience. By accepting, you agree to our use of these cookies. You can manage your preferences or learn more about our cookies policy.
