Properties

Browse or get in touch to schedule a walkthrough.

  • Nearby me
Price range

Popular Features

Community Features

Association

Property Features

Waterfront

View

Exterior Features

Interior Features

Style

10000 properties match your criteria

Updated 1 minute ago

E-Alert name

BRAND NEW CONSTRUCTION in Berkeley County’s Premier Planned Community featuring a clubhouse, swimming pools, walking trails, lush landscaping, mountain views and more! Under contract, the Cumberland II featuring elevation 4 with front porch and stone. It is a very popular 3 story floorplan with 4 Bedrooms, 2.5 Baths, and 2 car garage with full, unfinished basement. It features a main level open concept with flex room, family room open to kitchen with island, stainless appliances, upgraded cabinets and granite level 3 countertops. The large primary suite includes a cathedral ceiling, large walk-in closet, primary bath with dual vanity, tiled roman shower with seat and 2 diverters. Laundry is located on the bedroom level. Home and community information, including pricing, included features, terms, conditions, availability and sales procedures related to appointments subject to change without notice. All images are for illustrative purposes only and individual homes, amenities, features, and views may differ. Images may be subject to copyright. ****OFFERING UP TO $10,000 IN CLOSING ASSISTANCE WITH THE USE OF PREFERRED LENDER AND TITLE. *Photos may not be of actual home. Photos may be of similar home/floorplan if home is under construction or if this is a base price listing.
#WVBE2023276

MARTINSBURG

309 HOMER COURT

4 Beds

2 Baths

2,492 Sq.Ft.

$446,410

MLS#: WVBE2023276

Experience mountain-state living at King's Crossing, nestled in the charming town of Charles Town, WV. Enjoy the convenience of being just minutes away from Main Street Charles Town, where you can indulge in some of the Eastern Panhandles' most popular dining, shopping, and entertainment. And for those with a daily commute, rest easy knowing King's Crossing is located off RT-115 and near the junction of WV Route 9 and US 340, which offers easy access to Northern Virginia and Frederick County, MD. Embark on your home-buying journey with confidence, as our unmatched collection of single-family homes caters to all, from new buyers to those looking for an upgrade or downsizing. With a trusted 30+ year legacy of dedication, hard work, and quality craftsmanship, allow us to turn your homebuying dreams into reality. *Photos may not be of actual home. Photos may be of similar home/floorplan if home is under construction or if this is a base price listing. AGENT REGISTRATION REQUIRED.
#WVJF2011682

CHARLES TOWN

2 EDINBURGH COURT

3 Beds

3 Baths

3,034 Sq.Ft.

$446,110

MLS#: WVJF2011682
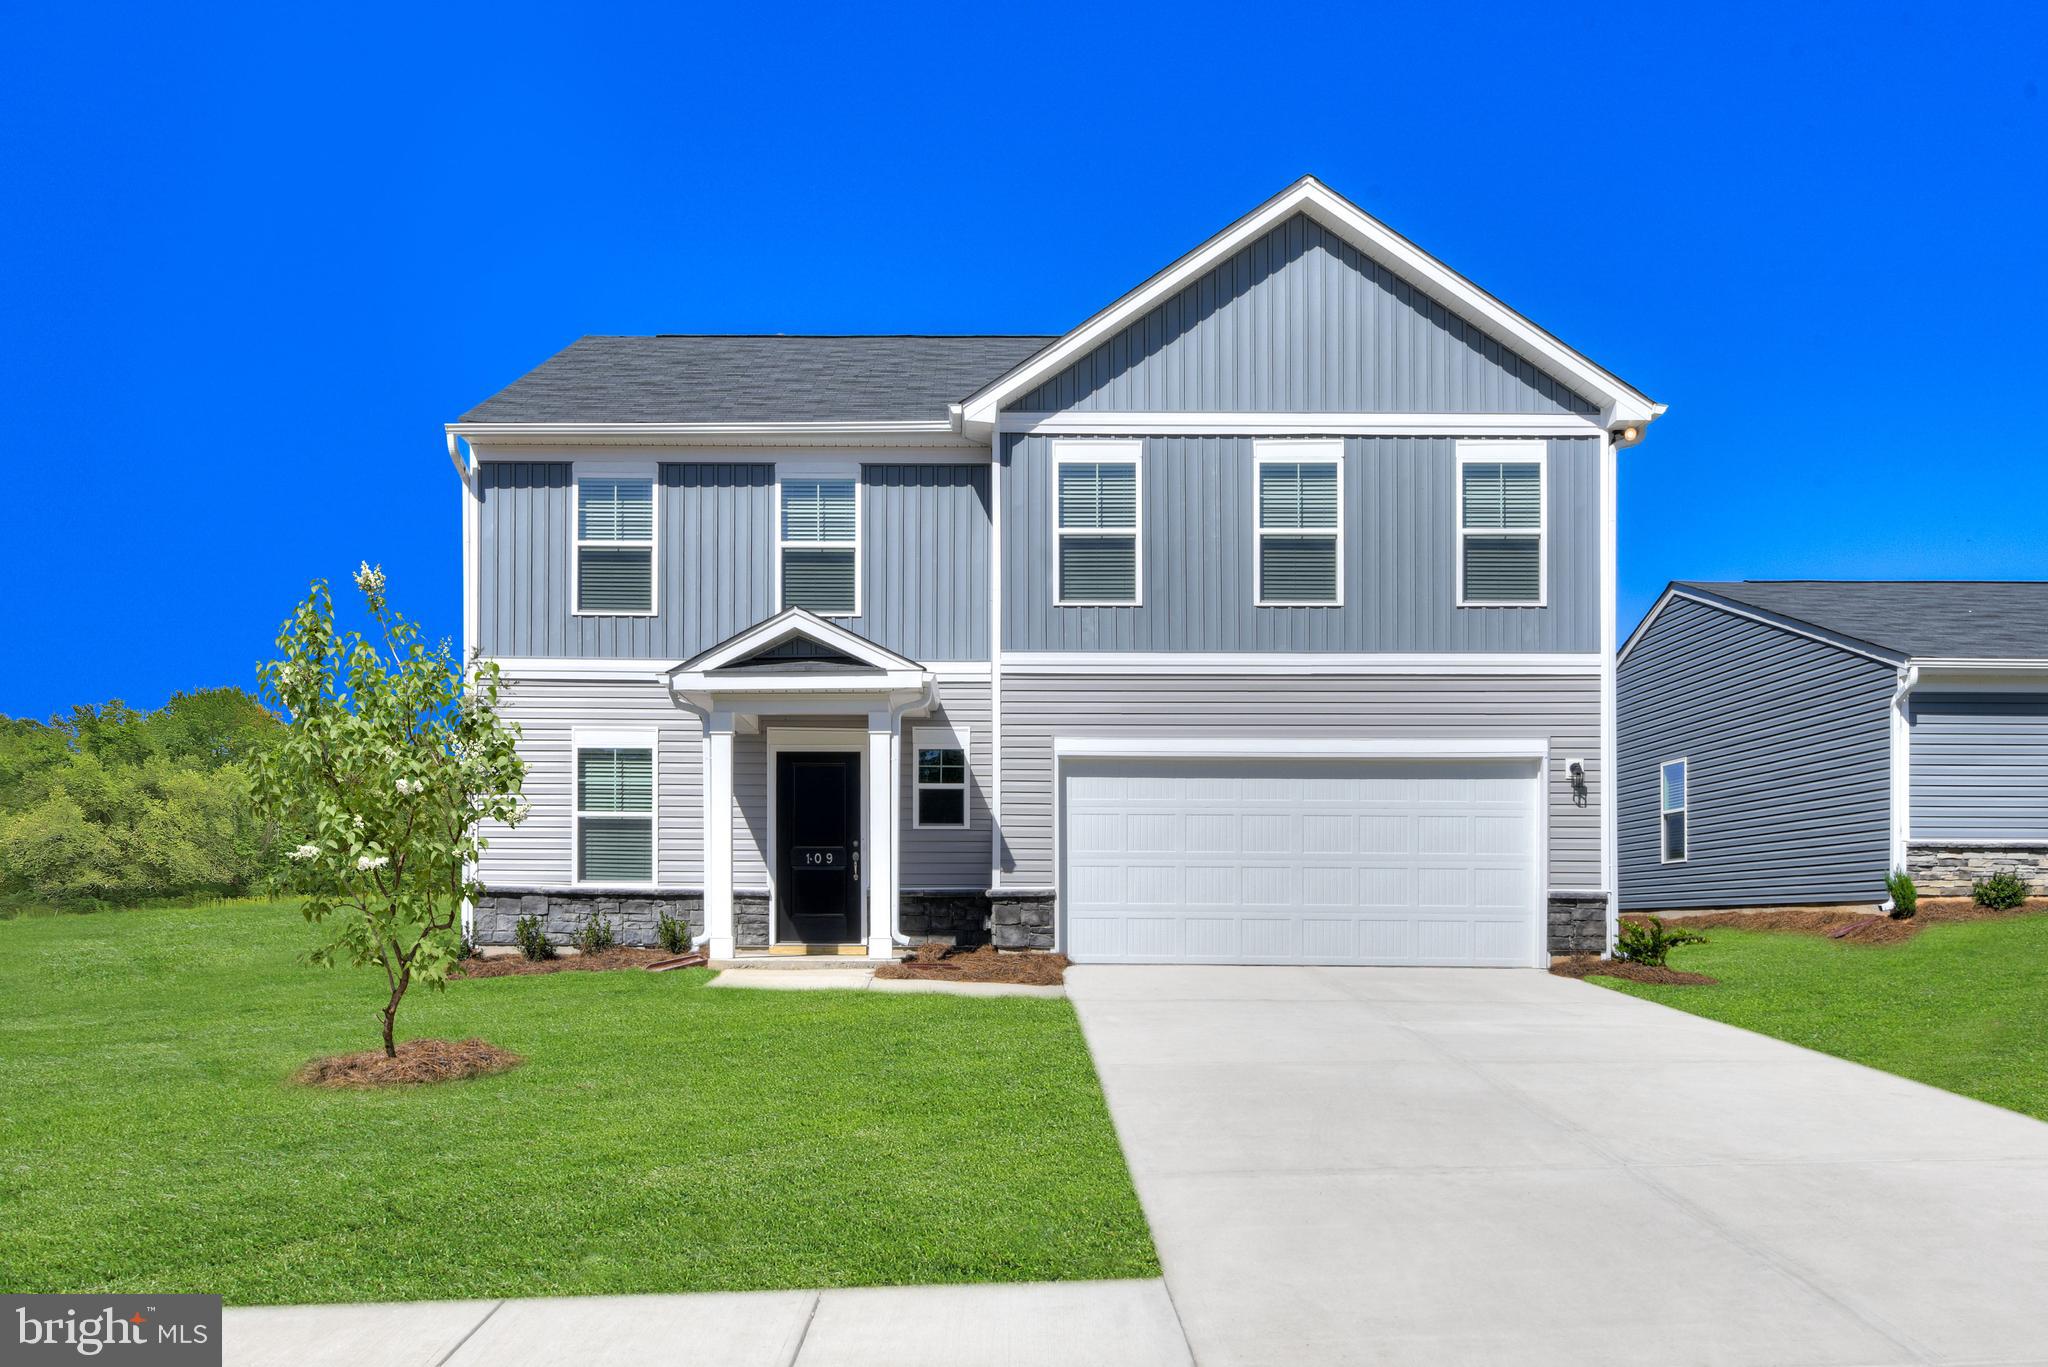
STONE SPRING – NEW UPTON MODEL NOW RELEASED!
 More Space, More Value!  Experience worry-free homeownership at Essence at Stone Spring by Stanley Martin, a thoughtfully designed community where small-town charm meets modern convenience — all at an exceptional value. List price includes all options and upgrades.
Welcome to The Upton, a stylish and spacious 4-bedroom, 2.5-bath home offering thoughtfully designed two-level living ideal for today’s lifestyle.
The open-concept main level features luxury vinyl plank flooring and a gourmet kitchen with quartz countertops, stainless steel GE appliances, and a large center island that flows seamlessly into the dining and family rooms — perfect for entertaining or everyday living. A main-level flex room provides an ideal space for a home office or study.
Upstairs, all four bedrooms include walk-in closets for generous storage. A versatile loft offers endless possibilities as a second office, game room, media lounge, or homework area. A convenient upstairs laundry room adds everyday efficiency. Stanley Martin’s superior energy-efficient construction helps reduce monthly utility costs while enhancing year-round comfort.
Enjoy the Stone Spring lifestyle with exceptional convenience:
✔ Walk to Starbucks and the community dog park
✔ Only 6 miles to historic Harpers Ferry for hiking, dining, and outdoor recreation
✔ Minutes to Harpers Ferry Brewing
✔ Close to Hollywood Casino at Charles Town Races
✔ Just 30 minutes to Leesburg, VA
✔ Easy access to Jefferson County Memorial Park
📍 Sales Office Open Daily
Monday, Thursday, Friday & Saturday: 10 AM – 5 PM
Sunday: 12 PM – 5 PM
Closed Tuesday & Wednesday
Model homes may be toured during closed hours using Stanley Martin’s Self-Guided Tour option. Scan the QR code posted on the sales office door to receive access instructions.
Don’t miss this move-in ready opportunity — schedule your tour today!
#WVJF2024200

CHARLES TOWN

86 PATTERSON ROAD

4 Beds

2 Baths

2,400 Sq.Ft.

$445,990

MLS#: WVJF2024200

June or July Delivery!  Move in the summer!   Beautiful Manning 3 level home with finished rec room and full bath in lower level.  Upgraded features with homesite located to open space.  ACT NOW.  
"Welcome to the pinnacle of contemporary living at Presidents Pointe! This impeccably crafted Stanley Martin home spans three finished levels, boasting 4 bedrooms, 3.5 bathrooms, and an attached 2-car garage. Prepare to be captivated by luxury at every turn, from the modern design accents such as quartz countertops, upgraded cabinetry, to the stunning Luxury Vinyl Plank flooring that graces the entirety of the home.
The heart of this residence beats within its expansive open floorplan, where the kitchen reigns supreme with stainless steel appliances, quartz countertops, and a convenient island that effortlessly flows into the spacious family room. Seeking solace or productivity?  Discover the main level library or office, accompanied by a convenient powder room.
Ascend upstairs to find 4 generously proportioned bedrooms, including a sumptuous primary suite boasting dual vanities, walk-in closets, and a palatial ensuite bathroom. Say farewell to laundry woes with the added convenience of an upstairs laundry room.
The full walk-out basement beckons with a finished recreation room and a full bath. With ample space to create a 5th bedroom featuring a full-sized window, storage needs are effortlessly met. Natural light floods the basement through expansive windows and a sliding door leading to the backyard oasis.
Crafted for the ultimate in livability, our homes at Presidents Pointe offer inviting main levels, serene owner's suites, and expansive recreation areas, perfect for hosting memorable gatherings with loved ones.
Embrace a lifestyle of unparalleled elegance and convenience. Explore our collection of Single Family homes at our sales office located at 25 National Street, Ranson. Open daily to welcome you: Sunday 12-5, Monday to Saturday 10 to 5.
 Seize the opportunity to make Presidents Pointe your new home and embark on a journey of timeless memories."
#WVJF2012504

RANSON

287 NATIONAL STREET

4 Beds

3 Baths

2,860 Sq.Ft.

$445,990

MLS#: WVJF2012504
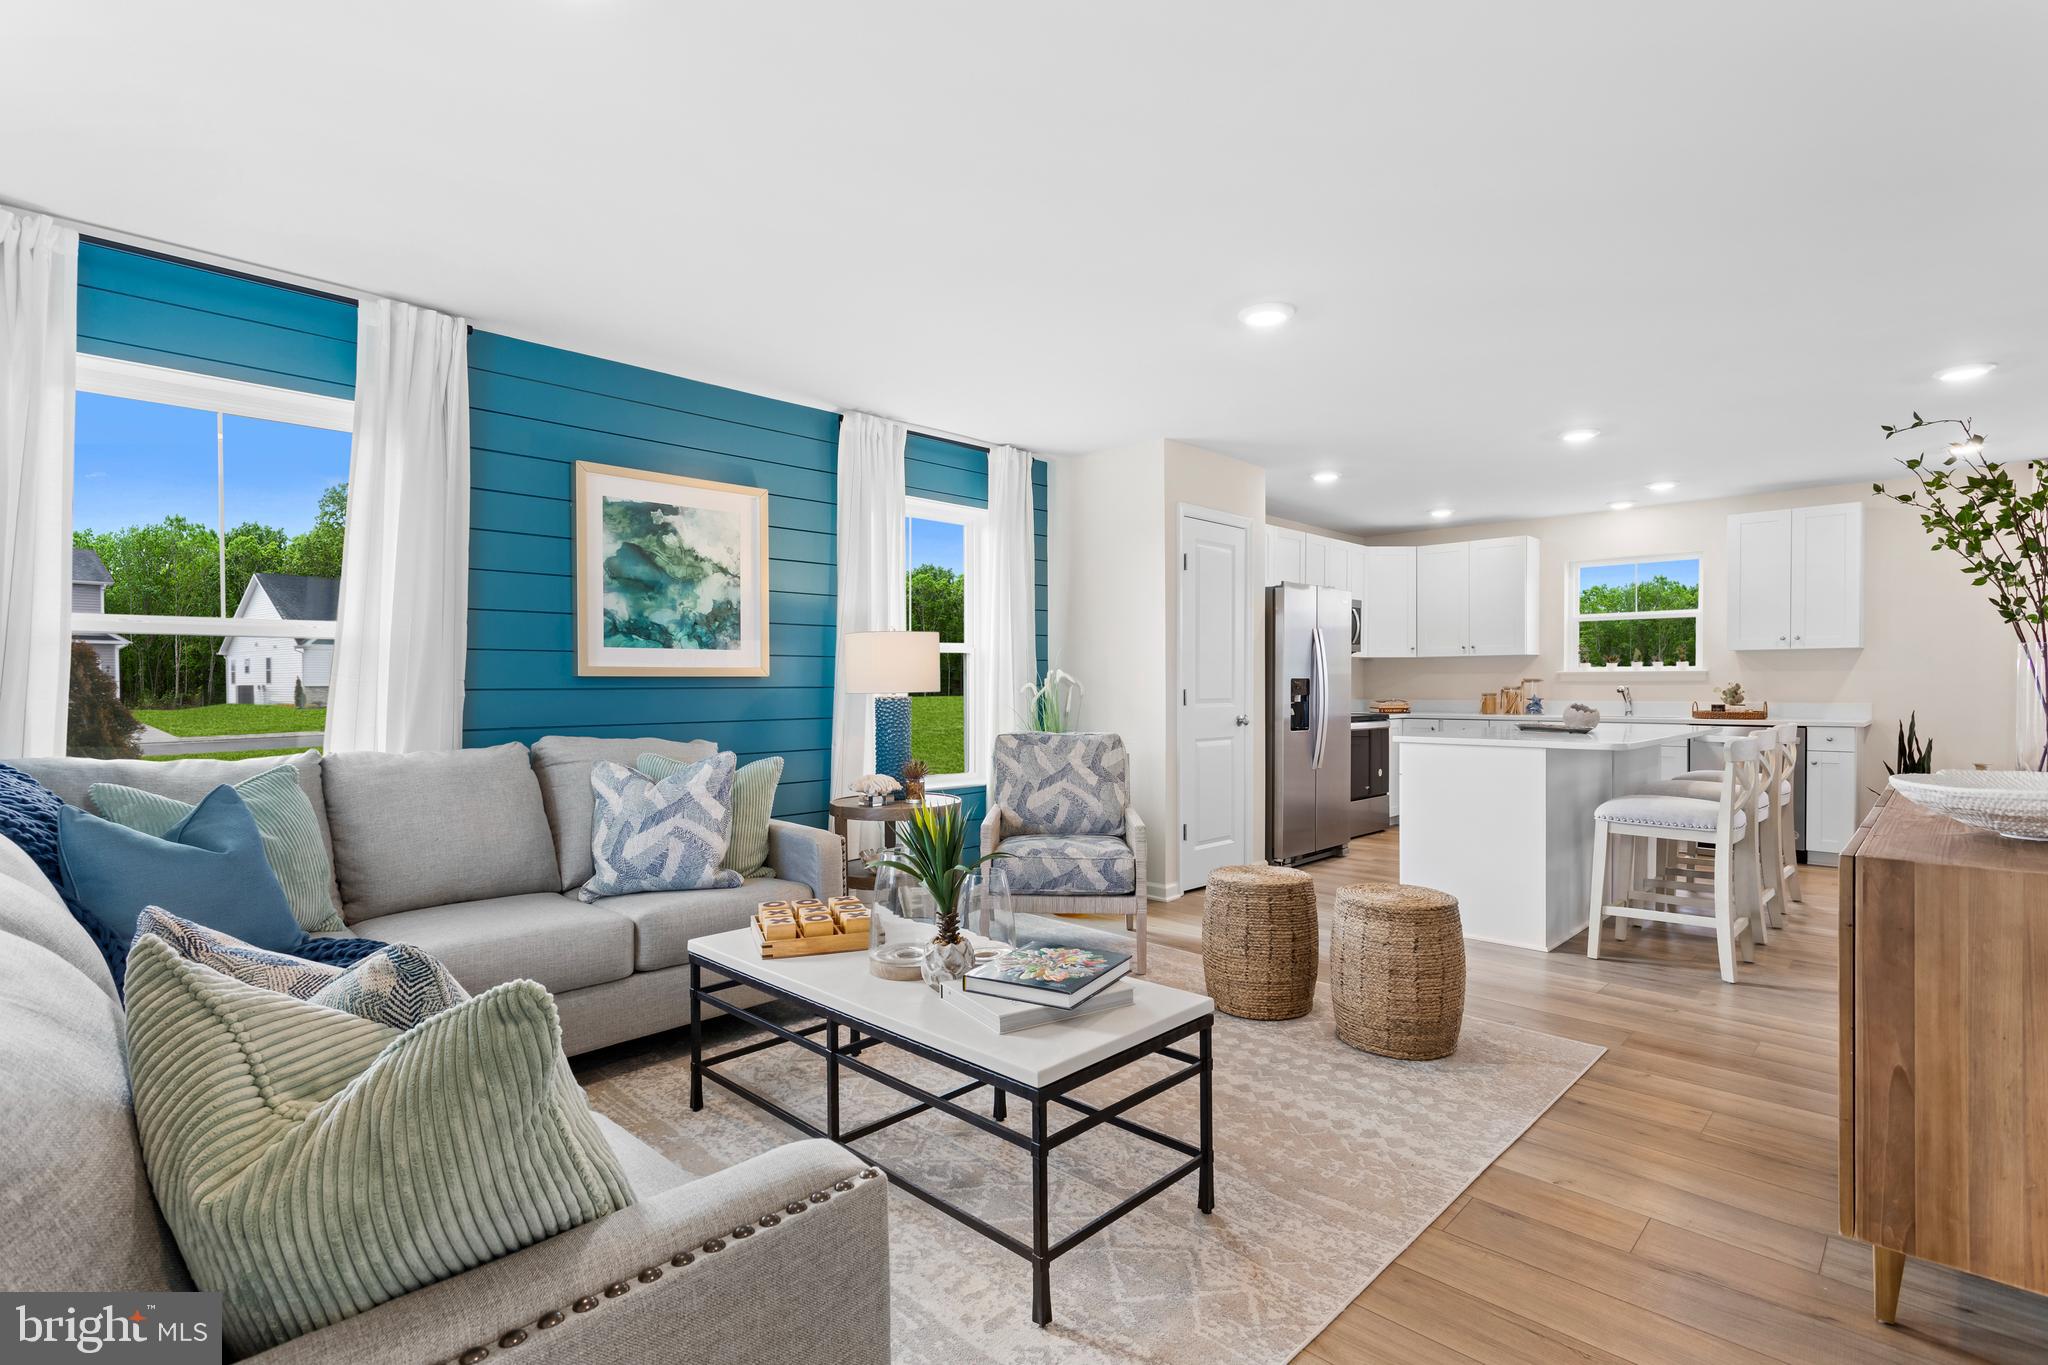
5 Beds 3 Baths Whitehall II with 4ft rear extension and deck - Pending Listing *Photos may not be of actual home. Photos may be of similar home/floorplan if home is under construction or if this is a base price listing
#WVJF2014626

CHARLES TOWN

171 ARAGON DRIVE

5 Beds

3 Baths

2,350 Sq.Ft.

$445,625

MLS#: WVJF2014626

Quick Move In! Main Level Primary Bedroom! Private Lot which backs to trees and End of the Row Homesite! This inviting Neuville floor plan offers the perfect blend of style & functionality, all on a single level for your comfort & convenience.  Relax & enjoy the charming front porch, accentuated with tasteful stone accents. This spacious home boasts 4 bedrooms & 2 full bathrooms, providing ample space for family living.  The open floor is designed for effortless entertaining. A generously sized kitchen island with elegant granite countertops serves as the centerpiece for both culinary creativity & casual dining.  LVP flooring in the main area and carpet in the bedrooms. An oversized 2-car garage includes automatic opener. Thoughtful planning includes rough-ins for future ceiling fans in the family room & bedrooms, allowing you to customize your comfort.  This home is one-level living combining practicality with a touch of elegance.  Don't miss out on the opportunity to make this beautiful house your new home.
#WVJF2012412

SHEPHERDSTOWN

169 LYON RIDGE ROAD

4 Beds

2 Baths

1,698 Sq.Ft.

$445,490

MLS#: WVJF2012412

ESTIMATED DELIVERY: AUGUST 2025!
Welcome to the Ashton at Red Clover Meadows! The first floor of this two-story home opens up to the living room at the front of the home and the kitchen, breakfast room and Great Room at the rear, creating various spaces to host special gatherings.  A beautiful stone fireplace is perfect for cozy moments. The upgraded kitchen in suited with stainless steel appliances, Barnett Duraform cabinets in Harbor, and beautiful Valle Nevado granite countertops. Upstairs is a luxe owner's suite with an en-suite bathroom and dual walk-in closets, along with three secondary bedrooms for residents and overnight guests, a versatile loft, and an extra 3rd full bathroom.  

Don't miss the opportunity to own this exceptional home in Ranson, WV. Experience the perfect combination of comfort, style, and functionality. Schedule you’re viewing today!

Photos are for illustrative purposes only. Prices do not include closing costs and other fees to be paid by buyer and are subject to change without notice. This is not an offer in states where prior registration is required. Void where prohibited by law. Copyright © 2022 Lennar Corporation. Lennar, the Lennar logo are U. S. registered service marks or service marks of Lennar Corporation and/or its subsidiaries. Date 02/22
#WVJF2016988

RANSON

1315 RED CLOVER LANE ASHTON LOT185

4 Beds

3 Baths

2,550 Sq.Ft.

$445,390

MLS#: WVJF2016988

****OFFERING UP TO $10,000 IN CLOSING ASSISTANCE WITH THE USE OF PREFERRED LENDER AND TITLE***CONTACT CO-LISITING AGENT FOR ADDITIONAL INCENTIVES.
Berkeley County’s Premier Planned Community featuring a clubhouse, swimming pools, walking trails, lush landscaping, mountain views and more! This Cedar II RANCH floorplan with 3 Bedrooms, 2 Baths, and 2 car garage features a partial stone front with box bay window and covered porch, 4 ft. rear extension and morning room extension with full, unfinished basement. It features a main level open concept with split bedroom floorplan, family room open to kitchen with island, stainless appliances, upgraded cabinets and countertops. The large primary suite includes a large walk-in closet, dual vanity, and oversized seated, tiled shower in owner’s bath. Laundry is located on the main level. *Photos may not be of actual home. Photos may be of similar home/floorplan if home is under construction or if this is a base price listing.
#WVBE2024928

MARTINSBURG

412 ALFALFA LANE

3 Beds

2 Baths

2,096 Sq.Ft.

$445,145

MLS#: WVBE2024928

This is the TO BE BUILT DOMINICA SPRING at the Cardinal Pointe Ranch Homes! The Dominica Spring is the right fit for a classic, grand lifestyle. Walking in through the foyer or 2-car garage places you inside this open, airy floor plan. The stunning great room flows seamlessly into the gourmet kitchen with island and dinette.  Your two extra bedrooms and a full bath provide comfort for family and guests. Inside your lavish owner's suite, you'll be wowed by the oversized walk-in closet and double vanity bath. The Dominica Spring is simply undeniable! Explore Cardinal Pointe Ranch Homes - Own a new affordable one level home with mountain views, 1 mile to I-81 & 15 minutes to Hagerstown!
Closing cost assistance with use of seller's preferred lender. Lot premiums may apply. Other floorplans and homesites are available. Photos are representative. Model is located at 29 Perspective Place, Hedgesville, WV 25427.
#WVBE2025892

HEDGESVILLE

459 PERSPECTIVE PLACE

4 Beds

3 Baths

2,360 Sq.Ft.

$445,100

MLS#: WVBE2025892

This Water Lily Farmhouse is designed for comfort, style, and flexibility – Visit us and watch your future home come to life.
Featuring an open-concept main level with 9-foot ceilings, recessed lighting, and upgraded luxury finishes throughout, including:
Gourmet kitchen with a large quartz island, upgraded white cabinetry, subway tile backsplash, upgraded lighting, and GE Smart Cooking Suite
Double pantry and thoughtfully designed kitchen layout
Upgraded flooring throughout the main level
Main-level 5th bedroom with full bath – perfect for guests
Dedicated home office ideal for remote work
Upstairs, you'll find:
4 spacious bedrooms and 2 full baths
A convenient second-floor laundry room
Bonus second-floor family room – perfect for movie nights or a play area
A luxurious primary suite with farmhouse feature wall, two oversized walk-in closets, and a stunning private bath with dual vanities, ceramic flooring, and a frameless walk-in shower
The unfinished basement adds 1000 sq ft of additional living space, including:
Rough in plumbing for a full bath
Walk-out rear exit
Upgraded front porch and stone front exterior for beautiful curb appeal
Plus, enjoy smart features like our Wi-Fi-enabled garage door opener, and more!
📍Liberty Run – Located in Berkeley County, right on the Jefferson County line – ideal for NOVA/DC commuters!
🏡 Photos shown are of a similar Water Lily model. Taxes are estimated.
📞 Call today to schedule your tour of our beautifully decorated Water Lily Farmhouse Model and ask about our limited-time incentives!
#WVBE2048092

MARTINSBURG

452 (Lot 194) VALOR LANE

5 Beds

3 Baths

2,517 Sq.Ft.

$445,025

MLS#: WVBE2048092

Discover the perfect blend of space and serenity on this stunning just shy of 20-acre lot, ready for you to bring your vision to life. With pastoral views extending in every direction, this property offers a peaceful retreat while still being conveniently located. Previously perked, it's primed for your dream home, farm, or getaway. The possibilities are endless—shape this gorgeous canvas into your own personal paradise! 
Don’t miss this rare opportunity—schedule a visit today!
#WVJF2016644

CHARLES TOWN

KABLETOWN ROAD

None Beds

None Baths

19.68 acres

$445,000

MLS#: WVJF2016644
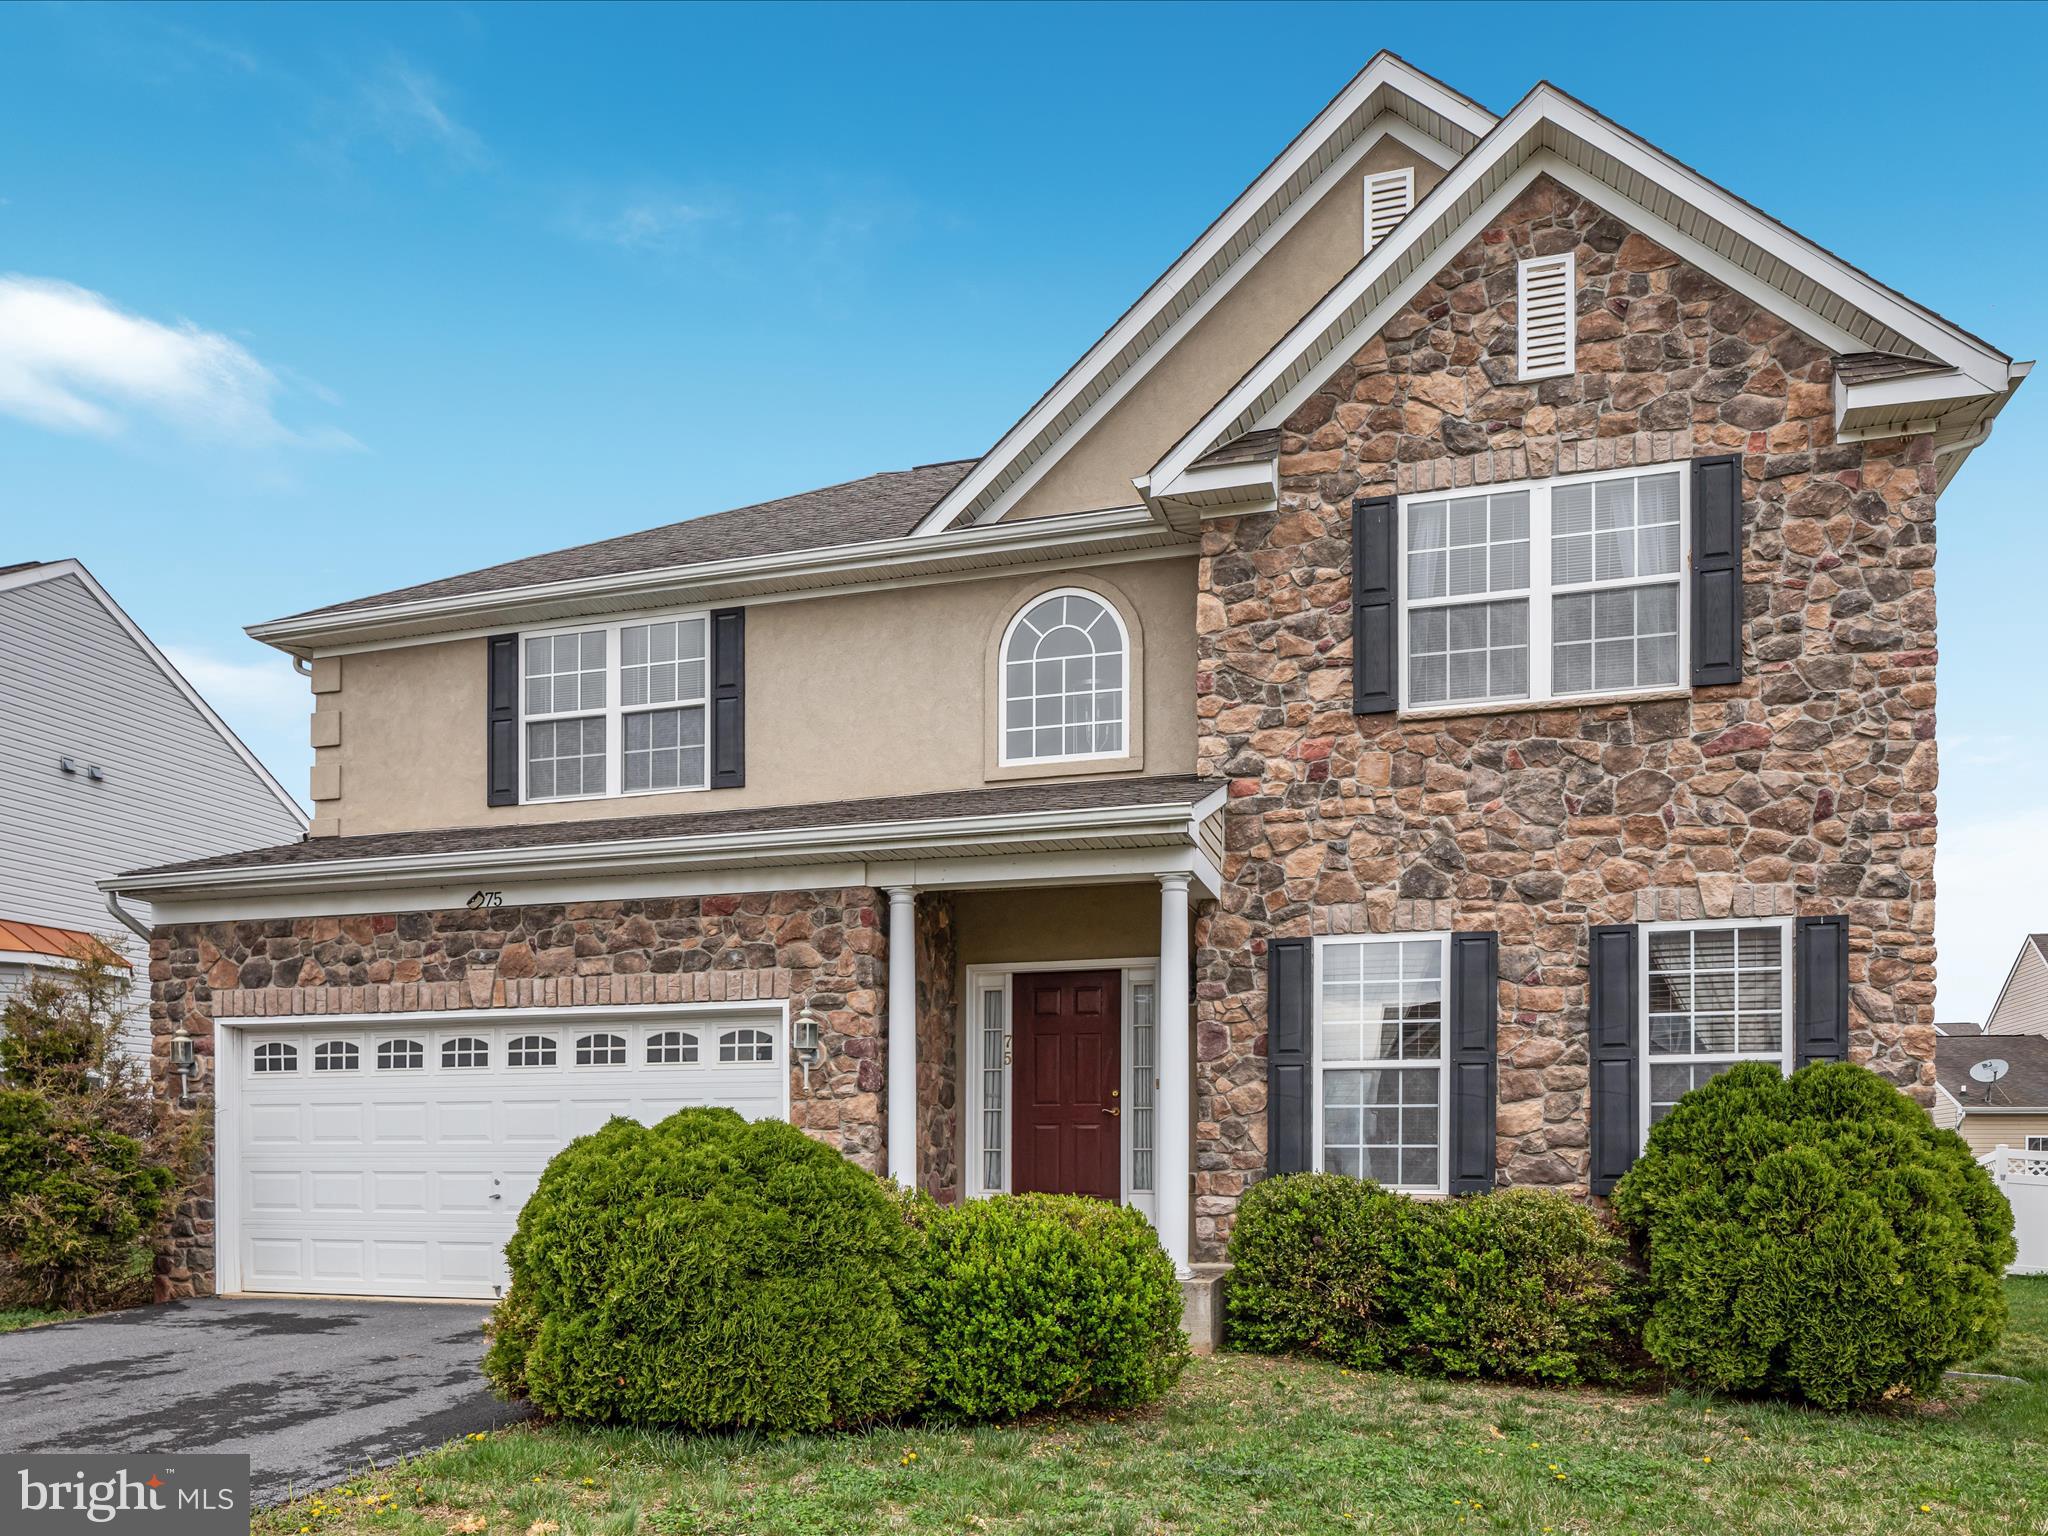
Welcome to this spacious and beautifully maintained 4-bedroom, 3.5-bath home in the heart of Ranson, WV. Offering over 3,600 square feet of finished living space, this home is priced below the recently assessed value and provides the ideal combination of space, comfort, and modern convenience. The main level and upper floor offer more than 3,000 square feet of thoughtfully designed living space, including a large great room with a striking floor-to-ceiling stone wood-burning fireplace, creating a warm and inviting atmosphere. The kitchen is perfect for daily living and entertaining, featuring a double wall oven, a large center island, and a bright breakfast nook ideal for casual meals or morning coffee. You'll find four spacious bedrooms upstairs, including a primary suite with a walk-in closet, a luxurious soaking tub, and a separate walk-in shower. An additional full bathroom on the upper level includes a convenient tub/shower combination.<br><br>

The lower level includes over 600 square feet of partially finished space, with carpeting throughout, a large open room with walk-out access to the backyard, a separate room with a closet that could be used as a bedroom, and a full bathroom with a tub—perfect for guests, in-laws, or a private retreat. Additional features include a two-car garage with a single overhead door, dual-zone gas HVAC for energy-efficient comfort, a gas water heater, and public water and sewer. The home also includes a whole-house water treatment system. Located in an established neighborhood with easy access to commuter routes, shopping, and dining, this home delivers exceptional value and versatility.<br><br>
#WVJF2016120

RANSON

75 SHALLOW CREEK DRIVE

4 Beds

3 Baths

3,680 Sq.Ft.

$445,000

MLS#: WVJF2016120
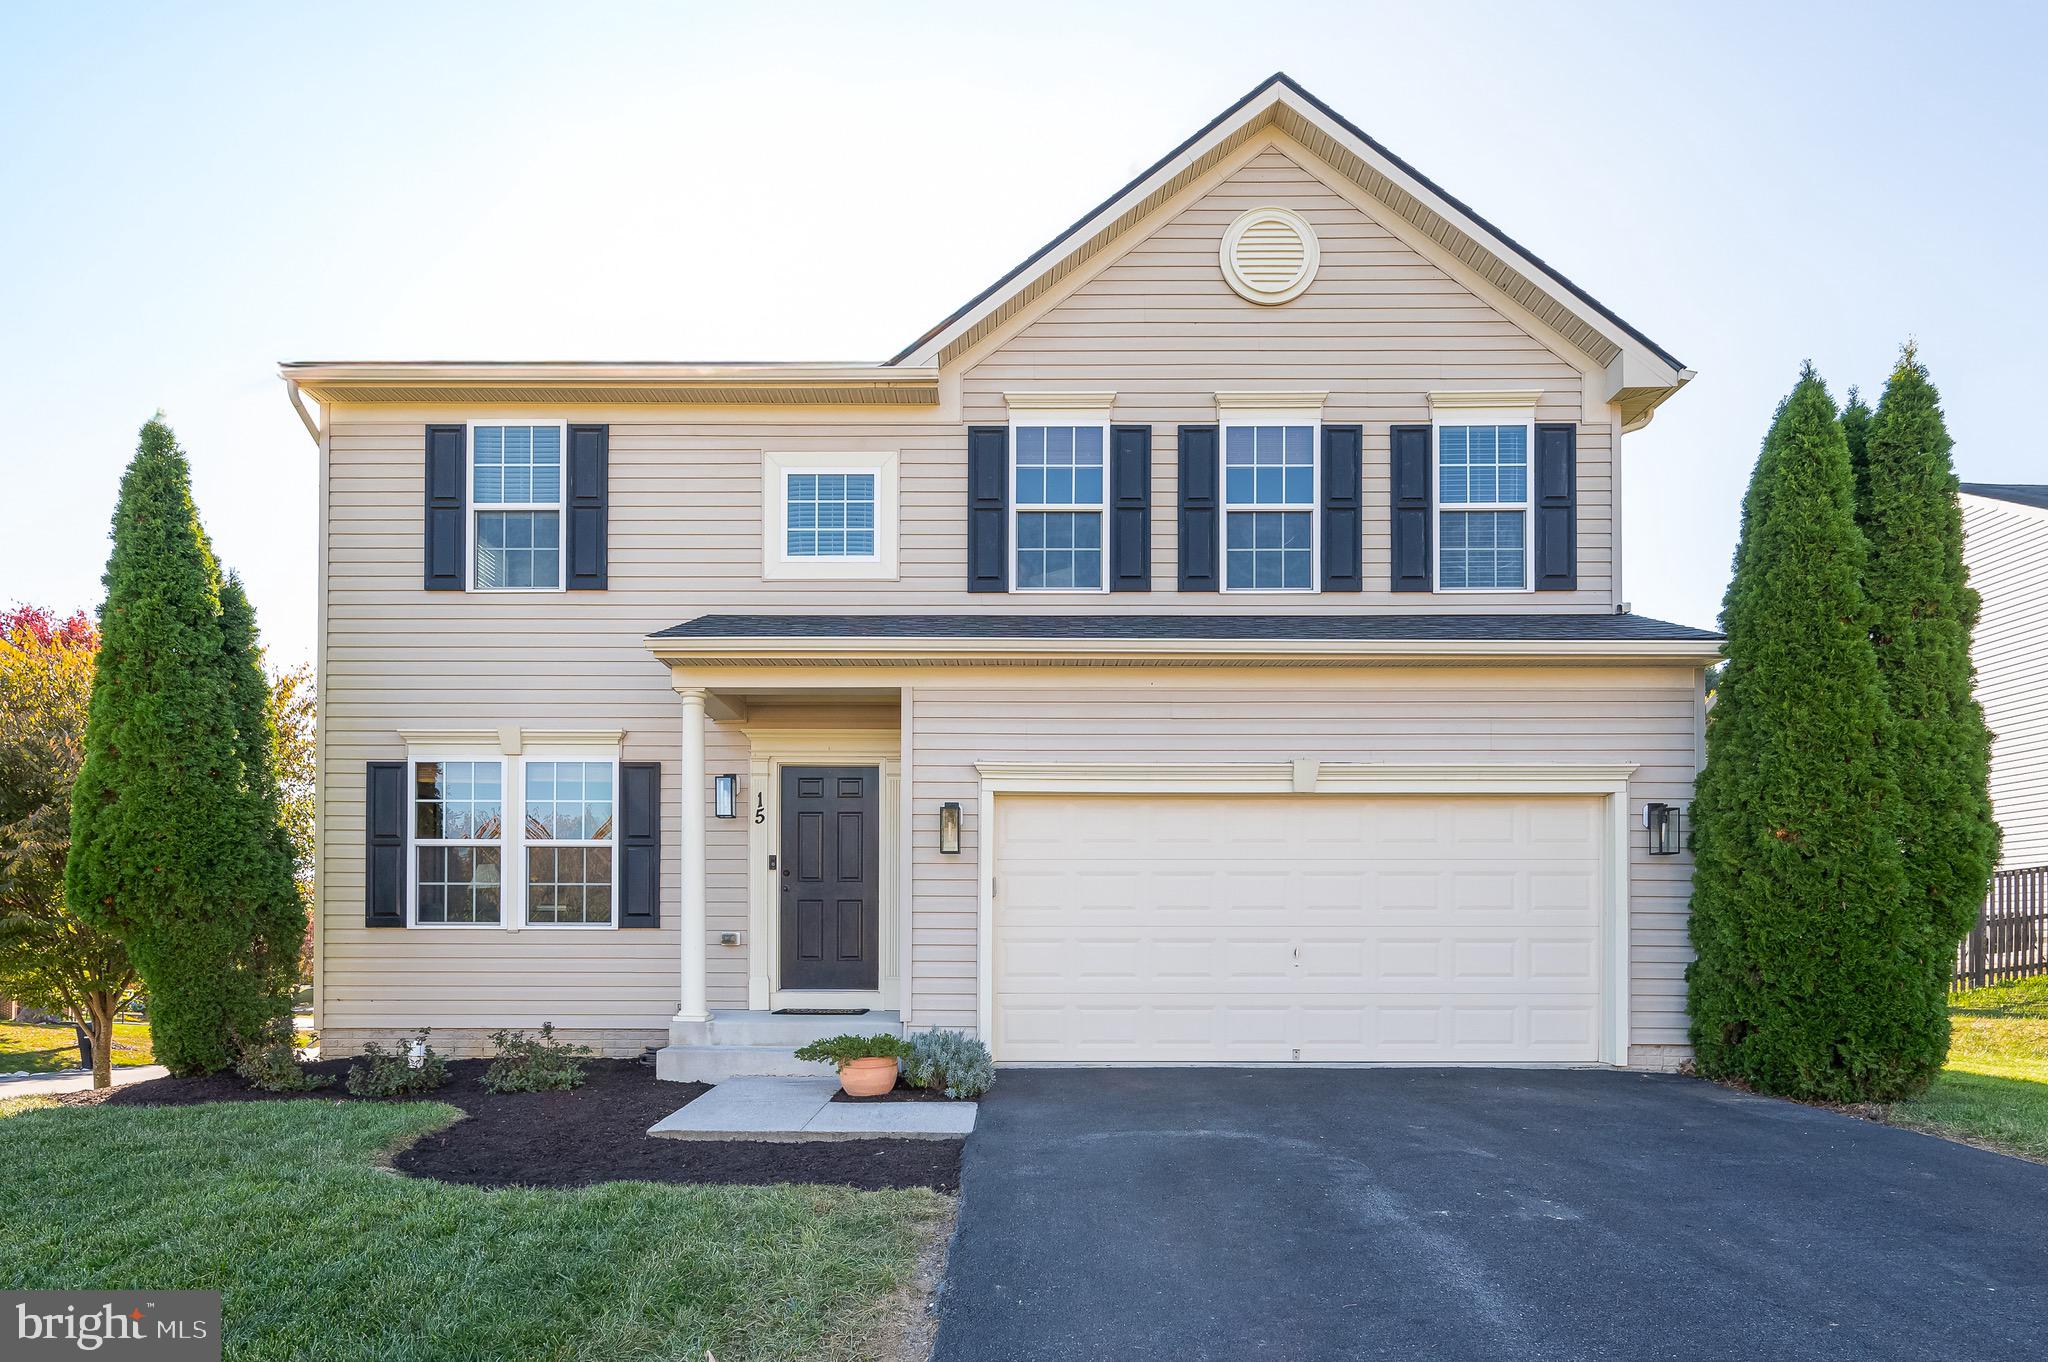
Welcome to this lovely, fully renovated one-owner home featuring 4 bedrooms and 2.5 baths, nestled in a cul-de-sac in Maddex Farm. This light-filled residence features a spacious open floor plan that seamlessly connects the inviting living room to the family room, renovated  kitchen (2020) and morning room —perfect for entertaining or relaxing with loved ones. Upstairs, you’ll find four generous bedrooms, including a primary suite with a walk-in closet and fully renovated bathroom (2024), along with a conveniently located laundry room. Located within walking distance to the Shepherdstown Historic  District, this home offers both tranquility and access to charming local shops and eateries.  Recent upgrades include a new roof (2023) and a new water heater (2024), ensuring comfort and peace of mind. Don’t miss your chance to make this beautiful property your new home!
#WVJF2014268

SHEPHERDSTOWN

15 SHAW PLACE

4 Beds

2 Baths

2,924 Sq.Ft.

$445,000

MLS#: WVJF2014268

Welcome to this beautifully designed and spacious 4-bedroom, 3.5-bath home that is conveniently located by the tot lot and green area. Every detail has been thoughtfully crafted to make this home ideal for offering ample space for relaxation, entertainment, and gathering with family or friends

Upon entering, you’re greeted by a dedicated office with sleek laminate plank flooring, creating a practical and stylish space for working from home.  Across the way you'll find the living room that provides a peaceful spot for quiet moments or friendly conversations. A formal dining room, adorned with sophisticated shadow boxes, sets the perfect stage for hosting dinners and holiday gatherings. 

The heart of the home is the large, eat-in kitchen, complete with plenty of counter space, cabinetry, and a large center island—ideal for casual dining or meal preparation. This open-concept kitchen overlooks a cozy family room featuring a striking stone fireplace, providing a perfect space to unwind or entertain. The seamless flow from kitchen to family room allows for easy interaction and movement, making it ideal for both everyday living and special occasions. Carpet on the main level & bedrooms was replaced in 2020!

Head upstairs to find a luxurious primary suite, designed to be your personal retreat. This spacious suite includes a relaxing sitting area, a generously sized walk-in closet, and a private ensuite bathroom with all the features you’d expect, providing both convenience and comfort. On this level, you’ll also find the laundry space and three additional well-sized bedrooms, each with ample closet space, sharing a full bath.

The basement is another highlight, offering new carpeting, fresh paint, a full bath, and a kitchenette, making it a versatile area for entertaining, a potential in-law suite, or simply a fantastic additional living space. With walkout stairs leading to the backyard, it’s easy to transition between indoor and outdoor living.

Step outside to enjoy the fully fenced backyard, an ideal spot for relaxation and outdoor activities. The deck is perfect for summer barbecues, morning coffee, or evening sunsets, while the shed offers extra storage space it also has power to it. For those cooler evenings, gather around the firepit area located next to the shed—a charming spot for roasting marshmallows or simply unwinding under the stars.

This home combines practical features with beautiful details, making it a wonderful place to call home. Don’t miss the chance to make this exceptional property your own!
#WVBE2033934

MARTINSBURG

424 RUBENS CIRCLE

4 Beds

3 Baths

4,112 Sq.Ft.

$445,000

MLS#: WVBE2033934

ALMOST HEAVEN could be yours! You will be amazed by what you find at this phenomenal property located in Potomac Valley Overlook on the Pendleton/Hardy County line. Log home with beautiful (mostly pine) woodwork throughout the interior, wrap around porch with views of mountains and valley, 2 bedrooms and bathroom on main level, spacious loft with bathroom. The large loft with its own bathroom has been the primary bedroom. Live edge counters in kitchen, remote controlled lights above kitchen cabinets can cast a variety of colors, and under cabinet lighting above washer and dryer add special touches to home. Mini split for heating and cooling with a wood burning fireplace to add to the coziness of this beautiful cabin. The huge detached 30X48 foot garage provides space for your vehicles or ATVs with space for workshop and ample storage. The garage is complete with 100 amp electric,  2 mini splits, whole house generator hook up, RV hook up, new air compressor, and more! Two chicken coops, dog kennel, and a greenhouse complete the ensemble of outdoor useful building improvements. All of this on 8 acres of private bliss WITH MOUNTAIN VIEWS!
#WVHD2003362

MILAM

147 BEAR RIDGE LANE

3 Beds

2 Baths

1,123 Sq.Ft.

$445,000

MLS#: WVHD2003362

1 ... 274 275 276 277 278 ... 666
* Listings identified with the FMLS IDX logo come from FMLS and are held by brokerage firms other than the owner of this website. The listing brokerage is identified in any listing details. Information is deemed reliable but is not guaranteed. If you believe any FMLS listing contains material that infringes your copyrighted work please click here to review our DMCA policy and learn how to submit a takedown request. © 2024. First Multiple Listing Service, Inc.
 - property

Send a message

Message successfully sent.

Your message

What is 3 + 4 ?

Reason for contacting?

I agree to receive email communication and understand I can unsubscribe at any time.

I agree to be contacted by Charis Realty Group - Christine Issler, Broker via call, email, and text for real estate services. To opt out, you can reply 'stop' at any time or reply 'help' for assistance. You can also click the unsubscribe link in the emails. Message and data rates may apply. Message frequency may vary. Privacy Policy

Sign Out

Virtual Assistant

Would you like to take the next step with this property? We can help you schedule a showing or virtual tour, or send you more details.

Yes, I would like more information.

Thank You for Your Reply, One of Our Agents will contact you as soon as possible

No, maybe later.

Thank you, you can always contact me via email, phone number or through the contact form.

Realhub AI

Lucy - Your AI-Powered Realtor

Update Your Temporary Password

Personalize your search

Enter your email and we'll notify you immediately when new listings match what you're looking for.

or enter email address

Already have an account ? Login here

Continue your home search

I agree to receive communications and understand I can unsubscribe at any time.

I agree to be contacted by Charis Realty Group - Christine Issler, Broker via call, email, and text for real estate services. To opt out, you can reply 'stop' at any time or reply 'help' for assistance. You can also click the unsubscribe link in the emails. Message and data rates may apply. Message frequency may vary. Privacy Policy

Already have an account ? Login here

We use cookies

We use cookies primarily for analytics to enhance your experience. By accepting, you agree to our use of these cookies. You can manage your preferences or learn more about our cookies policy.
