Properties

Browse or get in touch to schedule a walkthrough.

  • Nearby me
Price range

Popular Features

Community Features

Association

Property Features

Waterfront

View

Exterior Features

Interior Features

Style

10000 properties match your criteria

Updated 1 minute ago

E-Alert name
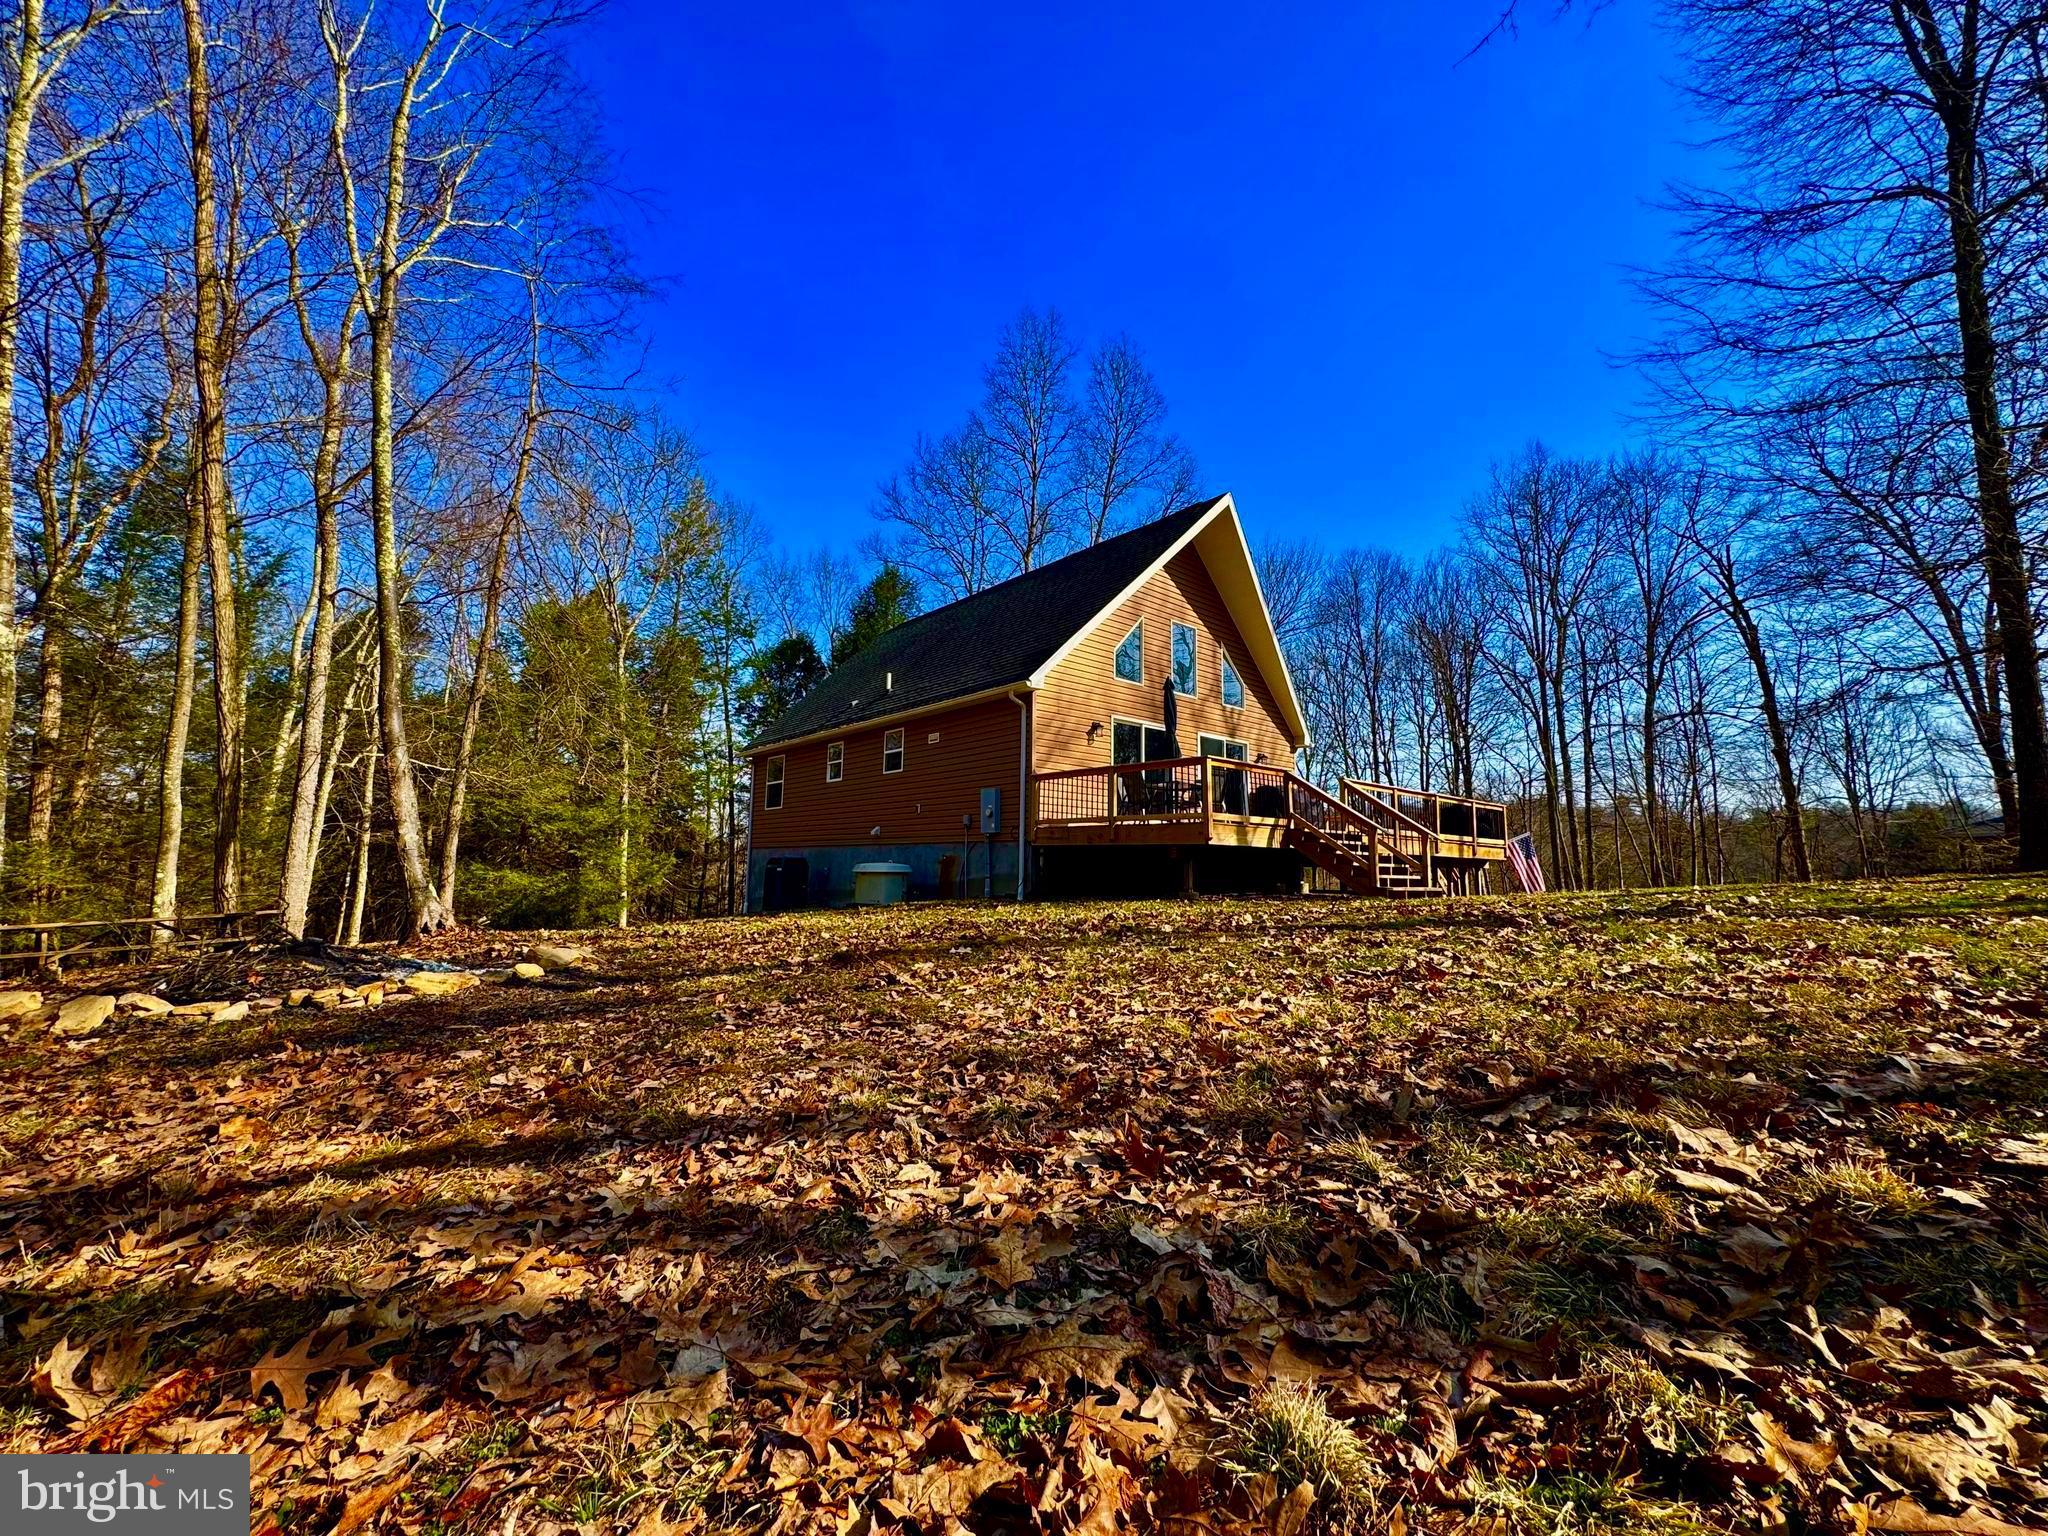
"Welcome to Wild Flower" Just 6 +/- miles from I-68 and Bruceton Mills this 1,700 +/- sqft, 3 bed/ 2 bath home on 6.28 ACRES awaits! Tucked back in the pines this property offers total solitude as you listen to Big Sandy Creek meander through the mountains. Out the front door enjoy a newly constructed 980 sqft partial wrap around deck leading into a flat, wooded front yard. This property offers riding & hiking trails, meandering creek with waterfalls, mature timber, and abundant wildlife including deer and turkey. Inside, this home features an open floor plan, floor to ceiling stone fireplace, 415 sqft loft bedroom, upgraded hardwood pine doors, and new luxury vinyl plank flooring. An expansive, 10ft ceiling, step out basement awaits finishing to your needs. For peace of mind, a full house generator provides reliable backup power for the home. Take in the sunrises with a hot cup of coffee as the spring birds chirp or share your favorite beverage with friends around your very own, private fire pit. This $250/year rural HOA includes road maintenance and snow removal for easy to and from. Additional land available. Enjoy total seclusion with just a short drive to I-68, 20 +/- miles to Cheat Lake /Morgantown, 30 +/- miles to Deep Creek Lake, 15 +/- miles to Coopers Rock State Park, 100 +/- miles to Pittsburgh, PA.
#WVPR2000268

ALBRIGHT

268 WILD FLOWER WAY

3 Beds

2 Baths

1,764 Sq.Ft.

$445,000

MLS#: WVPR2000268

Exceptionally well appointed  award winning former model home in the prestigious Beallair gated community 1 mile from Route 340 betw CT + HF. Stone + brick, view of   meadow +mtns + Beallair mansion; rec. park is next door. Great gourmet kitchen,all hardwood 1st fl..SS + granite. FULL FINISHED BSMT. 1st floor master suite. Low maintenance living.10 mins to MARC commuter train to DC.
#1000218975

CHARLES TOWN

42 LOUISA BEALL LANE

5 Beds

4 Baths

4,200 Sq.Ft.

$445,000

MLS#: 1000218975

Historic 1850 Federal-Style Home in Downtown Charles Town
Nestled on a .12-acre corner lot in the heart of historic downtown Charles Town, this beautifully maintained 1850 Federal-style home offers 2,336 sq ft of timeless charm and modern convenience. Featuring 2 bedrooms, 2.5 bathrooms, and an optional 3rd bedroom, office, or library, this home blends historic elegance with thoughtful upgrades.
Step inside to find a spacious layout with original architectural details, including exposed brick, beamed ceilings, and classic shutters. The upgraded kitchen boasts granite countertops, custom cabinetry, a high-end Viking gas range, and a farmhouse sink, creating a perfect balance of style and function. The cozy library/office features built-in bookshelves and warm natural tones, ideal for work or relaxation. A bright and airy sunroom offers the perfect space to enjoy morning coffee or unwind with a good book. Upstairs, the primary suite and guest room are filled with natural light, offering comfortable living spaces. The home also includes two full bathrooms on the second floor and a convenient half-bath on the main level.
Located within walking distance of local shops, dining, and historic landmarks, this charming downtown residence is a rare opportunity to own a piece of history while enjoying modern comforts. Don’t miss out on this unique home—schedule your private tour today!
#WVJF2016320

CHARLES TOWN

300 E LIBERTY STREET

2 Beds

2 Baths

2,336 Sq.Ft.

$445,000

MLS#: WVJF2016320

MULTIPLE OFFERS RECEIVED - Highest and best offers due by Tuesday, March 26th at 6:00 p.m. Discover your dream home in South Berkeley County!  This captivating 4-bedroom, 3.5-bathroom home offers an unparalleled blend of comfort, functionality, and space.

Step inside to discover a bright and inviting interior, where natural light pours in through expansive windows, illuminating the spacious layout. The heart of the home, the gourmet kitchen, boasts a gas cooktop, double oven, pantry, stainless steel appliances, ample cabinetry with slide-out shelving, recessed lighting, and a generous island – ideal for culinary creations and entertaining alike. Adjacent, the morning room bathes in sunlight and seamlessly connects to the inviting 12x20 deck, extending your living space outdoors.

Entertain with ease in the main level's formal living room, dining room with tray ceiling and crown molding, and spacious family room, all featuring hardwood flooring – a true haven for hosting gatherings and creating cherished memories.

Upstairs, an open stairway leads to the primary suite, overlooking the welcoming two-story foyer. Here, a tray ceiling, sitting area, walk-in closet, and ensuite bath with a  jetted soaking tub, and separate shower await your relaxation. Three additional bedrooms and a full bath complete the upstairs living quarters.

The partially finished basement expands the home's living space with a recreation room and full bath. With a sizable area awaiting your personal touch, the basement serves as the ideal space for fun or storage. Outside, the fenced rear yard and 8x12 shed offer ample space for outdoor activities and storage, while convenient access to I-81 and nearby amenities ensures effortless living.

Don't miss your chance to own this exceptional property in the heart of Springdale Farm!
#WVBE2027464

GERRARDSTOWN

222 DOYLE STREET

4 Beds

3 Baths

4,012 Sq.Ft.

$445,000

MLS#: WVBE2027464

This just-completed 3-bedroom, 2½-bath home sits on 2.61 private acres, just minutes from the Trout Pond Recreation Area.

Built with quality and longevity in mind, the home features maintenance-free metal siding with a 30-year warranty, an H-loc metal roof with a lifetime warranty, and a poured-concrete basement. Inside, enjoy solid hickory kitchen cabinets, pine tongue-and-groove walls throughout, and life-proof flooring in both bathrooms. Modern conveniences include high-speed fiber-optic internet and an 18-GPM well.

Outdoor living is a dream with a large private back deck for entertaining, a cozy covered front porch, and a spacious yard with plenty of room for recreation or future expansion.

Located near Wardensville, WV, and just a short drive to Winchester, VA, this property offers easy access to restaurants, hiking trails, and countless outdoor activities. Perfect as a primary residence, vacation getaway, or investment opportunity—explore this property today and make it your home this fall!
Check out the 3D Tour!
#WVHD2003108

LOST CITY

120 HONEYMOON HOLLOW ROAD

3 Beds

2 Baths

1,474 Sq.Ft.

$445,000

MLS#: WVHD2003108
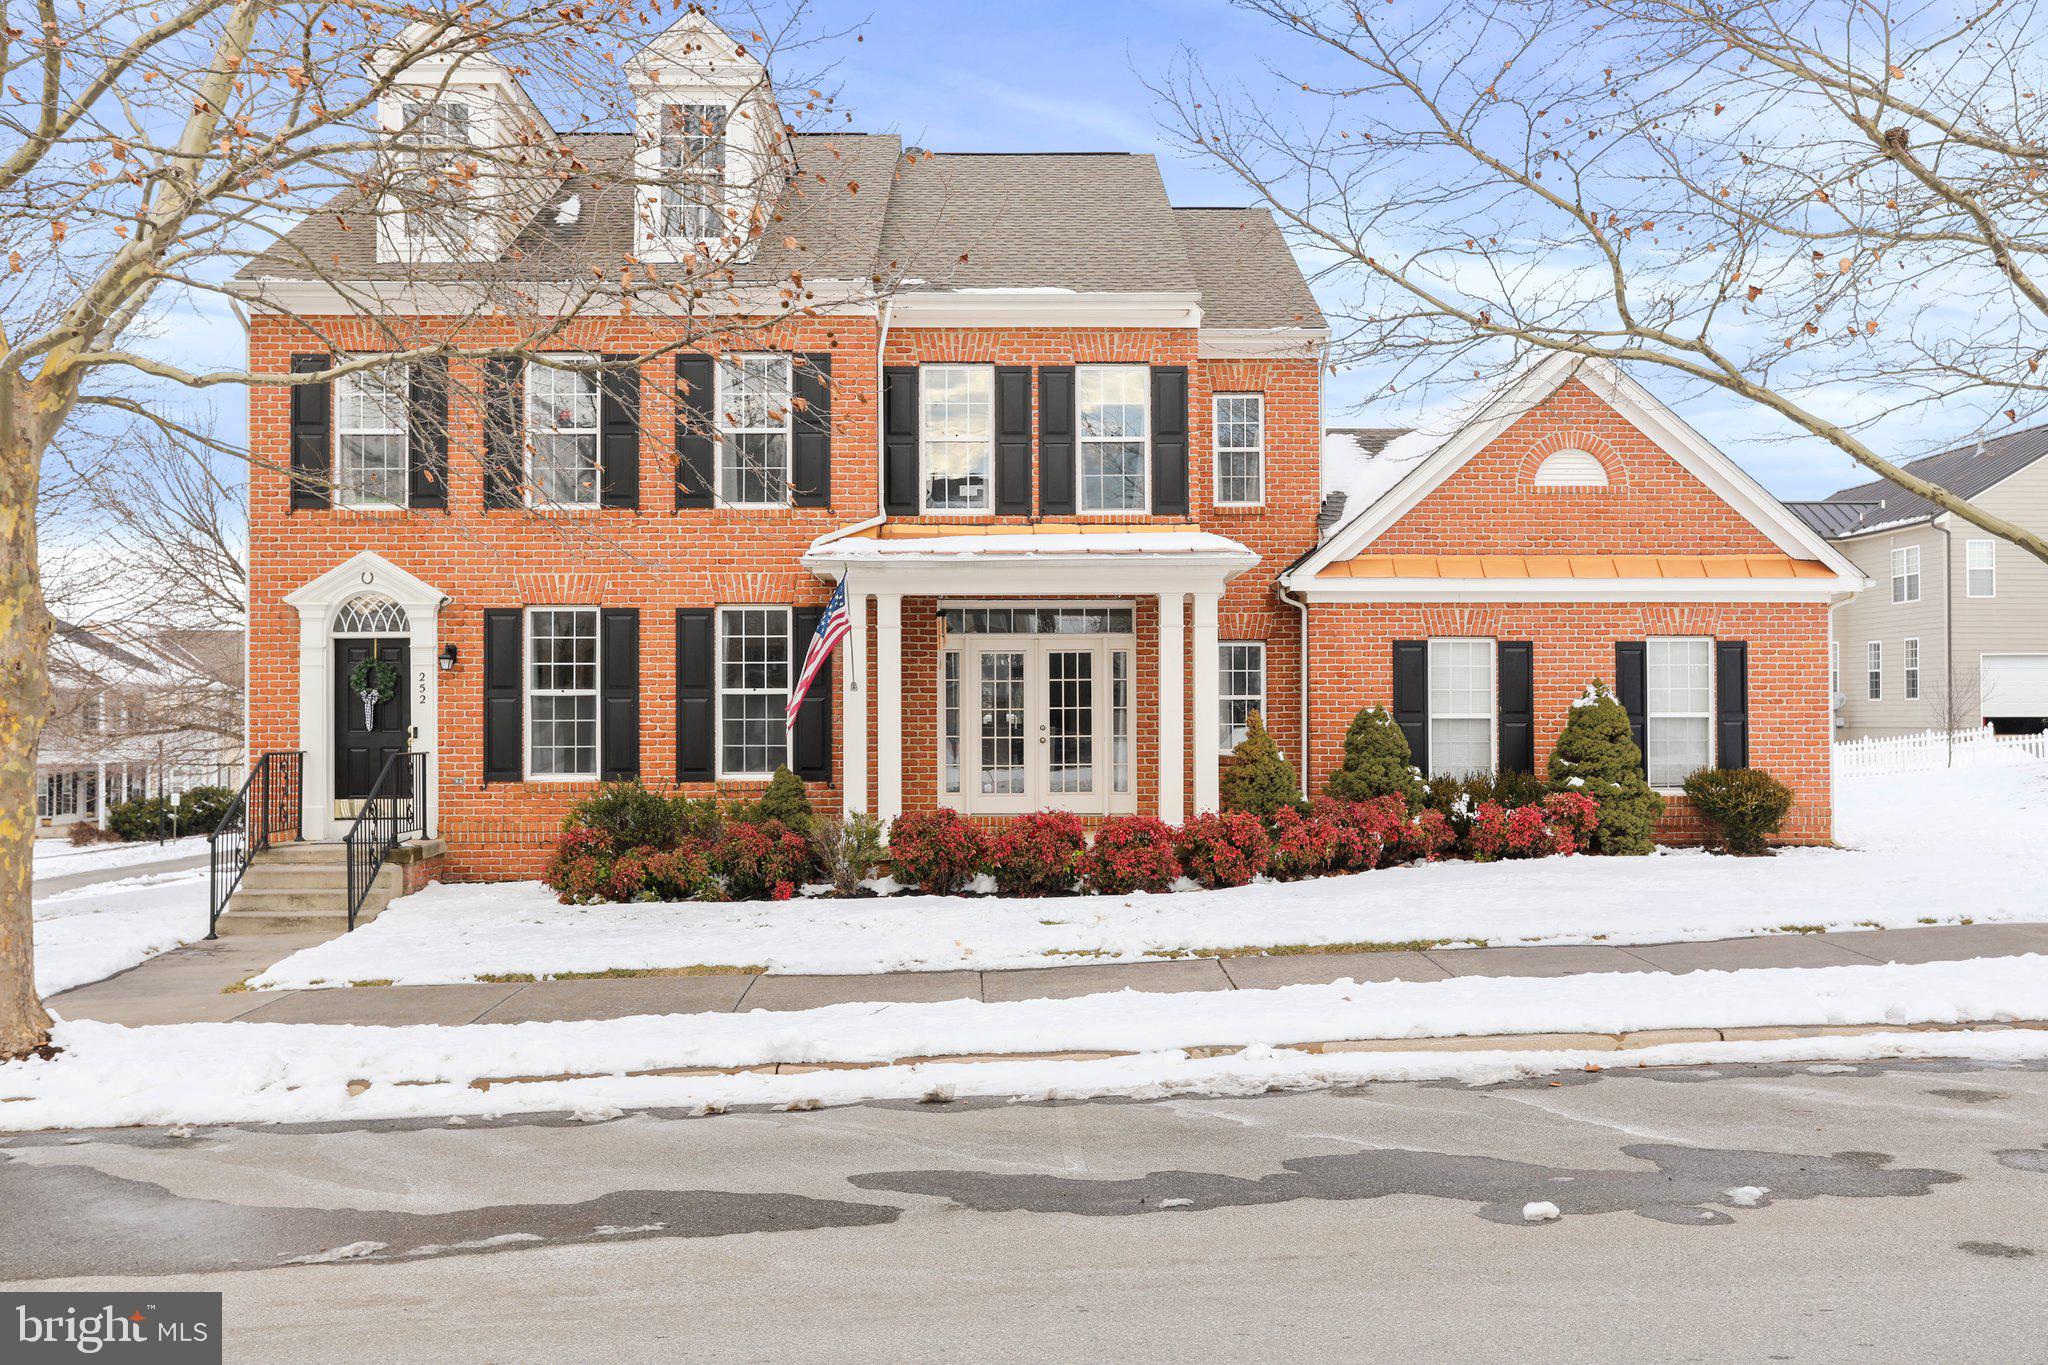
MULTIPLE OFFERS RECEIVED!  All highest and best offers due by 8pm on Saturday the 27th. Sellers will make a decision by Sunday morning. 
Welcome to this beautiful brick home in desirable Huntfield.  This 4 bedroom 2 1/2 bath home sits on a corner double lot and includes an attached 2 car garage. (rare commodities in this community)  The home boasts a wonderful open floorplan great for entertaining.  As you enter the foyer, you will be flooded with natural light from all of the windows.  The main level has hardwood floors throughout except for the carpet in the family room. The dining room and living room have room for a large table and siting area and french doors out to the front porch. In the back of the house you will find the family room and the kitchen.  The family room has extra windows, an electric fireplace and built in shelves. The family room blends right into the kitchen.  The kitchen has tons of cabinets, a huge island, double oven, stainless appliances , a butlers pantry and room for a nice sized table.  Right off of the kitchen is the main floor laundry room and entrance to the garage.  As you head upstairs, you will find  the primary bedroom, 3 other bedrooms and the hall full bath.  Each bedroom has carpet and a ceiling fan.  The hall bath is tiled with double sinks and a private toilet and shower area.  The primary bedroom welcomes you with double doors, vaulted ceilings, 2 walk in closets and access to the attic.  Wait until you see the size of the primary bath.  It is fully tiled with two large double sink areas, a deep soak tub, stall shower and a private toilet area.  This home has everything you need.  And if you need storage or extra space to finish off, there is a full basement waiting for your desires.  Make an appointment to see this amazing home today.
#WVJF2010512

CHARLES TOWN

252 PROSPECT HILL BOULEVARD

4 Beds

2 Baths

2,912 Sq.Ft.

$445,000

MLS#: WVJF2010512
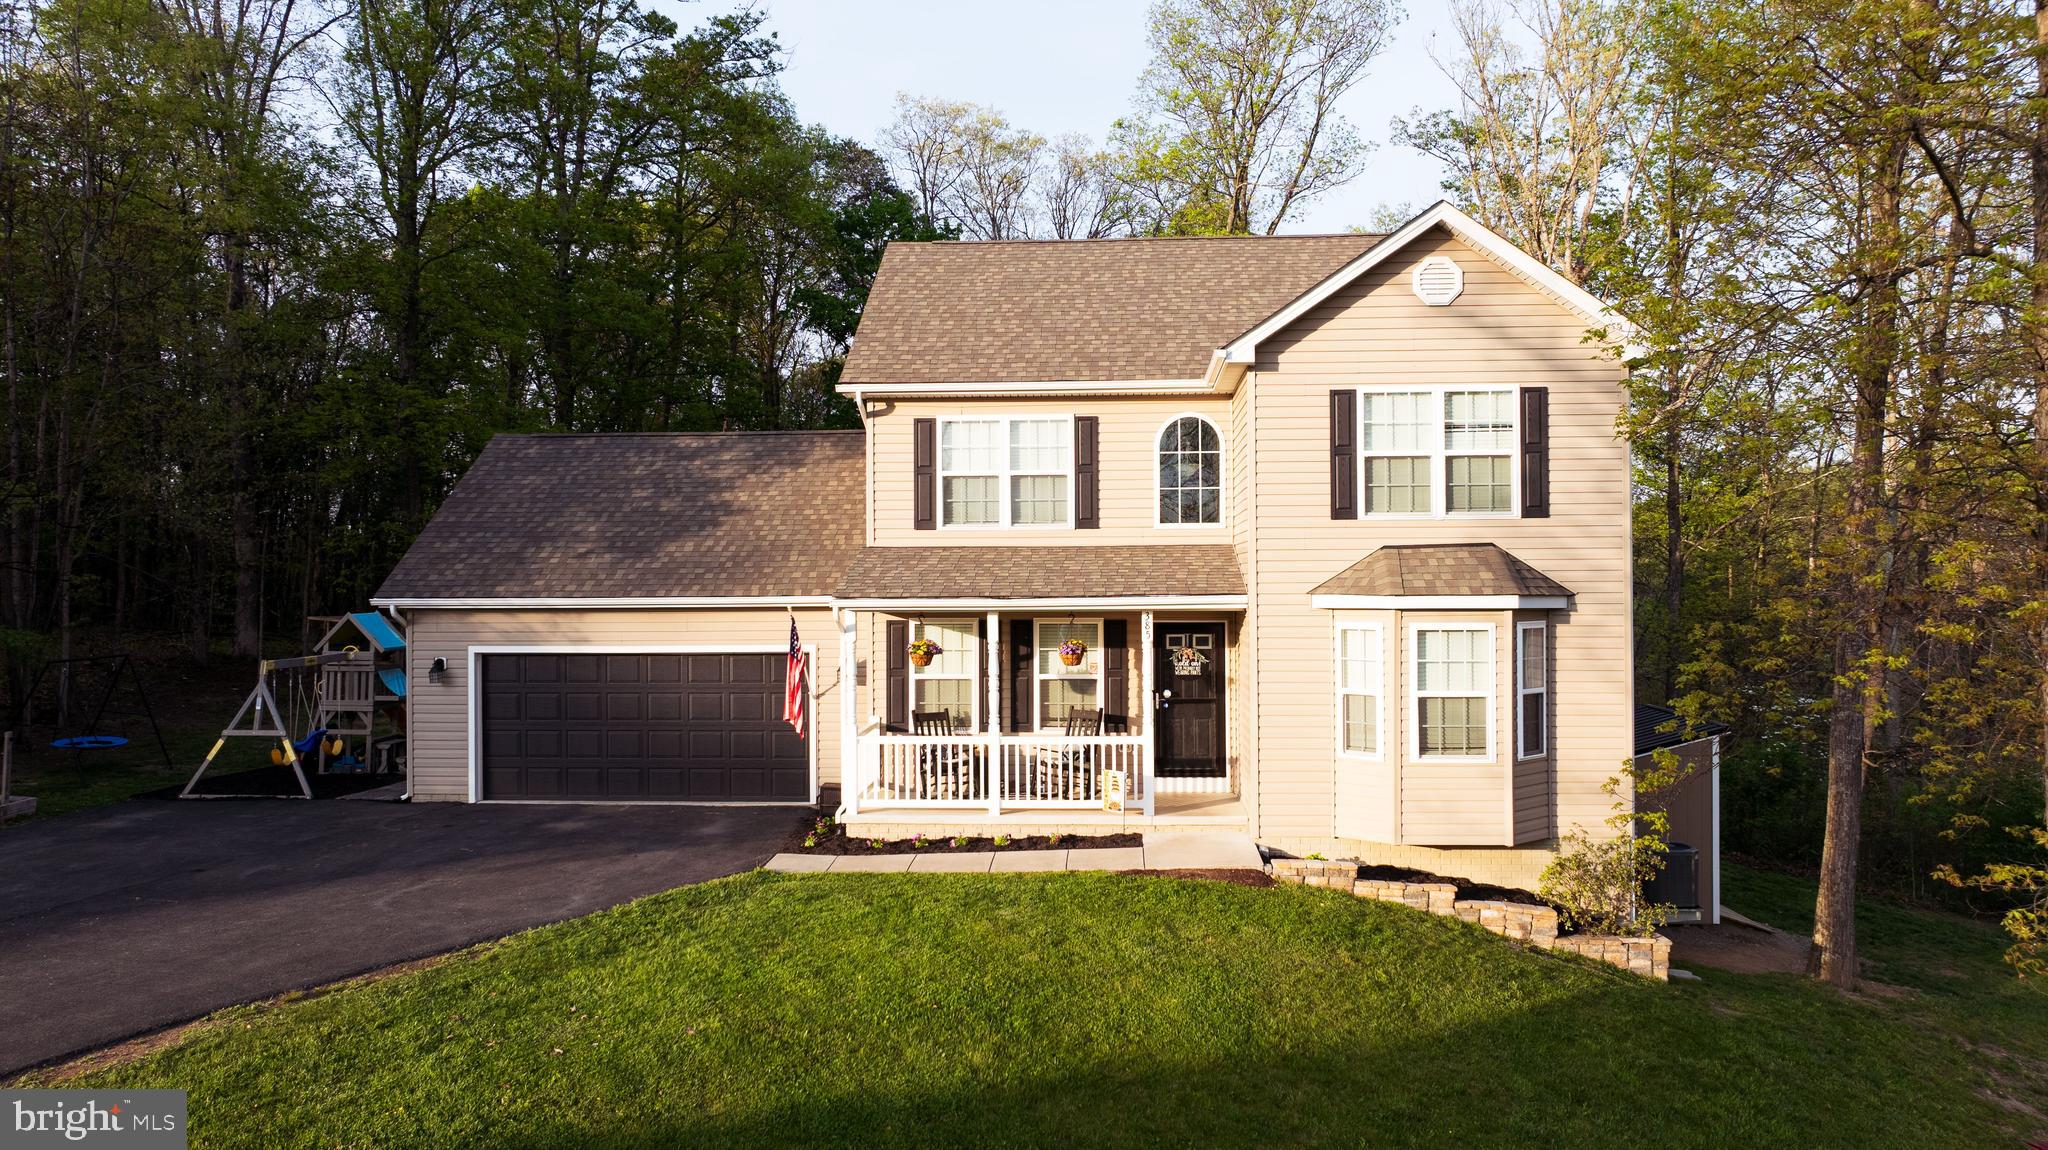
BACK TO ACTIVE! Nestled away in Inwood in the sought-after community of Cameron Acres is this CHARMING colonial sitting on almost half an acre! Sitting on one of the larger lots in the neighborhood and tucked away in a cul-de-sac, this home is a must see! This 4-bedroom 3.5 bath home has been well maintained and is move in ready. Off the foyer is a dining room large enough to fit an extended dining table. The foyer hallway leads to a spacious kitchen with enough room to eat in. The kitchen has a ton of counter space and a pantry.  The family room is large enough to entertain. The primary bedroom will wow you with a gorgeous bathroom and walk in closet and lots of space and natural light! Two secondary bedrooms and a full bath finish out the upstairs. The laundry room is conveniently located on the bedroom level. This home has an already finished basement with full bathroom and enough space to make it your own. The backyard backs to trees which adds tons of privacy. The large back deck is perfect for hosting guests or enjoying your morning coffee. The two car garage is over sized and can hold two cars. Come see for yourself this generously spaced and tastefully updated home in person! Easy access to Winchester or Charles Town and Martinsburg. This is the home you've been waiting for!
#WVBE2031282

INWOOD

385 PARAGON DRIVE

4 Beds

3 Baths

2,752 Sq.Ft.

$445,000

MLS#: WVBE2031282
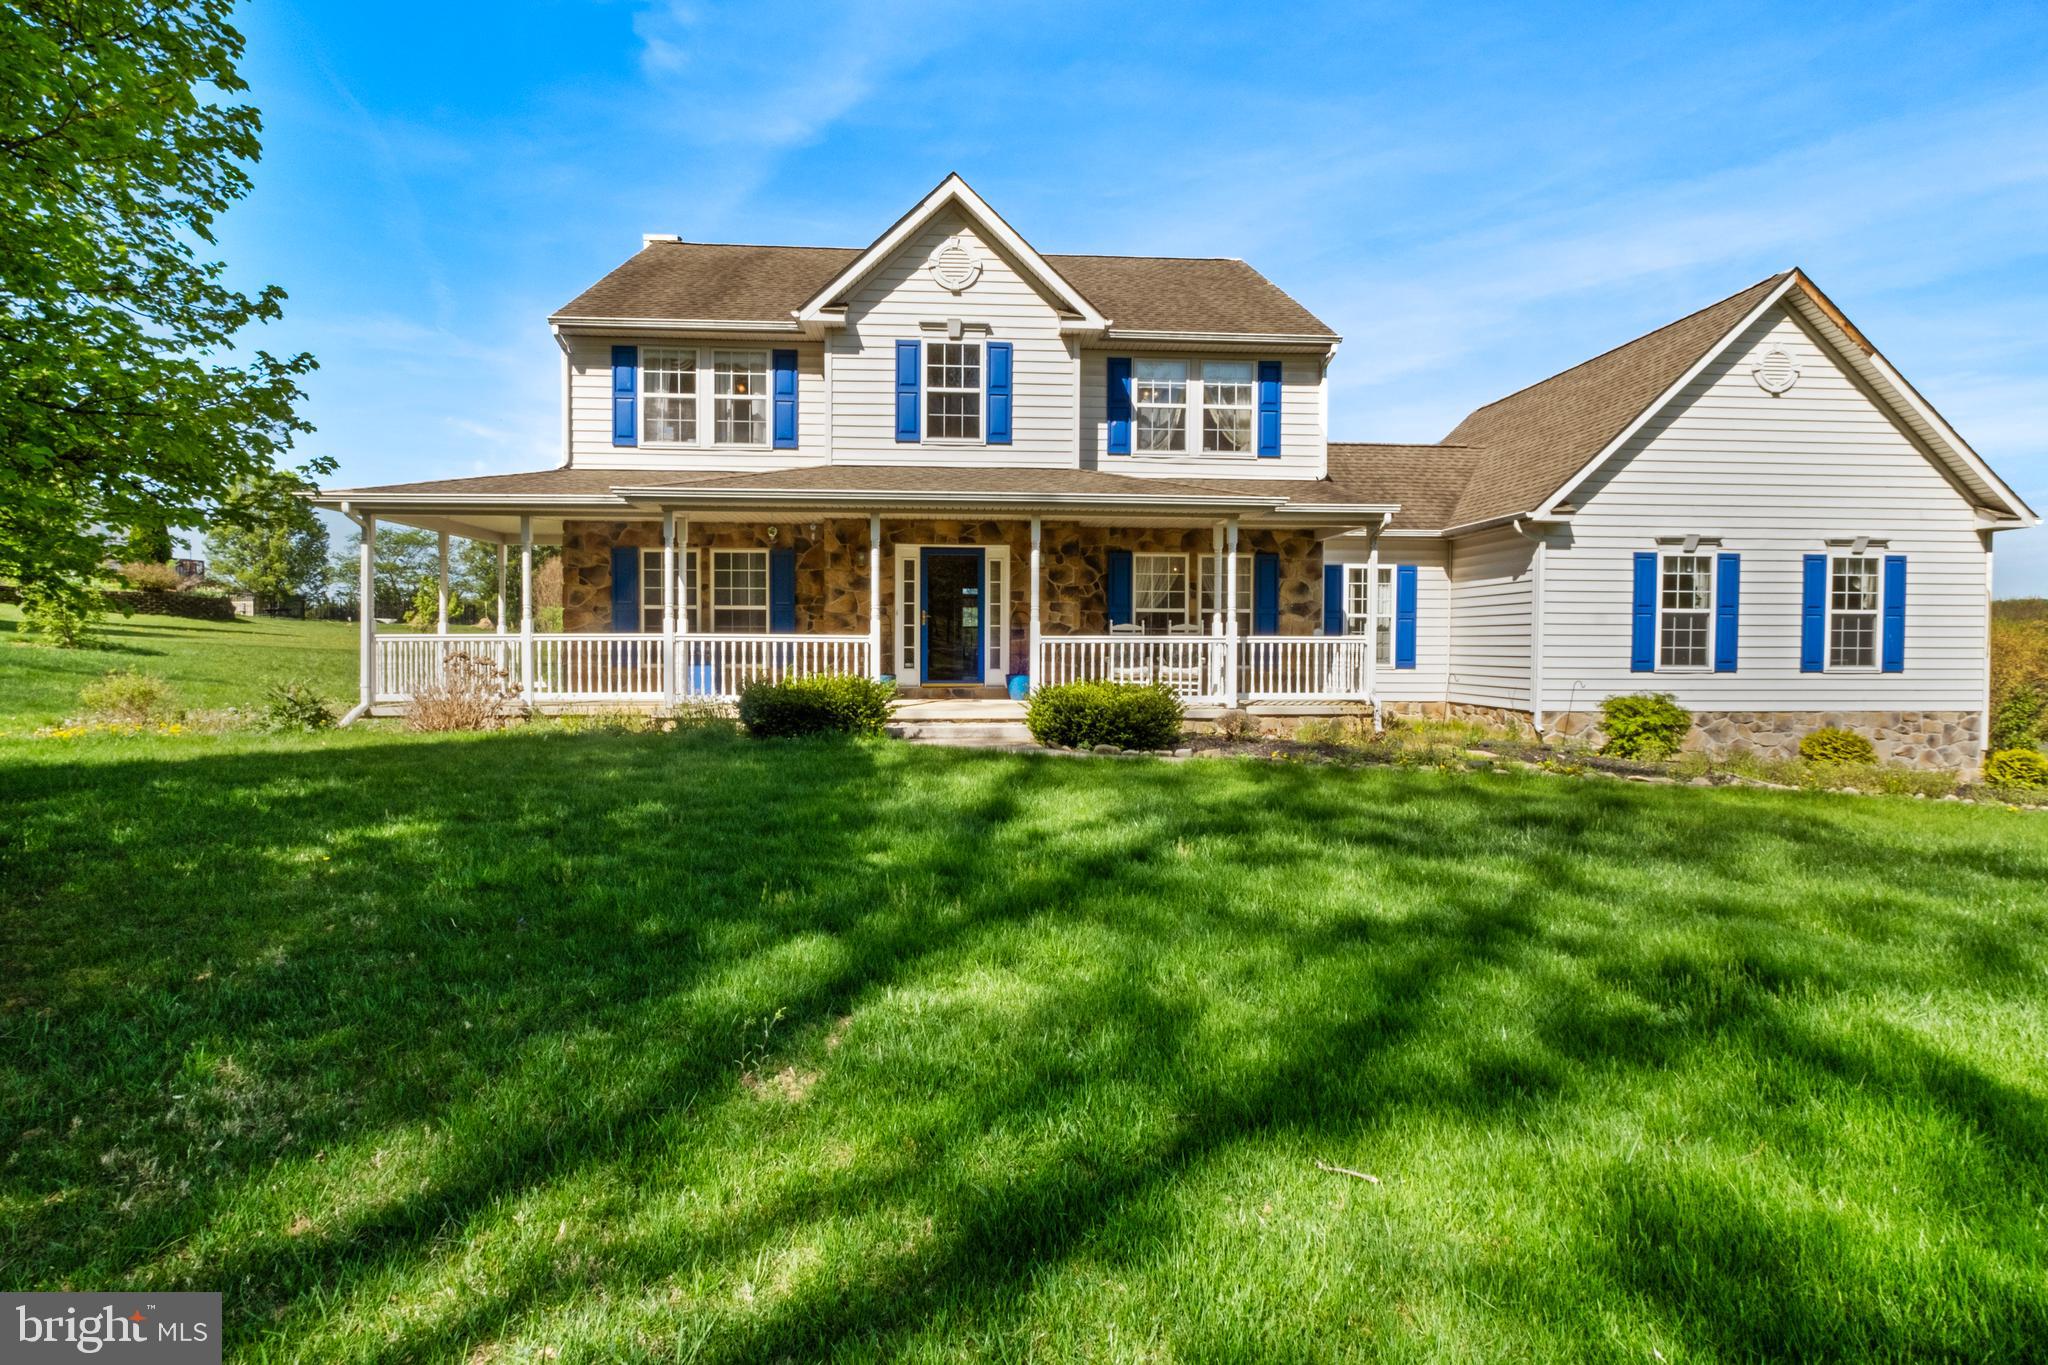
Price Reduced! This charming colonial home is situated in Harlan Run in Martinsburg, WV. It includes 3 bedrooms and 2.5 bathrooms. The main floor features a versatile room, a dining space, a half bath, and a living room that opens up to the kitchen. Adjacent to the kitchen is a peaceful sunroom. The laundry room is conveniently located on the main level, leading directly to the garage. Upstairs, you will find 3 bedrooms and 2 full bathrooms, all of which have been recently renovated. The home is also equipped with a water system installed 5 years ago that provides purified water in the kitchen. The unfinished basement is ready for your creative touch and comes with rough-in plumbing. Outdoors, you'll appreciate the beautiful yard situated on a spacious 1.01-acre lot. Don't miss the opportunity to see this wonderful property!
#WVBE2039832

MARTINSBURG

25 HOLDEN DRIVE

3 Beds

2 Baths

2,620 Sq.Ft.

$445,000

MLS#: WVBE2039832

Located in Shenandoah Springs, this brick front 4 bedroom, 3 and half bath colonial has much to offer. Open floor plan flows nicely throughout with luxury vinyl plank on main level, kitchen with new appliances, new HVAC and water treatment system. Separate oversized dining room adjoins kitchen. Family room and kitchen opens to a staircase to upper level with a window for natural sunlight.  Upstairs features 4 bedrooms with a balcony overlook to the front door. Oversized owners suite has 3 large windows, large walk-in closet and bath with soaking tub, shower stall and double vanity. The 3 additional bedrooms have Alexa switches. Basement is fully finished with a full bath, recreation room with plenty of storage and a walk-up  basement. Backyard has vinyl fencing, a patio directly off from the kitchen. Gazebo on patio conveys. This home is  conveniently located off of Rt9 and 340 and close to MARC train. Perfect for commuters and close proximity  to local shopping and dinning. This home won't last long! Schedule your time to see today.
#WVJF2011586

RANSON

76 WATERCOURSE DRIVE

4 Beds

3 Baths

2,760 Sq.Ft.

$445,000

MLS#: WVJF2011586

As you approach this home, the gently winding driveway leads you through the two-car garage and inside, where you'll be drawn straight up the stairs to the loft. The breathtaking views from this space will inspire you. Whether you're an artist seeking creative sparks or someone in need of a playroom, craft space, or anything else your heart desires, this room offers endless possibilities.

Back on the main level, hardwood floors flow throughout much of the living area, creating a warm and inviting atmosphere. The spacious eat-in kitchen boasts ample counter space, with a breakfast bar perfect for starting your day. A walk-in pantry with shelving also includes convenient washer/dryer hookups for those who prefer main-level laundry. Sliding glass doors open to a covered deck, offering views of your fenced yard—and best of all, there are no houses behind you.

Off the kitchen, a stunning stone wood-burning fireplace will keep you cozy, while a separate dining room provides an ideal spot to gather for family meals.

Upstairs, the primary suite features its own expansive covered balcony, offering plenty of privacy to enjoy a morning cup of coffee or unwind with a glass of wine after a busy day. The ensuite bath includes a jetted soaking tub, separate shower, double sinks, and a large walk-in closet tucked in the back corner. Two well-sized bedrooms share a full hall bath, with an additional space between them perfect for a desk or reading nook.

The walkout basement offers a family room, the potential for a 4th bedroom with an attached full bath, and a storage room with a laundry area. There's also a fantastic bonus room waiting for your imagination to transform it into whatever you need.

The home sits on state-maintained, mostly paved roads in this lovely Shannondale location. The surround sound system, Blu-ray player, and generator switch-over panel are included. This home is just 1/4 mile from the Appalachian Trail and close to the Mountain Lake Club, a great spot to enjoy the outdoors or grab a bite to eat. If you're seeking peace and privacy, this is your perfect sanctuary away from the noise. Your private oasis is ready and waiting—will you answer the call?
#WVJF2015526

HARPERS FERRY

61 CREST LANE

3 Beds

3 Baths

2,716 Sq.Ft.

$445,000

MLS#: WVJF2015526

***LOCATION, LOCATION, LOCATION*** Immaculate rancher style home in the prime location off exit 23 on I-81. This well-maintained home will warmly greet you with its curb appeal as you drive into the concrete driveway leading to your 2-car attached garage. Open your front door to a  welcoming entryway and a versatile space with elegant glass French doors, ideal for a home office , guest room, play area, craft space or more! Follow your beautiful LVP flooring down the hall to discover two additional spacious bedrooms and two full bathrooms on the main floor. The primary suite boasts ample natural light, a sizable walk-in closet, and a spacious walk-in shower. The kitchen is adorned with luxurious dark cabinets, stainless steel appliances, and a stunning granite island with extra seating. The family room features a cozy electric fireplace at its heart. Step outside to a lovely Trex deck overlooking the expansive fenced backyard. Descend to the fully finished walkout basement, which includes a fourth bedroom and another full bathroom.

This lower level also offers a generous living area, perfect for a game room, movie nights, or even a guest suite. The basement's walkout access leads you to a beautifully landscaped patio, ideal for entertaining or enjoying quiet evenings under the stars. Some shopping and dining within a short stroll. Community has modern amenities and thoughtful design, 164 Stager Avenue is more than just a house—it's a place where cherished memories are made. Don't miss the opportunity to call this stunning property your forever home!
#WVBE2030558

FALLING WATERS

164 STAGER AVENUE

4 Beds

3 Baths

3,385 Sq.Ft.

$445,000

MLS#: WVBE2030558

"Cider Mill" Gracious Estate 1810 stone mill  house,expanded, renovated into a wonderful large home.  Set into a hillside w/ babbling brook, bubbling spring, huge, mature trees. Marvelous renovation; comfort and quiet. Nice in ground pool, trails, GREAT PORCHES, very comfy rooms with varied character. Sold w/ 5 acres..  Beautiful setting. On state road 15 min to I-81.Additional  land available.
#1000551381

HEDGESVILLE

130 FOURTH BRIDGE ROAD

5 Beds

4 Baths

3,565 Sq.Ft.

$445,000

MLS#: 1000551381

Experience serene one-level living at 26 Pathfinder Lane in The Woods Resort. This beautifully updated rancher offers stunning views of the golf course and mountains, with two expansive decks perfect for enjoying the abundant wildlife. The primary suite features a luxurious dual-headed shower and opens directly to the back deck, while two gas fireplaces and a detached two-car garage add to the home's comfort and convenience. With granite countertops, new flooring, and all on one level, this home is the perfect blend of nature and modern living. Schedule your private tour today.
#WVBE2044336

HEDGESVILLE

26 PATHFINDER LANE

4 Beds

3 Baths

2,569 Sq.Ft.

$445,000

MLS#: WVBE2044336

Spectacular custom-built home in quiet country setting.  Soaring 2-story ceiling graces the family room and large windows that highlight the amazing views and let in tons of natural lighting. Hardwoods throughout the main level and lovely architectural details include stone fireplace with wood mantel and Palladian window in the primary suite. The kitchen is a delight with granite counter tops, upgraded cabinetry, and stainless-steel appliances.  The primary suite is conveniently located on the main level in the rear of the home to take in the amazing views.  This peaceful retreat is complete with private bath including separate jetted soaking tub and custom tile shower, upgraded vanity with double sinks.  Upper level has a loft and three additional bedrooms plus full bath. The property is on a level lot with ample parking.  The rear of the property is fenced and includes a patio that walks up to the covered deck, also accessed by the family room, and a screen porch accessed by the breakfast area.  There is laundry on the main level and a full unfinished basement.
#WVBE2009828

INWOOD

463 ARBOR SHADE DRIVE

4 Beds

2 Baths

3,071 Sq.Ft.

$445,000

MLS#: WVBE2009828

Welcome to 16 Cilantro Lane, where space and functionality come together on a desirable corner lot in Bunker Hill. From the moment you arrive, you’ll appreciate the fully fenced backyard—perfect for pets, play, or simply enjoying a little extra privacy. The outdoor setup is ready for relaxing or entertaining with both a deck and patio to enjoy throughout the seasons.  Inside, the main level offers an easy, open flow between the kitchen, living, and dining areas—ideal for everyday living and hosting friends. A main-level bedroom and full bath adds flexibility for guests, a home office, or multi-generational living.  Upstairs, you’ll find four additional bedrooms, including a spacious owner’s suite with a walk-in closet and a private bath featuring a large Roman shower. Three secondary bedrooms, a full hall bath, and conveniently located laundry complete the upper level.  The unfinished walk-out basement offers plenty of potential—whether you’re dreaming of additional living space, a home gym, or simply need extra storage, it’s ready for your vision.  Also featuring a front load attached 2-car garage, and a driveway that will accomodate  additional cars.  If you’ve been looking for a home that offers both room to grow and outdoor space to enjoy, this one is worth a look.
#WVBE2049216

BUNKER HILL

16 CILANTRO LANE

5 Beds

3 Baths

2,160 Sq.Ft.

$445,000

MLS#: WVBE2049216

1 ... 275 276 277 278 279 ... 666
* Listings identified with the FMLS IDX logo come from FMLS and are held by brokerage firms other than the owner of this website. The listing brokerage is identified in any listing details. Information is deemed reliable but is not guaranteed. If you believe any FMLS listing contains material that infringes your copyrighted work please click here to review our DMCA policy and learn how to submit a takedown request. © 2024. First Multiple Listing Service, Inc.
 - property

Send a message

Message successfully sent.

Your message

What is 3 + 4 ?

Reason for contacting?

I agree to receive email communication and understand I can unsubscribe at any time.

I agree to be contacted by Charis Realty Group - Christine Issler, Broker via call, email, and text for real estate services. To opt out, you can reply 'stop' at any time or reply 'help' for assistance. You can also click the unsubscribe link in the emails. Message and data rates may apply. Message frequency may vary. Privacy Policy

Sign Out

Virtual Assistant

Would you like to take the next step with this property? We can help you schedule a showing or virtual tour, or send you more details.

Yes, I would like more information.

Thank You for Your Reply, One of Our Agents will contact you as soon as possible

No, maybe later.

Thank you, you can always contact me via email, phone number or through the contact form.

Realhub AI

Lucy - Your AI-Powered Realtor

Update Your Temporary Password

Personalize your search

Enter your email and we'll notify you immediately when new listings match what you're looking for.

or enter email address

Already have an account ? Login here

Continue your home search

I agree to receive communications and understand I can unsubscribe at any time.

I agree to be contacted by Charis Realty Group - Christine Issler, Broker via call, email, and text for real estate services. To opt out, you can reply 'stop' at any time or reply 'help' for assistance. You can also click the unsubscribe link in the emails. Message and data rates may apply. Message frequency may vary. Privacy Policy

Already have an account ? Login here

We use cookies

We use cookies primarily for analytics to enhance your experience. By accepting, you agree to our use of these cookies. You can manage your preferences or learn more about our cookies policy.
