Properties

Browse or get in touch to schedule a walkthrough.

  • Nearby me
Price range

Popular Features

Community Features

Association

Property Features

Waterfront

View

Exterior Features

Interior Features

Style

10000 properties match your criteria

Updated 1 minute ago

E-Alert name

Welcome to 16 Cilantro Lane, where space and functionality come together on a desirable corner lot in Bunker Hill. From the moment you arrive, you’ll appreciate the fully fenced backyard—perfect for pets, play, or simply enjoying a little extra privacy. The outdoor setup is ready for relaxing or entertaining with both a deck and patio to enjoy throughout the seasons.  Inside, the main level offers an easy, open flow between the kitchen, living, and dining areas—ideal for everyday living and hosting friends. A main-level bedroom and full bath adds flexibility for guests, a home office, or multi-generational living.  Upstairs, you’ll find four additional bedrooms, including a spacious owner’s suite with a walk-in closet and a private bath featuring a large Roman shower. Three secondary bedrooms, a full hall bath, and conveniently located laundry complete the upper level.  The unfinished walk-out basement offers plenty of potential—whether you’re dreaming of additional living space, a home gym, or simply need extra storage, it’s ready for your vision.  Also featuring a front load attached 2-car garage, and a driveway that will accomodate  additional cars.  If you’ve been looking for a home that offers both room to grow and outdoor space to enjoy, this one is worth a look.
#WVBE2049216

BUNKER HILL

16 CILANTRO LANE

5 Beds

3 Baths

2,160 Sq.Ft.

$445,000

MLS#: WVBE2049216

No HOA and No Restrictions! Located off of State Maintained Road!!! Beautiful winter views of the mountains! Just Completed Brand New Colonial Style Home on 2.46 Acres of land.  Welcome home to your new home! This home offers modern amenities and a spacious layout. Key Features:  Electric fireplace in living rm, lvp flooring thru entire main floor, Spacious Living Area: this home provides ample room for relaxation and entertainment. Over 2240 finished area of living space * Gourmet Kitchen: Enjoy cooking in a beautiful open kitchen with granite countertops and stainless-steel appliances. * Comfortable Bedrooms: Four generously sized bedrooms ensure everyone has their own space. * Modern Amenities: HVAC system for year-round comfort.  Full Basement: Unfinished walk-out basement offering potential for customization rough-plumbed for full bath. 
Location: Enjoy the best of Berkeley Springs with easy access to local amenities and entertainment options.  Don't miss out on this fantastic opportunity to own a brand-new home in a prime location. Contact us today to schedule a viewing!
#WVMO2007248

BERKELEY SPRINGS

4307 PIOUS RIDGE

4 Beds

2 Baths

2,240 Sq.Ft.

$445,000

MLS#: WVMO2007248

Spacious, beautifully maintained, and tucked against a peaceful tree-lined backdrop, this impressive home offers the perfect blend of comfort, privacy, and room to grow. Step inside to discover gleaming hardwood floors, an inviting dining room (currently used as a home office), and an open-concept kitchen designed for gathering. Rich wood cabinetry, plentiful countertops, stainless steel appliances, a center island, and a generous breakfast bar flow seamlessly into the bright sunroom overlooking the backyard. Upstairs, you'll find generously sized bedrooms, including an expansive primary suite with abundant space to relax and unwind. Large windows throughout the home fill each room with natural light while showcasing the private wooded setting beyond. Outside, enjoy a spacious backyard with mature trees, a brick patio for outdoor entertaining, and   plenty of room to play, garden, or simply enjoy the peaceful surroundings.This is a home that combines the convenience of neighborhood living with the feel of having your own private retreat.
#WVBE2052918

BUNKER HILL

32 LILBURN DRIVE

4 Beds

2 Baths

2,666 Sq.Ft.

$445,000

MLS#: WVBE2052918

Move-In Ready & Built in 2025 — This Colonial Has It All!
If you've been searching for a home that's move-in ready, low-maintenance, and built for everyday family life, this 2025-built **Sweet Pea model** colonial checks every box! Better yet, since it's already built, you can skip the wait, the uncertainty, and the upcharges that come with new construction — this one's ready for you right now.
Inside, you'll love the open floor plan with 9-foot ceilings and recessed lighting that make the whole main level feel bright and welcoming. The kitchen is a total showstopper — quartz countertops, stylish cabinets, a big island for homework, snacks, or hosting friends, and a walk-in pantry so there's always room for groceries.Here's the best part: there are two bedrooms on the main level, including a spacious primary suite with its own walk-in closet and private bath — perfect for one-level living, guests, in-laws, or anyone who'd rather skip the stairs. Head upstairs and you'll find two more bedrooms and another full bath, giving everyone their own space.Need even more room to spread out? The full basement has a rec room just waiting for movie nights, game days, or a home gym, plus a full bathroom for ultimate convenience.Day-to-day living is easy with a main-level laundry room, durable laminate vinyl plank flooring, and cozy carpet in the bedrooms.And the fun doesn't stop indoors! Sip your morning coffee on the covered front porch, then head out back to the brand-new composite deck, all wrapped in a privacy fence — ideal for kids, pets, barbecues, or just relaxing in your own backyard.With 4 bedrooms, 3 full baths, the desirable Sweet Pea floor plan, and that brand-new 2025 build quality, this home is ready for your family to make memories. The sellers relocated for a job opportunity, which means their loss is your gain — a nearly-new, better-than-new-construction home without the wait.Come see it for yourself — schedule your showing today!
#WVBE2052344

MARTINSBURG

26 REFORMATION DRIVE

4 Beds

4 Baths

2,703 Sq.Ft.

$445,000

MLS#: WVBE2052344

Majestic Mountain Cabin, Seclusion, Laugh, Relax On Screened In Porch w/ Exterior Stone Fireplace, Custom Built-High Quality Pine, FR & Basement Also Feature Stone Fireplaces, Exposed Beams, Open Cathedral Ceilings w/ Chefs Kitchen- 4  Burner Gas Stove-Double Oven, Main Level Flooring Is Superior  Pine Plank 10-12 Inch Boards, Tankless Water Heater.  21.5 Acres of Recreation, Wildlife, Mountains.
#1000214511

ROMNEY

15 QUIVEYS POINT ROAD

4 Beds

3 Baths

3,136 Sq.Ft.

$445,000

MLS#: 1000214511

This beautifully updated ranch-style home in the desirable Federal Hill subdivision offers a blend of comfort and functionality. Recent upgrades include a new shed roof, fresh paint throughout the home, and a newly stained double deck—perfect for outdoor enjoyment. The fully finished basement features upgraded, soundproof walls, making it ideal for a home studio, theater, or workspace.

The home includes 3 bedrooms, 3 baths, and a spacious bonus room with large windows, offering plenty of natural light. The bonus room in the basement provides versatility and could serve as an in-law suite or guest quarters. The basement also boasts 8-foot ceilings, ample storage space, and a utility room that could easily be converted into a workshop. Bring the dogs as there is an invisible fence already installed!

The double-door entry leads you into an inviting interior with fresh paint throughout the main level. Step out onto the large double deck to take in stunning views of the 1.22-acre lot—perfect for relaxing or entertaining. With a walkout rear entrance from the basement, this home seamlessly connects indoor and outdoor living. An invisible fence is already installed, making it convenient for pet owners. This home is a perfect blend of modern upgrades and scenic tranquility.
#WVBE2033500

MARTINSBURG

363 CONFEDERATE DRIVE

3 Beds

3 Baths

3,244 Sq.Ft.

$445,000

MLS#: WVBE2033500

This well cared for home provides over 4600 sq ft, 5 bdr; 3 1/2 ba, 2 car garage & 9' ceilings. Bring your inner chef out in this gourmet kitchen that offers spacious granite counters, large center island with seating, stainless steel appliances & large pantry. Relax in the cozy family room in front of the fireplace. Enjoy entertaining in the expansive rec room and on the outside deck & patio.
#1000204137

INWOOD

364 FANTASIA ROAD

5 Beds

3 Baths

4,670 Sq.Ft.

$445,000

MLS#: 1000204137

Charming farmhouse on 2.91 level acres offers the gentleman farmer the perfect place for a horse or two, maybe a steer, or some chickens, AND lots of garden space for sure!  Impressive 38'x8' covered front porch surrounded by tall trees makes it a great spot to while away a summer afternoon! Inside find real wood floors throughout. Kitchen offers newer appliances and, cupboards with an island.  A formal dining room leads to a charming front parlor with an original fireplace feature. Small office and 1/2 bath on this level also. Upstairs is 3 bedrooms...all highlighted by wood floors too...and a full bath. Wide plank attic flooring and an unfinished basement makes this the perfect manageable, cozy  house.  Outside, the greenhouse, run-in shed and large utility building will all convey!    Bonus: 240 Volt level two car charger on side of the house! Location is perfect for commuters! Easy access to Rt. 340, Harpers Ferry, Charlestown and Shepherdstown.
#WVJF2011984

HARPERS FERRY

1016 ENGLE MOLERS ROAD

3 Beds

1 Baths

1,830 Sq.Ft.

$445,000

MLS#: WVJF2011984

"Welcome to Wild Flower" Just 6 +/- miles from I-68 and Bruceton Mills this 1,700 +/- sqft, 3 bed/ 2 bath home on 6.28 ACRES awaits! Tucked back in the pines this property offers total solitude as you listen to Big Sandy Creek meander through the mountains. Out the front door enjoy a newly constructed 980 sqft partial wrap around deck leading into a flat, wooded front yard. This property offers riding & hiking trails, meandering creek with waterfalls, mature timber, and abundant wildlife including deer and turkey. Inside, this home features an open floor plan, floor to ceiling stone fireplace, 415 sqft loft bedroom, upgraded hardwood pine doors, luxury vinyl plank flooring, and new water filtering system. An expansive, 10ft ceiling, step out basement awaits finishing to your needs. For peace of mind, a full house generator provides reliable backup power for the home. Take in the sunrises with a hot cup of coffee as the spring birds chirp or share your favorite beverage with friends around your very own, private fire pit. This $250/year rural HOA includes road maintenance and snow removal for easy to and from. Additional land available. Enjoy total seclusion with just a short drive to I-68, 20 +/- miles to Cheat Lake /Morgantown, 30 +/- miles to Deep Creek Lake, 15 +/- miles to Coopers Rock State Park, 100 +/- miles to Pittsburgh, PA.
#WVPR2000346

ALBRIGHT

268 WILD FLOWER WAY

3 Beds

2 Baths

1,764 Sq.Ft.

$445,000

MLS#: WVPR2000346

Classic Colonial on large .58 Acre Lot- located in Apple Knolls Community. This  4-bedroom, 2.5-bathroom colonial, boasts2540 sq ft living space. Step into a bright, freshly painted interior adorned with new carpet, and be greeted by a welcoming main level office featuring glass doors—perfect for remote work.
The heart of the home is the spacious eat-in kitchen, complete with stainless steel appliances and striking white quartz countertops, Kitchen island for easy prep,flowing seamlessly into a cozy great room highlighted by a gas fireplace.  Separate Formal dining room. Hardwood foyer.
Upstairs is 4 spacious bedrooms. ,Master suite offers ensuite master bath with soaking tub, separate shower, and dual sink vanity. Secondary bath also offers a dual sink vanity .The full unfinished basement offers limitless potential, with a 3-piece rough-in plumbing ready for your vision! Backyard is level and has a deck off the kitchen . Complete with a 2-car side-load garage, this stunning property combines classic charm and modern convenience. Don’t miss the opportunity to make this beautiful home yours! Schedule a showing today! Close to I-81 , shopping and farmers market
#WVBE2037508

MARTINSBURG

496 CRUSHED APPLE DRIVE

4 Beds

2 Baths

2,540 Sq.Ft.

$444,990

MLS#: WVBE2037508

STONE SPRING – NEW UPTON MODEL NOW RELEASED!
More Space, More Value!  Experience worry-free homeownership at Essence at Stone Spring by Stanley Martin, a thoughtfully designed community where small-town charm meets modern convenience — all at an exceptional value. List price includes all options and upgrades.
Welcome to The Upton, a stylish and spacious 4-bedroom, 2.5-bath home offering thoughtfully designed two-level living ideal for today’s lifestyle.
The open-concept main level features luxury vinyl plank flooring and a gourmet kitchen with quartz countertops, stainless steel GE appliances, and a large center island that flows seamlessly into the dining and family rooms — perfect for entertaining or everyday living. A main-level flex room provides an ideal space for a home office or study.
Upstairs, all four bedrooms include walk-in closets for generous storage. A versatile loft offers endless possibilities as a second office, game room, media lounge, or homework area. A convenient upstairs laundry room adds everyday efficiency. Stanley Martin’s superior energy-efficient construction helps reduce monthly utility costs while enhancing year-round comfort.
Enjoy the Stone Spring lifestyle with exceptional convenience:
✔ Walk to Starbucks and the community dog park
✔ Only 6 miles to historic Harpers Ferry for hiking, dining, and outdoor recreation
✔ Minutes to Harpers Ferry Brewing
✔ Close to Hollywood Casino at Charles Town Races
✔ Just 30 minutes to Leesburg, VA
✔ Easy access to Jefferson County Memorial Park
📍 Sales Office Open Daily
Monday, Thursday, Friday & Saturday: 10 AM – 5 PM
Sunday: 12 PM – 5 PM
Closed Tuesday & Wednesday
Model homes may be toured during closed hours using Stanley Martin’s Self-Guided Tour option. Scan the QR code posted on the sales office door to receive access instructions.
Don’t miss this move-in ready opportunity — schedule your tour today!
#WVJF2024998

CHARLES TOWN

138 FORTUNA ROAD

4 Beds

2 Baths

2,400 Sq.Ft.

$444,990

MLS#: WVJF2024998

STONE SPRING – NEW UPTON MODEL NOW RELEASED!
More Space, More Value!  Experience worry-free homeownership at Essence at Stone Spring by Stanley Martin, a thoughtfully designed community where small-town charm meets modern convenience — all at an exceptional value. List price includes all options and upgrades.
Welcome to The Upton, a stylish and spacious 4-bedroom, 2.5-bath home offering thoughtfully designed two-level living ideal for today’s lifestyle.
The open-concept main level features luxury vinyl plank flooring and a gourmet kitchen with quartz countertops, stainless steel GE appliances, and a large center island that flows seamlessly into the dining and family rooms — perfect for entertaining or everyday living. A main-level flex room provides an ideal space for a home office or study.
Upstairs, all four bedrooms include walk-in closets for generous storage. A versatile loft offers endless possibilities as a second office, game room, media lounge, or homework area. A convenient upstairs laundry room adds everyday efficiency. Stanley Martin’s superior energy-efficient construction helps reduce monthly utility costs while enhancing year-round comfort.
Enjoy the Stone Spring lifestyle with exceptional convenience:
✔ Walk to Starbucks and the community dog park
✔ Only 6 miles to historic Harpers Ferry for hiking, dining, and outdoor recreation
✔ Minutes to Harpers Ferry Brewing
✔ Close to Hollywood Casino at Charles Town Races
✔ Just 30 minutes to Leesburg, VA
✔ Easy access to Jefferson County Memorial Park
📍 Sales Office Open Daily
Monday, Thursday, Friday & Saturday: 10 AM – 5 PM
Sunday: 12 PM – 5 PM
Closed Tuesday & Wednesday
Model homes may be toured during closed hours using Stanley Martin’s Self-Guided Tour option. Scan the QR code posted on the sales office door to receive access instructions.
Don’t miss this move-in ready opportunity — schedule your tour today!
#WVJF2026444

CHARLES TOWN

183 ATWATER ROAD

4 Beds

2 Baths

2,400 Sq.Ft.

$444,990

MLS#: WVJF2026444
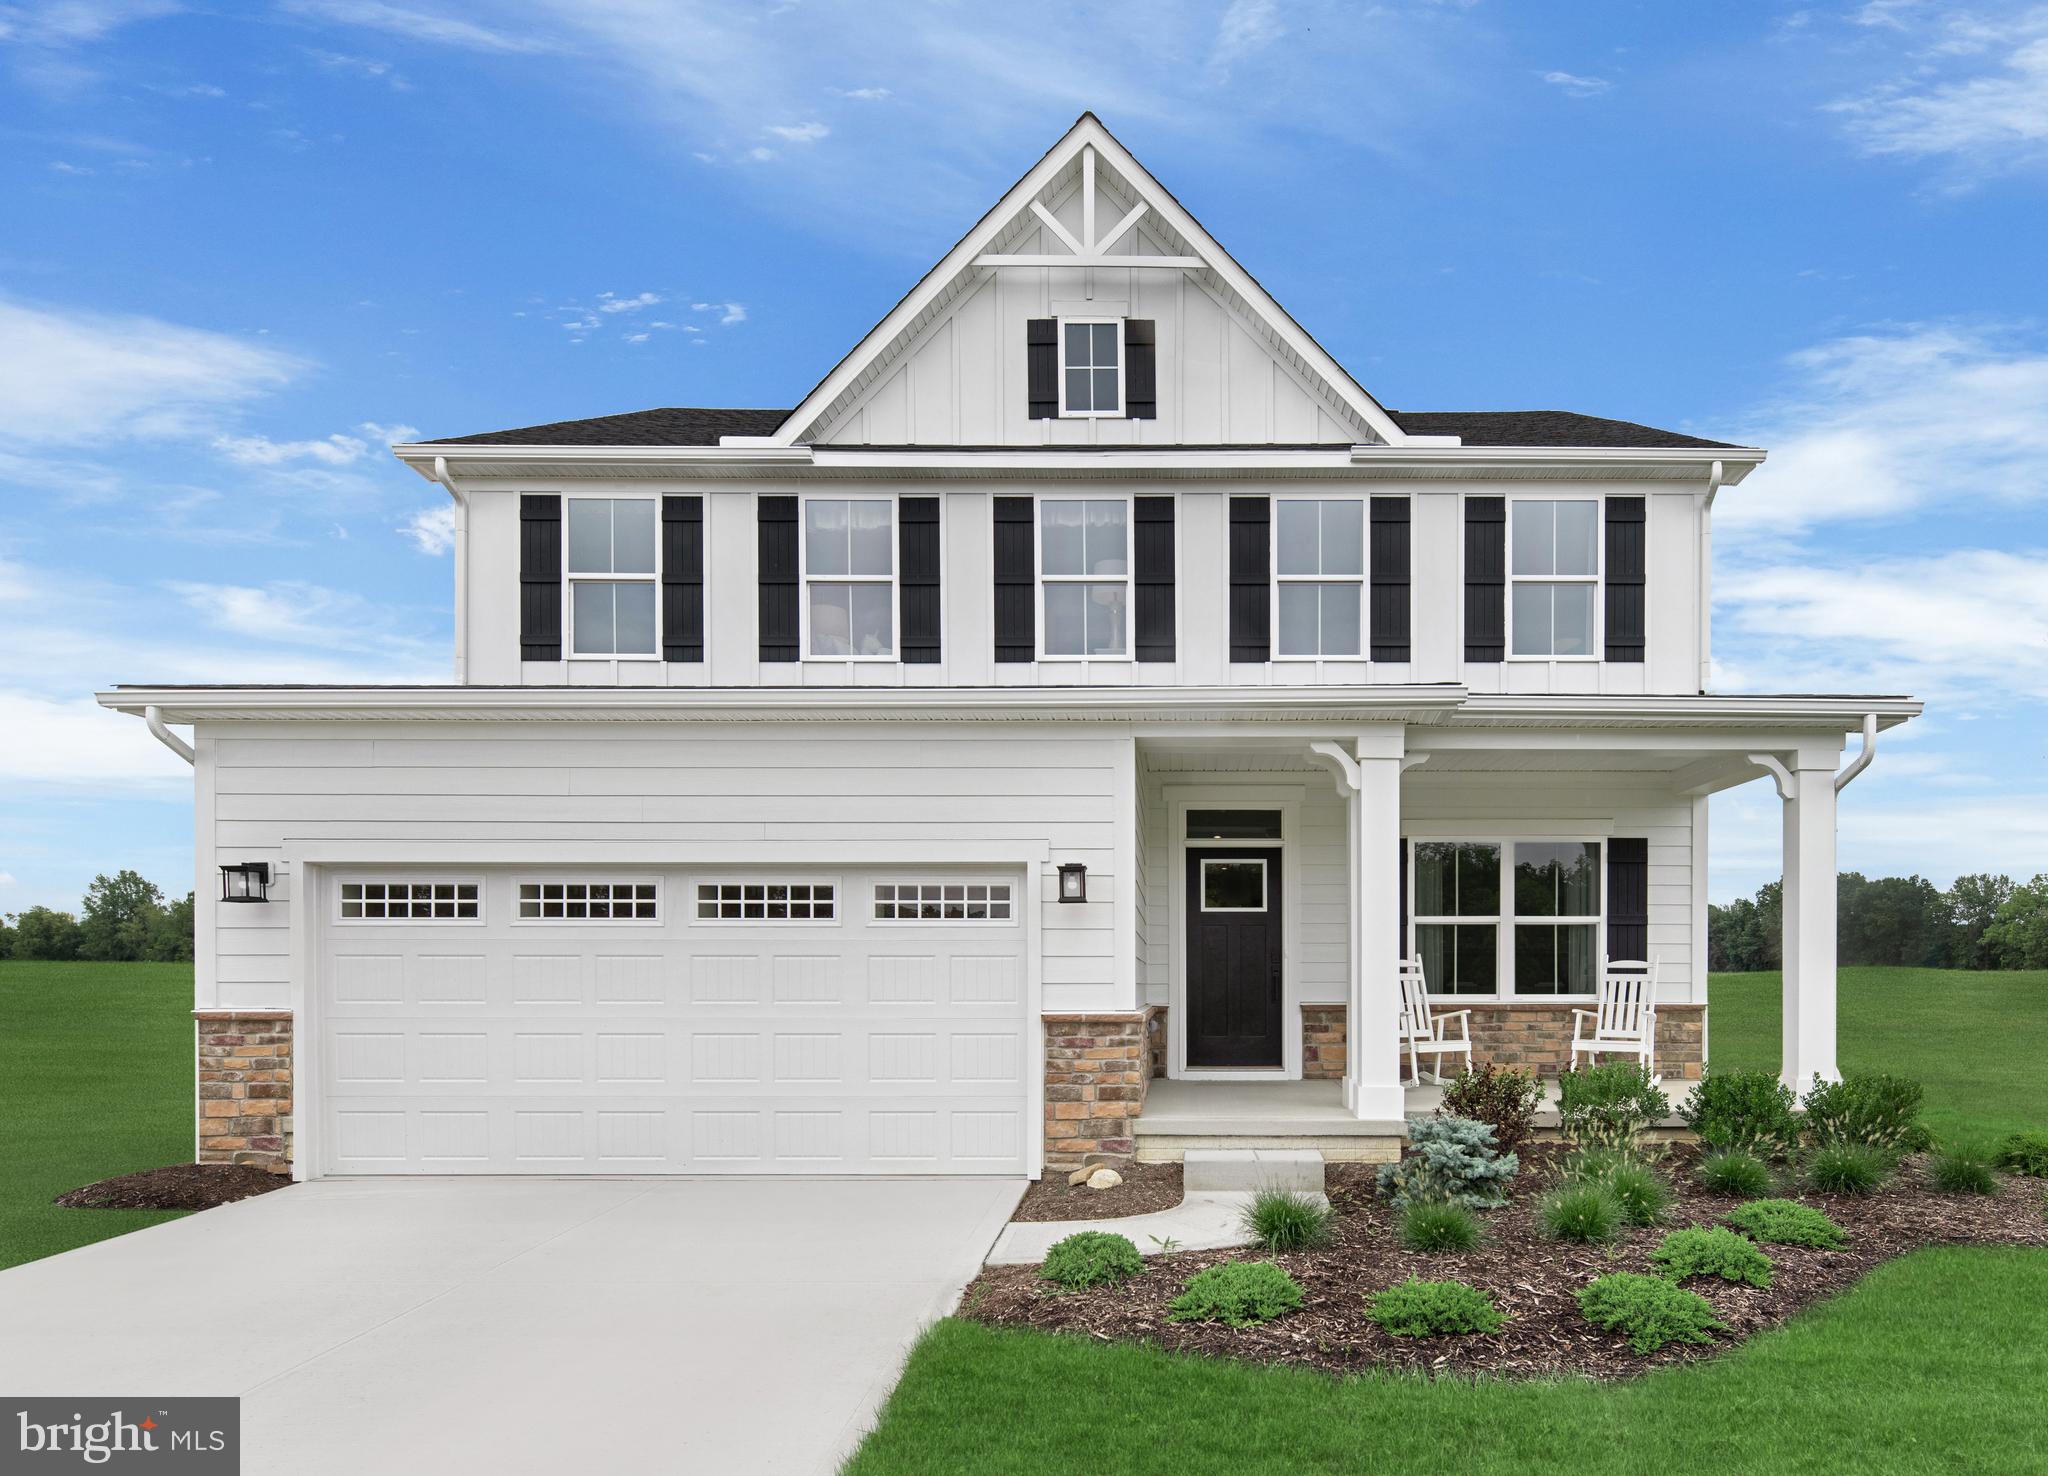
The to-be-built Columbia single-family home, at Madison Greens in Ranson, is just as inviting as it is functional. Discover a magnificently spacious floor plan with custom flex areas. The welcoming family room effortlessly flows into the kitchen and dining area, so you never miss a moment. Add a covered porch for those warm summer nights and use the family entry to control clutter. On the second floor, 4 large bedrooms await, with the option to change one to a cozy loft for more living and entertaining space. Your luxurious owner's suite offers a walk-in closet and double vanity bath. Add an optional basement for more space.  Note: Other homesites and floorplans available.  Photos are representative only. Homesite premiums may apply.

At Madison Greens, every day feels like an upgrade. Enjoy a vibrant community designed for today’s lifestyle, featuring pickleball and basketball courts, a tot-lot, a covered pavilion, and a dog park everyone can enjoy. Step outside your front door and take advantage of the walkable community layout, with easy access to local shopping, dining, and even a nearby brewery. Set within beautifully crafted, brand new luxury homes, Madison Greens blends modern comfort with an active, social lifestyle—making it a place you’ll truly love to call home.
#WVJF2025338

RANSON

1220 WALLACE WAY

4 Beds

2 Baths

2,423 Sq.Ft.

$444,990

MLS#: WVJF2025338

Introducing our Eastover Floor Plan - a dream home that combines style, versatility, and breathtaking views for your perfect living experience.  Picture yourself sipping your morning coffee on the charming front porch, setting the stage for a day filled with serenity and relaxation.  Step into your new home through a welcoming foyer with high, airy 9' ceilings on the first floor, creating an immediate sense of space and sophistication.  The versatile flex room on the main level can be tailored to your unique lifestyle, whether you envision it as a formal dining room, productive office, cozy sitting room, or something entirely different, this space adapts to your needs effortlessly.  Hosting gatherings is a breeze in the open floor plan that seemlessly connects the kitchen's window.  Upstairs, you'll find 4 spacious bedrooms and 2 full baths, ensuring everyone has their own comfortable haven.  When you need a break from everyday, escape to the partially finished walk-out basement.  Here, a versatile rec room awaits, ready to be transformed into your personal sanctuary for relaxation or entertainment.  Your 2 car garage comes equipped with a door opener for added convenience and we've also included a smart home package, allowing you to effortlessly control and customize your home environment.  Magnolia Springs is located close to local shopping, restaurants, and your local hospital.  This is a Must See!
#WVJF2011322

CHARLES TOWN

236 GATEHOUSE PLACE

4 Beds

2 Baths

2,563 Sq.Ft.

$444,990

MLS#: WVJF2011322

Introducing our Eastover Floor Plan - a dream home that combines style, versatility, and breathtaking views for your perfect living experience.  Picture yourself sipping your morning coffee on the charming front porch, setting the stage for a day filled with serenity and relaxation.  Step into your new home through a welcoming foyer with high, airy 9' ceilings on the first floor, creating an immediate sense of space and sophistication.  The versatile flex room on the main level can be tailored to your unique lifestyle, whether you envision it as a formal dining room, productive office, cozy sitting room, or something entirely different, this space adapts to your needs effortlessly.  Hosting gatherings is a breeze in the open floor plan that seamlessly connects the kitchen's window.  Upstairs, you'll find 4 spacious bedrooms and 2 full baths, ensuring everyone has their own comfortable haven.  When you need a break from everyday, escape to the partially finished walk-out basement.  Here, a versatile rec room awaits, ready to be transformed into your personal sanctuary for relaxation or entertainment.  Your 2 car garage comes equipped with a door opener for added convenience and we've also included a smart home package, allowing you to effortlessly control and customize your home environment.  Magnolia Springs is located close to local shopping, restaurants, and your local hospital.  This is a Must See!
#WVJF2011324

CHARLES TOWN

266 GATEHOUSE PLACE

4 Beds

2 Baths

2,563 Sq.Ft.

$444,990

MLS#: WVJF2011324

1 ... 276 277 278 279 280 ... 666
* Listings identified with the FMLS IDX logo come from FMLS and are held by brokerage firms other than the owner of this website. The listing brokerage is identified in any listing details. Information is deemed reliable but is not guaranteed. If you believe any FMLS listing contains material that infringes your copyrighted work please click here to review our DMCA policy and learn how to submit a takedown request. © 2024. First Multiple Listing Service, Inc.
 - property

Send a message

Message successfully sent.

Your message

What is 3 + 4 ?

Reason for contacting?

I agree to receive email communication and understand I can unsubscribe at any time.

I agree to be contacted by Charis Realty Group - Christine Issler, Broker via call, email, and text for real estate services. To opt out, you can reply 'stop' at any time or reply 'help' for assistance. You can also click the unsubscribe link in the emails. Message and data rates may apply. Message frequency may vary. Privacy Policy

Sign Out

Virtual Assistant

Would you like to take the next step with this property? We can help you schedule a showing or virtual tour, or send you more details.

Yes, I would like more information.

Thank You for Your Reply, One of Our Agents will contact you as soon as possible

No, maybe later.

Thank you, you can always contact me via email, phone number or through the contact form.

Realhub AI

Lucy - Your AI-Powered Realtor

Update Your Temporary Password

Personalize your search

Enter your email and we'll notify you immediately when new listings match what you're looking for.

or enter email address

Already have an account ? Login here

Continue your home search

I agree to receive communications and understand I can unsubscribe at any time.

I agree to be contacted by Charis Realty Group - Christine Issler, Broker via call, email, and text for real estate services. To opt out, you can reply 'stop' at any time or reply 'help' for assistance. You can also click the unsubscribe link in the emails. Message and data rates may apply. Message frequency may vary. Privacy Policy

Already have an account ? Login here

We use cookies

We use cookies primarily for analytics to enhance your experience. By accepting, you agree to our use of these cookies. You can manage your preferences or learn more about our cookies policy.
