Properties

Browse or get in touch to schedule a walkthrough.

  • Nearby me
Price range

Popular Features

Community Features

Association

Property Features

Waterfront

View

Exterior Features

Interior Features

Style

10000 properties match your criteria

Updated 1 minute ago

E-Alert name

THE VIEW!

$112K–$119K/YR INCOME + FULLY TURNKEY AIRBNB + BEST VIEWS IN HARPERS FERRY

Arguably one of the best river views in Harpers Ferry, this 3-story contemporary home overlooking the Shenandoah River delivers both stunning scenery and proven income.

This fully furnished, turnkey property has generated approximately $390,000 in gross revenue since late 2022, with consistent annual income of $112K–$119K, making it an exceptional opportunity for investors or second-home buyers.

Featuring 3,700+ sq ft, 4 bedrooms, and 3 full baths, the home is designed for large groups and strong rental demand. A private in-home elevator provides convenient access to all three levels, adding comfort, accessibility, and long-term value.

Amenities include a hot tub, fire pit, sauna, billiards table, air hockey, foosball, multiple decks, and panoramic river views from every level.

Solar panels significantly reduce operating costs, with electric bills reported as low as approximately $5/month during summer months.

Open-concept main level with full kitchen and balcony, multiple king suites, bunk room, and lower-level entertainment space with kitchenette.

All furnishings convey — start earning immediately.

Rare combination of lifestyle + income + low operating costs + accessibility, just minutes from Harpers Ferry attractions, hiking, and river access.

Financials and rental history available upon request.
#WVJF2022988

HARPERS FERRY

86 OLD STRIDER LANE

4 Beds

3 Baths

3,784 Sq.Ft.

$975,000

MLS#: WVJF2022988

A rare generational opportunity in the heart of Appalachia. Set behind a gated entrance on 32 private acres, this exceptional West Virginia property offers approximately 5,500 finished square feet, a custom-built energy-efficient residence, extensive outbuildings, established gardens, pasture, multiple water features, and the infrastructure to support an extraordinary country lifestyle.
Beautiful country roads lead to a property where privacy and natural beauty are matched by thoughtful design and exceptional functionality. Three creeks wind through the wooded landscape, studded with wild mushrooms for foraging, cleared walking trails, and an acre of fenced pasture or corral area. The established garden features fruit trees (peach, plumb, cherry, apple, and pear), grapes, blackberries, and abundant room for expansion.
Inside, the custom home is filled with natural light and timeless details, including oak hardwood flooring, crown molding, and a spacious open floor plan. The well-appointed kitchen features semi-custom maple cabinetry, marble backsplash, quartz countertops, a generous peninsula with ample seating, and a spacious butler’s pantry with an additional oven, an ideal setting for both everyday living and entertaining. A charming sunroom with natural slate flooring connects the home to the oversized two-story attached garage.
The main-level primary suite offers an exceptional retreat with his-and-hers walk-in closets and separate bathrooms. Plus additional bedroom, or office space. Upstairs, two spacious bedrooms each feature private ensuite baths and cozy window seats overlooking the surrounding countryside. The fully finished lower level provides remarkable flexibility with a recreational area, media space, exercise room, hobby room, full bath, multiple storage rooms, and additional living space.
The property’s outbuildings elevate it well beyond the typical rural estate. The attached two-story garage includes a spacious upper-level room formerly used as a dedicated seed-starting and garden room, while the detached two-story, three-car garage offers an expansive upper-level workshop formerly used for woodworking along with new 220 electrical outlet. Additional workshop space and a six-bay pole barn provide exceptional room for equipment, projects, storage, hobbies, and agricultural pursuits.
Thoughtful infrastructure enhances year-round comfort and resilience, including an exterior wood-burning furnace providing radiant heat to the basement and main level, a Generac generator (with extended warranty), and a 1,000-gallon buried propane tank.
Recent improvements include a new roof in March 2026, new water heater and supplemental preheater, new retaining walls, a cleared one-acre pasture/corral area, and gated entrance and board fencing installed in 2020.
A property of this scale, privacy, infrastructure, and natural beauty is increasingly difficult to find. For those looking beyond a home and seeking a place substantial enough to become a family legacy, this 32-acre Appalachian estate offers an extraordinary opportunity to create an intentional life, and carry it forward for generations to come.

Additional seller to provide prior to settlement: 
Appliance credit for matching stainless steel appliances for dishwasher, microwave, and stove of $2,400. 
Upstairs north facing bedroom carpet to be replaced.
#WVHS2008226

SLANESVILLE

268 STONEY BROOK LANE

4 Beds

5 Baths

5,504 Sq.Ft.

$975,000

MLS#: WVHS2008226

Warehouse located in the Burr Industrial Parl.  20,000 SF, 1 drive-in door, 4 dock doors, 3 acres with a fenced in yard.
#WVJF2012330

KEARNEYSVILLE

261 INDUSTRIAL BOULEVARD

None Beds

None Baths

20,000 Sq.Ft.

$975,000

MLS#: WVJF2012330

**OPEN HOUSE March 1st, 12-2pm** Nestled within a small enclave of homes in Mountain Vista Farms, this contemporary farmhouse offers a luxurious lifestyle defined by casual elegance & comfort. Each home in this neighborhood is different & beautiful! Built in 2018, with a separate apartment (accessory dwelling unit) added in 2021, this stunning residence spans over 4.43 acres, providing a perfect blend of modern sophistication & rural tranquility. Multi-generational living is SO easy here. The separate apartment has a small table-space kitchen (no oven), a living room, a bedroom, a den, and a large bathroom with a no-barrier shower, & its own laundry area. With a little front porch to enjoy beautiful days outside, it is an easy, level walk/roll to the main home. As you walk under the biiiiiig front porch & step inside the main foyer, you are greeted by an expansive, open floorplan that seamlessly integrates the gourmet kitchen & living room, creating an inviting space for both relaxation & entertaining. The kitchen is a culinary dream, featuring upgraded countertops, stainless steel appliances, & a seated island that serves as a focal point for gatherings. Just imagine the entertaining you could do in this property! There is a formal dining room located off of the kitchen/living area as well with barn-style doors for privacy while the caterers prepare the next course! The combination of huge windows, light-filled rooms, recessed lighting, and so many modern touches enhances the ambiance, while a built-in china hutch & a formal dining area add refinement. This property has the MOST gorgeous sunsets from the living & dining room windows! On the other end of the main level is a large, luxurious, primary suite with walk-in closet & a spa-like bathroom featuring a walk-in shower, w/multiple shower heads & its own dedicated hot water heater. The primary suite is large, private, & has doors leading out to the even larger rear porch for morning coffee & evening sipping! Outside of the primary suite oasis, & central to the house, is a utility area & mudroom, where you will find another shower (for those who love to garden & want to wash up), a potty, a built-in bench/hook/storage area, laundry area, as well as a dog-washing station! Really! As you move upstairs, you will find a loft area perfect for homework, reading, gaming, or TV. Each of the 3 upstairs bedrooms is light-filled & modern ensuring a serene, private retreat for every member of the household. There is a large bathroom upstairs as well as a large storage area with shelving. The property is designed for both comfort and security, equipped with a comprehensive security system, including exterior cameras and motion detectors that can be purchased from the current owners. And when you step outside you will enjoy the expansive, well-landscaped and cleared, lot which provides ample space for outdoor activities and gatherings. The property is situated on a quiet cul-de-sac with privacy and tranquility. Enjoy panoramic views of the neighboring horse pasture and rural life from your previosly mentioned large front and larger rear porch as you unwind. Additional features include a detached garage with space for two vehicles, a driveway accommodating four more spaces, and attractive landscaping. The property is in a casual HOA with snow removal and road maintenance included in the association fee. The central location is perfect for commuters, providing easy access to the hiking, biking, wineries/breweries/distilleries, adventure activities, water activities, and more, that the area has to offer, including Maryland, Northern Virginia, Washington D.C. and Baltimore. This residence is more than just a home; it is a lifestyle choice that embodies luxury, comfort, and the beauty of rural living. Experience the perfect harmony of elegance and nature in this exceptional property, where every detail has been thoughtfully curated for the discerning homeowner.
#WVJF2020210

SHENANDOAH JUNCTION

197 RAWHIDE LANE

5 Beds

4 Baths

4,130 Sq.Ft.

$975,000

MLS#: WVJF2020210
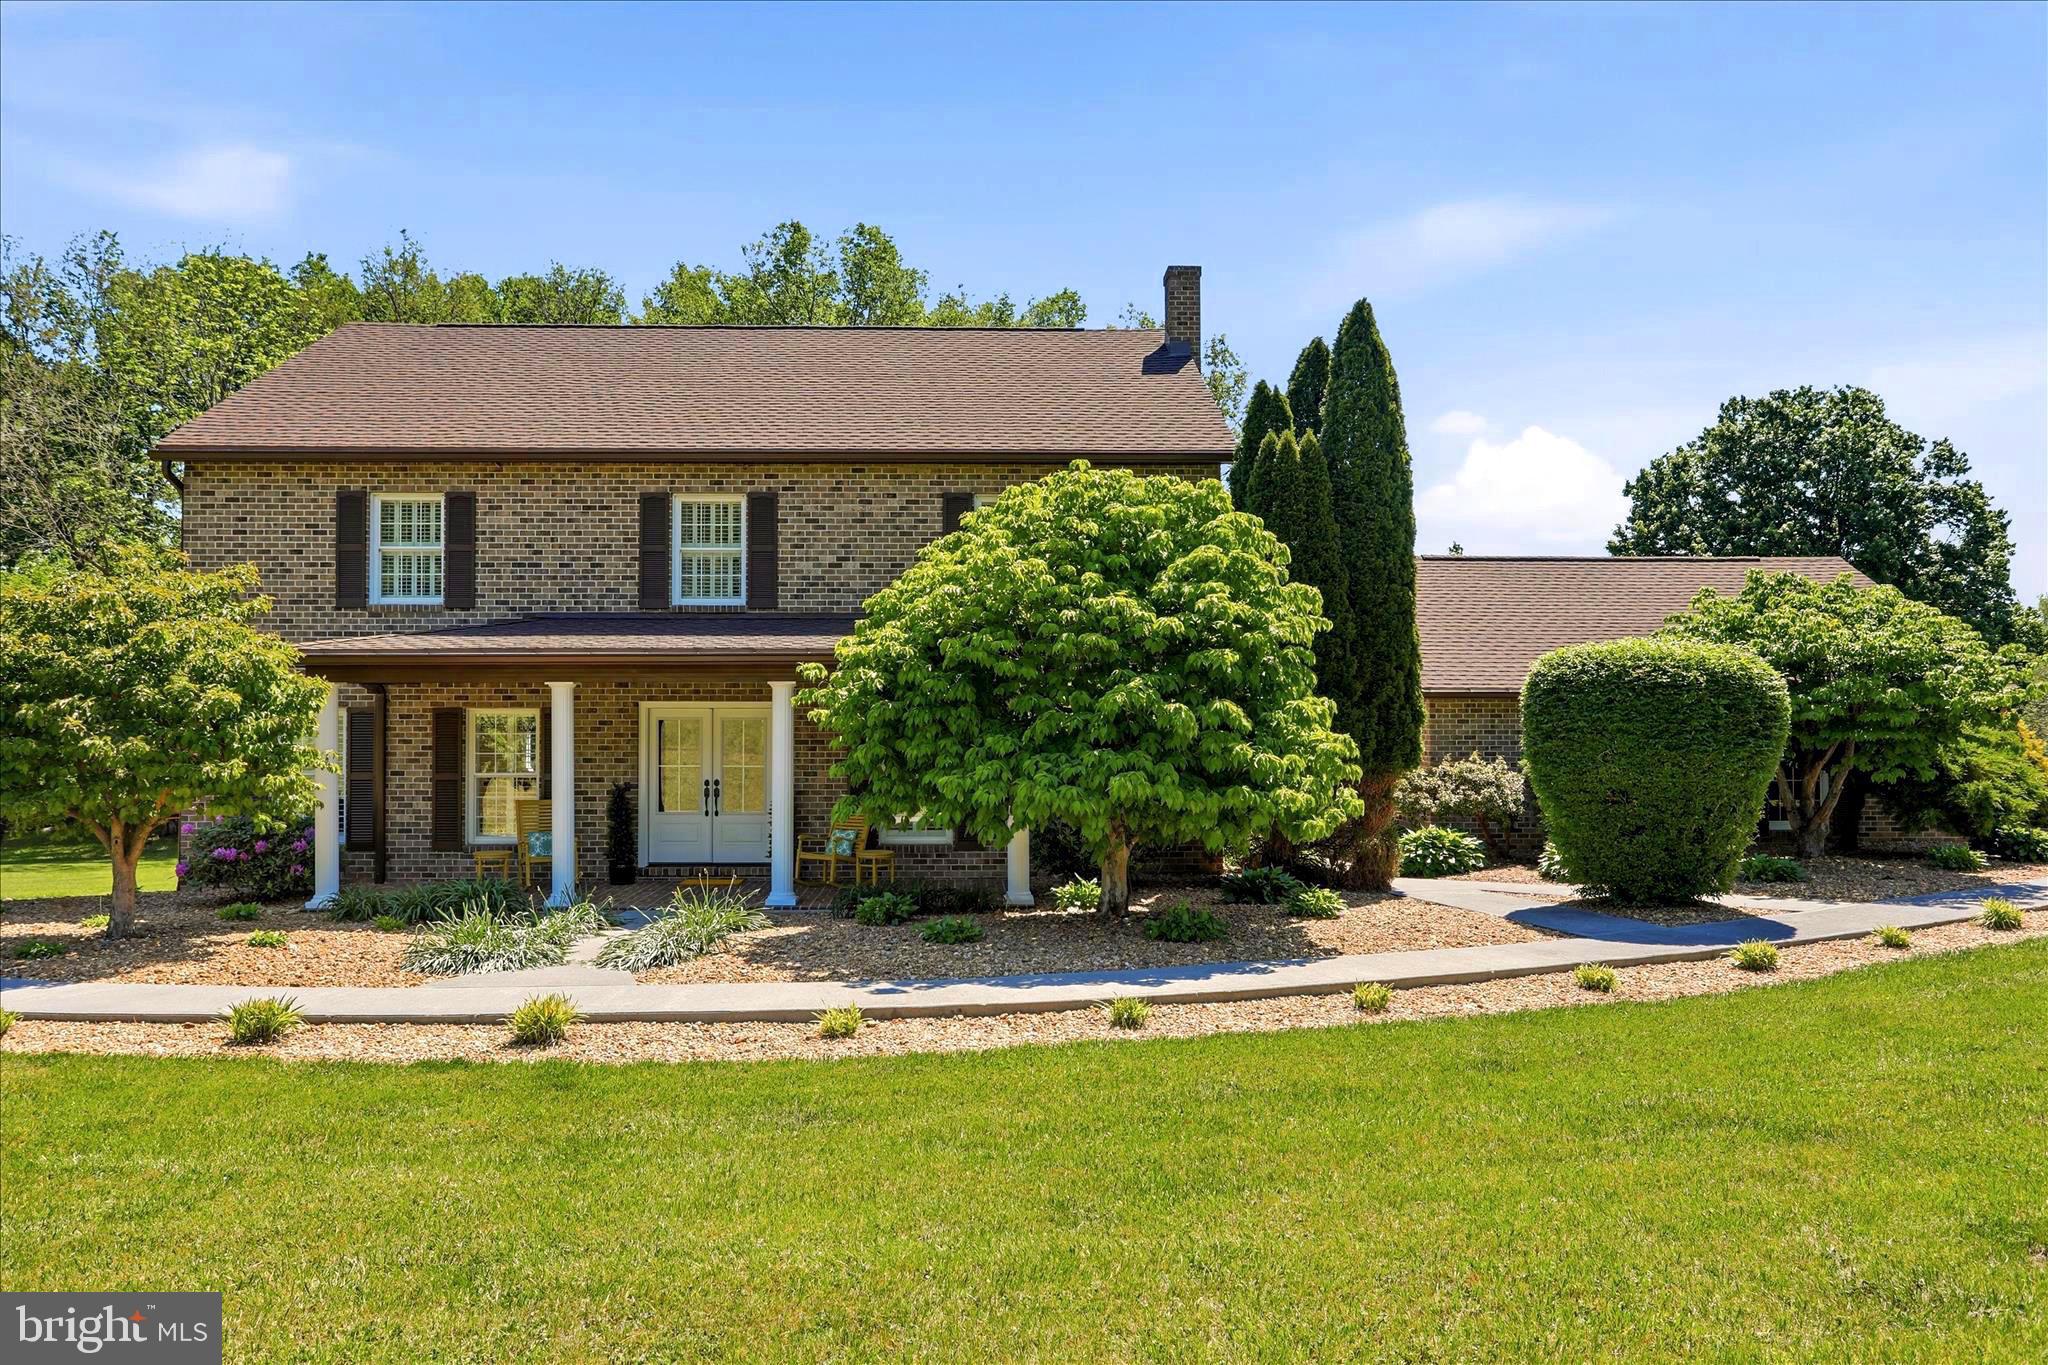
OPEN HOUSE IS CANCELLED FOR SATURDAY, JUNE 6.  Nestled among the rolling countryside of Jefferson County and surrounded by beautiful estate homes and picturesque horse farms, this timeless custom-built brick estate offers an extraordinary opportunity to own 12.8 deeded acres of scenic West Virginia beauty with no HOA restrictions. Tucked away in one of the area’s most sought-after rural settings, the property blends privacy, elegance, and the peaceful rhythm of country living just minutes from Charles Town.  This property is also eligible to be subdivided into 3 total lots, per the county zoning board.

Thoughtfully designed with character and craftsmanship throughout, the home showcases unique custom windows, abundant natural light, and interior plantation shutters that create the perfect adjustable ambiance from morning to evening. Spacious and inviting living areas were designed to embrace both comfort and entertaining, featuring a large open family room that flows beautifully alongside the formal living room, open dining area, and expansive kitchen spaces. The exceptionally large primary bedroom offers a peaceful private retreat, complete with two closets — including a walk-in closet — and a spacious en suite bath featuring dual vanities and a relaxing soaking tub.  The sun room serves as a peaceful retreat overlooking the surrounding landscape and offers seamless access to the rear deck, saltwater pool, and charming gazebo — creating an effortless indoor-outdoor lifestyle surrounded by nature’s beauty. The expansive deck features built-in bench seating and generous space for patio furniture, making it ideal for entertaining, quiet mornings, or relaxing evenings while taking in the peaceful setting.  The home is complemented by a newer 2019 roof and impressive 400-amp electrical service.

The grounds are truly exceptional! Lush landscaping and extensive hardscaping frame the home beautifully, creating a setting that blooms with color and character through every season. Open pasture, mature trees, and sweeping countryside views provide a serene backdrop for everyday living, while the private saltwater in-ground pool invites quiet relaxation and unforgettable gatherings alike. The 12.8 deeded acres allow for agricultural use and offer endless possibilities — ready for your animals, farming pursuits, or entrepreneurial vision. The property is currently taxed as and in farm use, with open fields maintained through a hay production agreement with a local farmer. New owners may continue this arrangement if desired, preserving the property’s pastoral charm and productive use or pursue their own agricultural interests. 

Whether envisioned as a full-time residence, refined country retreat, or equestrian-inspired escape, this remarkable property captures the romance of elegant rural living while remaining conveniently located to commuter routes, historic towns, and everyday amenities.
#WVJF2023170

CHARLES TOWN

1758 EARLE ROAD

4 Beds

2 Baths

3,116 Sq.Ft.

$975,000

MLS#: WVJF2023170
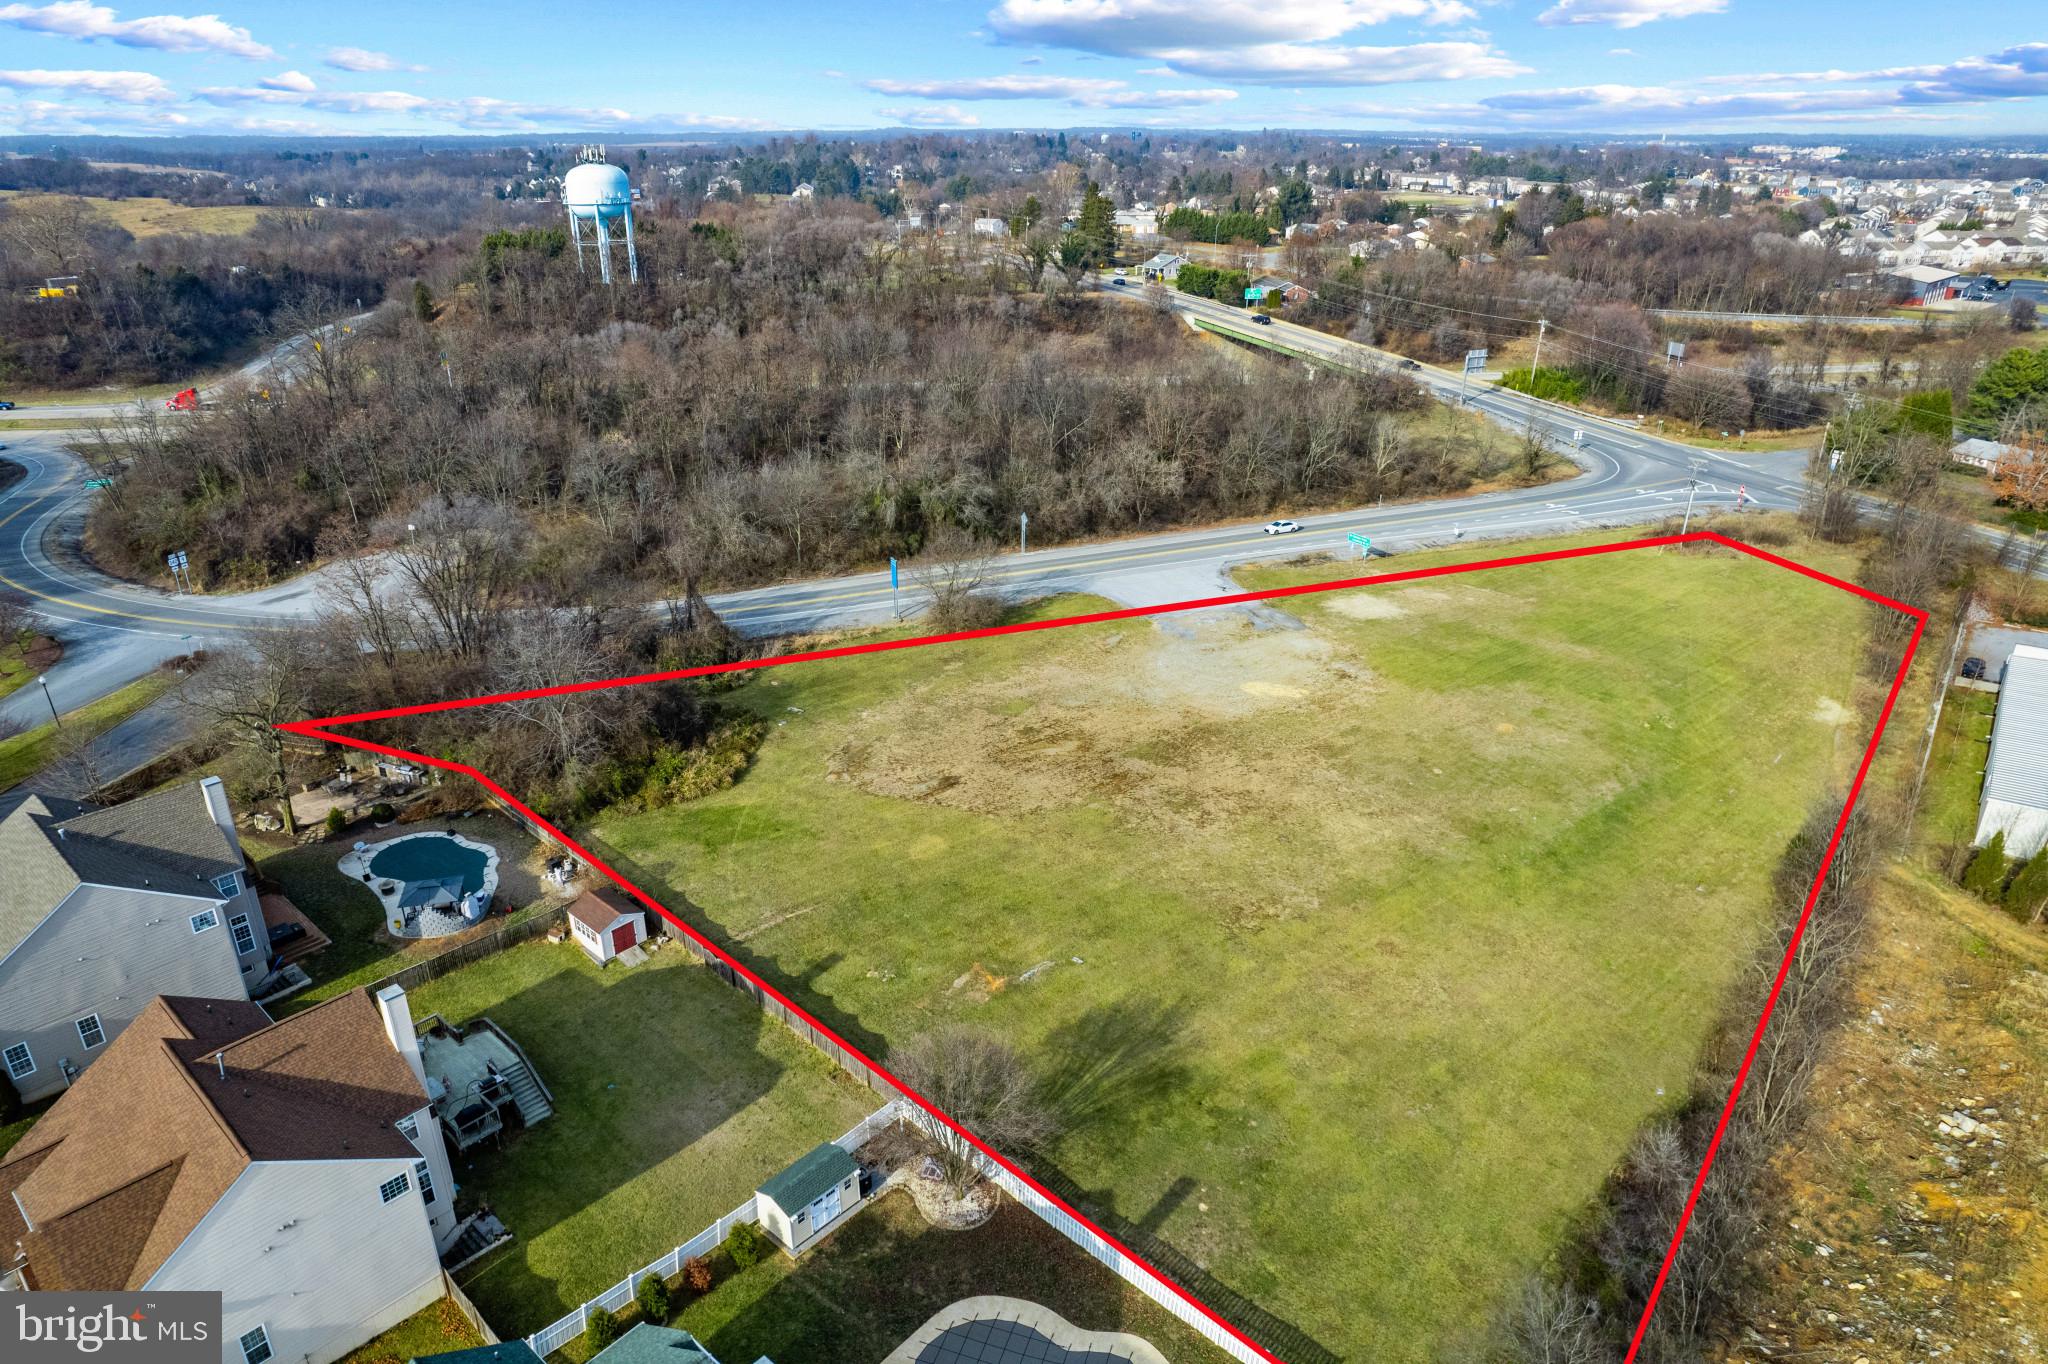
Lot E  offers exceptional visibility and access at the eastern ramp of US Route 340 and Charles Town Rd, Strategically located within the thriving Norborne Glebe community. Perfect for retail, gas station, office, daycare or hospitality, this lot benefits from proximity to major highways, growing residential developments, and Jefferson County’s economic expansion. Zoned for commercial use and equipped with infrastructure access, making development straightforward and cost-effective.

Located within the Norborne Glebe residential project and adjacent to key highways like US Route 340, Lot is ideally positioned to capitalize on the growth trends and development priorities outlined in Jefferson County's 2035 and 2045 Comprehensive Plans. The county's focus on creating urbanized hubs, mixed-use areas, and high-density residential zones makes these lots prime for impactful commercial use.

Few of the New Residential Housing Development projects around this location: 
Norborne Gleebe
King's Crossing
Huntfield
Shennandoah Springs
President's Pointe
Huntwell West
Magnolia Springs
Red Clover
Ryan homes are coming in the area as well in the future.

Jefferson County's Comprehensive Growth Plans( In the document)
*****Please note this is GC zoned lot, Seller has the updated record. *******
#WVJF2015316

CHARLES TOWN

CHARLES TOWN RD

None Beds

None Baths

2.44 acres

$966,000

MLS#: WVJF2015316

Experience exceptional craftsmanship and peaceful country living in this truly custom-built home nestled among beautiful farm preservation land. Thoughtfully designed with both elegance and functionality in mind, this stunning residence offers a spacious and versatile layout perfect for modern living.

The heart of the home features a gourmet kitchen equipped with premium KitchenAid appliances, custom-built cabinetry, and high-end finishes that combine beauty with everyday practicality. Quality materials are evident throughout, including durable LP® SmartSide® siding complemented by attractive stone accents that create timeless curb appeal.

The home offers generous living space including a fully finished basement, ideal for a recreation area, home theater, gym, or additional guest quarters. Above the garage, a large bonus room provides endless flexibility for a home office, playroom, or private retreat.

Step outside and enjoy the serenity of being surrounded by protected farmland, ensuring long-term privacy, open views, and a peaceful rural setting.

For hobbyists, car collectors, or anyone needing additional space, the property also features a detached climate-controlled garage, perfect for storing vehicles, equipment, or creating a workshop year-round.

This rare property offers the perfect combination of high-end custom construction, flexible living space, and scenic countryside surroundings—all while still being conveniently located for everyday amenities.
#WVBE2049162

MARTINSBURG

269 STORMFIELD DRIVE W

4 Beds

2 Baths

4,500 Sq.Ft.

$958,000

MLS#: WVBE2049162

To Be Built home in the Cressen Run community. This exquisite new construction residence is poised to redefine country living. Set on a sprawling 33.16-acre lot, the property offers a breathtaking panorama of majestic mountains and serene woodlands, creating an idyllic retreat that feels worlds away from the everyday hustle. This stunning chalet-style home, designed with meticulous attention to detail, features three spacious bedrooms and two and a half nicely appointed bathrooms. The heart of the home boasts a workable kitchen equipped with stainless steel appliances, including a built-in microwave, electric oven/range, and a sleek refrigerator, perfect for culinary enthusiasts. The inviting living area, complete with a cozy gas fireplace, sets the stage for intimate gatherings or tranquil evenings. The ability to select your color selections for construction presents a unique opportunity for personalization, allowing you to tailor the space to your discerning tastes. Imagine crafting your dream oasis amidst the natural beauty that surrounds you, with the potential for expansive outdoor living areas that seamlessly blend with the picturesque landscape. Located in a secluded mountain setting, this property offers both privacy and accessibility, making it an exclusive sanctuary for those seeking a refined lifestyle. With an attached garage and ample driveway space, convenience is at your fingertips. Embrace the allure of country living in this exceptional residence, where every detail is designed to elevate your everyday experience. Don't miss your chance to claim this extraordinary property as your own.
You can seleck your siding, cabinets, carpet, LVP flooring, paint and quartz countertops.

You can also purchase the land without a house for $280K.

Construction to be completed within 160 days from permitting. Pictures shown are of a previously built home with various upg
#WVBE2054726

GERRARDSTOWN

2 DRIFTWOOD DRIVE LOT 69/70

3 Beds

2 Baths

2,045 Sq.Ft.

$950,000

MLS#: WVBE2054726
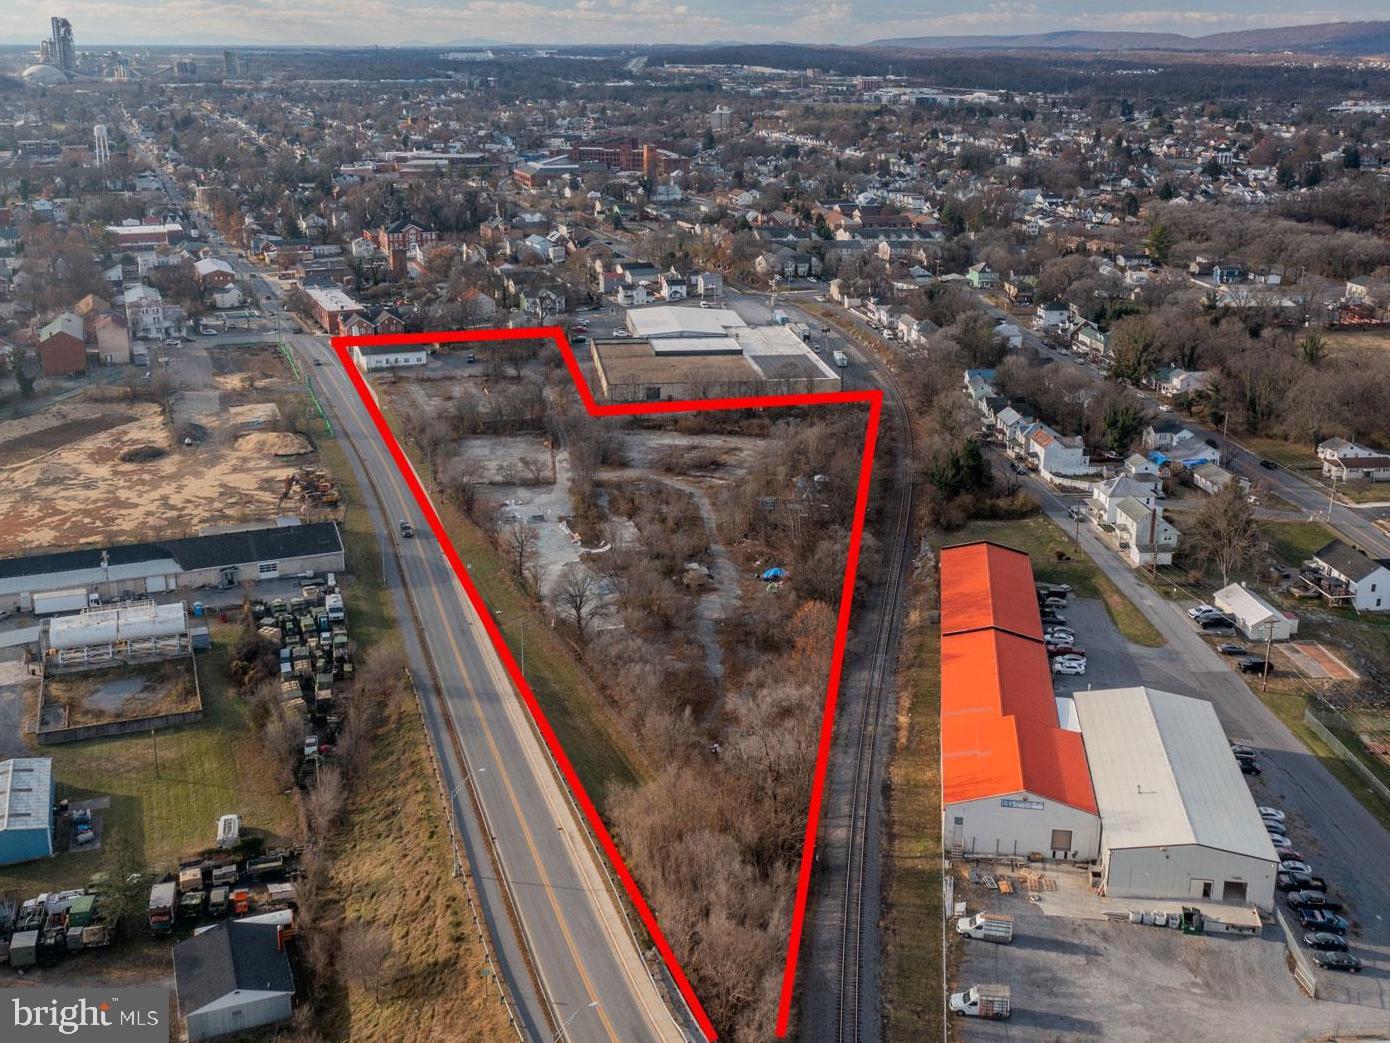
Previously used as a Skateboard park. There is a church that currently rents the building space. Endless possibilities to make this space what you dream!
#WVBE2050308

MARTINSBURG

310 N RALEIGH STREET

None Beds

None Baths

4.56 acres

$950,000

MLS#: WVBE2050308

FEELS LIKE TUSCANY. Lovely, Comfy big 200 y.o,brick/log farm house; totally renovated, 6 working fireplaces, modern kitchen, separate guest apt. + covered sleeping porch,  swimming pool + hot tub, terrace, deck, 4 car garage, workshop, 20'x120' horse barn, plus 20 acres of fields, 4 fenced paddocks, gardens, spring. Near Shepherdstown, Charles Town, Marc Train to DC. PRIVATE, PEACEFUL!
#1003160958

KEARNEYSVILLE

3830 BOWERS ROAD

3 Beds

3 Baths

3,820 Sq.Ft.

$950,000

MLS#: 1003160958

Welcome to a truly opulent retreat in the prestigious Waterside Reserve subdivision of Harpers Ferry, West Virginia. This custom-built masterpiece, set on 10 acres of picturesque landscape, offers an unrivaled fusion of luxury, space, and natural splendor. A grand three-car garage and exclusive river access set the stage for a lifestyle of lavish indulgence, perfect for those who crave both elegance and outdoor adventure. The heart of this residence lies in its gourmet kitchen, a haven of culinary artistry featuring top-of-the-line stainless steel appliances, dazzling granite countertops, and a generously sized eat-in area with an oversized island—an epicurean's paradise. The inviting family room boasts a charming wood-burning fireplace, providing a cozy backdrop for gatherings and relaxation. The main level reveals a sumptuous primary suite, complete with a capacious walk-in closet and a lavish ensuite bath for the ultimate in comfort and convenience. A den, laundry room, formal dining room, and gracious living room complete the main level, offering versatile spaces for work, play, and entertainment. As you ascend to the upper level, discover an additional bedroom suite with its own ensuite bath, along with three more impeccably designed bedrooms and two full bathrooms, each outfitted with walk-in closets, ensuring ample storage for all. While the lower level is currently unfinished, it is thoughtfully planned for the addition of three extra bedrooms and two full bathrooms, providing an open canvas for creating your bespoke luxury haven. This exceptional residence not only offers an opulent living space but also grants access to the serene beauty of Harpers Ferry, with its rich history and awe-inspiring vistas. This property offers a strategic location, it's an ideal haven for commuters, being a mere 15 minutes from the MARC train station. Additionally, the residence is strategically positioned, offering a quick 30-minute drive to both Leesburg, VA, and Frederick, MD. Enjoy the perfect balance of luxurious living and seamless accessibility in this prestigious Waterside Reserve subdivision. Embrace the opportunity to make this extraordinary property your sanctuary, where every day promises a luxury experience beyond compare.
#WVJF2009576

HARPERS FERRY

928 WATERSIDE DRIVE

5 Beds

4 Baths

4,090 Sq.Ft.

$950,000

MLS#: WVJF2009576

Hollow Hill Estate, Potomac Waterfront. Secluded.  63 Acres. 7500 +-sf. home on bluff, sited to provide views of the river. 1/ 2 mile wooded drive to house. Incl. oak floors, fabulous library, big kitchen w/ 1 of 6 fire places. windows;bay and bow, slate terrace, in-ground POOL,  Subdiv possible.  Family home, retreat, B&B, Nr. Shepherdstown, 15 mins to I-70/I-81  MARC, 50 Mi to DC/Baltimore.
#1000090239

MARTINSBURG

681 CARLYLE ROAD

6 Beds

6 Baths

7,481 Sq.Ft.

$950,000

MLS#: 1000090239

This multifunctional building is currently a Live Theatre ground level space, with a 2nd floor apartment also zoned resid or comm. Can easily  be the owners quarters, plus 2 more apts on the 3rd level. A 1BR, bath and a 2BR, bath and a rooftop deck. Sep. elec. meters, private parking. Rent range $2800-$3600. PLUS THEATRE EVENTS
#1004289303

SHEPHERDSTOWN

131 WEST GERMAN STREET

3 Beds

6 Baths

N/A

$950,000

MLS#: 1004289303

24.5 Acres in Berkeley County, WV – Prime Development Opportunity Near I-81
Exceptional opportunity to acquire approximately 24.5 level acres in the heart of Berkeley County’s rapidly growing I-81 corridor. Conveniently located just off I-81 at Exit 8, this property offers excellent accessibility and strong potential for commercial, industrial, or development use.
Property Highlights:
Approximately 24.5 level acres
Just off I-81, Exit 8
Public utilities available
Near the Procter & Gamble (P&G) manufacturing facility
Convenient to Eastern West Virginia Regional Airport
Located in the high-growth Eastern Panhandle
Excellent access to major employment, transportation, and distribution corridors
Strategically positioned within the expanding Berkeley County, WV market

A rare opportunity to secure a substantial, level tract in one of the Eastern Panhandle’s most active growth areas. Ideal for investors, developers, and businesses seeking a strategic location with excellent interstate access
#WVBE2053714

INWOOD

5660 TABLER STATION ROAD

None Beds

None Baths

24.59 acres

$950,000

MLS#: WVBE2053714

We are excited to present the Lost River Grill and Motel and Lost River Bed and Breakfast as a turn-key business in the heart of Lost River Valley. Operating for over 25 years, locals and tourists alike appreciate the warm and cozy atmosphere for celebrating milestones or just taking a break from their busy lives. Up to FOUR income streams including restaurant, motel, bed & breakfast, and office rental gives a motivated buyer the opportunity of a lifetime. Restaurant with rustic décor has four (4) main dining areas seating approximately 80 customers at a time. The favorite area for many is the charming bar area accentuated with stone flooring and a warm fireplace. Lost River Bed and Breakfast. The 5 Bed/5.5 Bath home can be used as owners’ residence or a private Bed and Breakfast for travelers looking for luxury accommodations. The ten (10) room motel has been preserved to bring back simpler times of travelers exploring the area. Mountain views for your guests from every doorstep of the various businesses. The Lost River Valley is only 2 hours from DC Metro Area and has so much to offer such as trail hiking, trail biking, horseback riding at Lost River State Park and swimming at Trout Pond National Recreation Area. We can’t just tell you how special the area is, you will just have to come see it to understand. Make an appointment today!
#WVHD2003024

LOST RIVER

8079 SR 259

None Beds

None Baths

7,590 Sq.Ft.

$950,000

MLS#: WVHD2003024

1 ... 26 27 28 29 30 ... 666
* Listings identified with the FMLS IDX logo come from FMLS and are held by brokerage firms other than the owner of this website. The listing brokerage is identified in any listing details. Information is deemed reliable but is not guaranteed. If you believe any FMLS listing contains material that infringes your copyrighted work please click here to review our DMCA policy and learn how to submit a takedown request. © 2024. First Multiple Listing Service, Inc.

Send a message

Message successfully sent.

Your message

What is 3 + 4 ?

Reason for contacting?

I agree to receive email communication and understand I can unsubscribe at any time.

I agree to be contacted by Charis Realty Group - Christine Issler, Broker via call, email, and text for real estate services. To opt out, you can reply 'stop' at any time or reply 'help' for assistance. You can also click the unsubscribe link in the emails. Message and data rates may apply. Message frequency may vary. Privacy Policy

Sign Out

Virtual Assistant

Would you like to take the next step with this property? We can help you schedule a showing or virtual tour, or send you more details.

Yes, I would like more information.

Thank You for Your Reply, One of Our Agents will contact you as soon as possible

No, maybe later.

Thank you, you can always contact me via email, phone number or through the contact form.

Realhub AI

Lucy - Your AI-Powered Realtor

Update Your Temporary Password

Personalize your search

Enter your email and we'll notify you immediately when new listings match what you're looking for.

or enter email address

Already have an account ? Login here

Continue your home search

I agree to receive communications and understand I can unsubscribe at any time.

I agree to be contacted by Charis Realty Group - Christine Issler, Broker via call, email, and text for real estate services. To opt out, you can reply 'stop' at any time or reply 'help' for assistance. You can also click the unsubscribe link in the emails. Message and data rates may apply. Message frequency may vary. Privacy Policy

Already have an account ? Login here

We use cookies

We use cookies primarily for analytics to enhance your experience. By accepting, you agree to our use of these cookies. You can manage your preferences or learn more about our cookies policy.
